


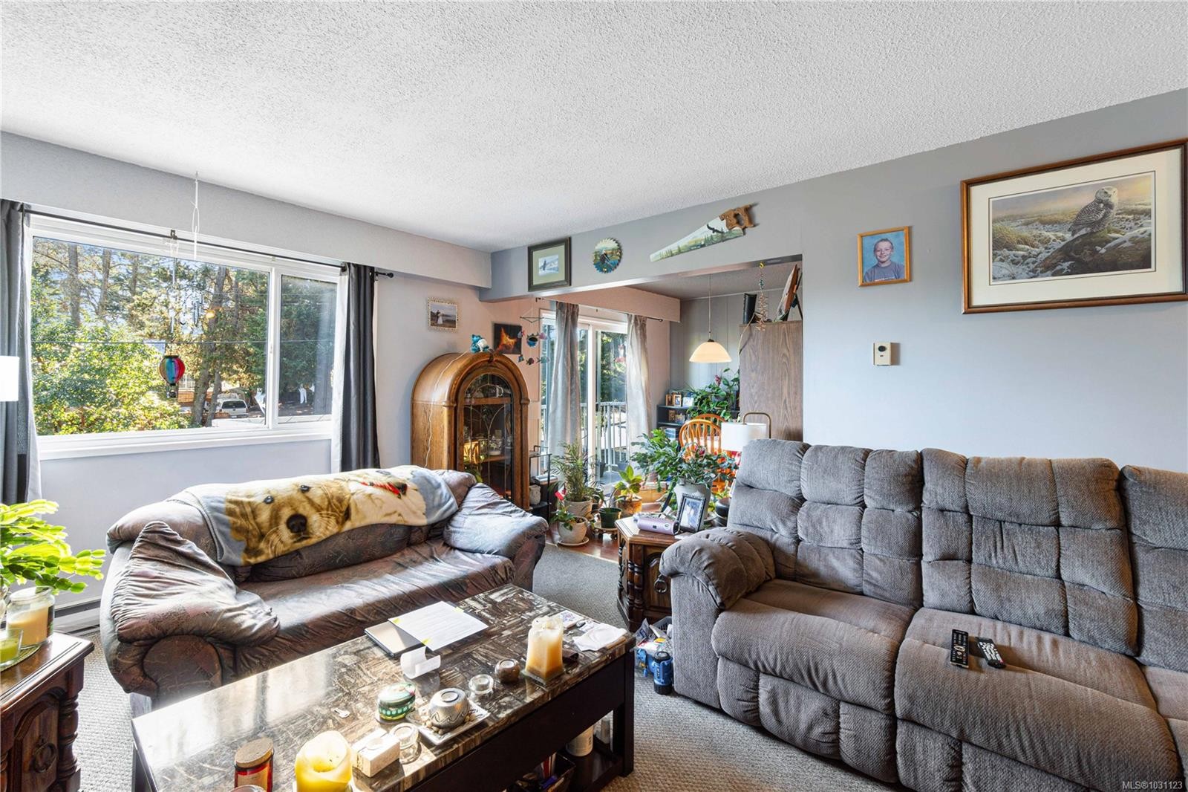
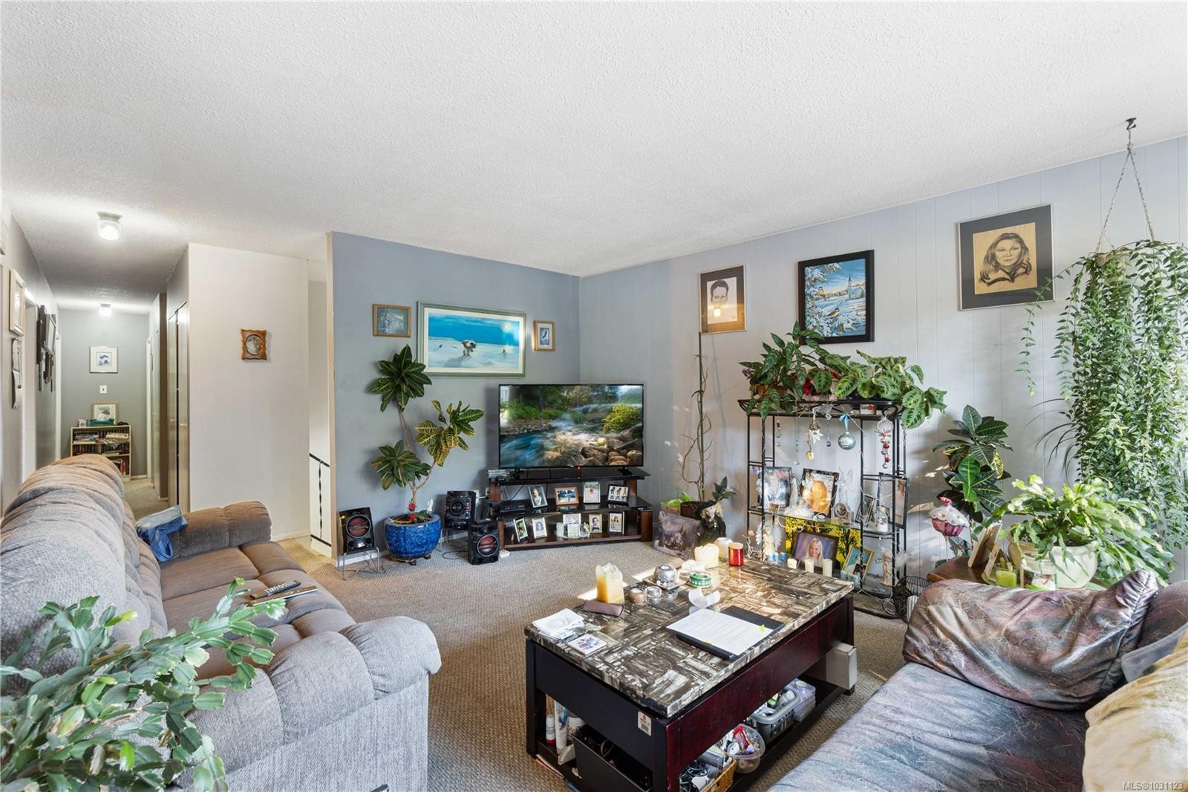
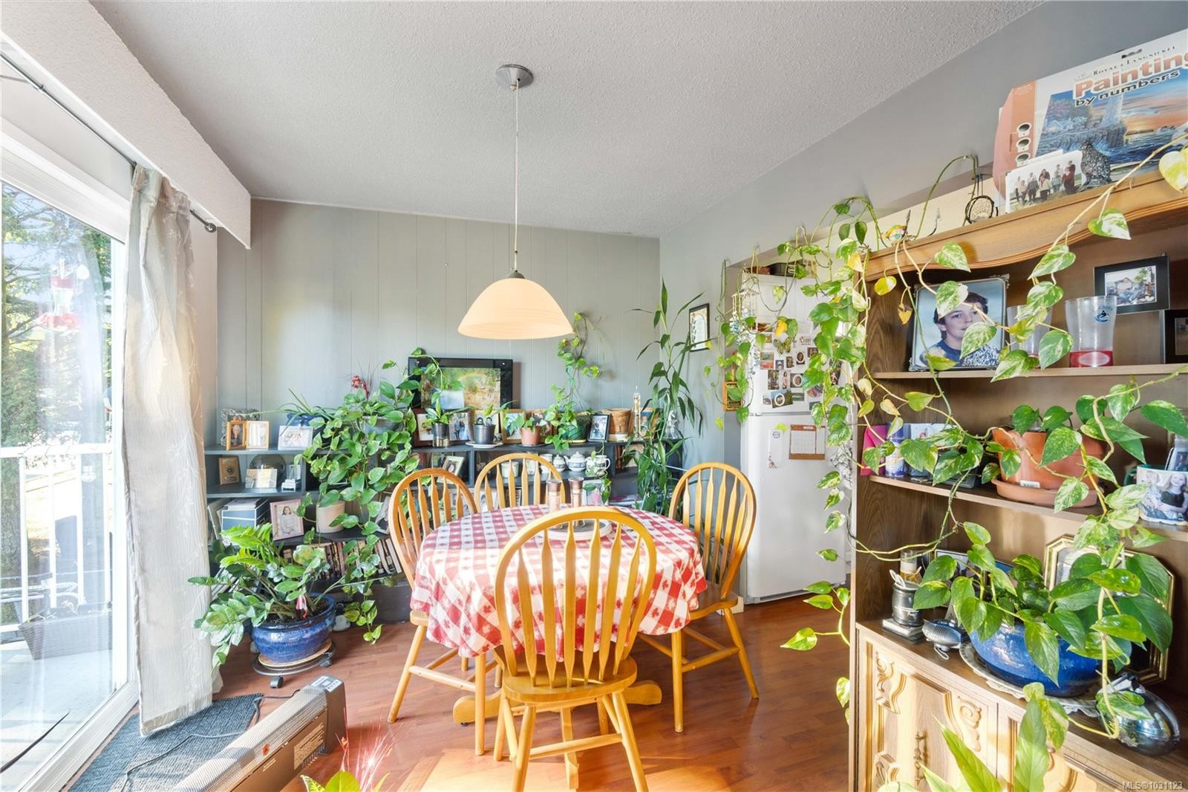
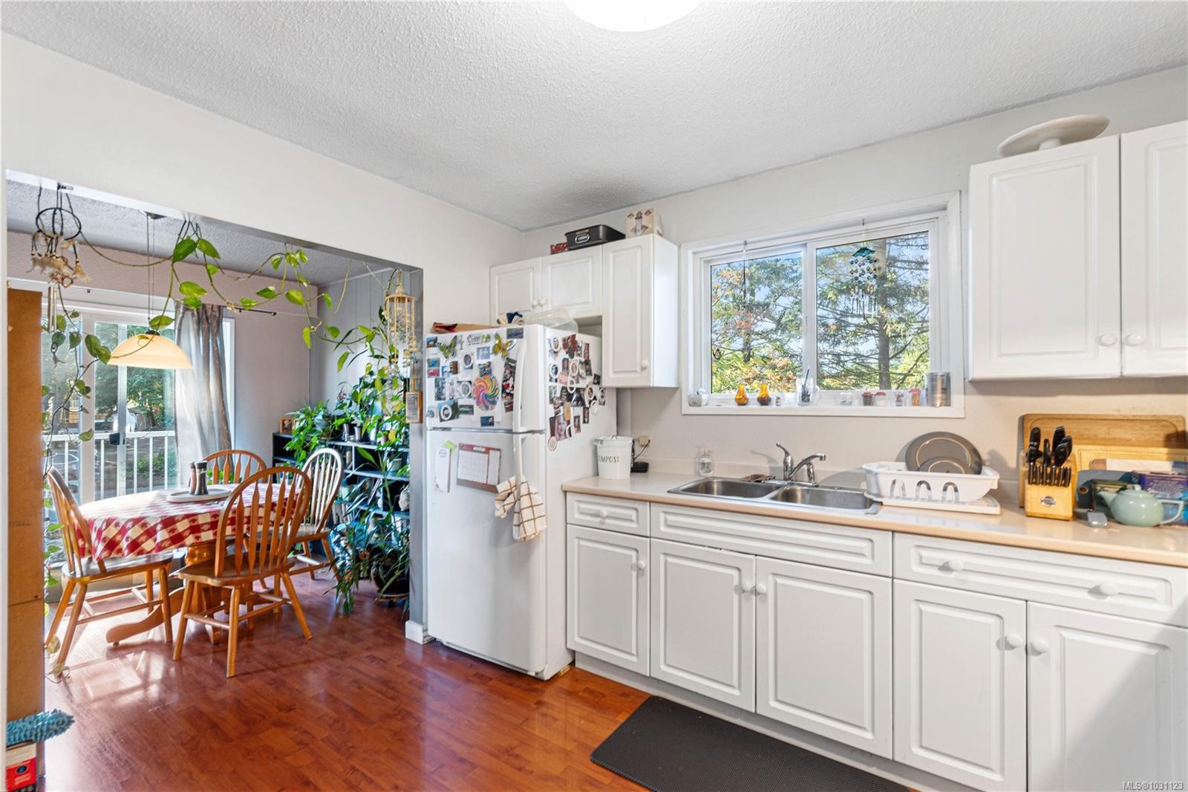
Nanaimo BC, V9T 2M2
Property Information:
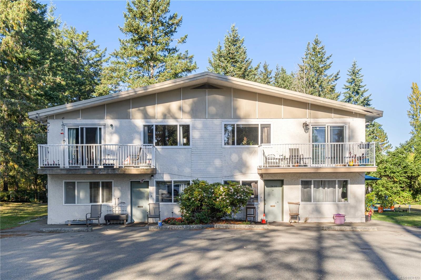
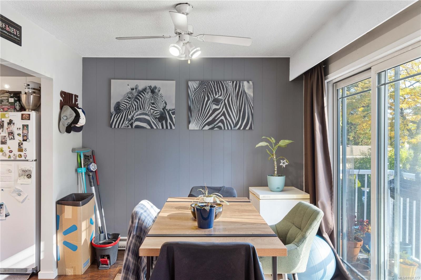
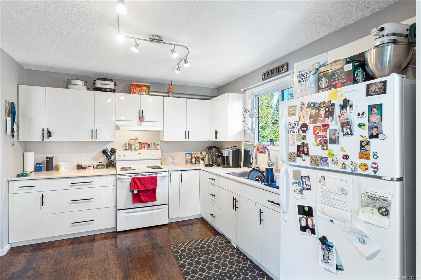
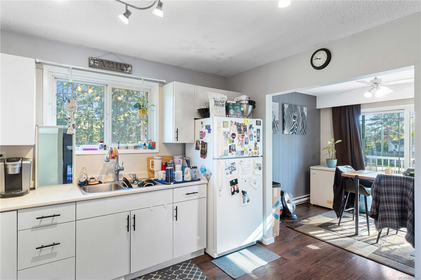
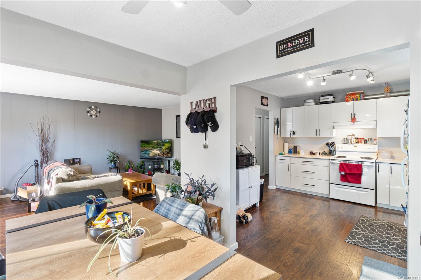
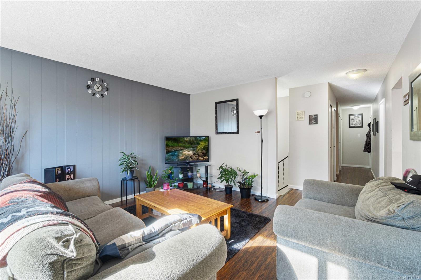
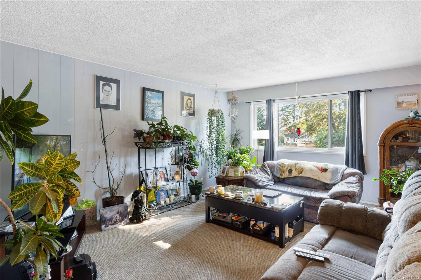
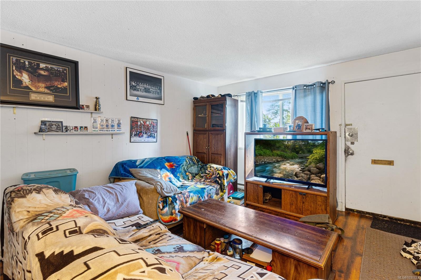
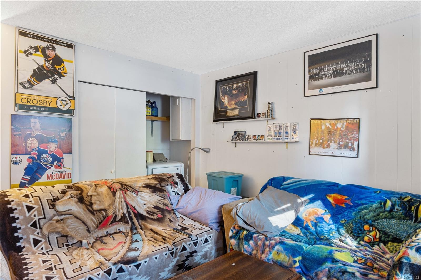
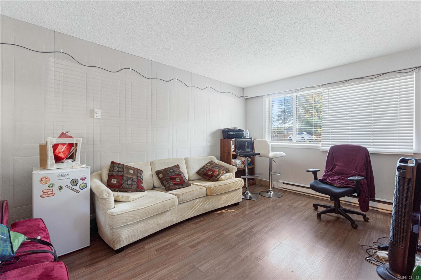
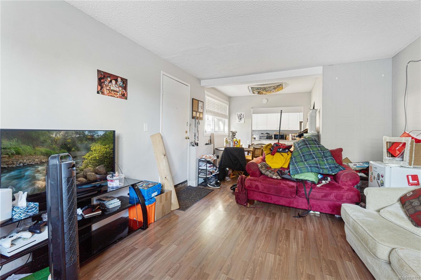
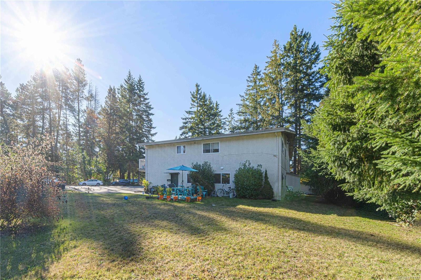
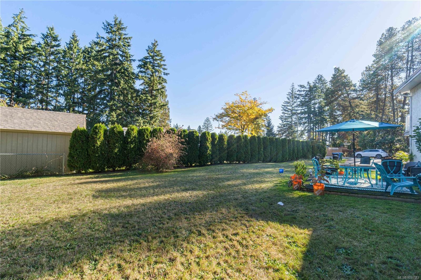
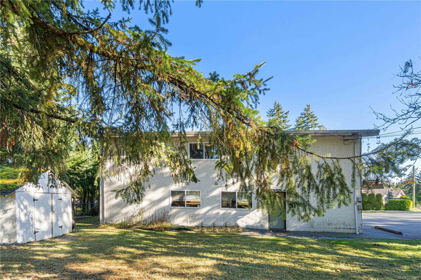
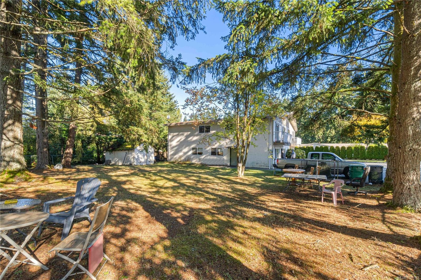
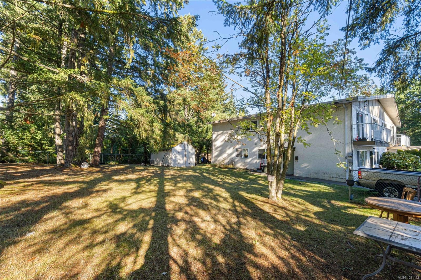
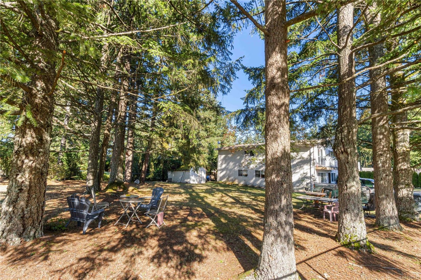
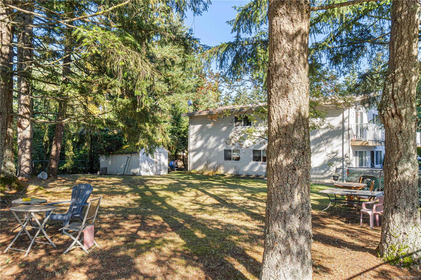
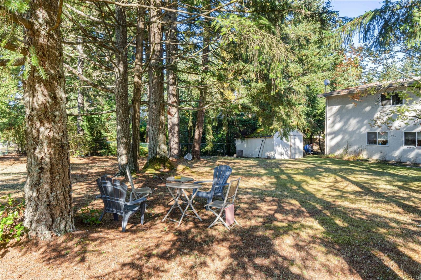
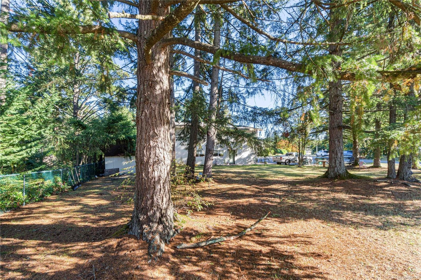
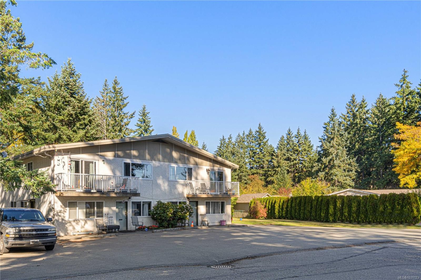
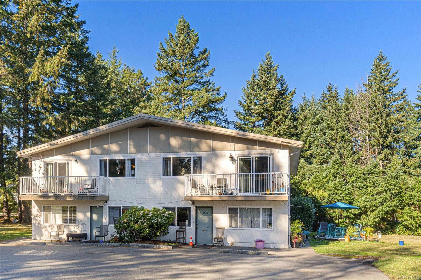
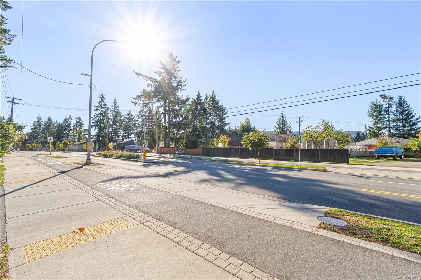
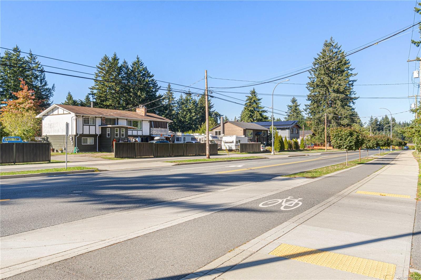
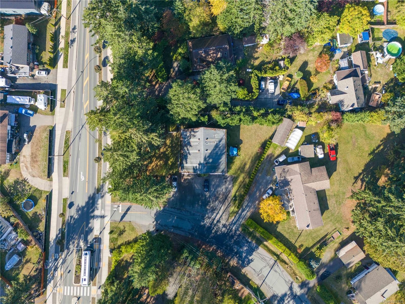
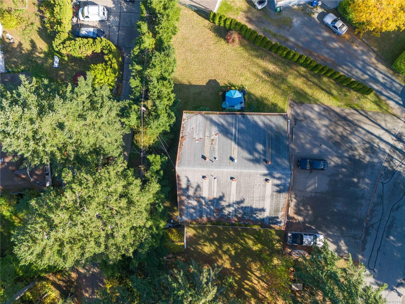
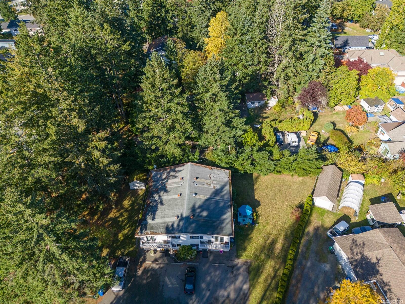
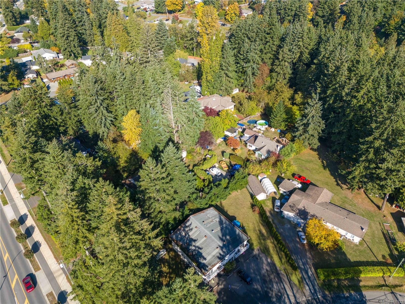
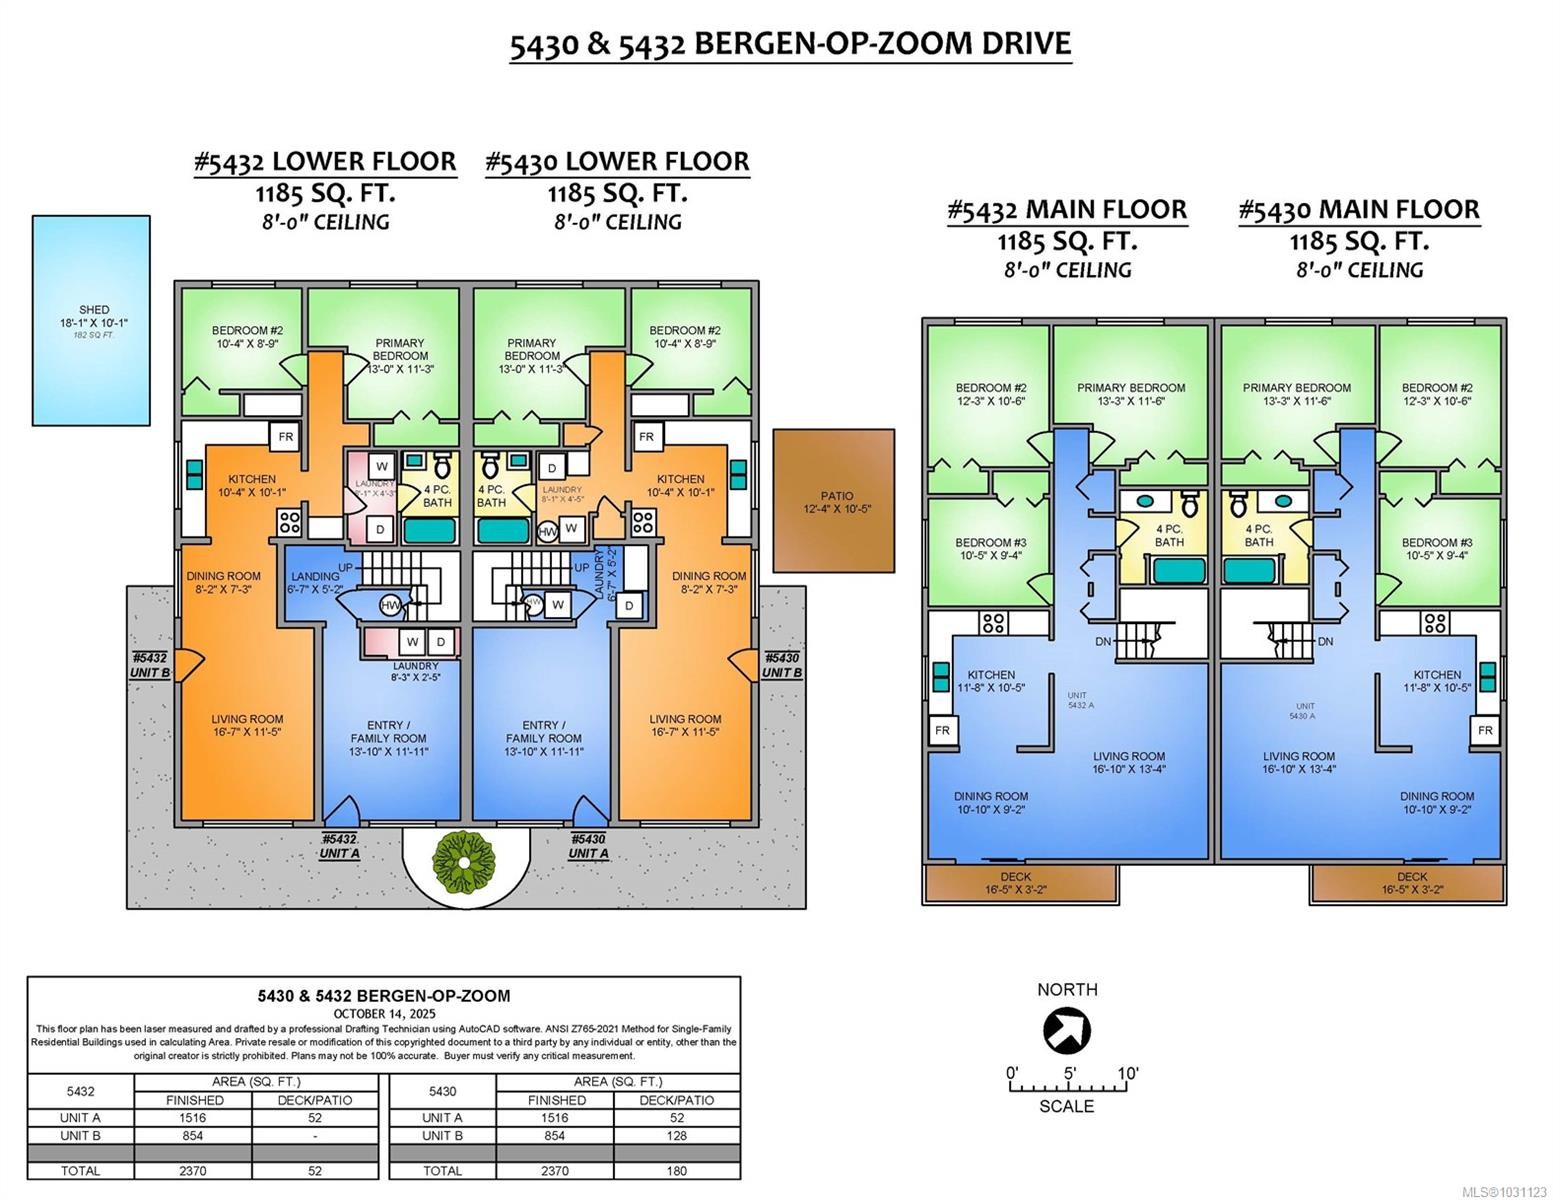
Expansive 16,500 sq ft corner lot in a desirable North Nanaimo community. Designated “Neighbourhood” zoning under Nanaimo’s Official Community Plan, this property aligns with the City’s strategy for higher-density residential development. Sitting along the recently upgraded Metral Dr corridor, the “complete street” design concept, with a focus on transit, could create potential for further increase to density options. Within walking/biking distance to schools, shopping and parks, the property is ideally located to take advantage of recreation and amenities. A legal fourplex currently generates steady rental income from two 3-bedroom and two 2-bedroom suites, providing holding revenue during planning and entitlement. This property offers exceptional opportunity and flexibility to invest in Nanaimo’s evolving housing market. Buyer to verify density, zoning, and building plans with the City of Nanaimo.
Property Features:
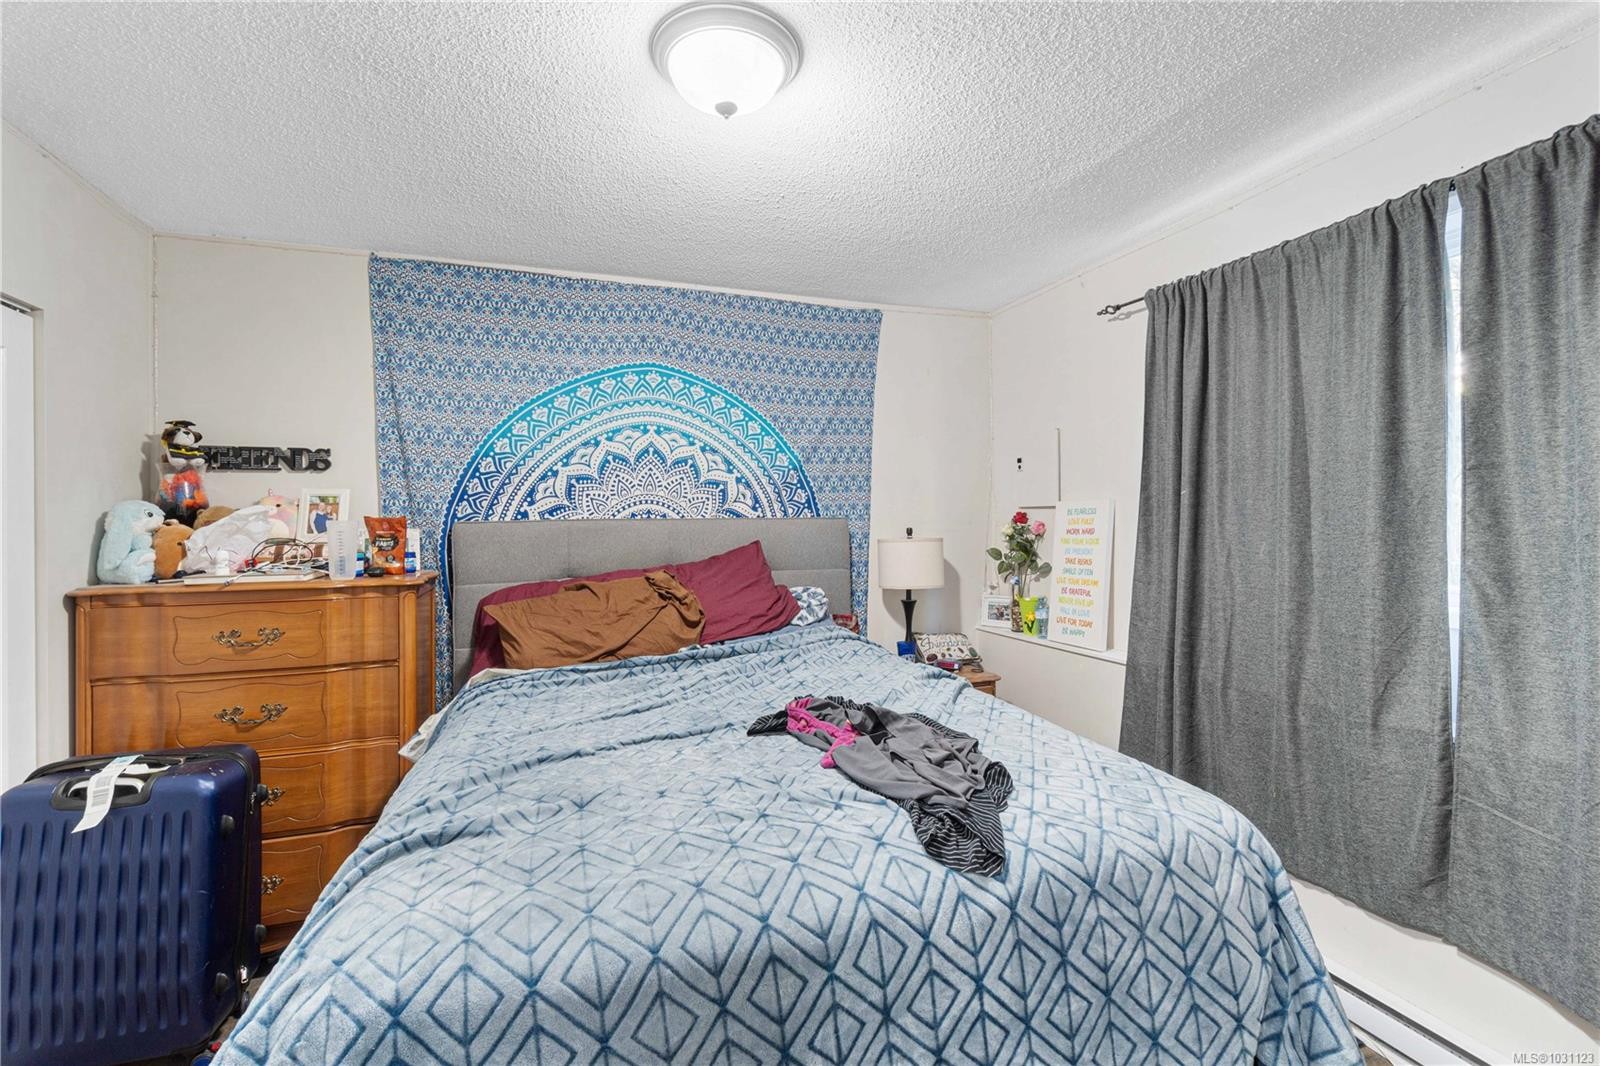
- Bedrooms: 10
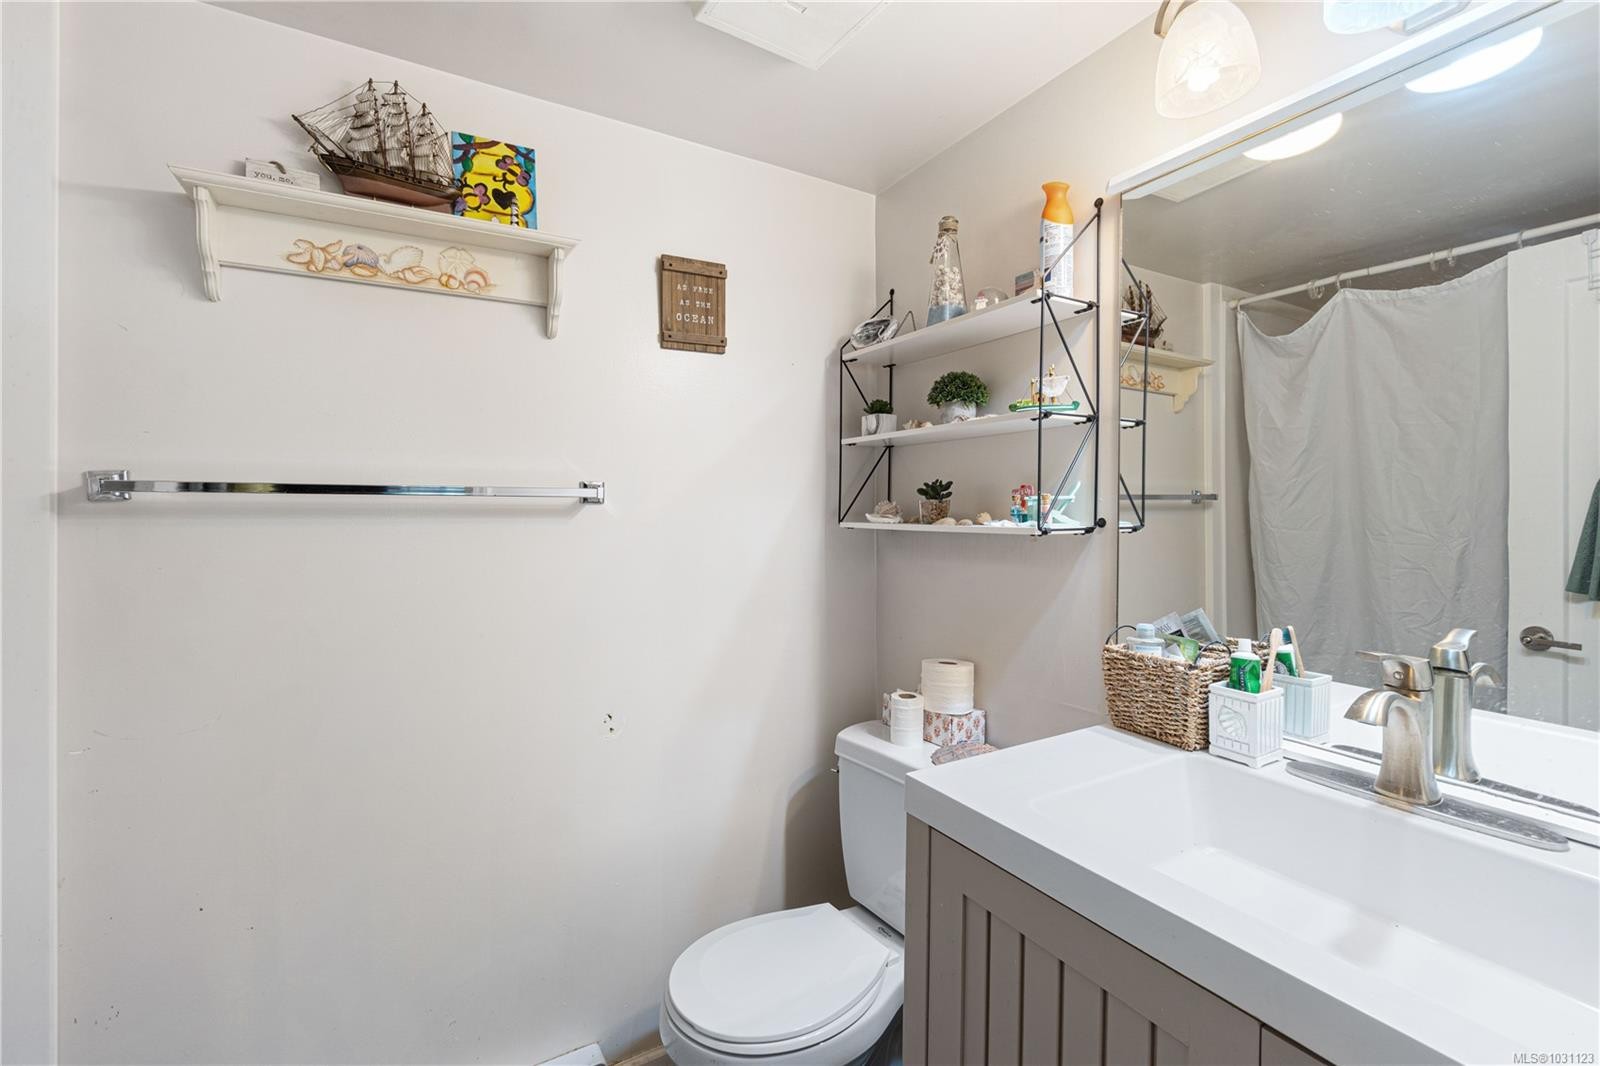
- Bathrooms: 4
- Annual Tax Amount: $7,255
- Appliances: Dryer, F/S/W/D, Refrigerator, Washer
- Basement: Finished
- Built in: 1974
- Construction Materials: Frame Wood, Insulation: Ceiling, Insulation: Walls, Stucco
- Cooling: None
- Exterior Features: Balcony/Deck
- Floor Space (approx): 4740 Square Feet
- Flooring: Mixed
- Foundation Details: Concrete Perimeter
- Heating: Baseboard, Electric
- Laundry Features: In Unit
- Lot Features: Central Location, Corner Lot, Easy Access, Family-Oriented Neighbourhood, Level, Recreation Nearby, Shopping Nearby, Sidewalk
- Lot Frontage: 16501 Square Feet
- Lot Size: 16501.00 Square Feet
- Ownership: Freehold
- Parking Features: Open, RV Access/Parking
- Pets Allowed: Aquariums, Birds, Caged Mammals, Cats OK, Dogs OK
- Property Condition: Resale
- Property Sub Type: Quadruplex
- Road Surface Type: Paved
- Roof: Asphalt Torch On
- Water Source: Municipal
- Window Features: Vinyl Frames
- Zoning: R5
- Zoning Description: Multi-Family
- Sewer:
- No. of Parking Spaces: 8
Rooms:
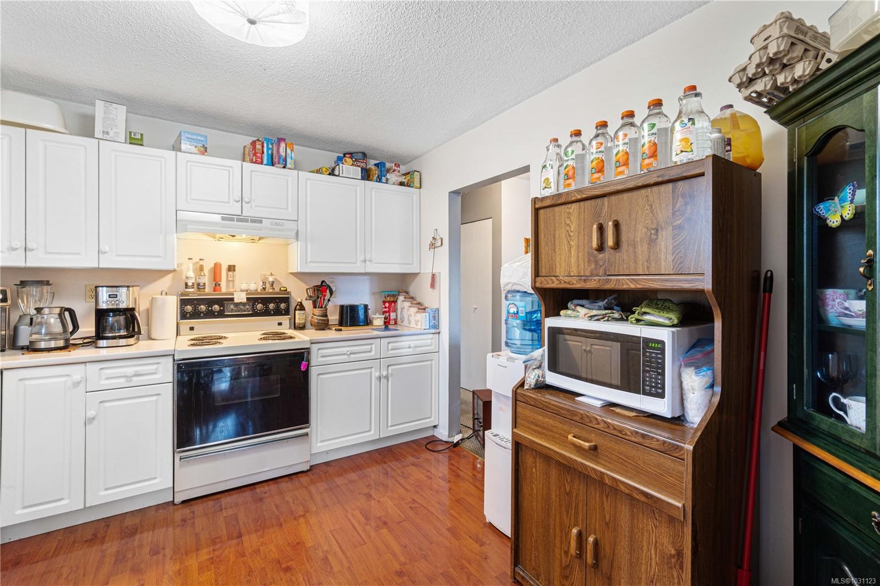
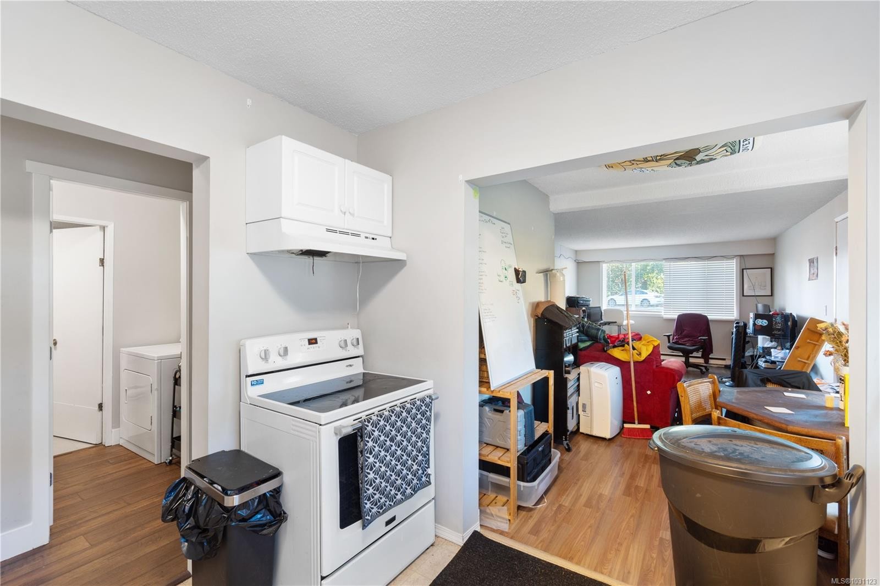
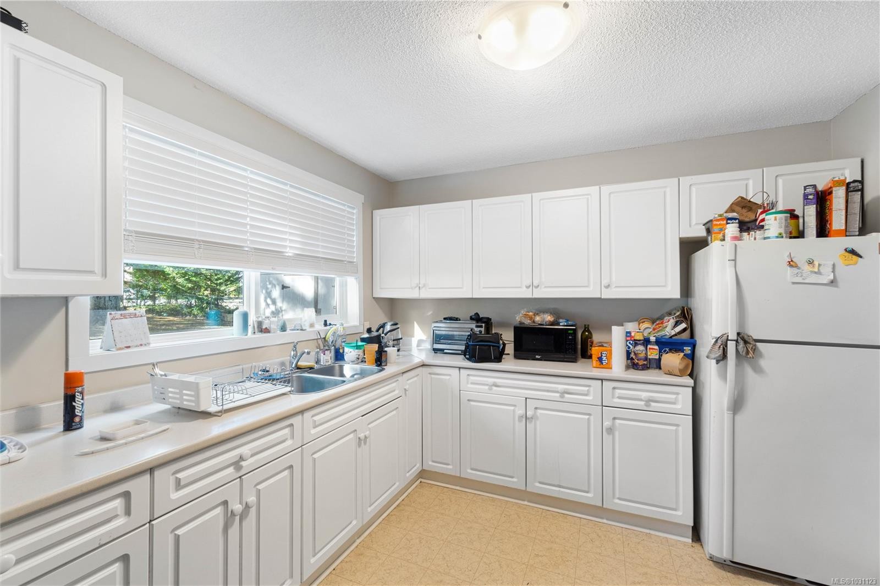
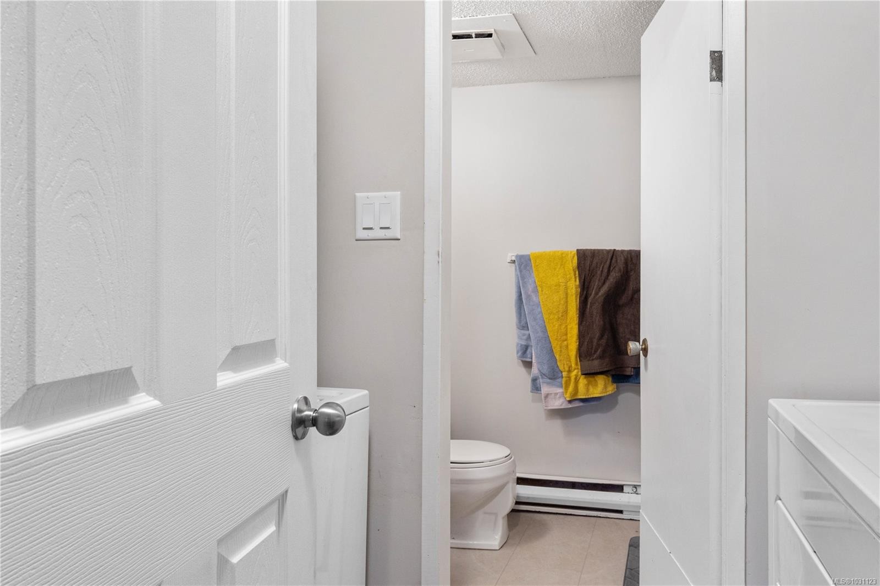
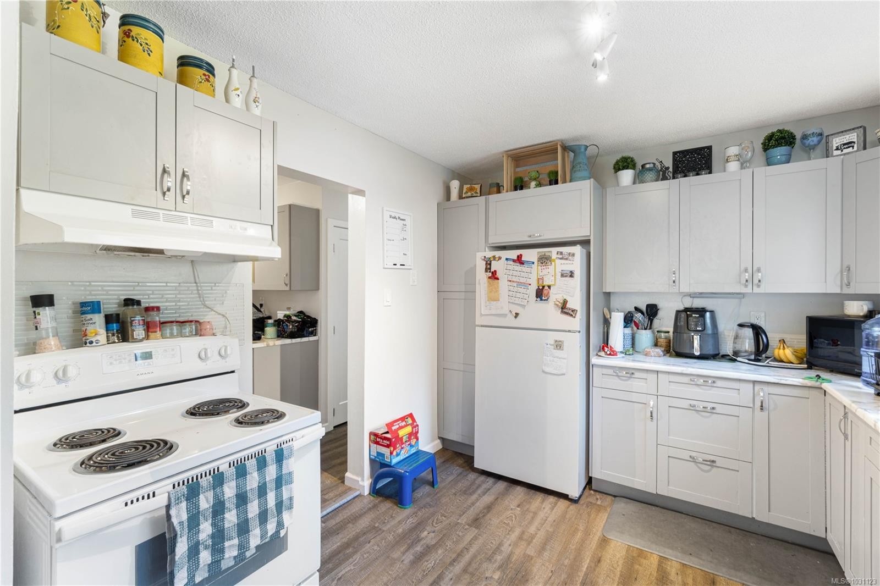
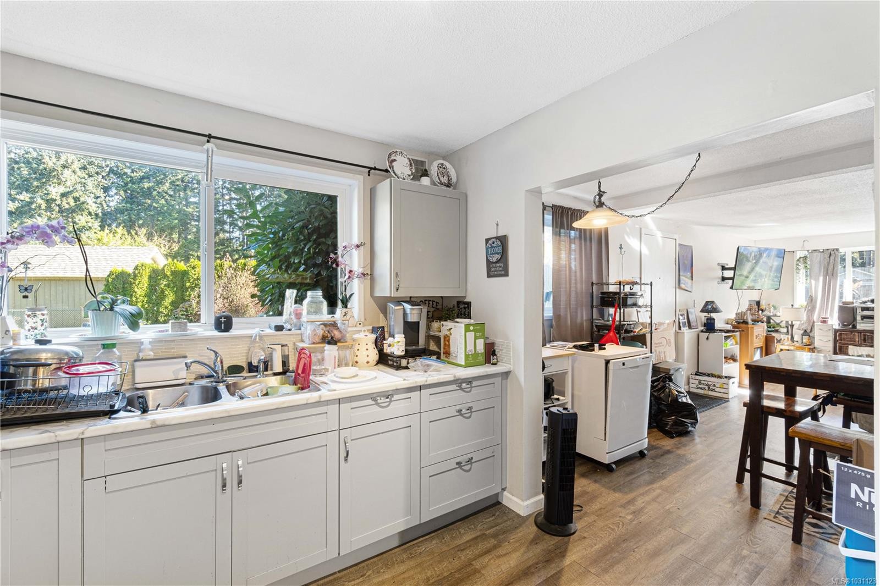
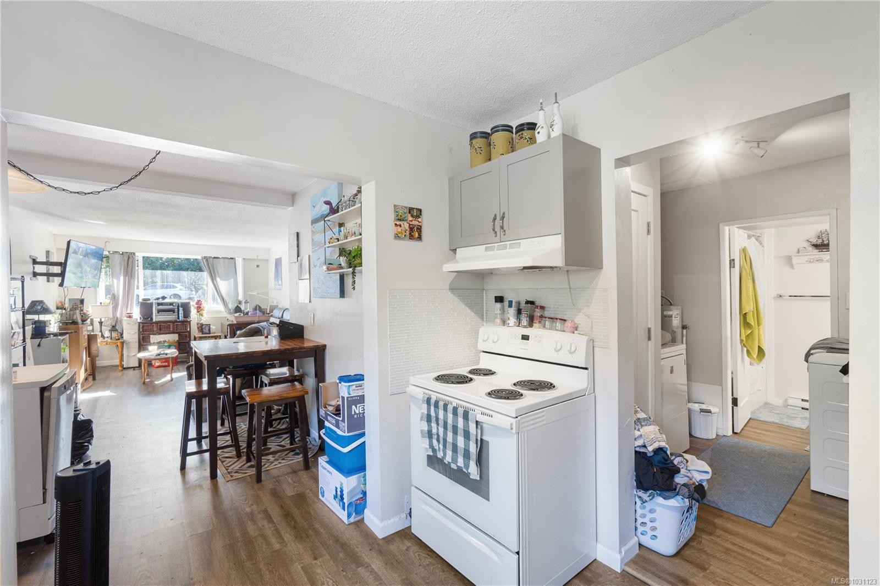
- Kitchen Main Level 3.15 m x 3.07 m 10'4 ft x 10'1 ft
- Other Main Level 3.96 m x 3.43 m 13'0 ft x 11'3 ft
- Kitchen Main Level 3.15 m x 3.07 m 10'4 ft x 10'1 ft
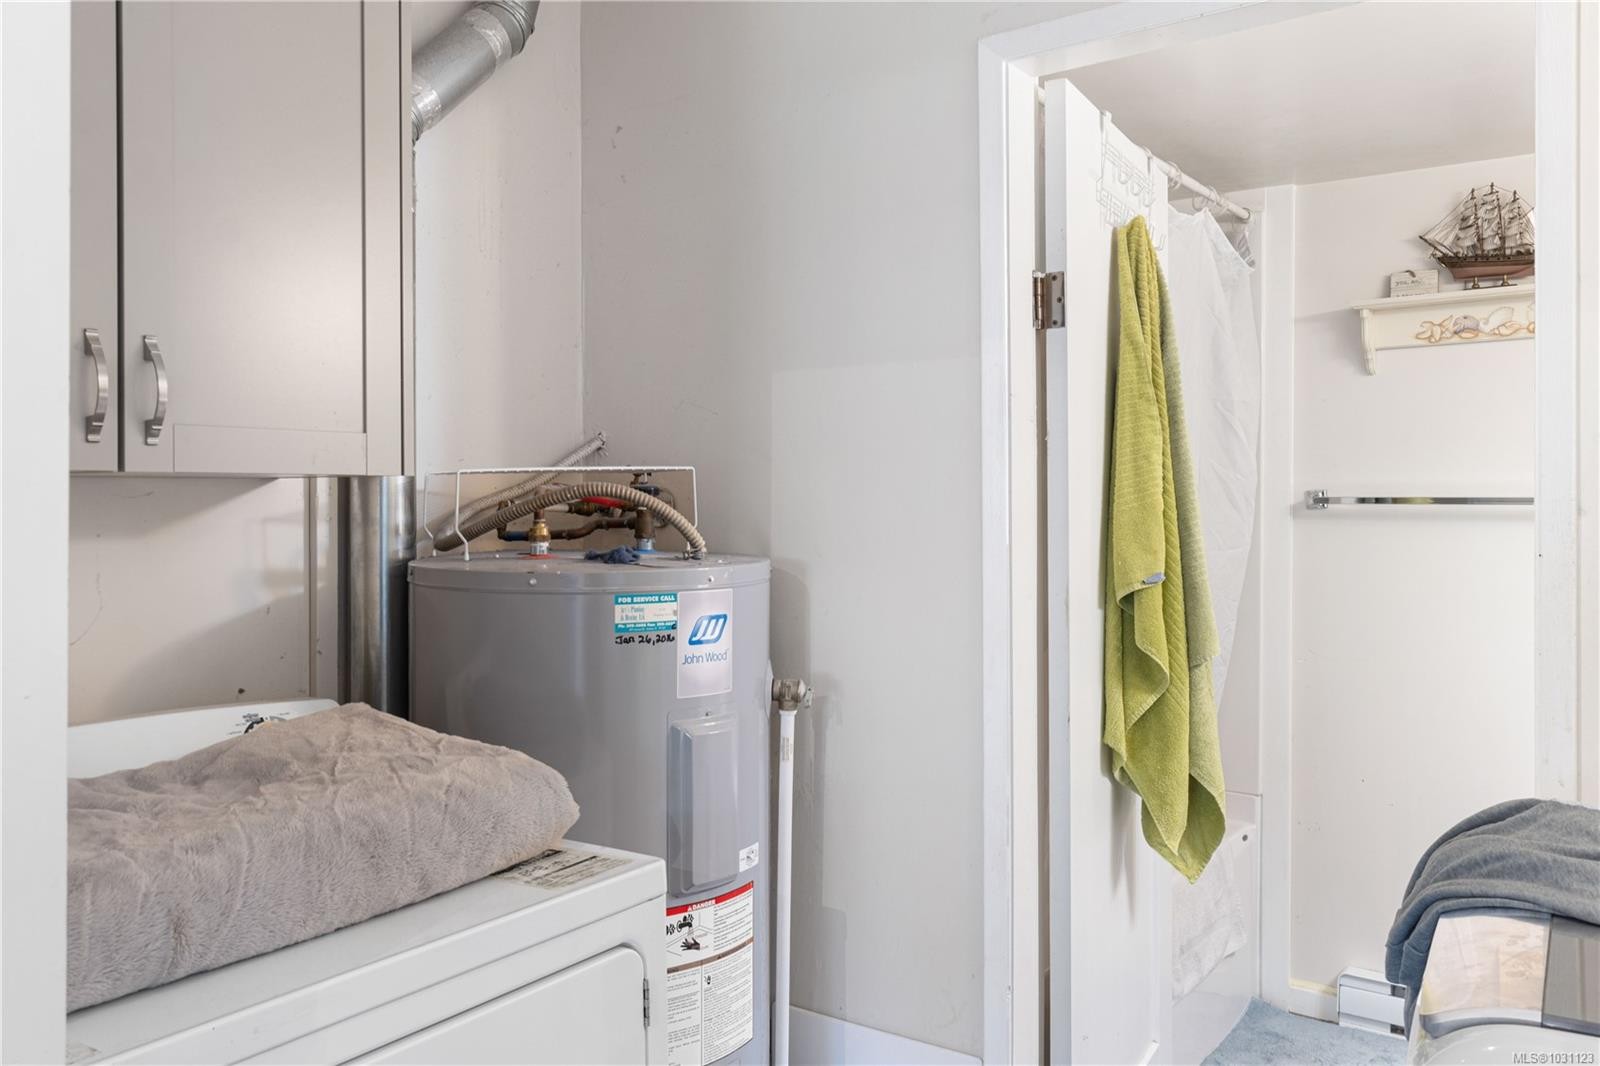
- Laundry Main Level 2.46 m x 1.30 m 8'1 ft x 4'3 ft
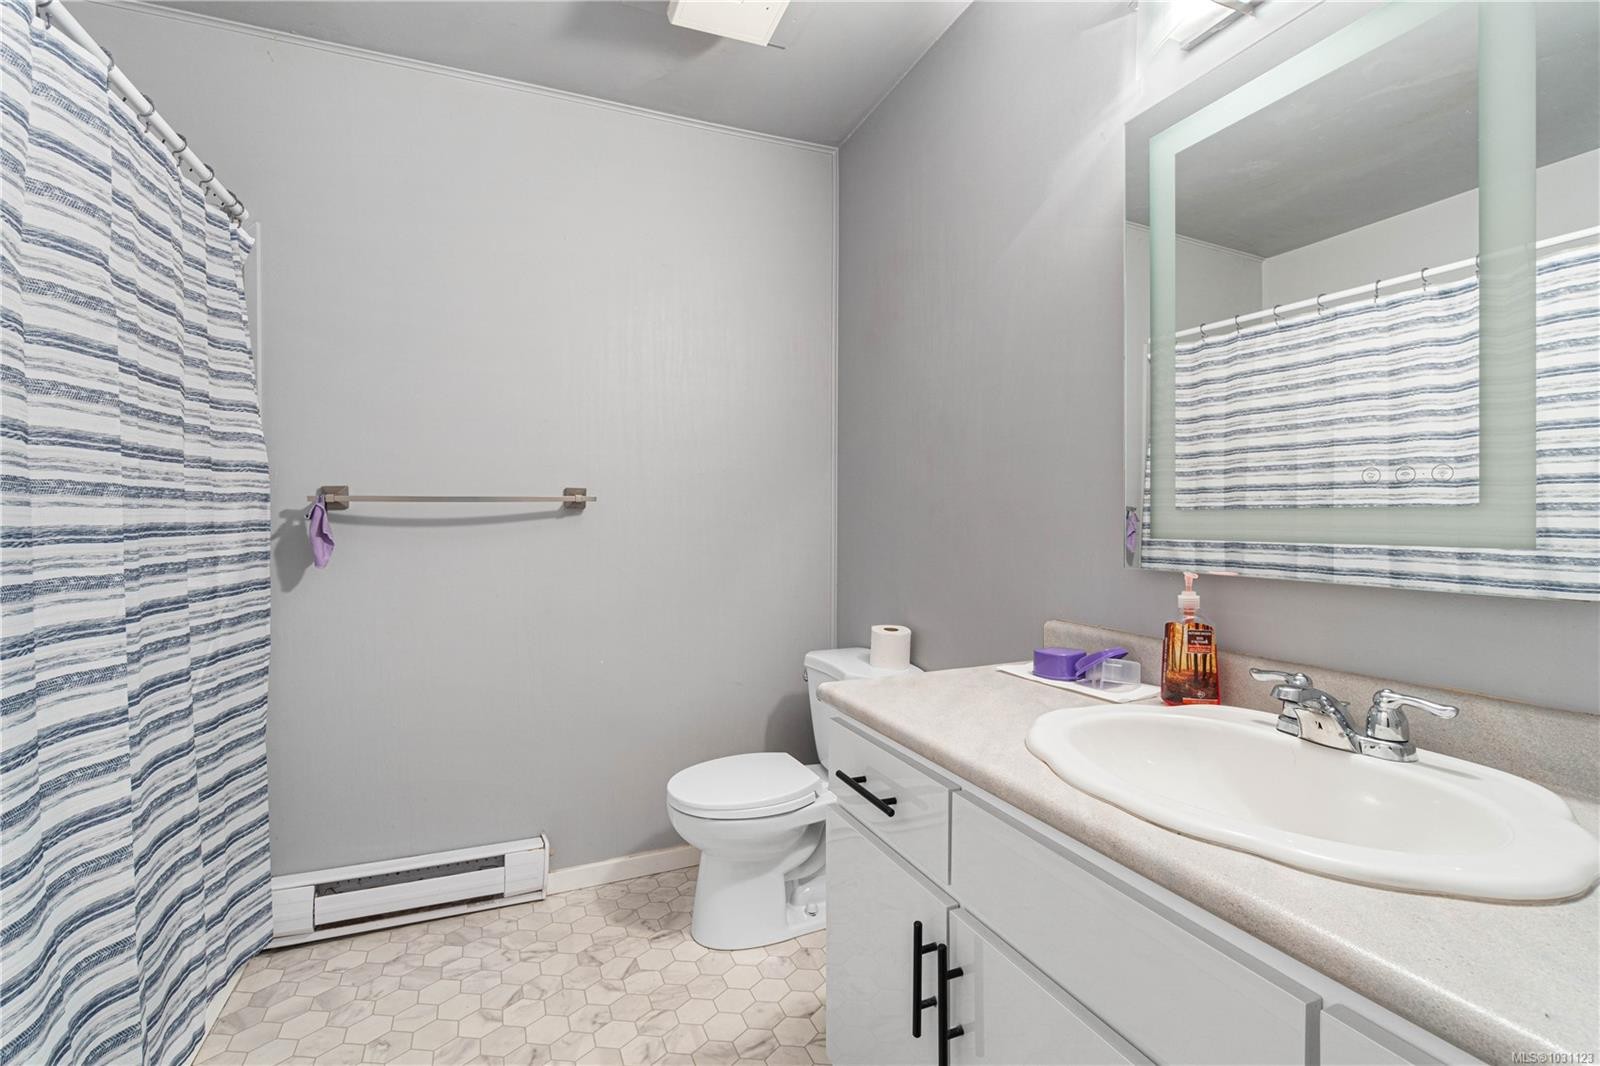
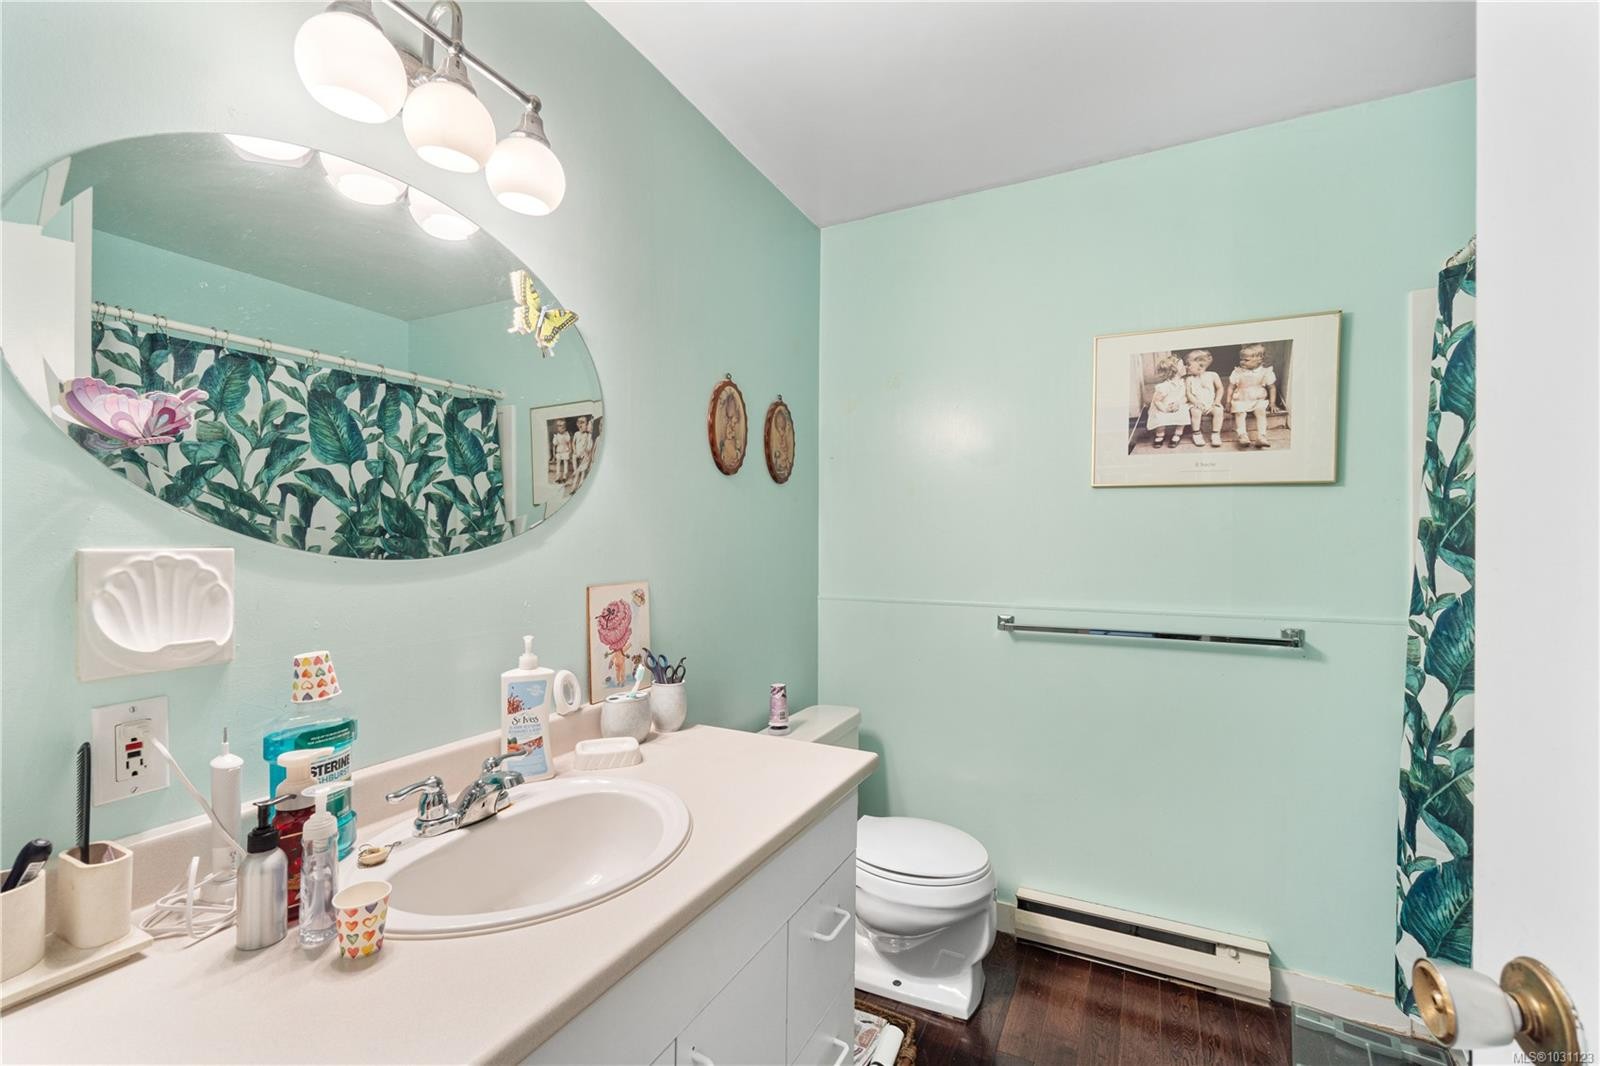
- Bathroom Main Level
- Family Room Main Level 4.22 m x 3.63 m 13'10 ft x 11'11 ft
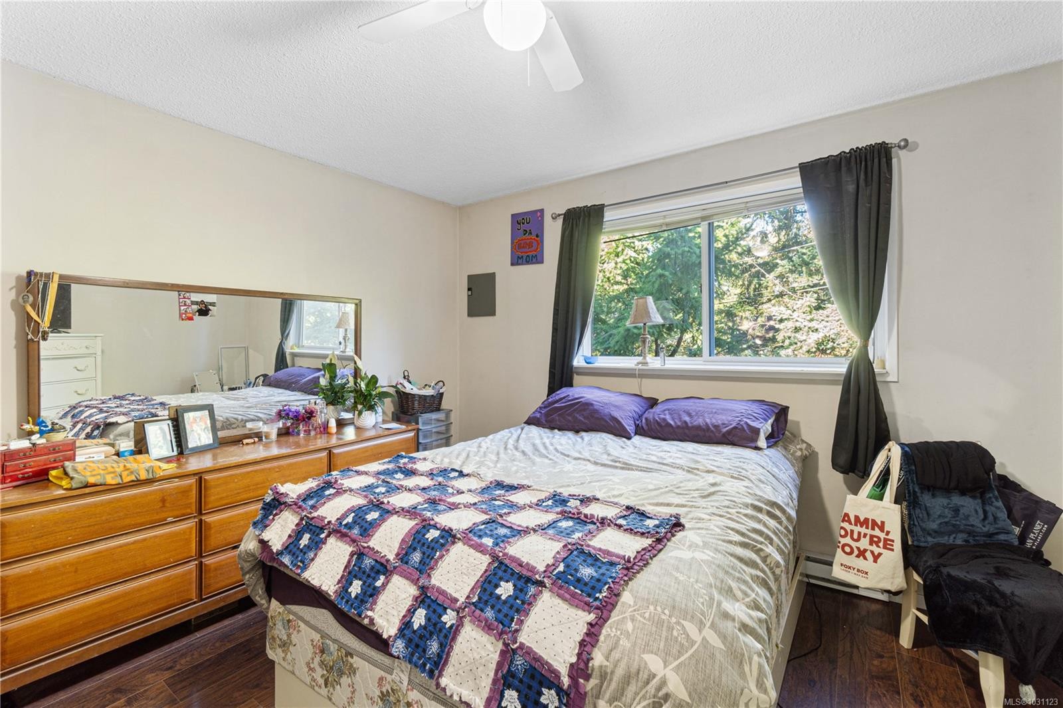
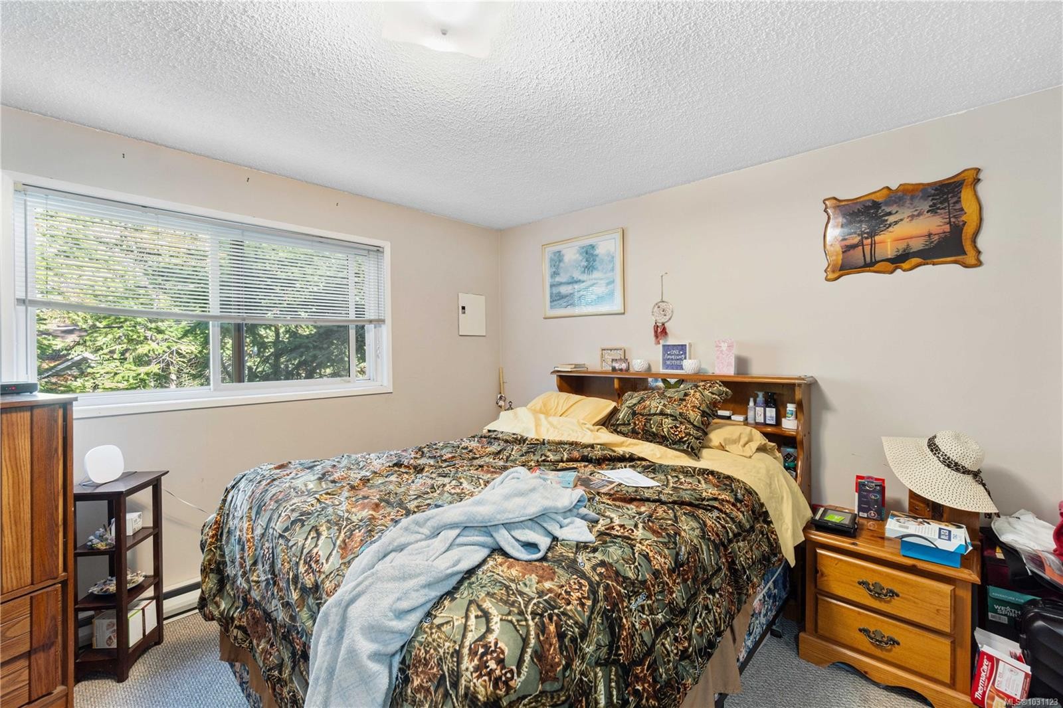
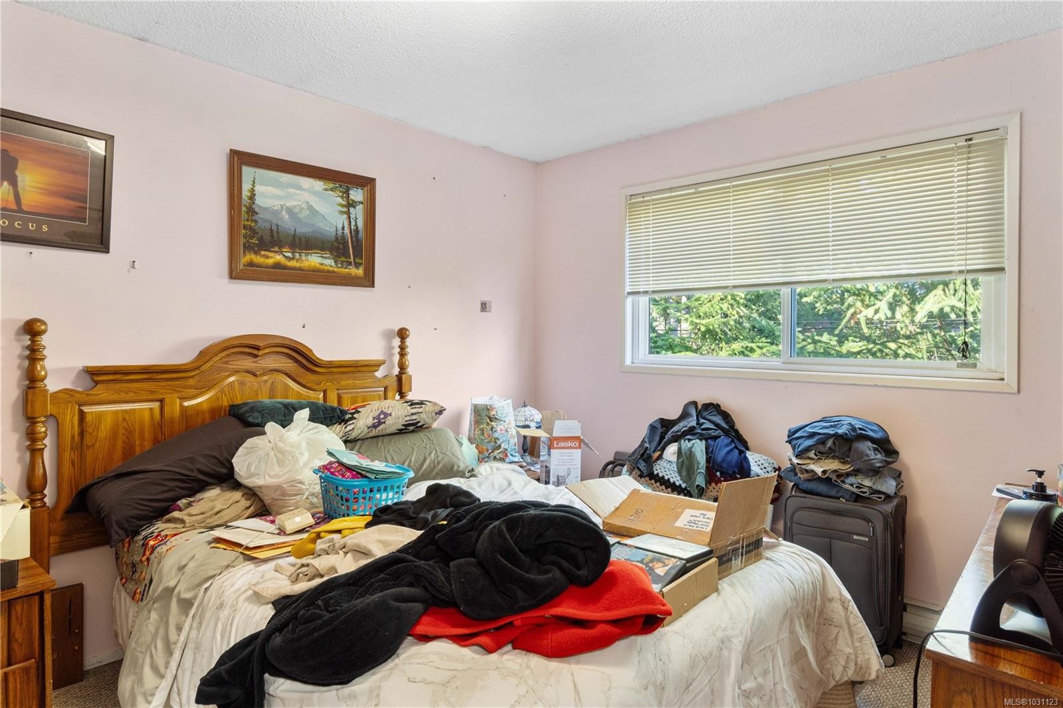
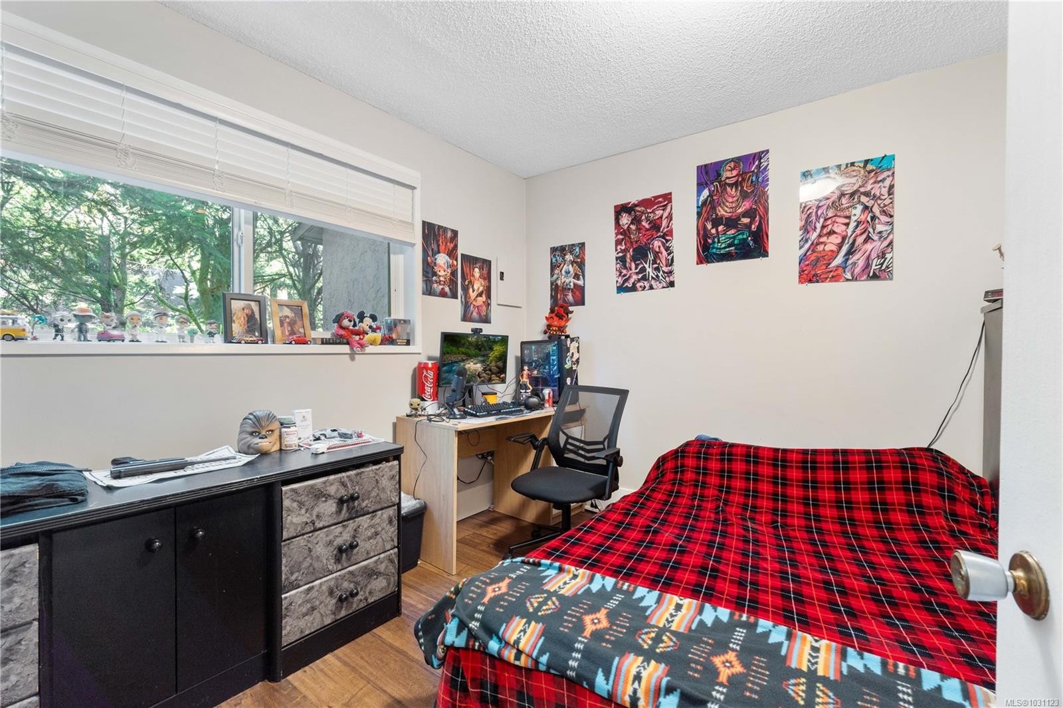
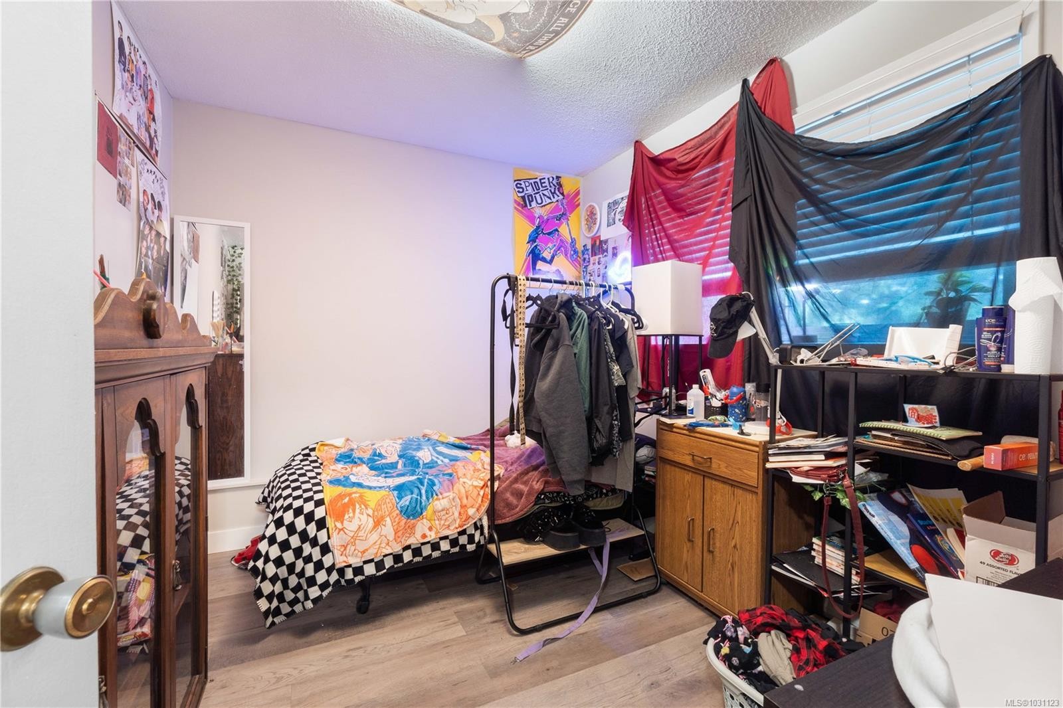
- Bedroom Main Level 3.15 m x 2.67 m 10'4 ft x 8'9 ft
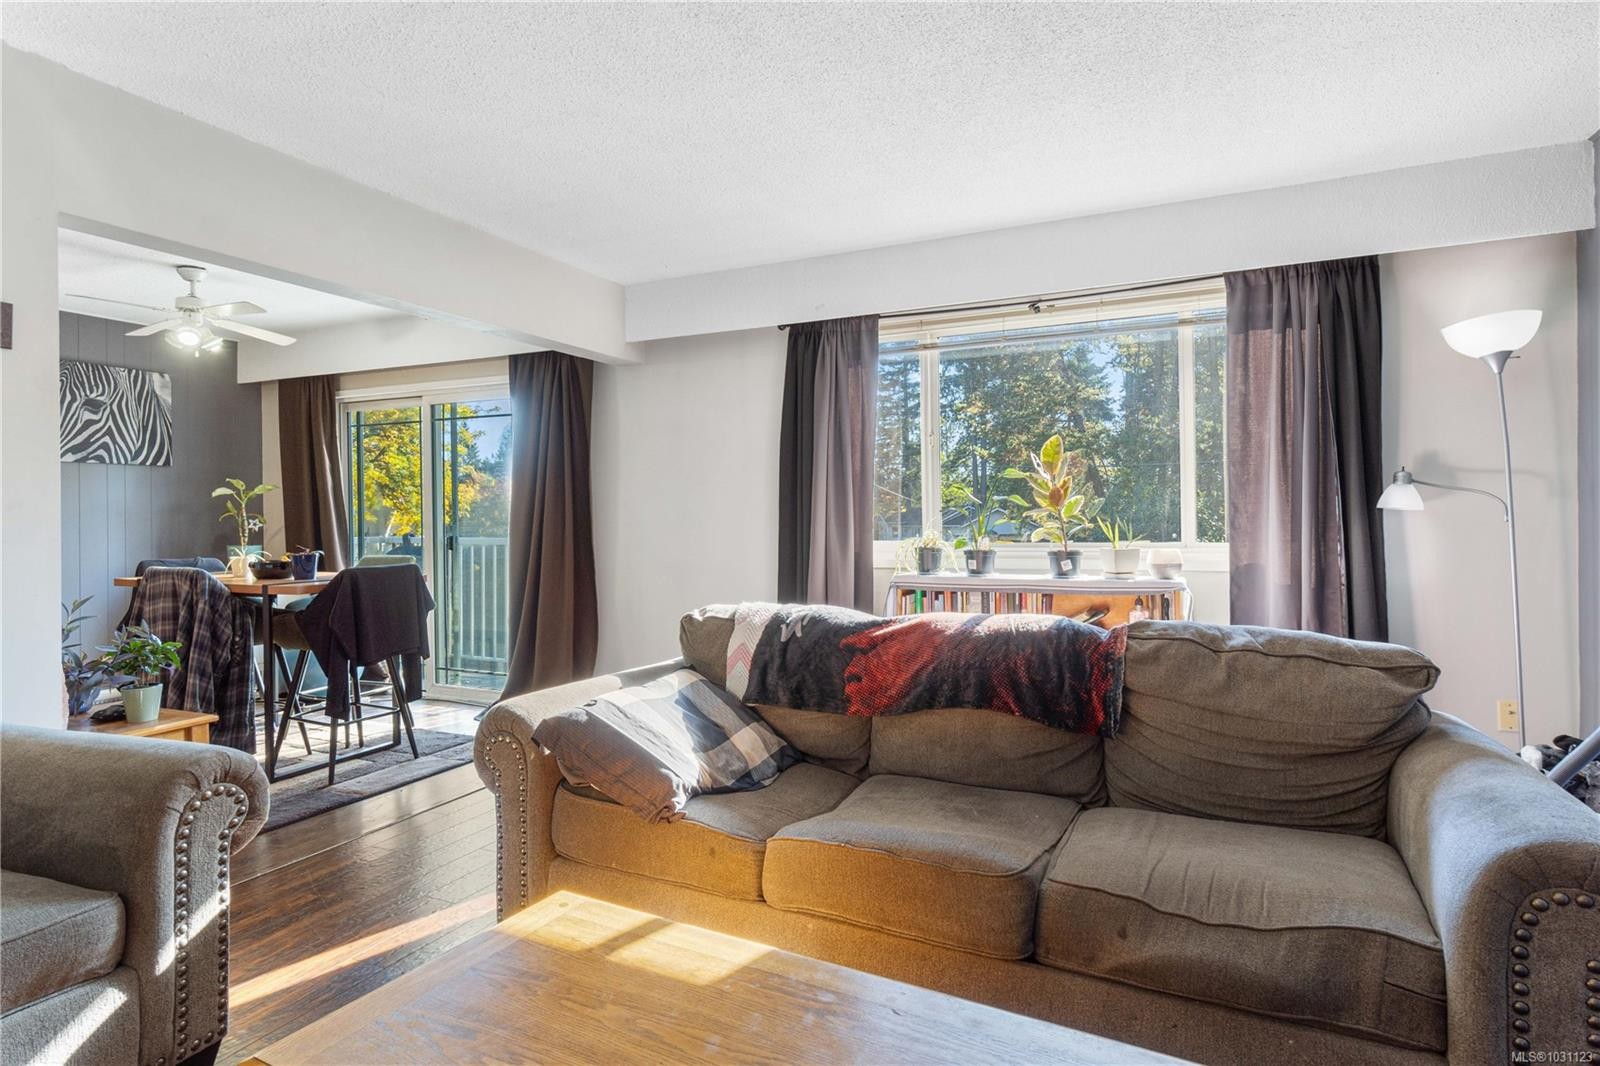
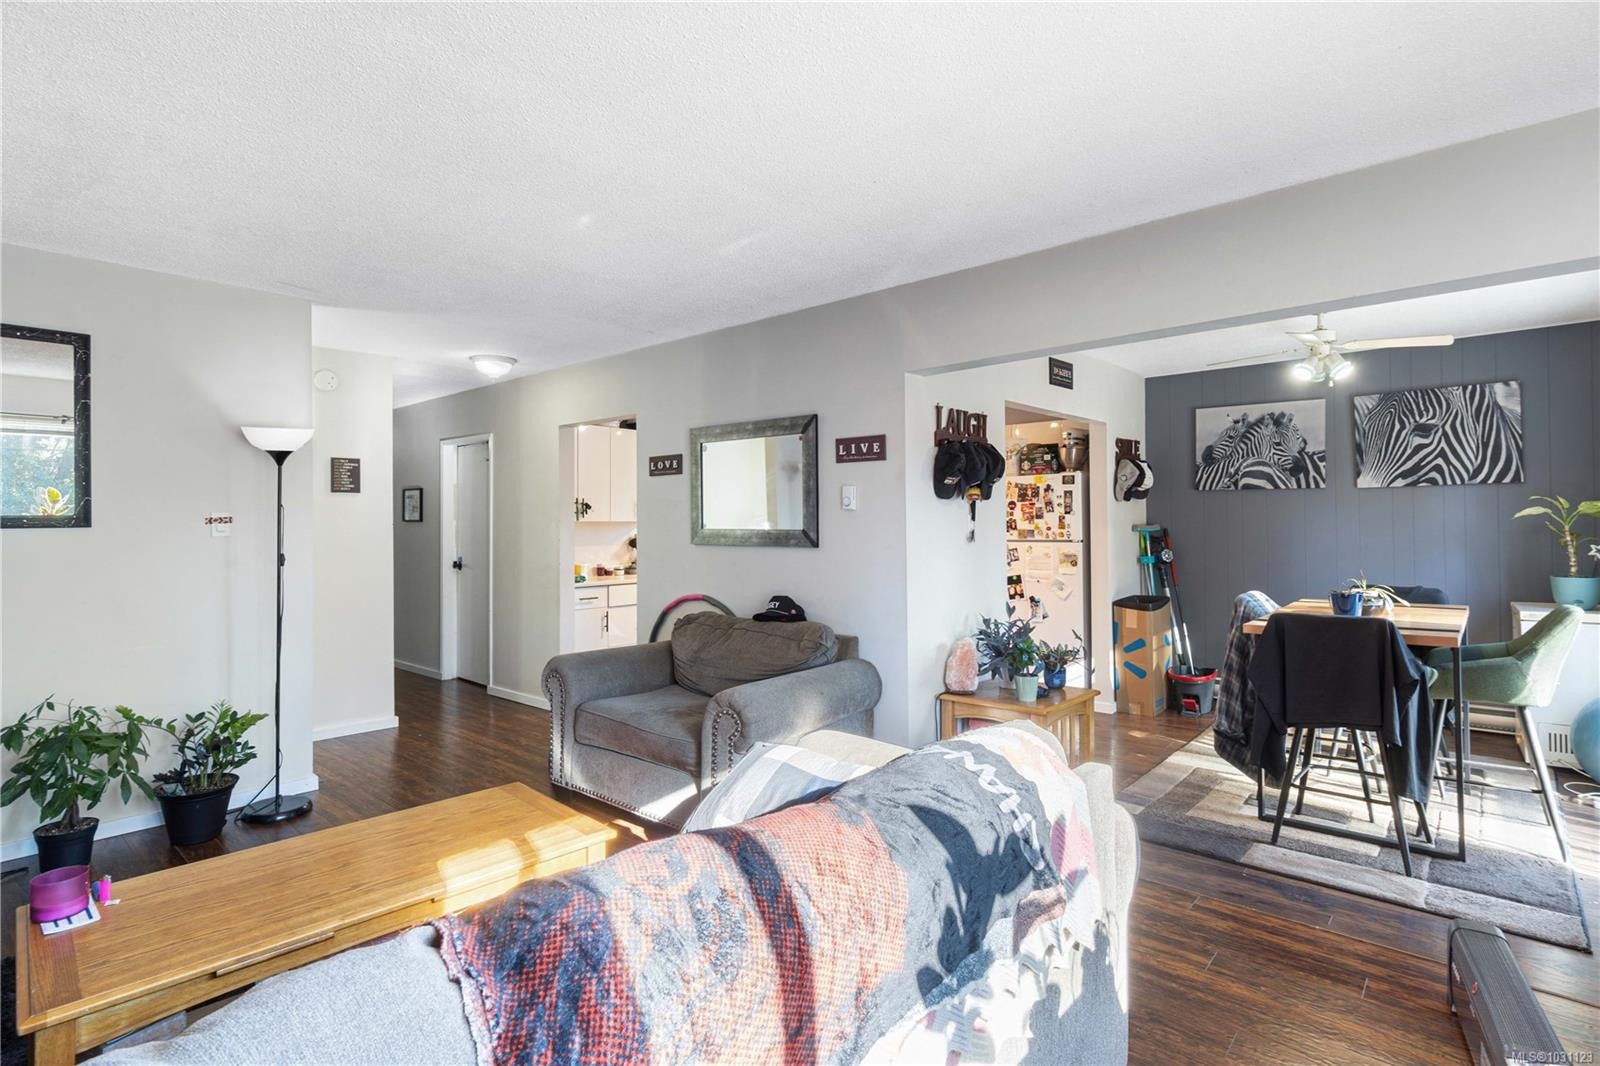
- Dining Main Level 2.49 m x 2.21 m 8'2 ft x 7'3 ft
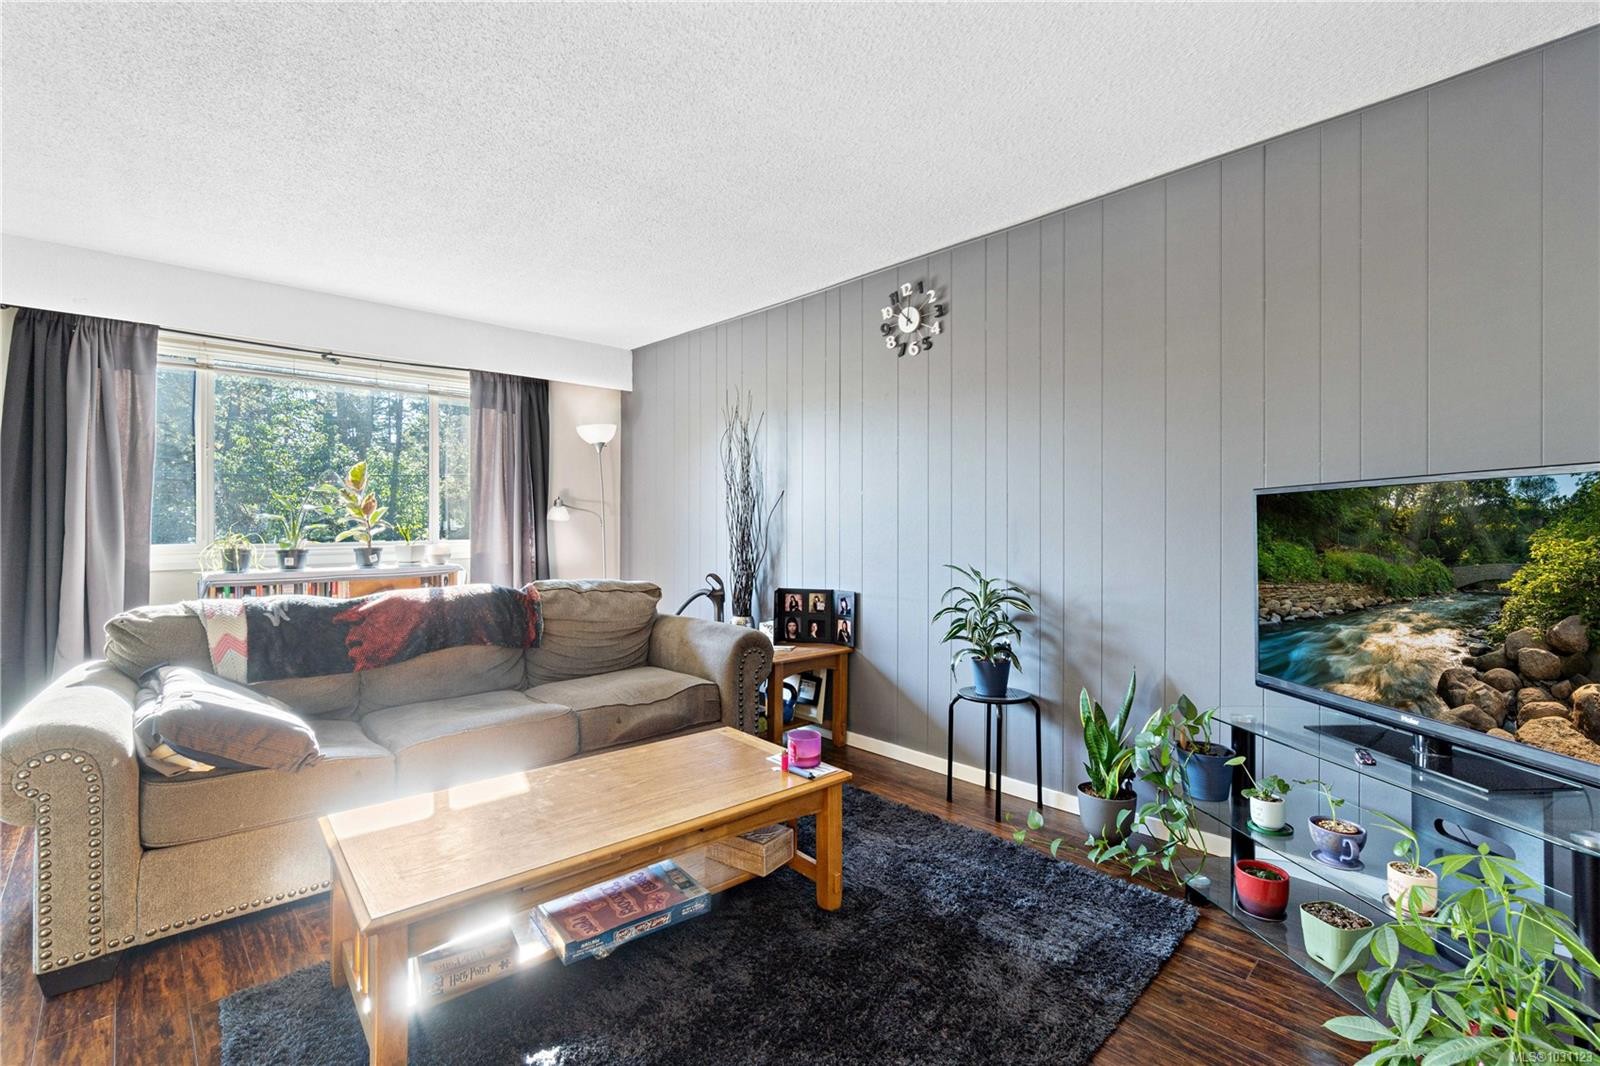
- Living Main Level 5.05 m x 3.48 m 16'7 ft x 11'5 ft
- Family Room Main Level 4.22 m x 3.63 m 13'10 ft x 11'11 ft
- Laundry Main Level 2.46 m x 1.30 m 8'1 ft x 4'3 ft
- Living Main Level 5.05 m x 3.48 m 16'7 ft x 11'5 ft
- Bathroom Main Level
- Other Main Level 3.96 m x 3.43 m 13'0 ft x 11'3 ft
- Dining Main Level 2.49 m x 2.21 m 8'2 ft x 7'3 ft
- Bedroom Main Level 3.15 m x 2.67 m 10'4 ft x 8'9 ft
- Living 2nd Level 5.13 m x 4.06 m 16'10 ft x 13'4 ft
- Dining 2nd Level 3.30 m x 2.79 m 10'10 ft x 9'2 ft
- Other 2nd Level 4.04 m x 3.51 m 13'3 ft x 11'6 ft
- Bedroom 2nd Level 3.73 m x 3.20 m 12'3 ft x 10'6 ft
- Kitchen 2nd Level 3.56 m x 3.17 m 11'8 ft x 10'5 ft
- Bedroom 2nd Level 3.17 m x 2.84 m 10'5 ft x 9'4 ft
- Bathroom 2nd Level
- Other 2nd Level 4.04 m x 3.51 m 13'3 ft x 11'6 ft
- Dining 2nd Level 3.30 m x 2.79 m 10'10 ft x 9'2 ft
- Bedroom 2nd Level 3.73 m x 3.20 m 12'3 ft x 10'6 ft
- Bathroom 2nd Level
- Living 2nd Level 5.13 m x 4.06 m 16'10 ft x 13'4 ft
- Bedroom 2nd Level 3.17 m x 2.84 m 10'5 ft x 9'4 ft
- Kitchen 2nd Level 3.56 m x 3.17 m 11'8 ft x 10'5 ft
Convert Measurement to:
Courtesy of: REMAX Professionals (NA)
MLS® property information is provided under copyright© by the Vancouver Island Real Estate Board and Victoria Real Estate Board. The information is from sources deemed reliable, but should not be relied upon without independent verification.
⚠ Potential Investment Performance
There is not enough data on this property to provide a potential investment performance at this time, please click the button below for an in-person valuation
Market Price Trends
Location of 5430/5432 Bergen Op Zoom Dr, Nanaimo, BC, V9T 2M2
Demographic Information of 5430/5432 Bergen Op Zoom Dr, Nanaimo, BC, V9T 2M2
Life Stage
Nearly RetiredEmployment Type
MixedAverage Household Income
$113,151.18Average Number of Children
1.74Household Population
Household Structure
Age of Population
Education
Education Level
No certificate/diploma/degree
13.07 %High school certificate or equivalent
32.08 %Apprenticeship trade certificate/diploma
12.25 %College/non-university certificate
21.62 %University certificate (below bachelor)
0.03 %University Degree
20.95 %Commuter
Travel To Work
By Car
87.71 %By Public Transit
2.09 %By Walking
4.45 %By Bicycle
0.0 %By Other Methods
5.75 %Cultural Diversity
Knowledge of Official Language
Mother Tongue
Building Information
Building Type
Apartments (Low and High Rise)
1.14 %Houses
98.86 %