Button CopyPathCircle CloseCircle Left ArrowArrow Down Icon GreyClosecirclecircleBurger
Image 1
Image 2
Image 3
$279,000

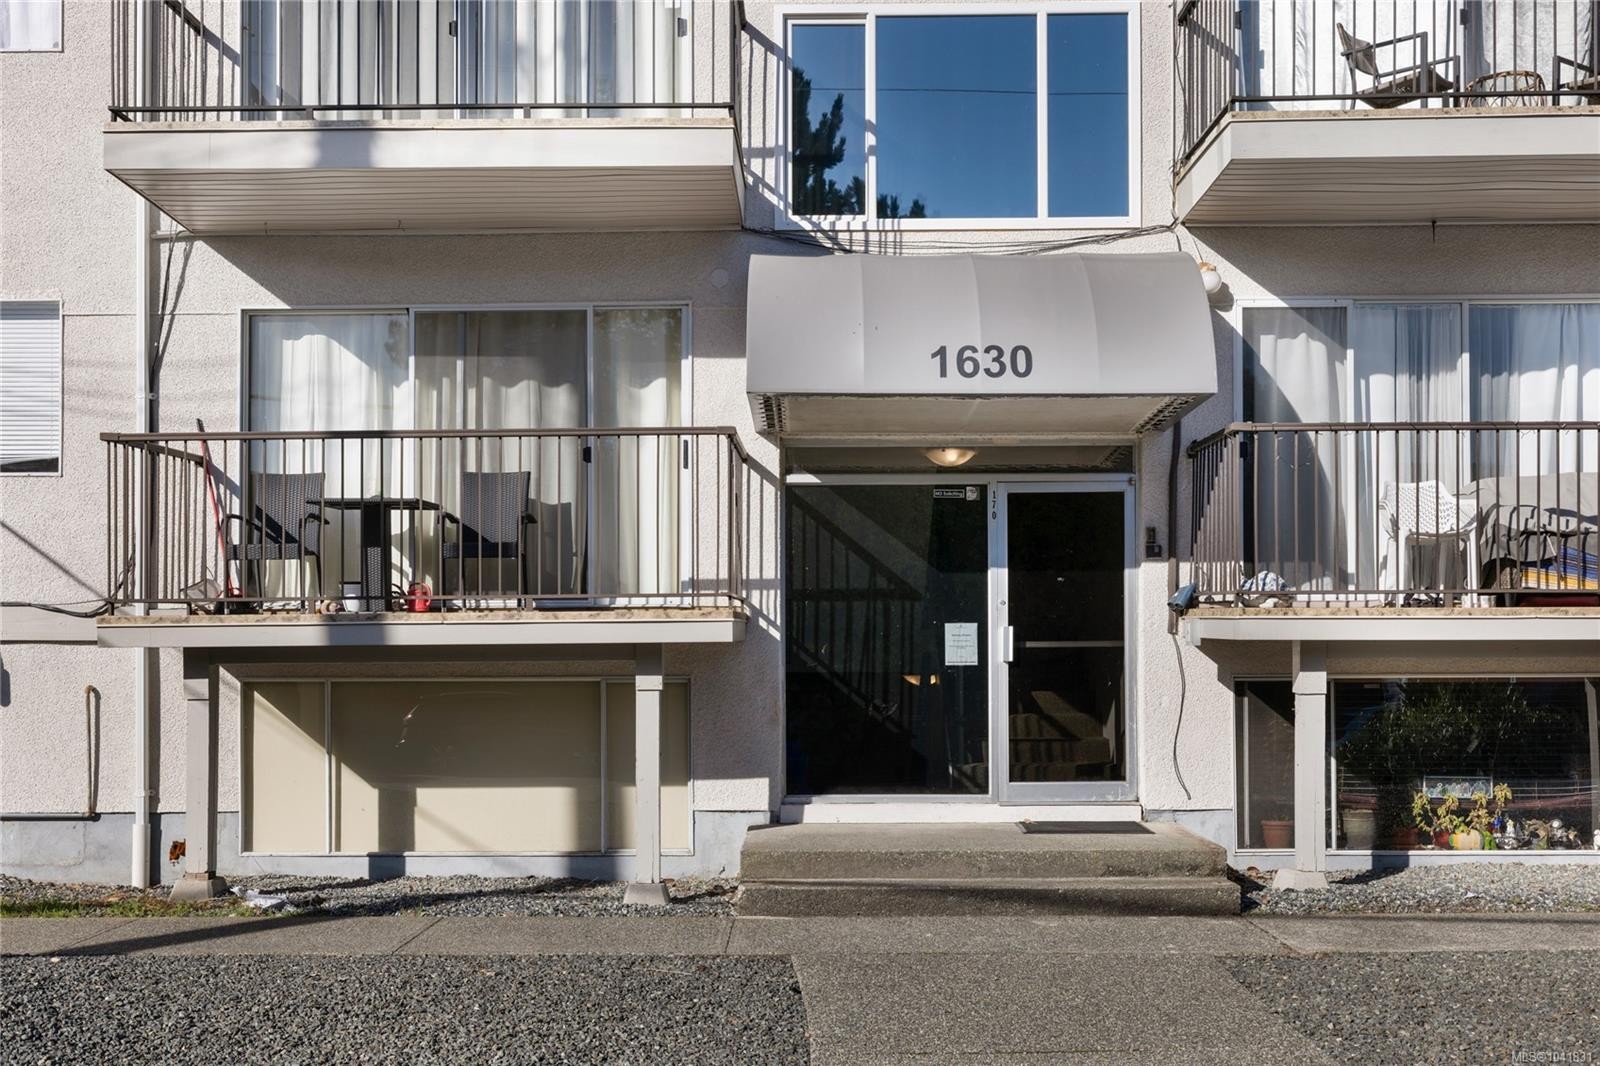
#5-1630 Crescent View Dr, Nanaimo, BC, V9S 2N5

MLS® # 1041831

2 Beds

Bath

904  FEETSQ

QuickQuoteTM: Not Available

Nanaimo BC, V9S 2N5

MLS® # 1041831

Property Information:

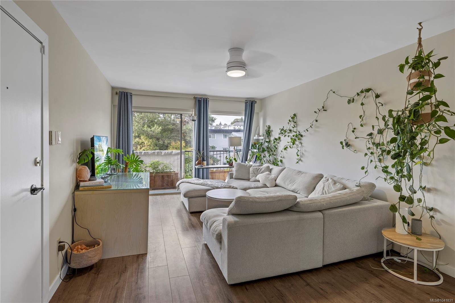
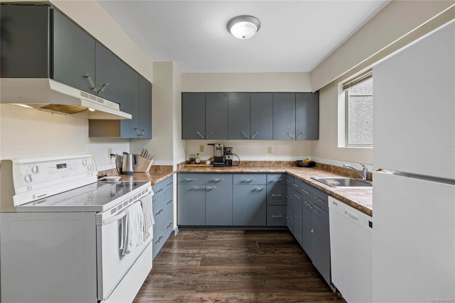
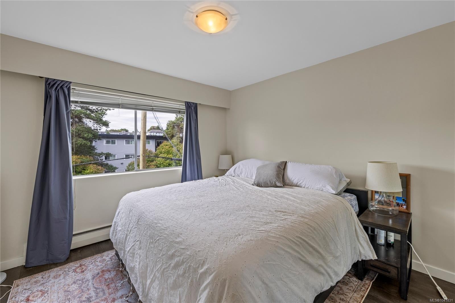
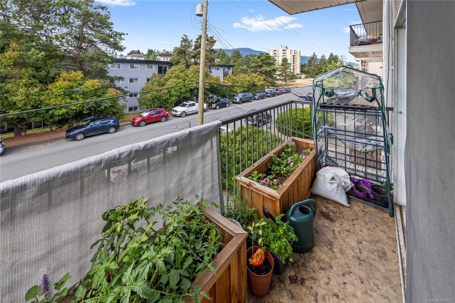
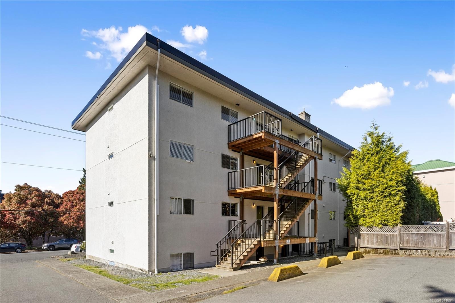
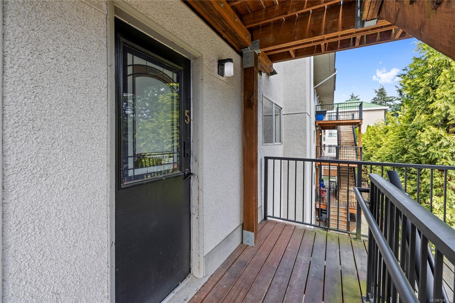
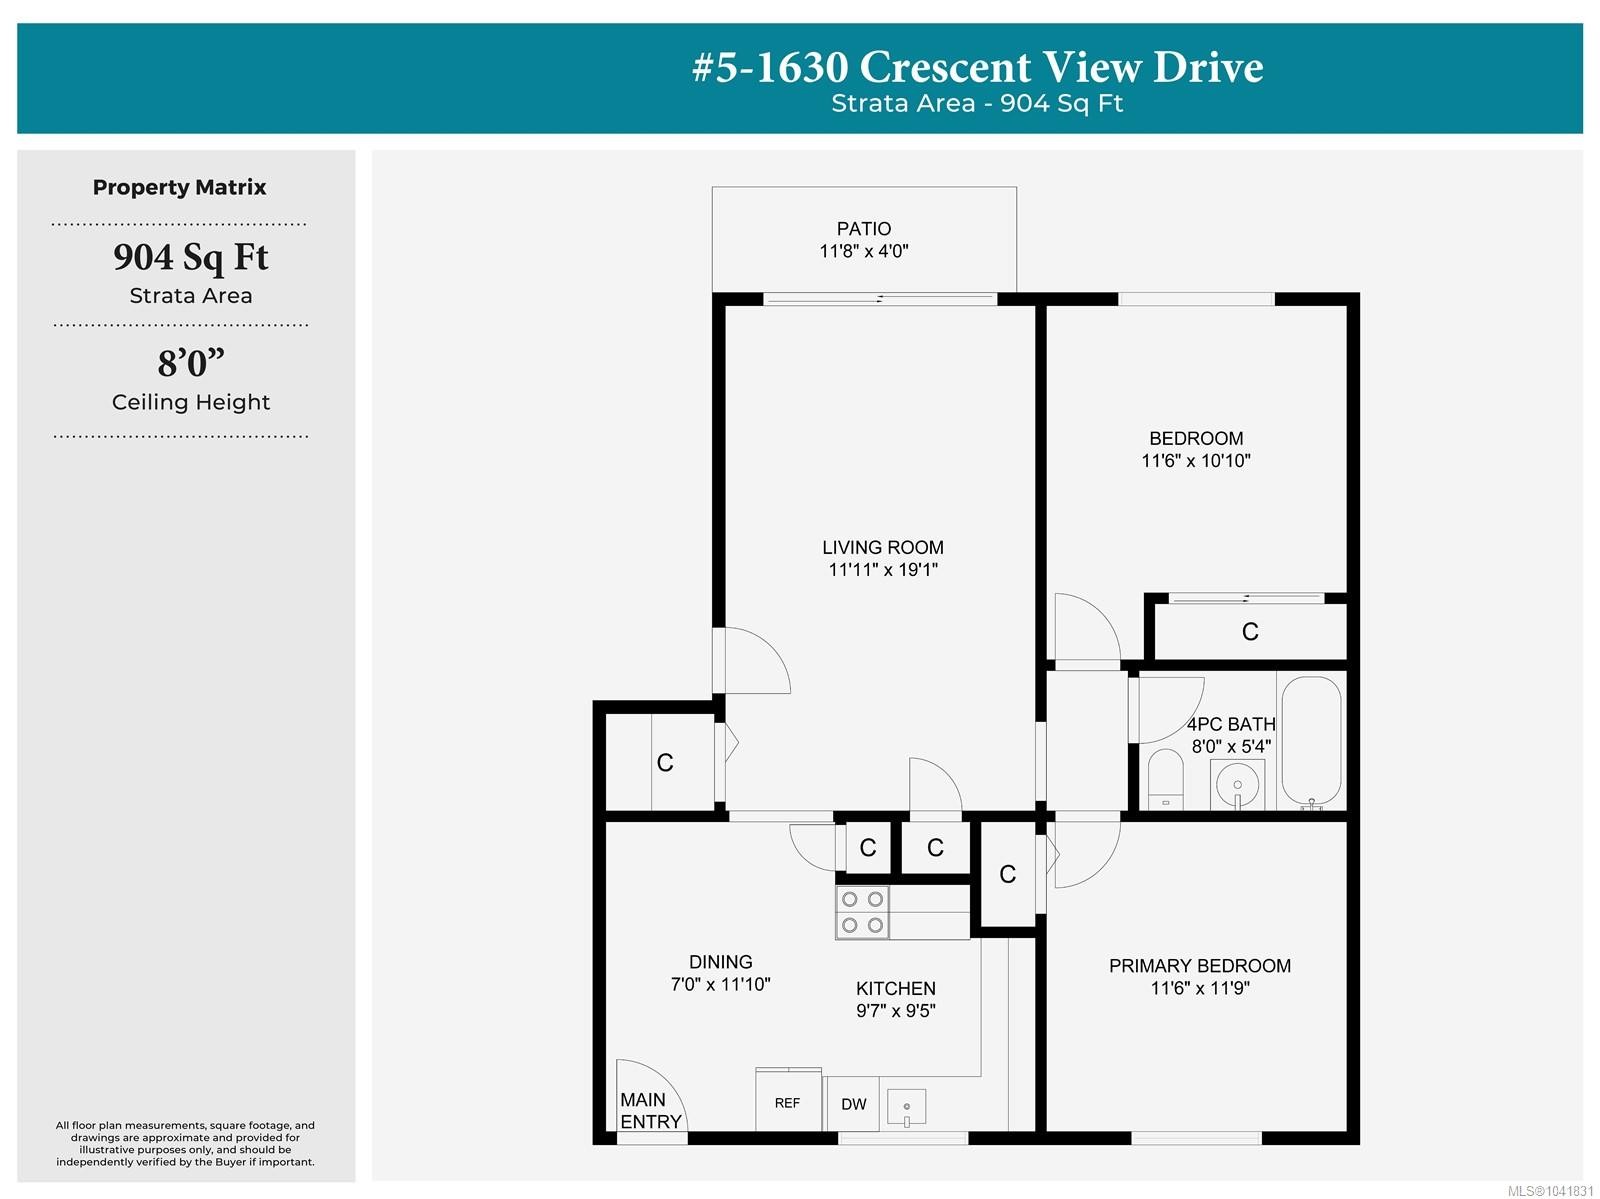
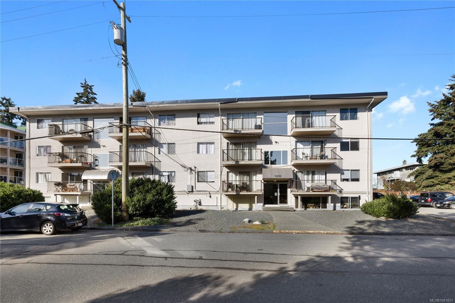
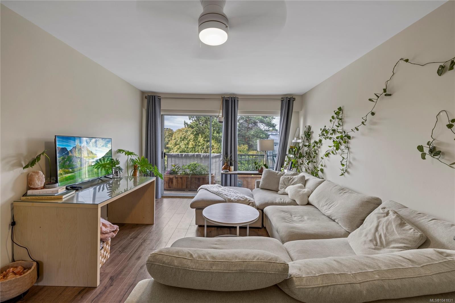
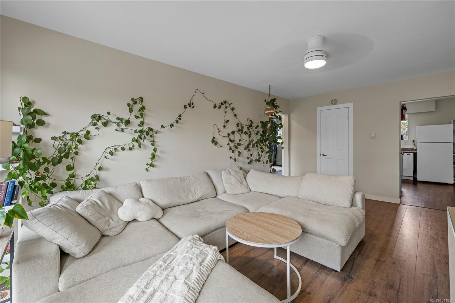
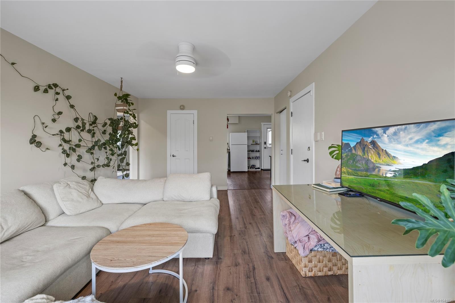
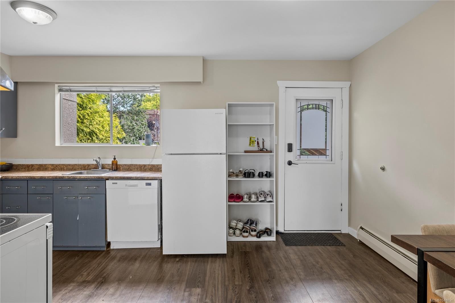
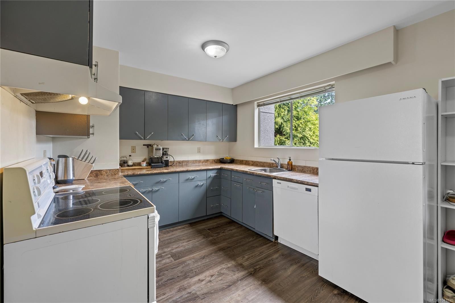
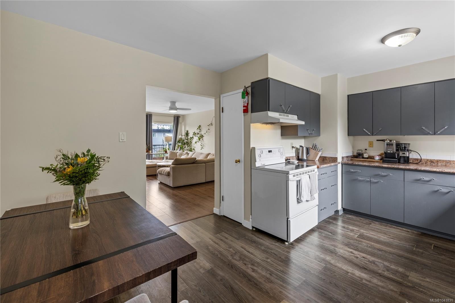
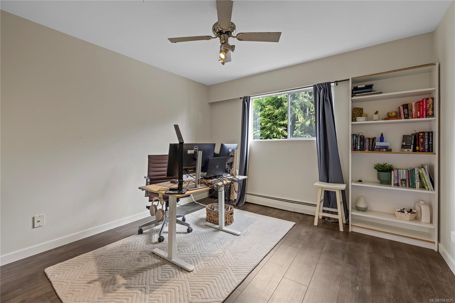
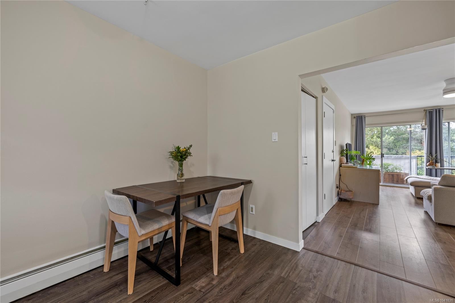
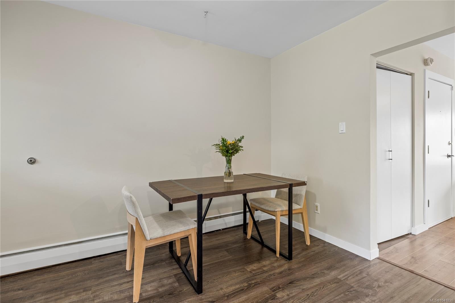
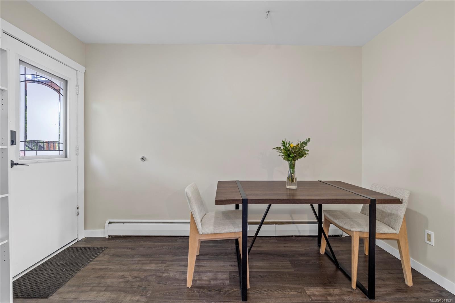
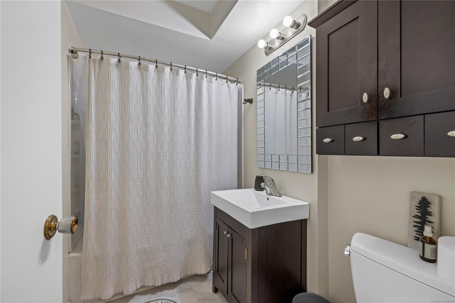
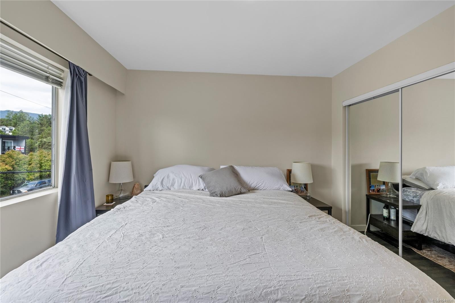
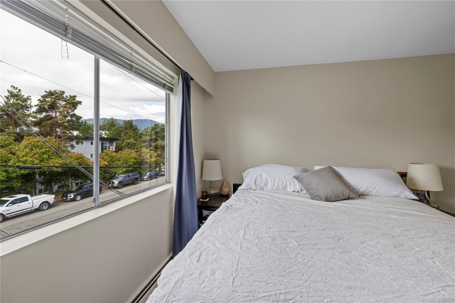
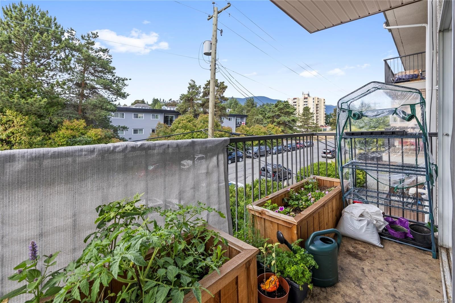
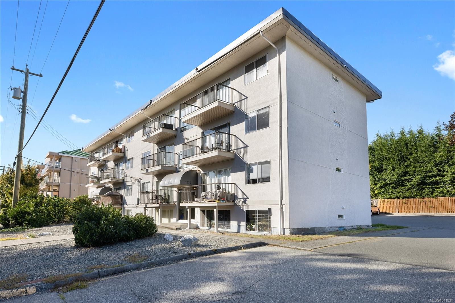
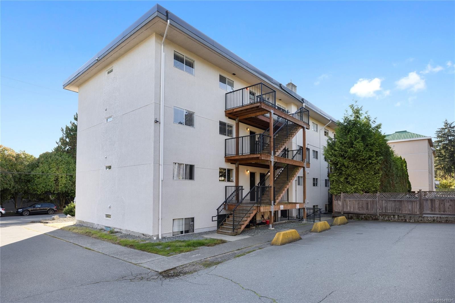
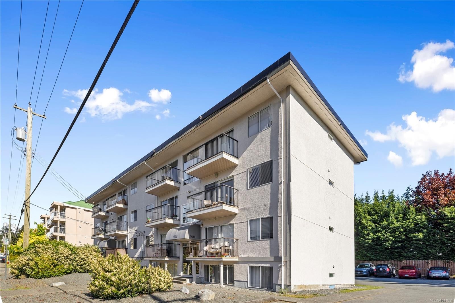
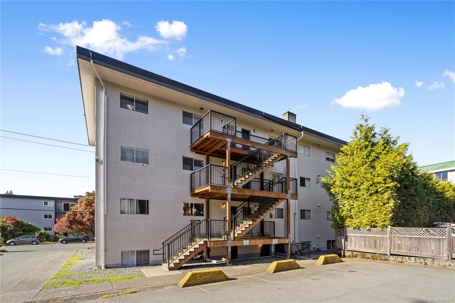
Welcome to Unit 5 at 1630 Crescent View Drive, a bright and inviting 2-bedroom, 1-bathroom condo offering 904 sq ft of comfortable living space. The spacious living room is filled with natural light and opens onto a private balcony, creating a welcoming space to relax or entertain. The functional kitchen offers ample cabinetry and flows into the adjacent dining area for easy everyday living. Both bedrooms are generously sized and feature large windows, while the updated bathroom adds a modern touch. Thoughtfully designed with excellent storage throughout, this home offers a practical layout in a convenient location close to shopping, restaurants, parks, transit, and everyday amenities. A fantastic opportunity for first-time buyers, downsizers, or investors.

Property Features:

  • Bedrooms: 2
  • Bathrooms: 1
  • Annual Tax Amount: $1,683
  • Appliances: Dishwasher, Oven/Range Electric, Refrigerator
  • Basement: None
  • Building Features: Transit Nearby
  • Built in: 1982
  • Condo Fees: $559 Monthly
  • Construction Materials: Frame Wood, Stucco & Siding
  • Cooling: None
  • Exterior Features: Balcony/Patio, Sprinkler System
  • Floor Space (approx): 904 Square Feet
  • Flooring: Laminate
  • Foundation Details: Concrete Perimeter
  • Heating: Baseboard, Electric
  • Interior Features: Breakfast Nook, Ceiling Fan(s)
  • Laundry Features: Common Area
  • Lot Features: Central Location, Family-Oriented Neighbourhood, Recreation Nearby
  • Lot Frontage: 0 Square Feet
  • Ownership: Freehold/Strata
  • Parking Features: Open, Other
  • Pets Allowed: Aquariums, Birds, Caged Mammals, Cats OK, Dogs OK, Number Limit
  • Property Condition: Resale
  • Property Sub Type: Condo Apartment
  • Road Surface Type: Paved
  • Roof: Membrane
  • Water Source: Municipal
  • Zoning: R8
  • Zoning Description: Residential
  • Sewer:
  • No. of Parking Spaces: 7

Rooms:

  • Kitchen Main Level 2.92 m x 2.87 m
  • Bathroom Main Level
  • Living Main Level 5.82 m x 3.63 m
  • Other Main Level 3.51 m x 3.58 m
  • Bedroom Main Level 3.51 m x 3.30 m
  • Dining Main Level 2.13 m x 3.61 m
  • Other Main Level 3.56 m x 1.22 m Note: Deck

Convert Measurement to:


MLS® property information is provided under copyright© by the Vancouver Island Real Estate Board and Victoria Real Estate Board. The information is from sources deemed reliable, but should not be relied upon without independent verification.

QuickQuoteTM Powered by RPS

Location of #5-1630 Crescent View Dr, Nanaimo, BC, V9S 2N5

Demographic Information of #5-1630 Crescent View Dr, Nanaimo, BC, V9S 2N5

Life Stage

Midlife Families

Employment Type

Blue Collar/Primary, Blue Collar/Service Sector

Average Household Income

$84,106.11

Average Number of Children

1.58

Household Population

Household Structure

Age of Population

Education

Education Level

No certificate/diploma/degree

14.91 %

High school certificate or equivalent

34.91 %

Apprenticeship trade certificate/diploma

7.97 %

College/non-university certificate

19.93 %

University certificate (below bachelor)

2.08 %

University Degree

20.2 %

Commuter

Travel To Work

By Car

82.87 %

By Public Transit

4.26 %

By Walking

10.63 %

By Bicycle

0.68 %

By Other Methods

1.56 %

Cultural Diversity

Knowledge of Official Language

Mother Tongue

Building Information

Building Type

Apartments (Low and High Rise)

62.56 %

Houses

37.44 %

Own Vs. Rent
