Button CopyPathCircle CloseCircle Left ArrowArrow Down Icon GreyClosecirclecircleBurger
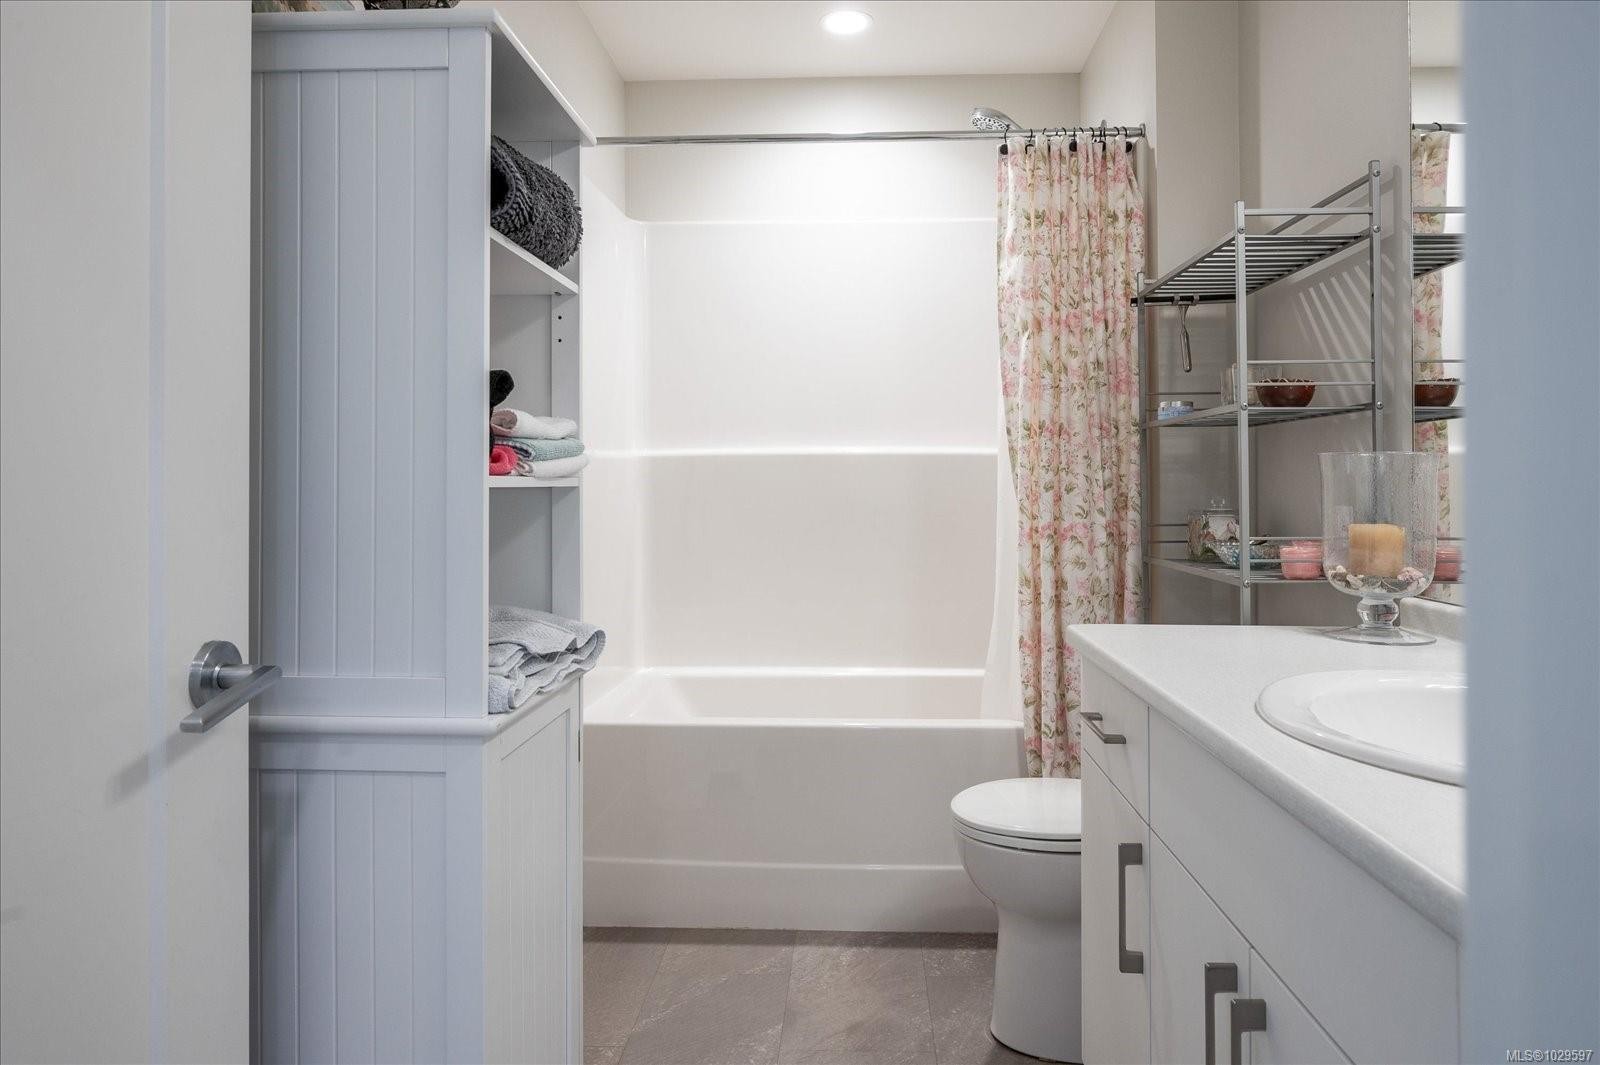
Image 1
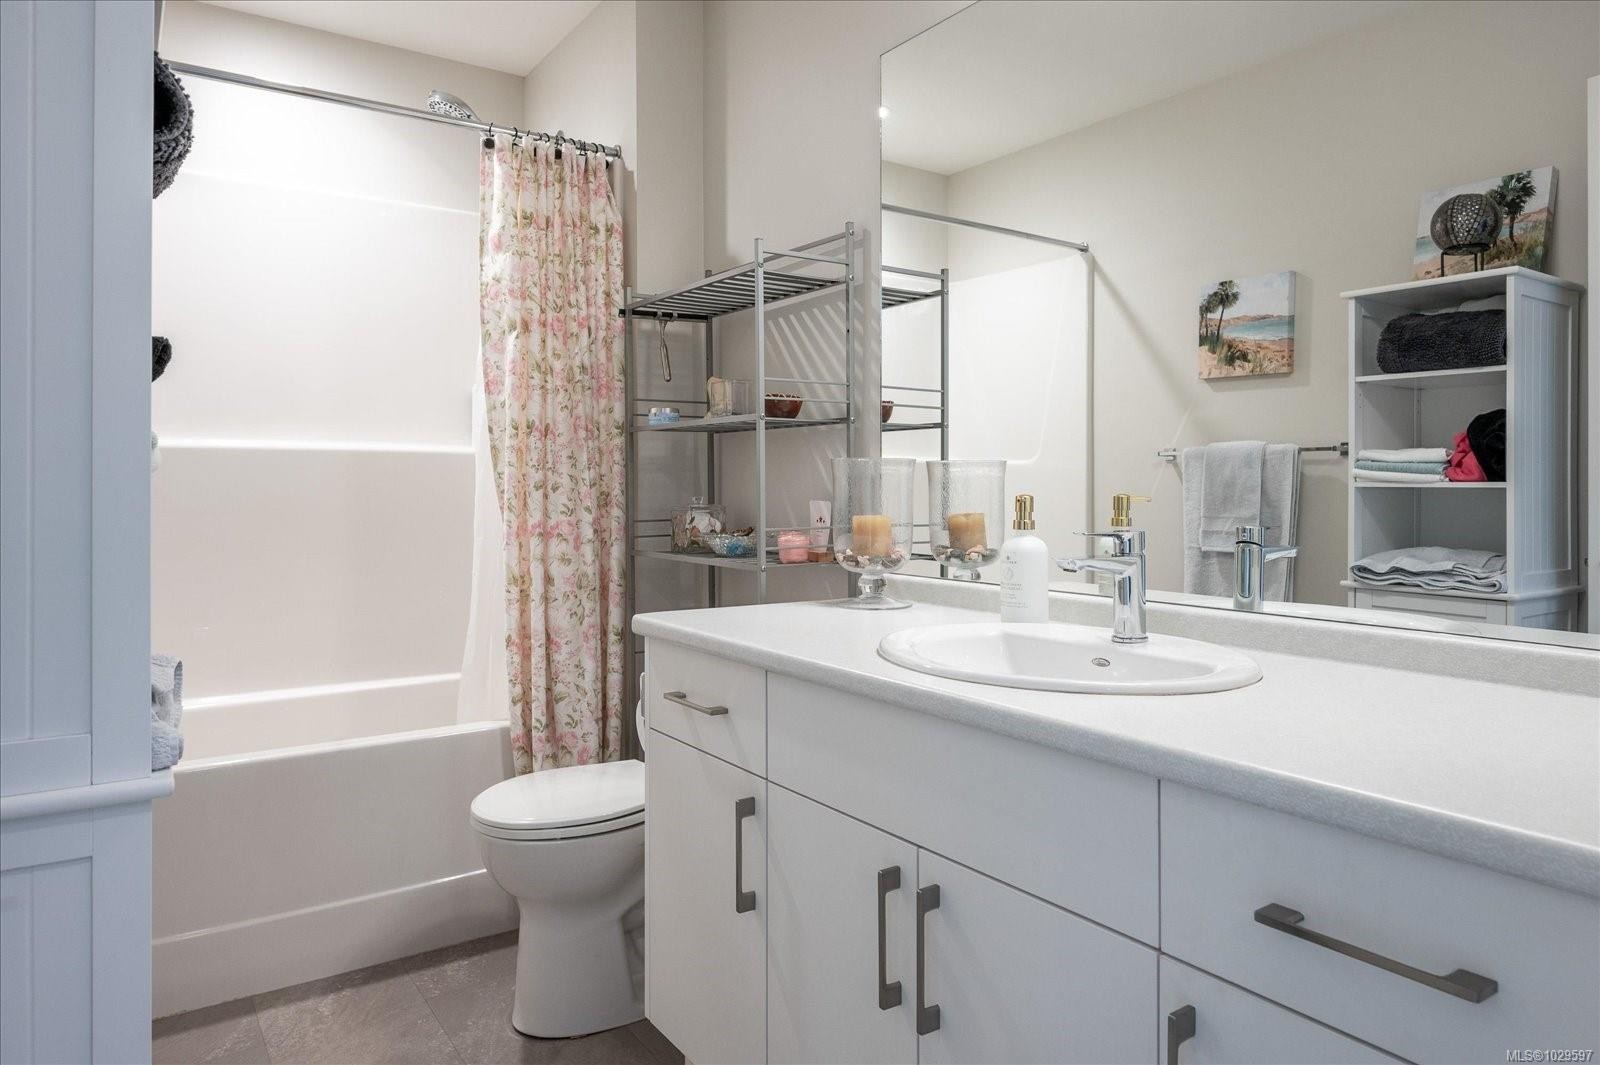
Image 2
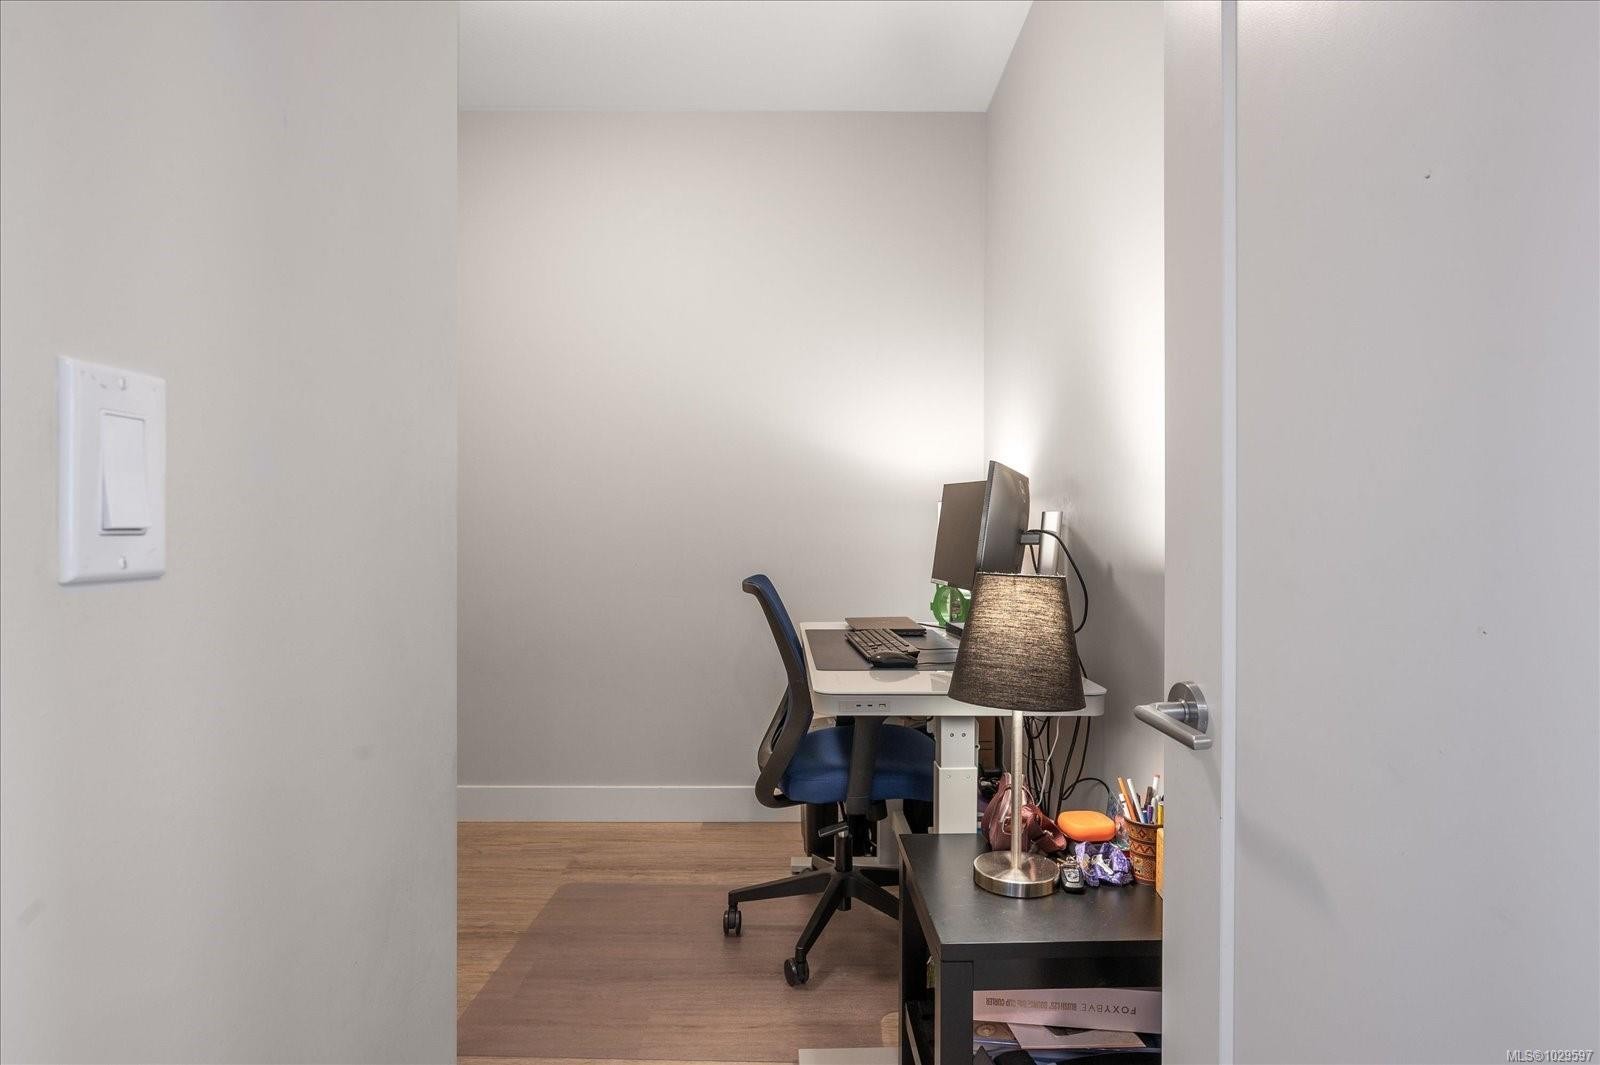
Image 3
$450,000

405-6540 Metral Dr, Nanaimo, BC, V9L 0L8

MLS® # 1029597

2 Beds

Bath

873  FEETSQ

QuickQuoteTM: Not Available

Nanaimo BC, V9L 0L8

MLS® # 1029597

Property Information:

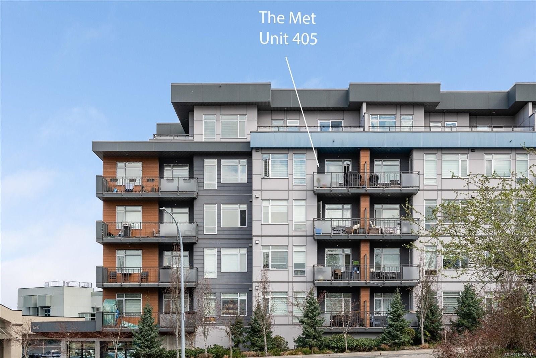
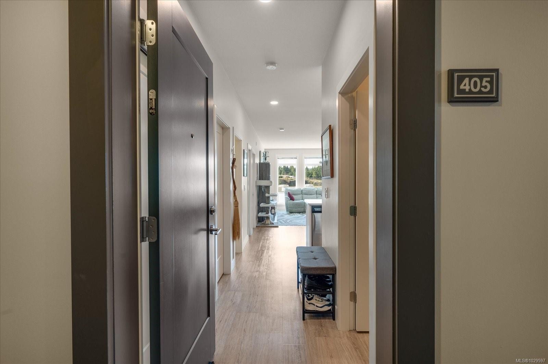
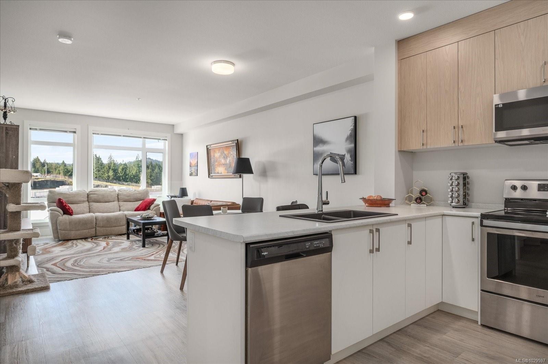
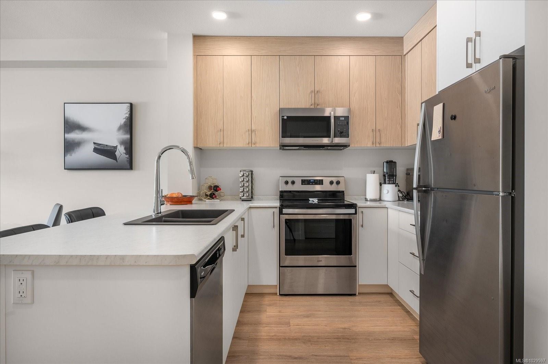
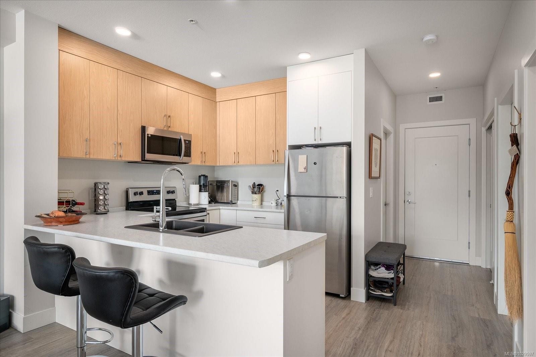
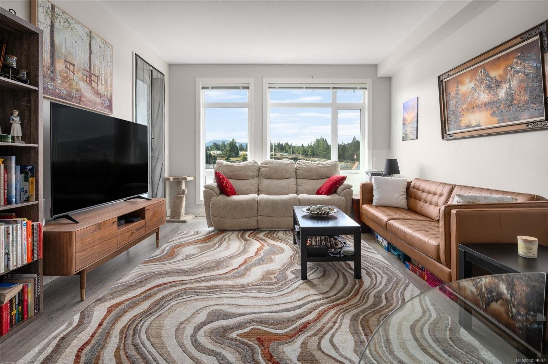
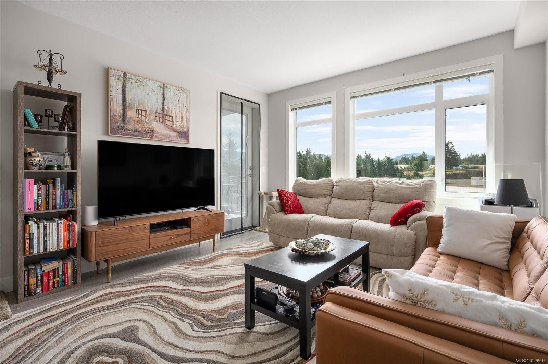
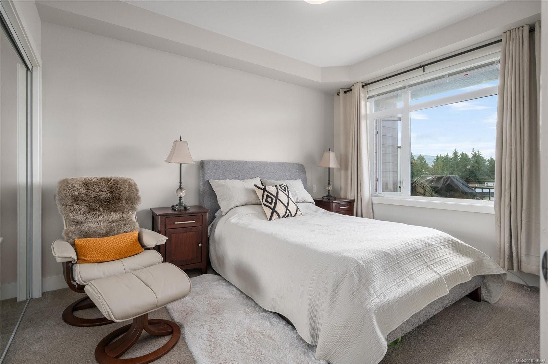
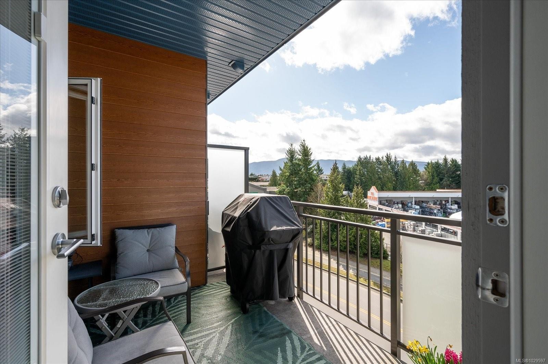
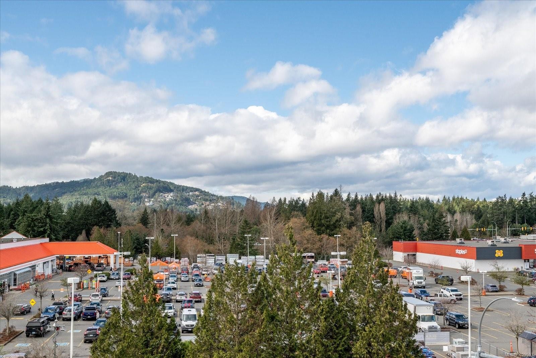
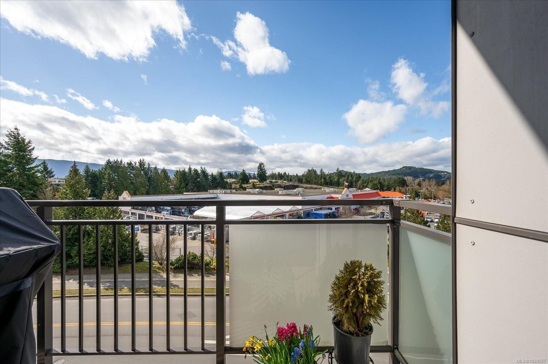
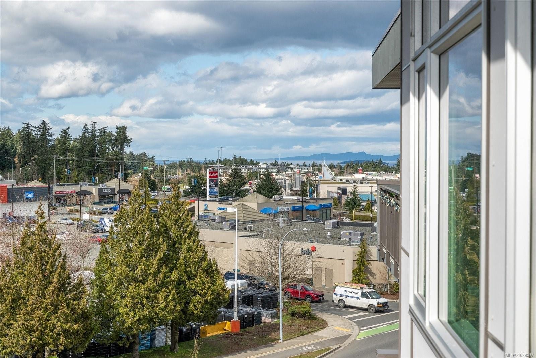
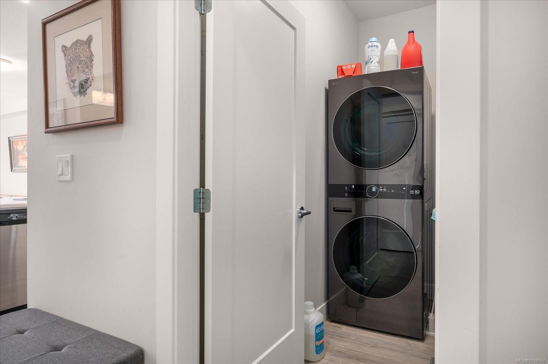
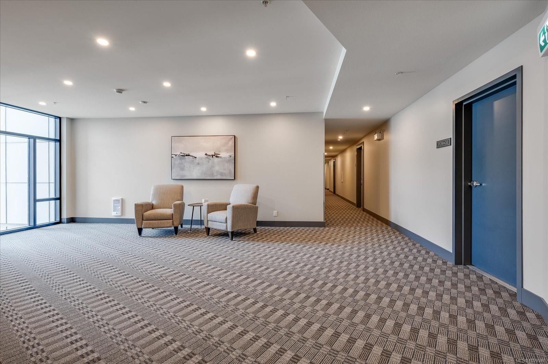
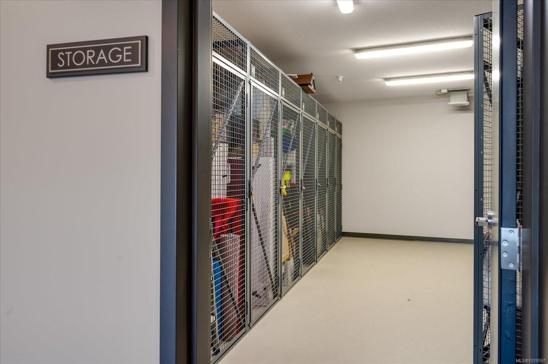
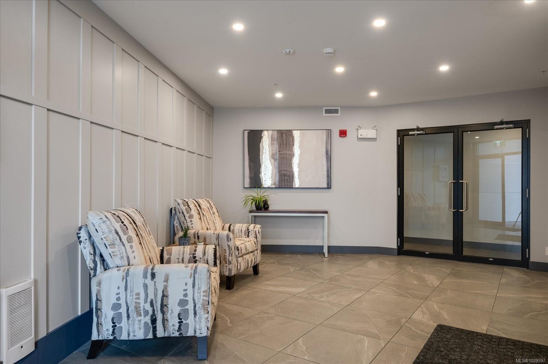
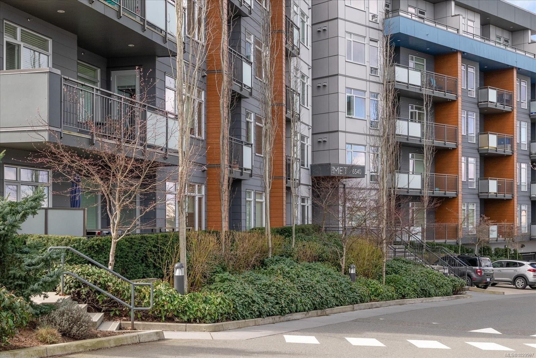
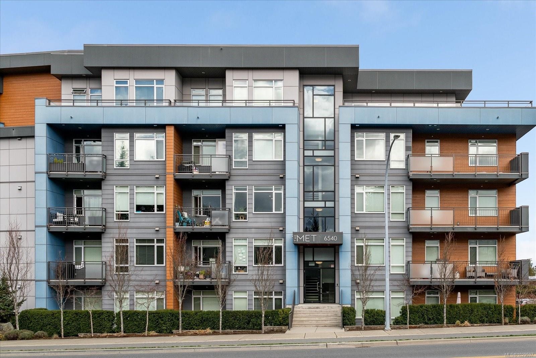
This beautifully designed, south-facing, 2 BR unit features 9-foot ceilings, an open-concept layout, and a full stainless-steel appliance package. For in-suite laundry, the current owner installed a high-end, full-size, ventless dryer, so your clothes and towels are done more quickly! Your balcony has stunning views of Mt. Benson and peek-a-boo ocean views as well. Watch the amazing sunsets as you grill a nice steak! Come see the views in person! Built by Windley Construction in 2019, The MET is a modern, 5-storey building with remaining new home warranty. Each floor has its own storage room for added security. There's also a a common room with huge patio and stunning views and a bike room in the parkade. The MET is perfectly situated for walkability, just 2 min away from Costco, Home Depot, Staples, restaurants, coffee shops, grocery stores, gyms, butchers, and Woodgrove Mall. Data and measurements are approximate, must be verified if important.

Property Features:

  • Bedrooms: 2
  • Bathrooms: 1
  • Annual Tax Amount: $2,249
  • Appliances: Dishwasher, Microwave
  • Basement: None
  • Built in: 2019
  • Condo Fees: $275 Monthly
  • Construction Materials: Frame Wood
  • Cooling: None
  • Floor Space (approx): 873 Square Feet
  • Foundation Details: Concrete Perimeter
  • Heating: Baseboard, Electric
  • Laundry Features: In Unit
  • Lot Features: Shopping Nearby
  • Lot Frontage: 0 Square Feet
  • Ownership: Freehold/Strata
  • Parking Features: Guest, Open
  • Pets Allowed: Cats OK, Dogs OK, Number Limit
  • Property Condition: Resale
  • Property Sub Type: Condo Apartment
  • Roof: Membrane
  • View: Mountain(s)
  • Water Source: Municipal
  • Zoning Description: Residential
  • Sewer:
  • No. of Parking Spaces: 1

Rooms:

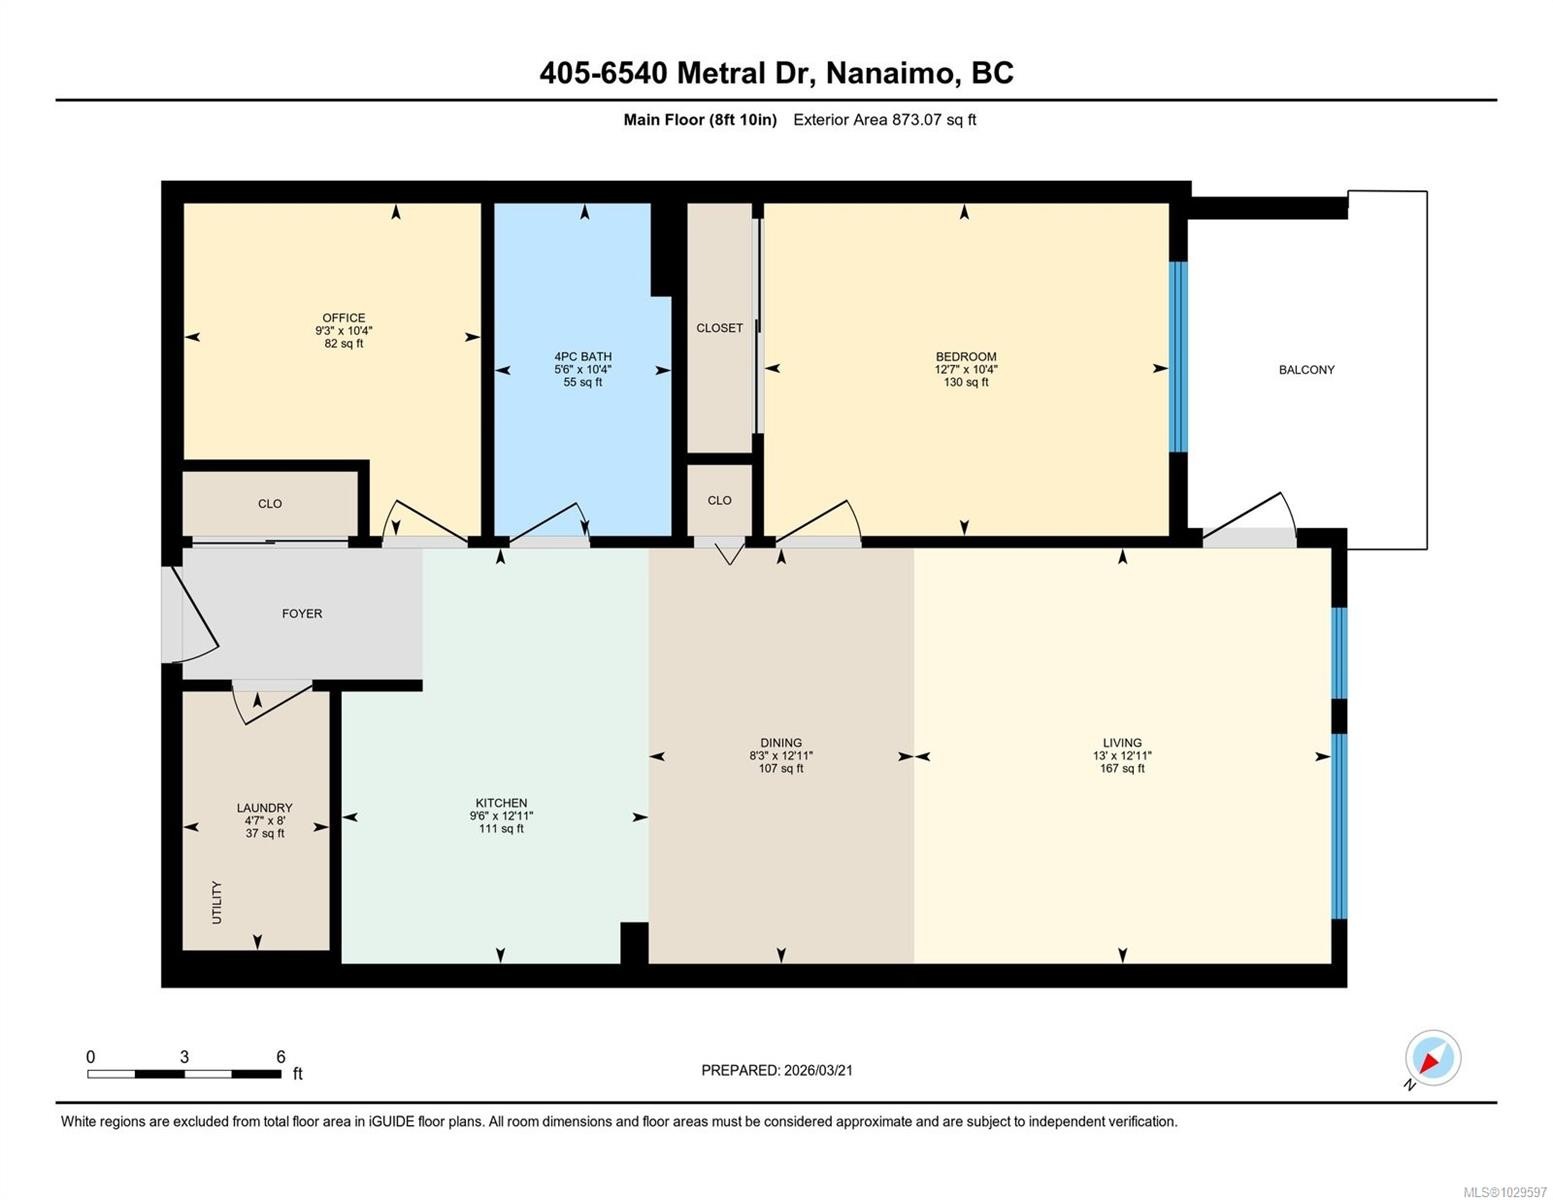
  • Dining Main Level 3.68 m x 2.51 m
  • Kitchen Main Level 3.94 m x 2.90 m
  • Living Main Level 3.94 m x 3.96 m
  • Bathroom Main Level 3.15 m x 1.68 m
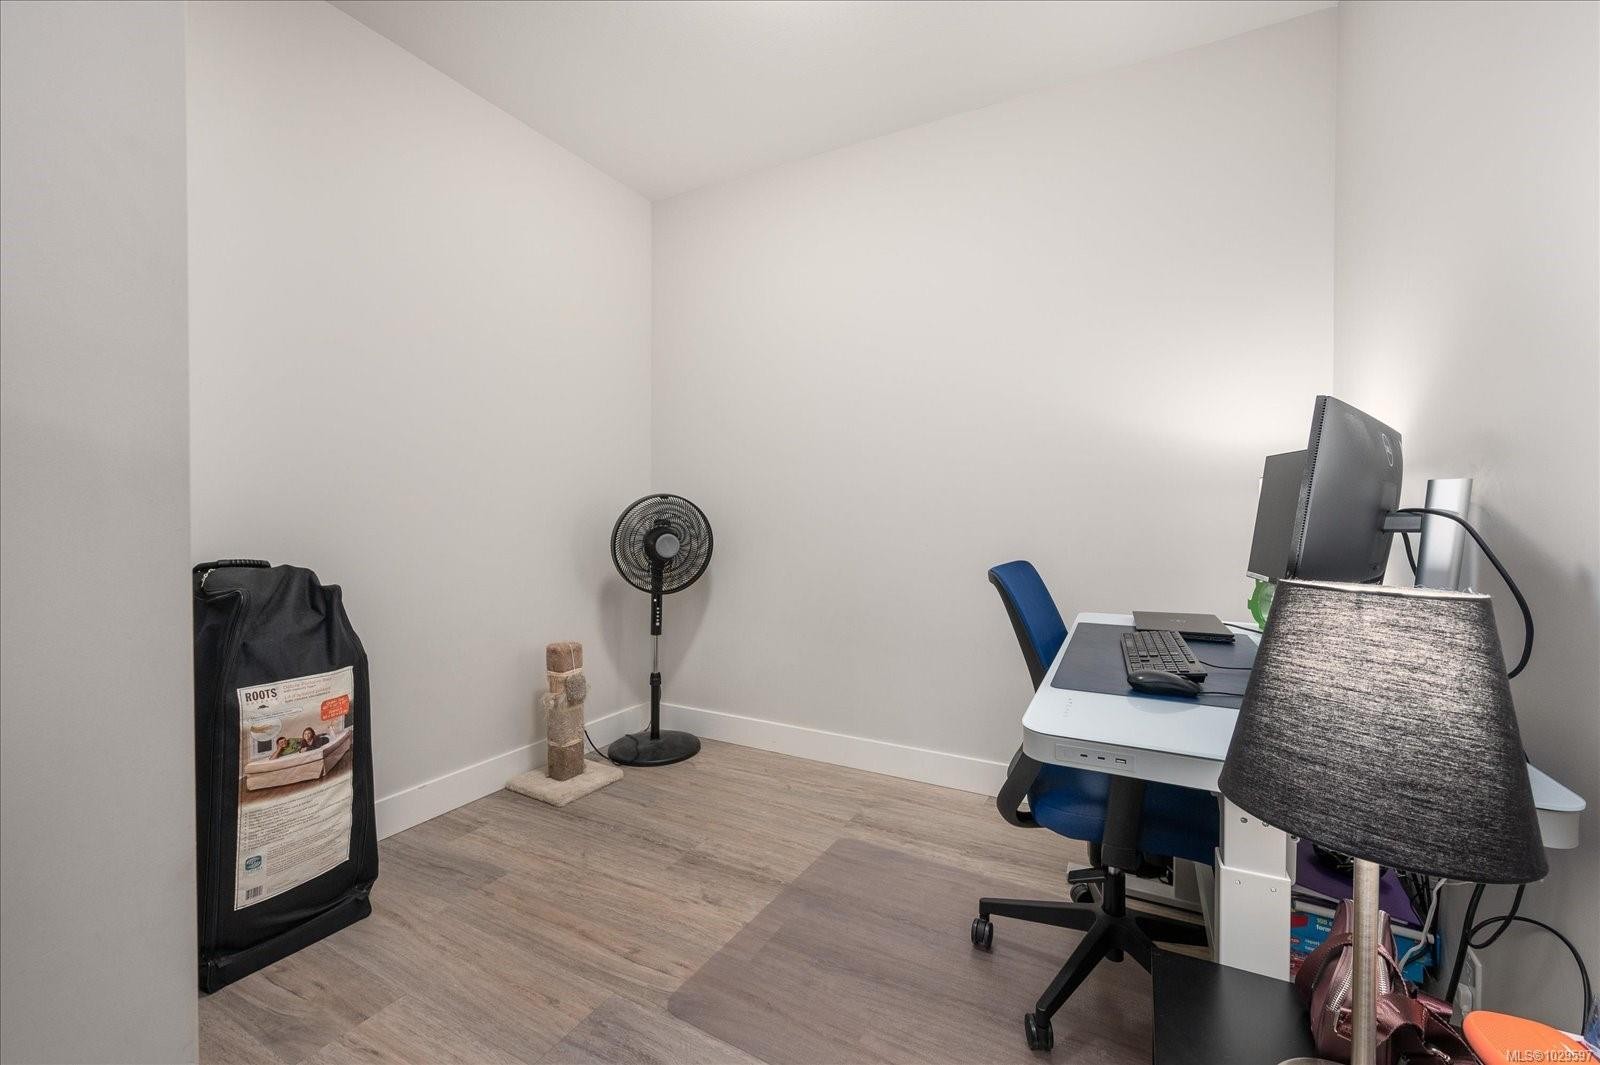
  • Other Main Level 3.15 m x 3.84 m
  • Laundry Main Level 2.44 m x 1.40 m
  • Bedroom Main Level 3.15 m x 2.82 m

Convert Measurement to:


Courtesy of: Stonehaus Realty Corp.

MLS® property information is provided under copyright© by the Vancouver Island Real Estate Board and Victoria Real Estate Board. The information is from sources deemed reliable, but should not be relied upon without independent verification.

QuickQuoteTM Powered by RPS

Location of 405-6540 Metral Dr, Nanaimo, BC, V9L 0L8

Demographic Information of 405-6540 Metral Dr, Nanaimo, BC, V9L 0L8

Life Stage

Nearly Retired

Employment Type

Mixed

Average Household Income

$91,118.20

Average Number of Children

1.49

Household Population

Household Structure

Age of Population

Education

Education Level

No certificate/diploma/degree

15.93 %

High school certificate or equivalent

36.44 %

Apprenticeship trade certificate/diploma

8.21 %

College/non-university certificate

19.27 %

University certificate (below bachelor)

0.63 %

University Degree

19.52 %

Commuter

Travel To Work

By Car

81.3 %

By Public Transit

2.61 %

By Walking

7.04 %

By Bicycle

1.56 %

By Other Methods

7.49 %

Cultural Diversity

Knowledge of Official Language

Mother Tongue

Building Information

Building Type

Apartments (Low and High Rise)

23.21 %

Houses

76.79 %

Own Vs. Rent
