Button CopyPathCircle CloseCircle Left ArrowArrow Down Icon GreyClosecirclecircleBurger
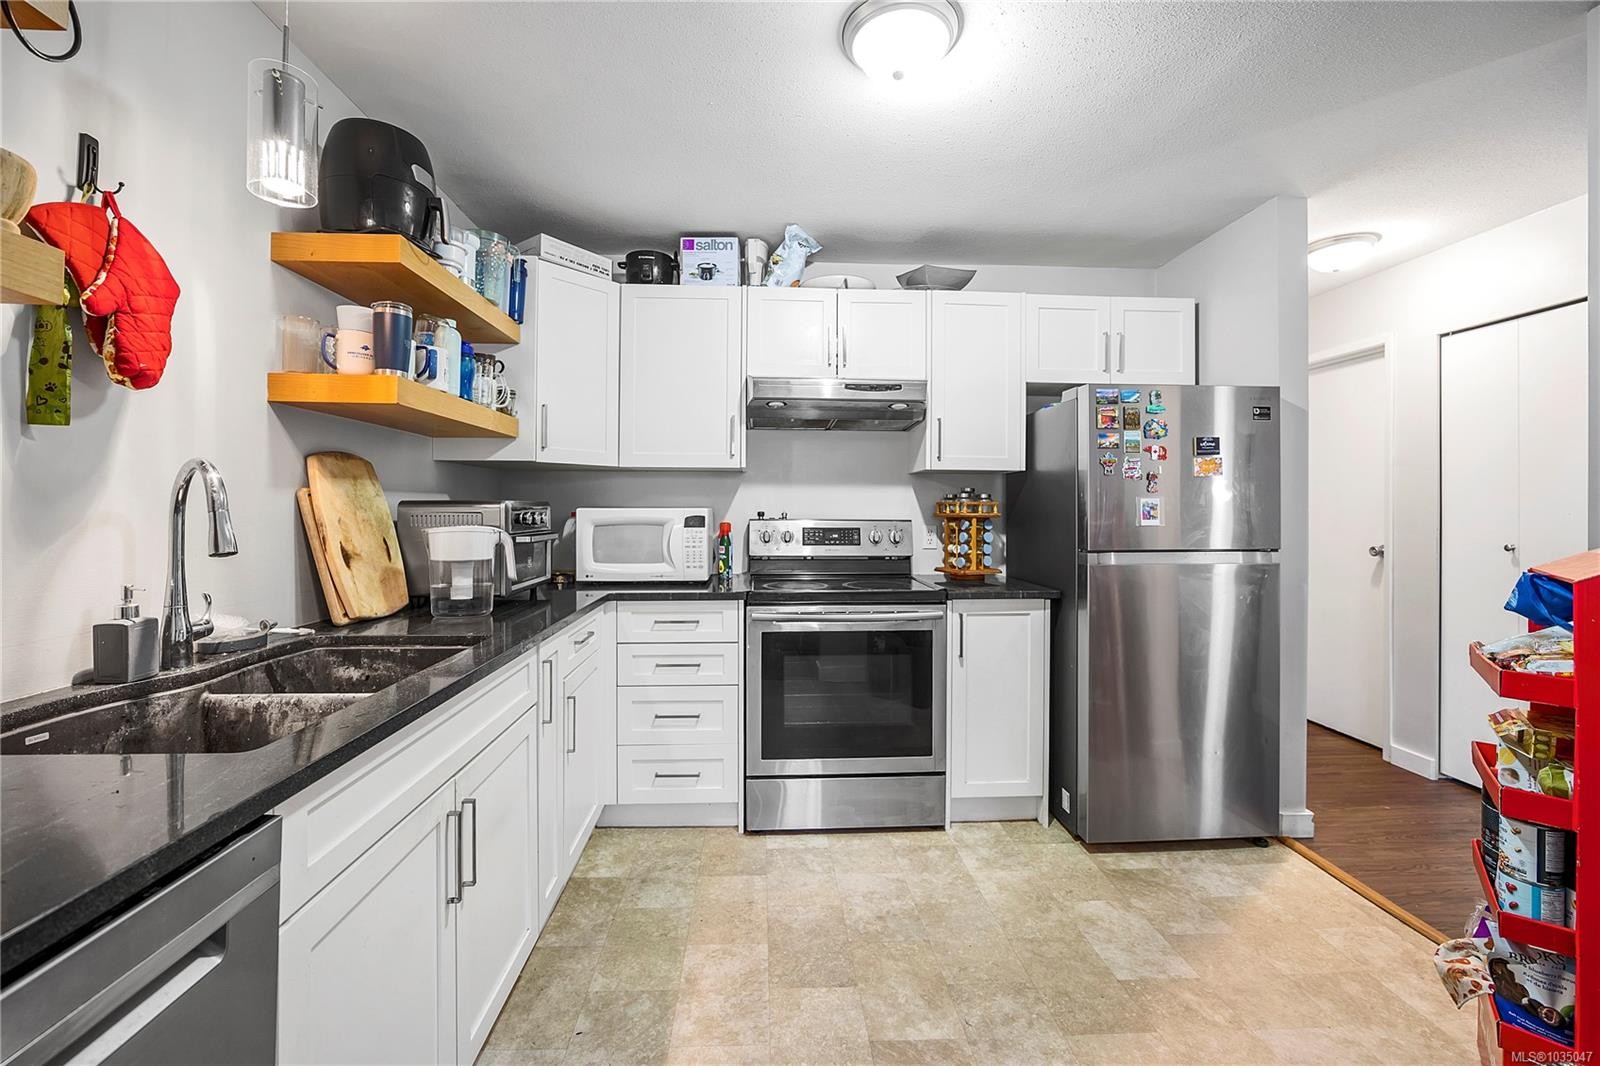
Image 1
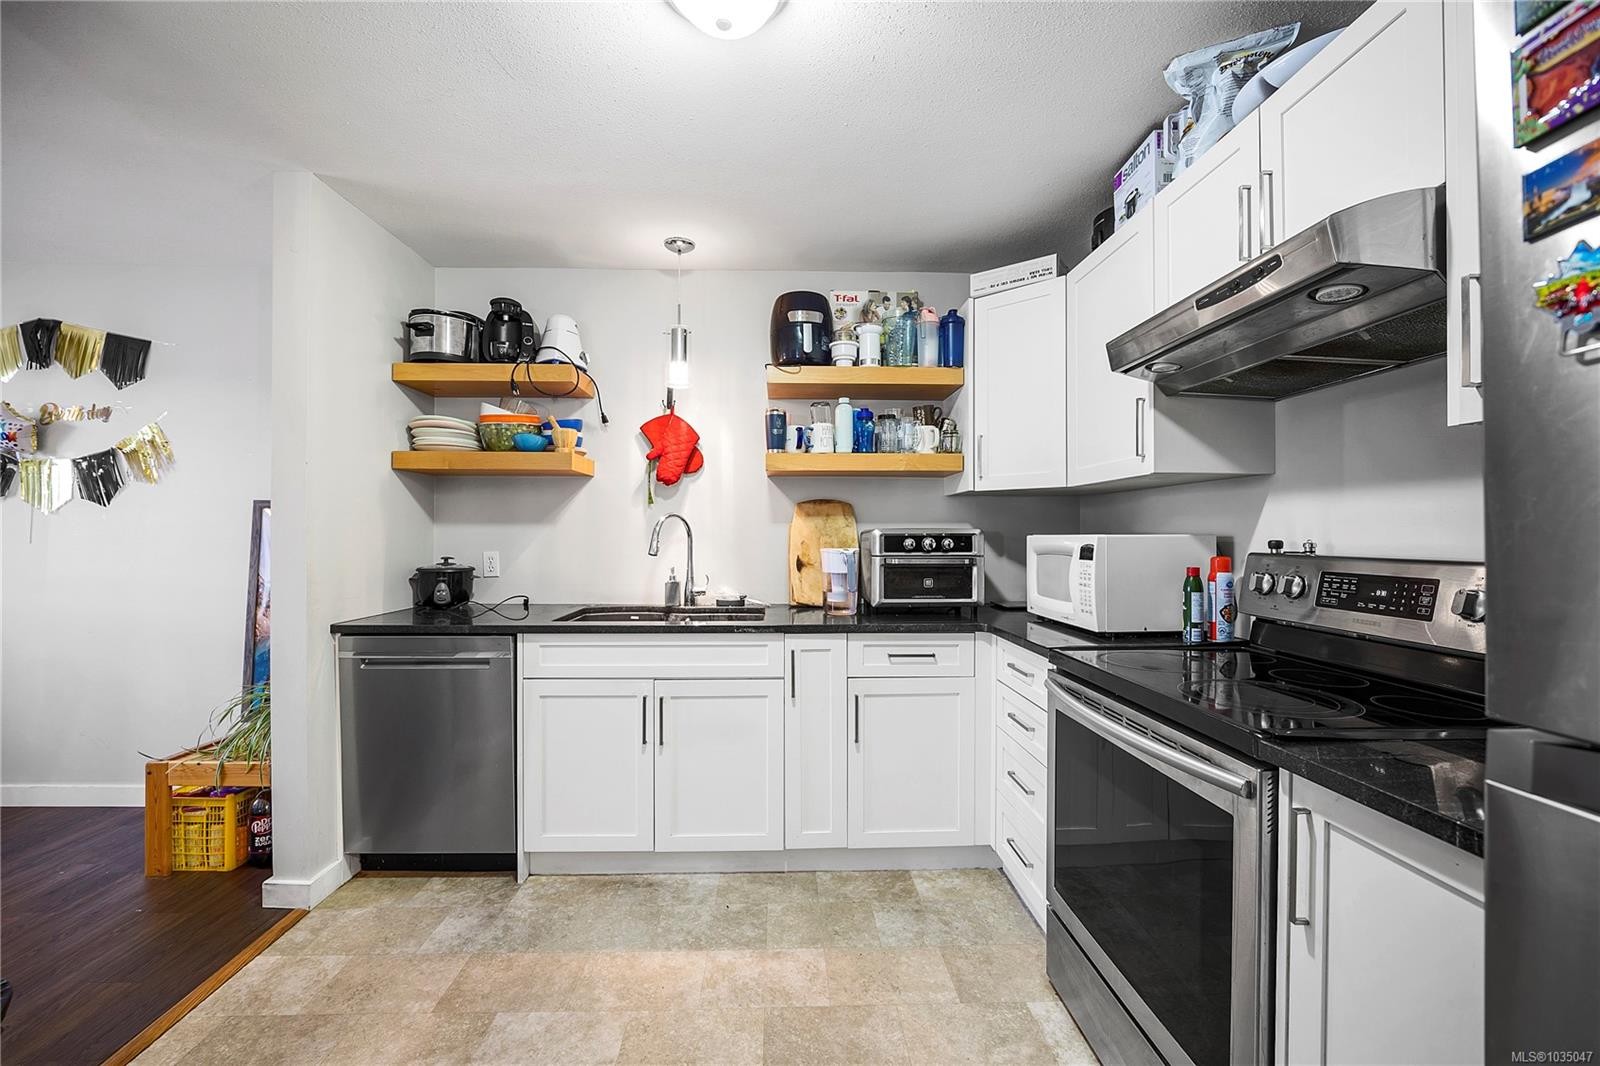
Image 2
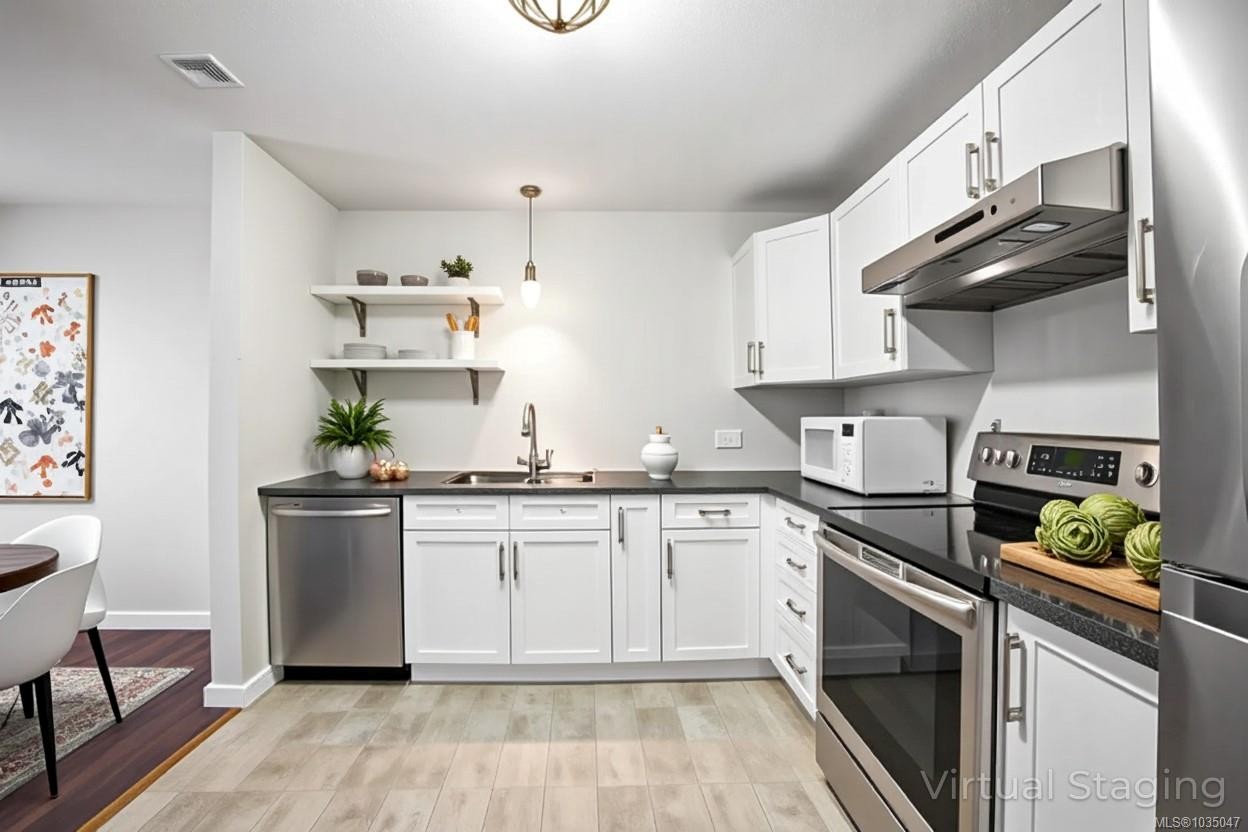
Image 3
$324,900

#315-3185 Barons Rd, Nanaimo, BC, V9T 5T3

MLS® # 1035047

2 Beds

Bath

996  FEETSQ

QuickQuoteTM: $278K - $352K

Nanaimo BC, V9T 5T3

MLS® # 1035047

Property Information:

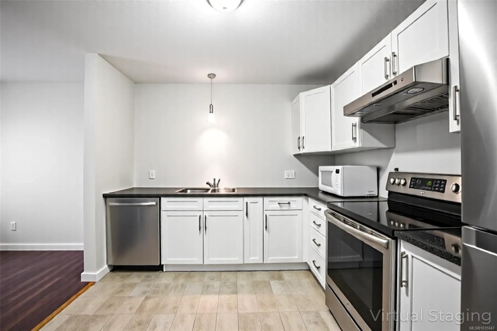
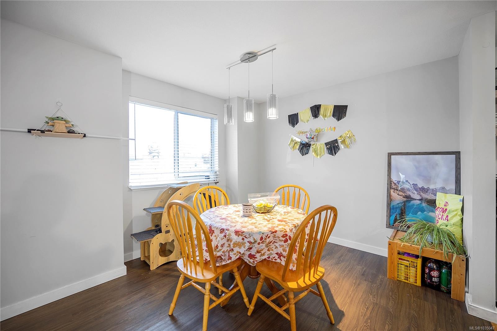
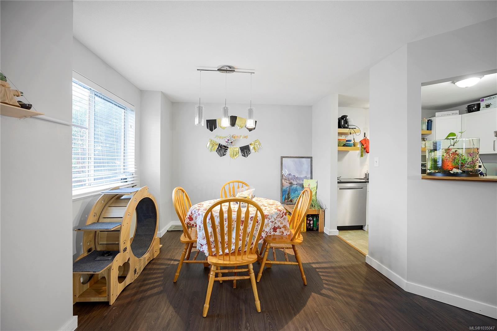
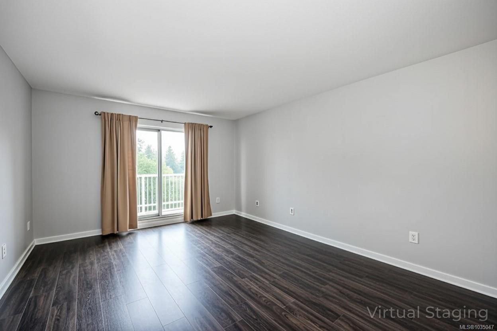
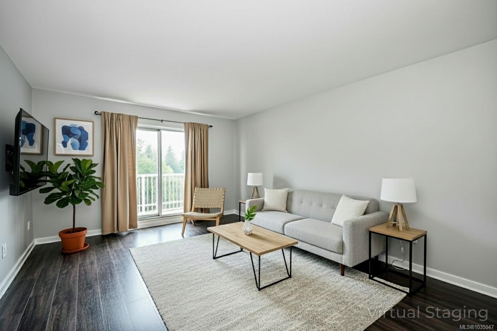
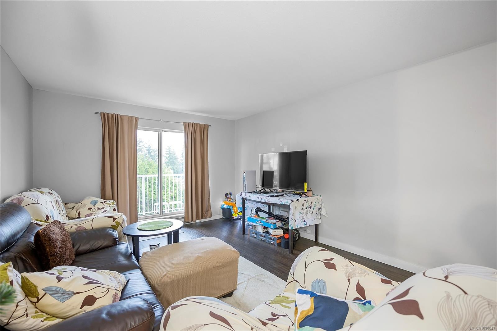
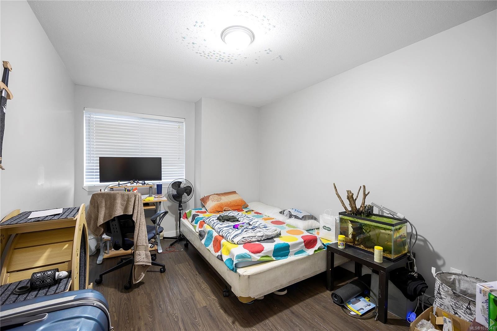
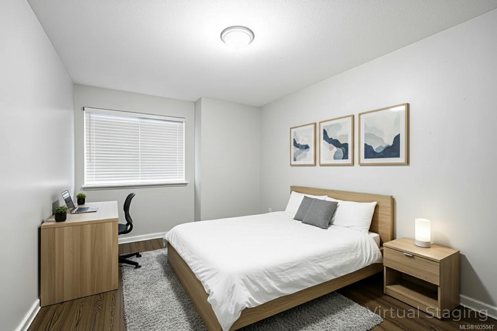
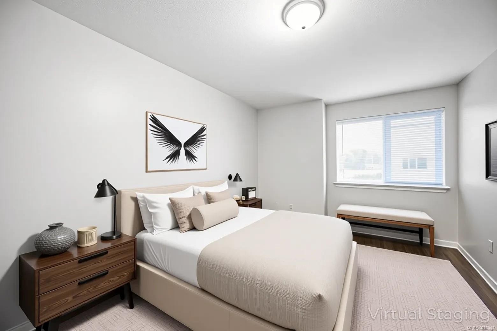
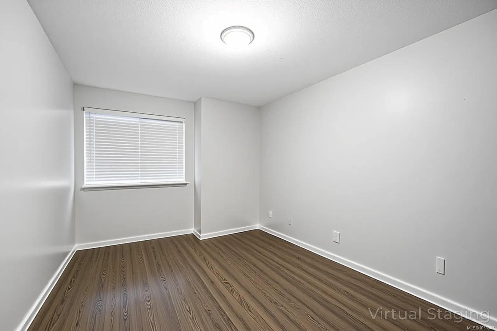
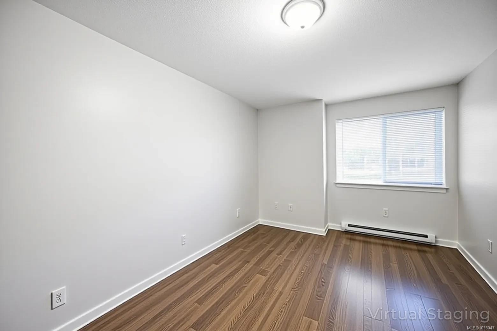
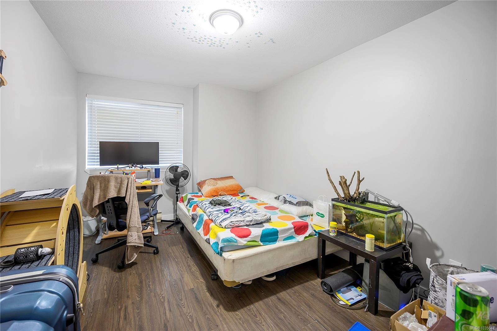
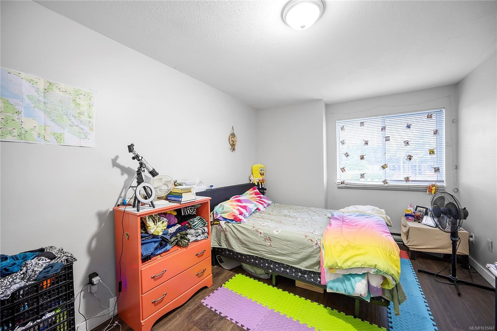
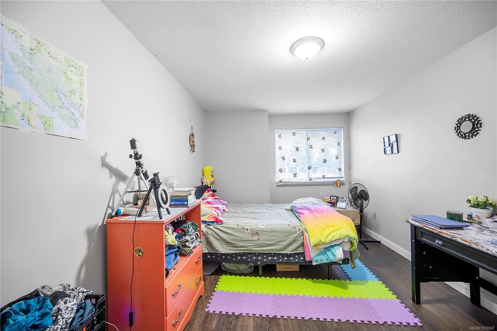
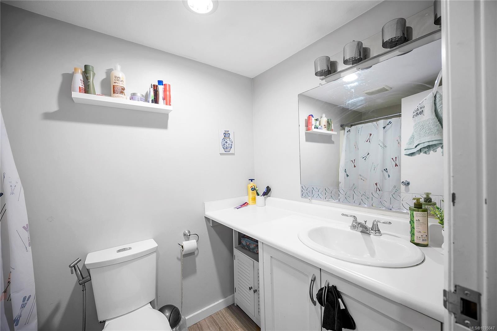
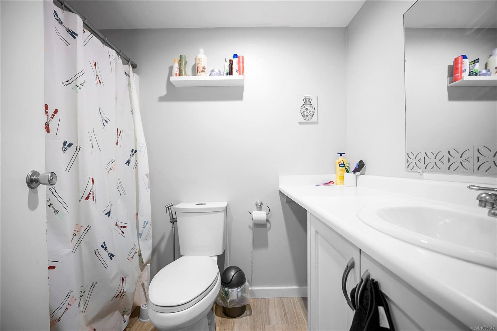
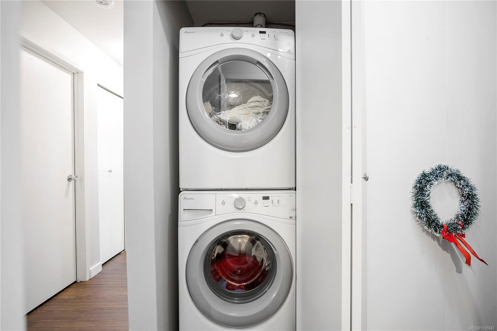
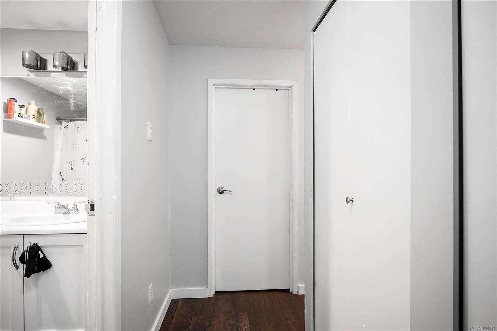
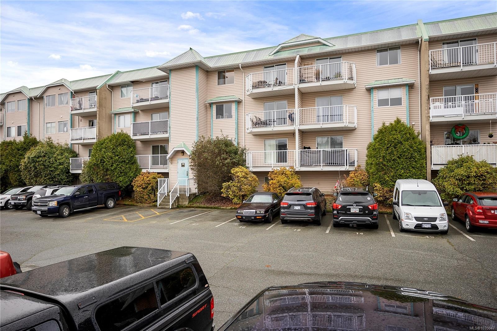
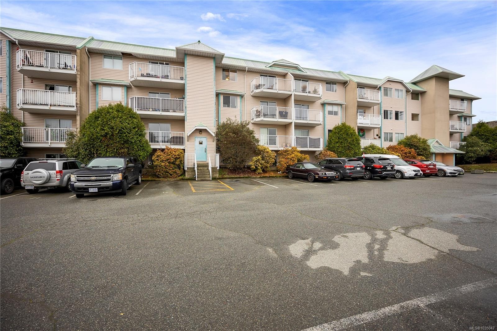
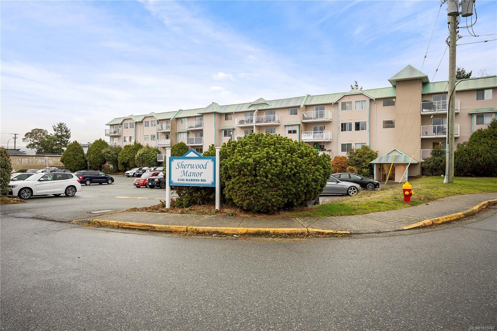
Welcome to Sherwood Manor Nanaimo, an excellent opportunity for investors seeking a spacious, updated condo in a rental-friendly building. This third-floor corner unit offers 1,100 sq ft with two bedrooms, in-suite laundry, and an open-concept layout that appeals to a wide range of tenants. Renovations have recently been completed, including new flooring, upgraded lighting, updated trim, kitchen cabinets, quartz countertops, and stainless steel appliances, reducing future capital costs. The unit benefits from ample natural light and a deck off the living room. The well-managed complex allows both rentals and pets and is ideally located near Country Club Mall, Long Lake, transit, schools, and major amenities. A strong addition to any rental portfolio with long-term appeal and excellent location fundamentals, or a perfect place to call home! All measurements are approximate

Property Features:

  • Bedrooms: 2
  • Bathrooms: 1
  • Annual Tax Amount: $2,126
  • Built in: 1989
  • Condo Fees: $492 Monthly
  • Construction Materials: Insulation: Ceiling, Insulation: Walls, Vinyl Siding
  • Cooling: None
  • Floor Space (approx): 996 Square Feet
  • Flooring: Mixed
  • Foundation Details: Concrete Perimeter
  • Heating: Baseboard, Electric
  • Laundry Features: In Unit
  • Lot Features: Central Location, Easy Access, Quiet Area, Recreation Nearby, Shopping Nearby, Sidewalk
  • Lot Frontage: 0 Square Feet
  • Ownership: Freehold/Strata
  • Parking Features: Other
  • Pets Allowed: Number Limit, Size Limit
  • Property Condition: Resale
  • Property Sub Type: Condo Apartment
  • Roof: Membrane
  • Water Source: Municipal
  • Window Features: Insulated Windows
  • Zoning: COR1
  • Zoning Description: Residential/Commercial
  • Sewer: Sewer To Lot
  • No. of Parking Spaces: 1

Rooms:

  • Living Main Level 7.65 m x 3.61 m
  • Bathroom Main Level
  • Bedroom Main Level 3.51 m x 2.95 m
  • Dining Main Level 3.15 m x 2.84 m
  • Kitchen Main Level 2.95 m x 3.15 m
  • Bedroom Main Level 3.02 m x 4.27 m

Convert Measurement to:


Courtesy of: Real Broker

MLS® property information is provided under copyright© by the Vancouver Island Real Estate Board and Victoria Real Estate Board. The information is from sources deemed reliable, but should not be relied upon without independent verification.

QuickQuoteTM Powered by RPS

Location of #315-3185 Barons Rd, Nanaimo, BC, V9T 5T3

Demographic Information of #315-3185 Barons Rd, Nanaimo, BC, V9T 5T3

Life Stage

Young Couples

Employment Type

Blue Collar/Primary, Blue Collar/Service Sector

Average Household Income

$95,870.16

Average Number of Children

1.65

Household Population

Household Structure

Age of Population

Education

Education Level

No certificate/diploma/degree

14.54 %

High school certificate or equivalent

36.12 %

Apprenticeship trade certificate/diploma

9.49 %

College/non-university certificate

19.72 %

University certificate (below bachelor)

1.17 %

University Degree

18.96 %

Commuter

Travel To Work

By Car

78.84 %

By Public Transit

10.07 %

By Walking

4.93 %

By Bicycle

1.86 %

By Other Methods

4.3 %

Cultural Diversity

Knowledge of Official Language

Mother Tongue

Building Information

Building Type

Apartments (Low and High Rise)

35.3 %

Houses

64.7 %

Own Vs. Rent
