Button CopyPathCircle CloseCircle Left ArrowArrow Down Icon GreyClosecirclecircleBurger
Image 1
Image 2
Image 3
$374,900

#302-1631 Dufferin Cres, Nanaimo, BC, V9S 5T4

MLS® # 1040975

2 Beds

Bath

973  FEETSQ

QuickQuoteTM: $339K - $412K

Nanaimo BC, V9S 5T4

MLS® # 1040975

Property Information:

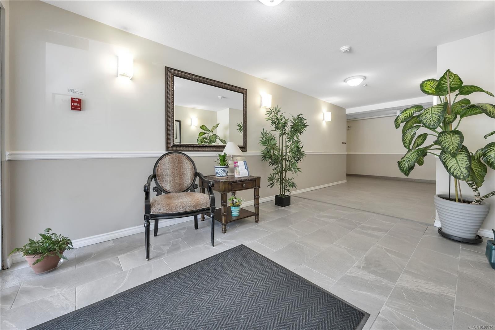
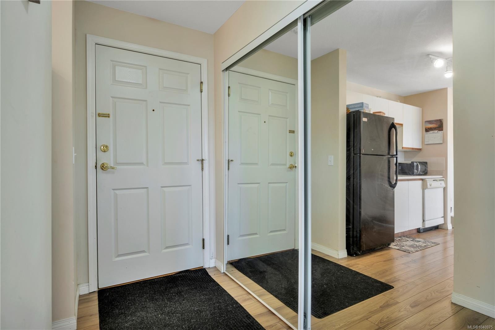
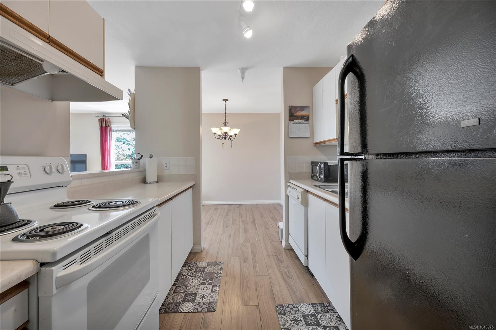
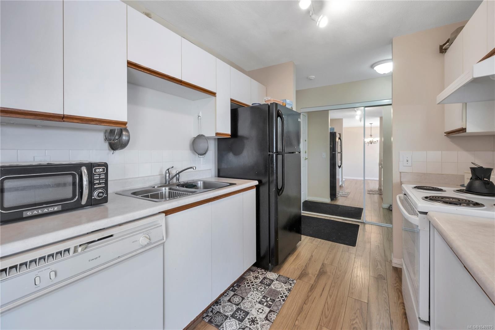
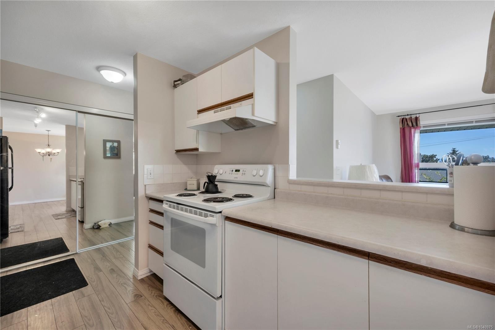
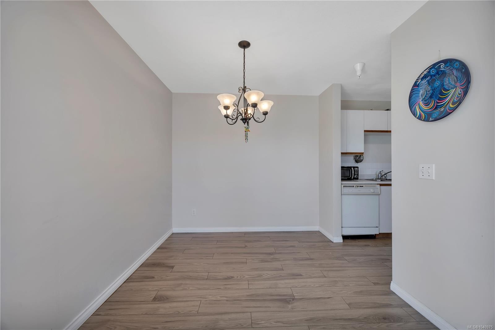
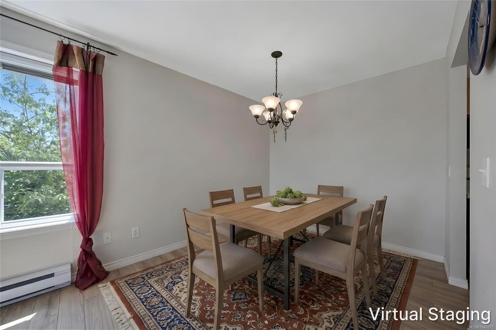
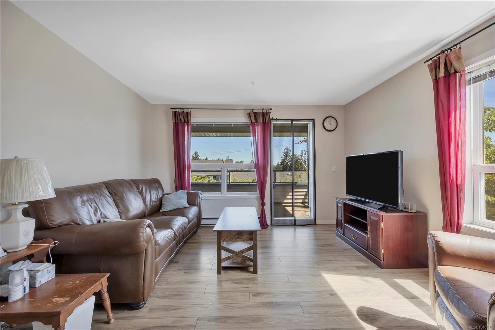
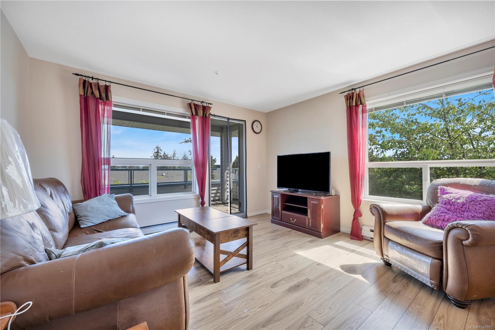
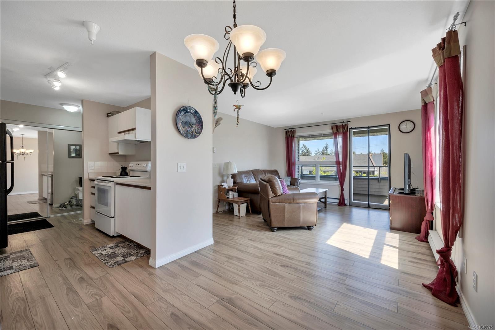
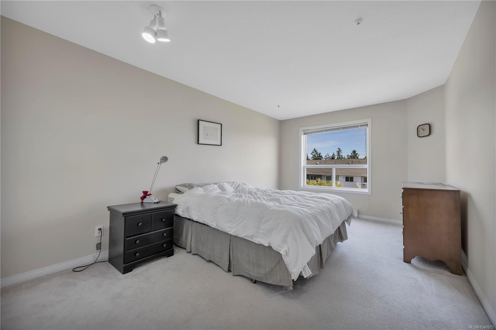
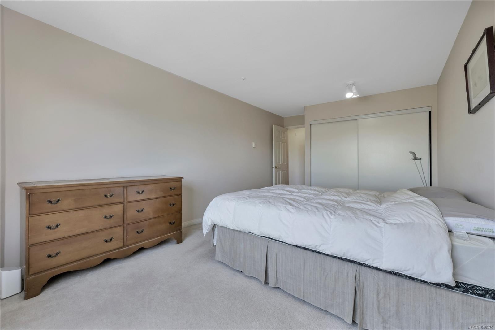
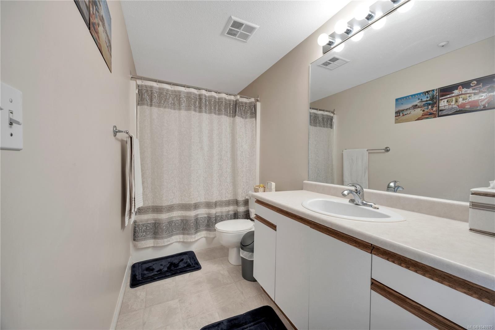
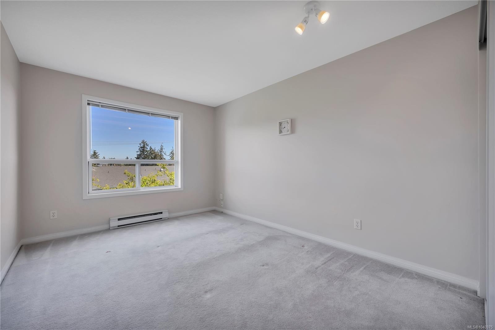
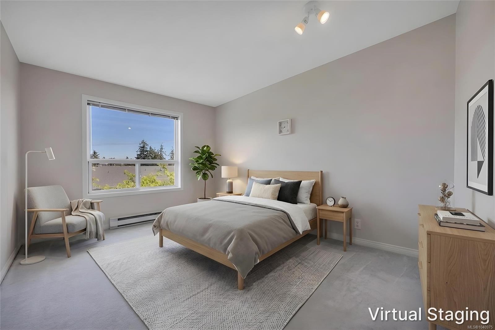
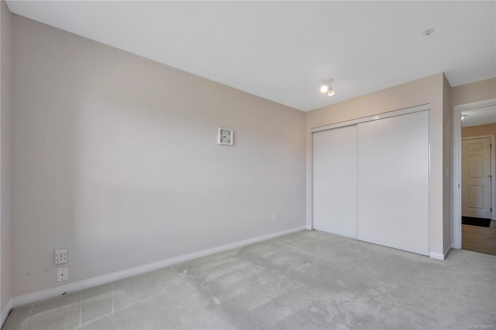
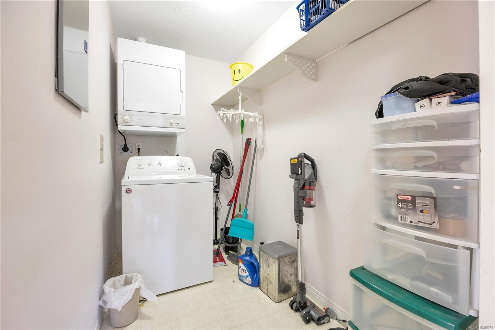
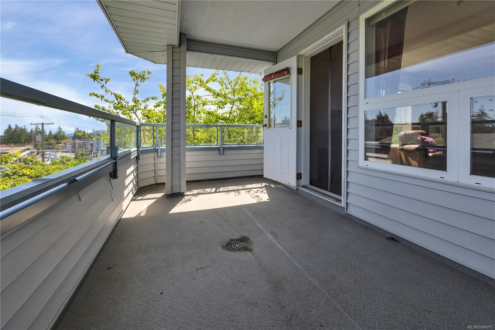
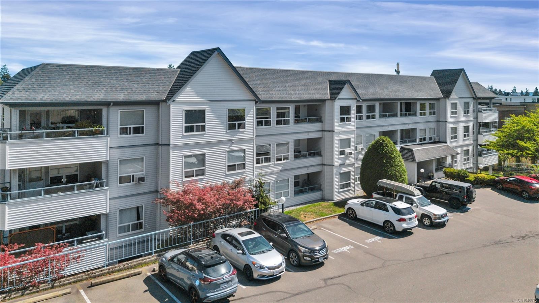
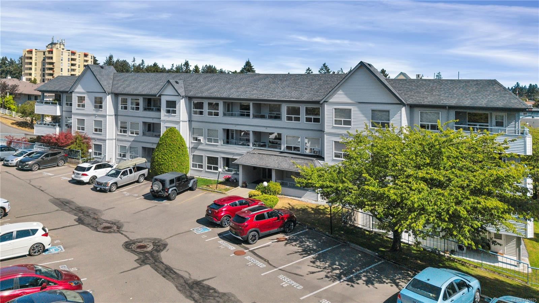
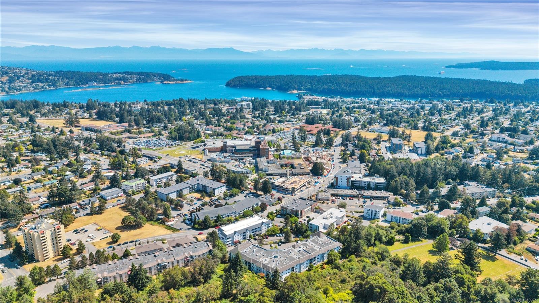
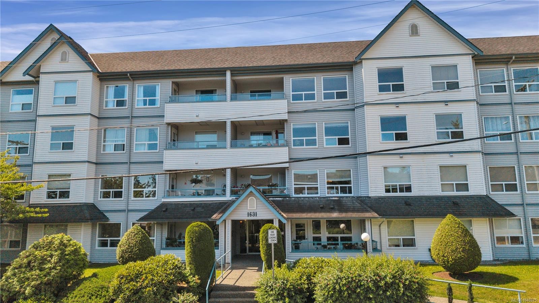
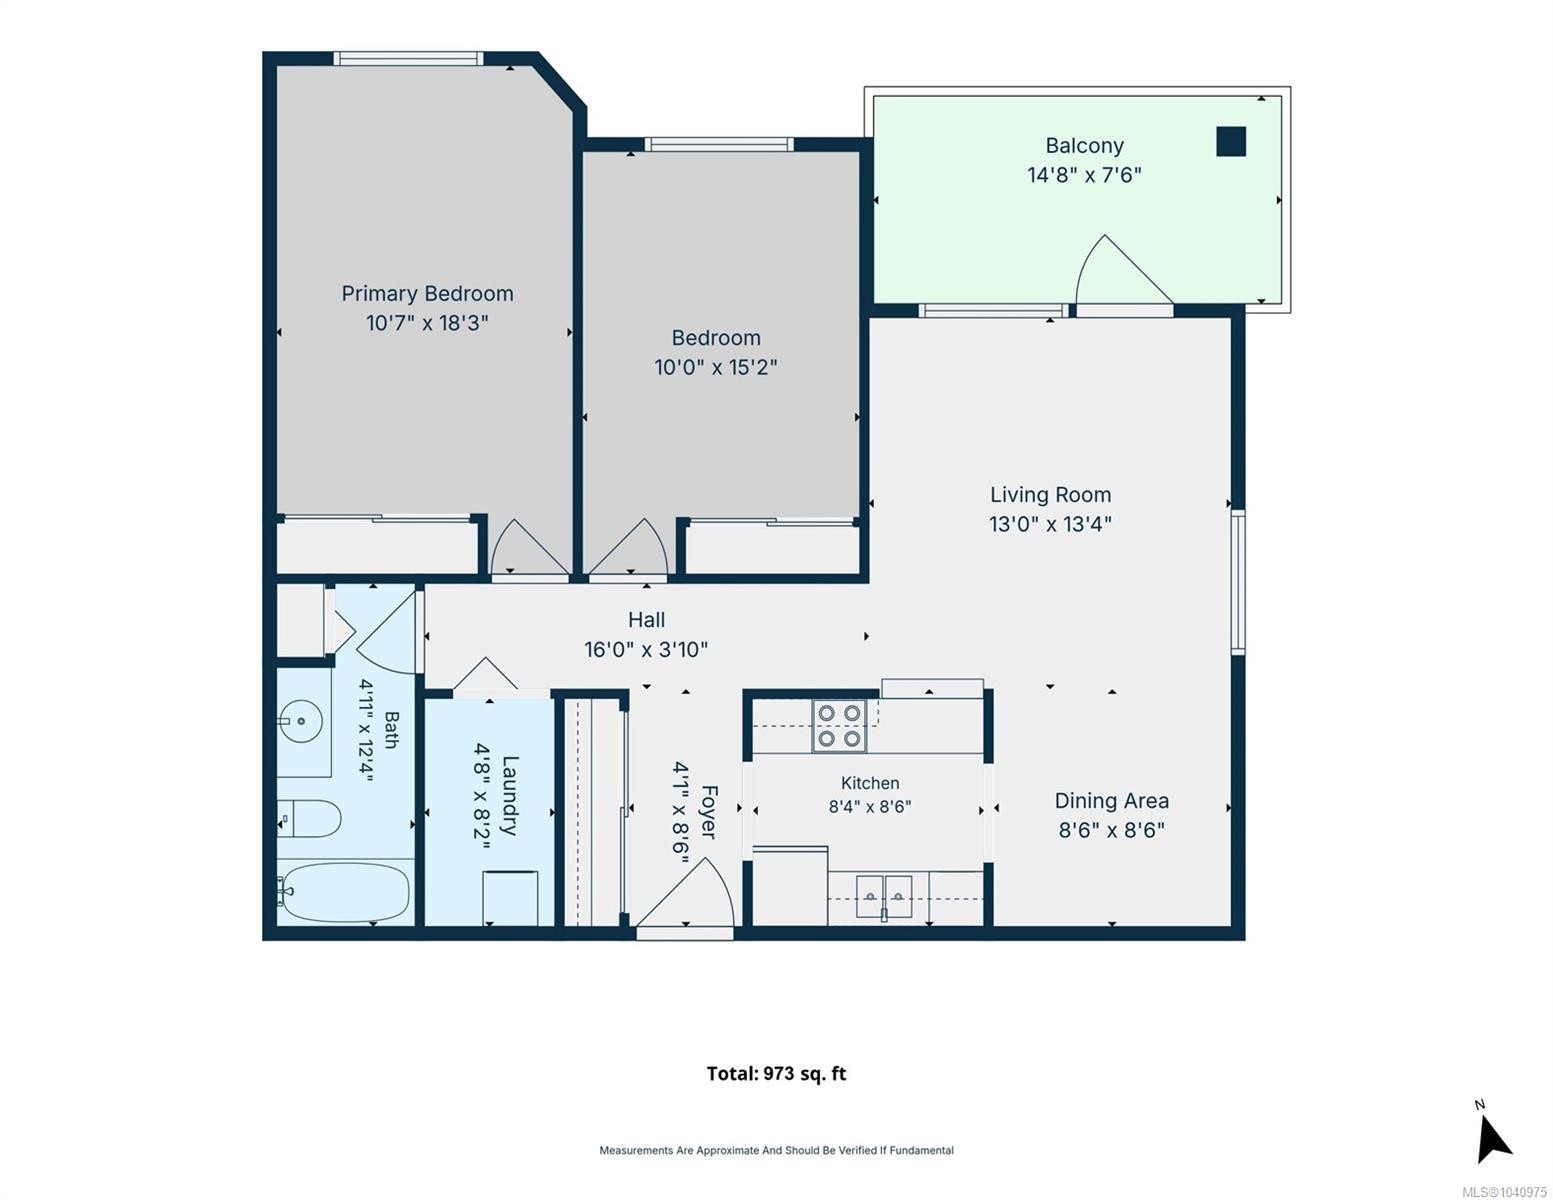
Comfort and convenience await you in this bright and inviting third floor corner unit condo. The functional layout is thoughtfully designed to maximize space, featuring an open living dining room area, 2 generously sized bedrooms, and ample storage throughout. A convenient laundry room with full-sized washer and dryer and the spacious entryway with large closets provide ample storage. The building offers an accessible entrance and elevator for convenience, and has an amenities room should you want to entertain a larger group. The location can't be beat; close to shopping, recreation and transit, just minutes from everywhere you'll want to be. Complete with a dedicated parking stall and additional storage locker, this fantastic and affordable condo checks all the boxes.

Property Features:

  • Bedrooms: 2
  • Bathrooms: 1
  • Annual Tax Amount: $2,550
  • Accessibility Features: Accessible Entrance
  • Appliances: Dishwasher, Dryer, Oven/Range Electric, Refrigerator, Washer
  • Association Amenities: Common Area
  • Association Fee Includes: Trash, Hot Water, Maintenance Grounds, Property Management, Sewer, Water
  • Building Features: Transit Nearby
  • Built in: 1993
  • Condo Fees: $440 Monthly
  • Construction Materials: Frame Wood, Vinyl Siding
  • Cooling: None
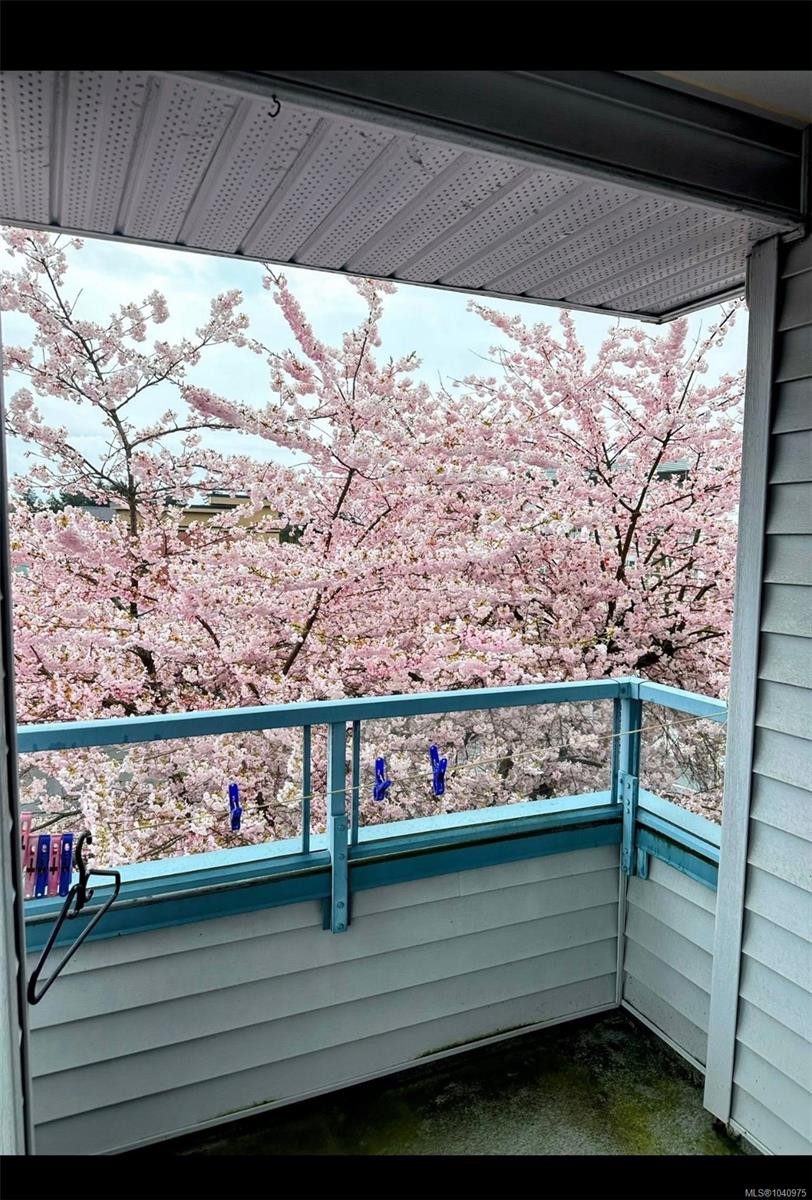
  • Exterior Features: Balcony, Balcony/Deck
  • Floor Space (approx): 973 Square Feet
  • Flooring: Carpet, Laminate
  • Foundation Details: Concrete Perimeter
  • Heating: Baseboard
  • Laundry Features: In Unit
  • Lot Features: Central Location, Recreation Nearby
  • Lot Frontage: 0 Square Feet
  • Ownership: Freehold/Strata
  • Parking Features: Open
  • Pets Allowed: Cats OK, Dogs OK
  • Property Condition: Resale
  • Property Sub Type: Condo Apartment
  • Road Surface Type: Paved
  • Roof: Fibreglass Shingle
  • Water Source: Municipal
  • Zoning Description: Residential
  • Sewer:
  • No. of Parking Spaces: 2

Rooms:

  • Dining Main Level 2.59 m x 2.59 m
  • Laundry Main Level 2.49 m x 1.42 m
  • Kitchen Main Level 2.59 m x 2.54 m
  • Bathroom Main Level 3.76 m x 1.50 m
  • Other Main Level 4.47 m x 2.29 m
  • Bedroom Main Level 4.62 m x 3.05 m
  • Other Main Level 2.59 m x 1.24 m Note: Entrance
  • Living Main Level 4.06 m x 3.96 m
  • Other Main Level 5.56 m x 3.23 m

Convert Measurement to:


MLS® property information is provided under copyright© by the Vancouver Island Real Estate Board and Victoria Real Estate Board. The information is from sources deemed reliable, but should not be relied upon without independent verification.

QuickQuoteTM Powered by RPS

Location of #302-1631 Dufferin Cres, Nanaimo, BC, V9S 5T4

Demographic Information of #302-1631 Dufferin Cres, Nanaimo, BC, V9S 5T4

Life Stage

Young Couples

Employment Type

Blue Collar/Primary, Blue Collar/Service Sector

Average Household Income

$84,106.11

Average Number of Children

1.58

Household Population

Household Structure

Age of Population

Education

Education Level

No certificate/diploma/degree

14.91 %

High school certificate or equivalent

34.91 %

Apprenticeship trade certificate/diploma

7.97 %

College/non-university certificate

19.93 %

University certificate (below bachelor)

2.08 %

University Degree

20.2 %

Commuter

Travel To Work

By Car

82.87 %

By Public Transit

4.26 %

By Walking

10.63 %

By Bicycle

0.68 %

By Other Methods

1.56 %

Cultural Diversity

Knowledge of Official Language

Mother Tongue

Building Information

Building Type

Apartments (Low and High Rise)

62.56 %

Houses

37.44 %

Own Vs. Rent
