Button CopyPathCircle CloseCircle Left ArrowArrow Down Icon GreyClosecirclecircleBurger
Image 1
Image 2
Image 3
$749,800

2376 Extension Rd, Nanaimo, BC, V9X 0A9

MLS® # 1042070

5 Beds

Baths

2813  FEETSQ

QuickQuoteTM: $714K - $903K

Nanaimo BC, V9X 0A9

MLS® # 1042070

Property Information:

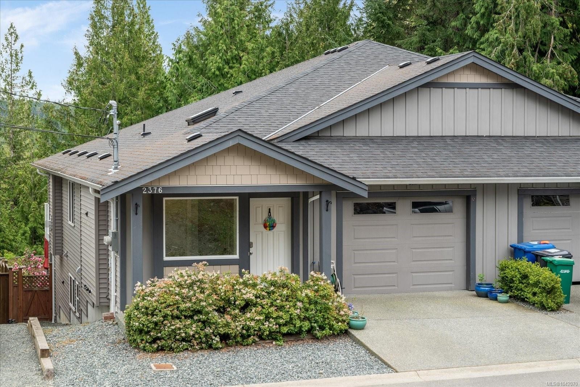
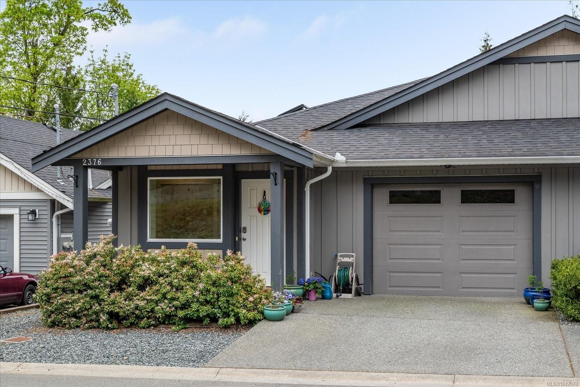
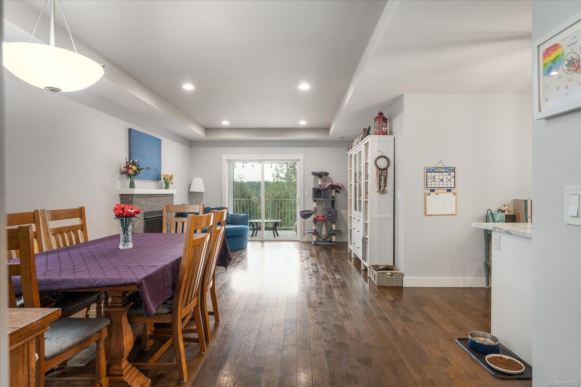
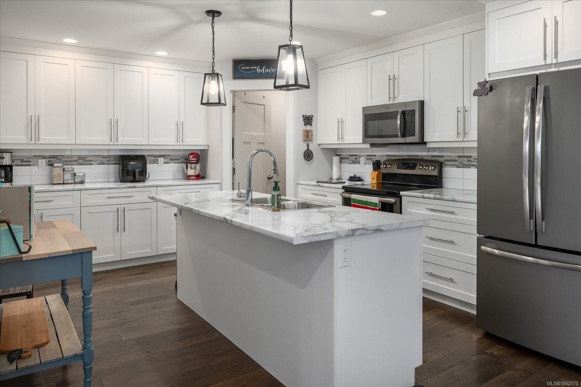
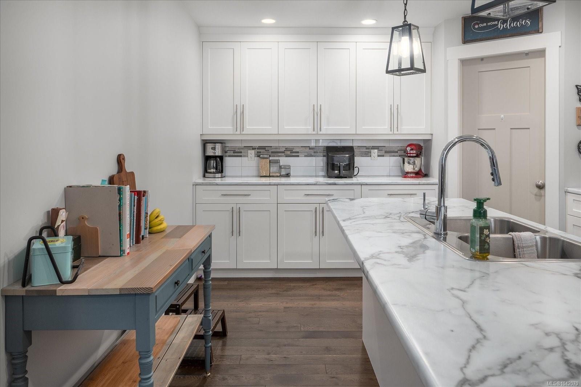
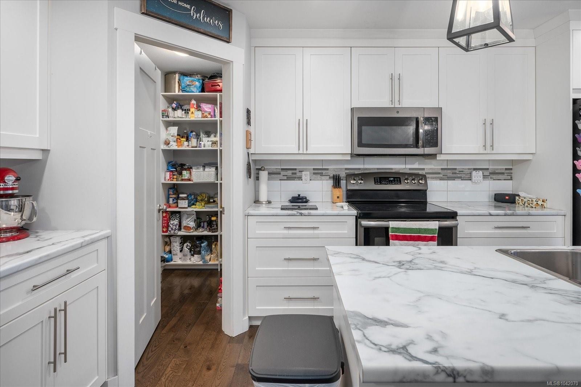
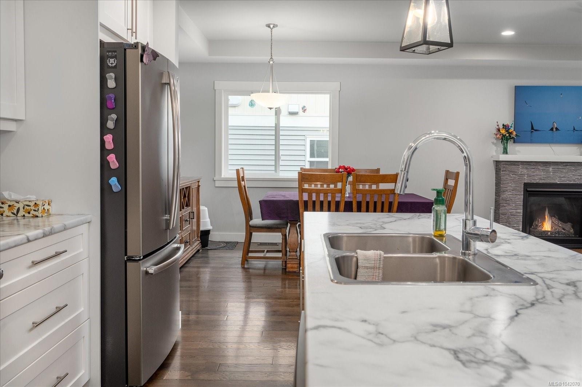
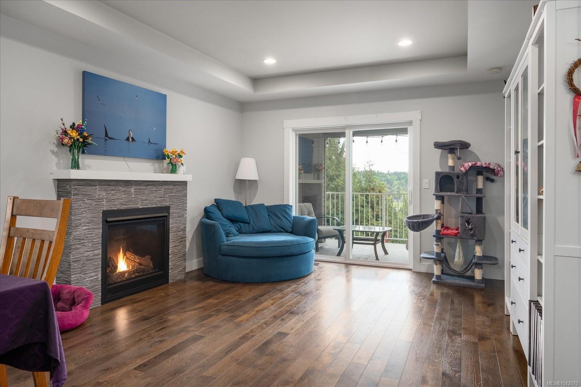
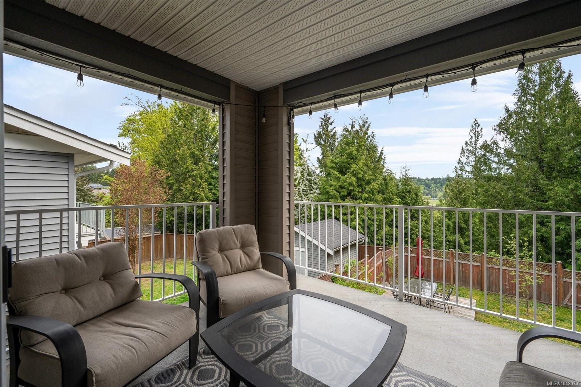
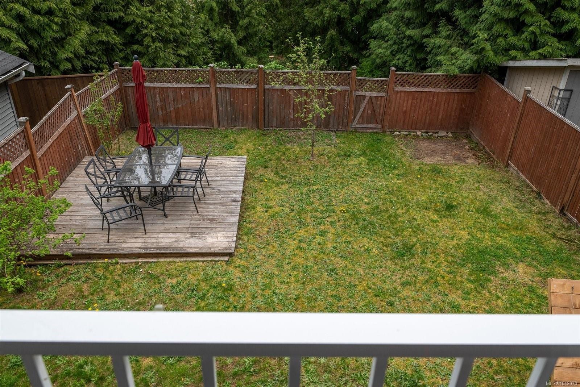
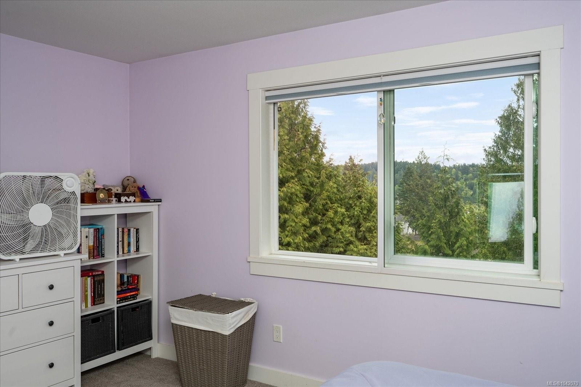
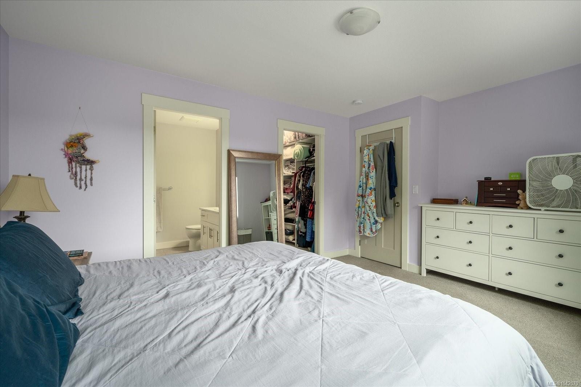
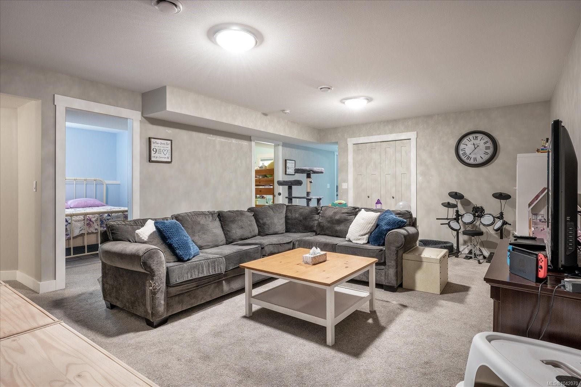
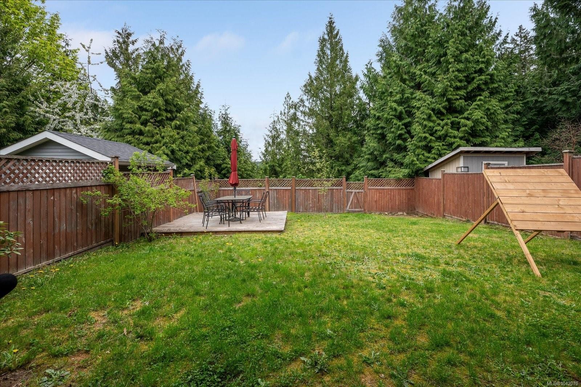
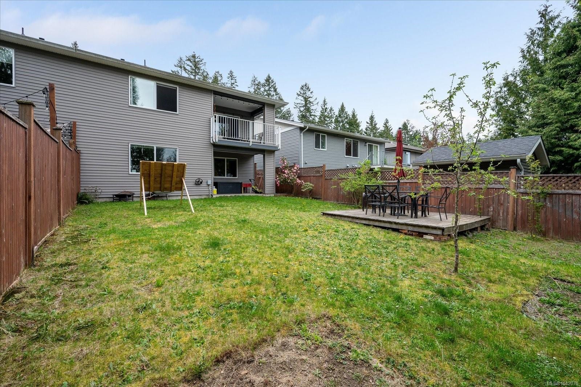
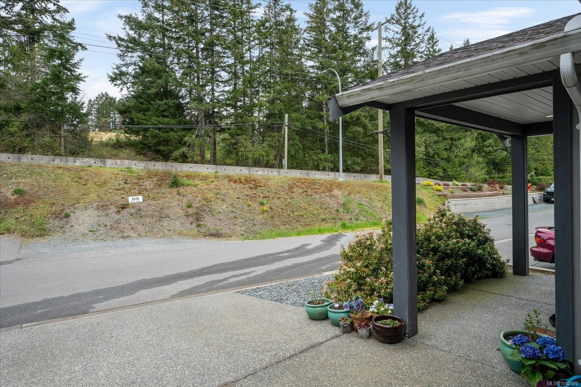
Welcome to your new home at 2376 Extension in beautiful Nanaimo! This fantastic half-duplex presents an incredible opportunity for first-time buyers, downsizers, or savvy investors. Offering a bright and inviting layout, this property is perfectly positioned for comfortable, low-maintenance living. But here is where it gets truly unique: the *other* half of this duplex is also currently on the market! Do you have a best friend, a sibling, or a mother-in-law you’d love to keep close (but sharing a kitchen is where you firmly draw the line)? This is your rare chance to literally pick your neighbour. Located in a highly convenient neighbourhood, you are just minutes away from great local amenities, parks, and shopping. Whether you are looking to step into the market or secure a solid investment property, this half-duplex checks all the boxes. Book your showing today—before someone else buys both sides and starts a tiny real estate empire!

Property Features:

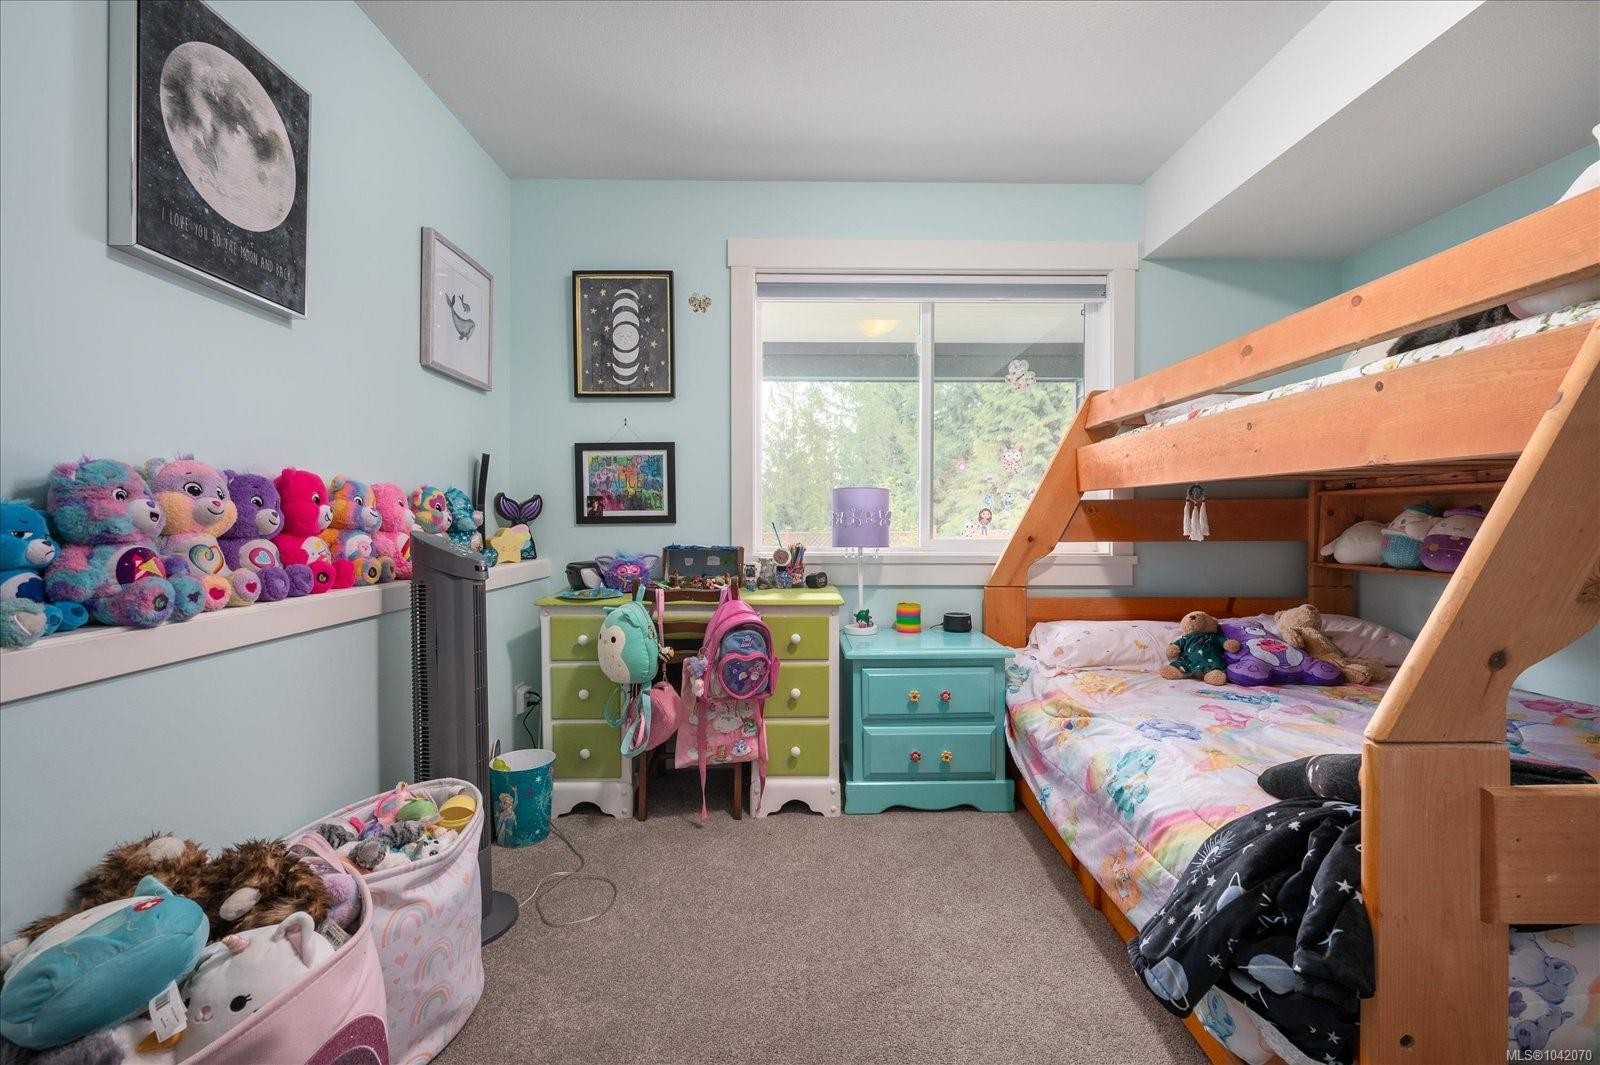
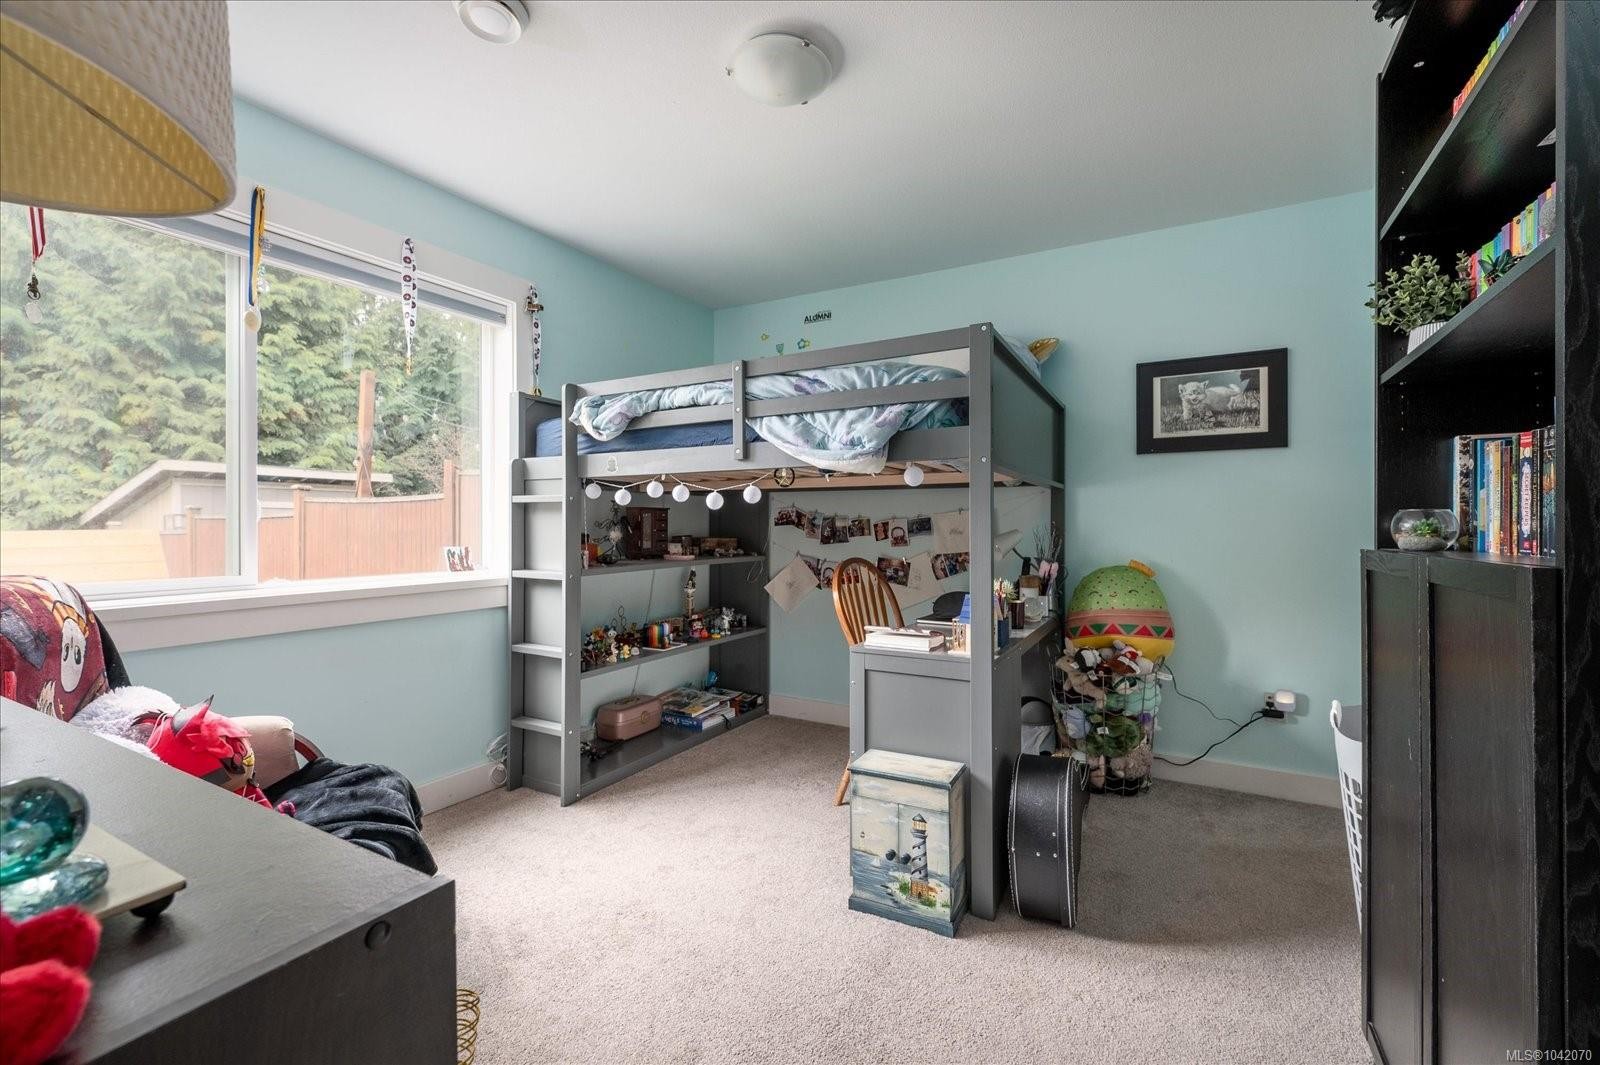
  • Bedrooms: 5
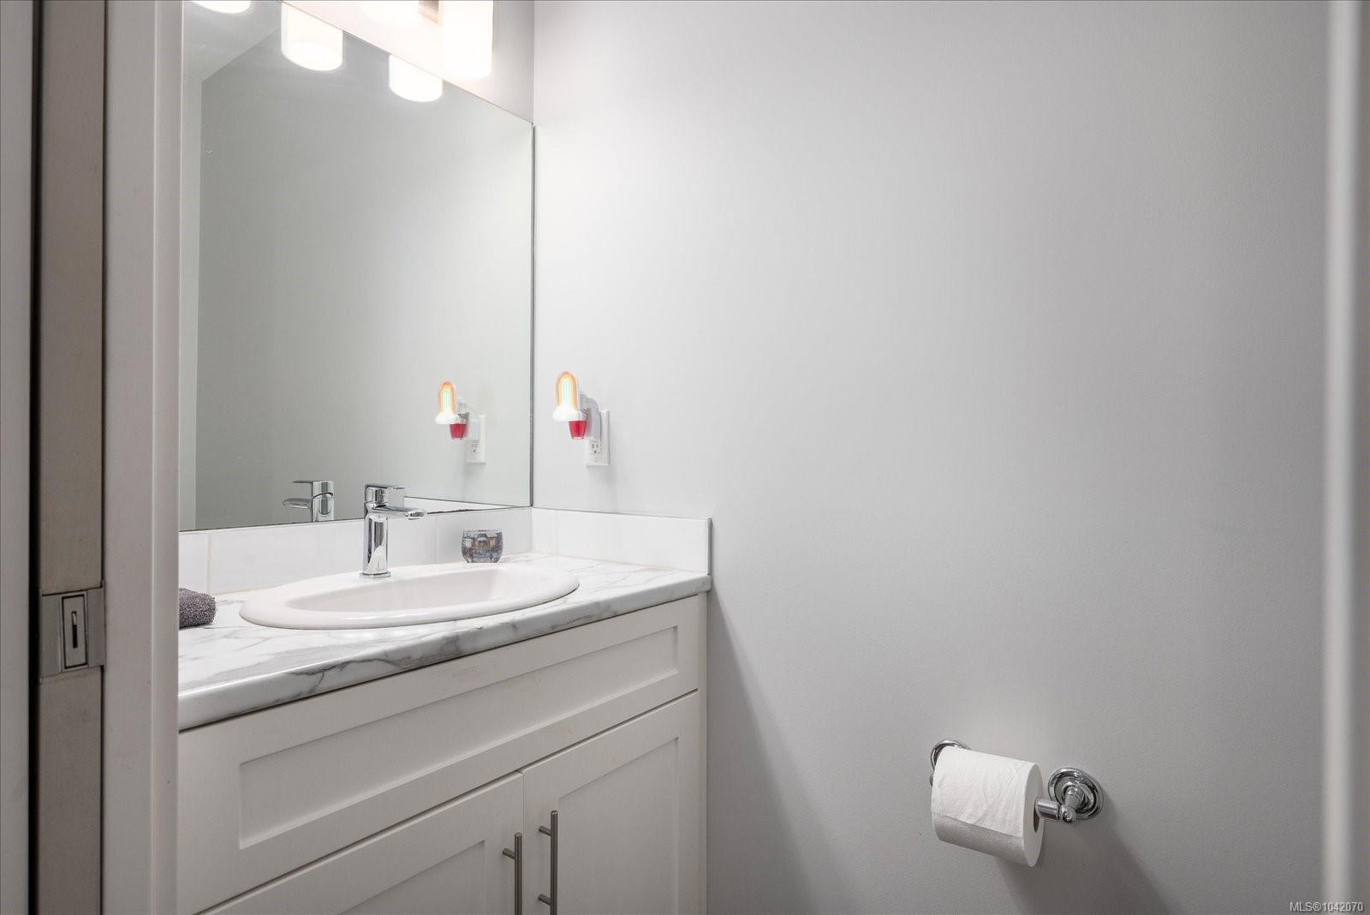
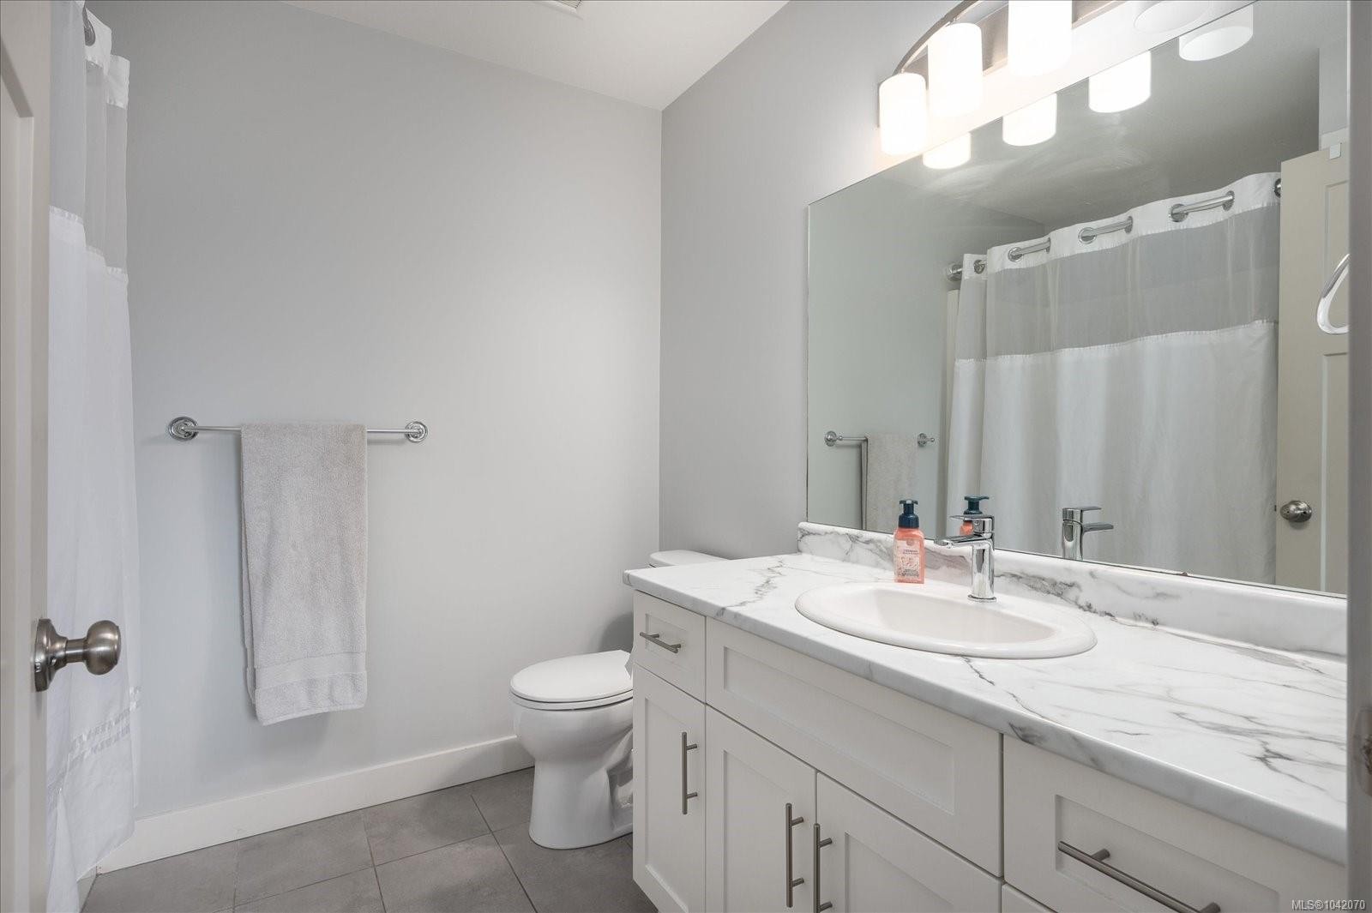
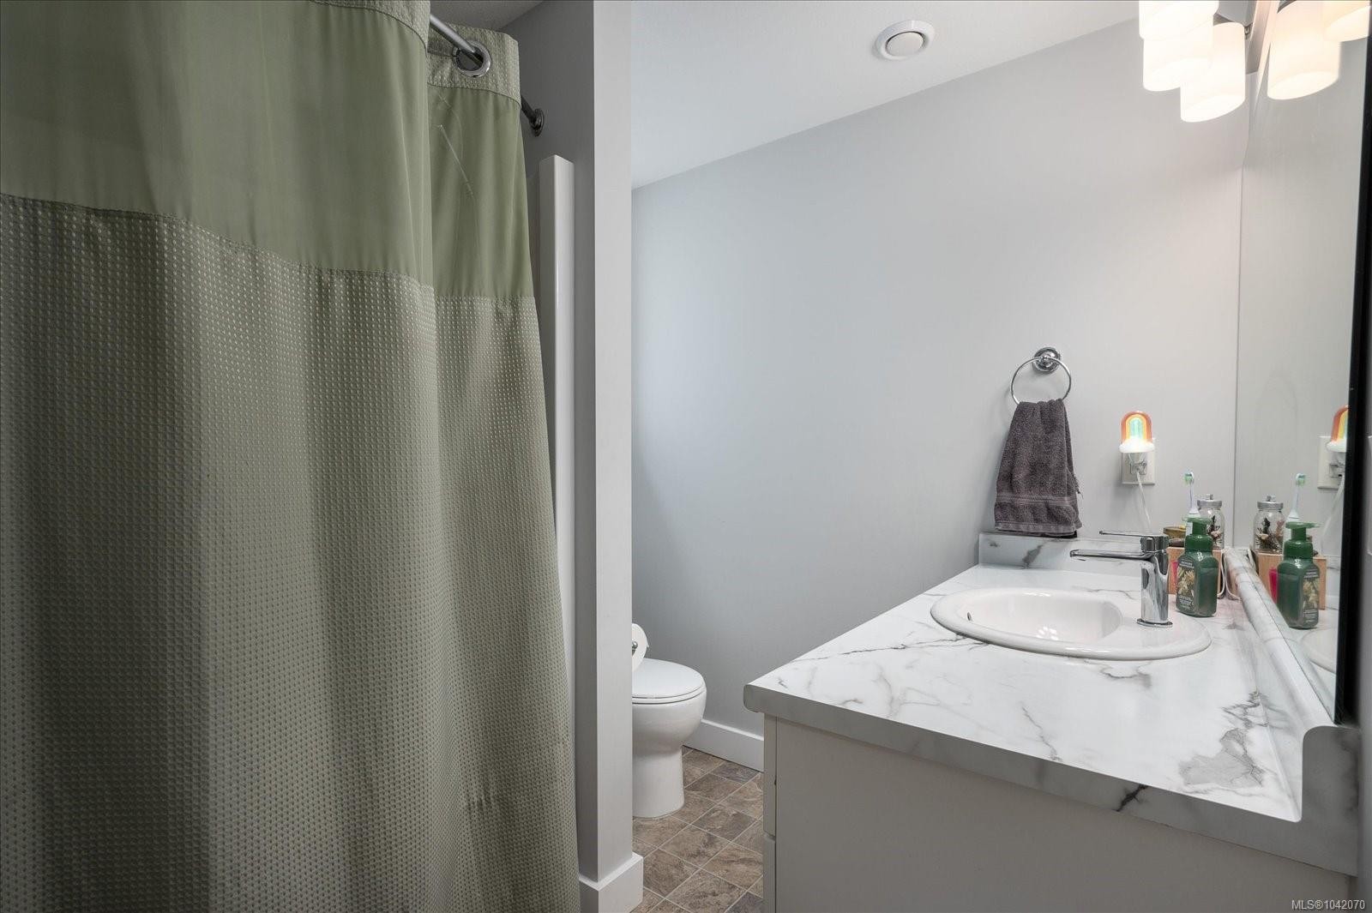
  • Bathrooms: 3
  • Annual Tax Amount: $5,707
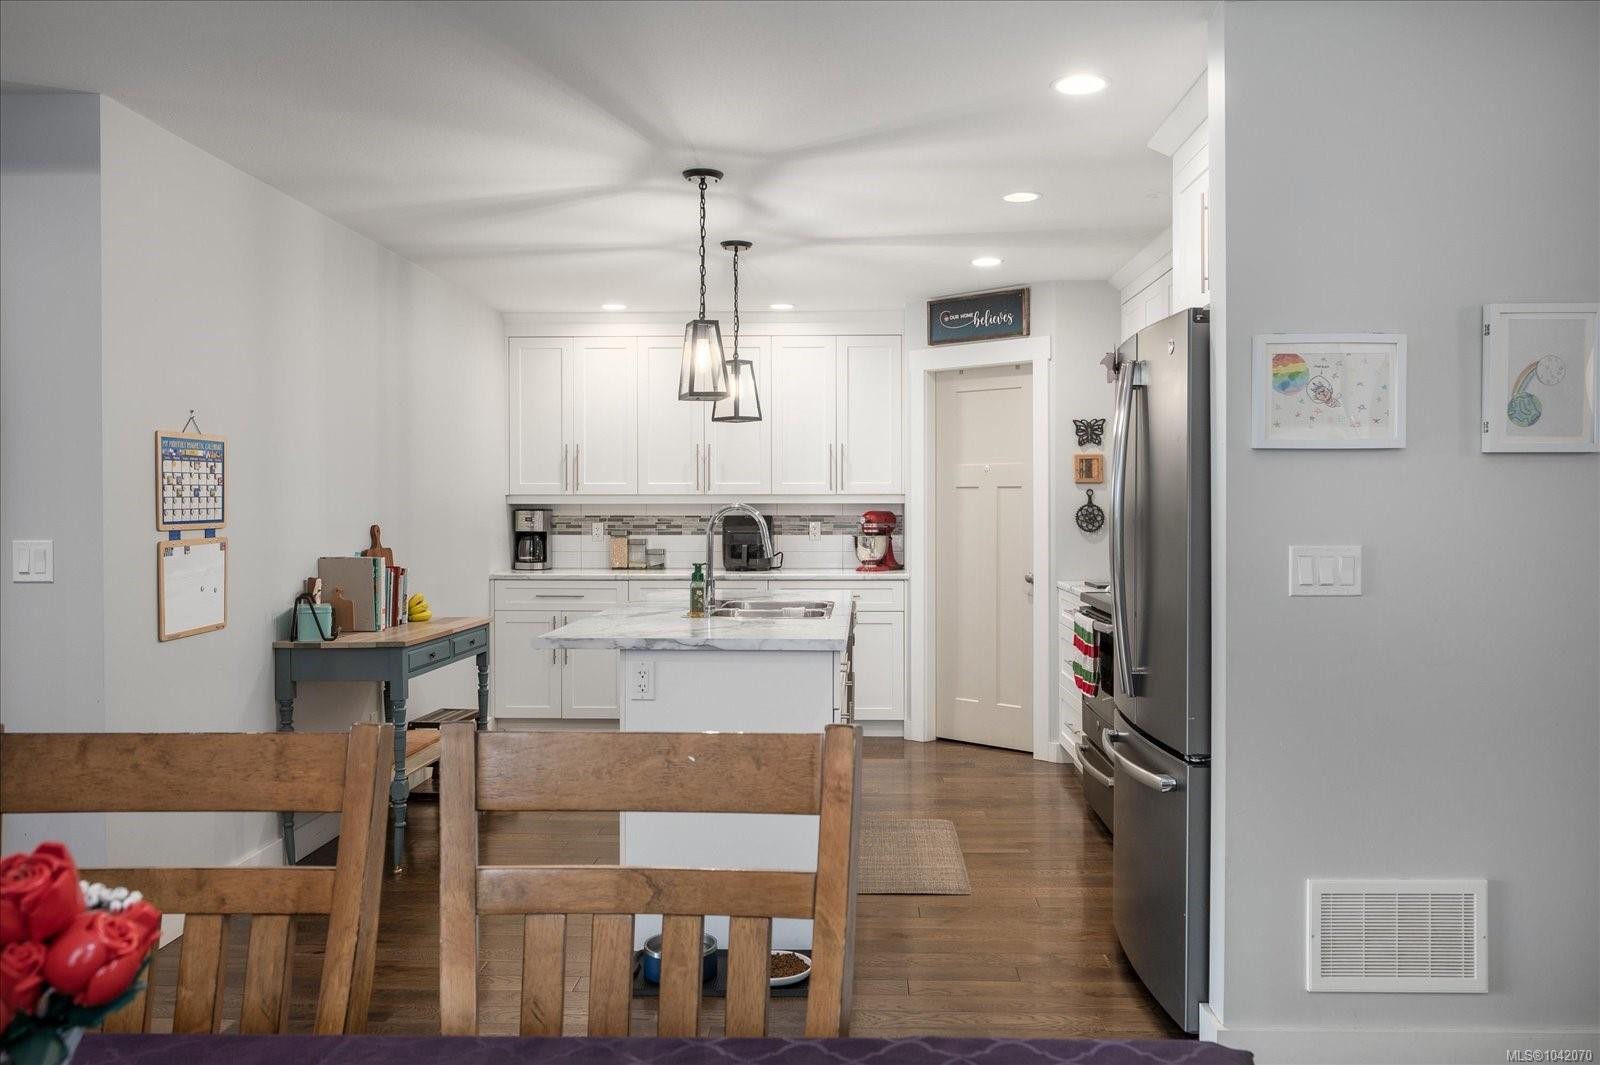
  • Appliances: Dishwasher, Dryer, Microwave, Oven/Range Electric, Refrigerator, Washer
  • Basement: Finished, Full
  • Building Features: Transit Nearby
  • Built in: 2017
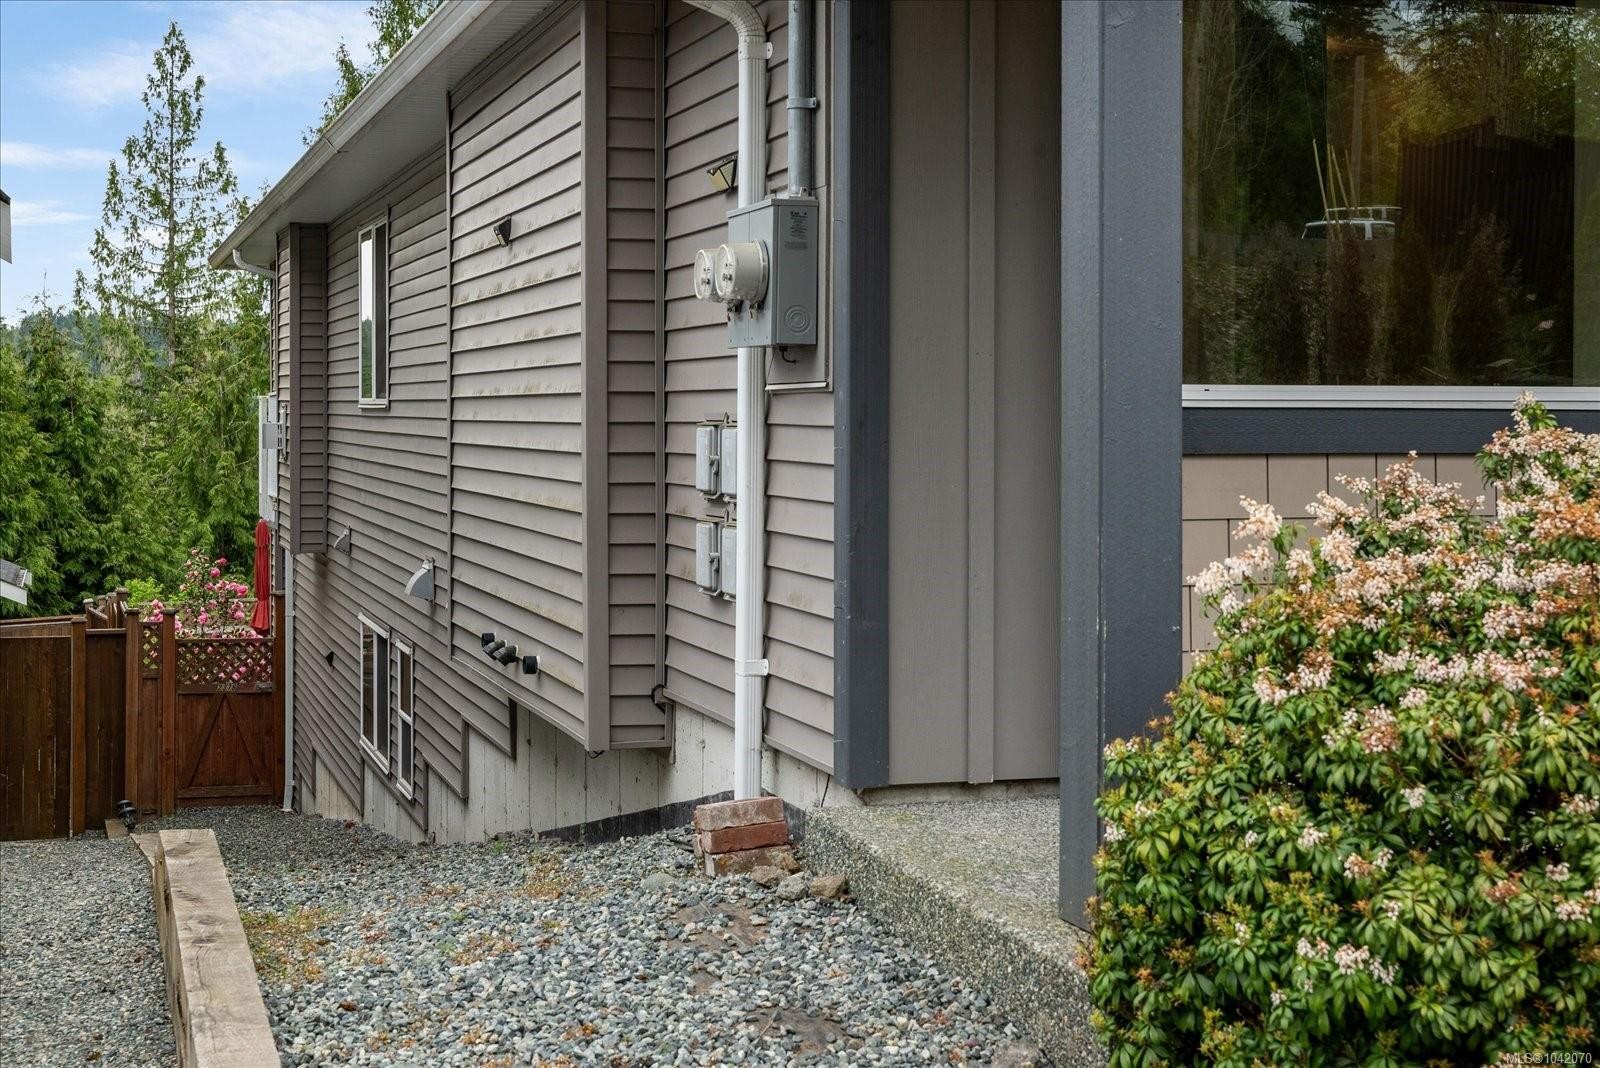
  • Construction Materials: Cement Fibre, Insulation: Ceiling, Insulation: Walls, Vinyl Siding
  • Cooling: Central Air
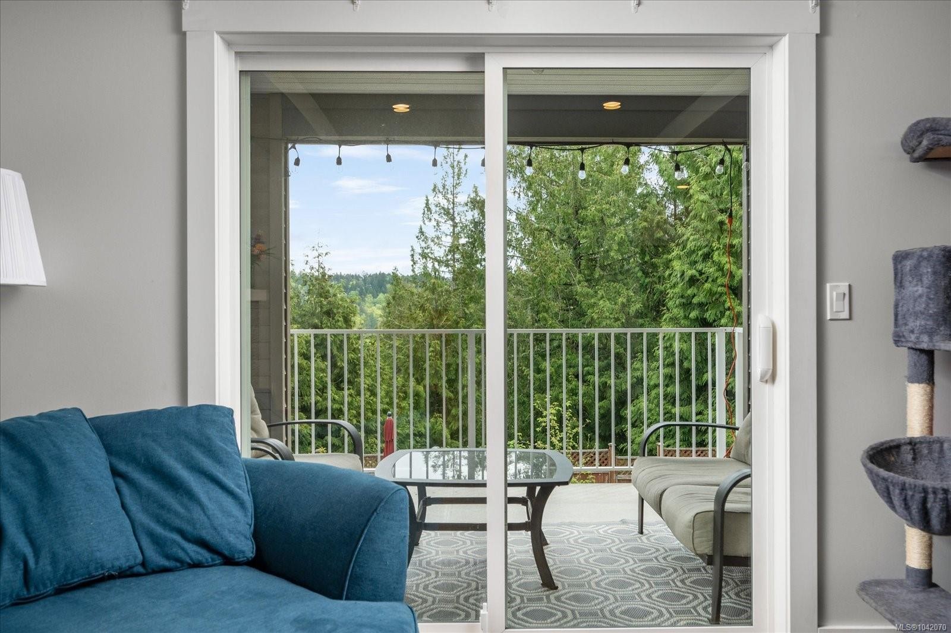
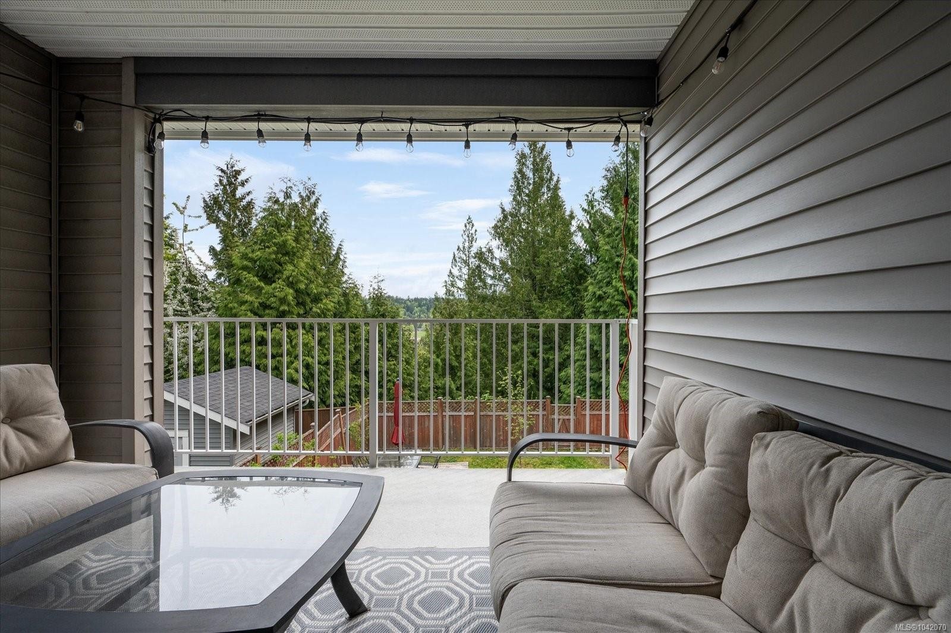
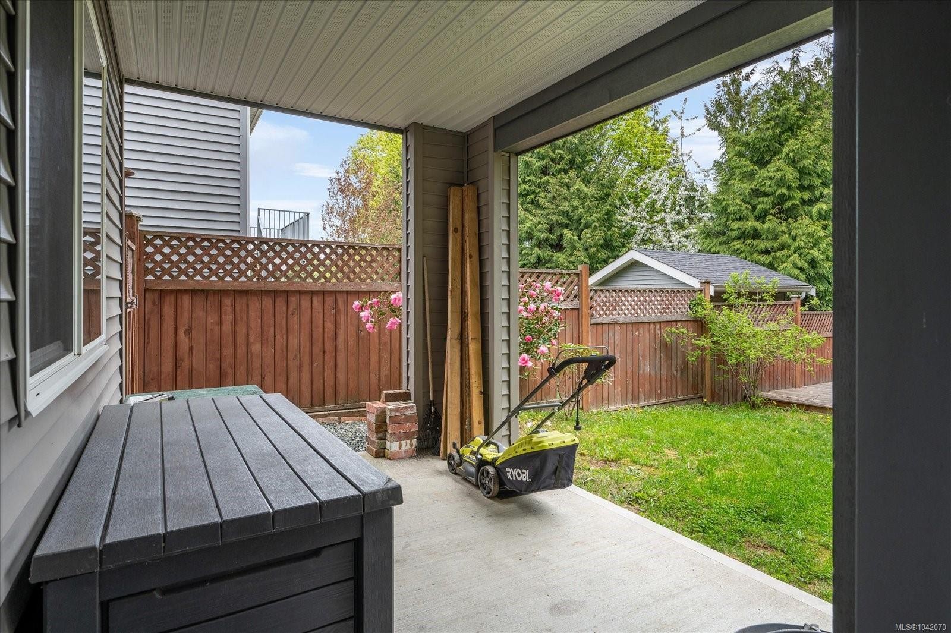
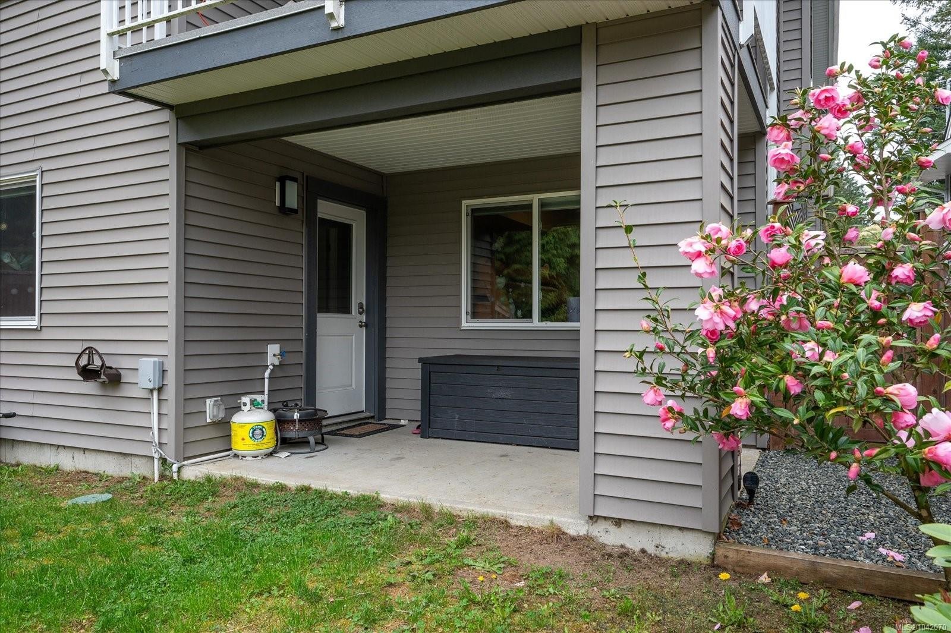
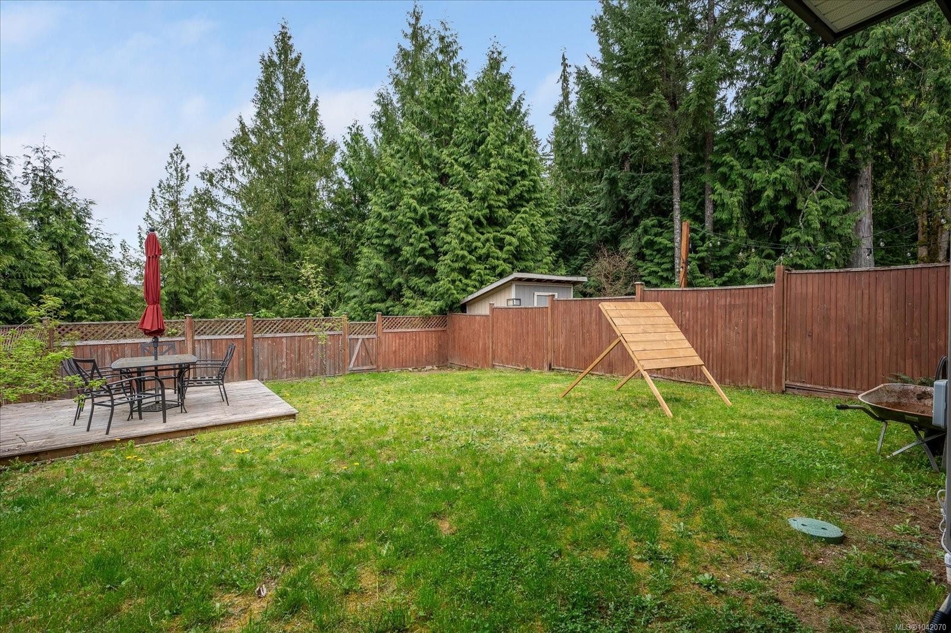
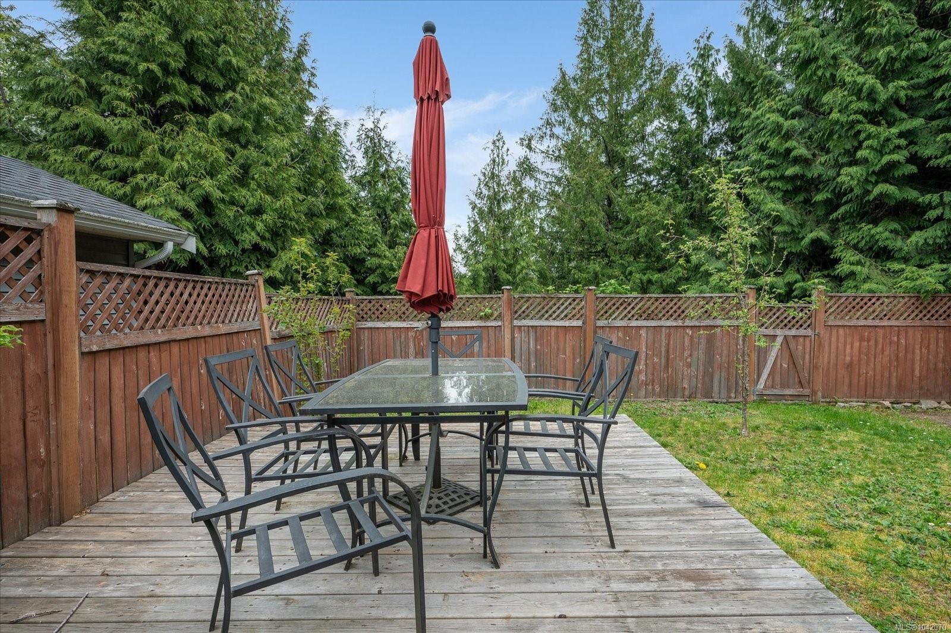
  • Exterior Features: Balcony/Patio, Fencing: Full, Low Maintenance Yard
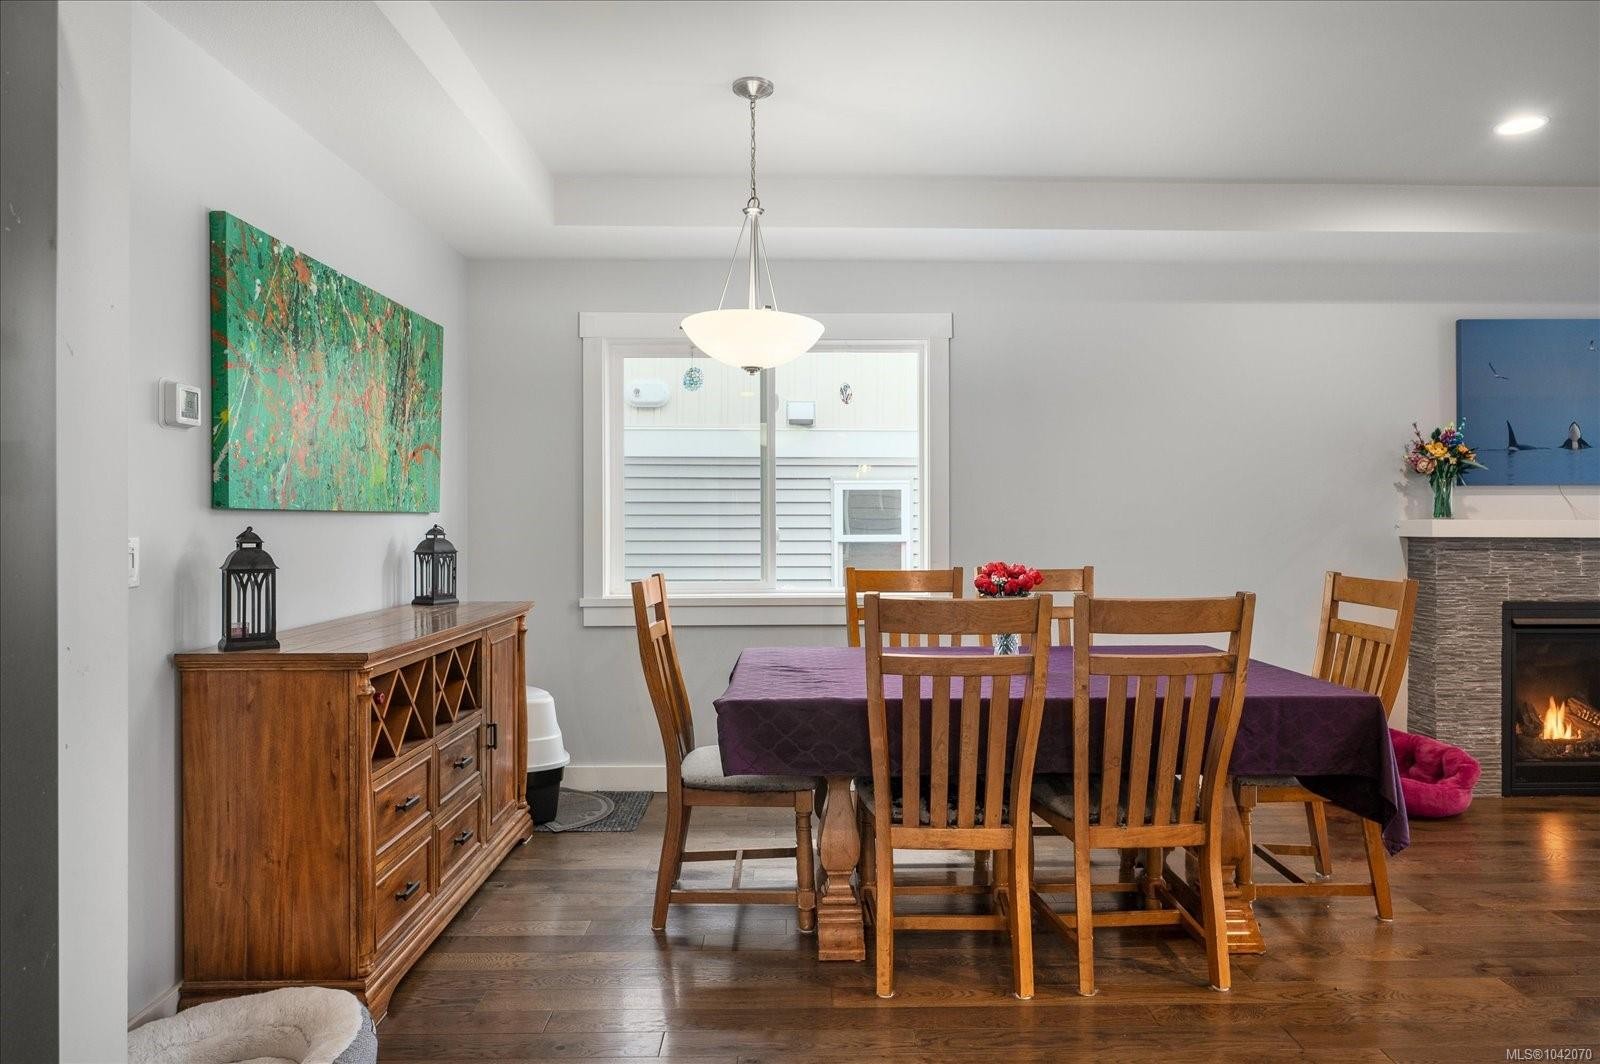
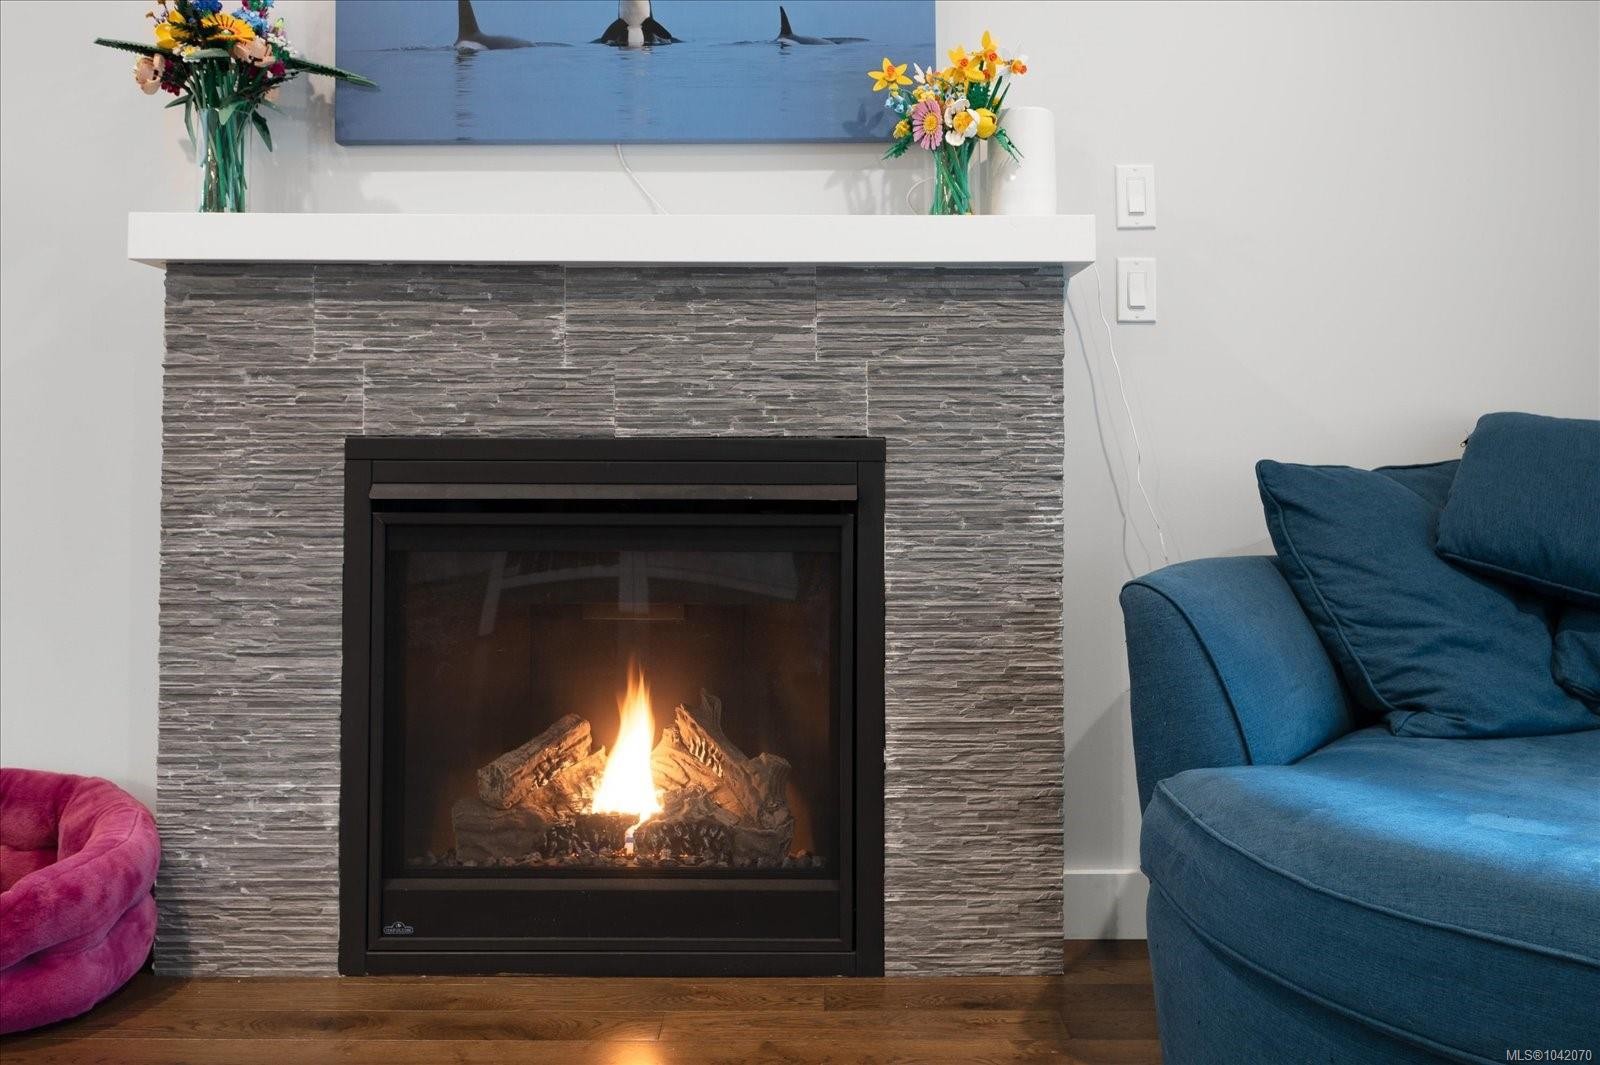
  • Fireplace Features: Gas
  • Floor Space (approx): 2813 Square Feet
  • Flooring: Carpet, Tile, Wood
  • Foundation Details: Concrete Perimeter, Slab
  • Heating: Forced Air, Natural Gas
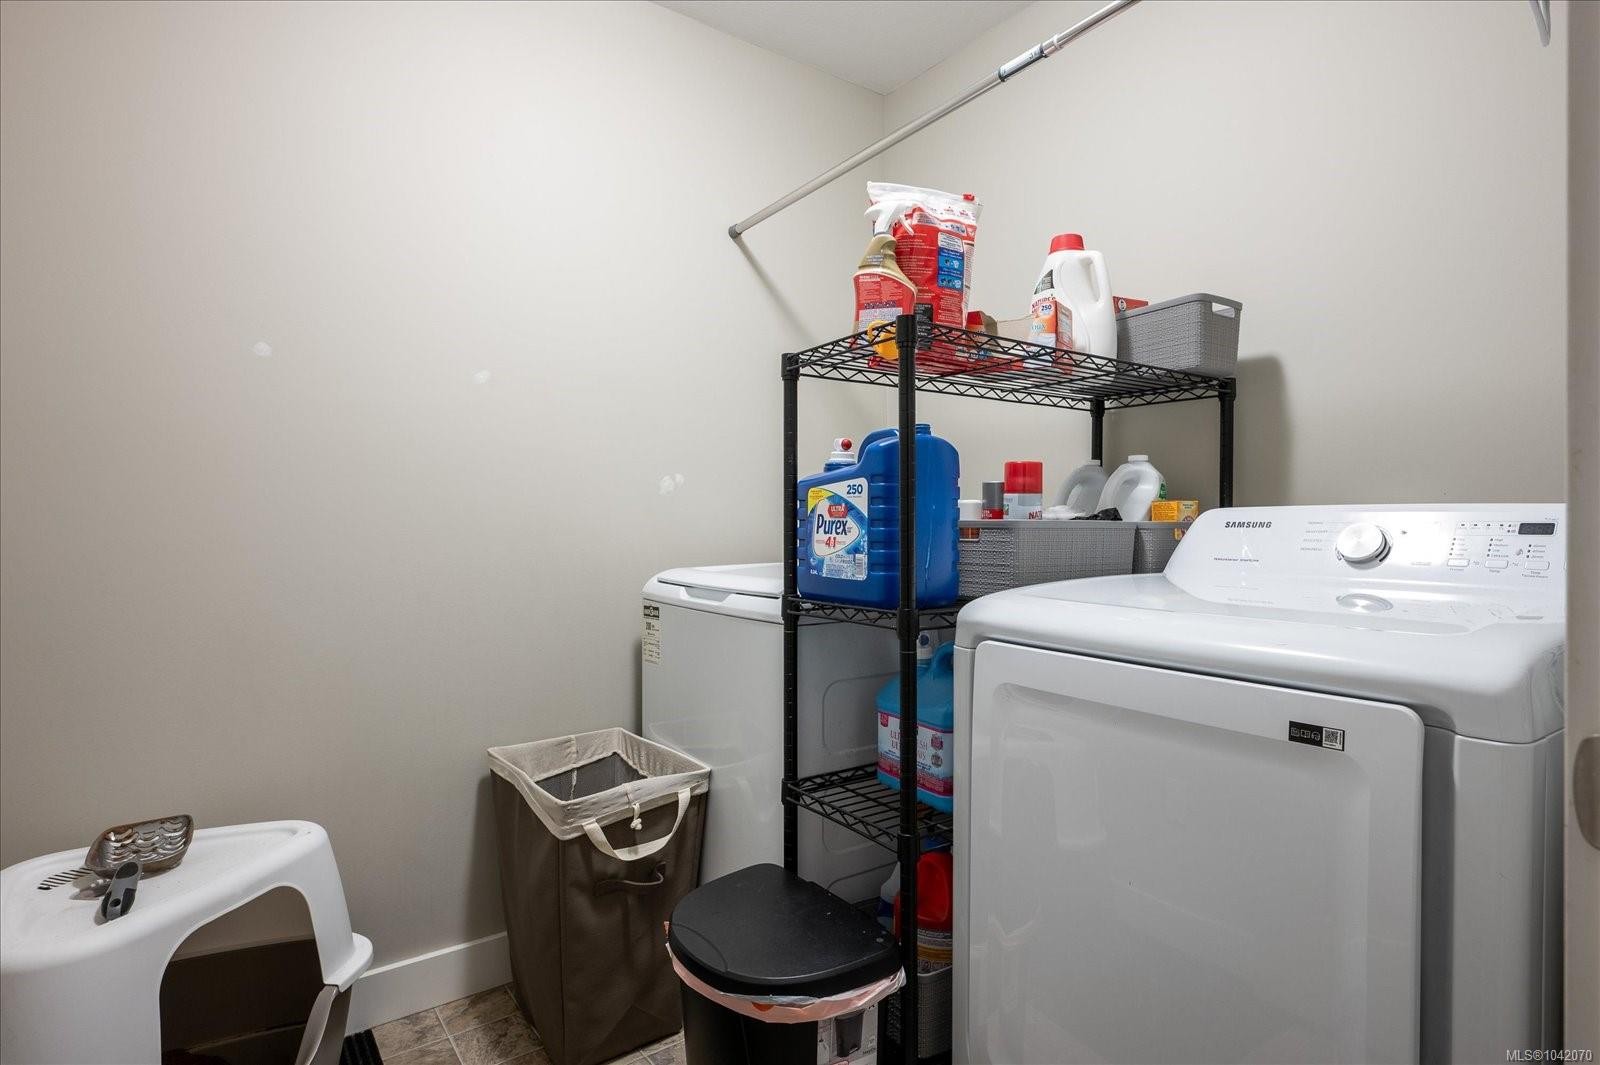
  • Laundry Features: In House
  • Lot Features: Curb & Gutter, Easy Access, Near Golf Course, No Through Road, Quiet Area, Recreation Nearby
  • Lot Frontage: 7265 Square Feet
  • Lot Size: 7265.00 Square Feet
  • Ownership: Freehold/Strata
  • Parking Features: Garage, Open
  • Pets Allowed: Aquariums, Birds, Caged Mammals, Cats OK, Dogs OK, Number Limit, Size Limit
  • Property Condition: Resale
  • Property Sub Type: Half Duplex
  • Roof: Fibreglass Shingle
  • Utilities: Electricity Connected, Garbage, Natural Gas Connected, Recycling
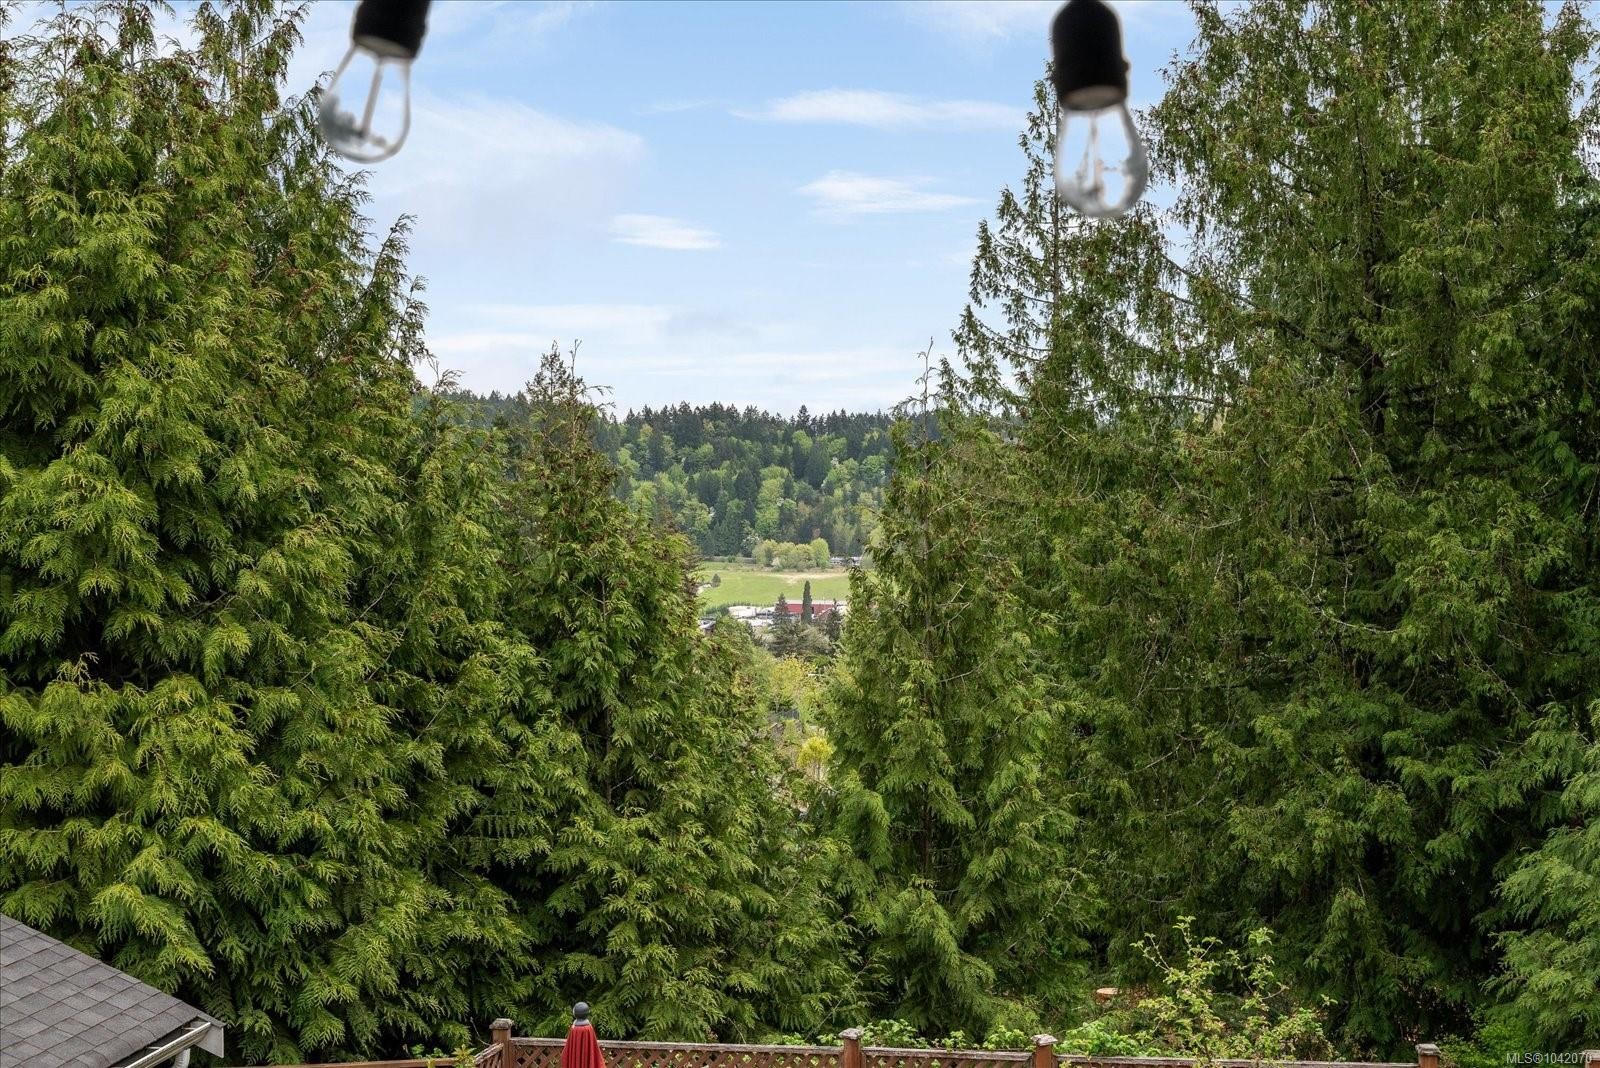
  • View: Valley
  • Water Source: Municipal
  • Window Features: Insulated Windows
  • Zoning: R10
  • Zoning Description: Duplex
  • Sewer: Sewer To Lot
  • No. of Parking Spaces: 3

Rooms:

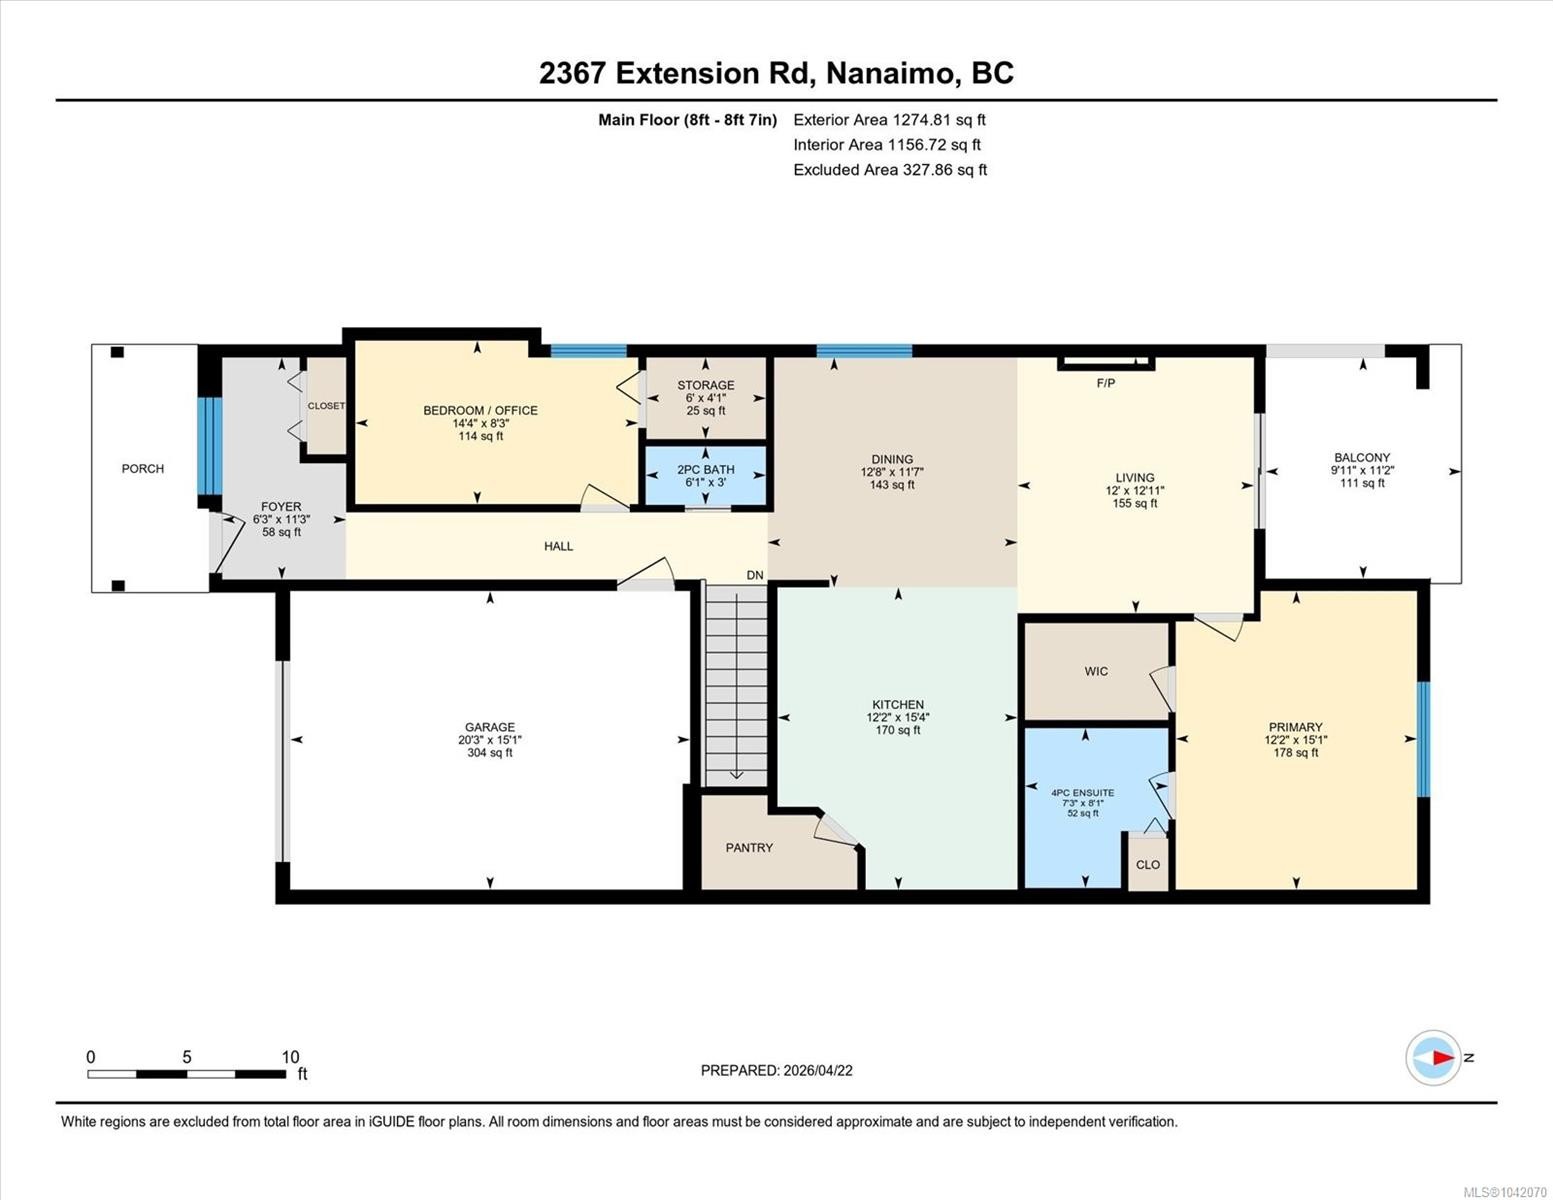
  • Ensuite Bathroom Main Level 2.21 m x 2.46 m
  • Kitchen Main Level 4.67 m x 3.71 m
  • Other Main Level 3.02 m x 3.40 m
  • Living Main Level 3.66 m x 3.94 m
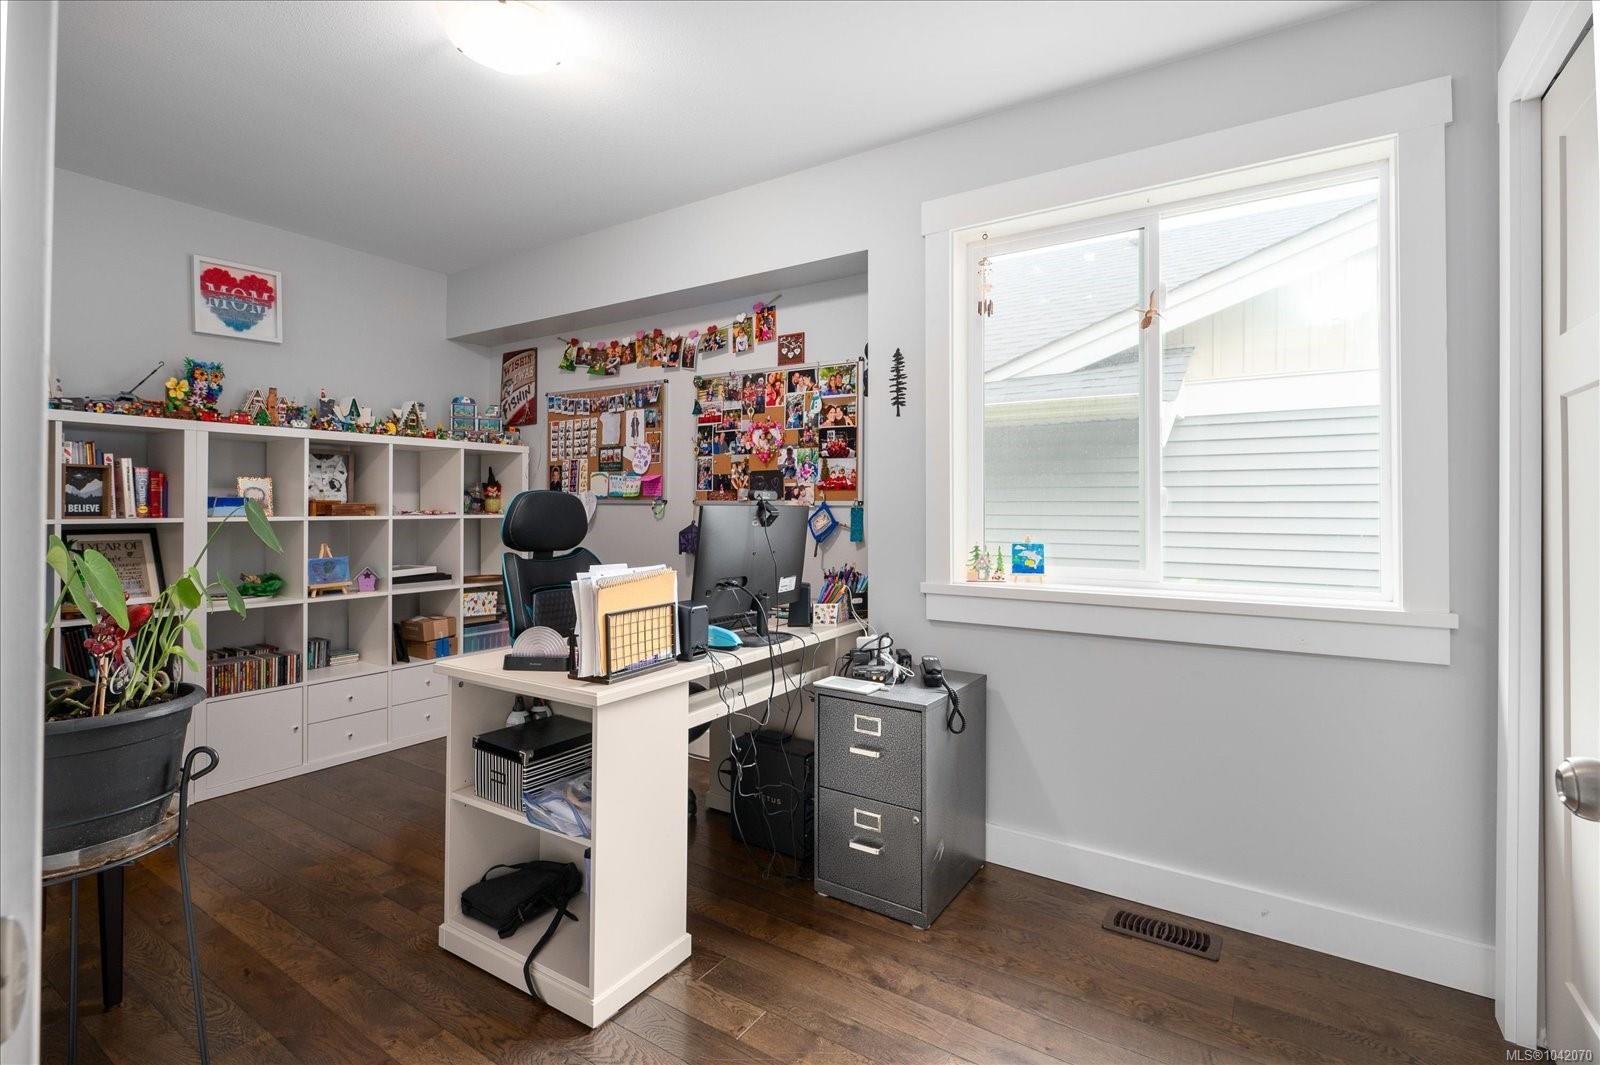
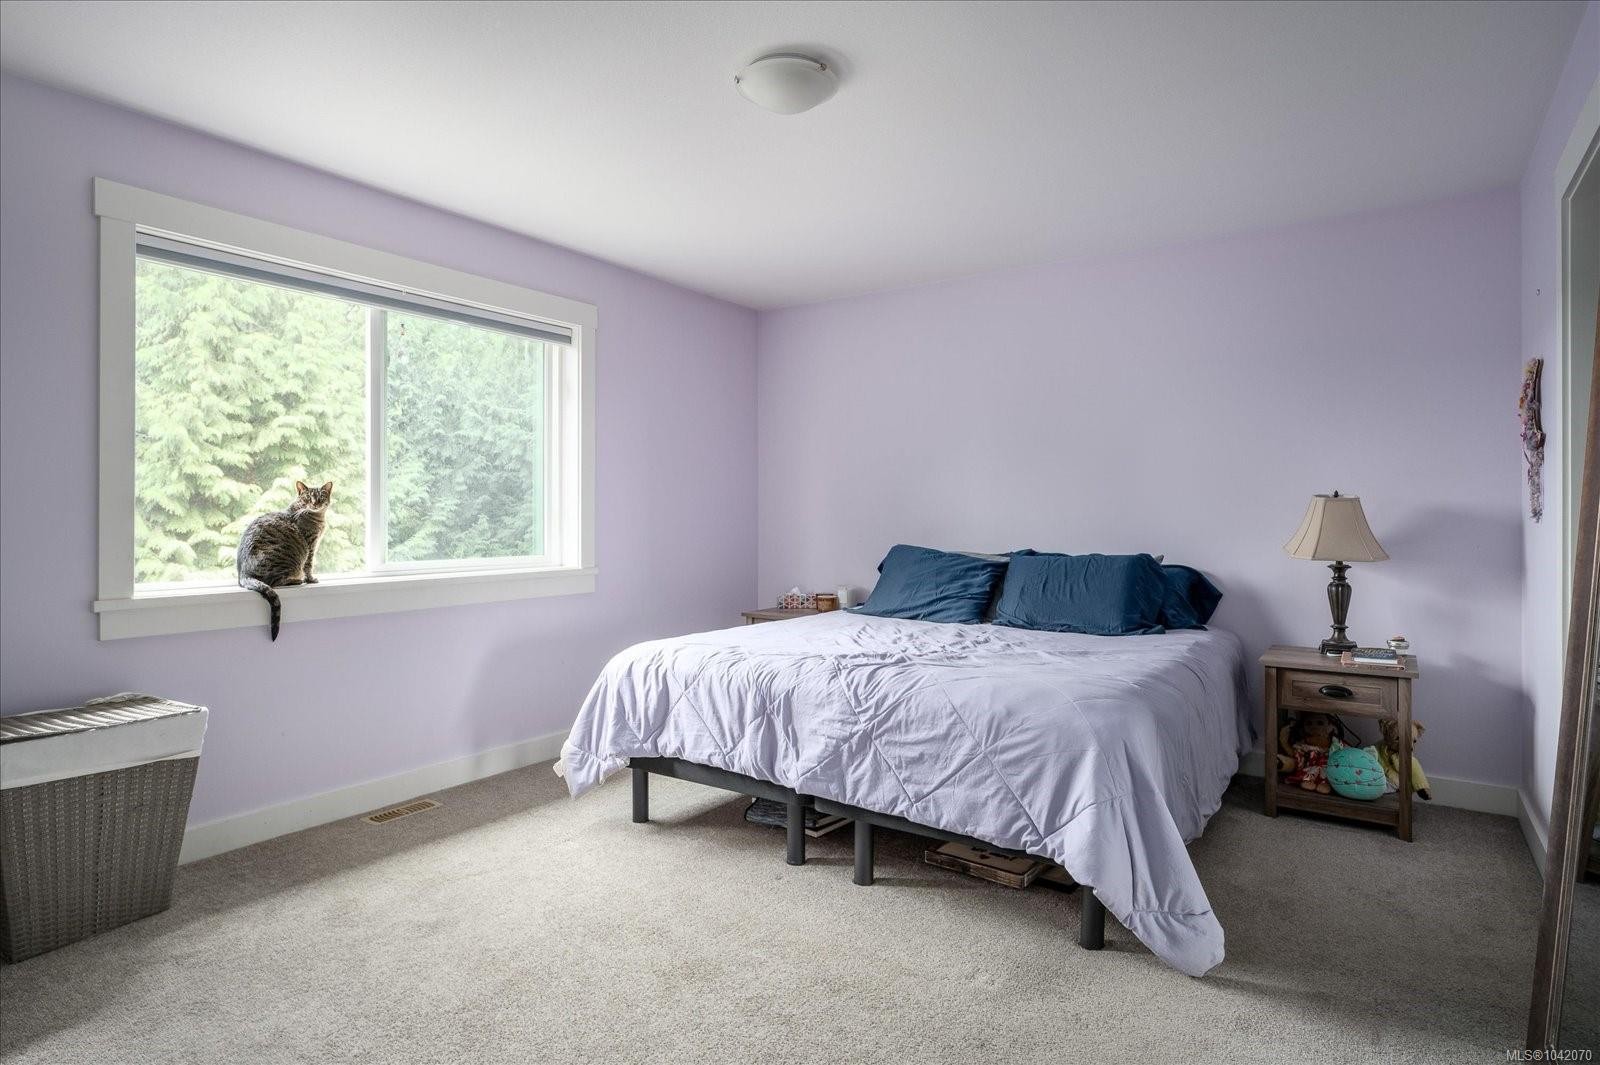
  • Bedroom Main Level 4.37 m x 2.51 m
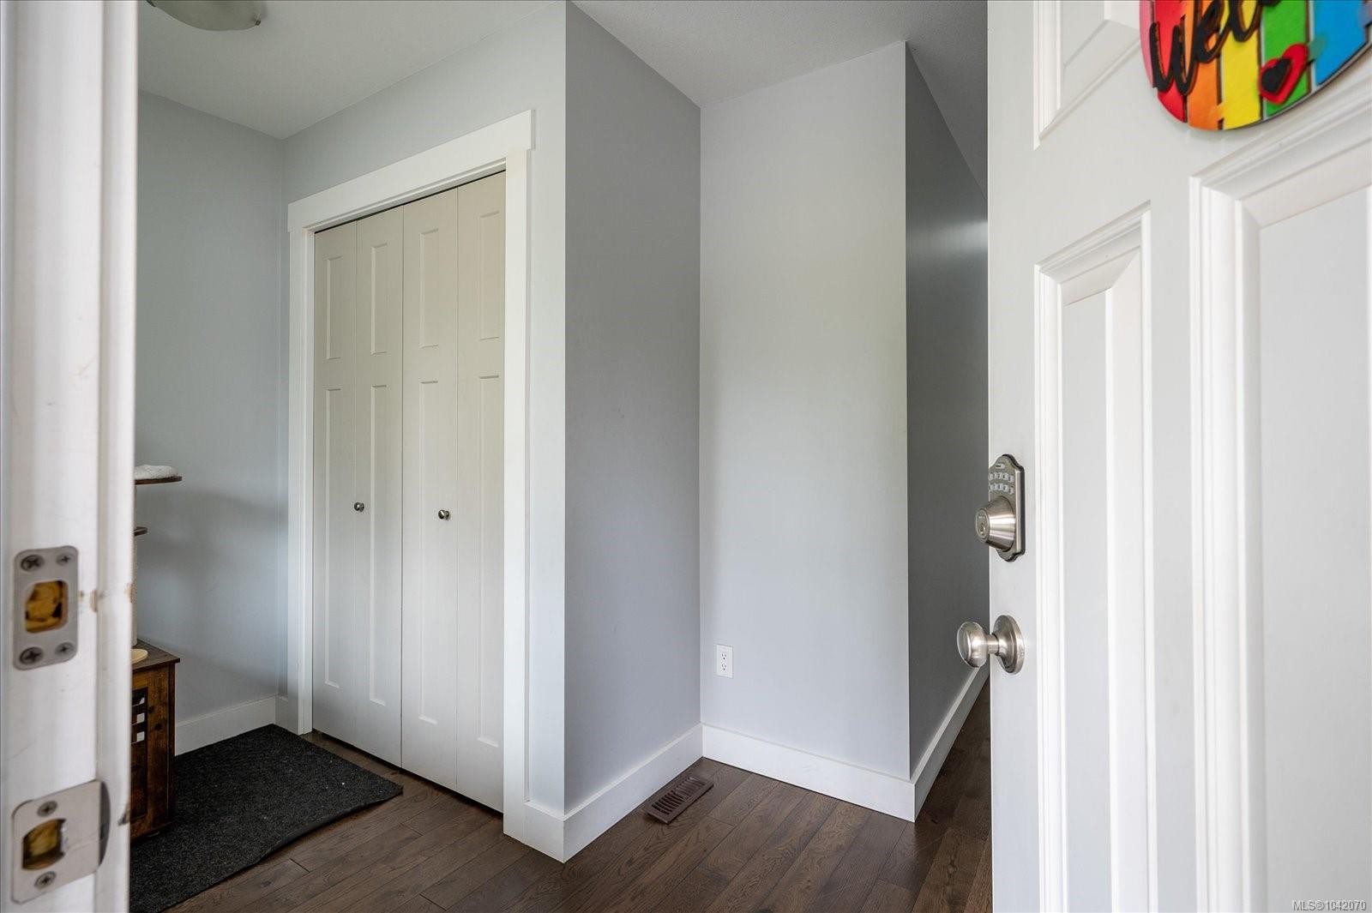
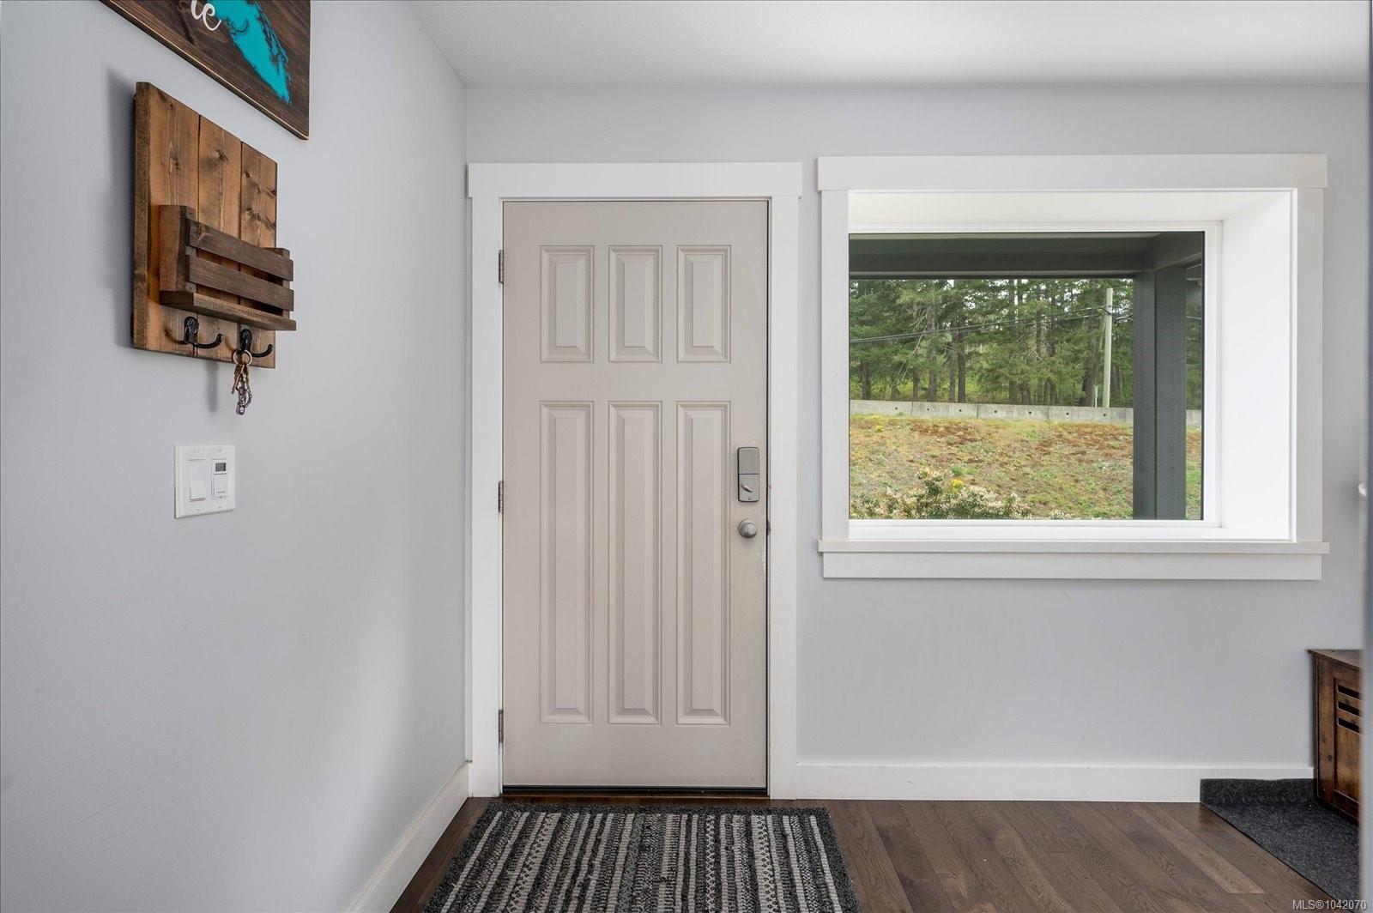
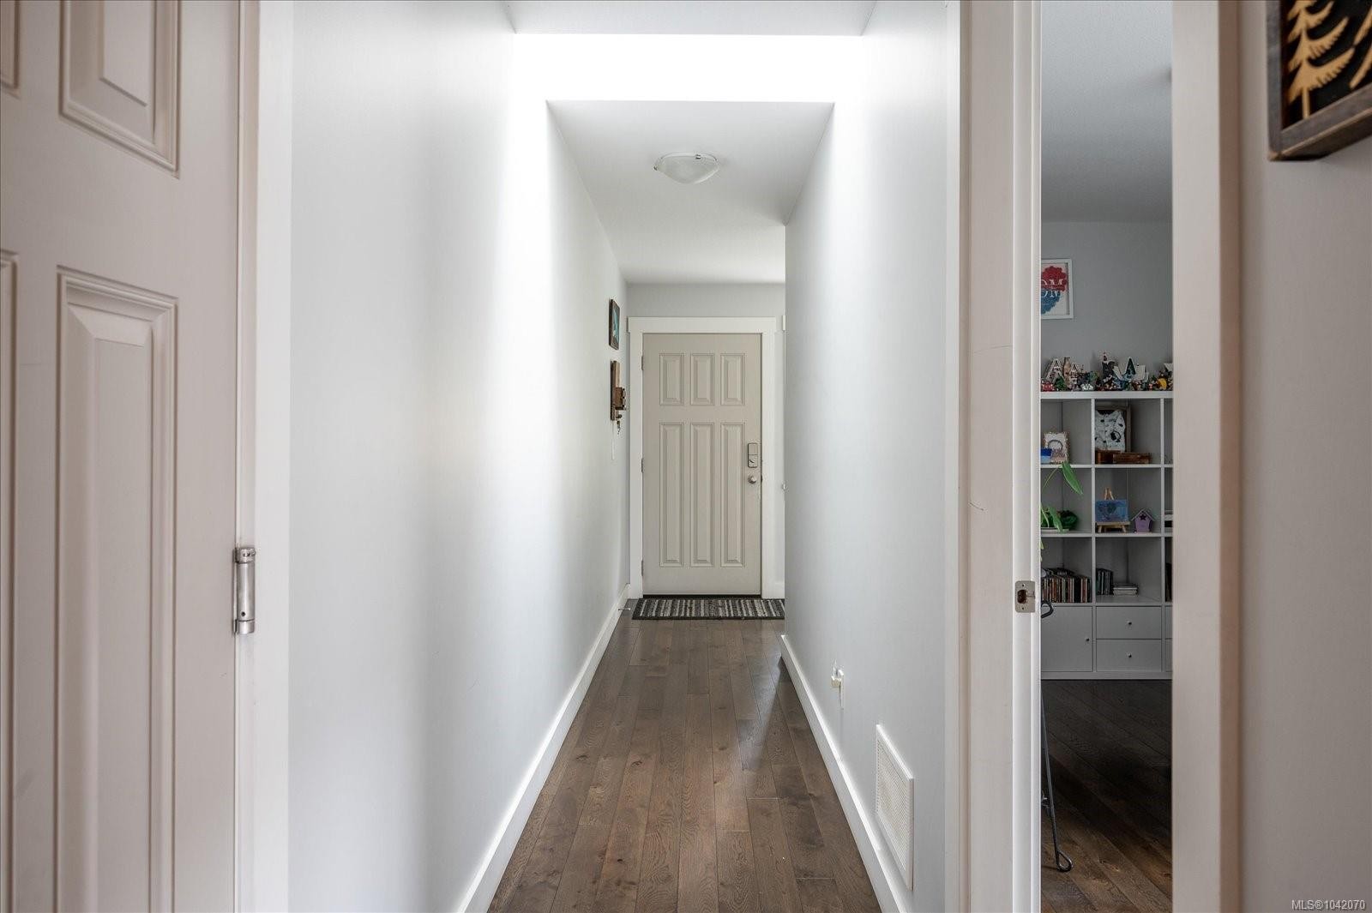
  • Other Main Level 3.43 m x 1.90 m Note: Entrance
  • Bathroom Main Level 1.85 m x .91 m
  • Dining Main Level 3.86 m x 3.53 m
  • Other Main Level 3.73 m x 4.60 m Note: Garage
  • Other Main Level 3.71 m x 4.60 m
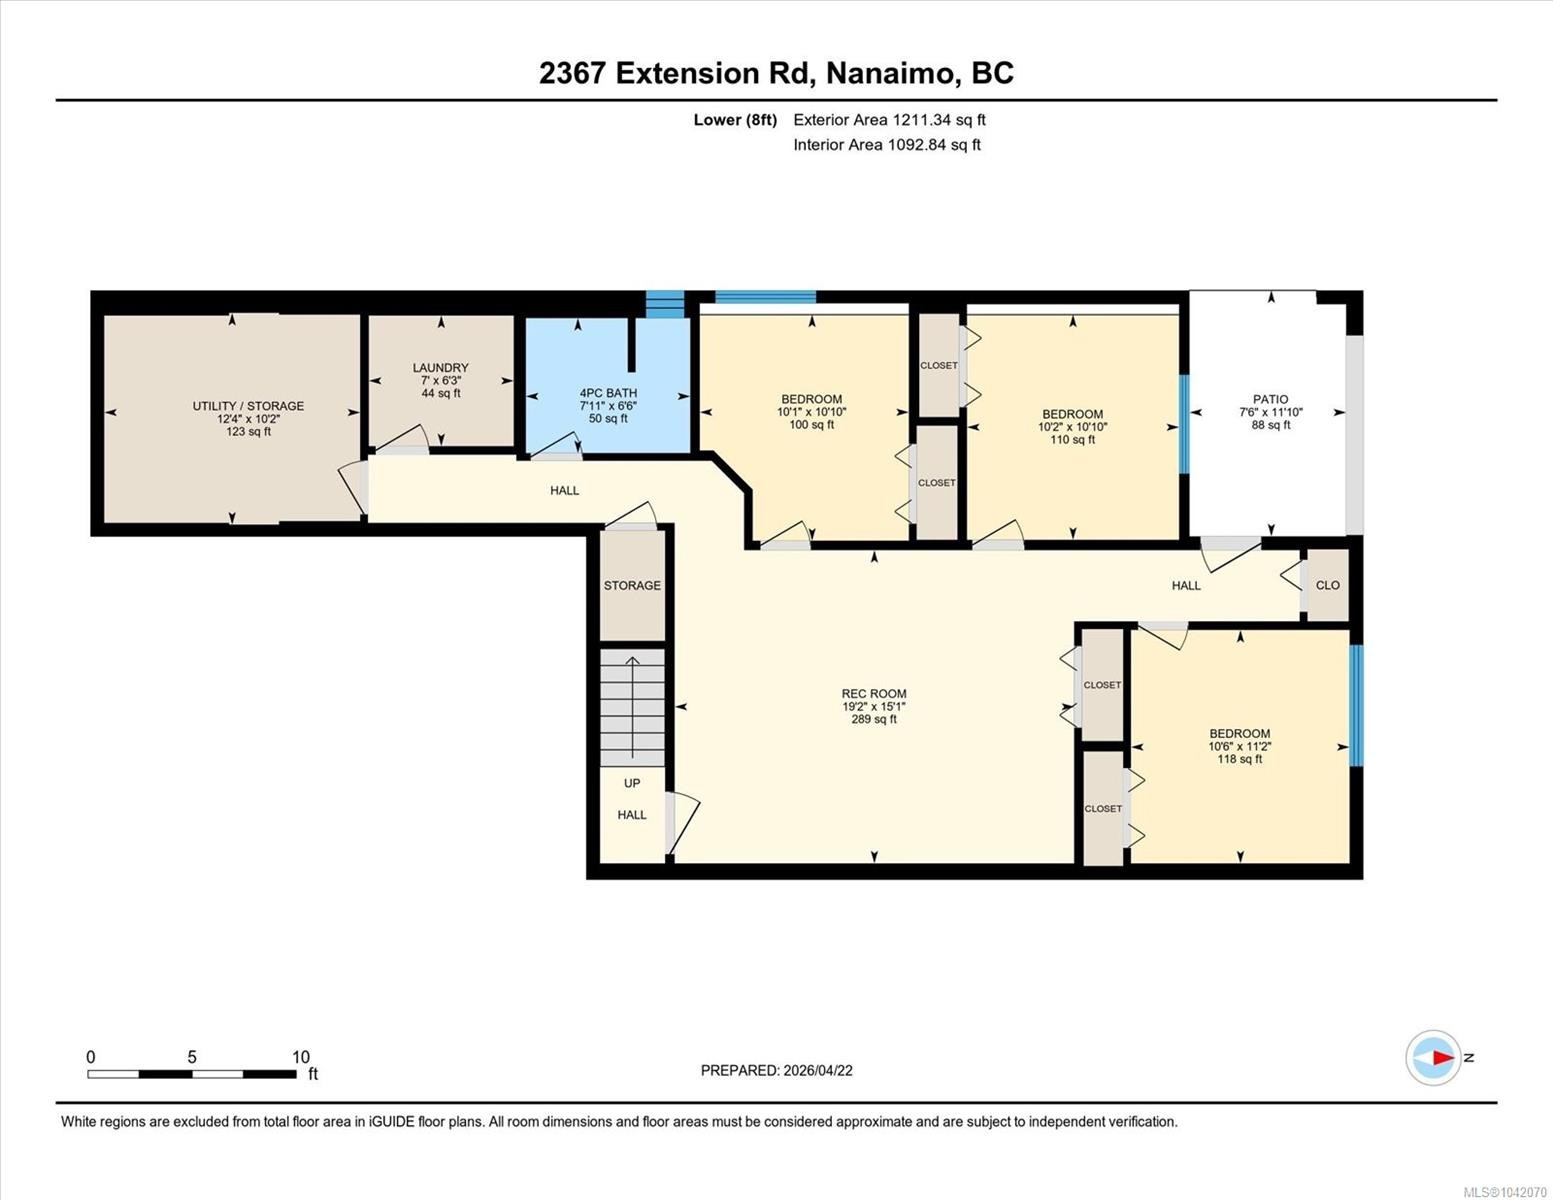
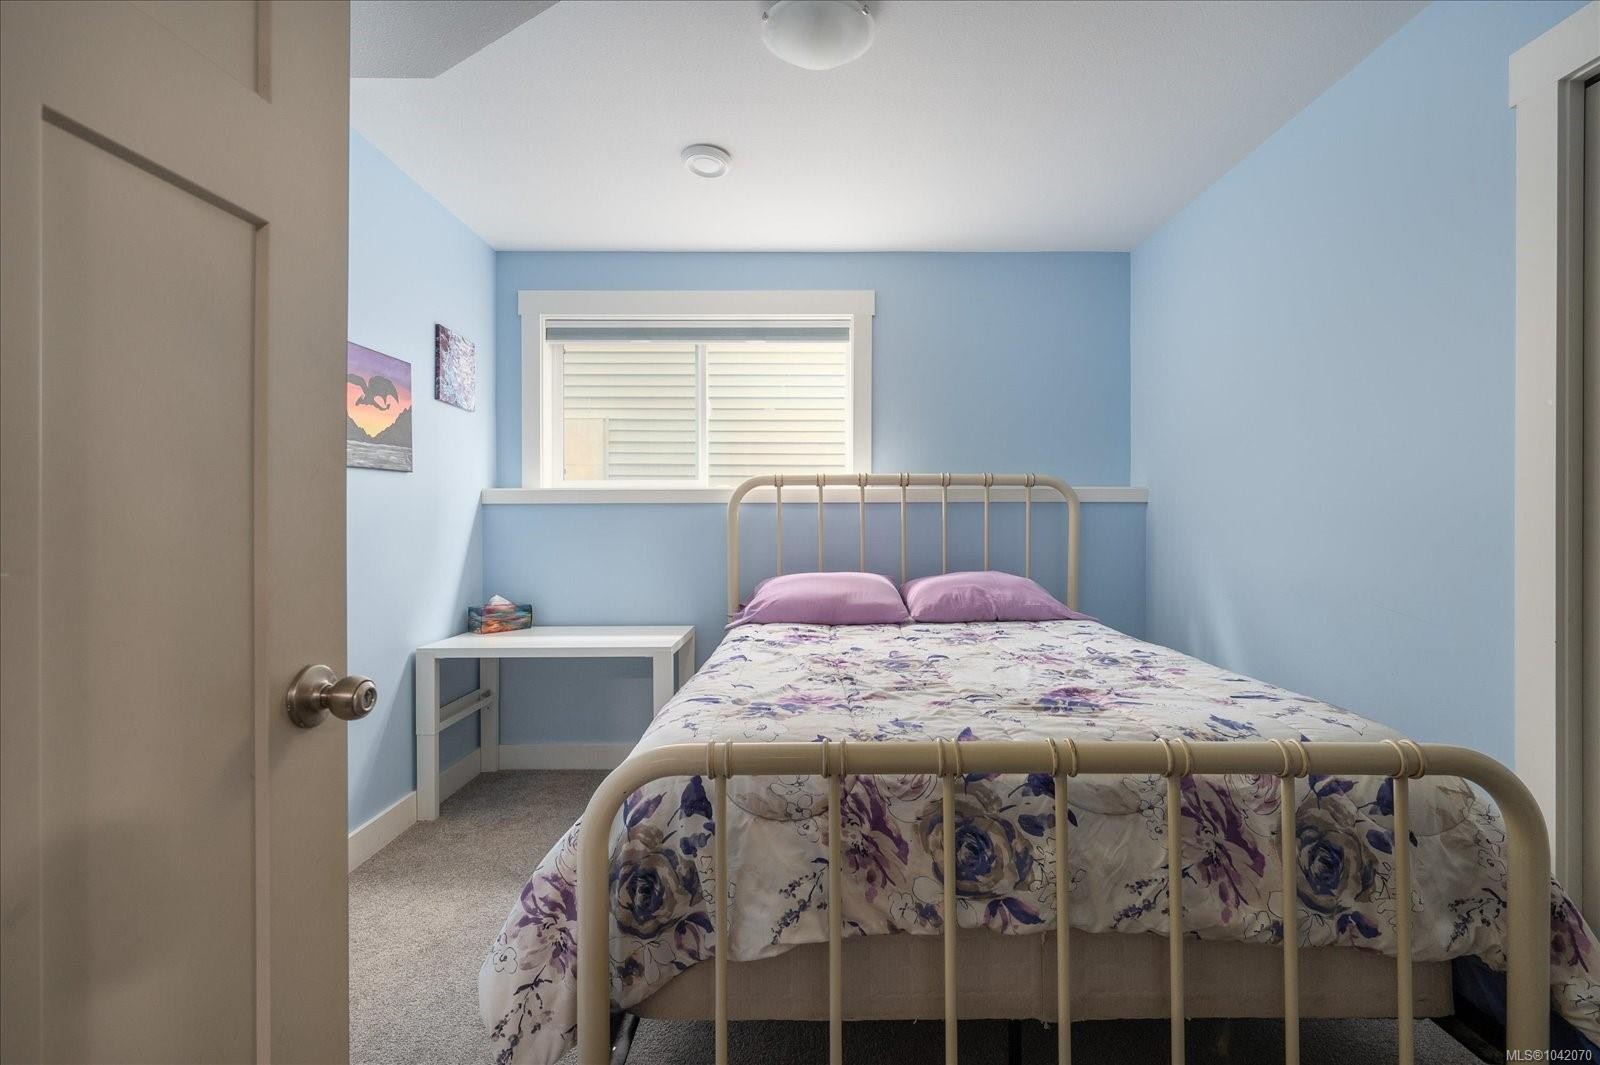
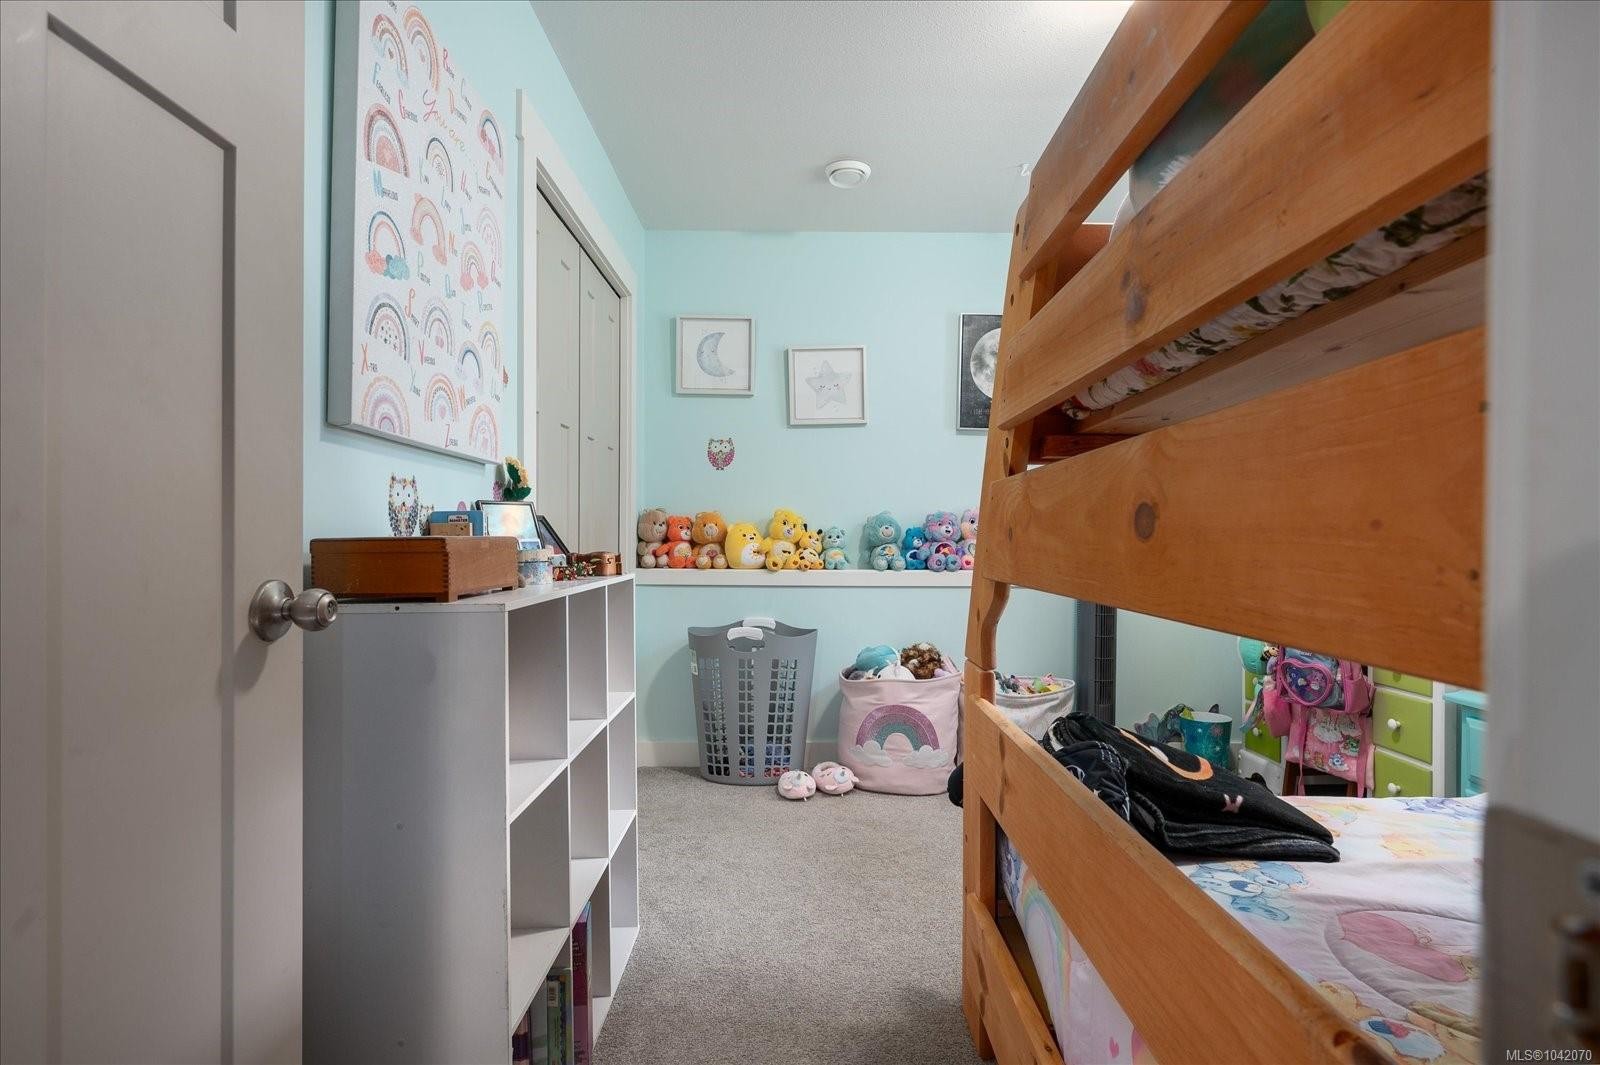
  • Bedroom Other level :Lower 3.07 m x 3.30 m
  • Laundry Other level :Lower 2.13 m x 1.90 m
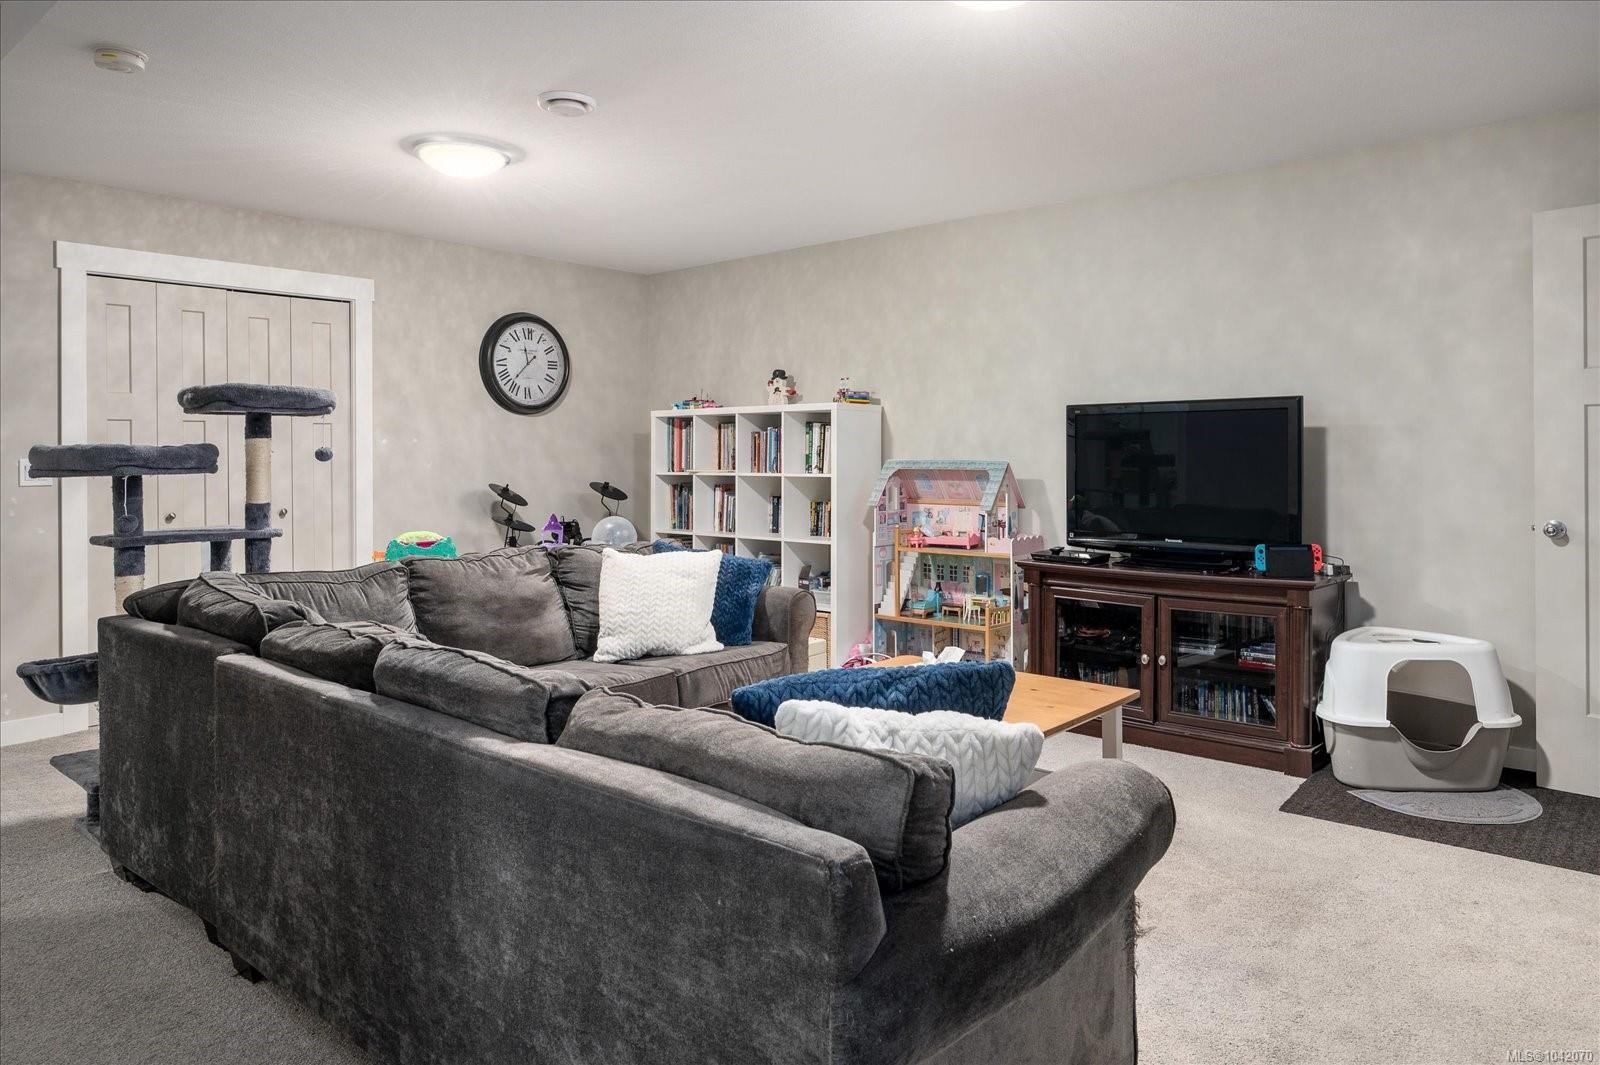
  • Recreation Room Other level :Lower 5.84 m x 4.60 m
  • Bathroom Other level :Lower 2.41 m x 1.98 m
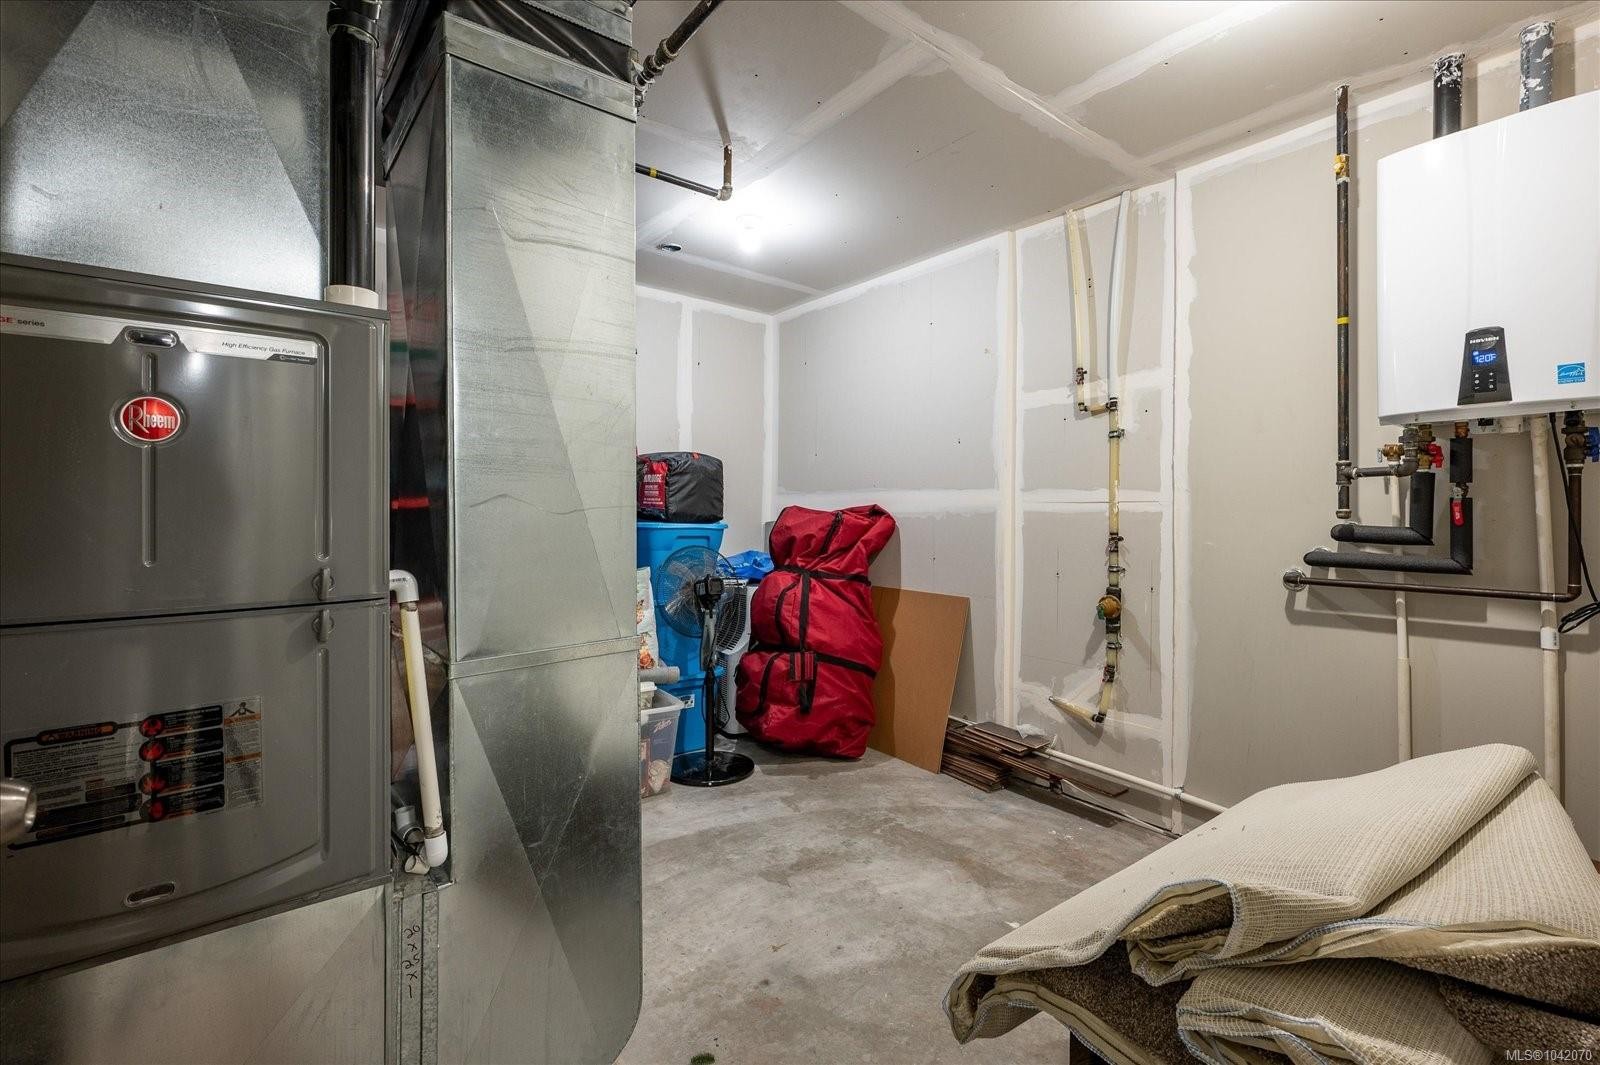
  • Utility Other level :Lower 3.76 m x 3.10 m
  • Bedroom Other level :Lower 3.20 m x 3.40 m
  • Bedroom Other level :Lower 3.10 m x 3.30 m
  • Other Other level :Lower 2.29 m x 3.61 m Note: Patio

Convert Measurement to:


MLS® property information is provided under copyright© by the Vancouver Island Real Estate Board and Victoria Real Estate Board. The information is from sources deemed reliable, but should not be relied upon without independent verification.

QuickQuoteTM Powered by RPS

Location of 2376 Extension Rd, Nanaimo, BC, V9X 0A9

Demographic Information of 2376 Extension Rd, Nanaimo, BC, V9X 0A9

Life Stage

Older Parents, Younger Kids

Employment Type

Mixed

Average Household Income

$126,430.41

Average Number of Children

1.87

Household Population

Household Structure

Age of Population

Education

Education Level

No certificate/diploma/degree

16.67 %

High school certificate or equivalent

34.07 %

Apprenticeship trade certificate/diploma

10.27 %

College/non-university certificate

21.93 %

University certificate (below bachelor)

2.88 %

University Degree

14.17 %

Commuter

Travel To Work

By Car

94.78 %

By Public Transit

0.91 %

By Walking

1.83 %

By Bicycle

0.0 %

By Other Methods

2.48 %

Cultural Diversity

Knowledge of Official Language

Mother Tongue

Building Information

Building Type

Apartments (Low and High Rise)

0.6 %

Houses

99.4 %

Own Vs. Rent
