Button CopyPathCircle CloseCircle Left ArrowArrow Down Icon GreyClosecirclecircleBurger
Image 1
Image 2
Image 3
$559,900

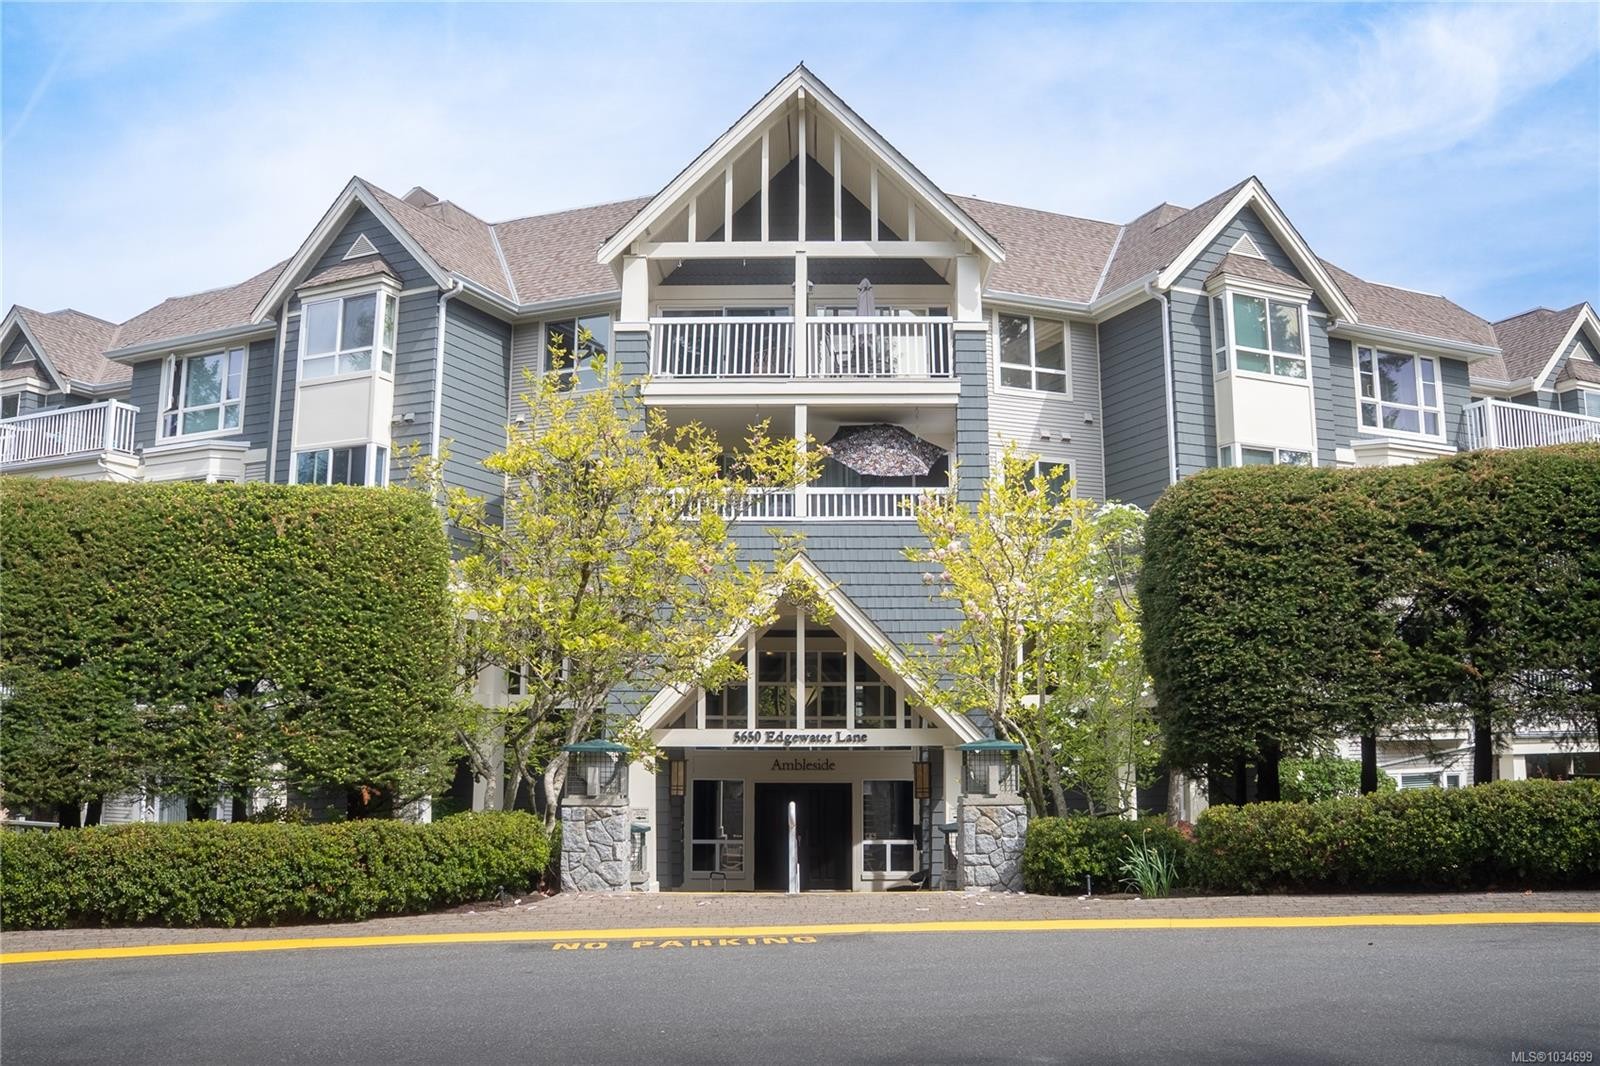
#209-5650 Edgewater Lane, Nanaimo, BC, V9T 6K1

MLS® # 1034699

2 Beds

Baths

1049  FEETSQ

QuickQuoteTM: Not Available

Nanaimo BC, V9T 6K1

MLS® # 1034699

Property Information:

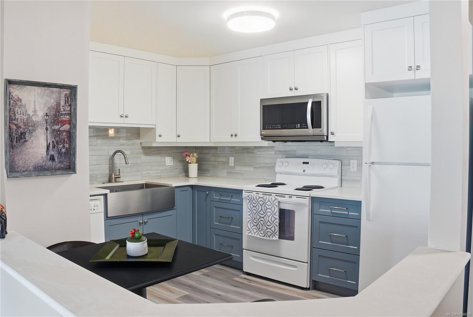
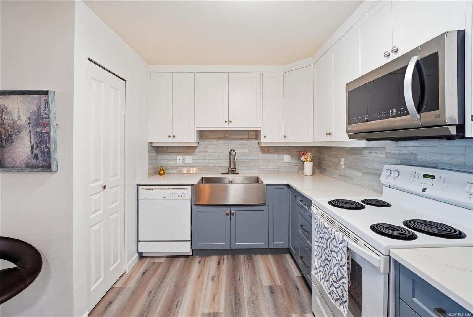
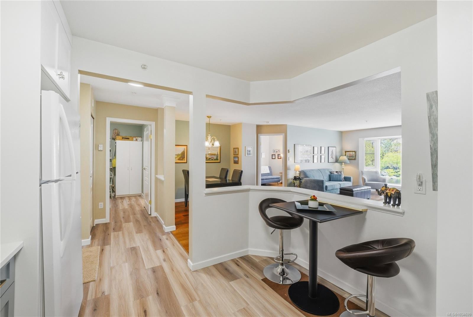
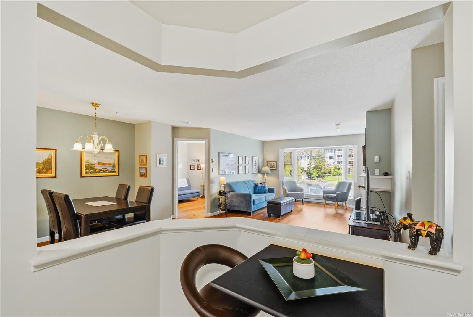
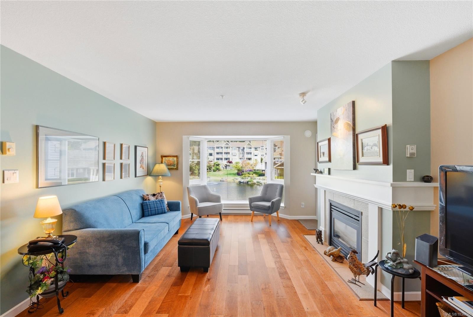
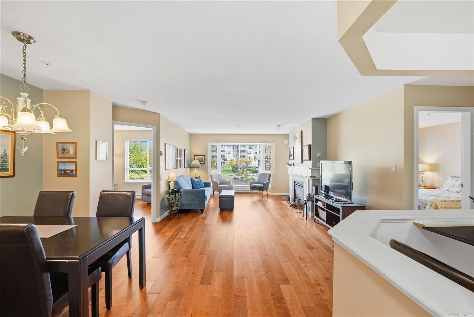
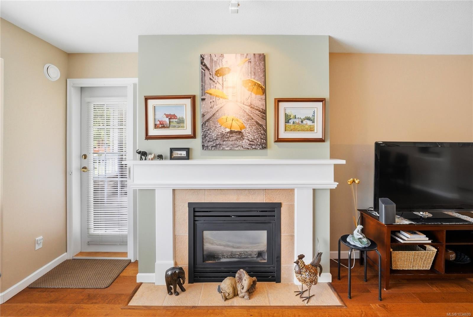
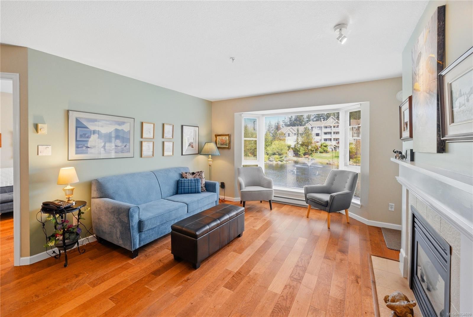
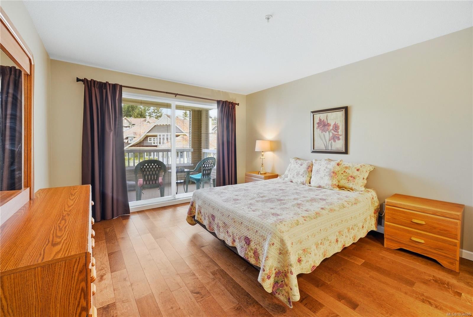
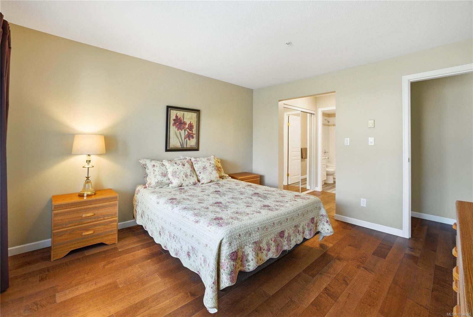
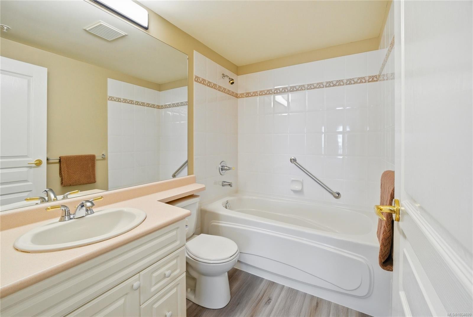
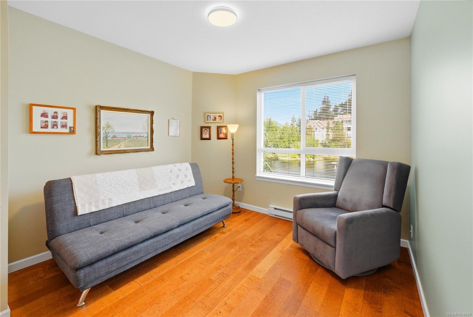
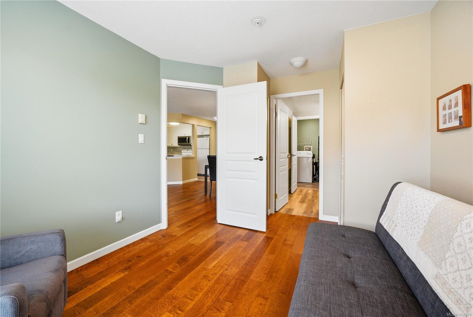
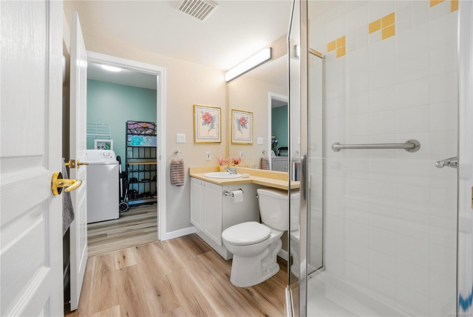
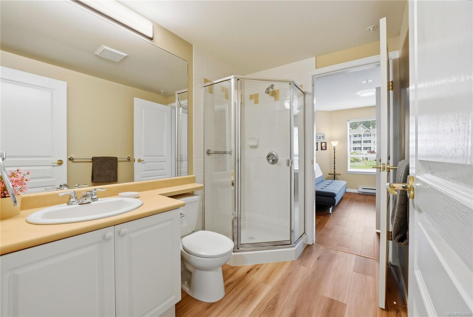
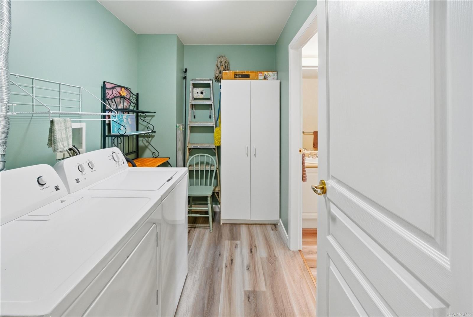
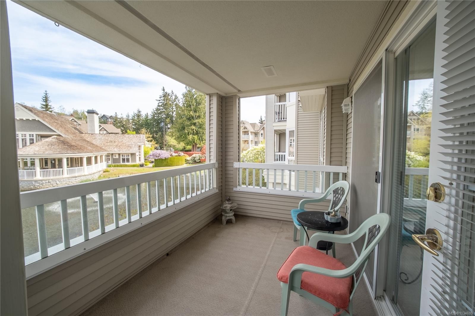
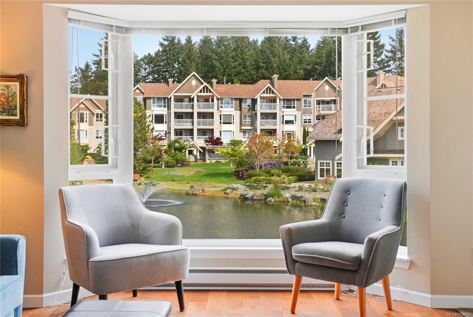
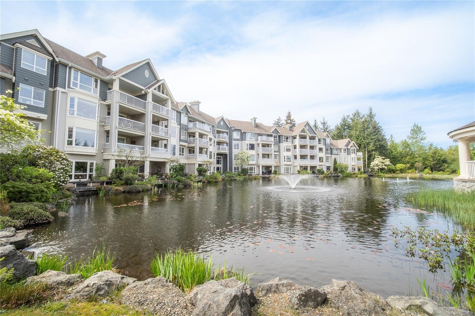
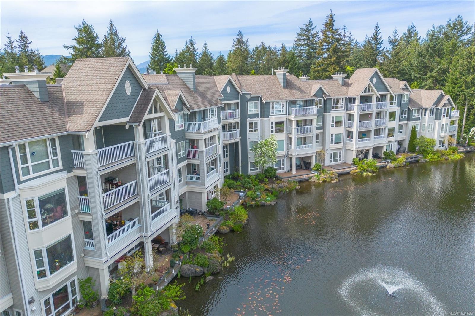
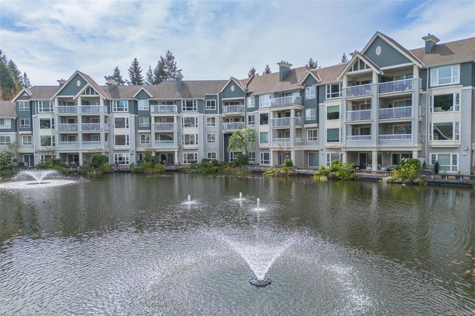
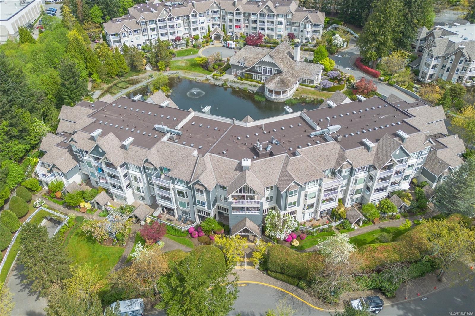
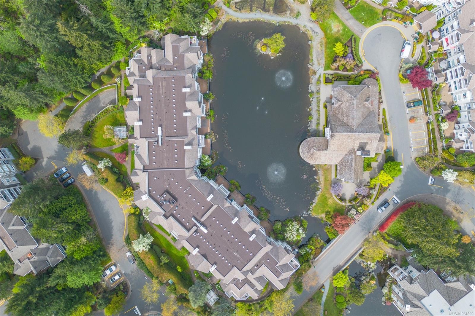
Enjoy one of the best views in the complex from this beautifully finished two bedroom, two bathroom home. The spacious primary bedroom features a full ensuite, double closets, and direct access to the patio—perfect for relaxing mornings or evening unwinding. The second bedroom also offers convenient access to its own bathroom, ideal for guests or flexible living. You’ll appreciate the in-suite laundry and storage space, updated kitchen, and modern flooring throughout, along with the cozy gas fireplace that anchors the living space. This home comes with one secured underground parking stall, and a separate storage locker. Each building also features a welcoming lobby that doubles as a social space for residents. The Longwood complex offers a clubhouse and a strong sense of community, with activities, walking paths & beautiful gardens all just steps from everyday essentials including pubs, restaurants, grocery stores, a community center, outdoor seniors fitness park, and a pharmacy.

Property Features:

  • Bedrooms: 2
  • Bathrooms: 2
  • Annual Tax Amount: $3,690
  • Built in: 1997
  • Condo Fees: $603 Monthly
  • Construction Materials: Insulation: Ceiling, Insulation: Walls
  • Cooling: None
  • Fireplace Features: Gas
  • Floor Space (approx): 1049 Square Feet
  • Foundation Details: Concrete Perimeter
  • Heating: Baseboard, Electric, Natural Gas
  • Laundry Features: In Unit
  • Lot Frontage: 0 Square Feet
  • Ownership: Freehold/Strata
  • Parking Features: Underground
  • Pets Allowed: Aquariums, Birds, Caged Mammals, Cats OK, Dogs OK, Number Limit, Size Limit
  • Property Condition: Resale
  • Property Sub Type: Condo Apartment
  • Roof: Fibreglass Shingle
  • View: Other
  • Water Source: Municipal
  • Zoning Description: Multi-Family
  • Sewer:
  • No. of Parking Spaces: 1

Rooms:

  • Other Main Level 2.16 m x 1.52 m Note: Entrance
  • Bathroom Main Level
  • Laundry Main Level 2.97 m x 1.85 m
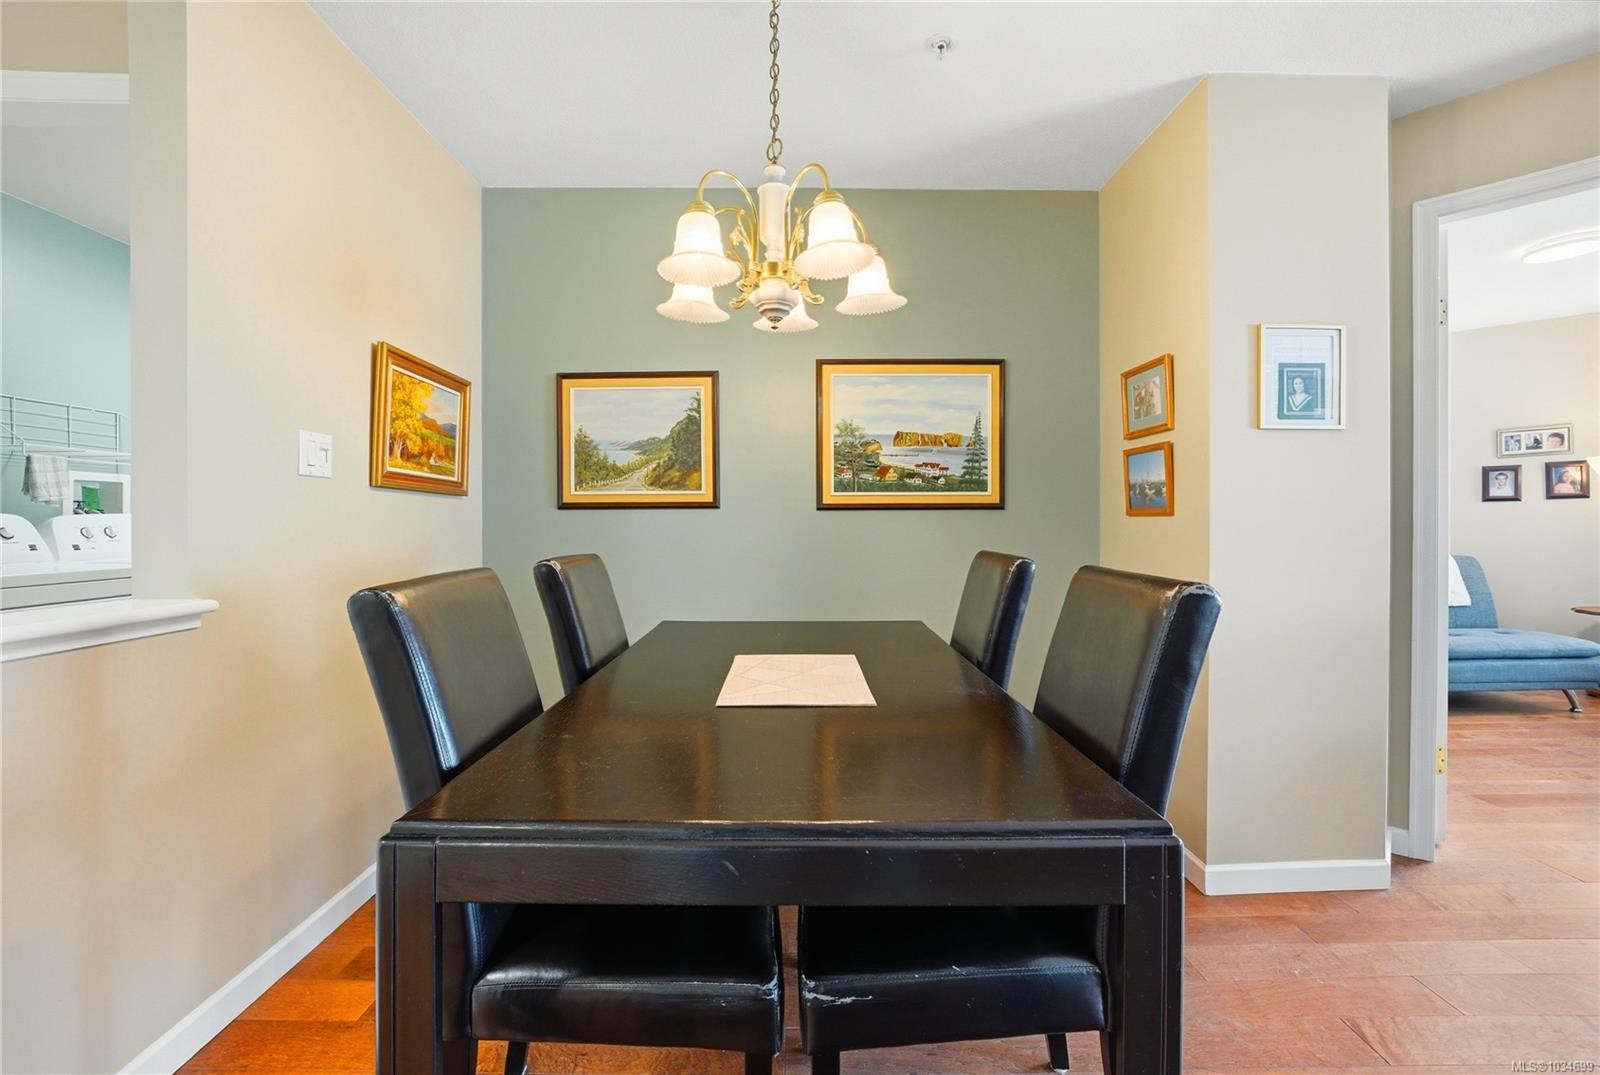
  • Dining Main Level 2.44 m x 2.18 m
  • Living Main Level 4.98 m x 3.94 m
  • Ensuite Bathroom Main Level
  • Other Main Level 3.89 m x 3.58 m
  • Kitchen Main Level 3.56 m x 3.02 m
  • Bedroom Main Level 3.10 m x 2.97 m

Convert Measurement to:


Courtesy of: 460 Realty Inc. (NA)

MLS® property information is provided under copyright© by the Vancouver Island Real Estate Board and Victoria Real Estate Board. The information is from sources deemed reliable, but should not be relied upon without independent verification.

QuickQuoteTM Powered by RPS

Location of #209-5650 Edgewater Lane, Nanaimo, BC, V9T 6K1

Demographic Information of #209-5650 Edgewater Lane, Nanaimo, BC, V9T 6K1

Life Stage

Later Years

Employment Type

Service Sector

Average Household Income

$93,278.56

Average Number of Children

1.45

Household Population

Household Structure

Age of Population

Education

Education Level

No certificate/diploma/degree

12.54 %

High school certificate or equivalent

34.11 %

Apprenticeship trade certificate/diploma

8.48 %

College/non-university certificate

19.48 %

University certificate (below bachelor)

1.77 %

University Degree

23.63 %

Commuter

Travel To Work

By Car

87.49 %

By Public Transit

3.43 %

By Walking

4.36 %

By Bicycle

2.72 %

By Other Methods

2.0 %

Cultural Diversity

Knowledge of Official Language

Mother Tongue

Building Information

Building Type

Apartments (Low and High Rise)

61.38 %

Houses

38.62 %

Own Vs. Rent
