Button CopyPathCircle CloseCircle Left ArrowArrow Down Icon GreyClosecirclecircleBurger
Image 1
Image 2
Image 3
$285,000

#205-311 Mt. Benson St, Nanaimo, BC, V9S 1B7

MLS® # 1039379

1 Beds

Bath

619  FEETSQ

QuickQuoteTM: $264K - $315K

Nanaimo BC, V9S 1B7

MLS® # 1039379

Property Information:

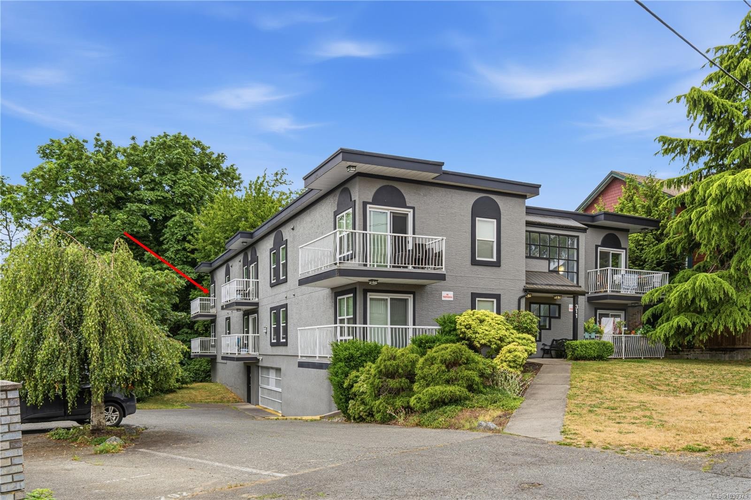
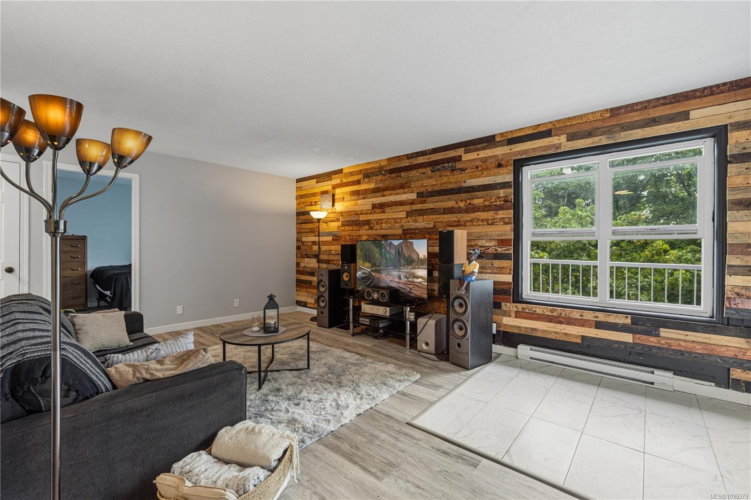
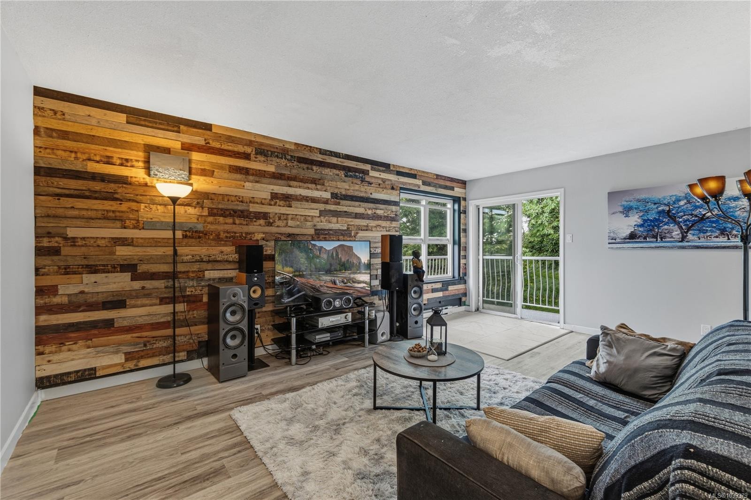
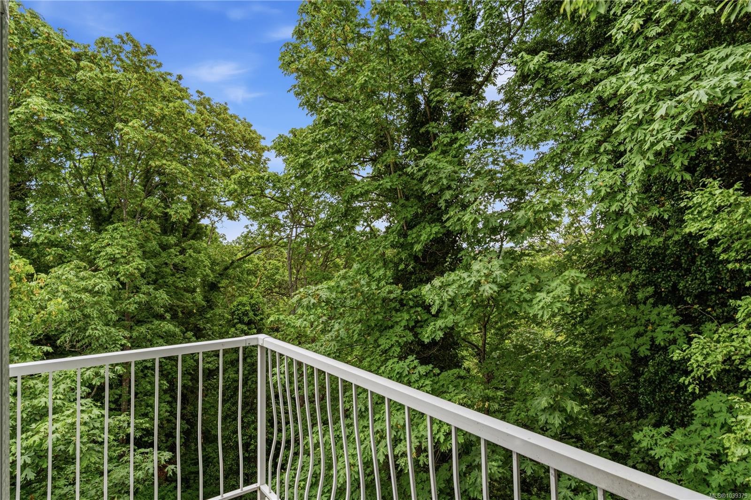
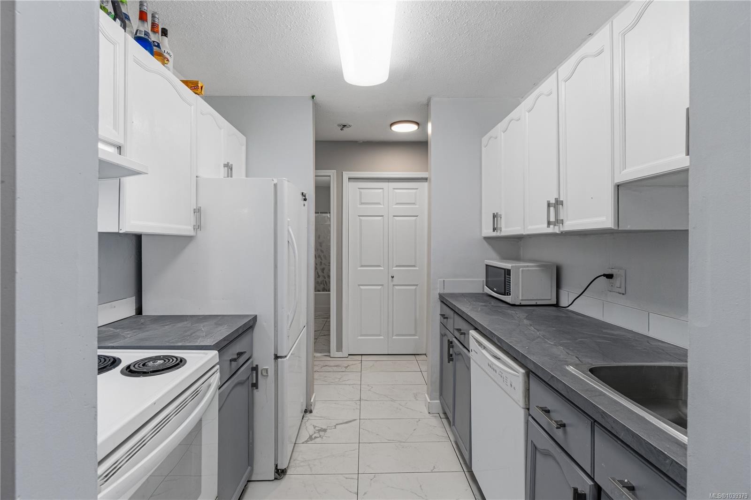
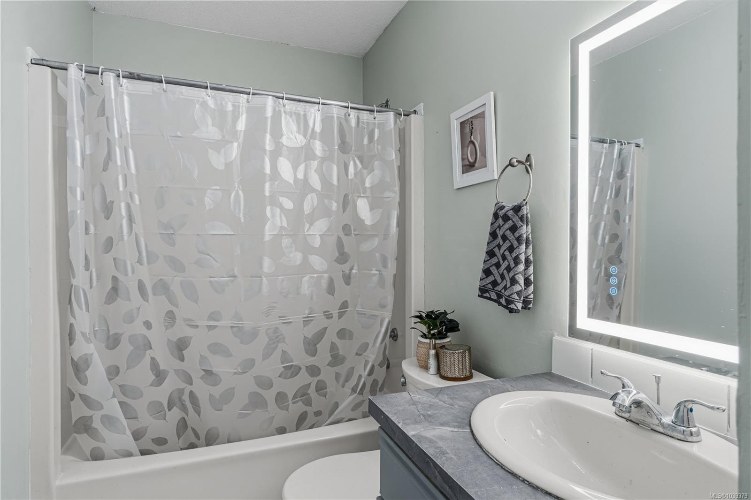
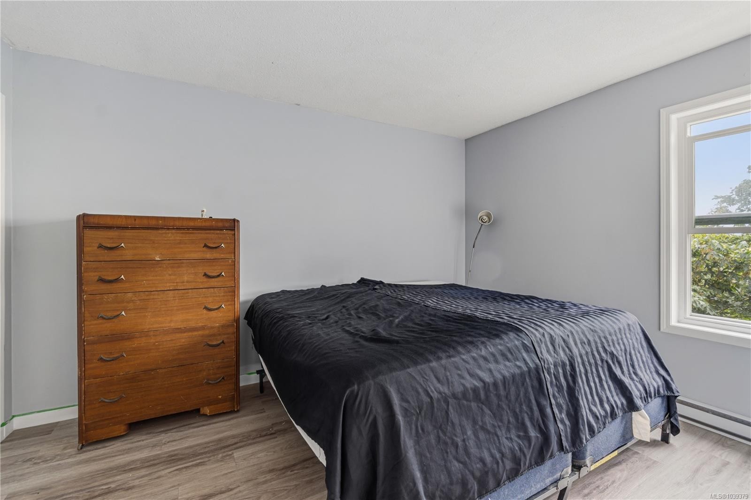
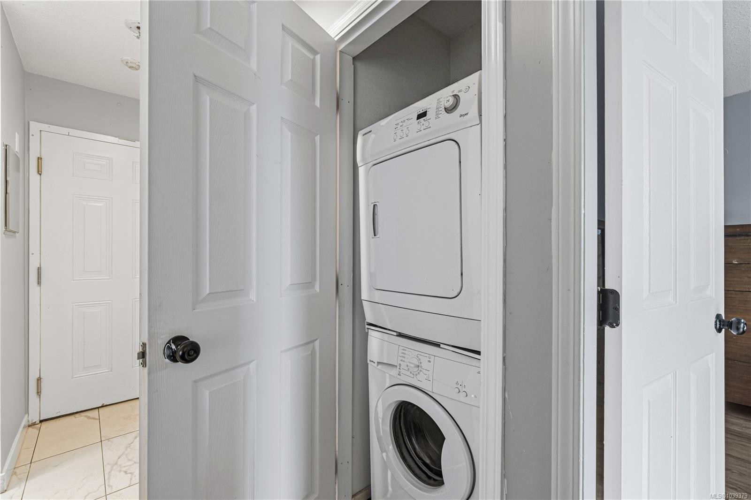
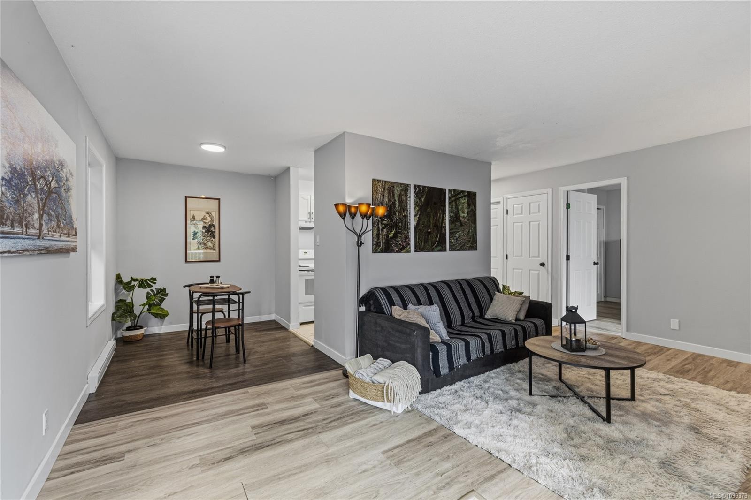
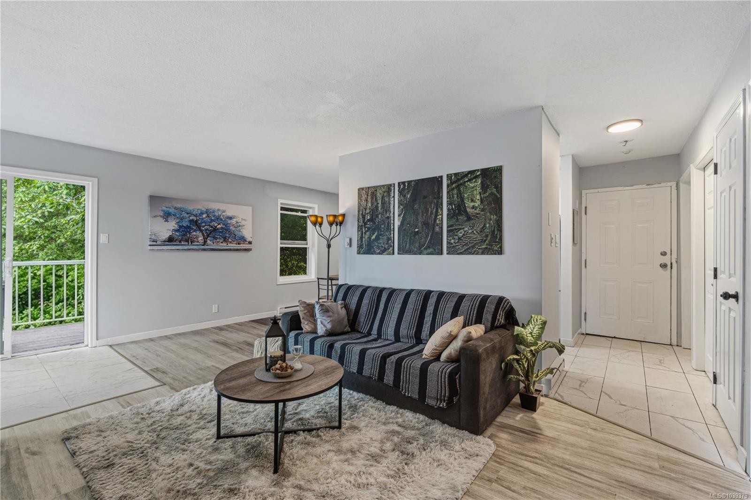
Top-floor updated corner unit only 400m from the ocean, with nothing but trees to be seen outside the windows! This is a great little building managed by Widsten, close to downtown yet tucked away quietly near Bowen Park and just 3 and a half blocks from the Brechin/Newcastle waterfront. This 1-bedroom unit features a good-sized covered balcony among the tree canopy, in-suite laundry, a beautiful wood accent wall, lots of tile, and a renovated kitchen/bathroom. There's a secure underground parking garage with bike storage and storage lockers. Owner occupied, pets allowed (over 15 lbs requires strata approval).

Property Features:

  • Bedrooms: 1
  • Bathrooms: 1
  • Annual Tax Amount: $2,192
  • Appliances: Dishwasher, Dryer, Oven/Range Electric, Refrigerator, Washer
  • Association Amenities: Bike Storage, Secured Entry
  • Association Fee Includes: Property Management, Sewer, Water
  • Building Features: Bike Storage, Fire Alarm, Fire Sprinklers, Transit Nearby
  • Built in: 1991
  • Condo Fees: $370 Monthly
  • Construction Materials: Frame Wood, Insulation: Ceiling, Insulation: Walls, Stucco
  • Cooling: None
  • Exterior Features: Balcony
  • Floor Space (approx): 619 Square Feet
  • Flooring: Laminate, Tile
  • Foundation Details: Concrete Perimeter
  • Heating: Baseboard, Electric
  • Laundry Features: In Unit
  • Lot Frontage: 0 Square Feet
  • Ownership: Freehold/Strata
  • Parking Features: Open, Underground
  • Pets Allowed: Aquariums, Birds, Caged Mammals, Cats OK, Dogs OK, Size Limit
  • Property Condition: Updated/Remodeled
  • Property Sub Type: Condo Apartment
  • Road Surface Type: Paved
  • Roof: Membrane
  • View: Other
  • Water Source: Municipal
  • Zoning Description: Multi-Family
  • Sewer:
  • No. of Parking Spaces: 1

Rooms:

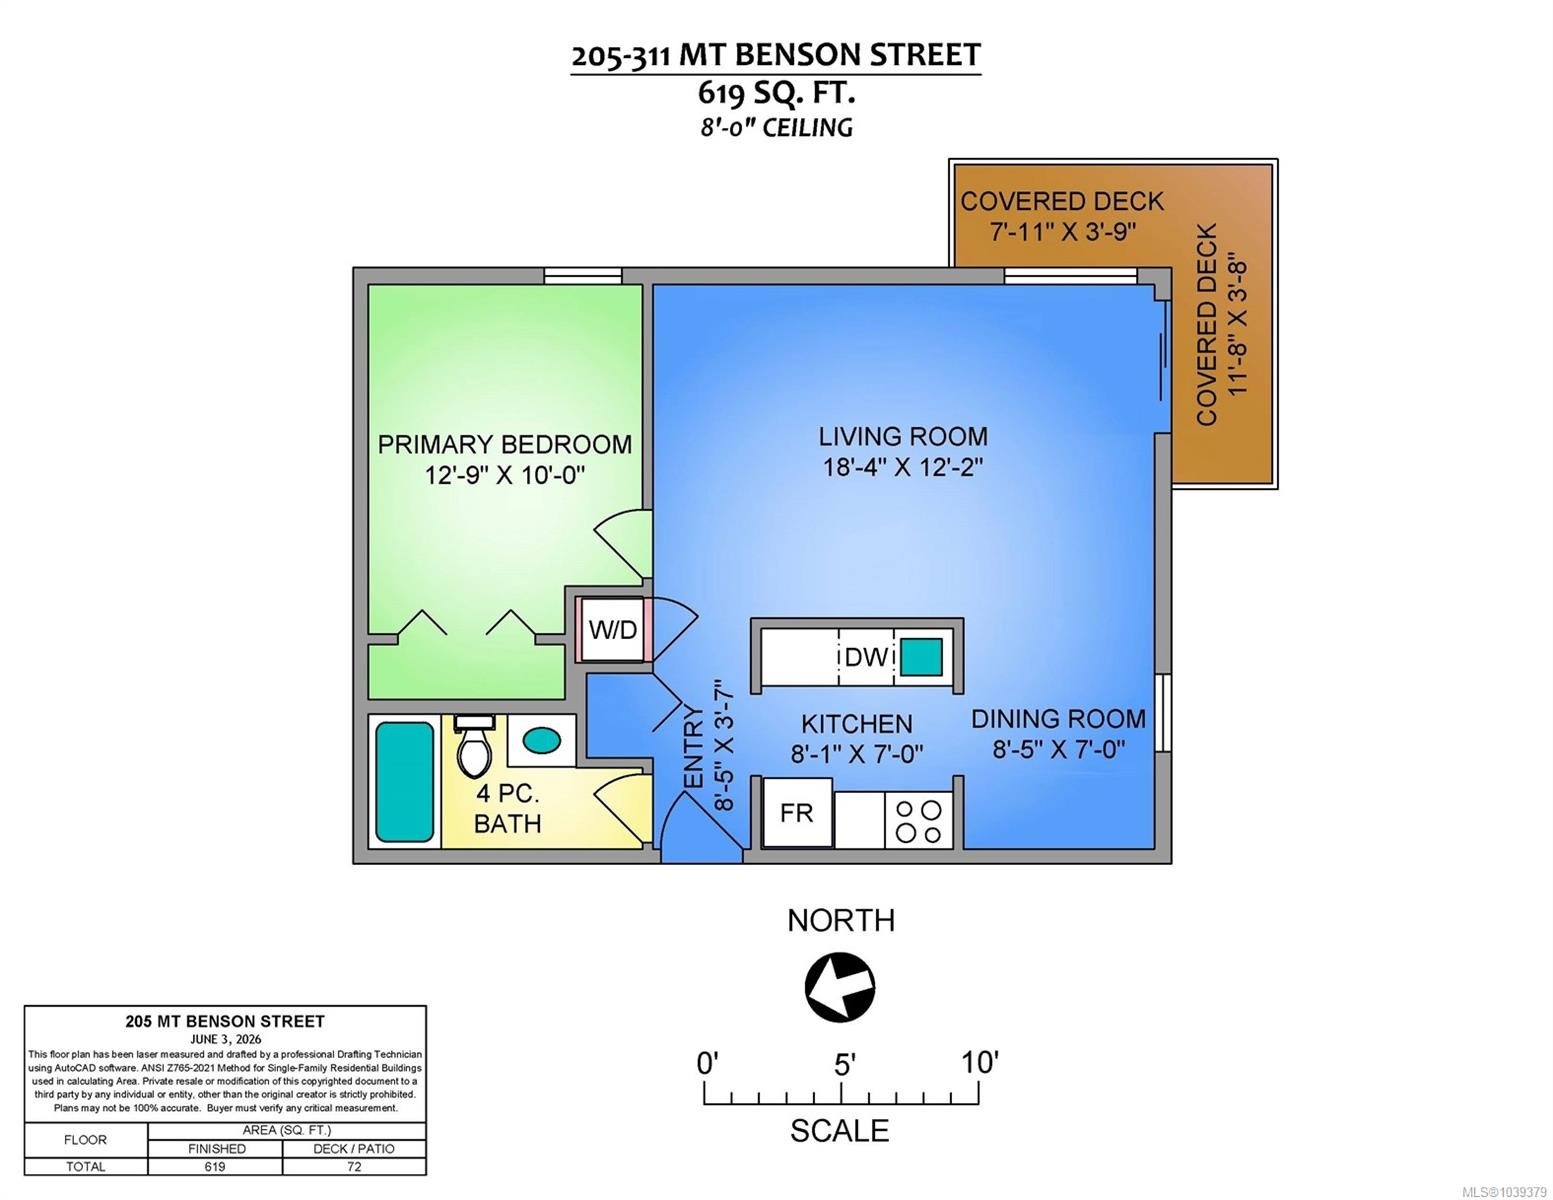
  • Other Main Level 2.57 m x 1.09 m Note: Entrance
  • Dining Main Level 2.57 m x 2.13 m
  • Kitchen Main Level 2.46 m x 2.13 m
  • Bathroom Main Level
  • Other Main Level 3.89 m x 3.05 m
  • Living Main Level 5.59 m x 3.71 m

Convert Measurement to:


Courtesy of: 460 Realty Inc. (NA)

MLS® property information is provided under copyright© by the Vancouver Island Real Estate Board and Victoria Real Estate Board. The information is from sources deemed reliable, but should not be relied upon without independent verification.

QuickQuoteTM Powered by RPS

Location of #205-311 Mt. Benson St, Nanaimo, BC, V9S 1B7

Demographic Information of #205-311 Mt. Benson St, Nanaimo, BC, V9S 1B7

Life Stage

Young Couples

Employment Type

Blue Collar/Primary, Blue Collar/Service Sector

Average Household Income

$92,477.60

Average Number of Children

1.54

Household Population

Household Structure

Age of Population

Education

Education Level

No certificate/diploma/degree

10.65 %

High school certificate or equivalent

35.63 %

Apprenticeship trade certificate/diploma

9.6 %

College/non-university certificate

21.95 %

University certificate (below bachelor)

0.83 %

University Degree

21.35 %

Commuter

Travel To Work

By Car

79.15 %

By Public Transit

3.75 %

By Walking

11.66 %

By Bicycle

0.65 %

By Other Methods

4.79 %

Cultural Diversity

Knowledge of Official Language

Mother Tongue

Building Information

Building Type

Apartments (Low and High Rise)

83.76 %

Houses

16.24 %

Own Vs. Rent
