Button CopyPathCircle CloseCircle Left ArrowArrow Down Icon GreyClosecirclecircleBurger
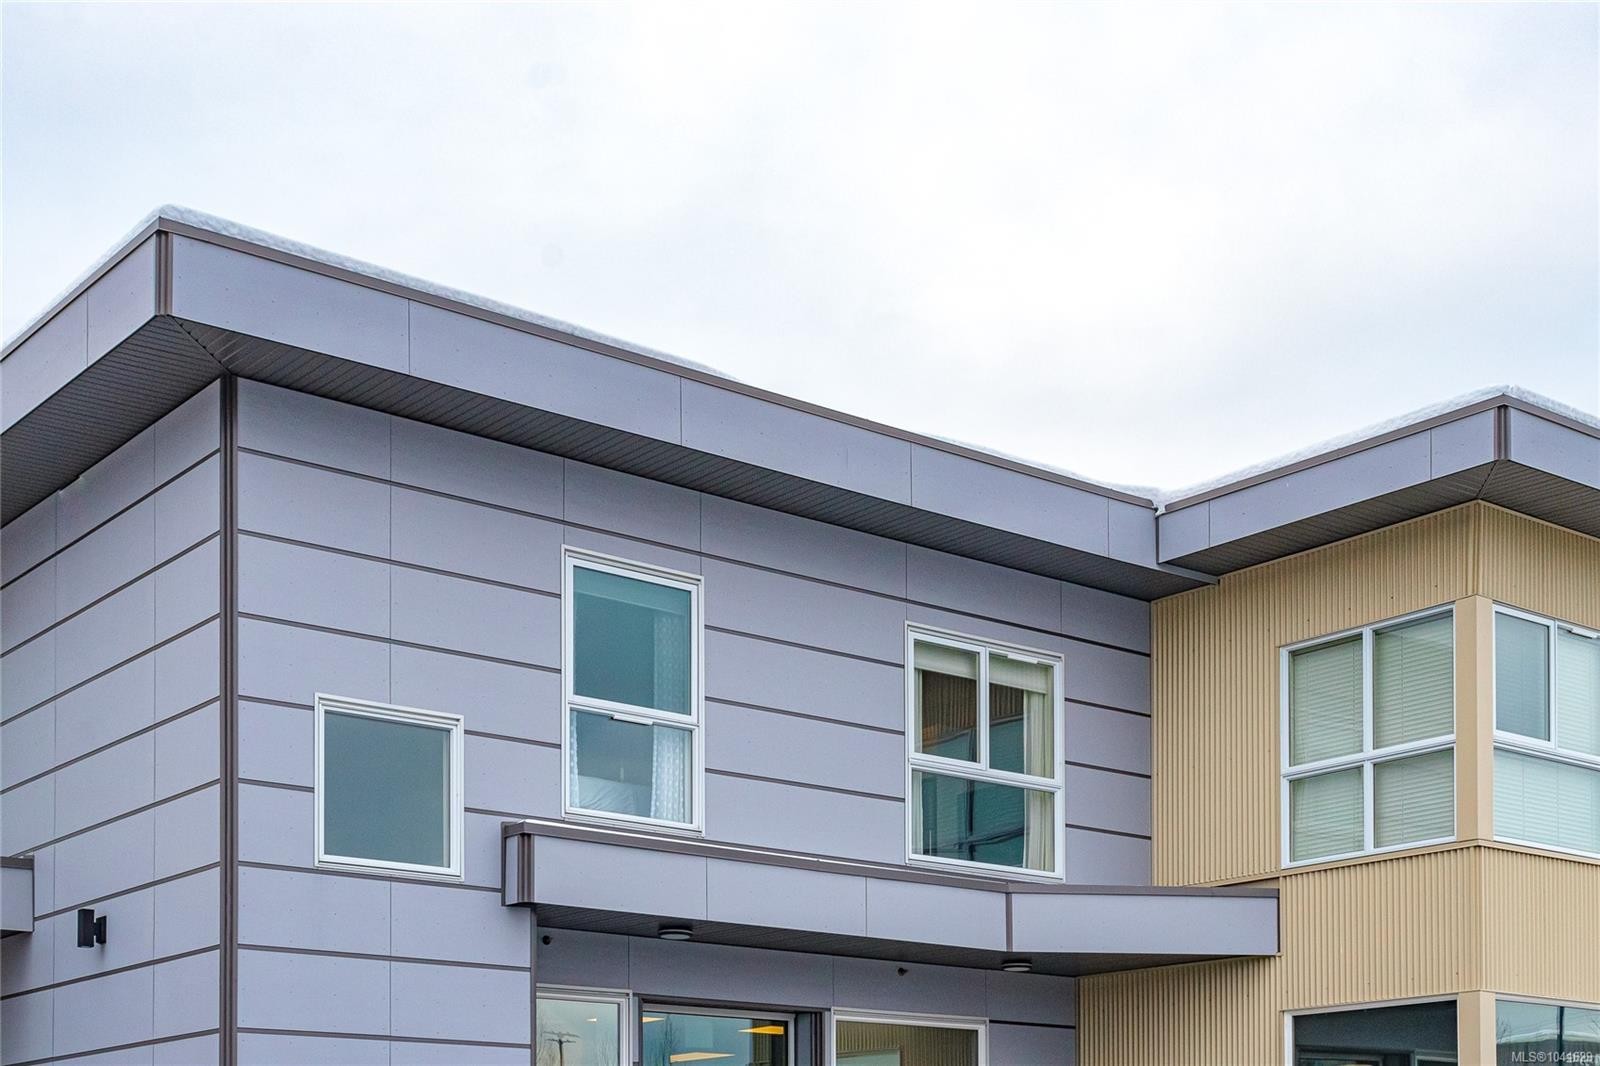
Image 1
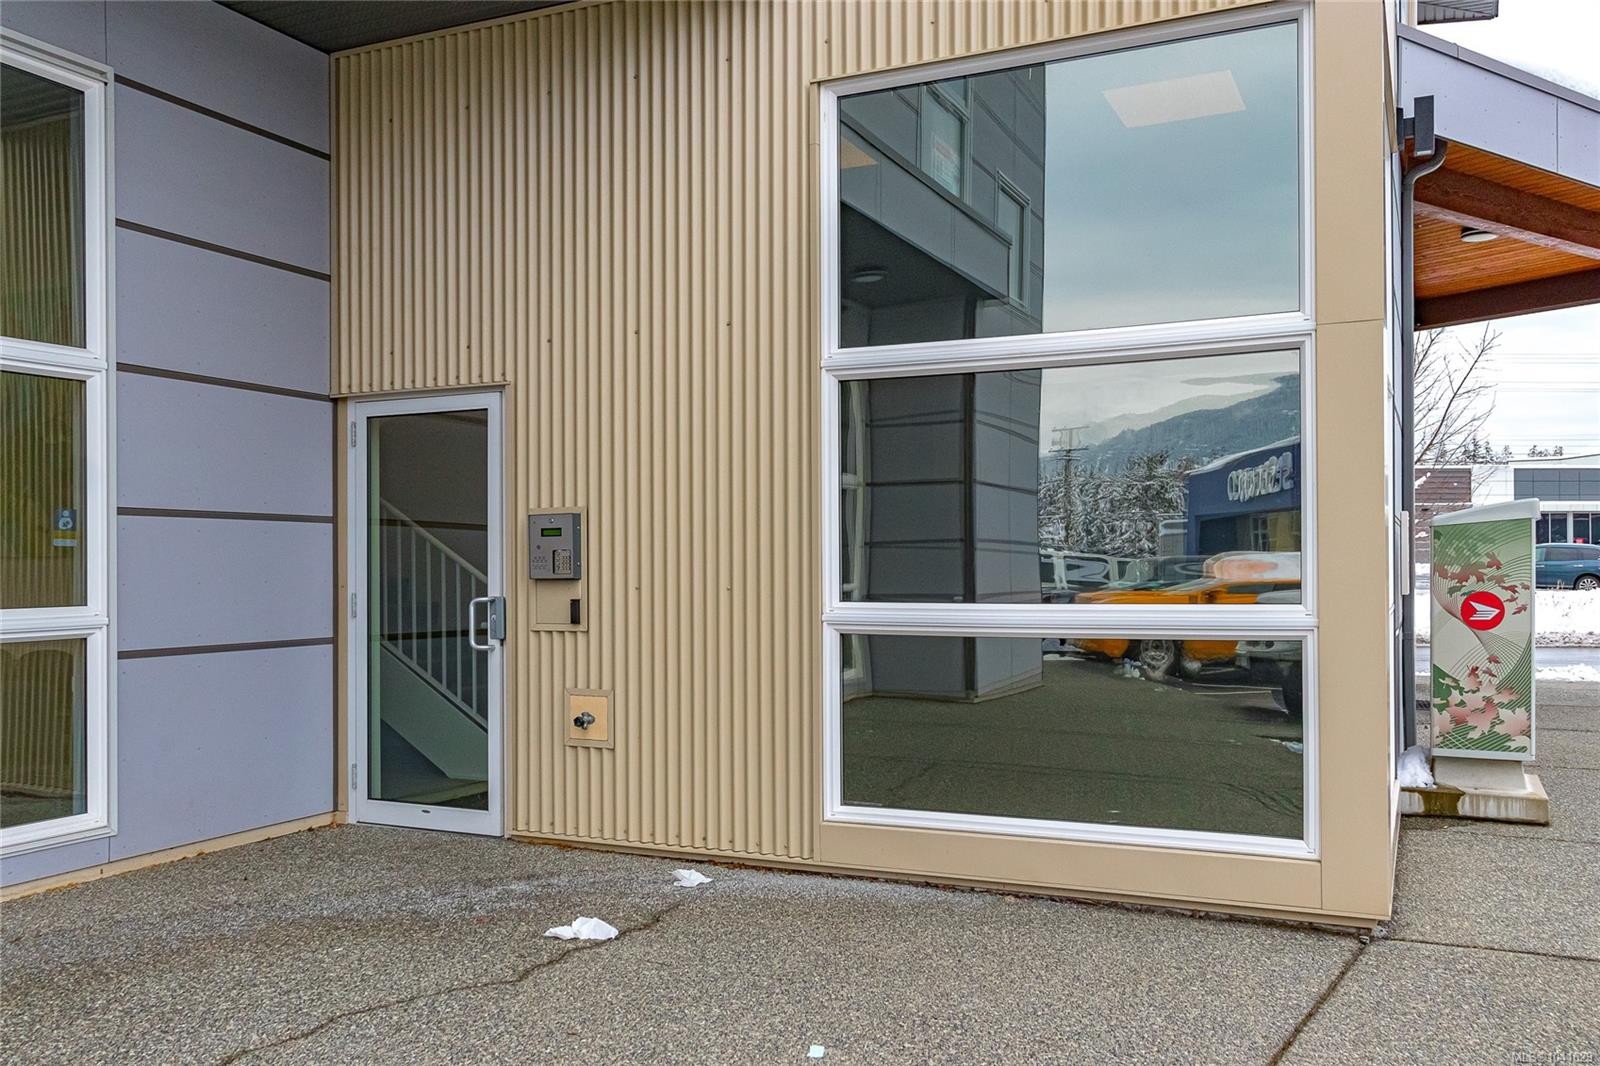
Image 2
Image 3
$309,900

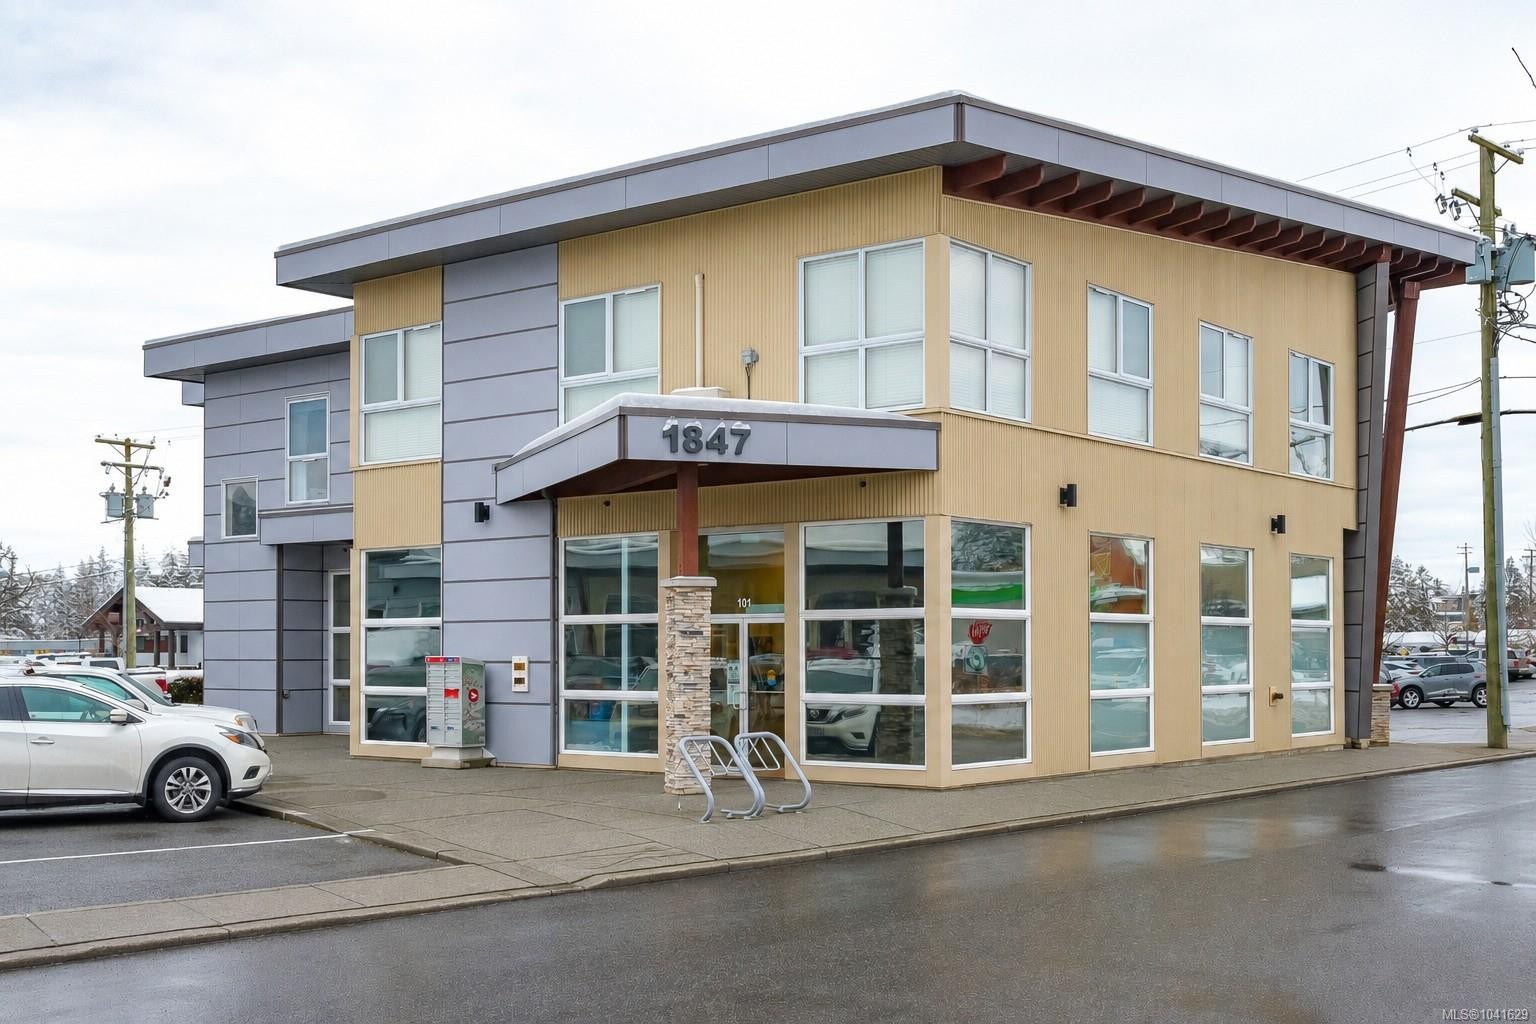
#205-1847 Dufferin Cres, Nanaimo, BC, V9S 0B1

MLS® # 1041629

1 Beds

Bath

422  FEETSQ

QuickQuoteTM: $285K - $347K

Nanaimo BC, V9S 0B1

MLS® # 1041629

Property Information:

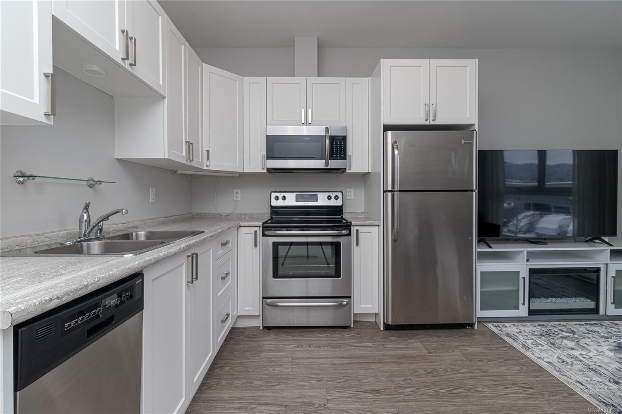
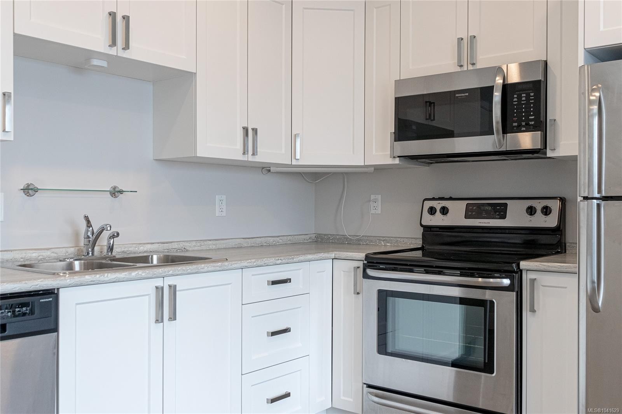
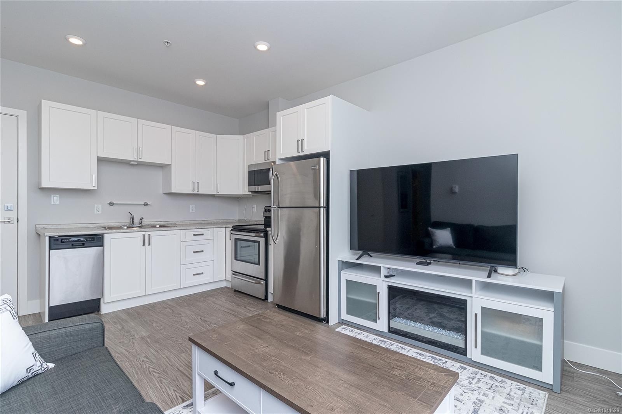
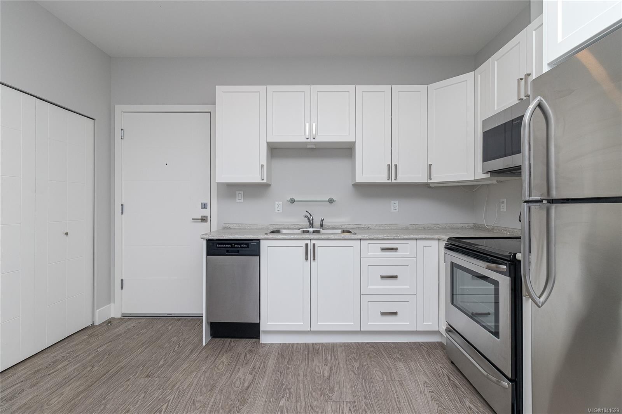
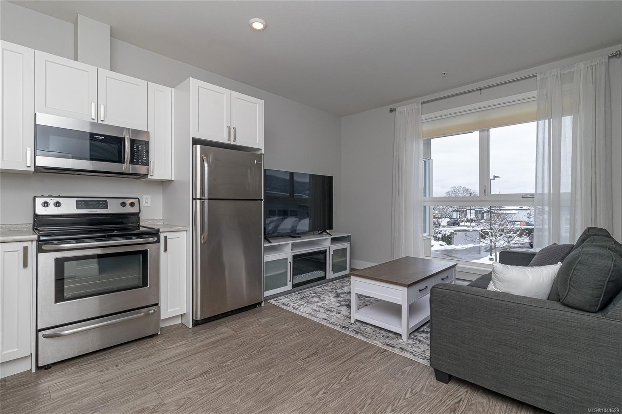
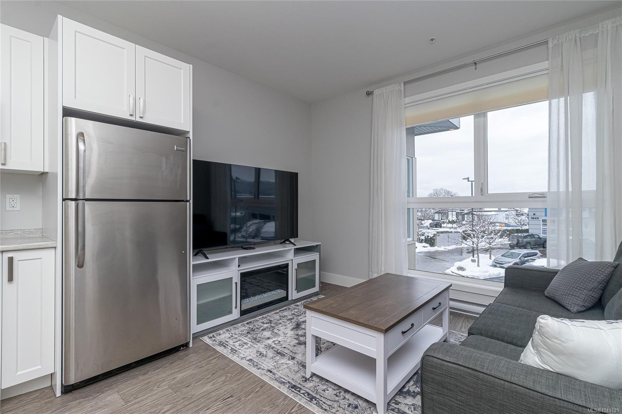
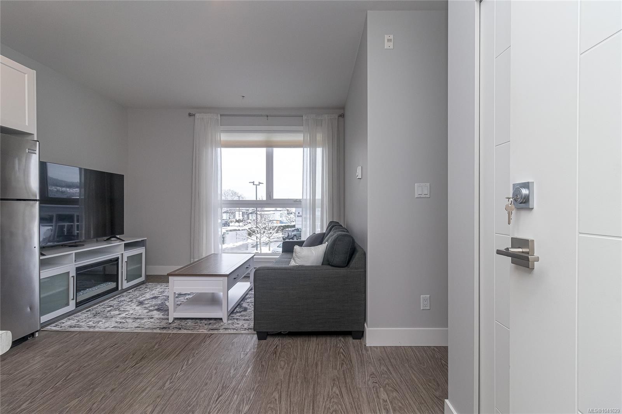
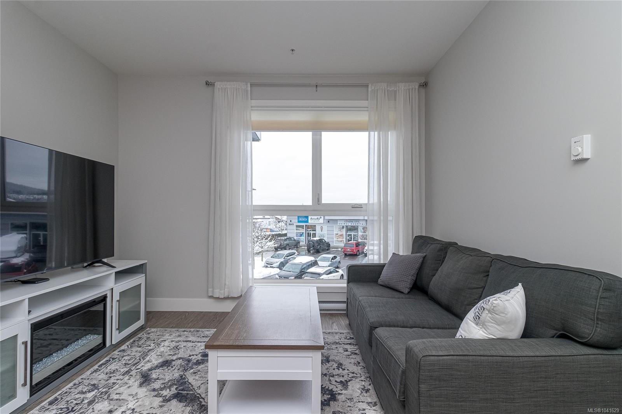
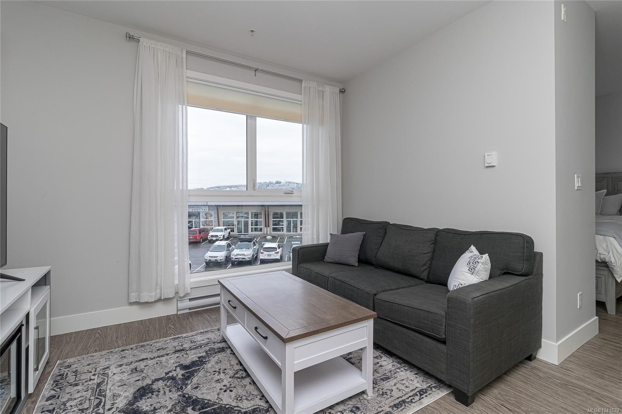
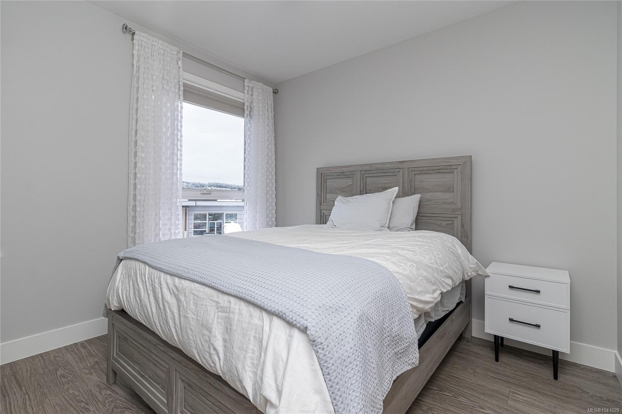
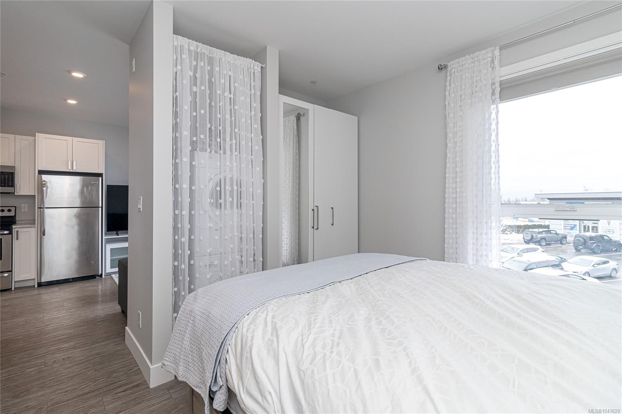
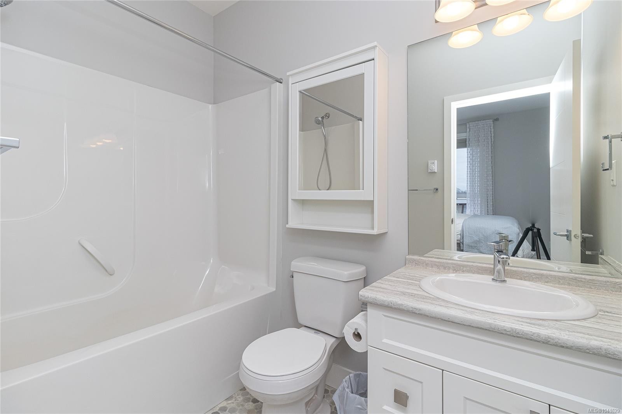
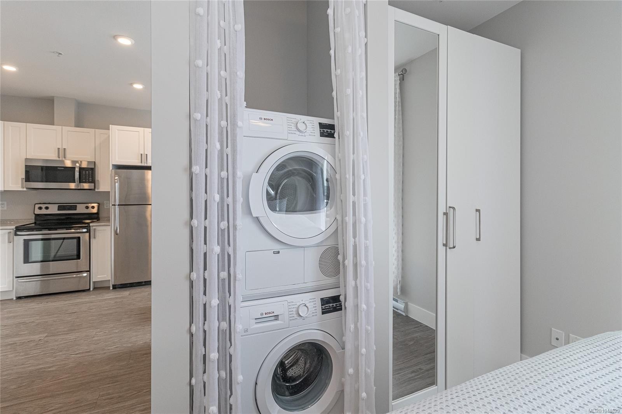
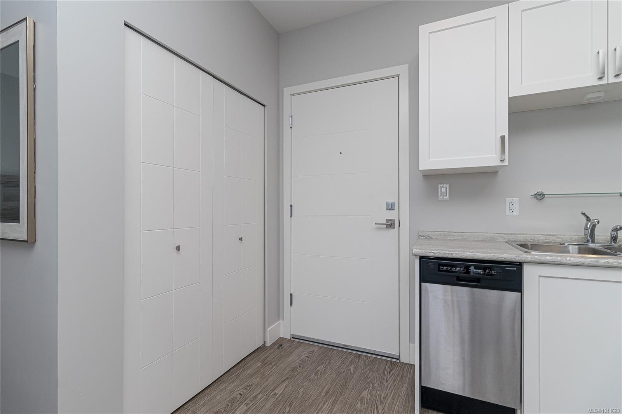
Welcome to This bright and spacious 1-bedroom 1 Bath condo that offers a functional open-concept layout with 9' ceilings and abundant natural light. The kitchen is equipped with stainless steel appliances, including a fridge, stove, convection microwave, and apartment sized dishwasher. The unit also features in-suite laundry with a stacking washer and dryer.Enjoy the convenience of a central location within walking distance to local shops, restaurants, and amenities, and just an 8-minute drive to VI University. Plus, there is an allocated parking spot and there are no pet or age size restrictions. Vacant This condo is move-in ready, perfect for first-time buyers, students, or investors. Don’t miss this opportunity!

Property Features:

  • Bedrooms: 1
  • Bathrooms: 1
  • Annual Tax Amount: $1,877
  • Appliances: Dishwasher, Dryer, F/S/W/D, Microwave, Refrigerator, Washer
  • Association Fee Includes: Trash, Maintenance Structure, Property Management, Sewer, Water
  • Built in: 2017
  • Condo Fees: $339 Monthly
  • Construction Materials: Frame Wood, Insulation: Ceiling, Insulation: Walls
  • Cooling: None
  • Floor Space (approx): 422 Square Feet
  • Flooring: Laminate
  • Foundation Details: Concrete Perimeter
  • Heating: Baseboard, Electric
  • Interior Features: Controlled Entry
  • Laundry Features: In Unit
  • Lot Features: Central Location, Easy Access, Family-Oriented Neighbourhood, Shopping Nearby
  • Lot Frontage: 0 Square Feet
  • Ownership: Freehold/Strata
  • Parking Features: Open
  • Pets Allowed: Cats OK, Dogs OK
  • Property Condition: Resale
  • Property Sub Type: Condo Apartment
  • Road Surface Type: Paved
  • Roof: Membrane
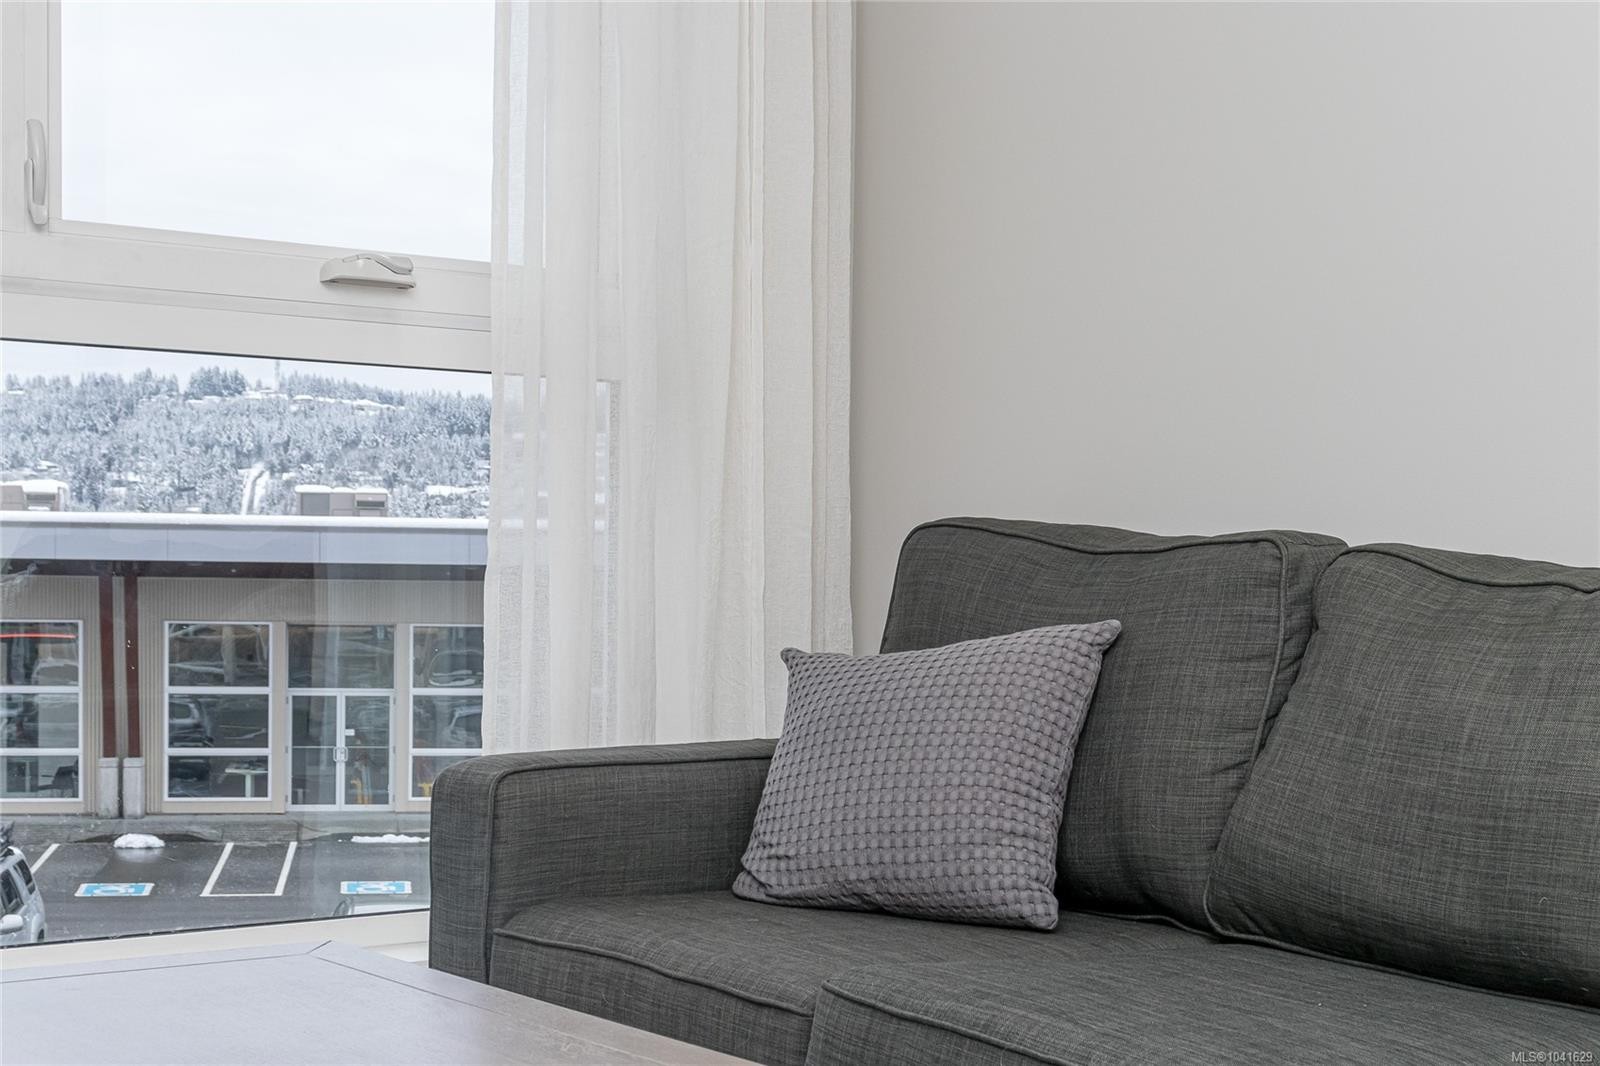
  • View: Mountain(s)
  • Water Source: Municipal
  • Window Features: Vinyl Frames
  • Zoning: COR3
  • Zoning Description: Residential/Commercial
  • Sewer:
  • No. of Parking Spaces: 6

Rooms:

  • Kitchen Main Level 3.81 m x 2.72 m
  • Other Main Level 3.58 m x 3.28 m
  • Bathroom Main Level
  • Living Main Level 3.53 m x 2.24 m

Convert Measurement to:


Courtesy of: RE/MAX Island Properties (DU)

MLS® property information is provided under copyright© by the Vancouver Island Real Estate Board and Victoria Real Estate Board. The information is from sources deemed reliable, but should not be relied upon without independent verification.

QuickQuoteTM Powered by RPS

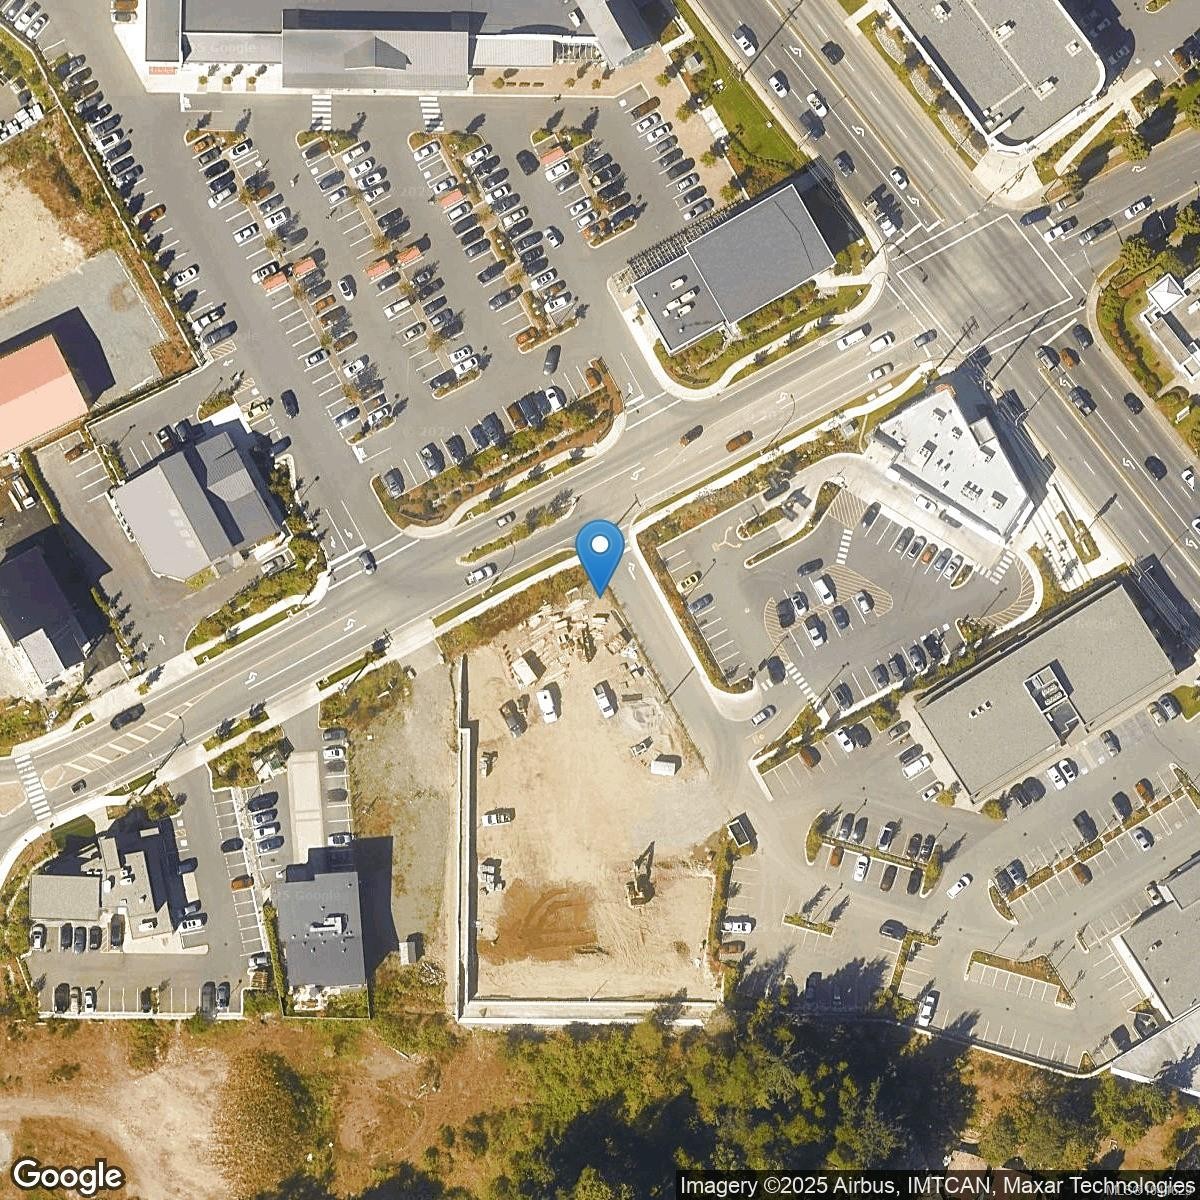
Location of #205-1847 Dufferin Cres, Nanaimo, BC, V9S 0B1

Demographic Information of #205-1847 Dufferin Cres, Nanaimo, BC, V9S 0B1

Life Stage

Young Couples

Employment Type

Mixed

Average Household Income

$90,059.45

Average Number of Children

1.57

Household Population

Household Structure

Age of Population

Education

Education Level

No certificate/diploma/degree

13.89 %

High school certificate or equivalent

29.96 %

Apprenticeship trade certificate/diploma

8.09 %

College/non-university certificate

20.81 %

University certificate (below bachelor)

2.78 %

University Degree

24.47 %

Commuter

Travel To Work

By Car

84.17 %

By Public Transit

4.36 %

By Walking

9.83 %

By Bicycle

1.14 %

By Other Methods

0.5 %

Cultural Diversity

Knowledge of Official Language

Mother Tongue

Building Information

Building Type

Apartments (Low and High Rise)

44.79 %

Houses

55.21 %

Own Vs. Rent
