Button CopyPathCircle CloseCircle Left ArrowArrow Down Icon GreyClosecirclecircleBurger
Image 1
Image 2
Image 3
$634,900

1515 Marban Rd, Nanaimo, BC, V9X 1A1

MLS® # 1041149

3 Beds

Baths

1445  FEETSQ

QuickQuoteTM: $593K - $750K

Nanaimo BC, V9X 1A1

MLS® # 1041149

Property Information:

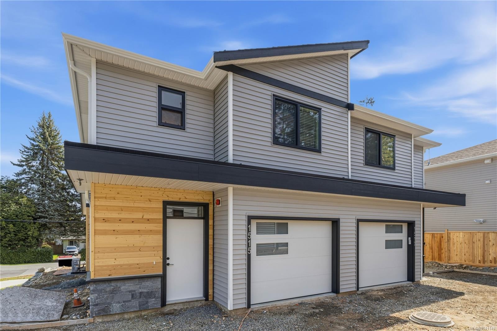
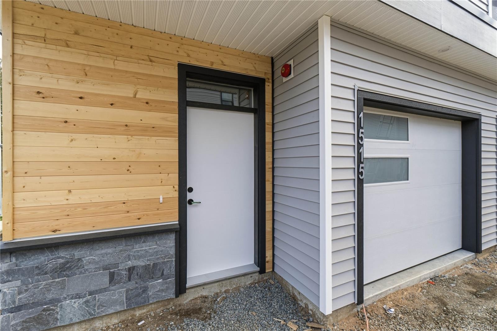
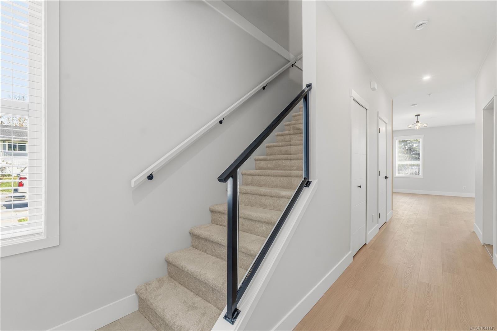
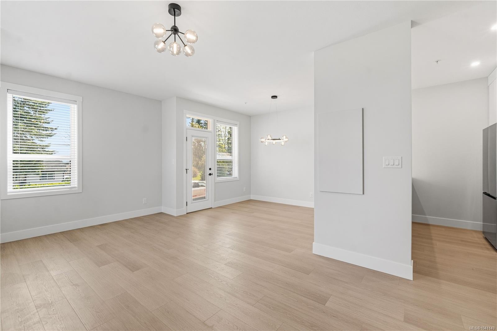
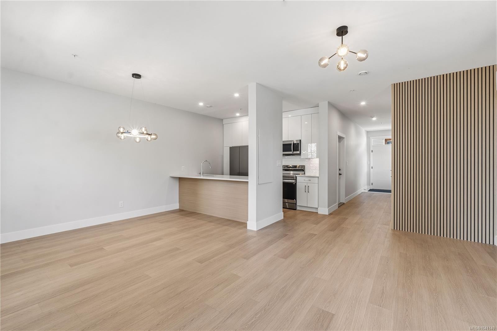
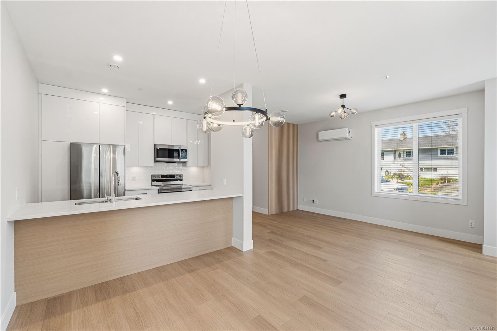
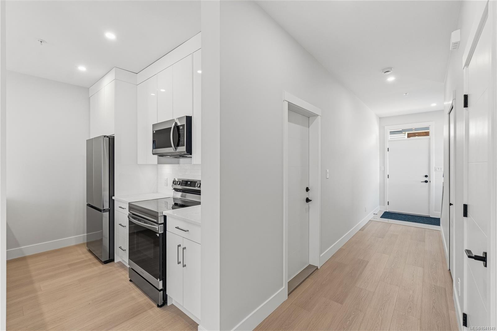
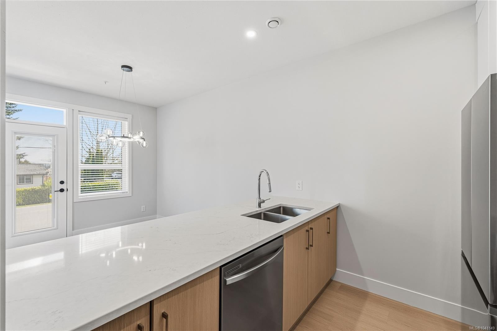
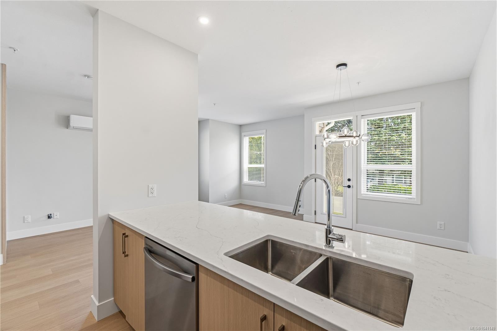
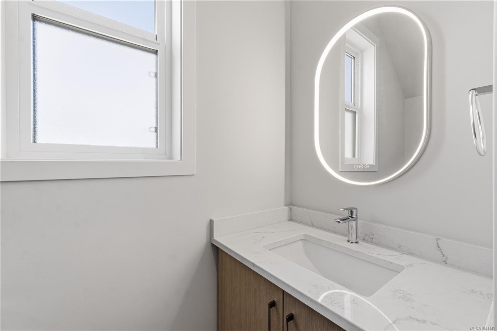
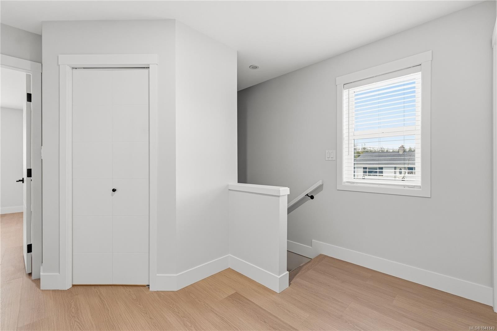
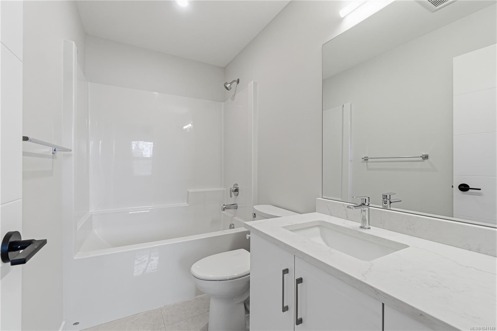
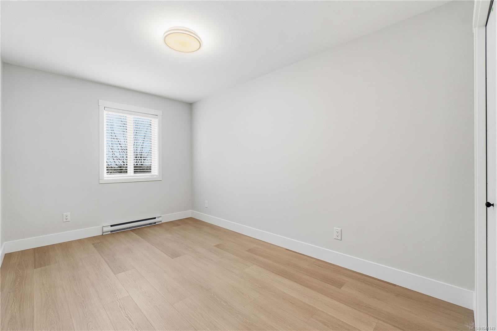
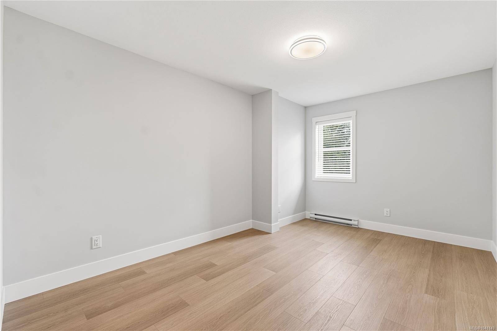
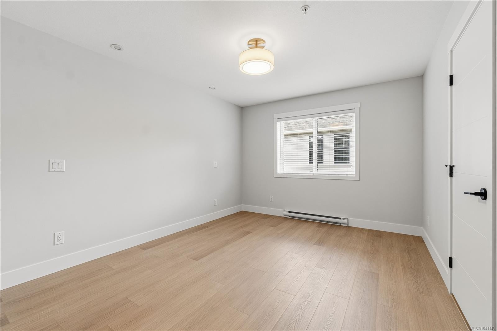
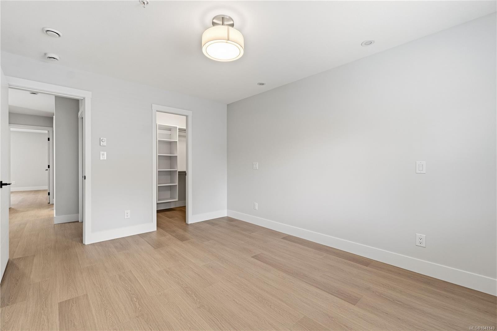
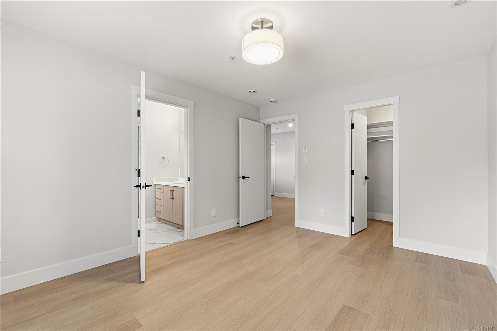
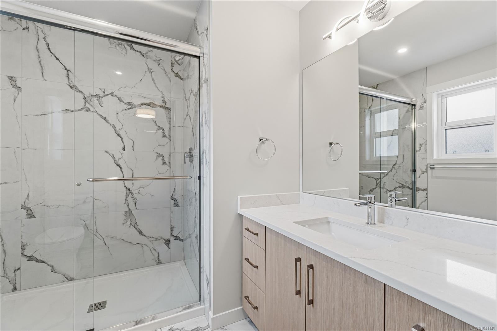
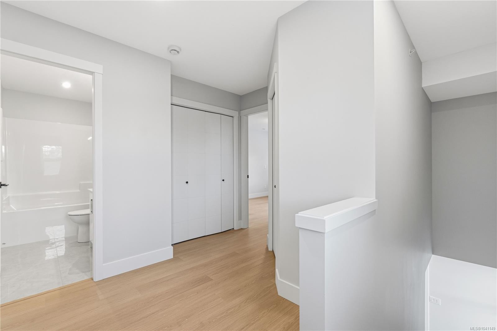
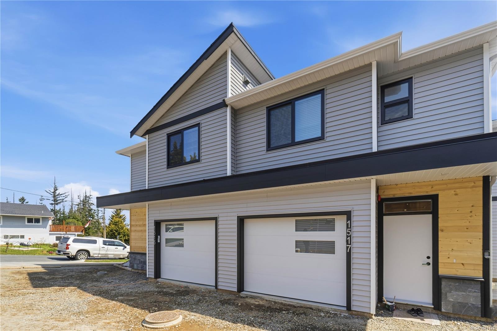
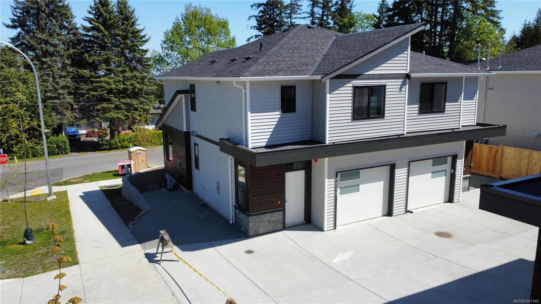
Quality-built 1,445 sq ft duplex on a desirable corner lot in the sought-after Chase River neighbourhood of Nanaimo. This well-designed home offers a functional floor plan with 3 bedrooms, 3 bathrooms, and an attached garage, providing comfortable living for families or professionals alike. The main level features bright, open living spaces with quality construction and modern finishings throughout, while the upper level offers well-sized bedrooms including a spacious primary suite. Located in a fantastic family-friendly area just minutes from Chase River Elementary, parks, and everyday amenities. Enjoy easy access to miles of nearby hiking and nature trails, making this an ideal home for those who appreciate both convenience and outdoor lifestyle. Measurements approximate; verify if important. Price is plus GST. This home does qualify for the New 1st Time Home Buyers GST Exemption and for qualified Buyers there is a PTT exemption as well.

Property Features:

  • Bedrooms: 3
  • Bathrooms: 3
  • Annual Tax Amount: $0
  • Architectural Style: Contemporary
  • Basement: Finished
  • Built in: 2026
  • Construction Materials: Frame Wood, Insulation All
  • Cooling: HVAC, Wall Unit(s)
  • Exterior Features: Balcony/Deck, Fencing: Partial, Sprinkler System
  • Floor Space (approx): 1445 Square Feet
  • Flooring: Laminate, Mixed, Tile
  • Foundation Details: Concrete Perimeter
  • Heating: Electric, Heat Pump
  • Interior Features: Dining Room
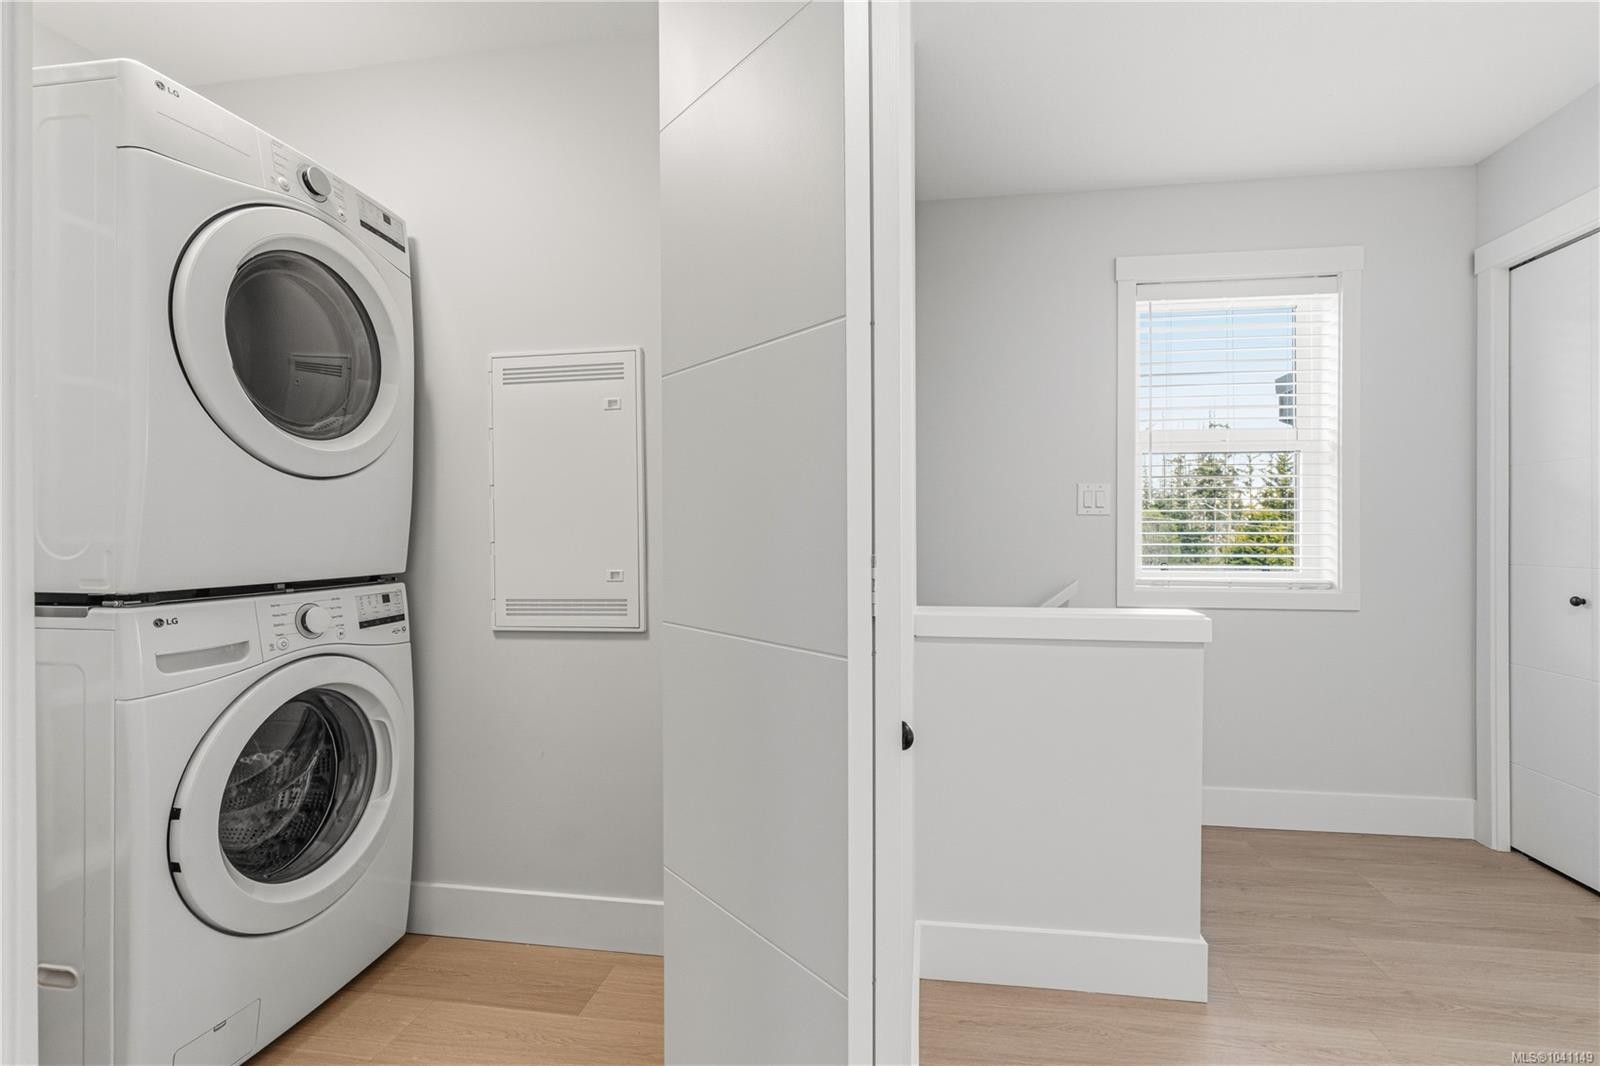
  • Laundry Features: In House
  • Lot Features: Curb & Gutter, Easy Access, Quiet Area, Sidewalk
  • Lot Frontage: 1964 Square Feet
  • Lot Size: 1964.00 Square Feet
  • Ownership: Freehold/Strata
  • Parking Features: Garage, Open
  • Pets Allowed: Cats OK, Dogs OK
  • Property Condition: Under Construction
  • Property Sub Type: Half Duplex
  • Road Surface Type: Paved
  • Roof: Asphalt Shingle
  • Water Source: Municipal
  • Zoning: R5
  • Zoning Description: Residential
  • Sewer:
  • No. of Parking Spaces: 2

Rooms:

  • Dining Main Level 2.74 m x 3.35 m
  • Living Main Level 3.66 m x 4.37 m
  • Other Main Level 3.35 m x 6.40 m Note: Garage
  • Kitchen Main Level 2.74 m x 2.44 m
  • Bathroom Main Level
  • Porch Main Level 2.74 m x 1.83 m
  • Bathroom 2nd Level
  • Bedroom 2nd Level 2.69 m x 3.66 m
  • Bedroom 2nd Level 3.71 m x 2.84 m
  • Laundry 2nd Level 2.03 m x .76 m
  • Other 2nd Level 3.25 m x 4.27 m
  • Ensuite Bathroom 2nd Level

Convert Measurement to:


MLS® property information is provided under copyright© by the Vancouver Island Real Estate Board and Victoria Real Estate Board. The information is from sources deemed reliable, but should not be relied upon without independent verification.

QuickQuoteTM Powered by RPS

Location of 1515 Marban Rd, Nanaimo, BC, V9X 1A1

Demographic Information of 1515 Marban Rd, Nanaimo, BC, V9X 1A1

Life Stage

Growing Families

Employment Type

Mixed

Average Household Income

$125,505.21

Average Number of Children

1.80

Household Population

Household Structure

Age of Population

Education

Education Level

No certificate/diploma/degree

13.3 %

High school certificate or equivalent

34.42 %

Apprenticeship trade certificate/diploma

16.14 %

College/non-university certificate

16.0 %

University certificate (below bachelor)

1.25 %

University Degree

18.9 %

Commuter

Travel To Work

By Car

94.31 %

By Public Transit

0.0 %

By Walking

2.08 %

By Bicycle

1.39 %

By Other Methods

2.22 %

Cultural Diversity

Knowledge of Official Language

Mother Tongue

Building Information

Building Type

Apartments (Low and High Rise)

Houses

100.0 %

Own Vs. Rent
