Button CopyPathCircle CloseCircle Left ArrowArrow Down Icon GreyClosecirclecircleBurger
Image 1
Image 2
Image 3
$498,000

203 4th Avenue, Nakusp, BC, V0G 1R0

MLS® # 10380970

4 Beds

Baths

1882  FEETSQ

QuickQuoteTM: $470K - $630K

Nakusp BC, V0G 1R0

MLS® # 10380970

Property Information:

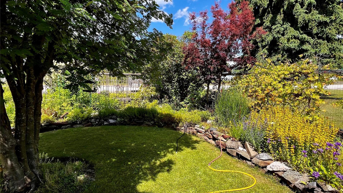
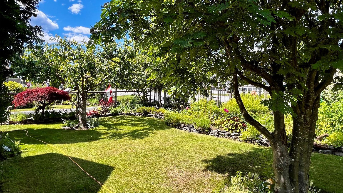
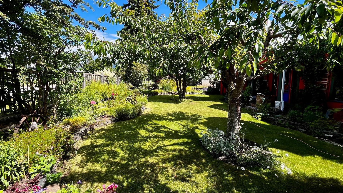
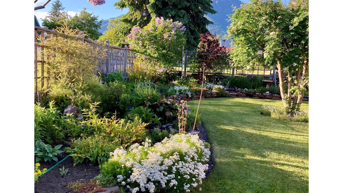
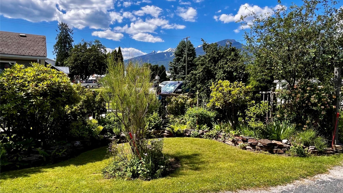
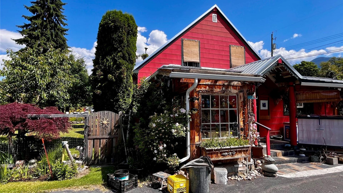
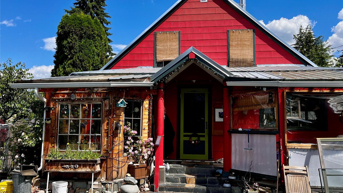
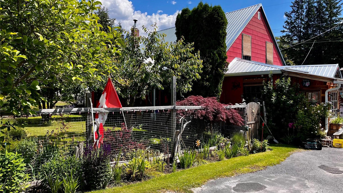
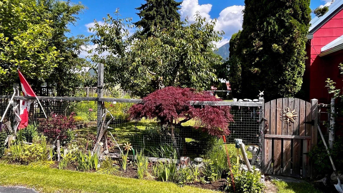
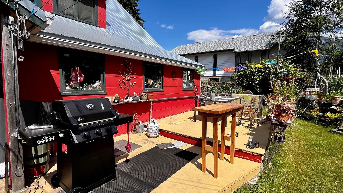
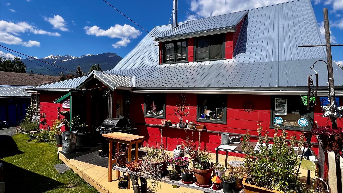
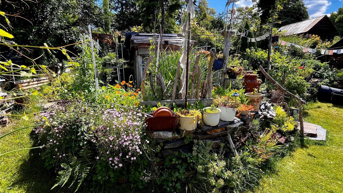
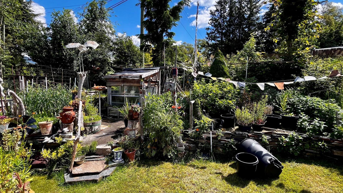
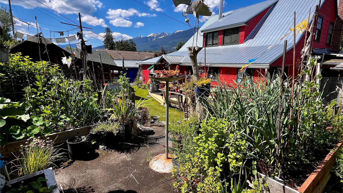
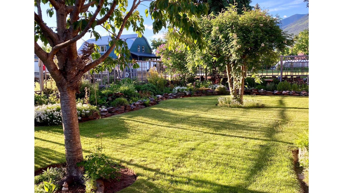
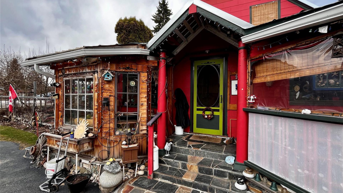
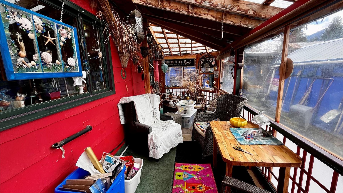
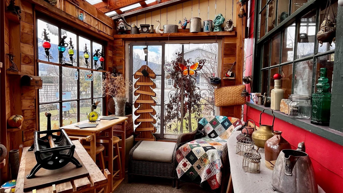
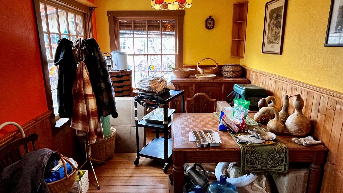
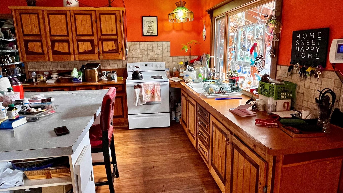
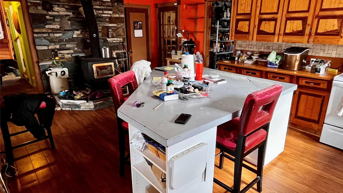
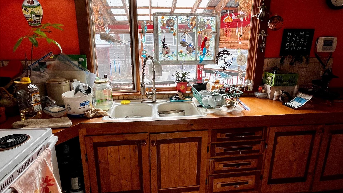
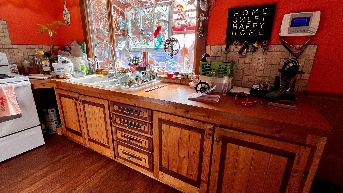
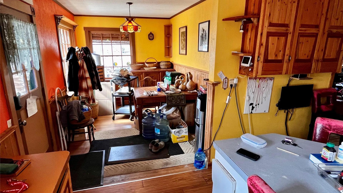
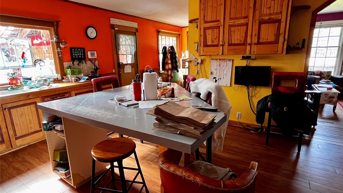
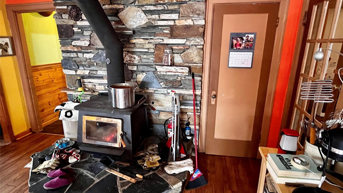
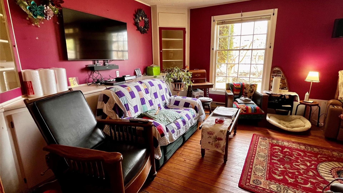
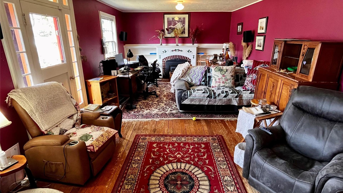
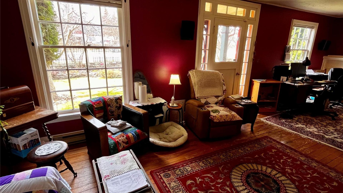
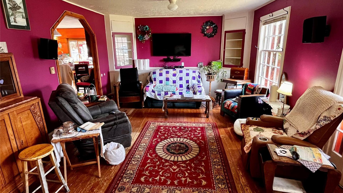
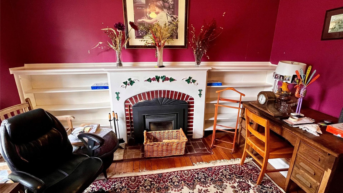
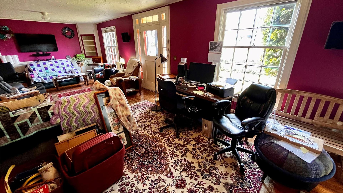
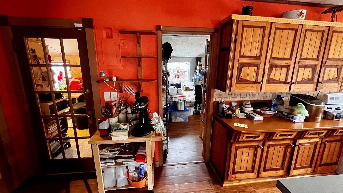
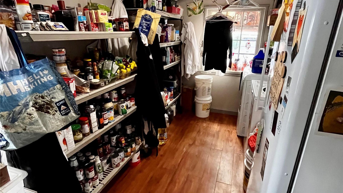
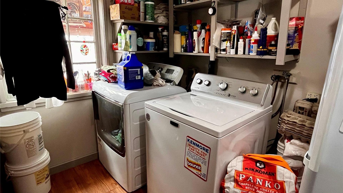
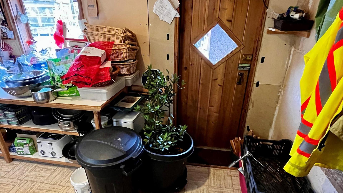
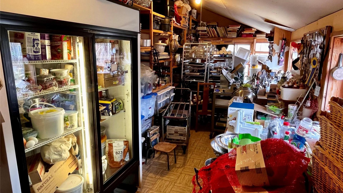
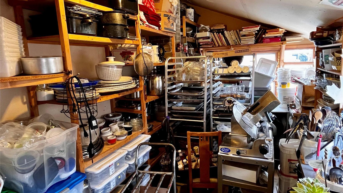
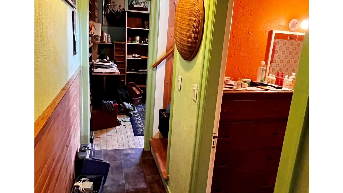
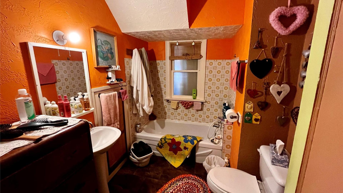
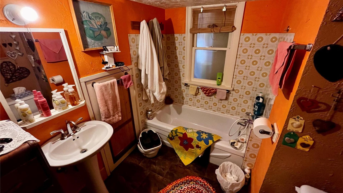
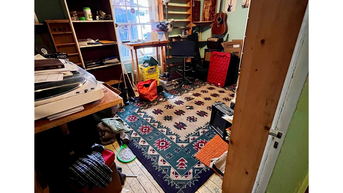
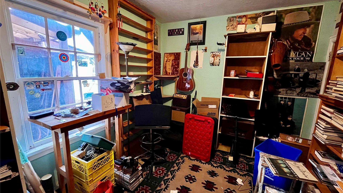
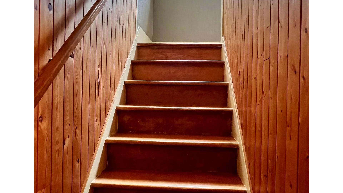
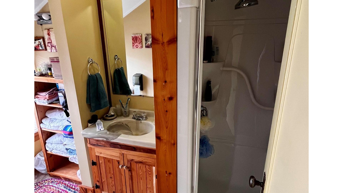
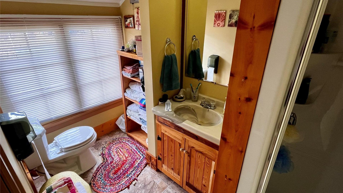
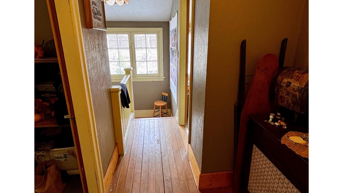
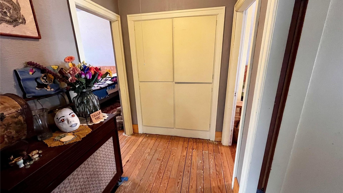
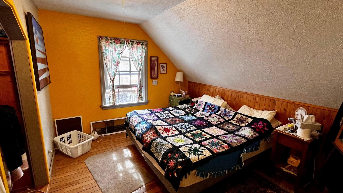
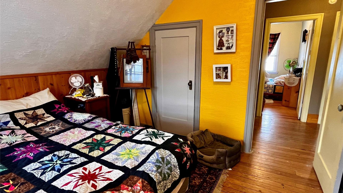
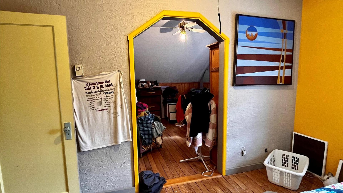
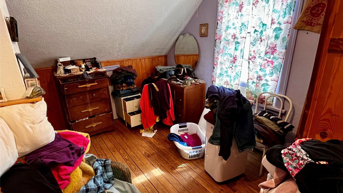
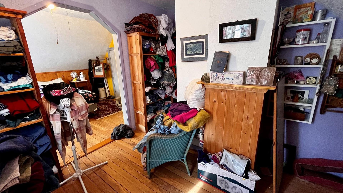
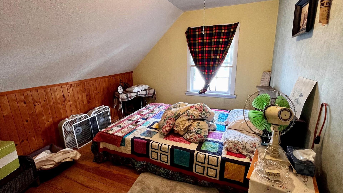
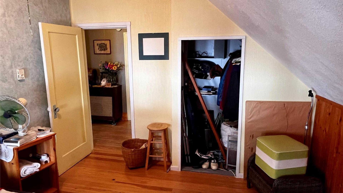
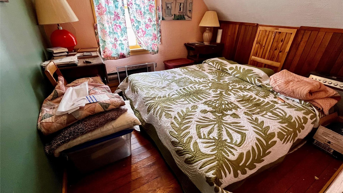
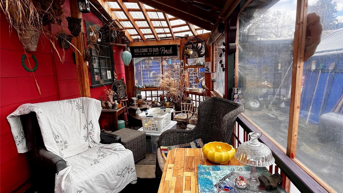
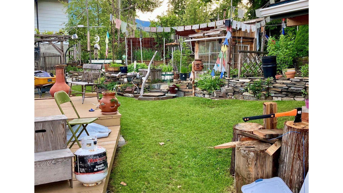
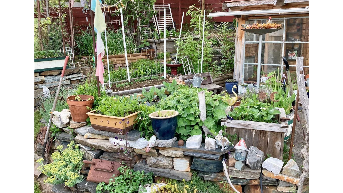
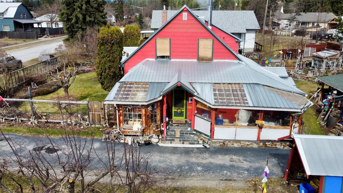
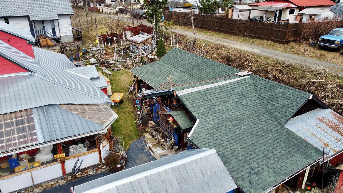
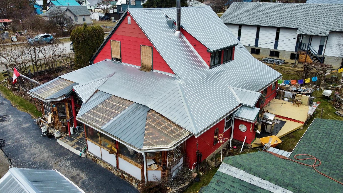
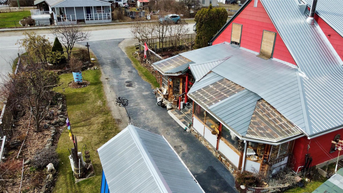
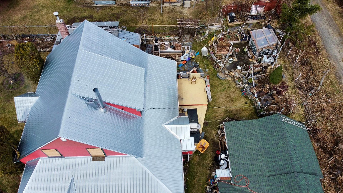
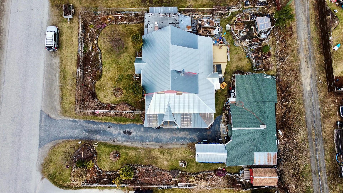
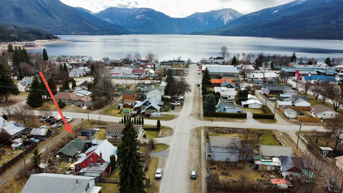
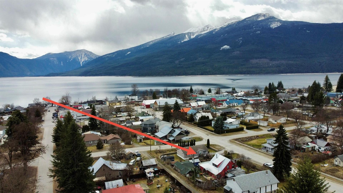
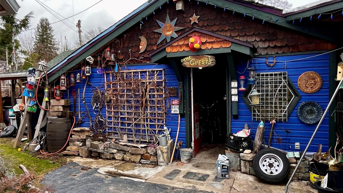
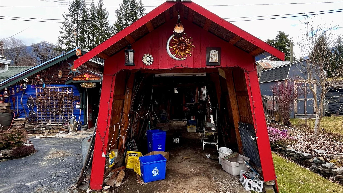
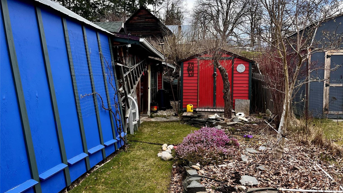
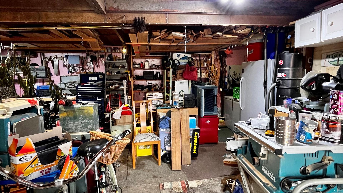
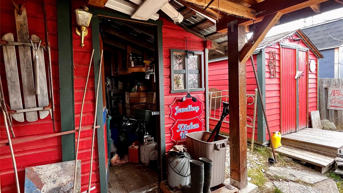
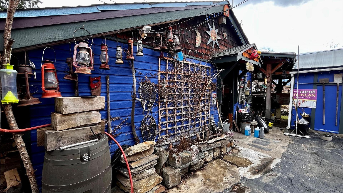
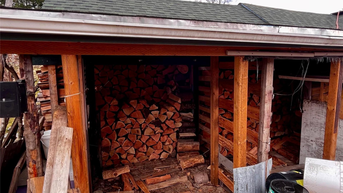
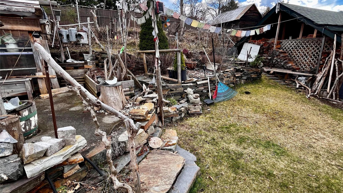
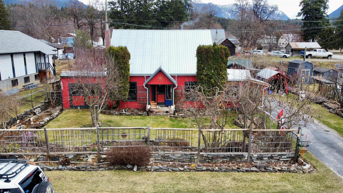
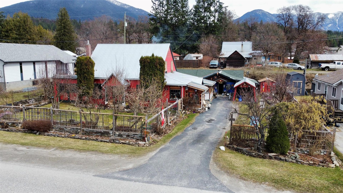
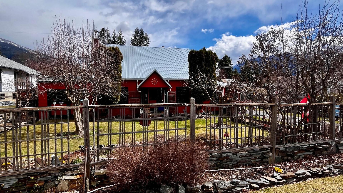
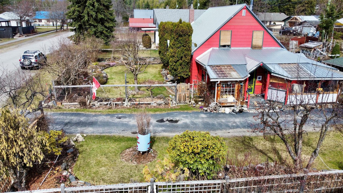
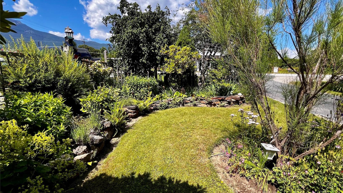
This well loved and cared for property is ready for you to fall in love with. The charming and character filled home finds 4 bedrooms and 2 bathrooms over 2 levels and is situated on a 100'x115' double lot within walking distance to Nakusp. At the main entry, there is space for a mudroom/gear room to the left and easy access to the kitchen to the right. The kitchen is generously sized with room for a large island. Nearby is a large pantry/laundry room with storage and beside that another mudroom room/storage area currently being used for a catering business with ample shelving and a couple work tables. The main floor is anchored by a large great room which could easily be a dining room on one end and living room on the other. The rest of the main level finds a full bathroom with tub and a bedroom which is being used as a music space or could be an office. Most of the flooring is covered by beautiful, older hardwood which could be refinished. Heating is via a woodstove in the kitchen or wood stove insert in the living room and baseboards in the bedrooms. Upstairs is 3 bedrooms and bathroom with shower. The primary bedroom has a converted walk-in closet. Newer roof and hot water tank. Outside is an absolute gardeners dream. There is a lifetime's worth of landscaping, perennials, trees, flowers, garden boxes, beds, and a greenhouse (most with irrigation). Outbuildings for tools, firewood and yard equipment. Workshop building is 22'x24' to tinker in. Must see to appreciate.

Inclusions: Fridge, electric range, washer, dryer

Property Features:

  • Bedrooms: 4
  • Bathrooms: 2
  • Annual Tax Amount: $2,570
  • Appliances: Dryer, Range, Refrigerator, Washer
  • Architectural Style: Two Story
  • Built in: 1946
  • Community Features: Near Schools, Recreation Area, Shopping
  • Construction Materials: Composite Siding, Wood Frame
  • Cooling: None
  • Exterior Features: Garden
  • Floor Space (approx): 1882 Square Feet
  • Flooring: Hardwood, Laminate
  • Heating: Baseboard, Wood Stove
  • Lot Size: 11500.00 Square Feet
  • Parking Features: Additional Parking, Open
  • Roof: Metal
  • Utilities: Electricity Available, Phone Available, Sewer Available, Water Available
  • View: Mountain(s)
  • Water Source: Public
  • Sewer: Public Sewer

Rooms:

  • Other 2nd Level 3.25 m x 2.67 m
  • Mudroom Main Level 3.66 m x 2.62 m
  • Pantry Main Level 3.86 m x 2.59 m
  • Bedroom Main Level 4.04 m x 2.90 m
  • Bedroom 2nd Level 2.95 m x 3.28 m
  • Bedroom 2nd Level 3.81 m x 3.22 m
  • Bathroom Main Level .00 m x .00 m
  • Bathroom 2nd Level .00 m x .00 m
  • Primary Bedroom 2nd Level 3.71 m x 3.28 m
  • Living Main Level 4.09 m x 9.22 m
  • Kitchen Main Level 4.01 m x 3.40 m

Convert Measurement to:


This listing content provided by Brokers PlaybookTM

QuickQuoteTM Powered by RPS

Location of 203 4th Avenue, Nakusp, BC, V0G 1R0

Demographic Information of 203 4th Avenue, Nakusp, BC, V0G 1R0

Life Stage

Families with Tweens

Employment Type

Mixed

Average Household Income

$104,375.15

Average Number of Children

1.88

Household Population

Household Structure

Age of Population

Education

Education Level

No certificate/diploma/degree

17.23 %

High school certificate or equivalent

30.66 %

Apprenticeship trade certificate/diploma

14.68 %

College/non-university certificate

22.36 %

University certificate (below bachelor)

3.14 %

University Degree

11.92 %

Commuter

Travel To Work

By Car

72.95 %

By Public Transit

0.0 %

By Walking

26.24 %

By Bicycle

0.42 %

By Other Methods

0.39 %

Cultural Diversity

Knowledge of Official Language

Mother Tongue

Building Information

Building Type

Apartments (Low and High Rise)

12.96 %

Houses

87.04 %

Own Vs. Rent
