Button CopyPathCircle CloseCircle Left ArrowArrow Down Icon GreyClosecirclecircleBurger
Image 1
Image 2
Image 3
$1,055,000

1495 6 Highway, Nakusp, British Columbia, V0G 1R1

MLS® # 10381274

4 Beds

3  Baths

2934  FEETSQ

QuickQuoteTM: $1.0M - $1.3M

Nakusp BC, V0G 1R1

MLS® # 10381274

Property Information:

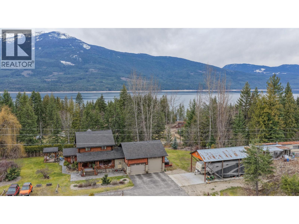
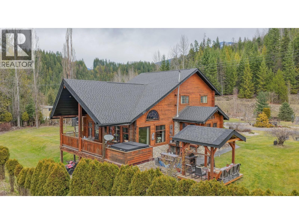
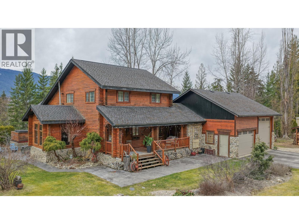
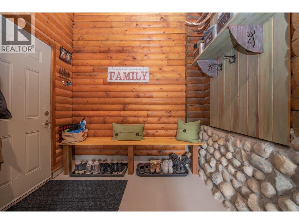
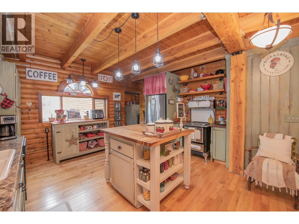
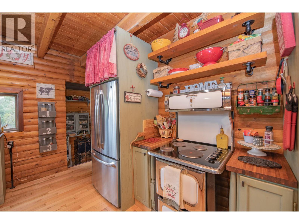
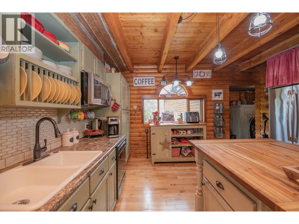
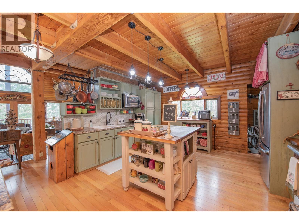
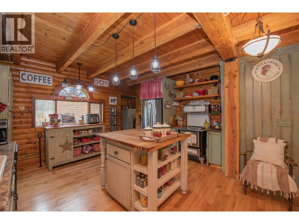
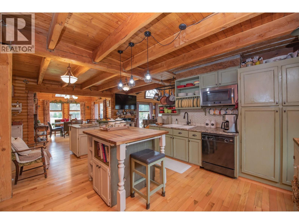
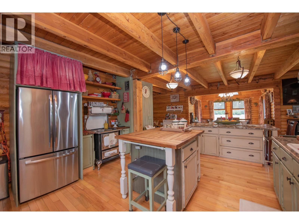
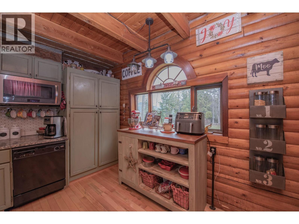
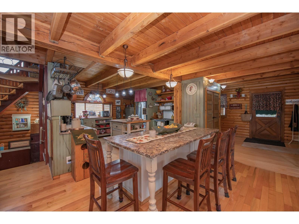
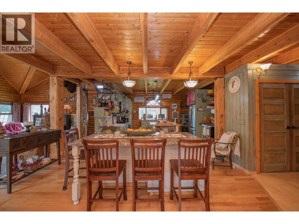
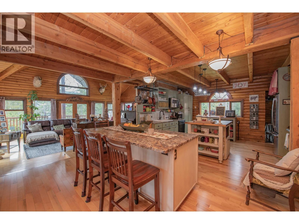
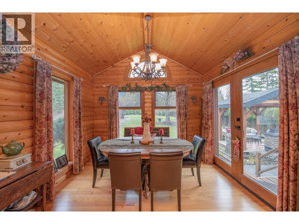
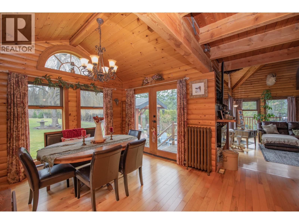
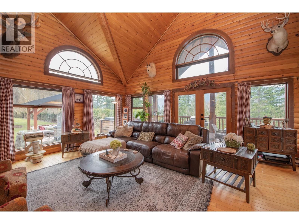
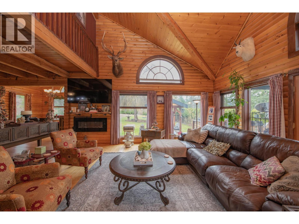
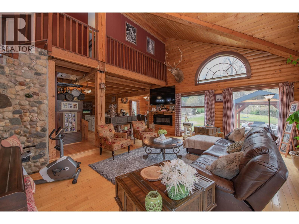
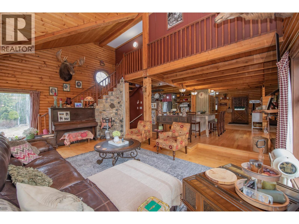
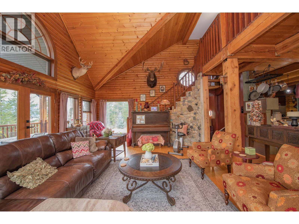
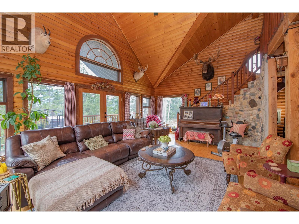
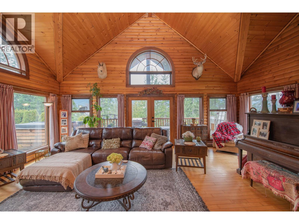
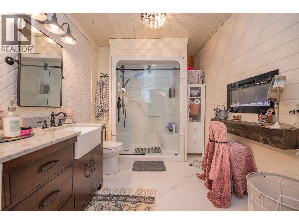
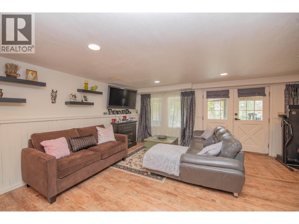
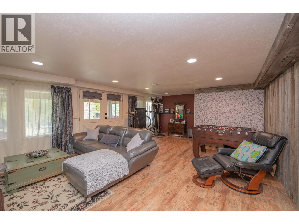
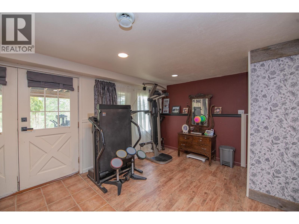
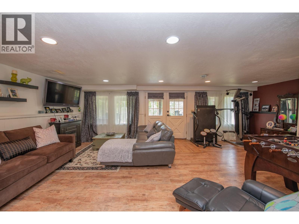
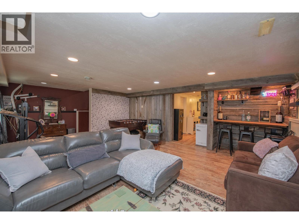
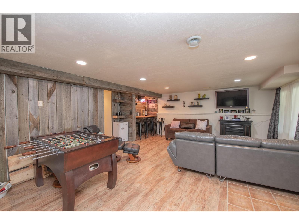
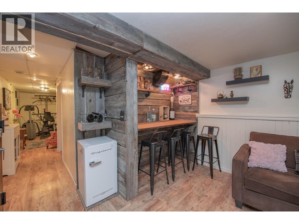
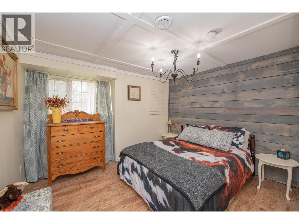
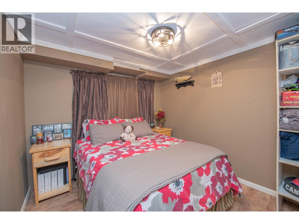
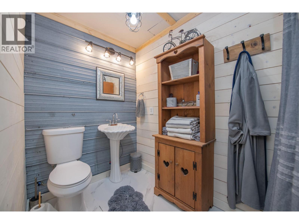
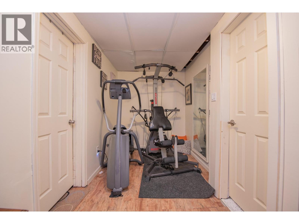
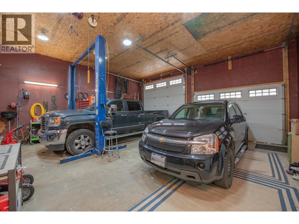
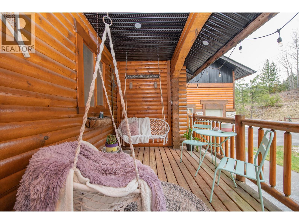
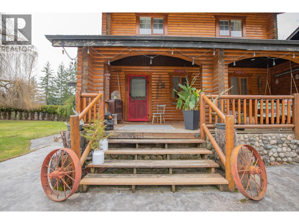
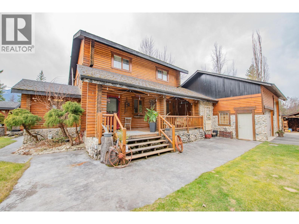
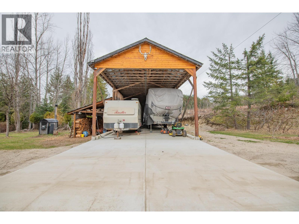
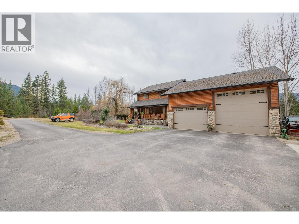
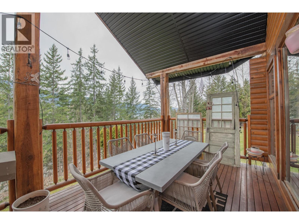
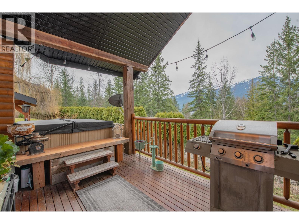
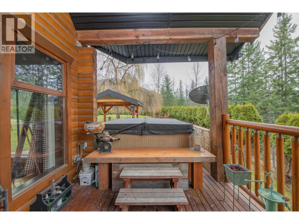
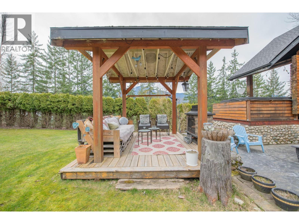
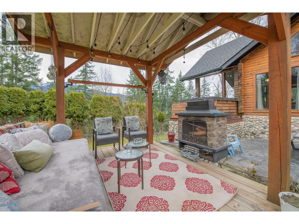
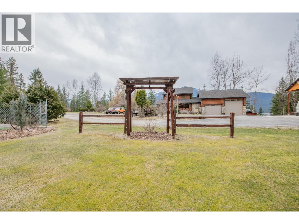
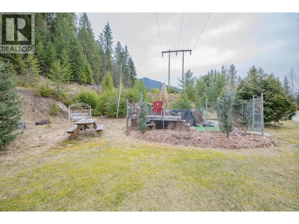
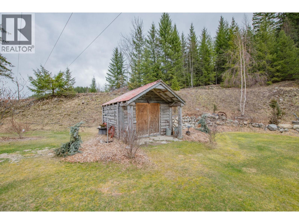
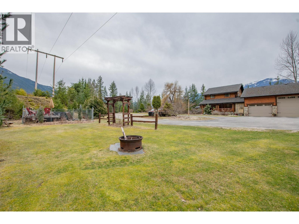
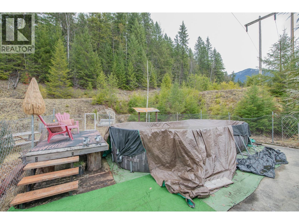
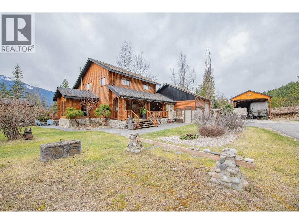
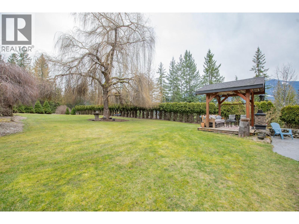
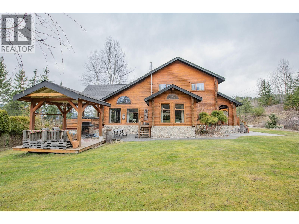
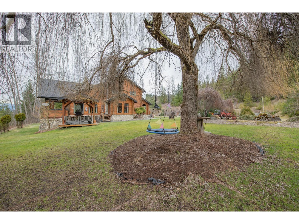
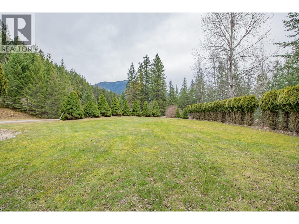
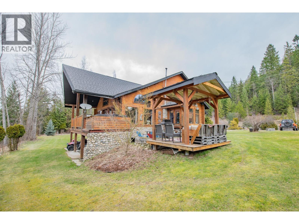
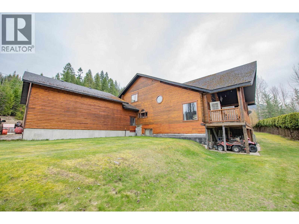
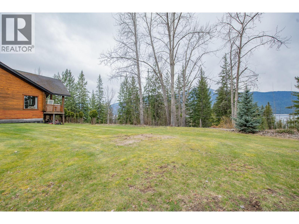
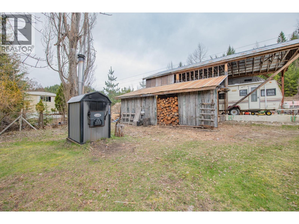
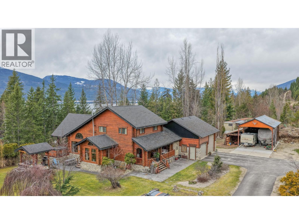
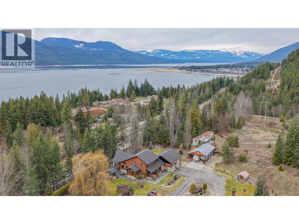
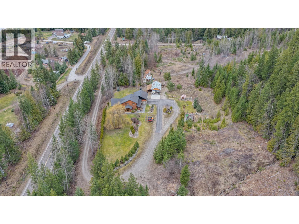
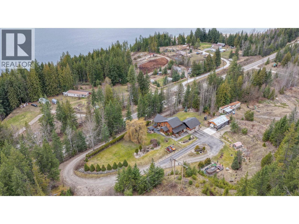
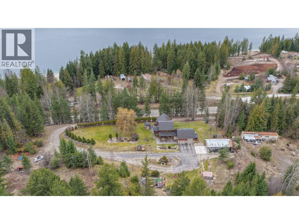
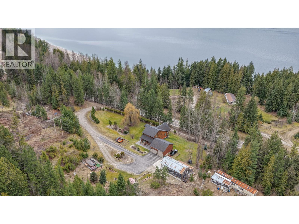
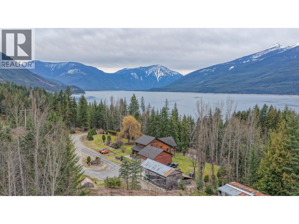
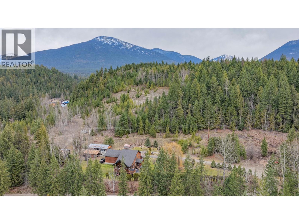
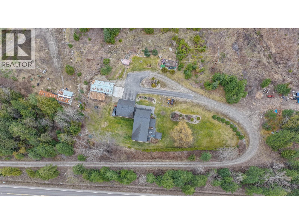
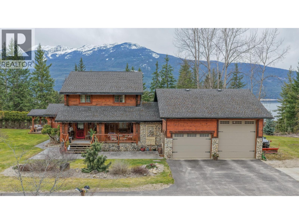
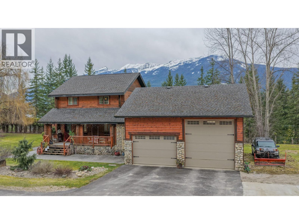
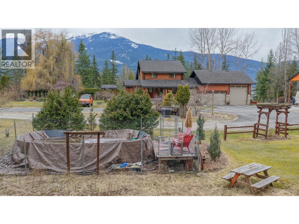
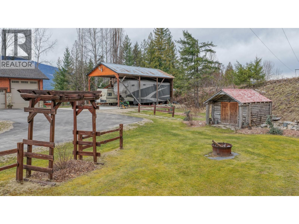
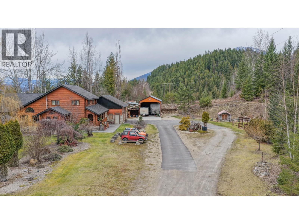
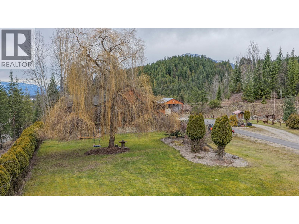
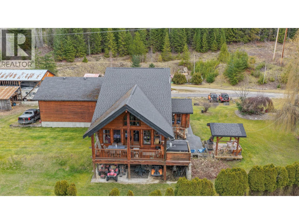
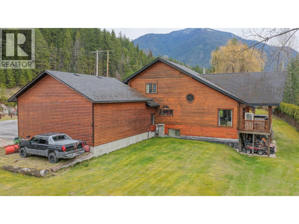
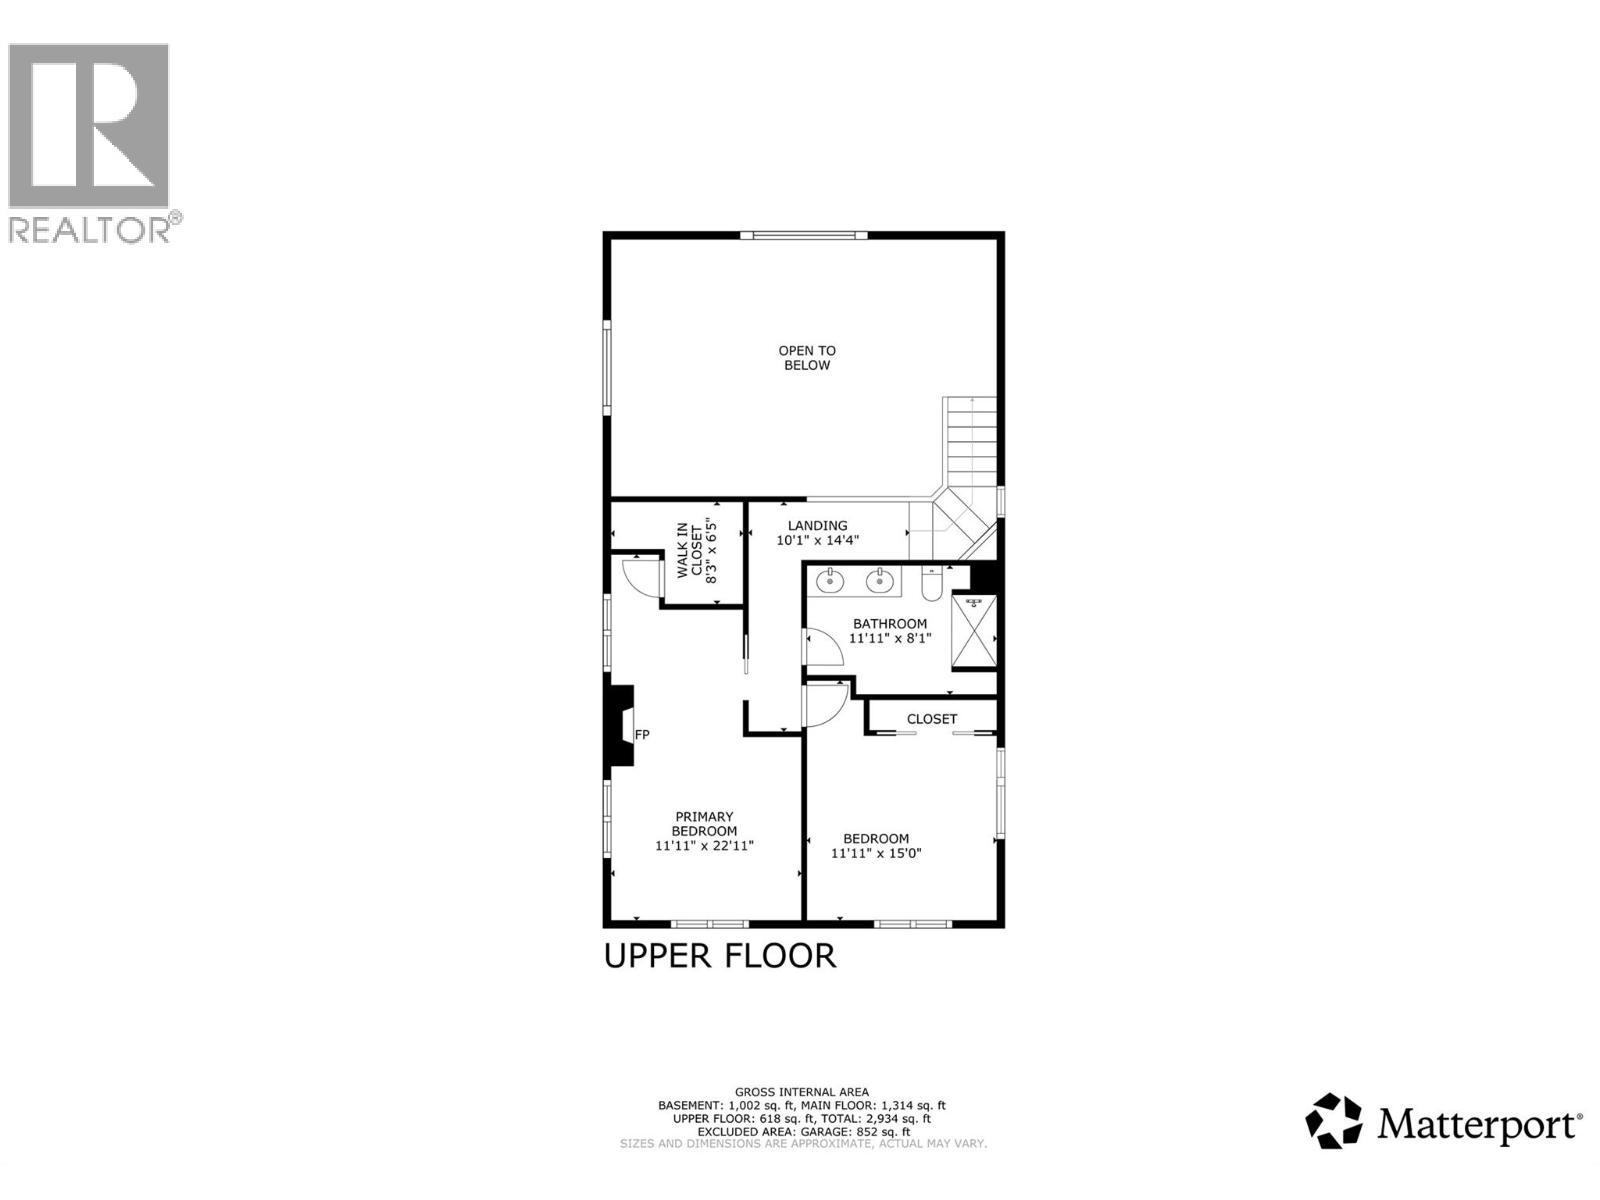
Offered for the first time on the market, this stunning custom-built log home perfectly balances privacy, space, and convenience, making it an exceptional opportunity for buyers seeking both serenity and accessibility. Nestled on a beautifully maintained property just minutes from town, this home invites you to enjoy peaceful living without sacrificing proximity to everyday amenities. Inside, soaring vaulted ceilings and expansive windows fill the space with natural light, highlighting the warmth and character of the craftsmanship. The thoughtfully designed kitchen is a true culinary delight, featuring a generous island and cook stove, ideal for both entertaining and daily living. The oversized, heated double garage offers added functionality with water access and ample storage with an additional detached carport sized for an RV as well. Upstairs, the inviting primary bedroom includes a walk-in closet, accompanied by a second bedroom and full bathroom, while the lower level provides two additional bedrooms, another full bath, and a bright daylight family room with direct access to the yard. Outdoors, the property truly shines with space to garden, relax, and entertain—complete with a covered gazebo and fireplace, expansive deck with hot tub, fire pit, above-ground pool, and partial asphalt driveway for low maintenance. This is a rare blend of comfort, charm, and lifestyle in a private, picturesque setting. (id:27)

Building Features:

  • Style: Detached
  • Building Type: House
  • Architectural Style: Log house/cabin
  • Construction Style - Attachment: Detached
  • Floor Space: 2934 sqft
  • Heating Type:

Property Features:

  • OwnershipType: Freehold
  • Property Type: Single Family
  • Bedrooms: 4
  • Bathrooms: 3
  • Built in: 1992
  • Community Features: Pets Allowed
  • Floor Space (approx): 2934 Square Feet
  • Irregular: Yes
  • Lot Size: 1.59 Acres
  • Pool Type: Above ground pool
  • View Type: Mountain view
  • Sewer: Septic tank
  • Parking Type: Covered, Attached garage
  • No. of Parking Spaces: 2

Rooms:

  • Storage 2nd Level 13'2'' x 8'1''
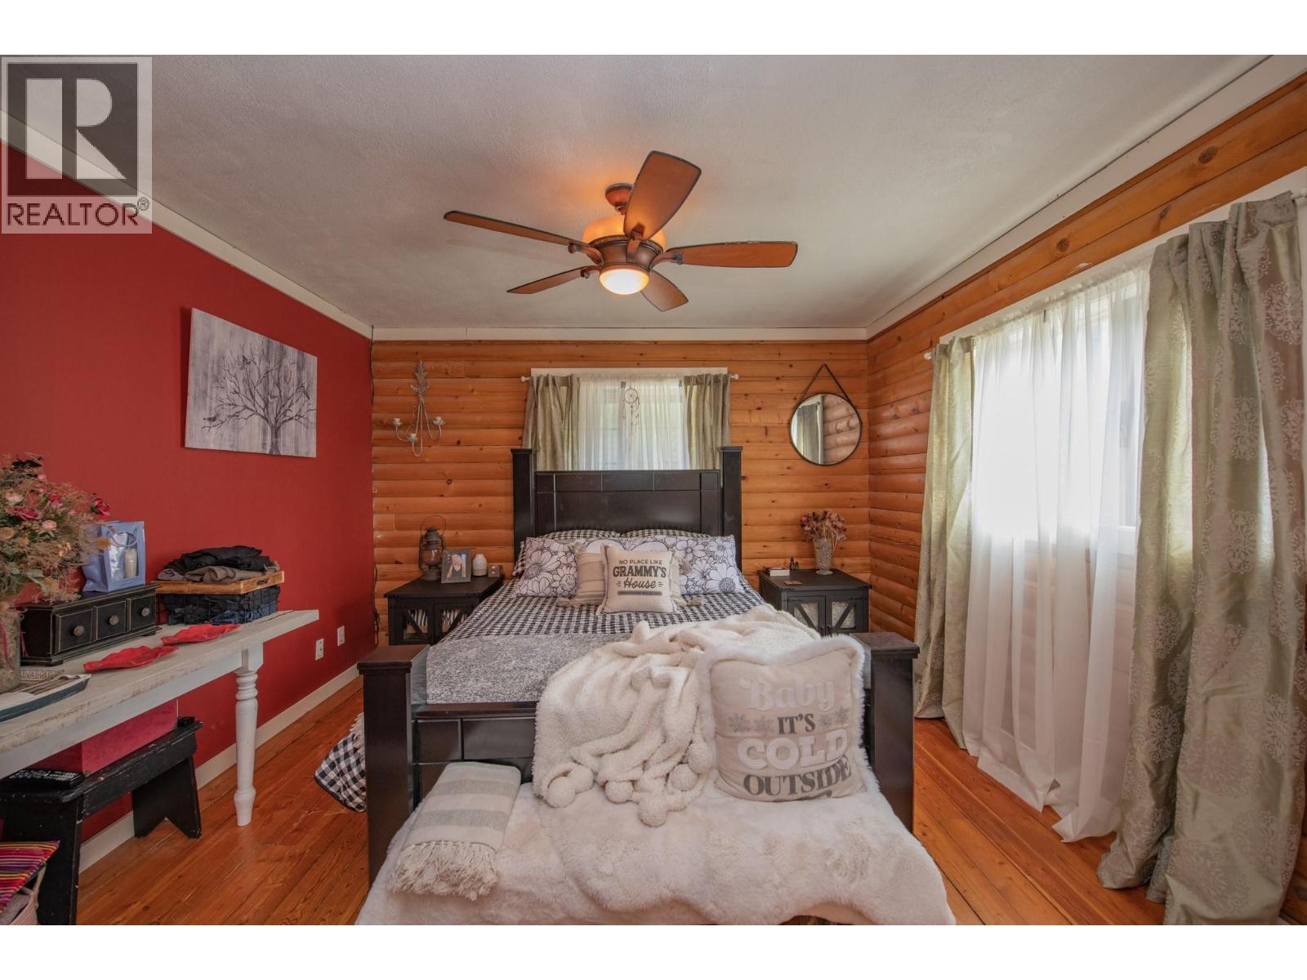
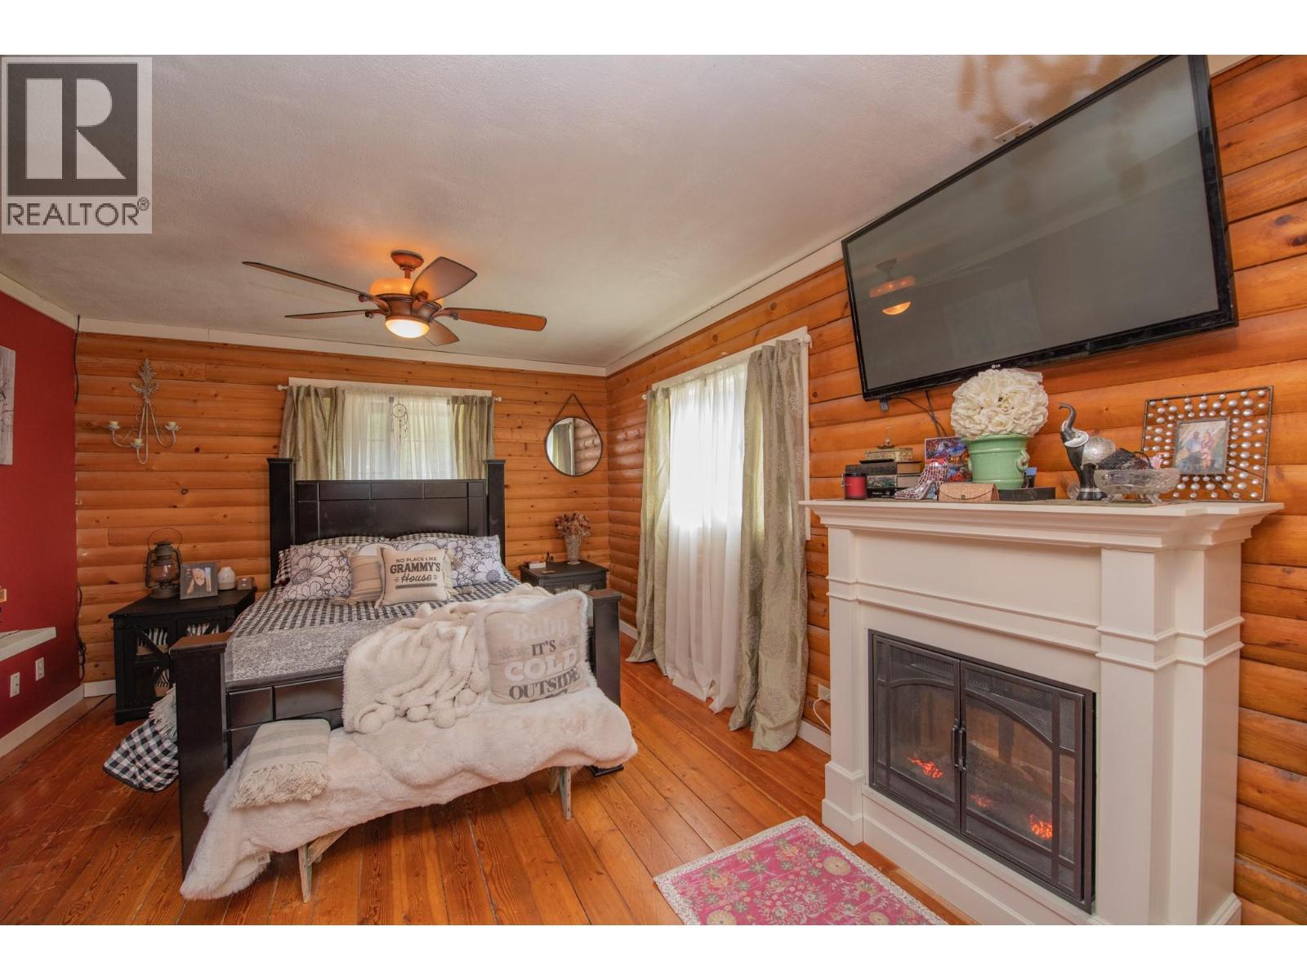
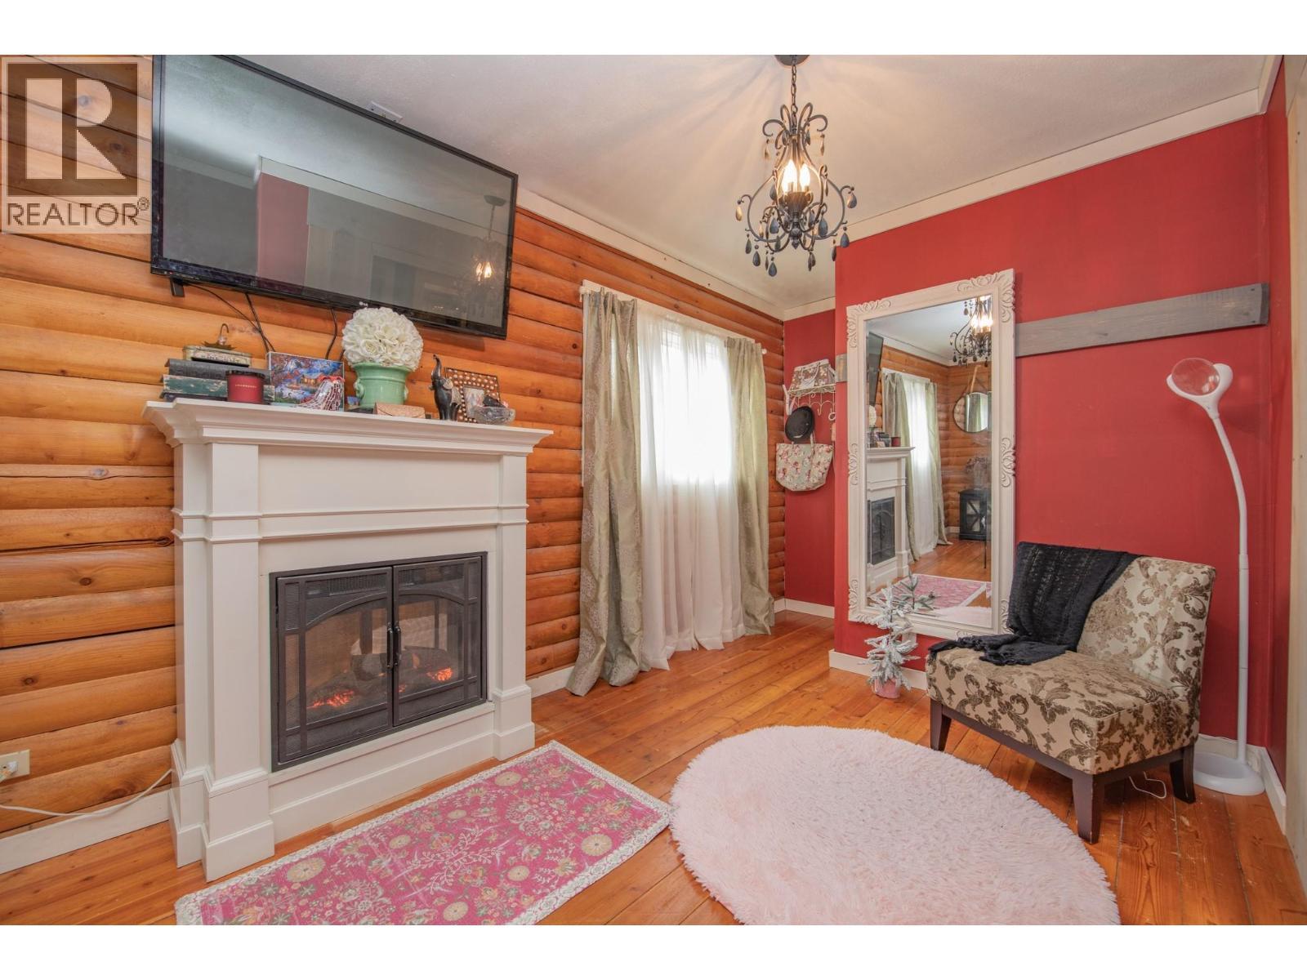
  • Primary Bedroom 2nd Level 22'11'' x 11'11''
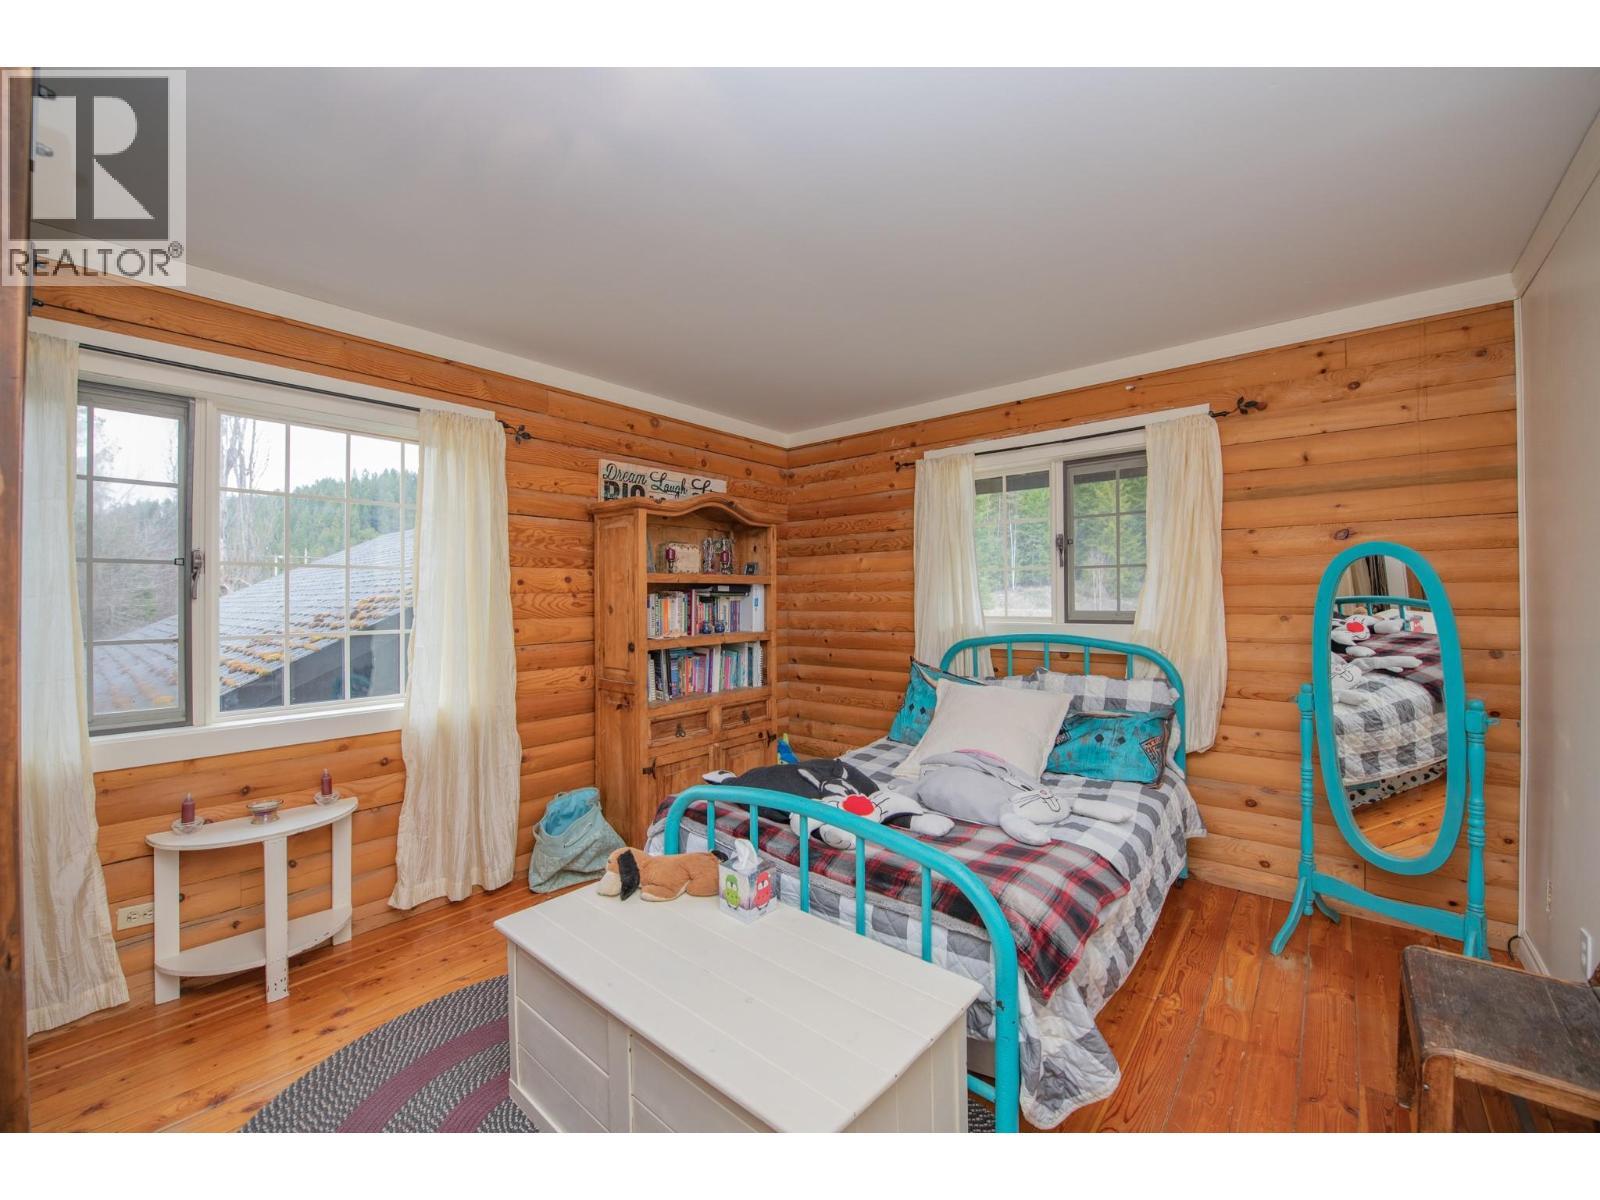
  • Bedroom 2nd Level 15' x 11'11''
  • Bathroom 2nd Level 8'1'' x 11'11''
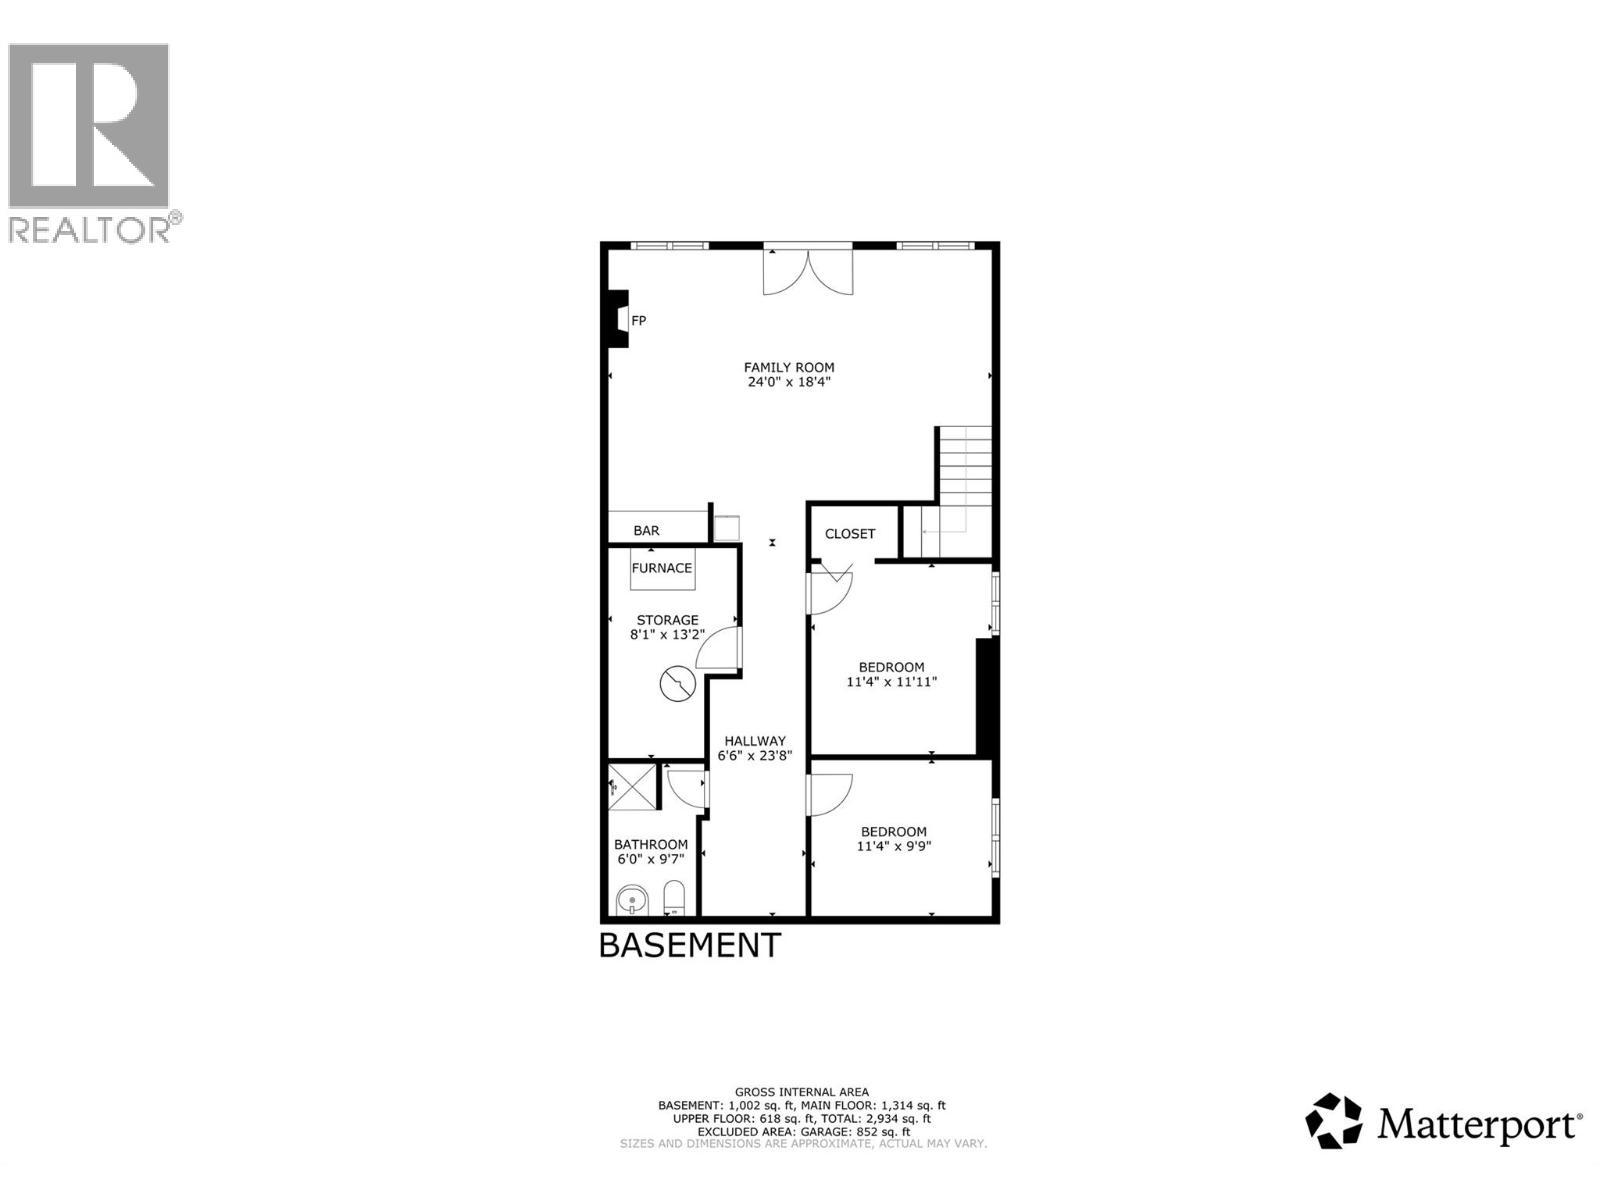
  • Bathroom Basement Level 9'7'' x 6'
  • Bedroom Basement Level 9'9'' x 11'4''
  • Bedroom Basement Level 11'11'' x 11'4''
  • Family Basement Level 18'4'' x 24'
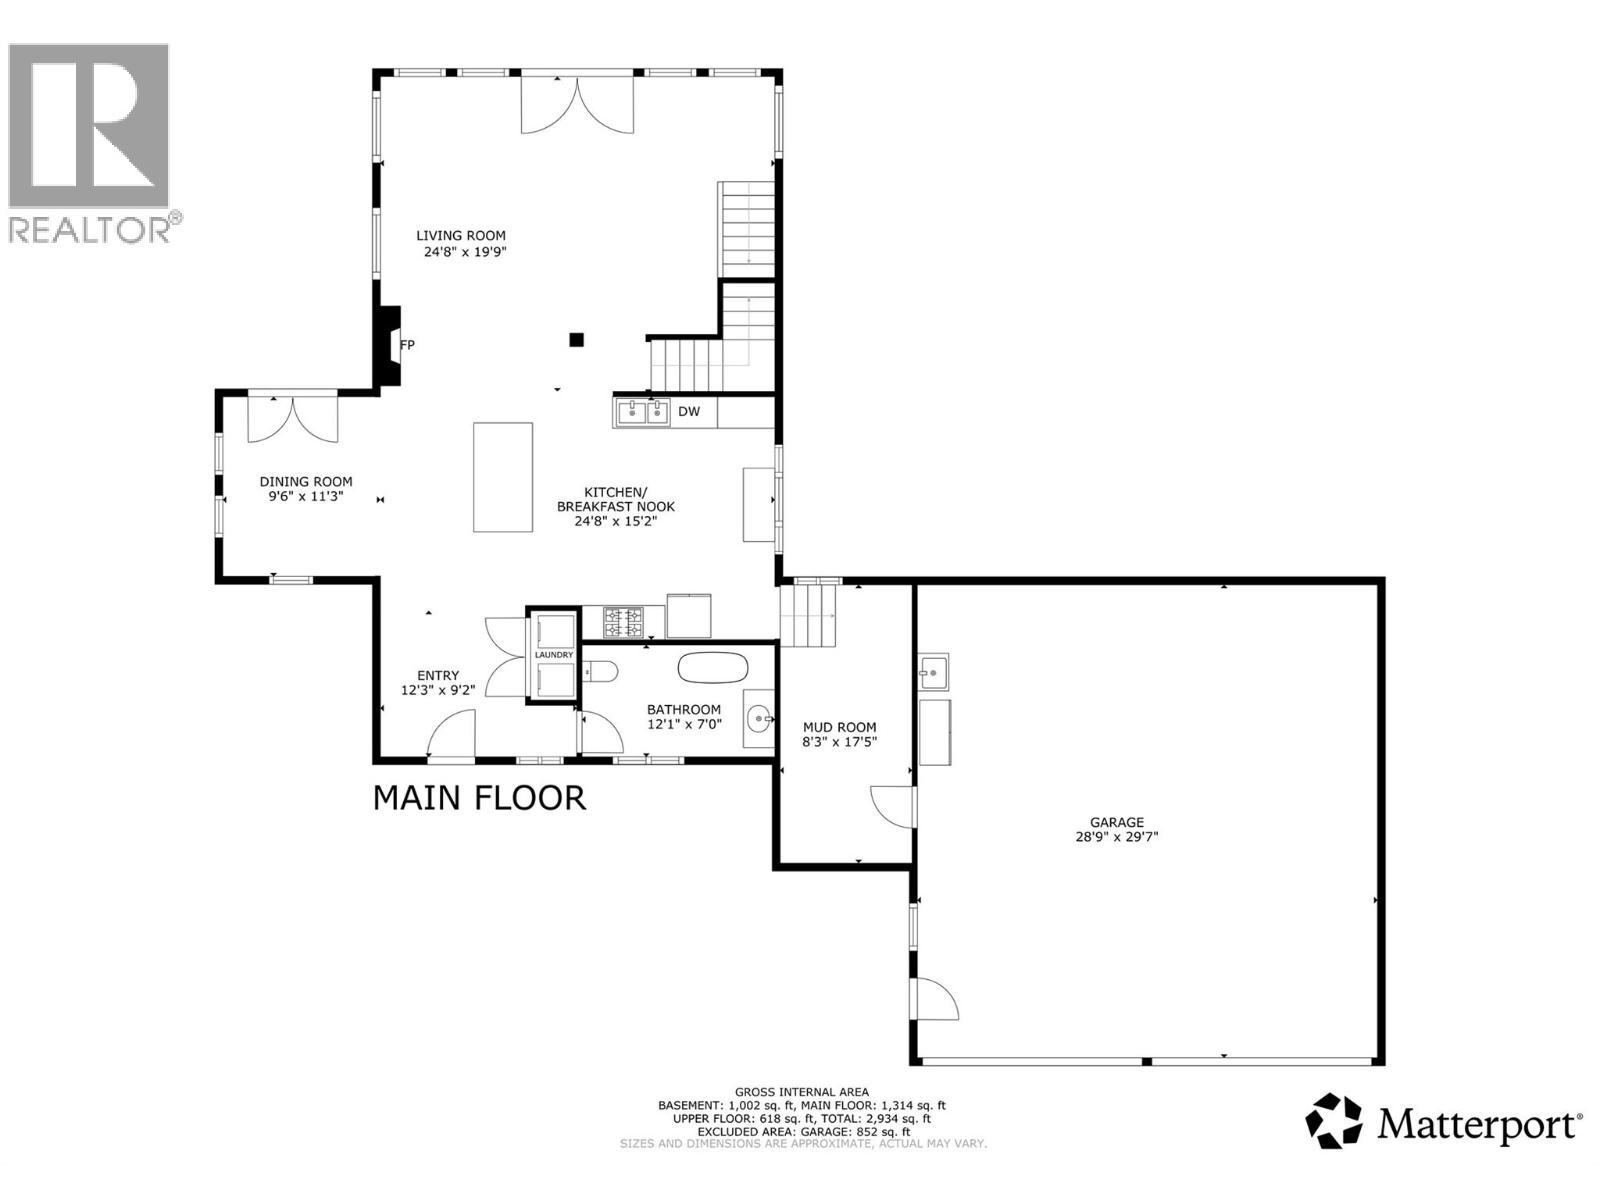
  • Other Main Level 9'2'' x 12'3''
  • Living Main Level 19'9'' x 24'8''
  • Dining Main Level 11'3'' x 9'6''
  • Kitchen Main Level 15'2'' x 24'8''
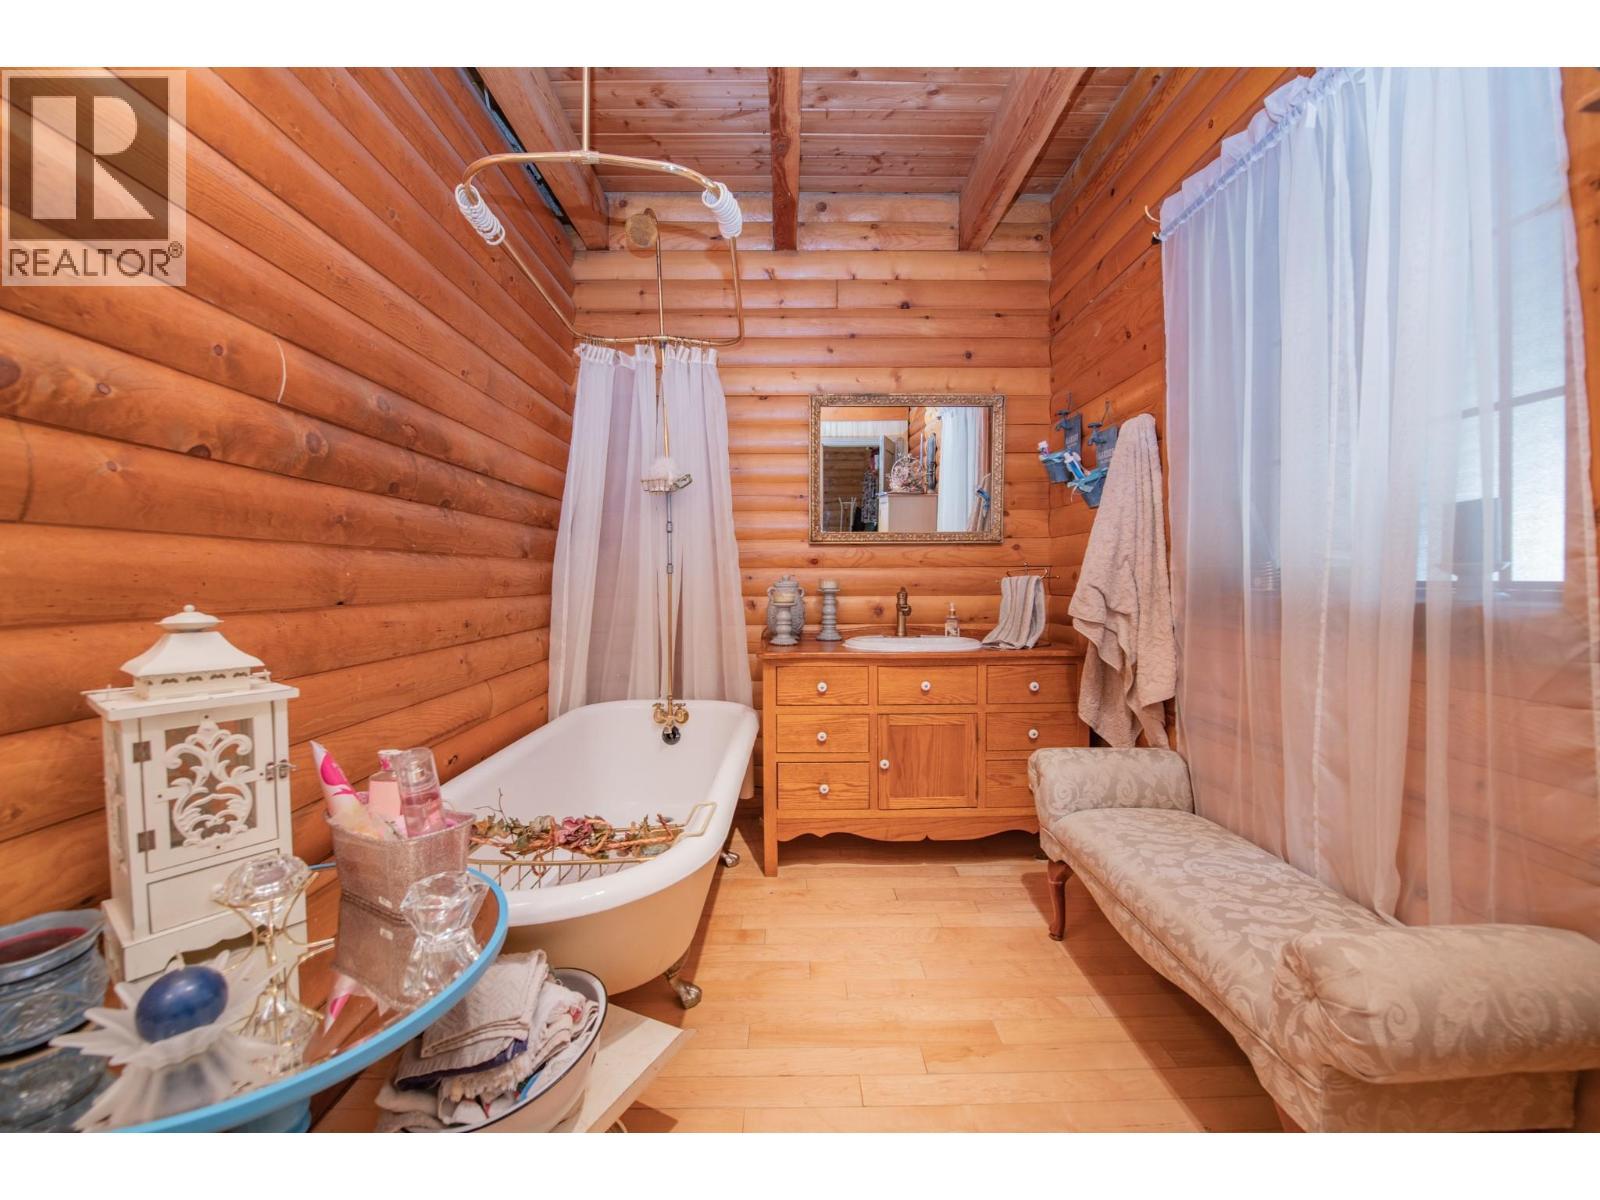
  • Bathroom Main Level 7'10'' x 12'1''
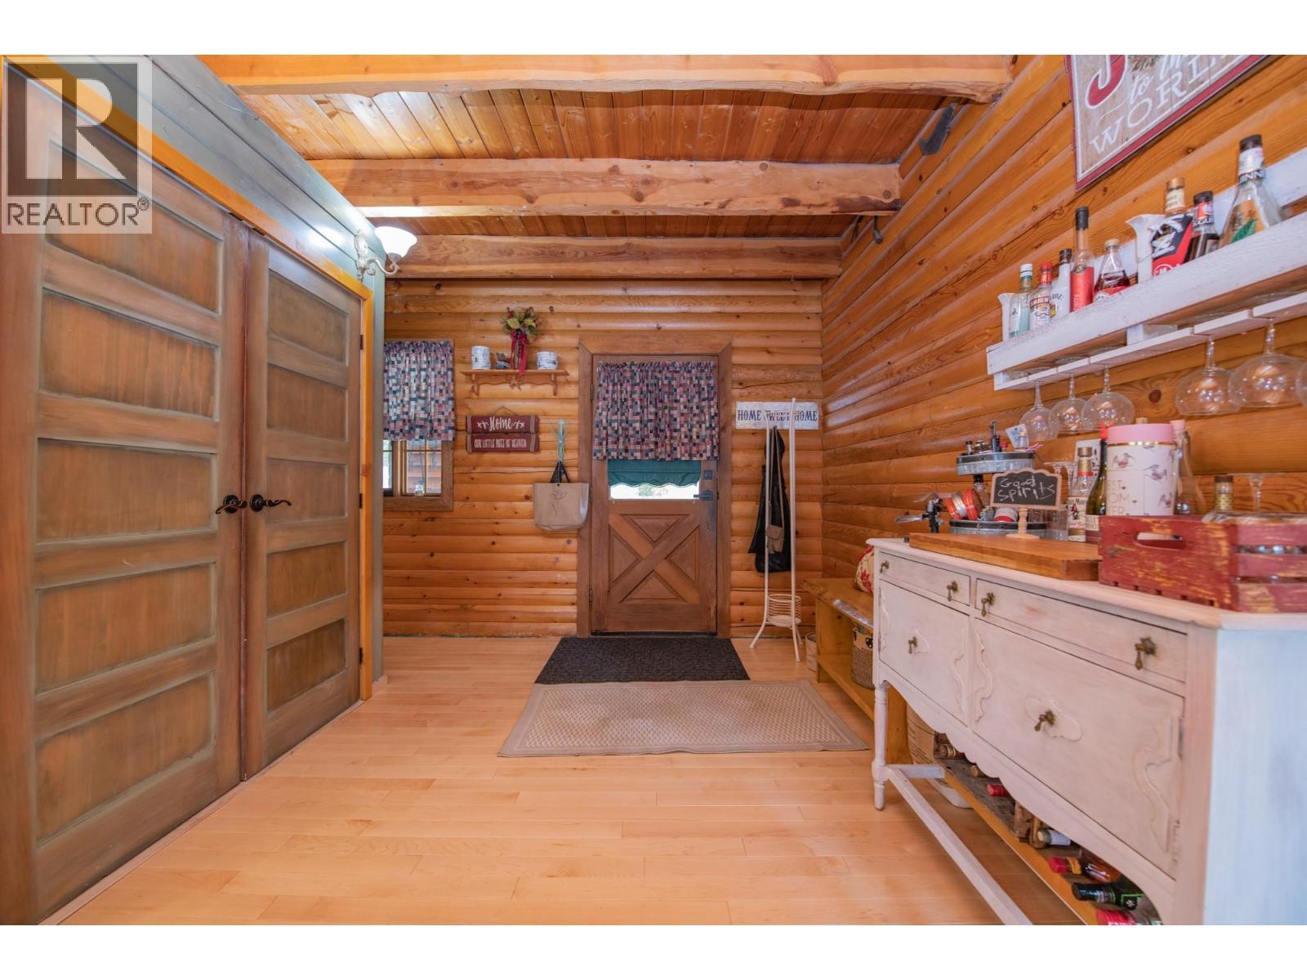
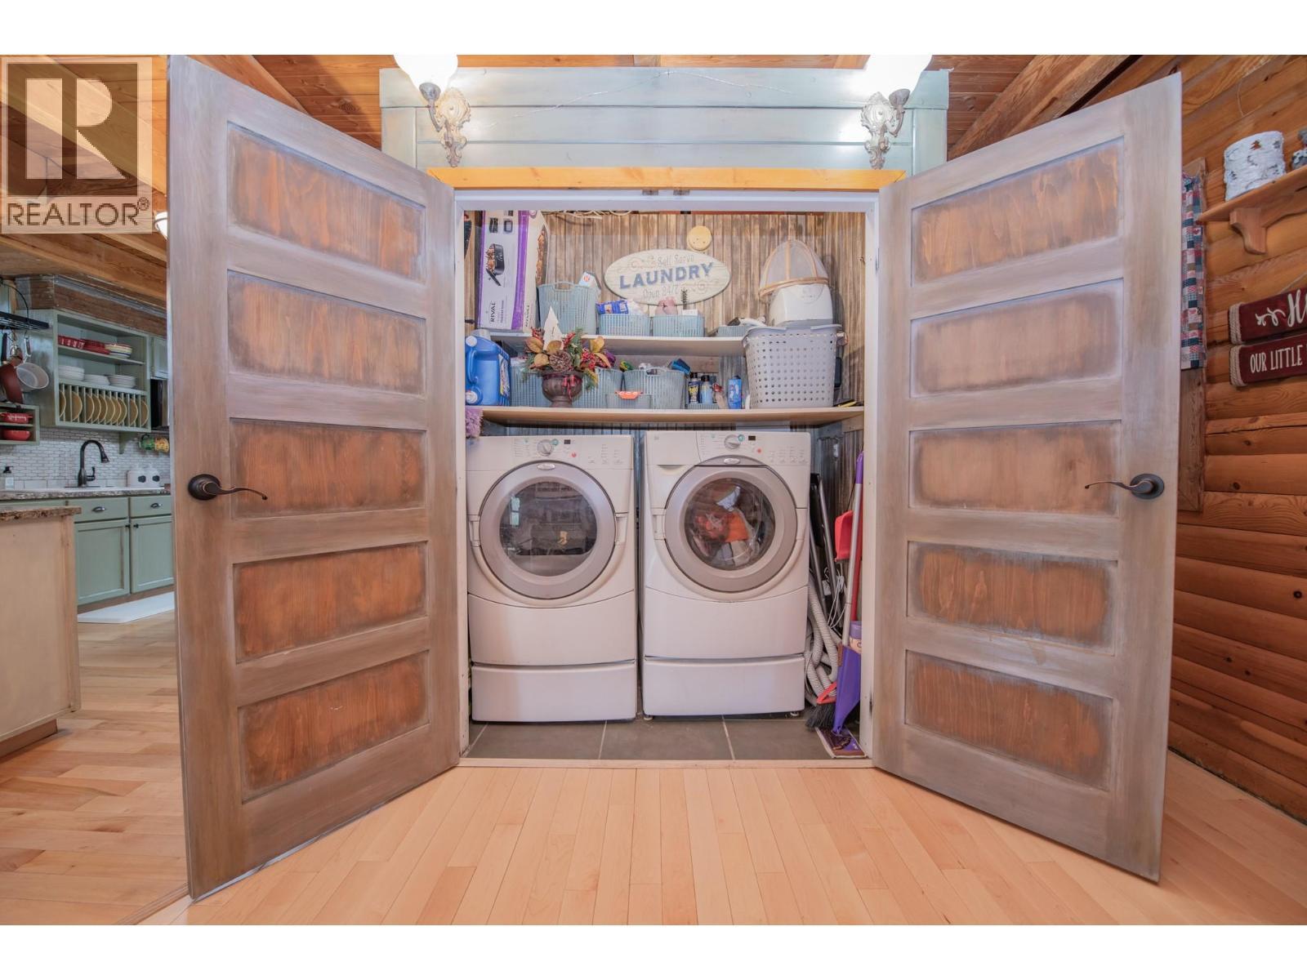
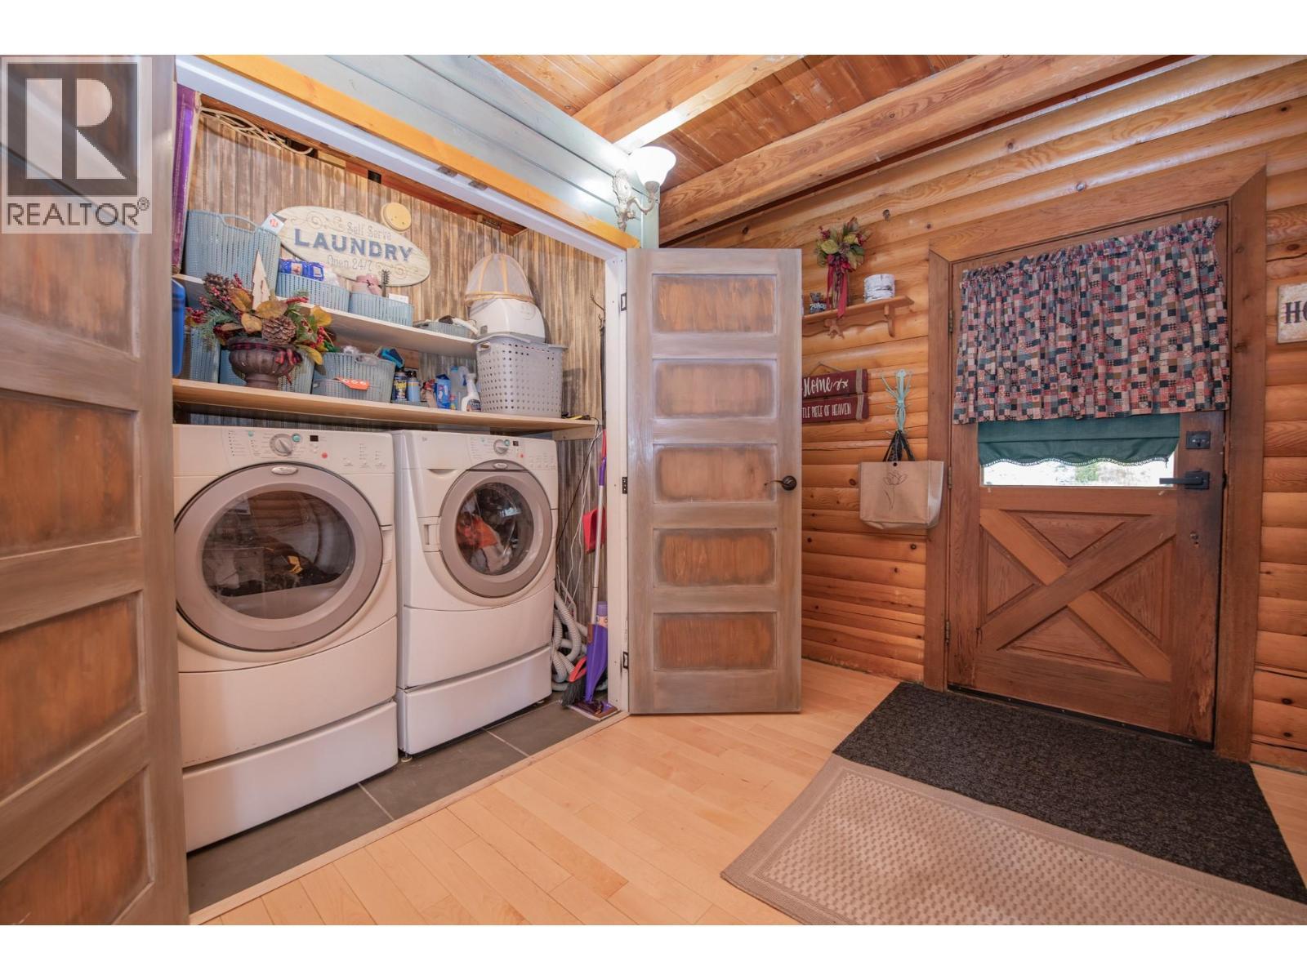
  • Mudroom Main Level 17'5'' x 8'3''

Courtesy of: Real Broker B.C. Ltd

REALTOR.ca  

QuickQuoteTM Powered by RPS

Location of 1495 6 Highway, Nakusp, British Columbia, V0G 1R1

Demographic Information of 1495 6 Highway, Nakusp, British Columbia, V0G 1R1

Life Stage

Older Couples

Employment Type

Mixed

Average Household Income

$108,000.00

Average Number of Children

1.70

Household Population

Household Structure

Age of Population

Education

Education Level

No certificate/diploma/degree

11.34 %

High school certificate or equivalent

40.21 %

Apprenticeship trade certificate/diploma

14.44 %

College/non-university certificate

20.62 %

University Degree

13.4 %

Commuter

Travel To Work

By Car

93.94 %

By Public Transit

0.0 %

By Walking

0.0 %

By Bicycle

0.0 %

By Other Methods

6.06 %

Cultural Diversity

Knowledge of Official Language

Mother Tongue

Building Information

Building Type

Apartments (Low and High Rise)

Houses

100.0 %

Own Vs. Rent

