Button CopyPathCircle CloseCircle Left ArrowArrow Down Icon GreyClosecirclecircleBurger
Image 1
Image 2
Image 3
$699,000

2709 Grandview Heights Road, Merritt, British Columbia, V1K 0B1

MLS® # 10378533

5 Beds

Baths

3464  FEETSQ

QuickQuoteTM: $616K - $826K

Merritt BC, V1K 0B1

MLS® # 10378533

Property Information:

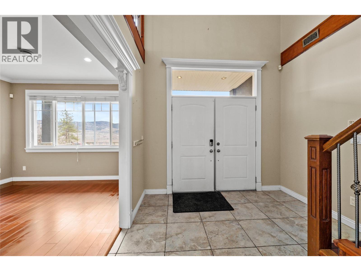
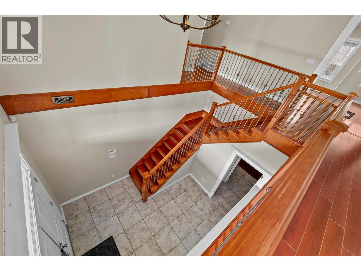
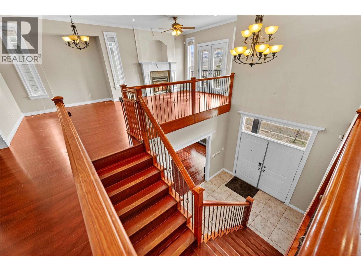
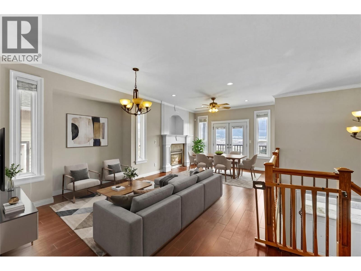
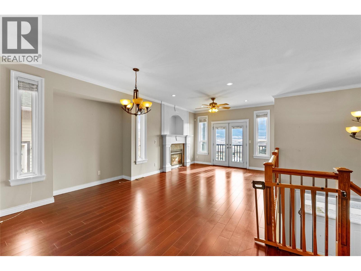
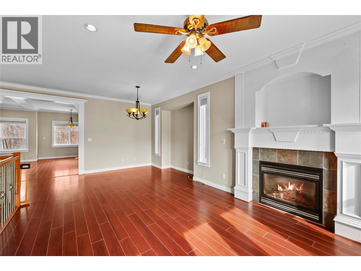
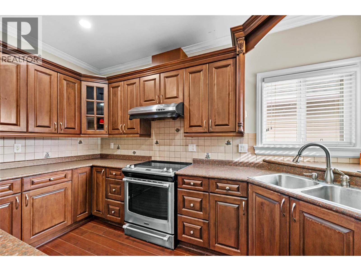
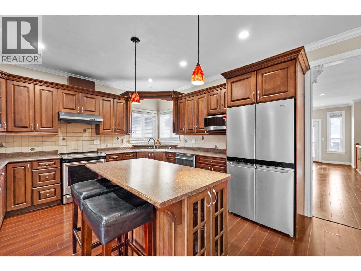
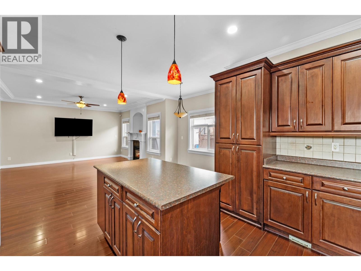
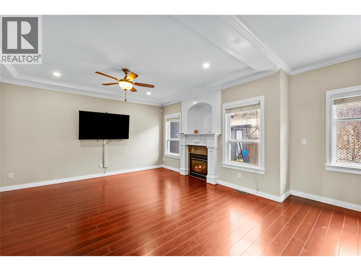
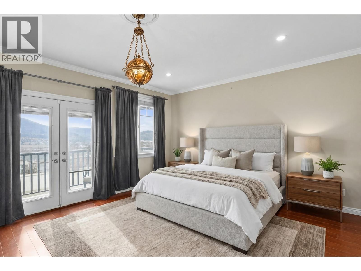
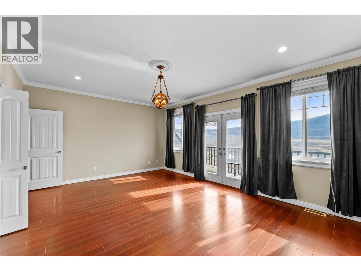
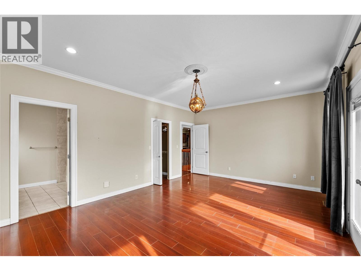
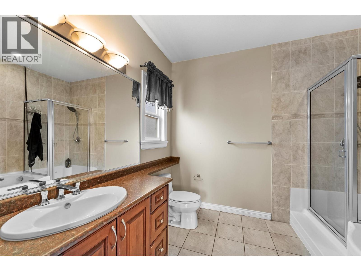
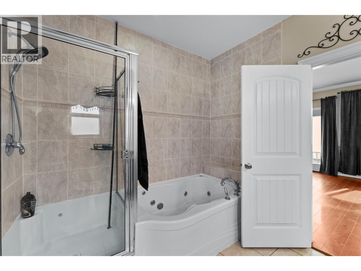
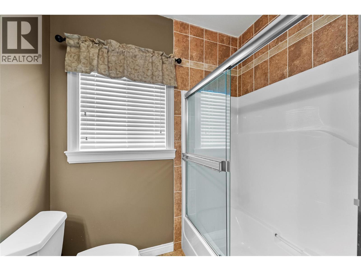
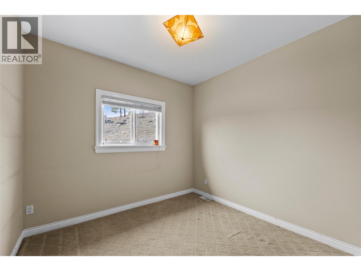
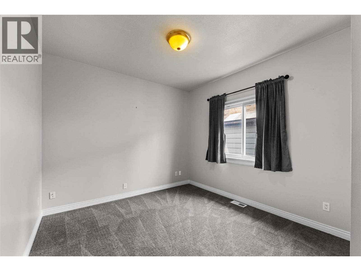
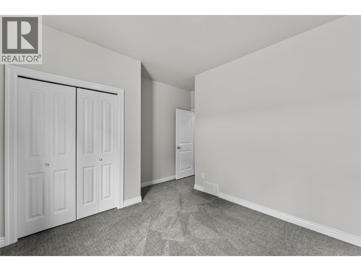
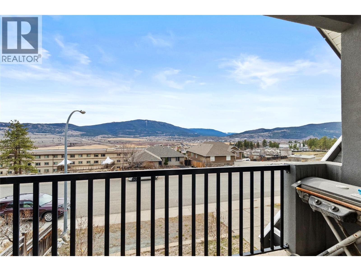
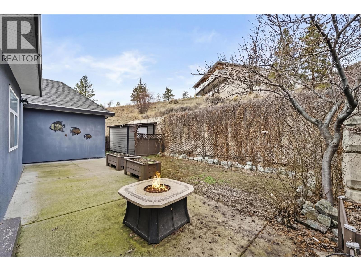
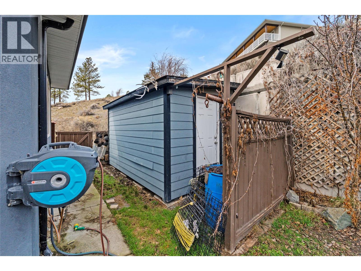
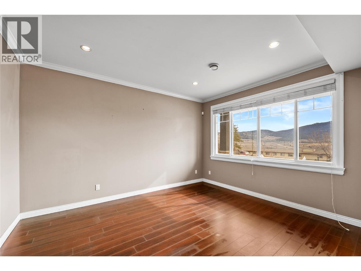
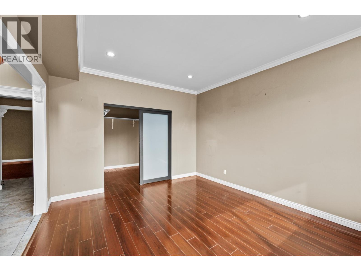
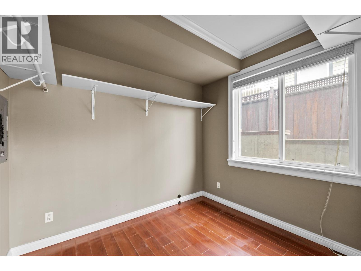
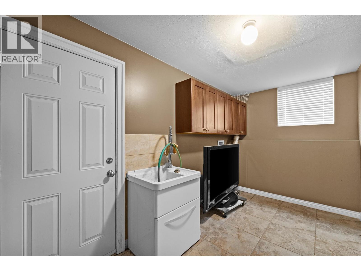
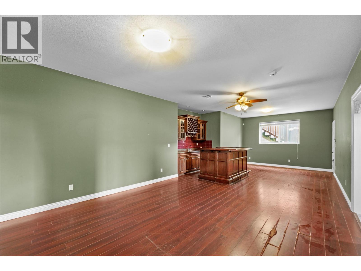
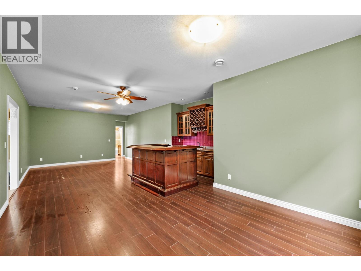
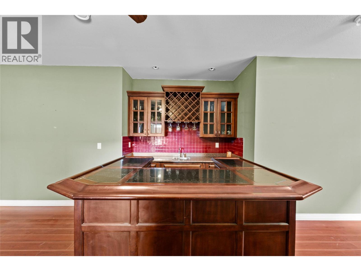
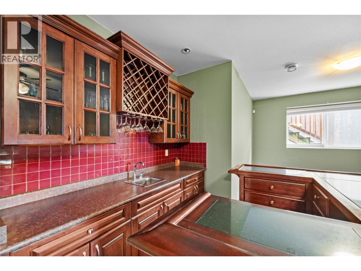
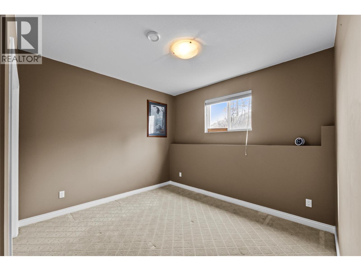
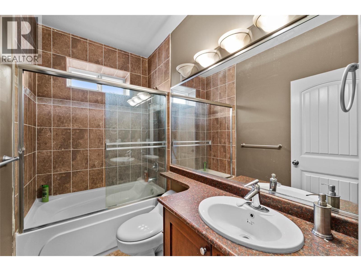
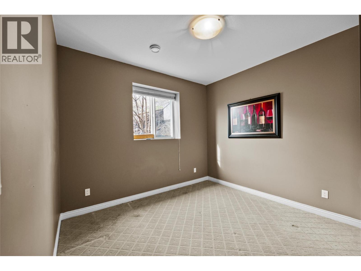
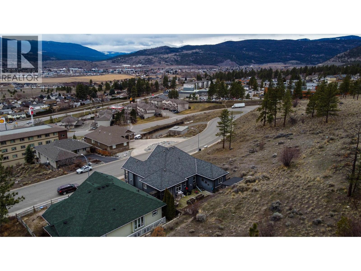
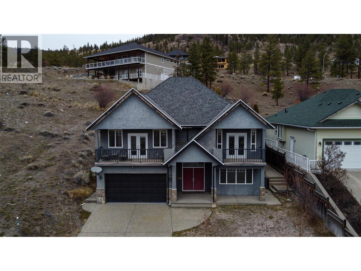
This spacious 5-bedroom, 3 full bathroom family home is located on one of Merritt’s most desirable streets and offers breathtaking panoramic views of the Nicola Valley. High ceilings throughout create a bright, open atmosphere and enhance the home’s sense of space and comfort. The home features a beautiful cherry kitchen with stainless steel appliances, a large center island with seating, and a cozy nook for casual dining. The kitchen flows seamlessly into the family room, creating a welcoming space ideal for everyday living and entertaining. The formal dining area connects to the bright living room, providing additional space for gatherings and family occasions. The upper level offers three generously sized bedrooms, including an extra-large primary suite with a spa-like ensuite featuring a jetted soaker tub, separate shower, and a spacious walk-in closet. The main level includes two additional bedrooms and an impressive recreation room with a wet bar and plenty of space for games, media, or entertaining. A den and additional office, craft, or storage space provide excellent flexibility for a growing family. A large laundry room adds convenience to daily living. Additional highlights include a built-in vacuum system, kitchen garburator, irrigation to keep the yard lush and green, and newer appliances including the hot water tank and fridge. The property also offers RV parking out front and a private backyard complete with a storage shed. (id:27)

Building Features:

  • Style: Detached
  • Building Type: House
  • Architectural Style: Multi-level
  • Construction Style - Attachment: Detached
  • Construction Style - Split Level: Other
  • Floor Space: 3464 sqft
  • Heating Type: Forced air
  • Heating Fuel: Electric
  • Cooling Type: Central air conditioning

Property Features:

  • OwnershipType: Freehold
  • Property Type: Single Family
  • Bedrooms: 5
  • Bathrooms: 3
  • Built in: 2007
  • Floor Space (approx): 3464 Square Feet
  • Irregular: Yes
  • Lot Size: 0.14 Acres
  • Sewer: Municipal sewage system
  • Parking Type: Surfaced

Rooms:

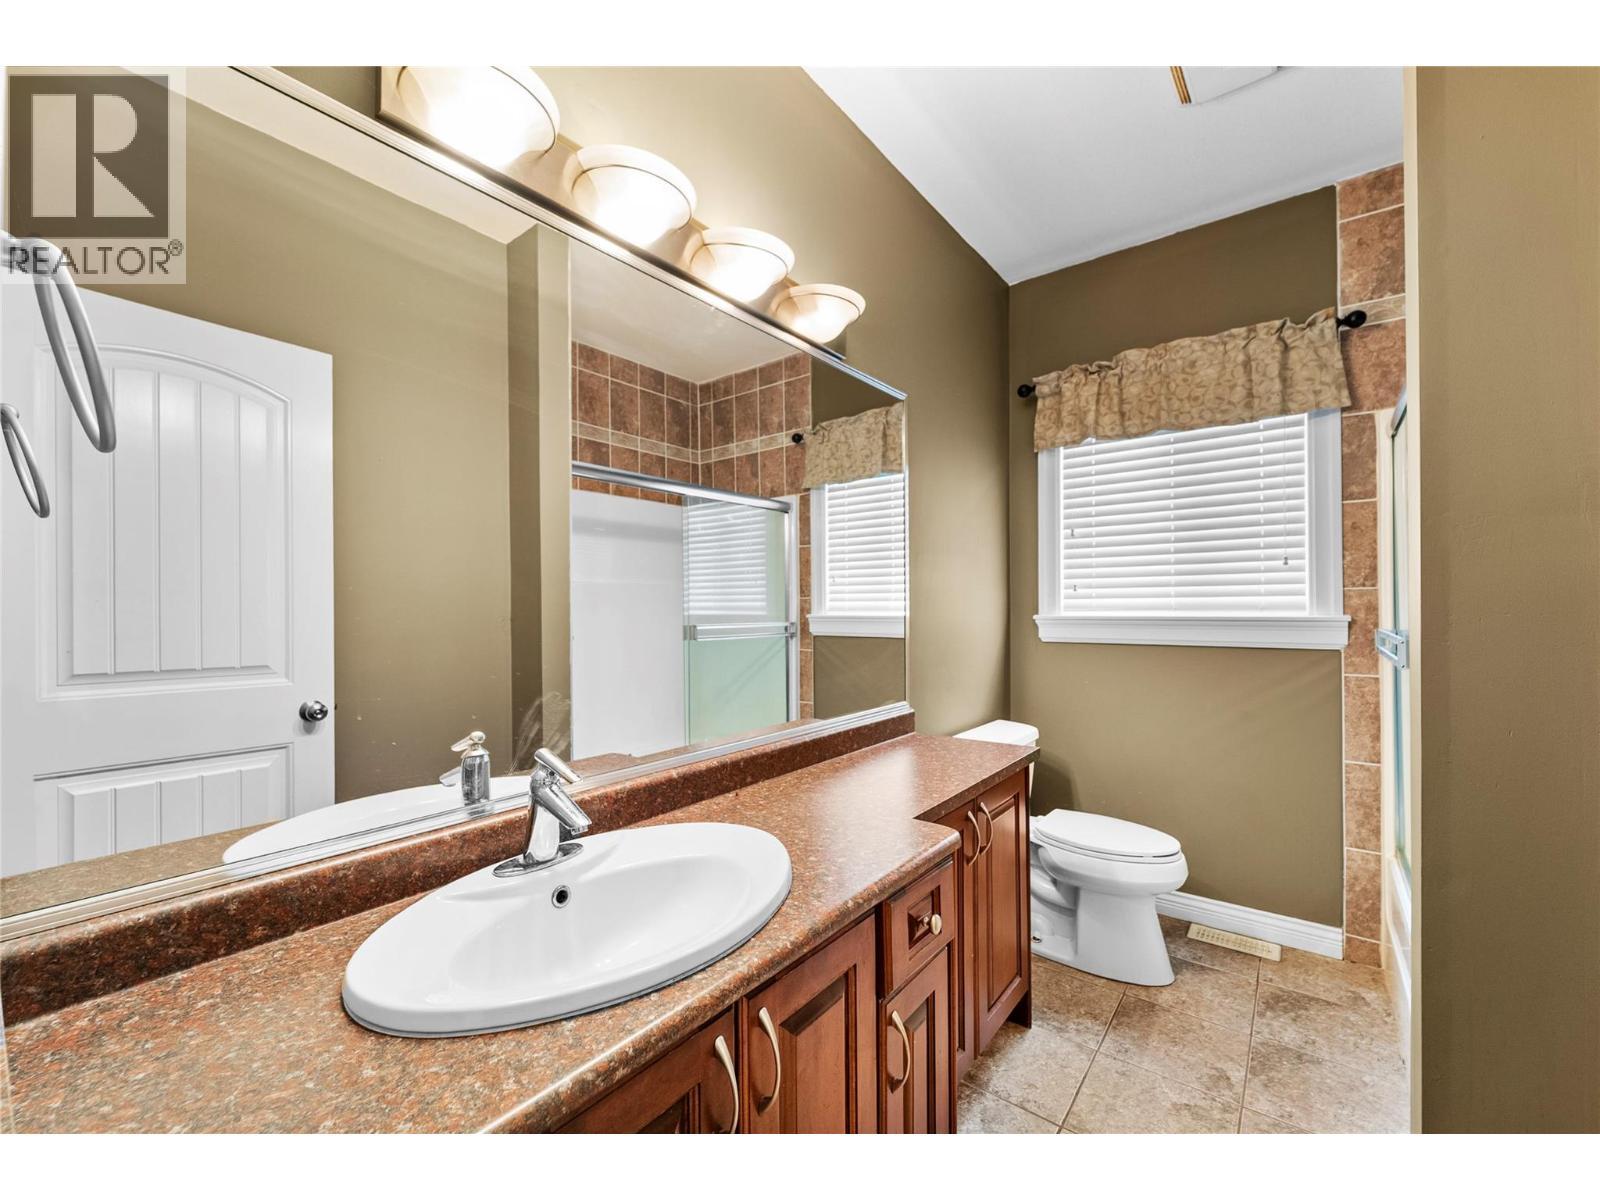
  • Bathroom 2nd Level Measurements not available
  • Bathroom 2nd Level Measurements not available
  • Family 2nd Level 12'8'' x 12'0''
  • Living 2nd Level 14'6'' x 18'0''
  • Dining 2nd Level 10'0'' x 9'4''
  • Kitchen 2nd Level 13'0'' x 13'4''
  • Bedroom 2nd Level 10'6'' x 11'0''
  • Bedroom 2nd Level 9'8'' x 10'0''
  • Primary Bedroom 2nd Level 19'3'' x 13'10''
  • Bathroom Main Level Measurements not available
  • Recreation Room Main Level 32'0'' x 14'0''
  • Bedroom Main Level 9'8'' x 10'10''
  • Bedroom Main Level 11'6'' x 10'4''
  • Den Main Level 12'10'' x 14'0''

Courtesy of: eXp Realty (Kamloops)

REALTOR.ca  

QuickQuoteTM Powered by RPS

Location of 2709 Grandview Heights Road, Merritt, British Columbia, V1K 0B1

Demographic Information of 2709 Grandview Heights Road, Merritt, British Columbia, V1K 0B1

Life Stage

Later Years

Employment Type

Blue Collar/Primary, Blue Collar/Service Sector

Average Household Income

$124,000.00

Average Number of Children

1.90

Household Population

Household Structure

Age of Population

Education

Education Level

No certificate/diploma/degree

20.0 %

High school certificate or equivalent

27.0 %

Apprenticeship trade certificate/diploma

11.01 %

College/non-university certificate

17.0 %

University certificate (below bachelor)

4.0 %

University Degree

21.0 %

Commuter

Travel To Work

By Car

85.48 %

By Public Transit

0.0 %

By Walking

11.29 %

By Bicycle

0.0 %

By Other Methods

3.23 %

Cultural Diversity

Knowledge of Official Language

Mother Tongue

Building Information

Building Type

Apartments (Low and High Rise)

Houses

100.0 %

Own Vs. Rent

