

Merritt BC, V1K 1B8
Property Information:
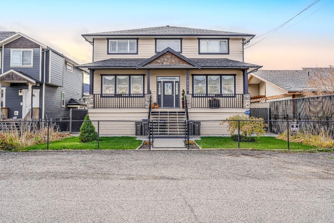
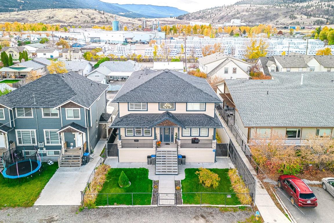
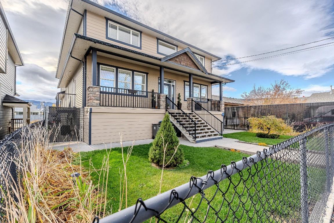
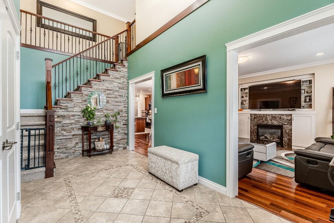
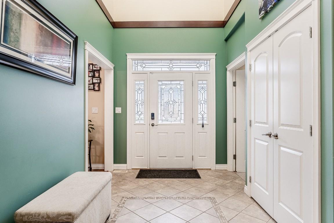

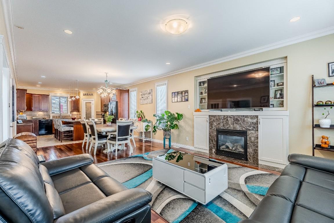


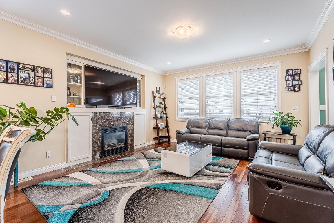
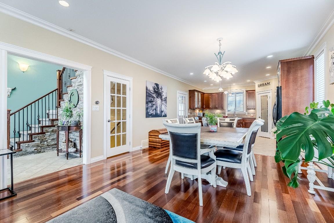
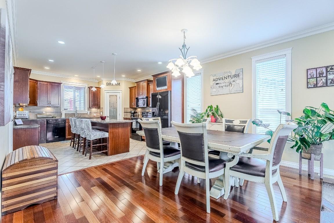
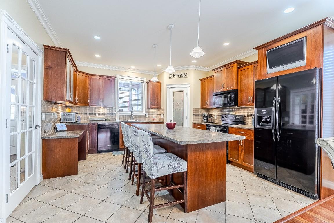
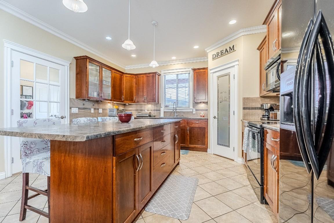
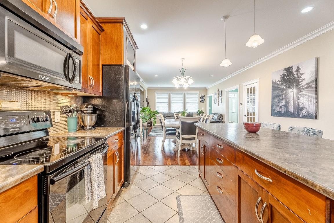
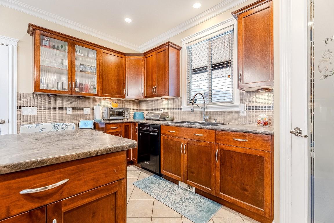




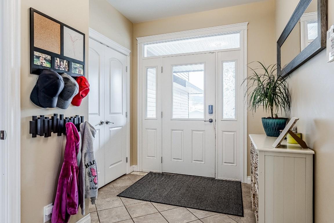
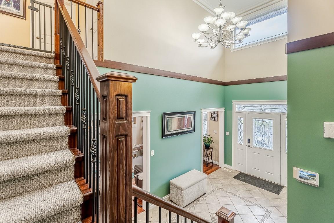

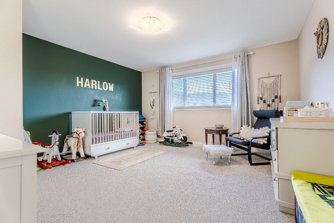
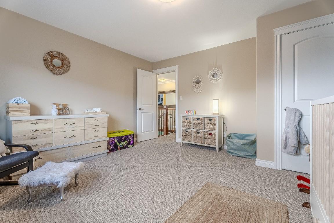
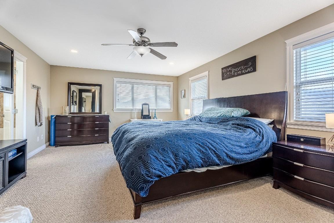
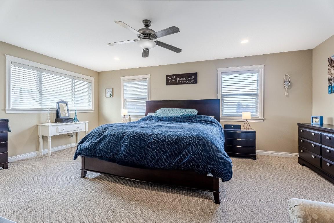
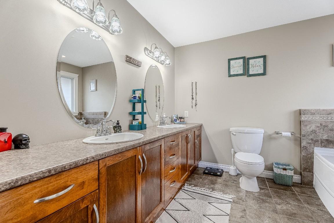

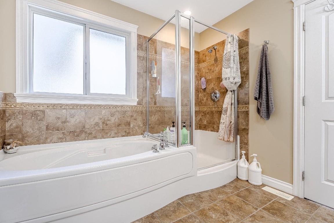
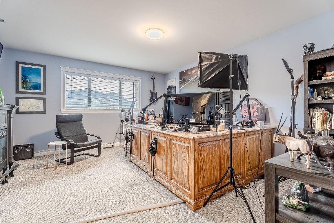
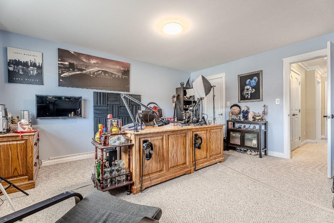
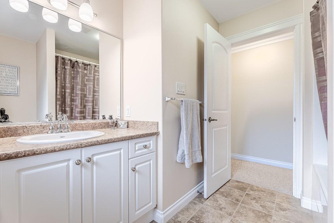
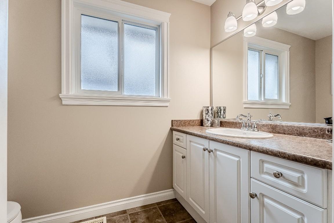
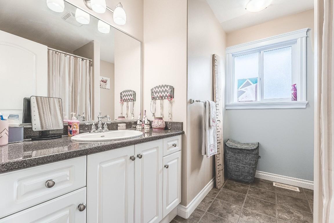
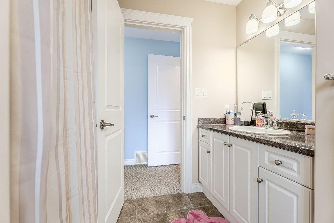
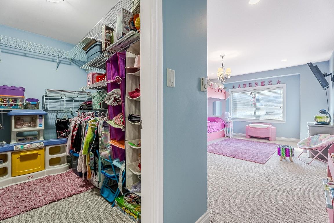
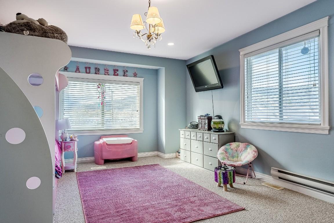
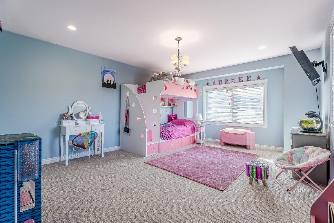

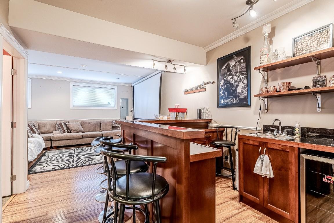
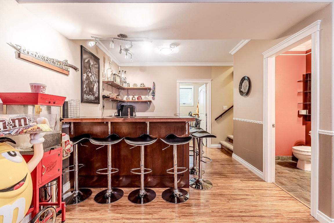
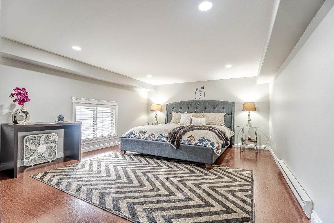
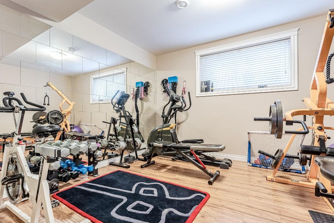
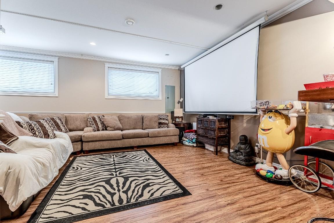
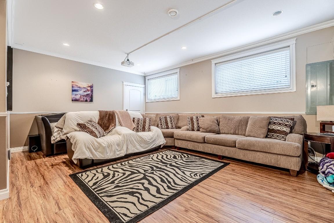
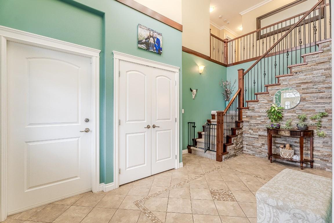
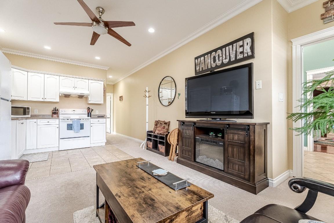
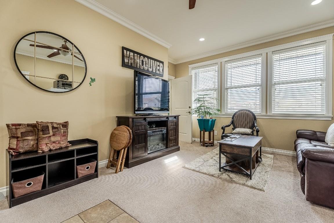
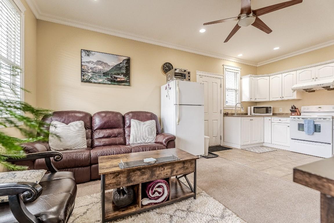
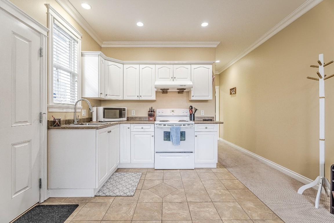

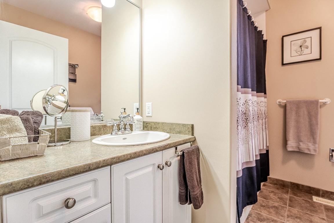
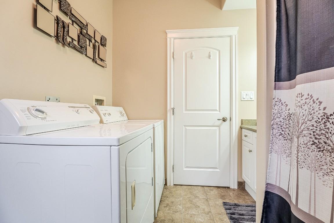
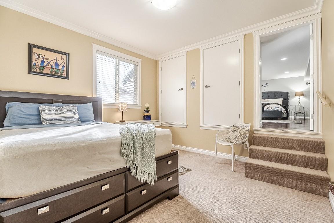

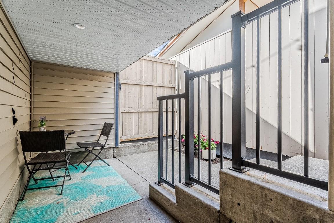
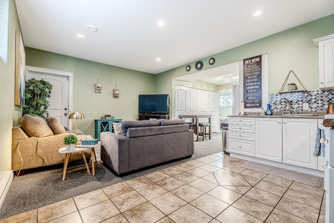
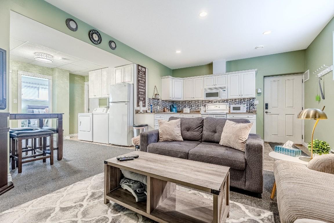
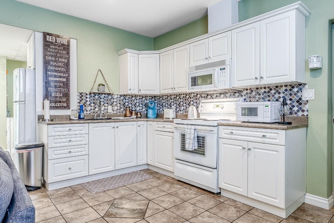
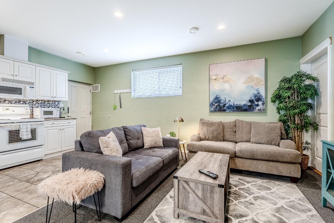
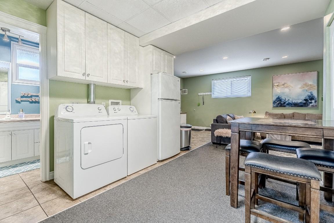


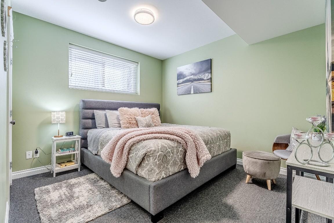
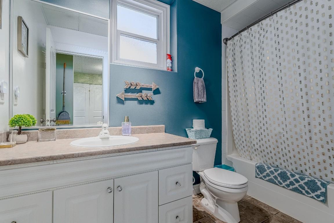
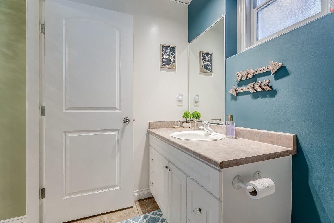
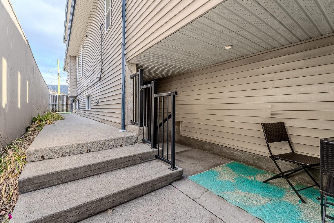
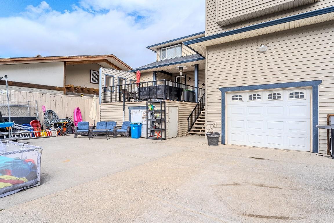
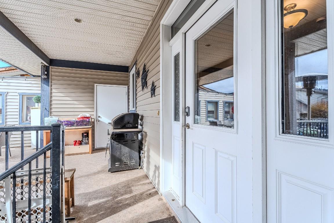


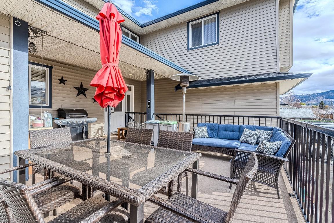
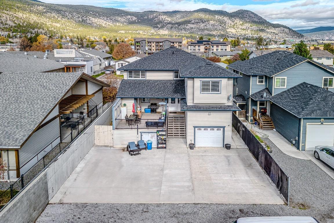
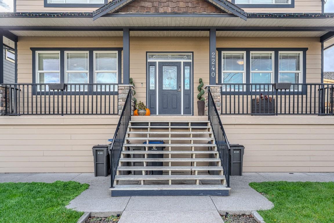
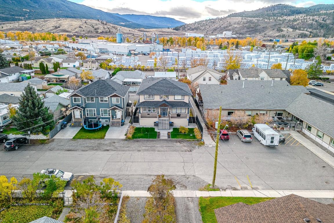
With 2 self-contained suites, this home offers a rare opportunity to offset your mortgage with rental income—expanding your purchasing power & making a property of this size, quality, & flexibility more attainable than you might expect. In Merritt w/ nearly 5,000 sq.ft. of thoughtfully designed living space on a large lot on a quiet dead-end street. Delivering flexibility for growing families, multigenerational living, or buyers seeking income potential. The property features 2 self-contained suites — a 1-bedroom suite w/ an additional flex room, & a 2-bedroom basement suite — each w/ its own laundry, allowing for multiple living arrangements while maintaining privacy. The main living space showcases Brazilian cherry h/w floors, custom Mill Creek cabinetry, crown mouldings, a built-in entertainment unit, & a striking rock feature wall at the grand entrance. Upstairs offers 4 oversized bedrooms, including a spacious primary suite w/ walk-in closet & 5-piece ensuite, plus a second bedroom w/ its own w/i closet & ensuite + a versatile room ideal for an office or linen storage. The bsmt includes extra space for the main home; a large entertainment area w/ full bar, theatre room, & home gym. Outside, enjoy a welcoming front porch & a large back deck perfect for entertaining & relaxing. RV parking, a single-car garage, extra parking for vehicles & toys, & storage under the deck complete this versatile property — centrally located yet tucked into a quiet setting close to amenities.
Property Features:
- Bedrooms: 8
- Bathrooms: 5+2
- Annual Tax Amount: $6,912
- Appliances: Dryer, Dishwasher, Range, Refrigerator, Washer
- Built in: 2006
- Community Features: Park
- Construction Materials: Fiber Cement, Vinyl Siding, Wood Frame
- Cooling: Central Air
- Floor Space (approx): 4993 Square Feet
- Flooring: Mixed
- Heating: Baseboard, Forced Air, Natural Gas
- Lot Size: 0.16 Acres
- Parking Features: Additional Parking, Attached, Garage, Garage Door Opener, On Street
- Roof: Asphalt, Shingle
- Water Source: Public
- Waterfront Features: None
- Sewer: Public Sewer
- No. of Parking Spaces: 1
Rooms:
- Recreation Room Basement Level 3.35 m x 4.09 m 11 ft x 13.42 ft
- Media Room Basement Level 7.32 m x 5.79 m 24 ft x 19 ft
- Bedroom 2nd Level 4.88 m x 4.27 m 16 ft x 14 ft
- Primary Bedroom 2nd Level 5.79 m x 4.40 m 19 ft x 14.42 ft
- Kitchen Main Level 3.66 m x 3.48 m 12 ft x 11.42 ft
- Living Main Level 3.66 m x 3.48 m 12 ft x 11.42 ft
- Bedroom 2nd Level 4.14 m x 4.27 m 13.58 ft x 14 ft
- Bedroom Main Level 3.35 m x 3.35 m 11 ft x 11 ft
- Bedroom Basement Level 3.48 m x 3.05 m 11.42 ft x 10 ft
- Bedroom 2nd Level 8.53 m x 3.79 m 28 ft x 12.42 ft
- Bedroom Main Level 5.79 m x 3.79 m 19 ft x 12.42 ft
- Bedroom Basement Level 3.43 m x 3.05 m 11.25 ft x 10 ft
- Living Main Level 4.88 m x 4.27 m 16 ft x 14 ft
- Living Basement Level 3.48 m x 4.40 m 11.42 ft x 14.42 ft
- Laundry Main Level 2.57 m x 2.90 m 8.42 ft x 9.5 ft
- Mudroom Main Level 4.27 m x 3.35 m 14 ft x 11 ft
- Dining Main Level 3.96 m x 4.27 m 13 ft x 14 ft
- Dining Basement Level 3.40 m x 2.21 m 11.17 ft x 7.25 ft
- Kitchen Main Level 4.27 m x 4.70 m 14 ft x 15.42 ft
- Kitchen Basement Level 4.40 m x 2.49 m 14.42 ft x 8.17 ft
- Ensuite Bathroom 2nd Level .00 m x .00 m 0 ft x 0 ft
- Ensuite Bathroom 2nd Level .00 m x .00 m 0 ft x 0 ft
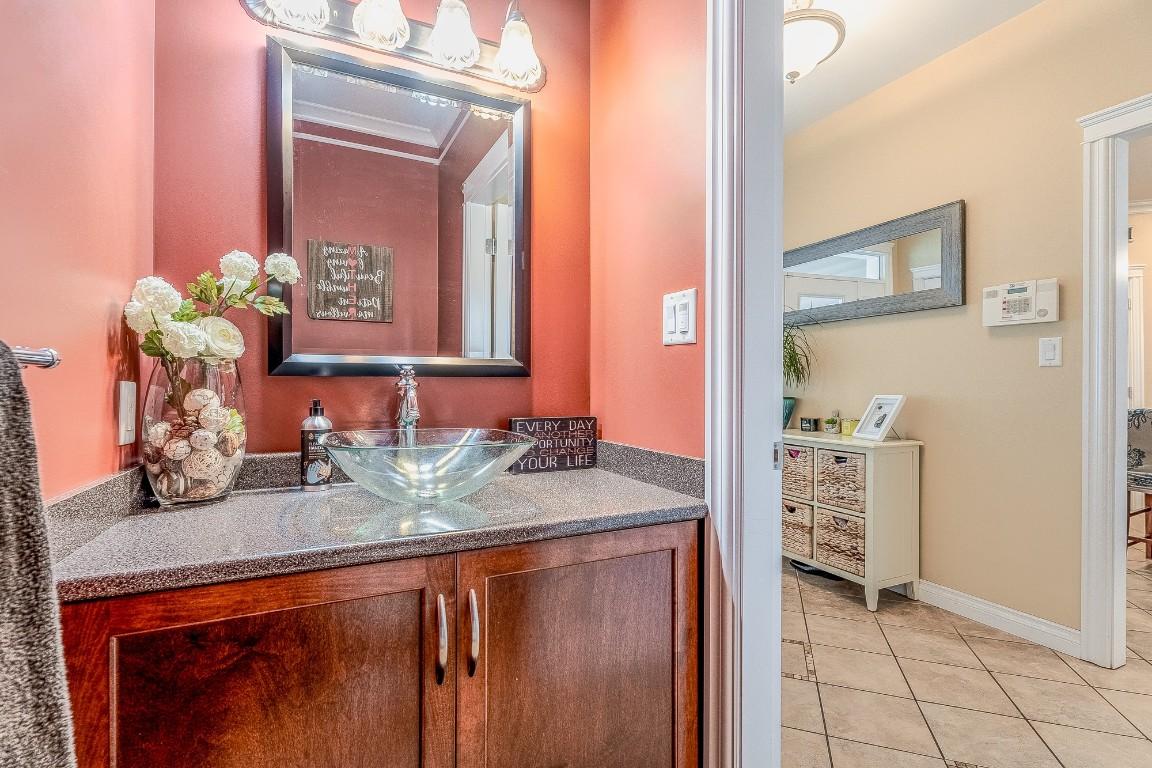
- Bathroom Main Level .00 m x .00 m 0 ft x 0 ft
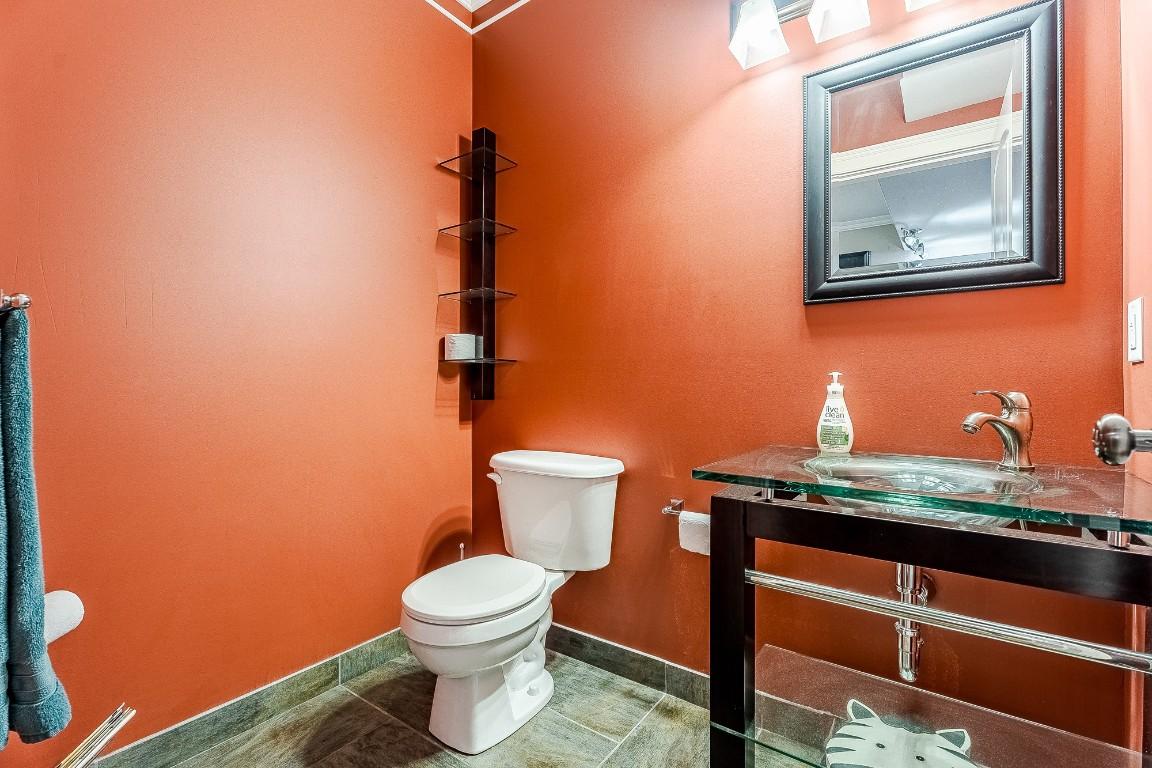
- Bathroom Basement Level .00 m x .00 m 0 ft x 0 ft
- Bathroom 2nd Level .00 m x .00 m 0 ft x 0 ft
- Bathroom Main Level .00 m x .00 m 0 ft x 0 ft
- Bathroom Basement Level .00 m x .00 m 0 ft x 0 ft
Convert Measurement to:
This listing content provided by Brokers PlaybookTM
Market Price Trends
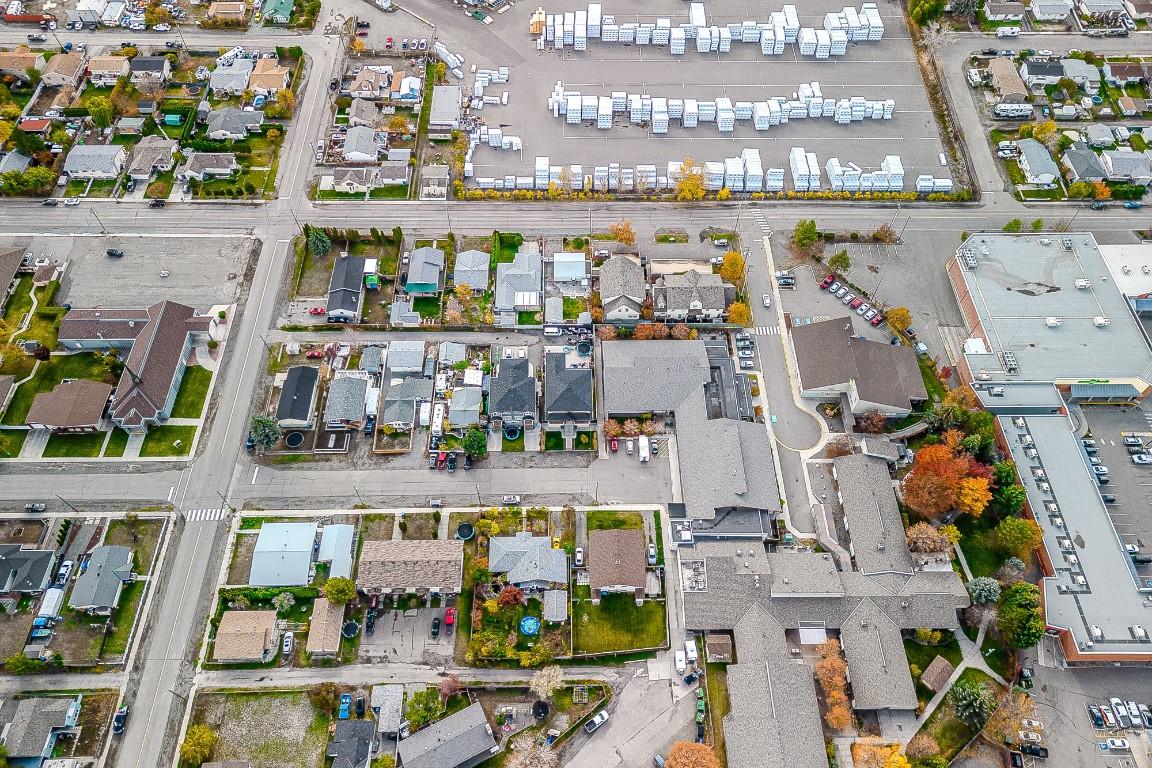
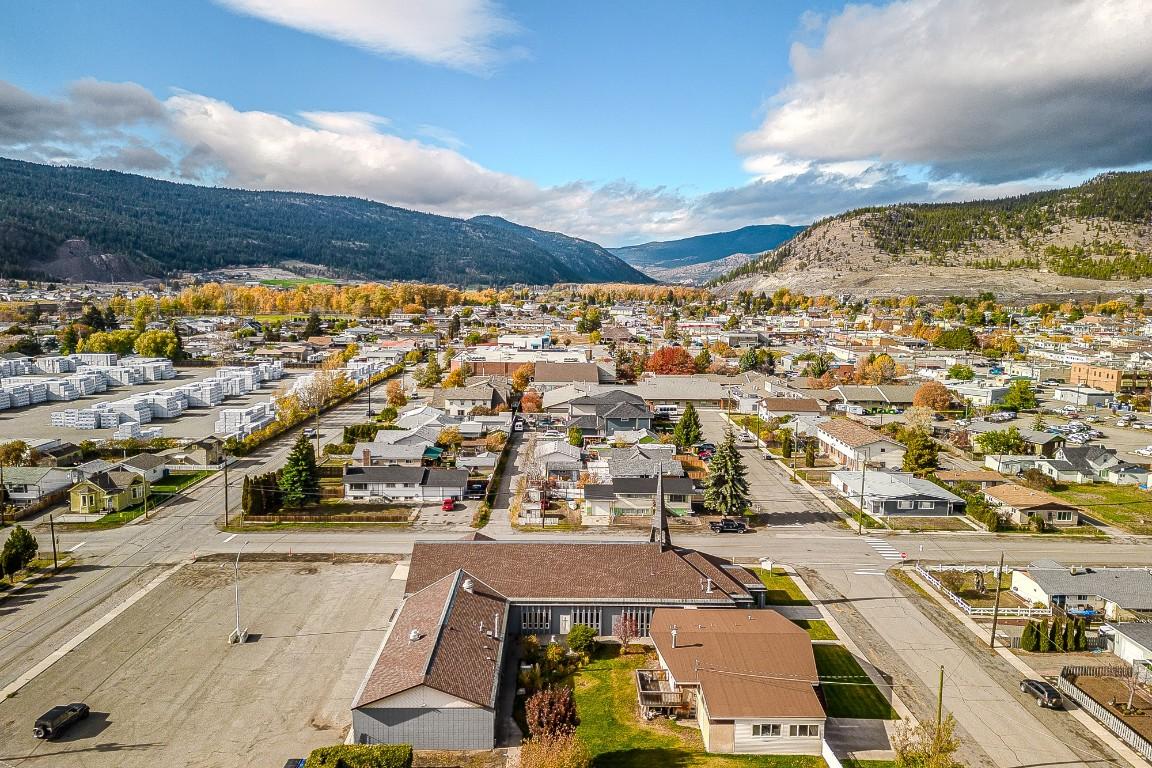
Location of 2240 Jackson Avenue, Merritt, BC, V1K 1B8
Demographic Information of 2240 Jackson Avenue, Merritt, BC, V1K 1B8
Life Stage
Later YearsEmployment Type
Blue Collar/Primary, Blue Collar/Service SectorAverage Household Income
$83,994.74Average Number of Children
1.69Household Population
Household Structure
Age of Population
Education
Education Level
No certificate/diploma/degree
24.27 %High school certificate or equivalent
39.5 %Apprenticeship trade certificate/diploma
10.02 %College/non-university certificate
17.62 %University certificate (below bachelor)
1.92 %University Degree
6.66 %Commuter
Travel To Work
By Car
89.2 %By Public Transit
0.0 %By Walking
10.8 %By Bicycle
0.0 %By Other Methods
0.0 %Cultural Diversity
Knowledge of Official Language
Mother Tongue
Building Information
Building Type
Apartments (Low and High Rise)
2.29 %Houses
97.71 %


