Button CopyPathCircle CloseCircle Left ArrowArrow Down Icon GreyClosecirclecircleBurger
Image 1
Image 2
Image 3
$345,000

1776 ORME Street, Merritt, British Columbia, V1K 1B8

MLS® # 10388375

5 Beds

Baths

2967  FEETSQ

QuickQuoteTM: Not Available

Merritt BC, V1K 1B8

MLS® # 10388375

Property Information:

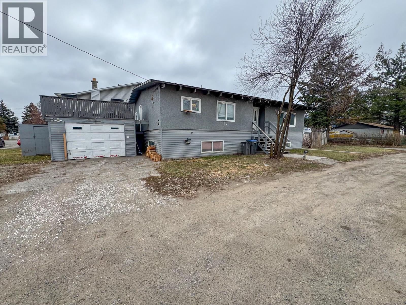
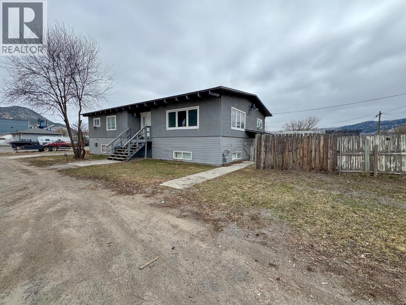
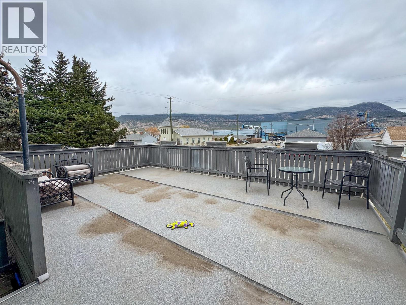
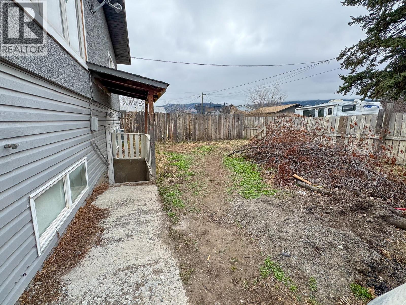
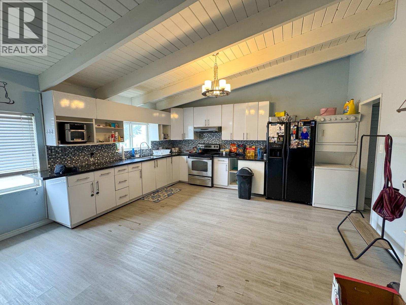
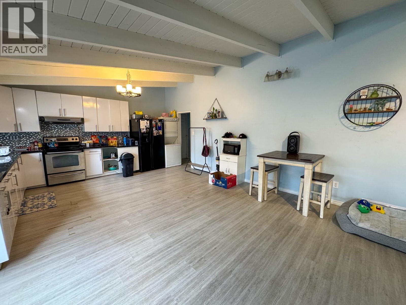
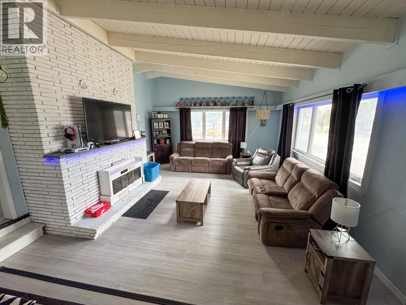
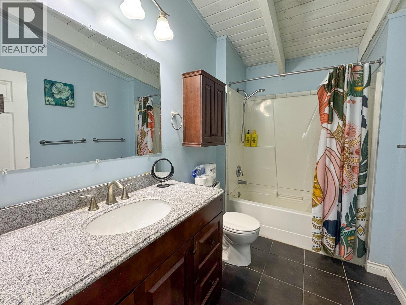
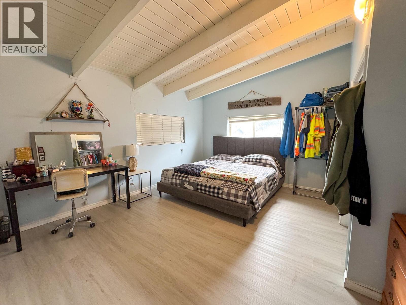
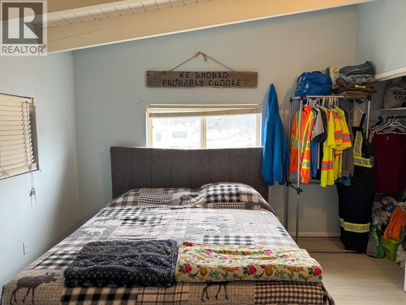
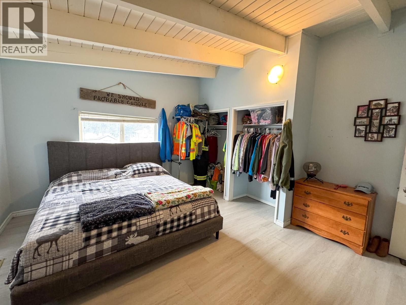
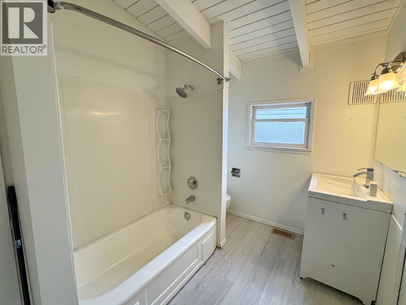
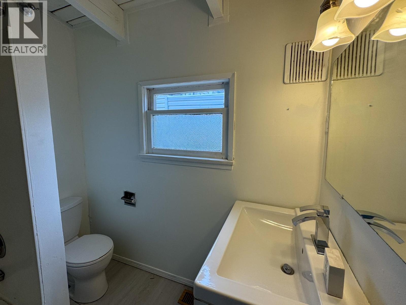
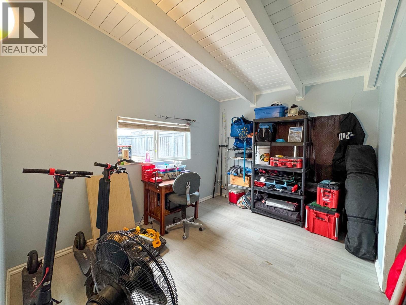
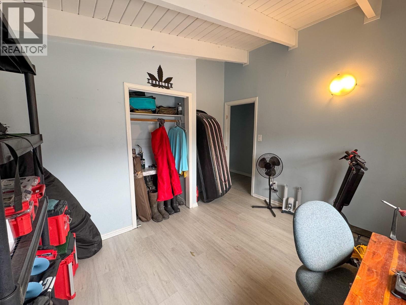
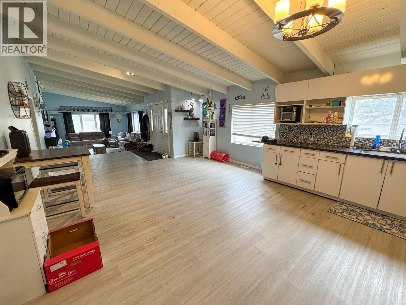
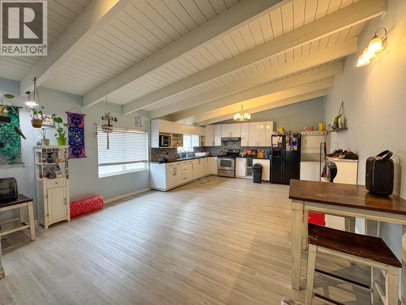
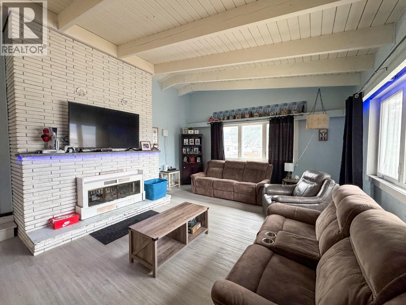
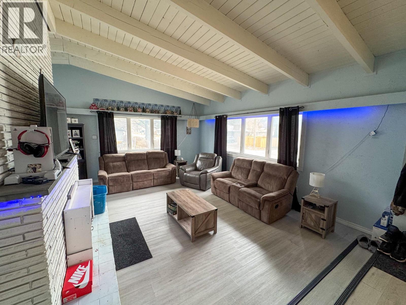
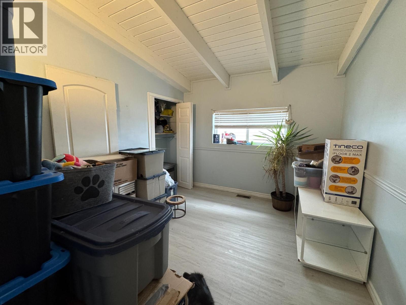
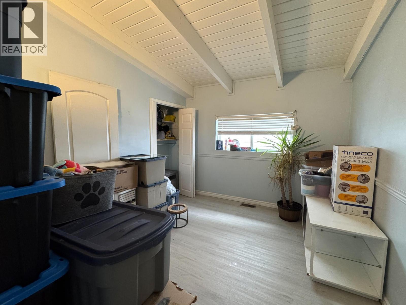
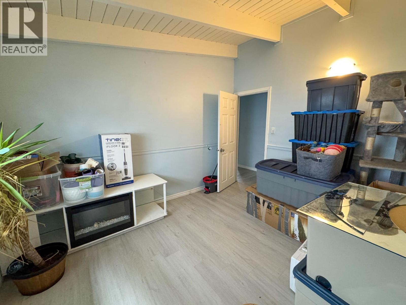
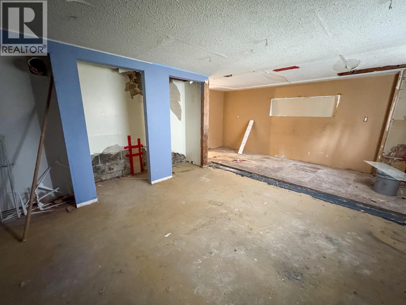
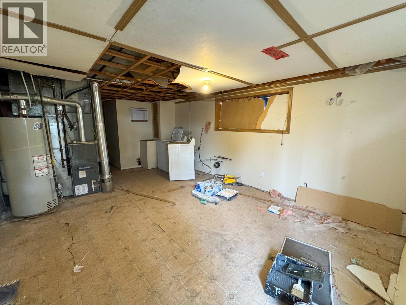
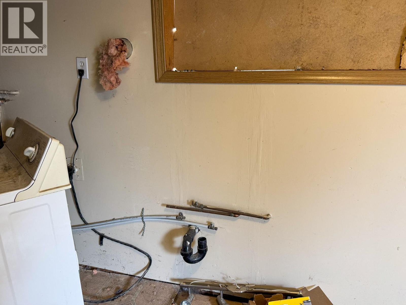
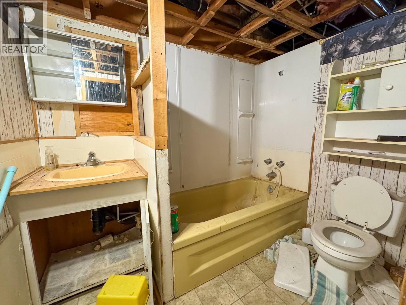
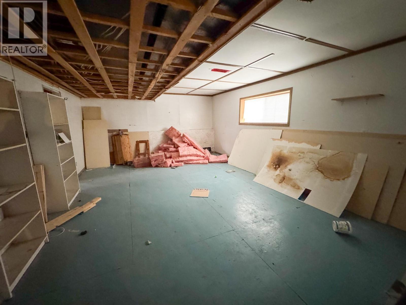
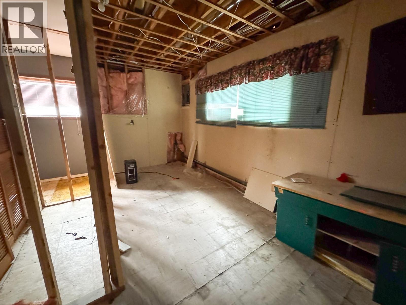
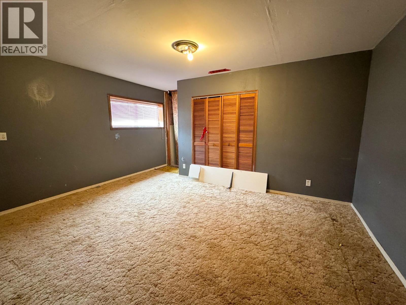
Recently updated 5 bed 3 bath 2900 square foot plus home full ensuite in master. Features include some recent upgrades with vaulted ceilings and roof top patio with views . Modern open floor plan. New roof in 2023. Suite potential down stairs with kitchen plumbing already in place. Separate entrance into basement. On a corner lot with lane for better access. COURT ORDERED SALE. (id:27)

Building Features:

  • Style: Detached
  • Building Type: House
  • Architectural Style: Rancher
  • Basement Type: Full
  • Construction Style - Attachment: Detached
  • Exterior Finish: Vinyl siding, Other
  • Fireplace Fuel: Wood
  • Fireplace Type: Conventional
  • Floor Space: 2967 sqft
  • Flooring Type: Laminate
  • Roof Material: Asphalt shingle
  • Roof Style: Unknown
  • Heating Type: Forced air
  • Appliances: Range, Refrigerator, Dishwasher

Property Features:

  • OwnershipType: Freehold
  • Property Type: Single Family
  • Bedrooms: 5
  • Bathrooms: 3
  • Access Type: Easy access
  • Amenities Nearby: Shopping
  • Built in: 1961
  • Floor Space (approx): 2967 Square Feet
  • Irregular: Yes
  • Lot Size: 0.14 Acres
  • Sewer: Municipal sewage system
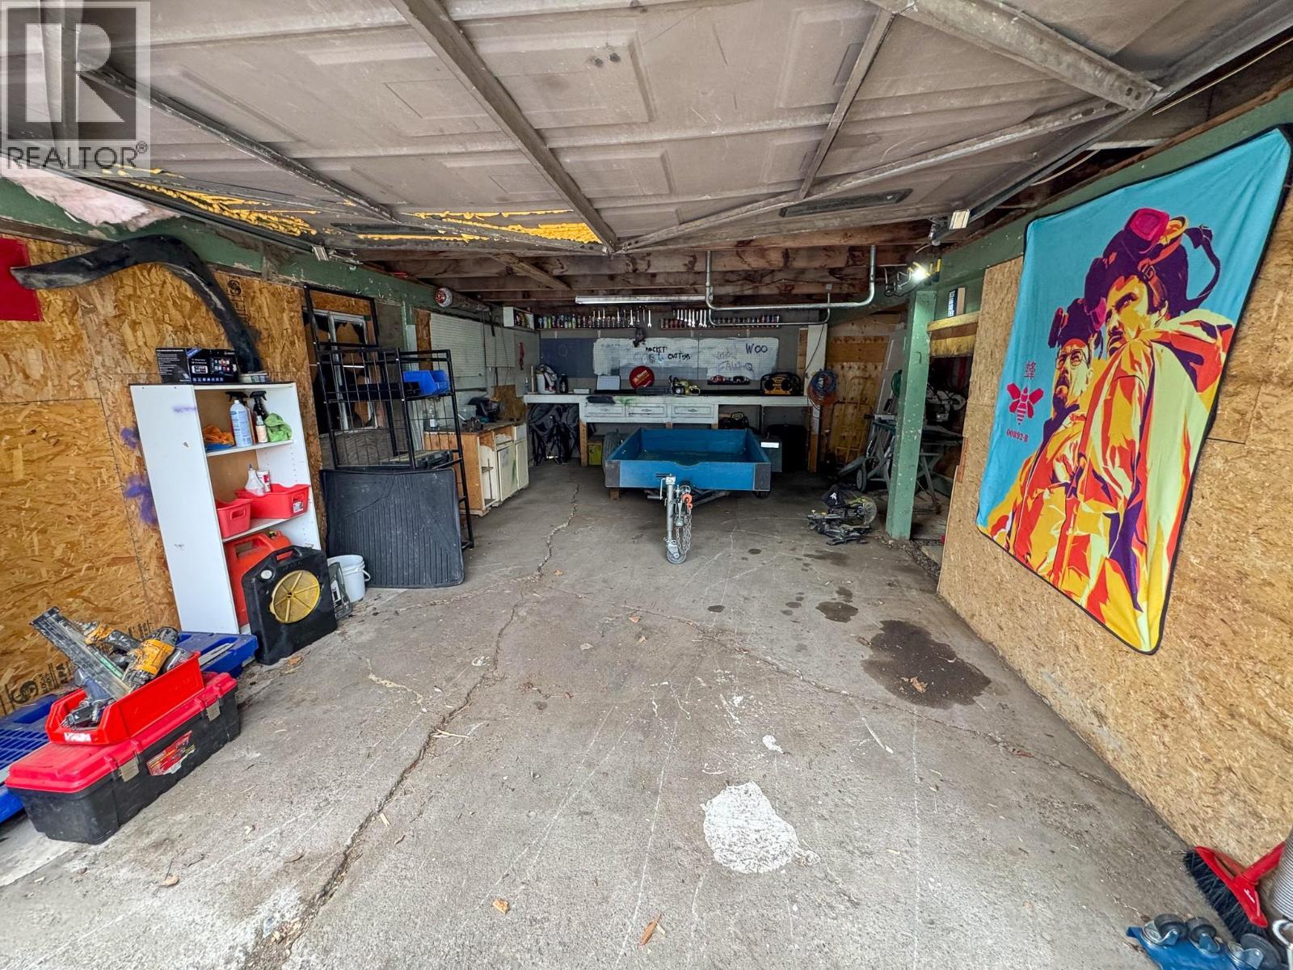
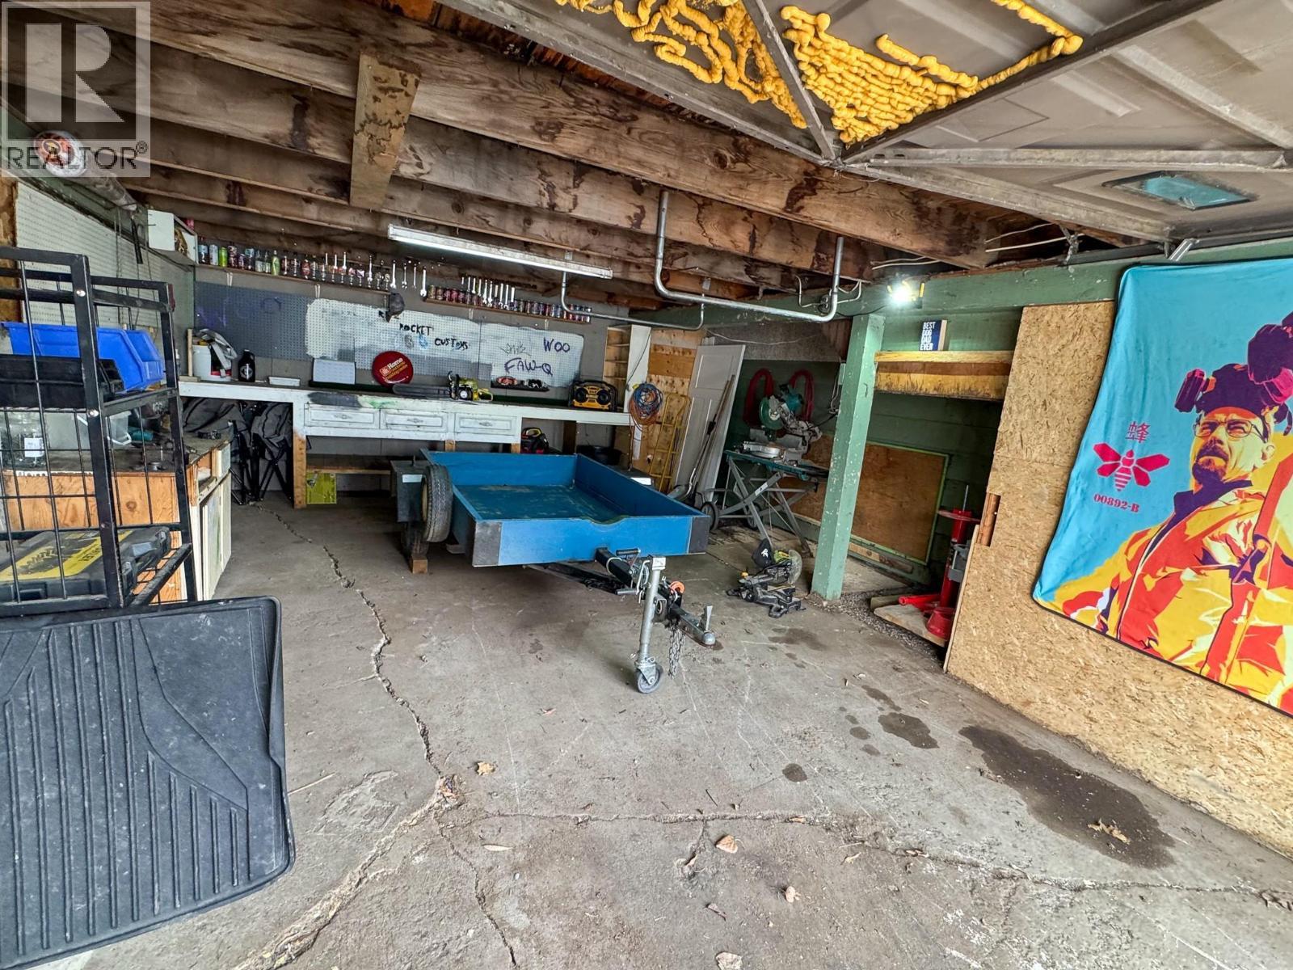
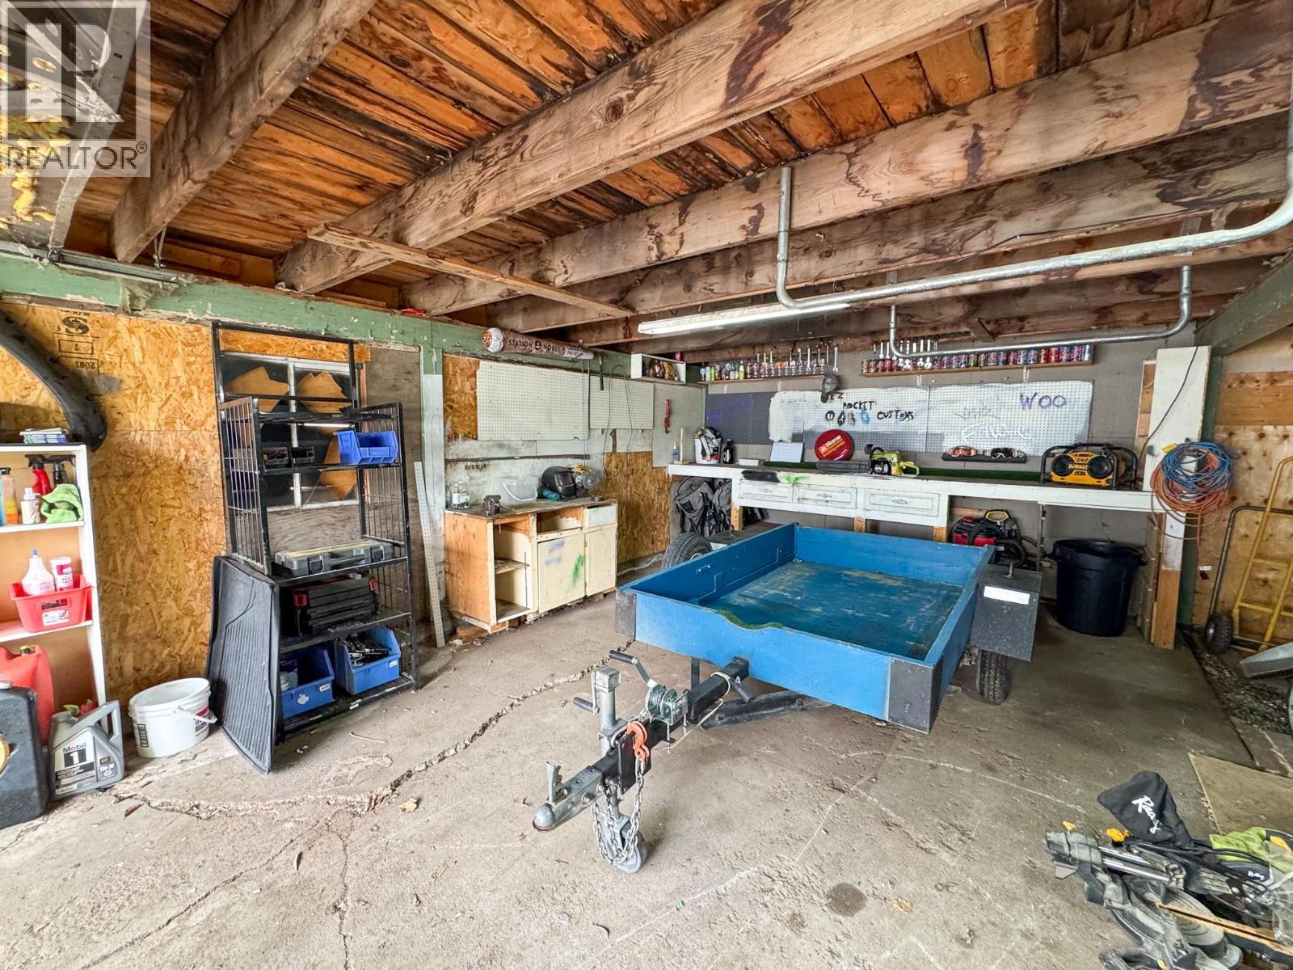
  • Parking Type: Attached garage
  • No. of Parking Spaces: 1

Rooms:

  • Storage Basement Level 15'3'' x 7'0''
  • Hobby Basement Level 5'10'' x 15'10''
  • Utility Basement Level 28'0'' x 13'0''
  • Recreation Room Basement Level 21'4'' x 15'5''
  • Bedroom Basement Level 11'8'' x 15'4''
  • Bedroom Basement Level 11'6'' x 12'10''
  • Bathroom Basement Level Measurements not available
  • Bedroom Main Level 11'0'' x 11'11''
  • Bedroom Main Level 11'10'' x 9'10''
  • Primary Bedroom Main Level 14'6'' x 13'5''
  • Kitchen Main Level 16'0'' x 30'0''
  • Living Main Level 16'0'' x 19'3''
  • Bathroom Main Level Measurements not available
  • Bathroom Main Level Measurements not available

Courtesy of: Coldwell Banker Executives Realty

REALTOR.ca  

QuickQuoteTM Powered by RPS

Location of 1776 ORME Street, Merritt, British Columbia, V1K 1B8

Demographic Information of 1776 ORME Street, Merritt, British Columbia, V1K 1B8

Life Stage

Later Years

Employment Type

Blue Collar/Primary, Blue Collar/Service Sector

Average Household Income

$99,181.99

Average Number of Children

1.73

Household Population

Household Structure

Age of Population

Education

Education Level

No certificate/diploma/degree

24.47 %

High school certificate or equivalent

35.81 %

Apprenticeship trade certificate/diploma

7.7 %

College/non-university certificate

20.66 %

University certificate (below bachelor)

0.81 %

University Degree

10.55 %

Commuter

Travel To Work

By Car

76.36 %

By Public Transit

1.01 %

By Walking

14.89 %

By Bicycle

0.0 %

By Other Methods

7.74 %

Cultural Diversity

Knowledge of Official Language

Mother Tongue

Building Information

Building Type

Apartments (Low and High Rise)

15.68 %

Houses

84.32 %

Own Vs. Rent
