Button CopyPathCircle CloseCircle Left ArrowArrow Down Icon GreyClosecirclecircleBurger
Image 1
Image 2
Image 3
$1,125,000

1373 Miller Road, Merritt, BC, V1K 1N6

MLS® # 10391167

3 Beds

Baths

2101  FEETSQ

QuickQuoteTM: $935K - $1.2M

Merritt BC, V1K 1N6

MLS® # 10391167

Property Information:

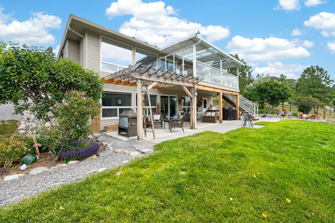
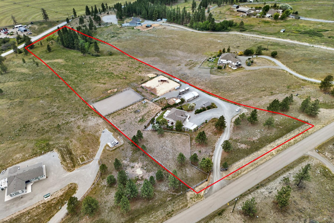
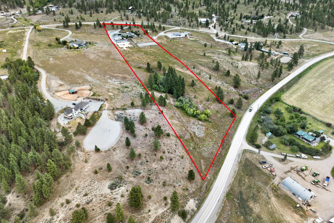
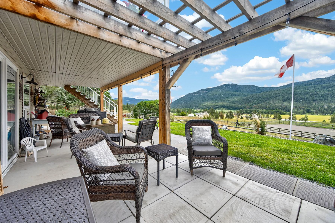
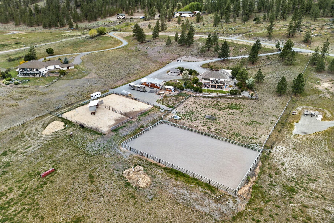
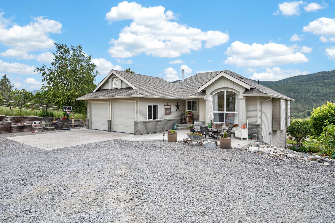
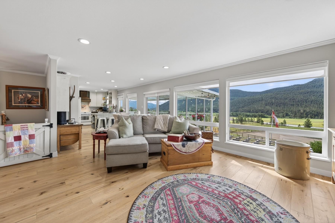
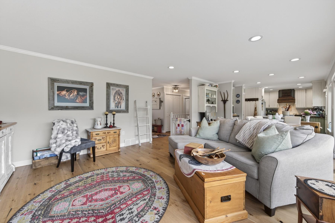
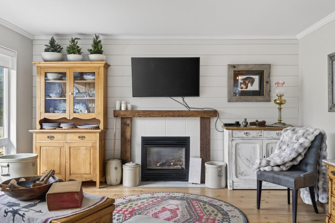
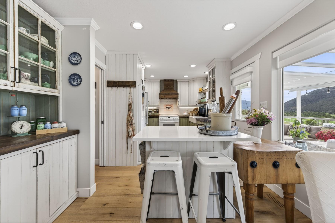
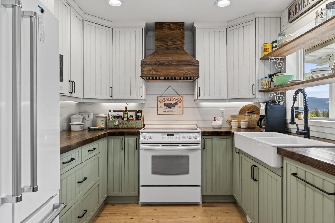
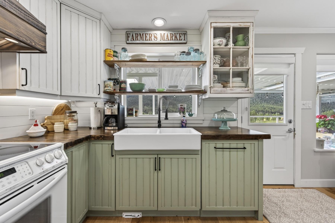
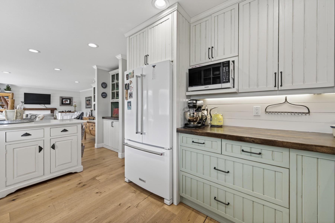
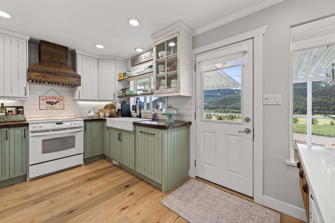
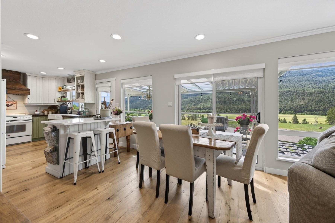
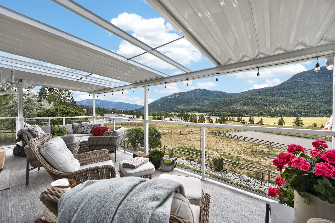
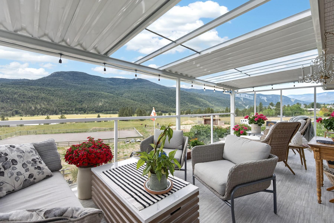
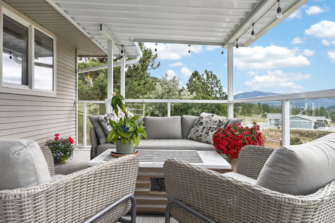
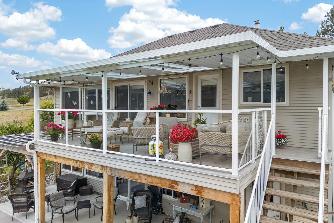
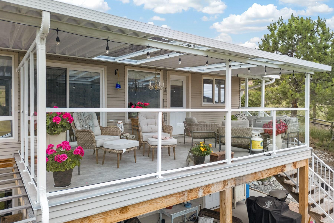
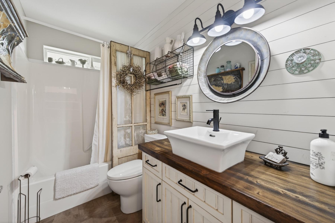
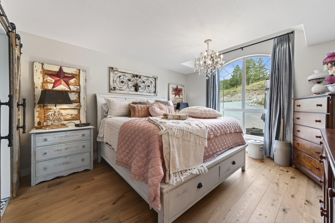
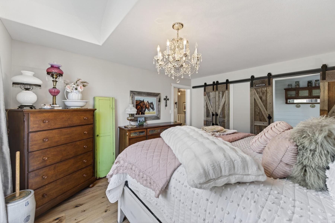
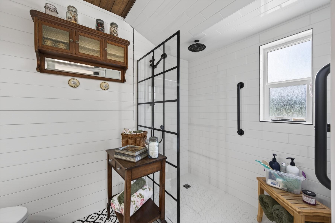
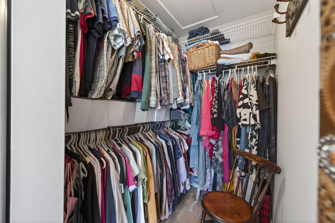
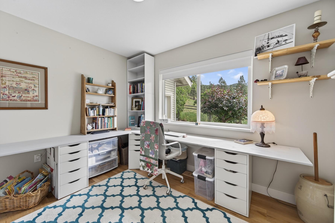
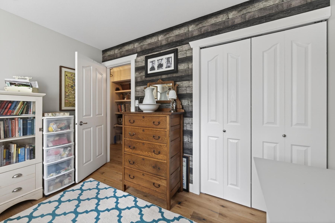
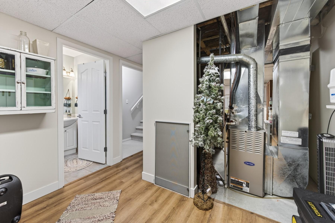
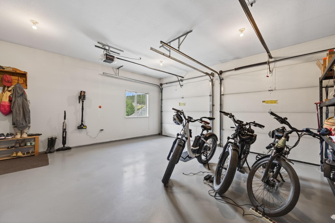
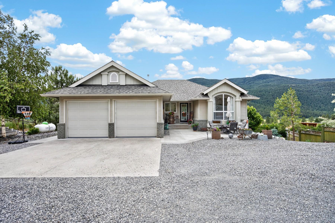
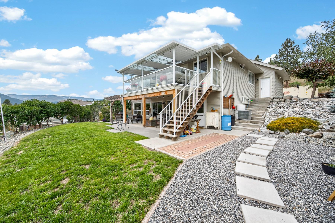
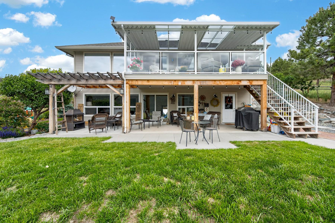
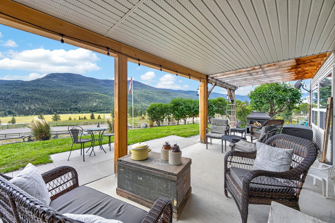
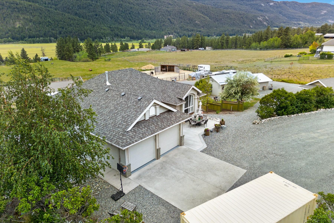
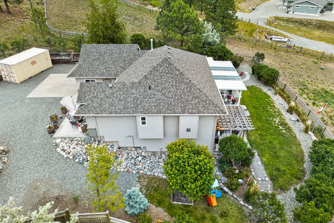
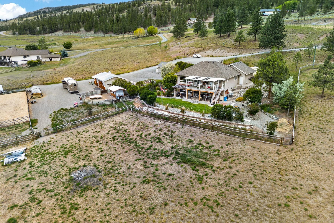
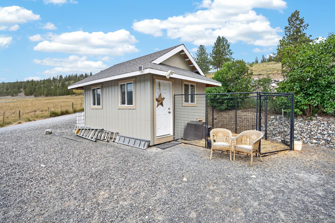
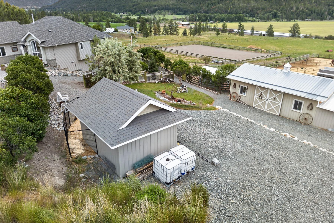
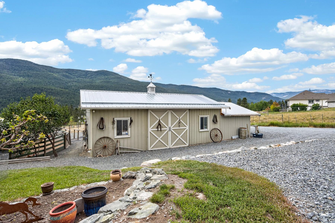
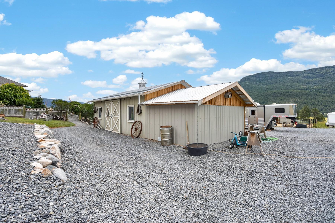
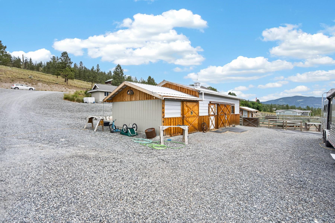
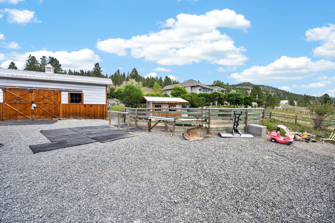
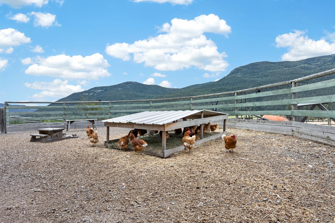
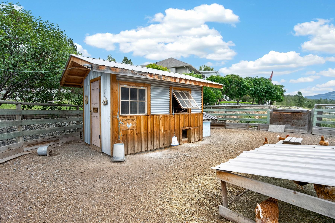
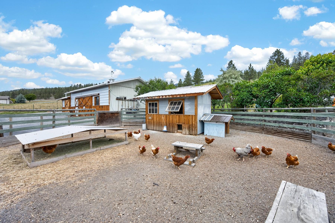
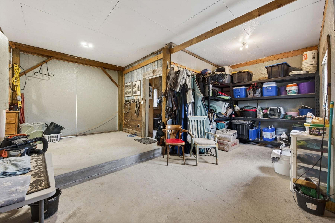
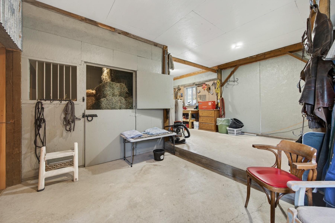
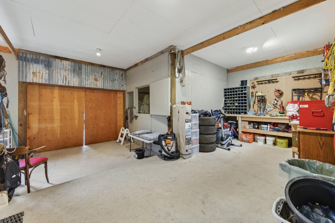
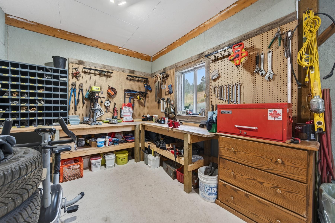
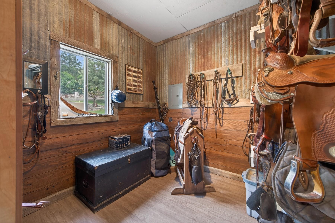
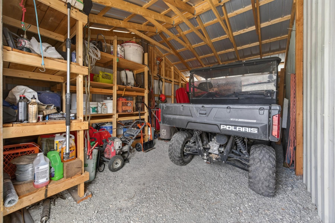
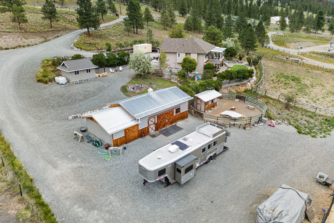
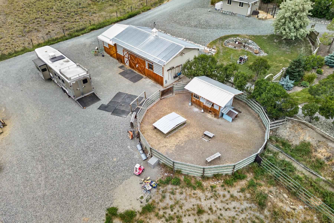
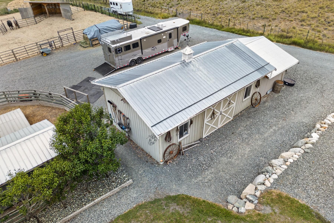
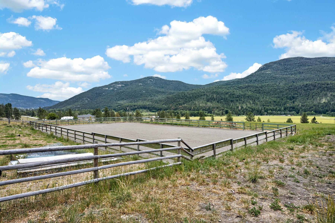
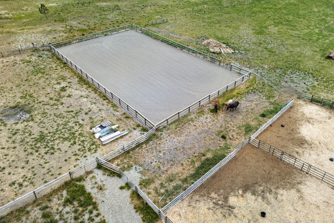
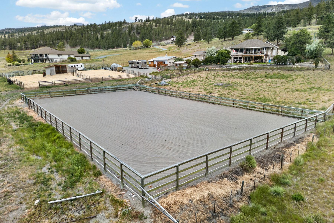
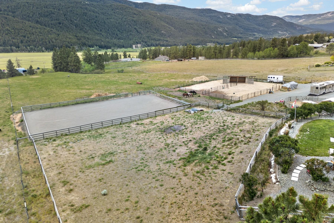
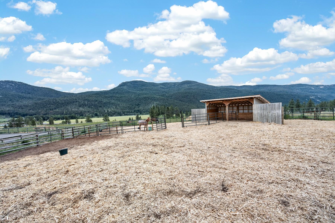
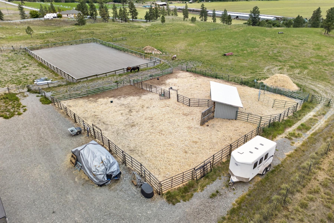
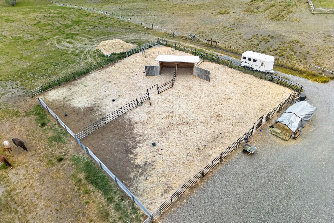
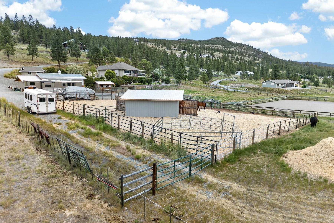
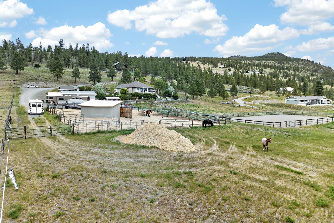
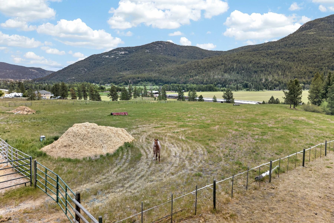
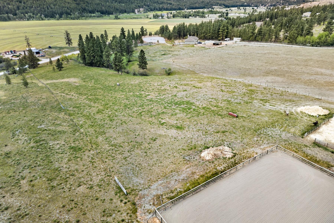
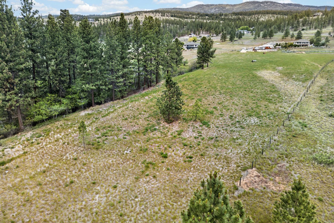
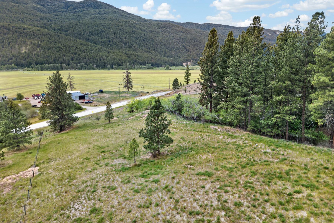
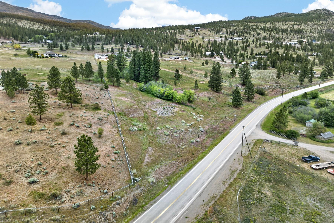
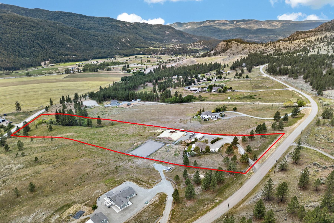
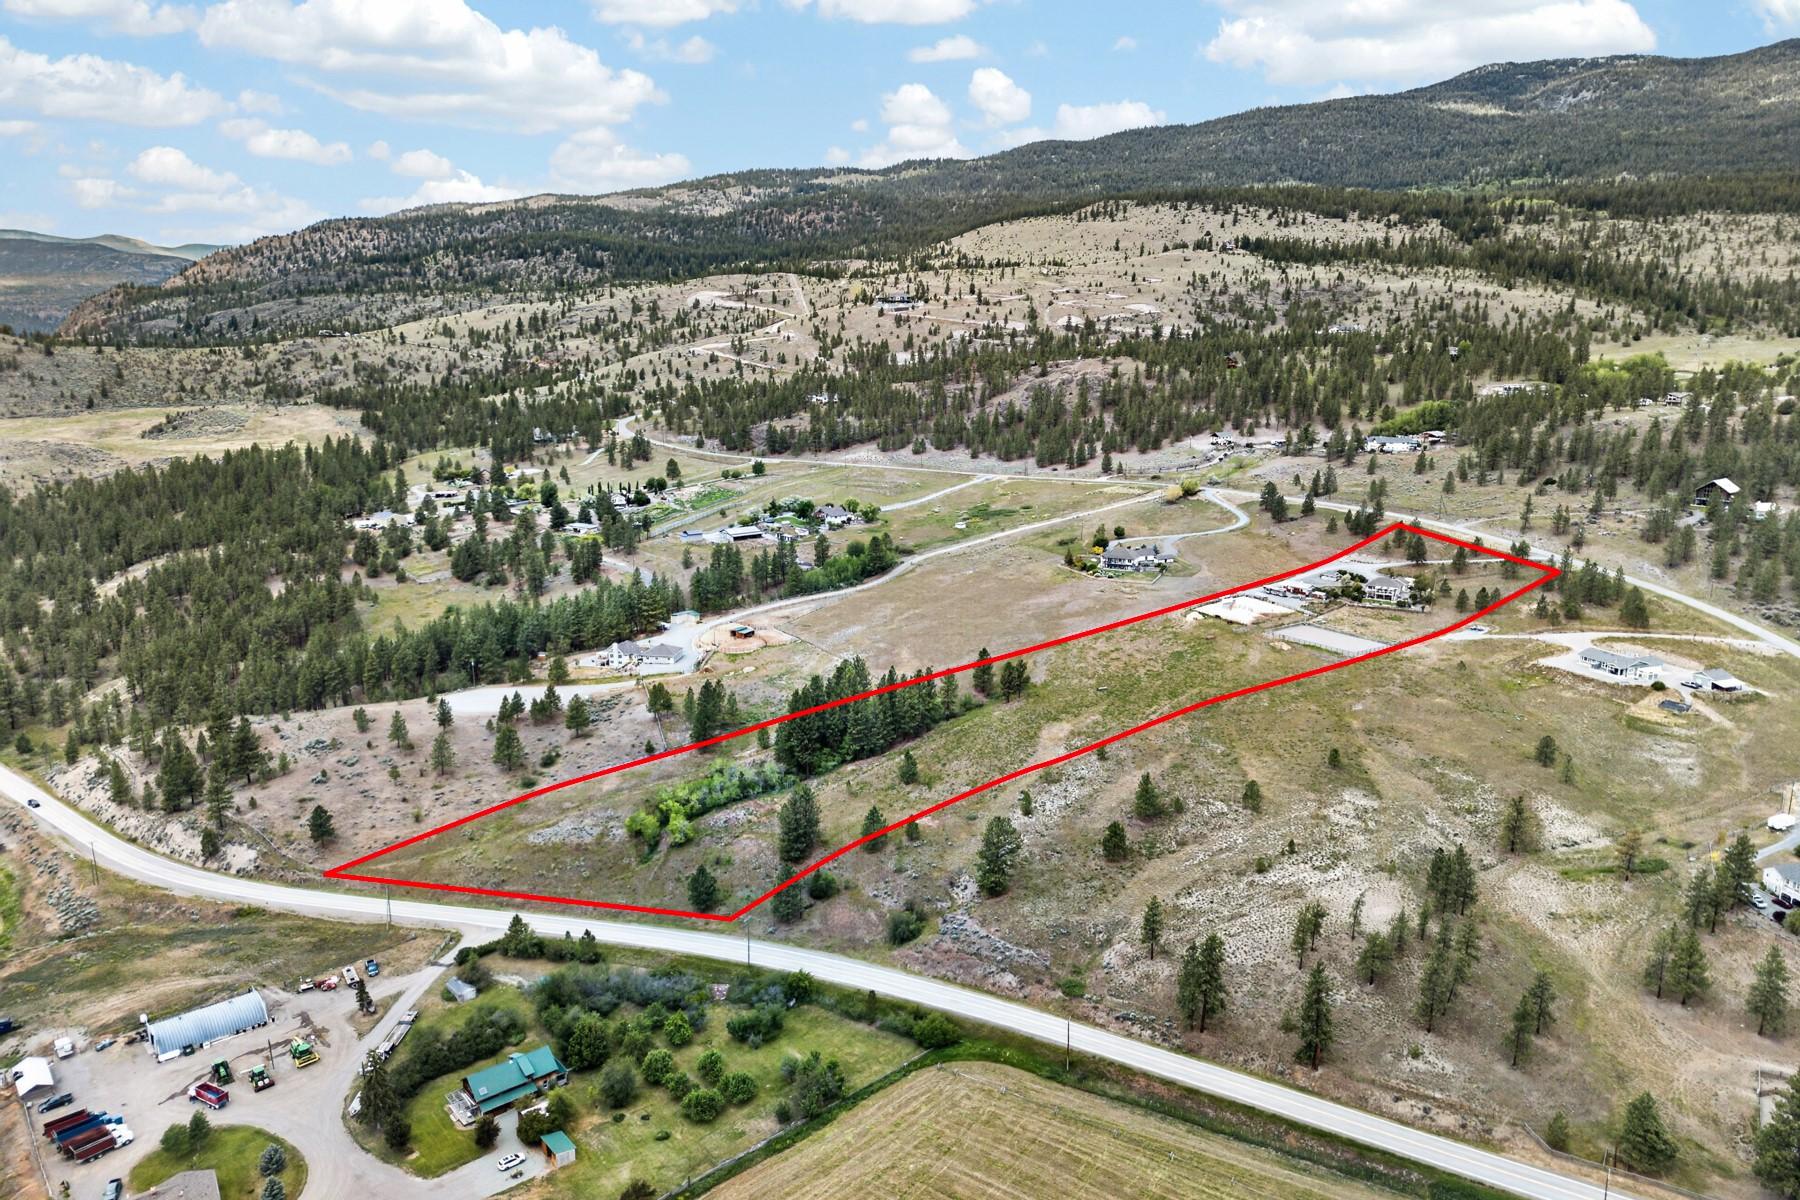
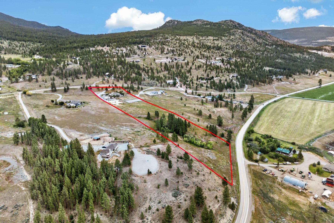
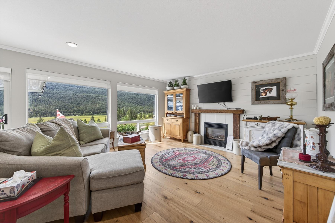
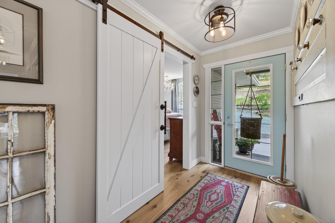
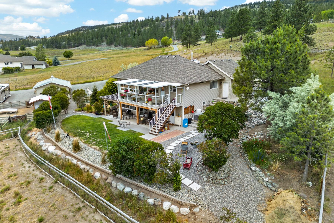
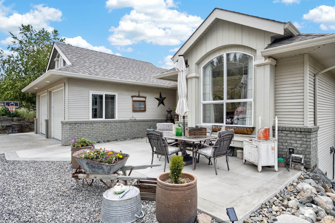
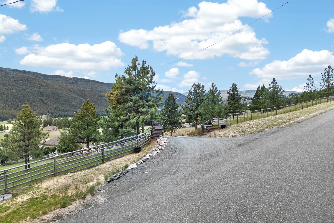
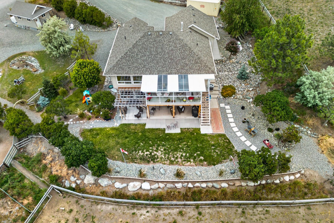
This acreage offers the perfect blend of country living & thoughtfully designed outdoor space, all just 15 minutes from Merritt. Enjoy peaceful rural living without sacrificing convenience. The home features two levels, including a bright daylight walk-out basement that enhances both space & natural light. With 2 bedrooms plus an additional flexible space that can easily function as a third bedroom or private guest room, this home offers great versatility. The primary suite is beautifully finished with warm, country-inspired details that create a cozy and inviting retreat. Take in stunning south-facing mountain and valley views from your home & covered deck, an ideal setting for relaxing or entertaining. Designed with rural living in mind, the property includes a fully wired one-stall barn complete with a tack room and workshop area. With double sliding doors on both the north and south sides, accessing and storing equipment or supplies is simple and efficient. The chicken coop and run are thoughtfully set up, giving your flock a comfortable and well protected space to thrive. Below the home, the riding arena provides an excellent setup for equestrian enthusiasts & the covered deck offers the perfect vantage point to watch family ride and enjoy the land. The property is fully fenced & cross-fenced, offering flexibility for a variety of rural uses & future plans. This is a complete rural package, ready for its new owners to move in & bring their country living dreams to life.

Property Features:

  • Bedrooms: 3
  • Bathrooms: 3
  • Annual Tax Amount: $3,100
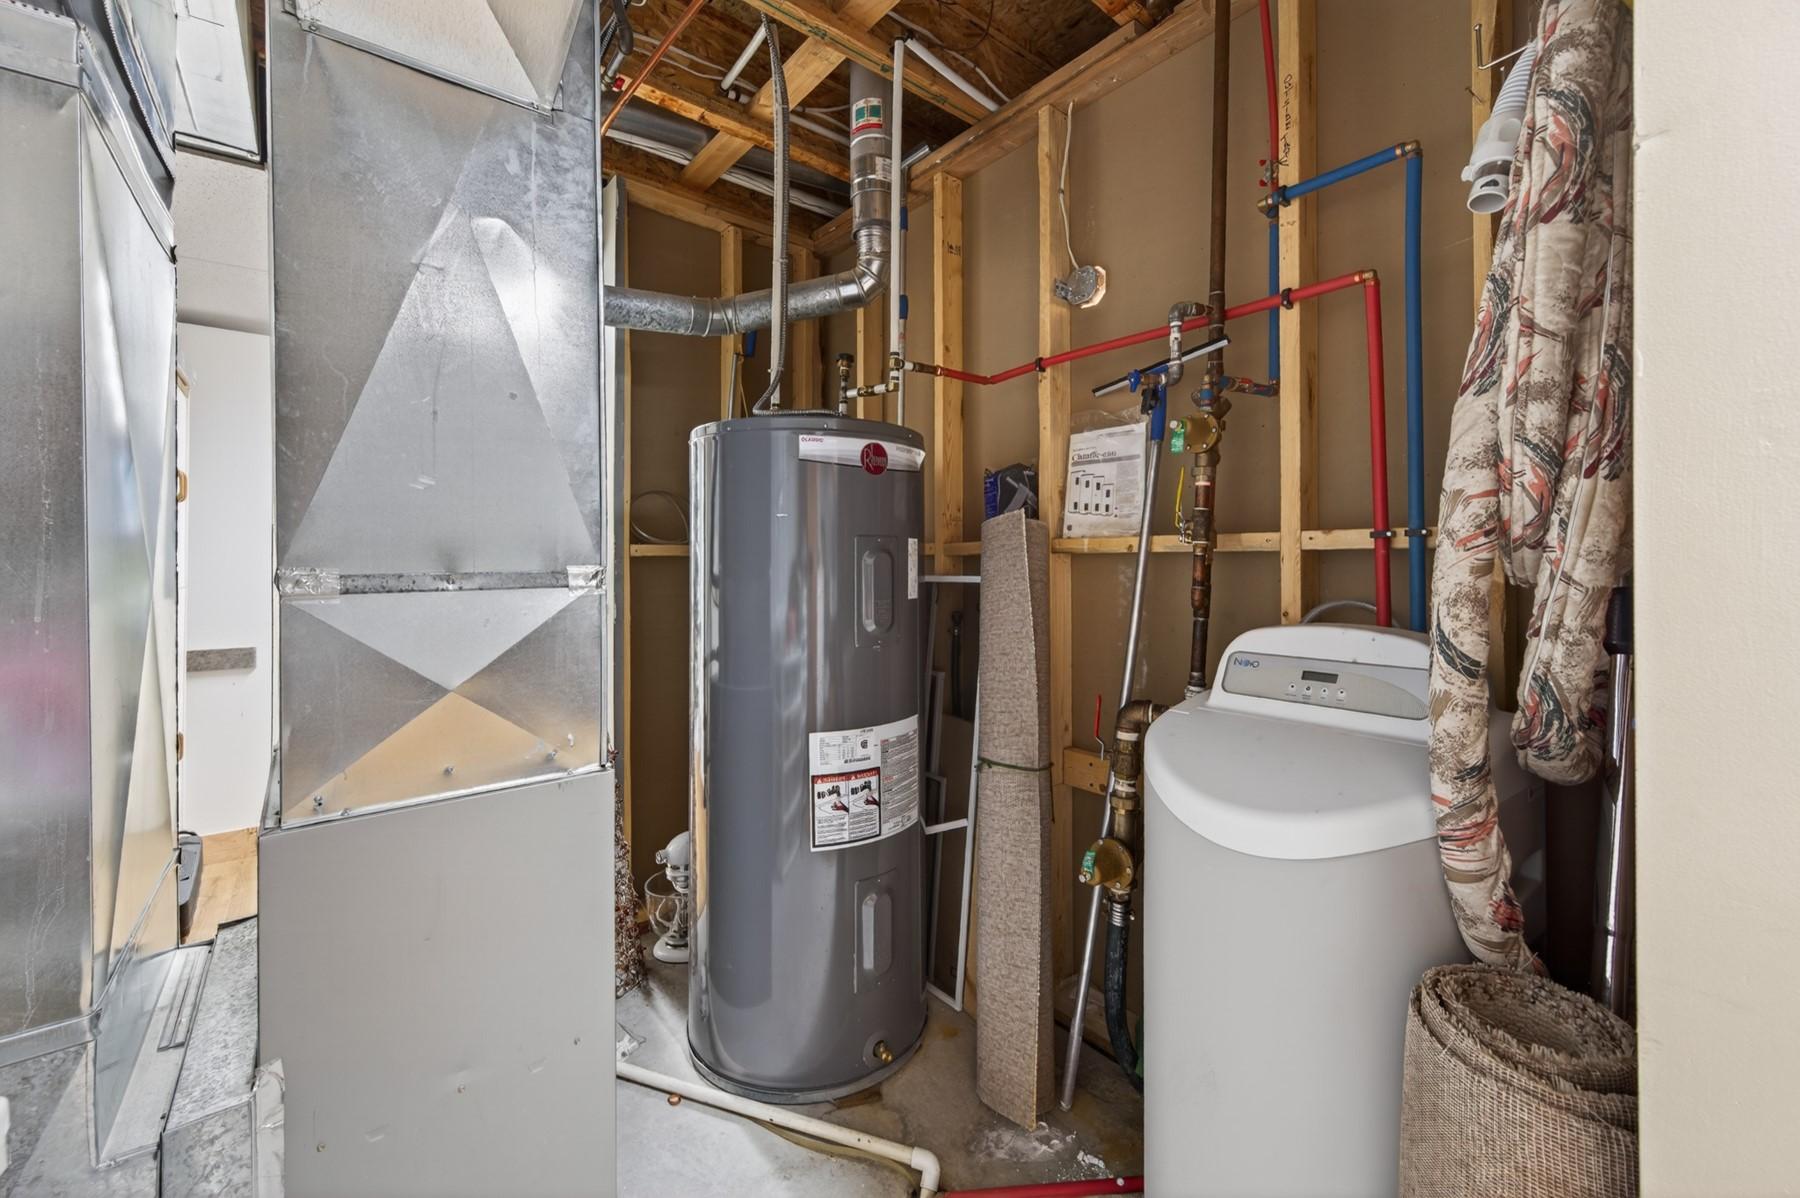
  • Appliances: Washer/Dryer Stacked, Dishwasher, Microwave, Range, Refrigerator, Water Softener
  • Architectural Style: Ranch
  • Built in: 2003
  • Construction Materials: Stucco, Wood Frame
  • Cooling: Heat Pump
  • Exterior Features: Private Yard
  • Floor Space (approx): 2101 Square Feet
  • Flooring: Mixed
  • Heating: Forced Air, Propane
  • Lot Size: 9.90 Acres
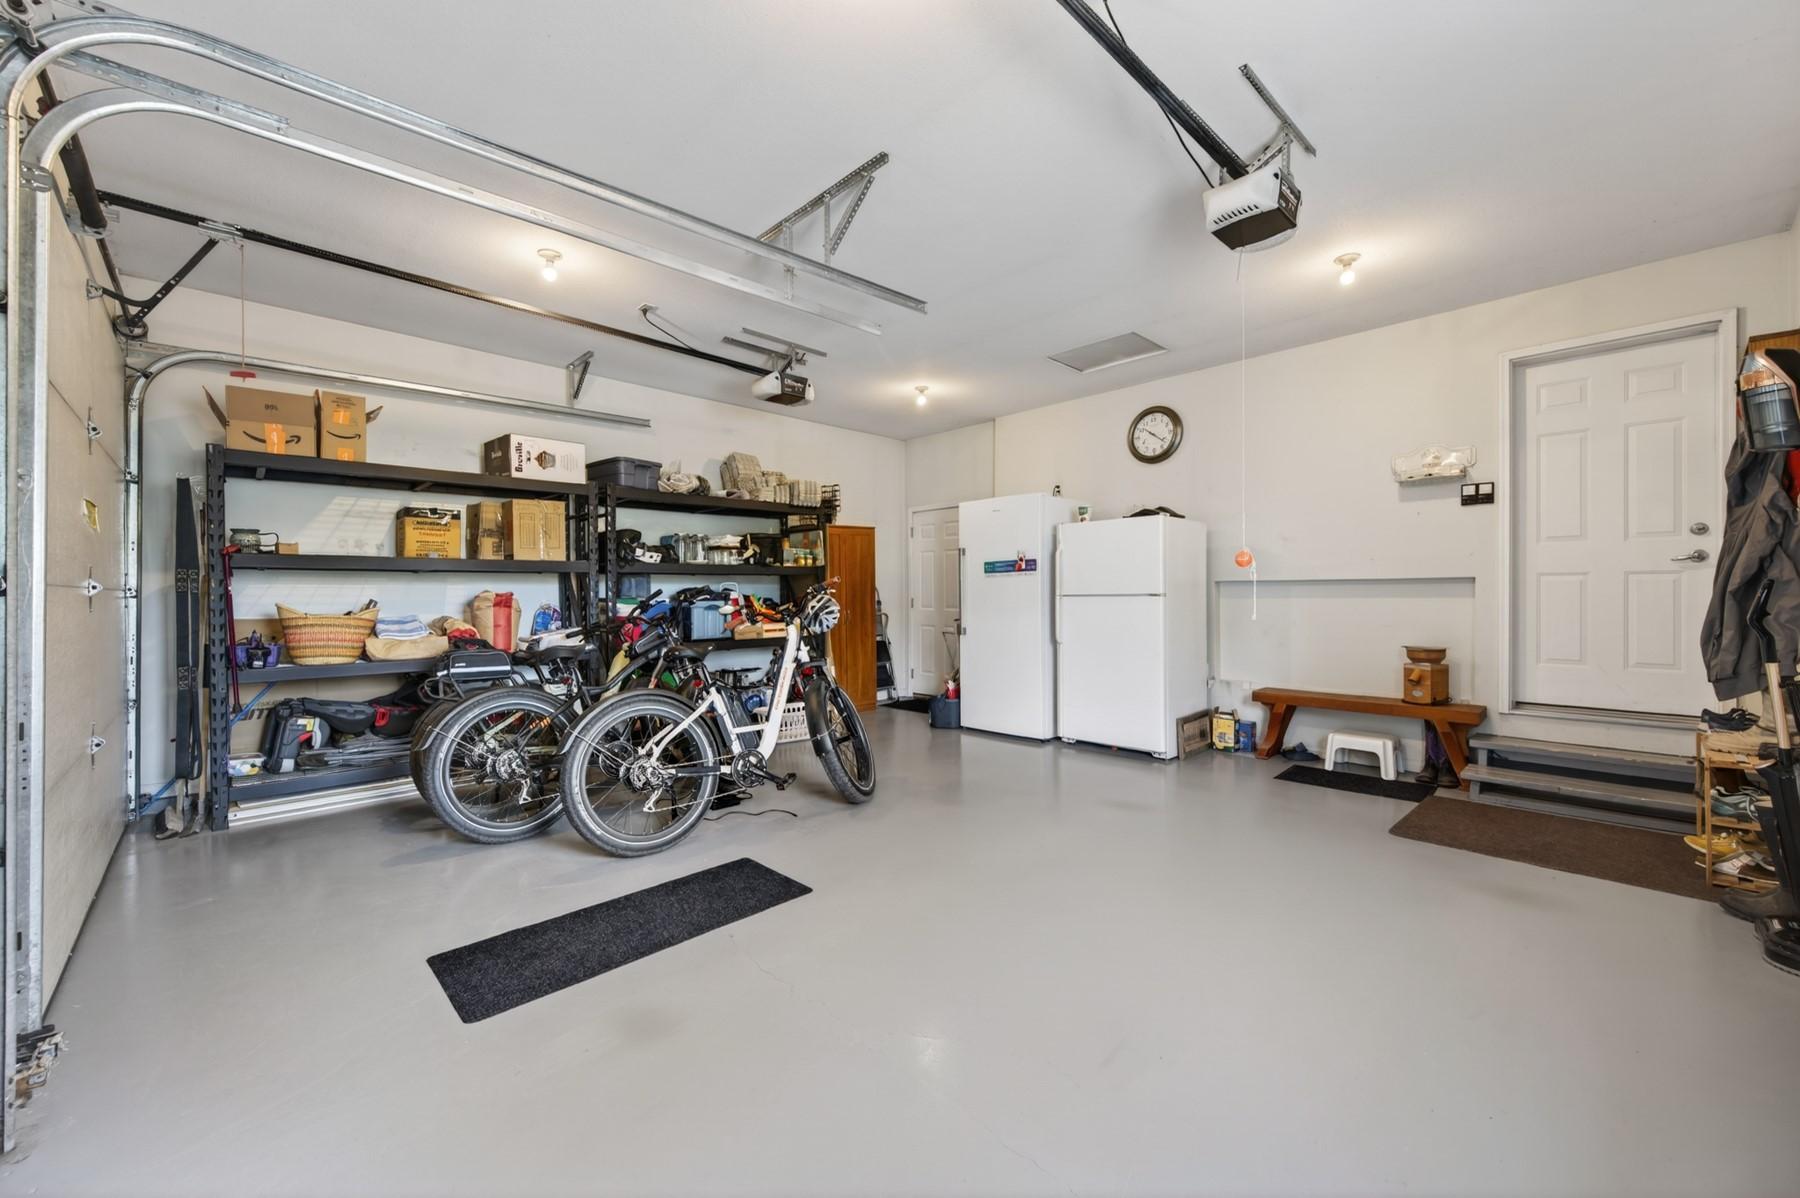
  • Parking Features: Attached, Garage, Open
  • Roof: Asphalt, Shingle
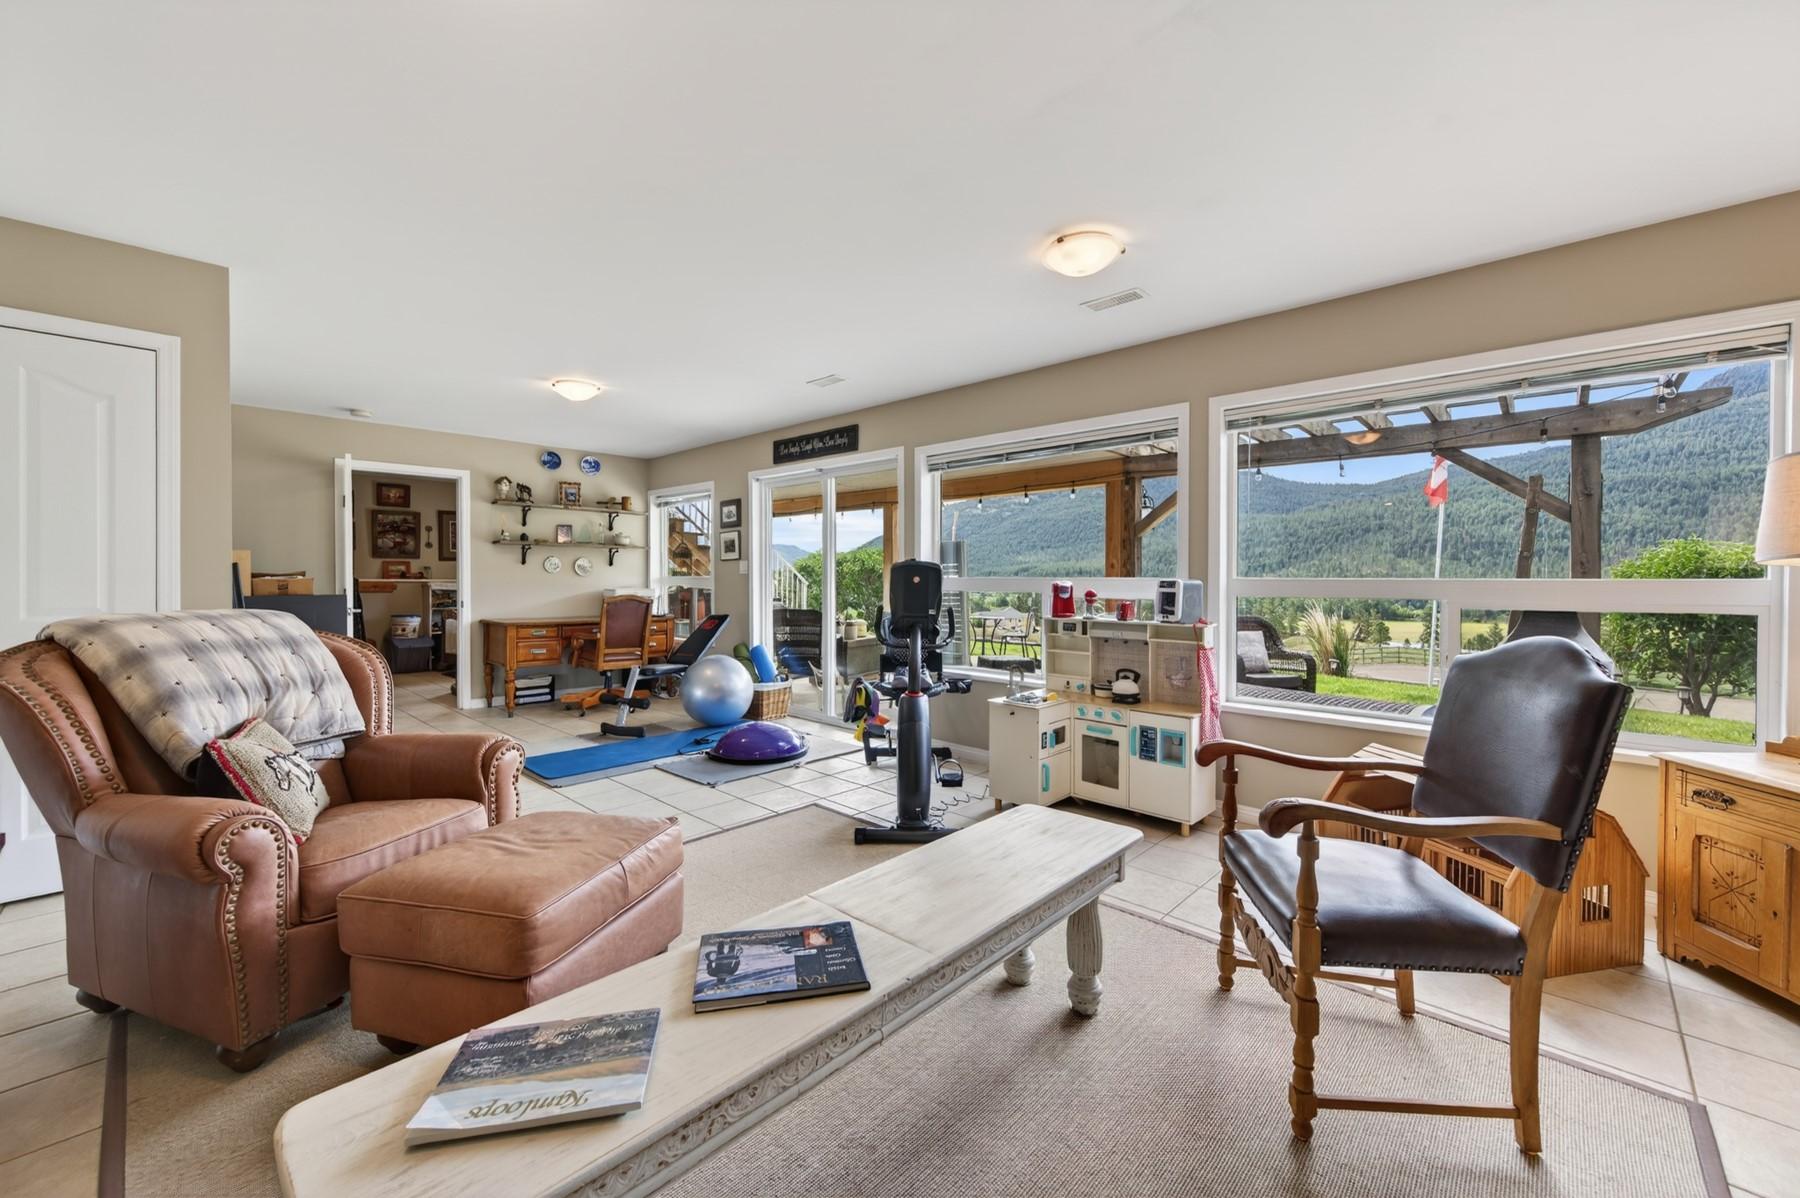
  • View: Mountain(s), Panoramic, Valley
  • Water Source: Community/Coop
  • Sewer: Septic Tank

Rooms:

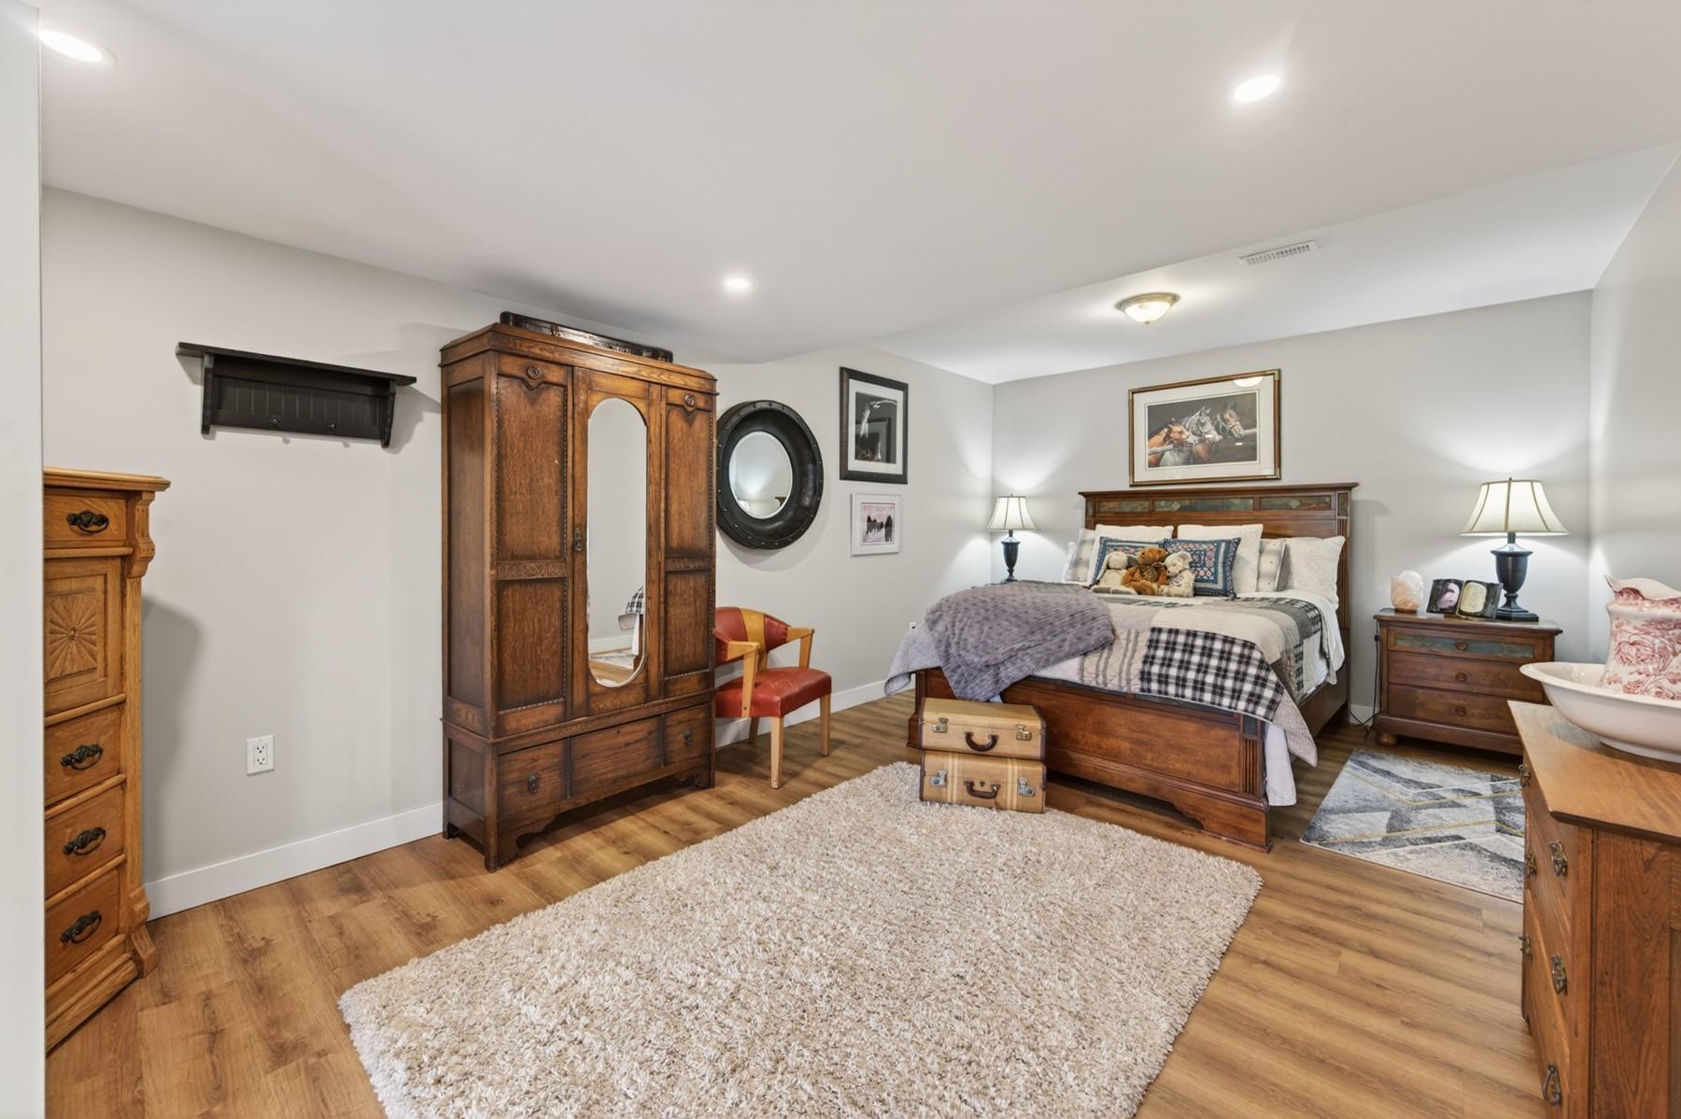
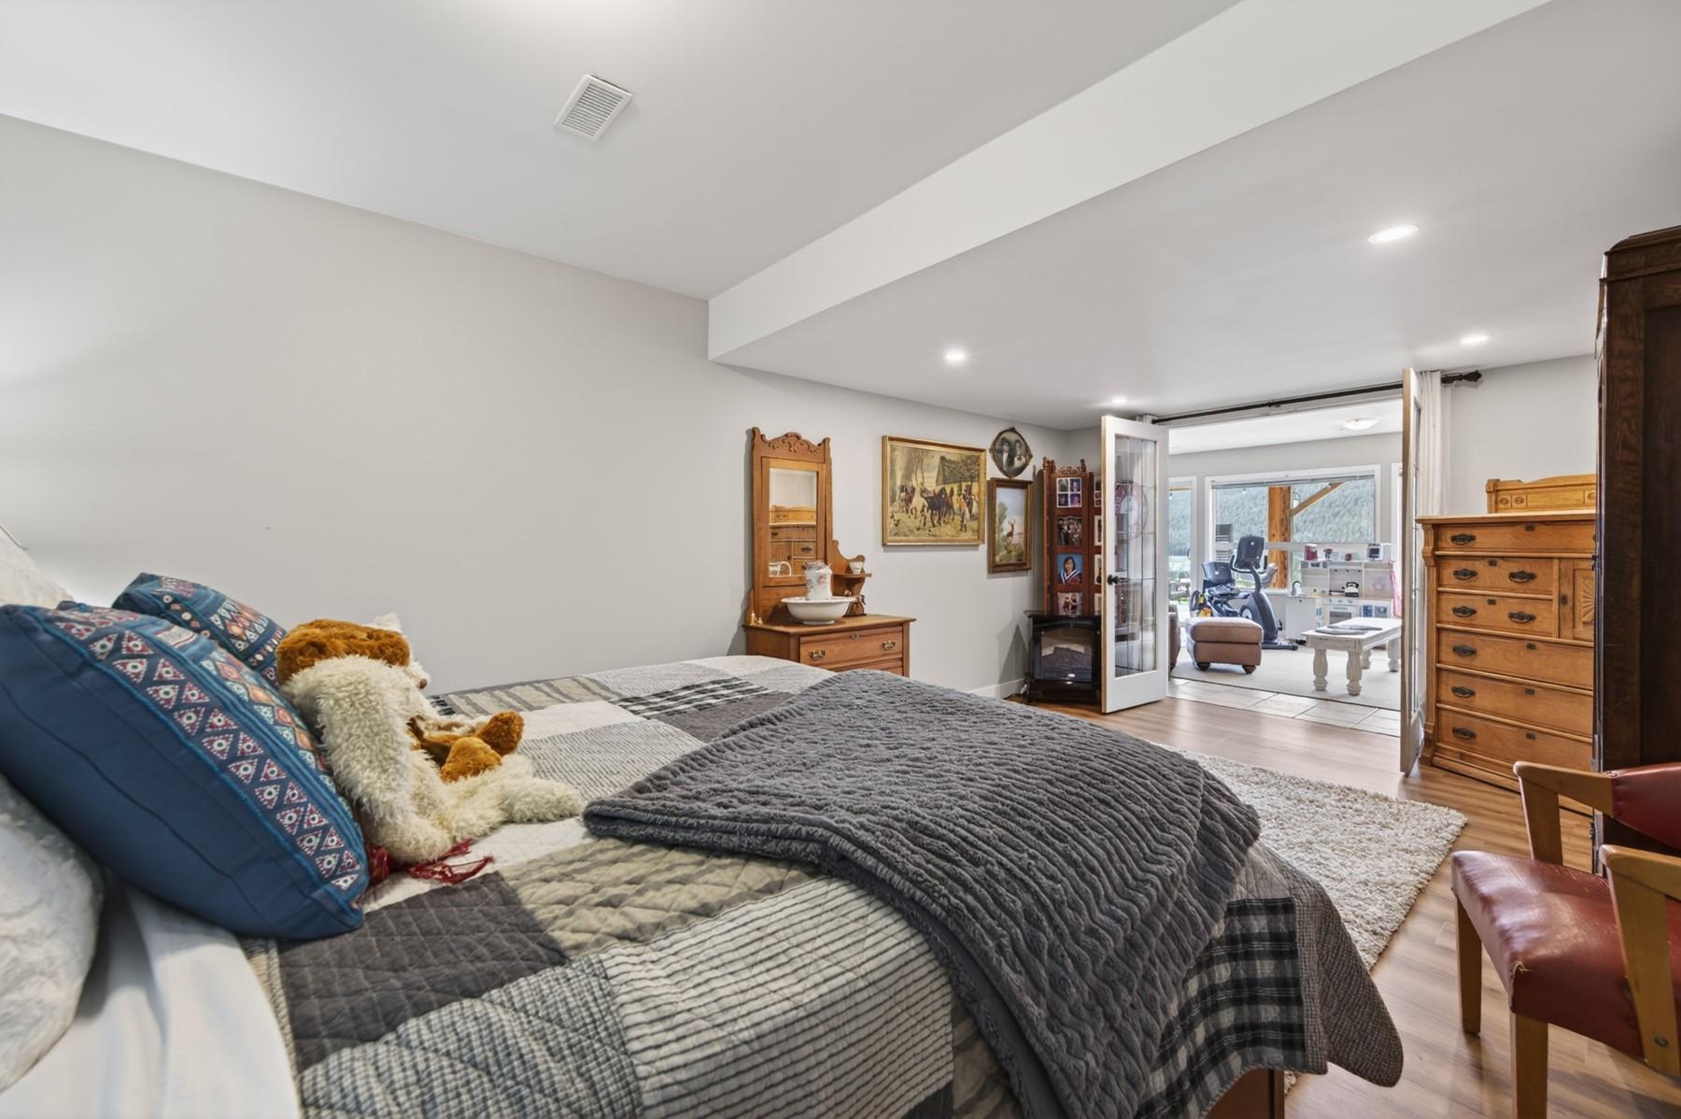
  • Bedroom Basement Level 6.15 m x 3.63 m
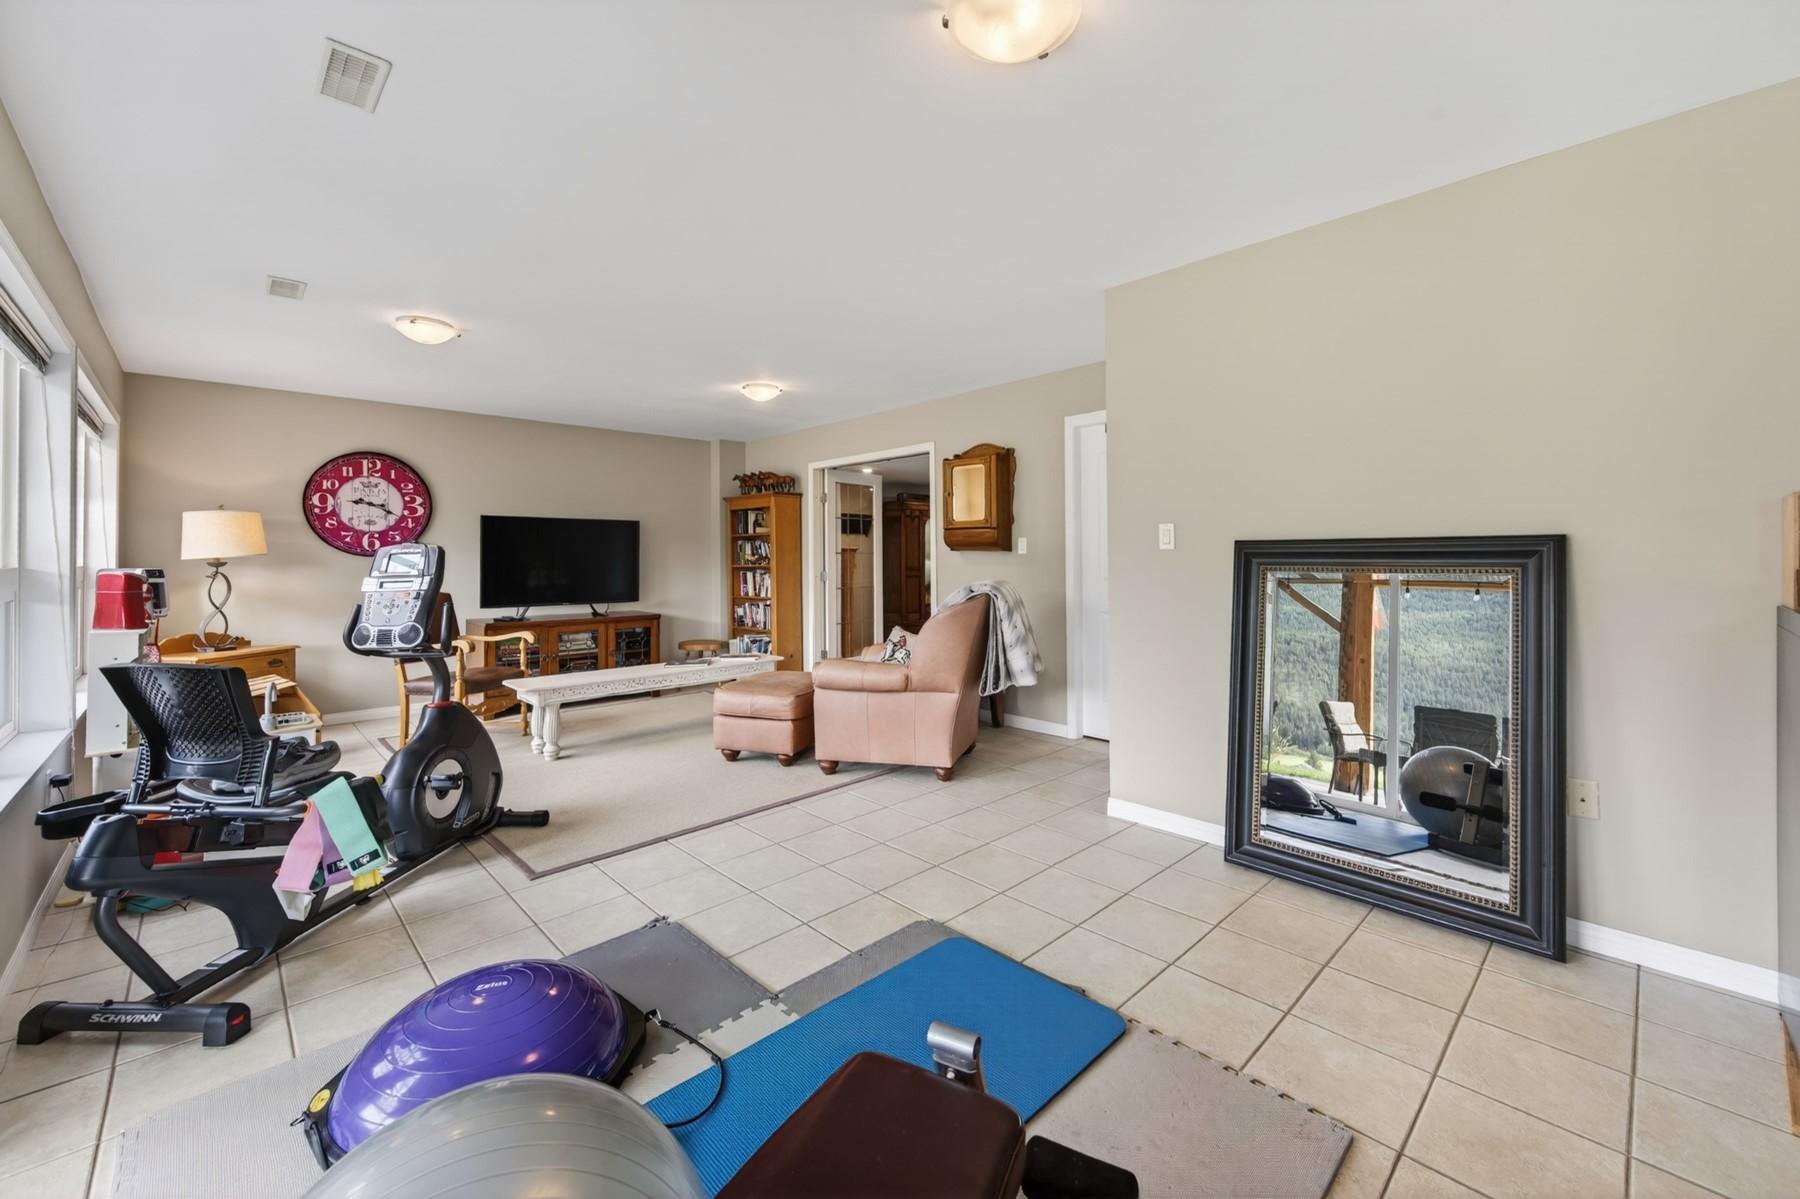
  • Recreation Room Basement Level 8.10 m x 4.50 m
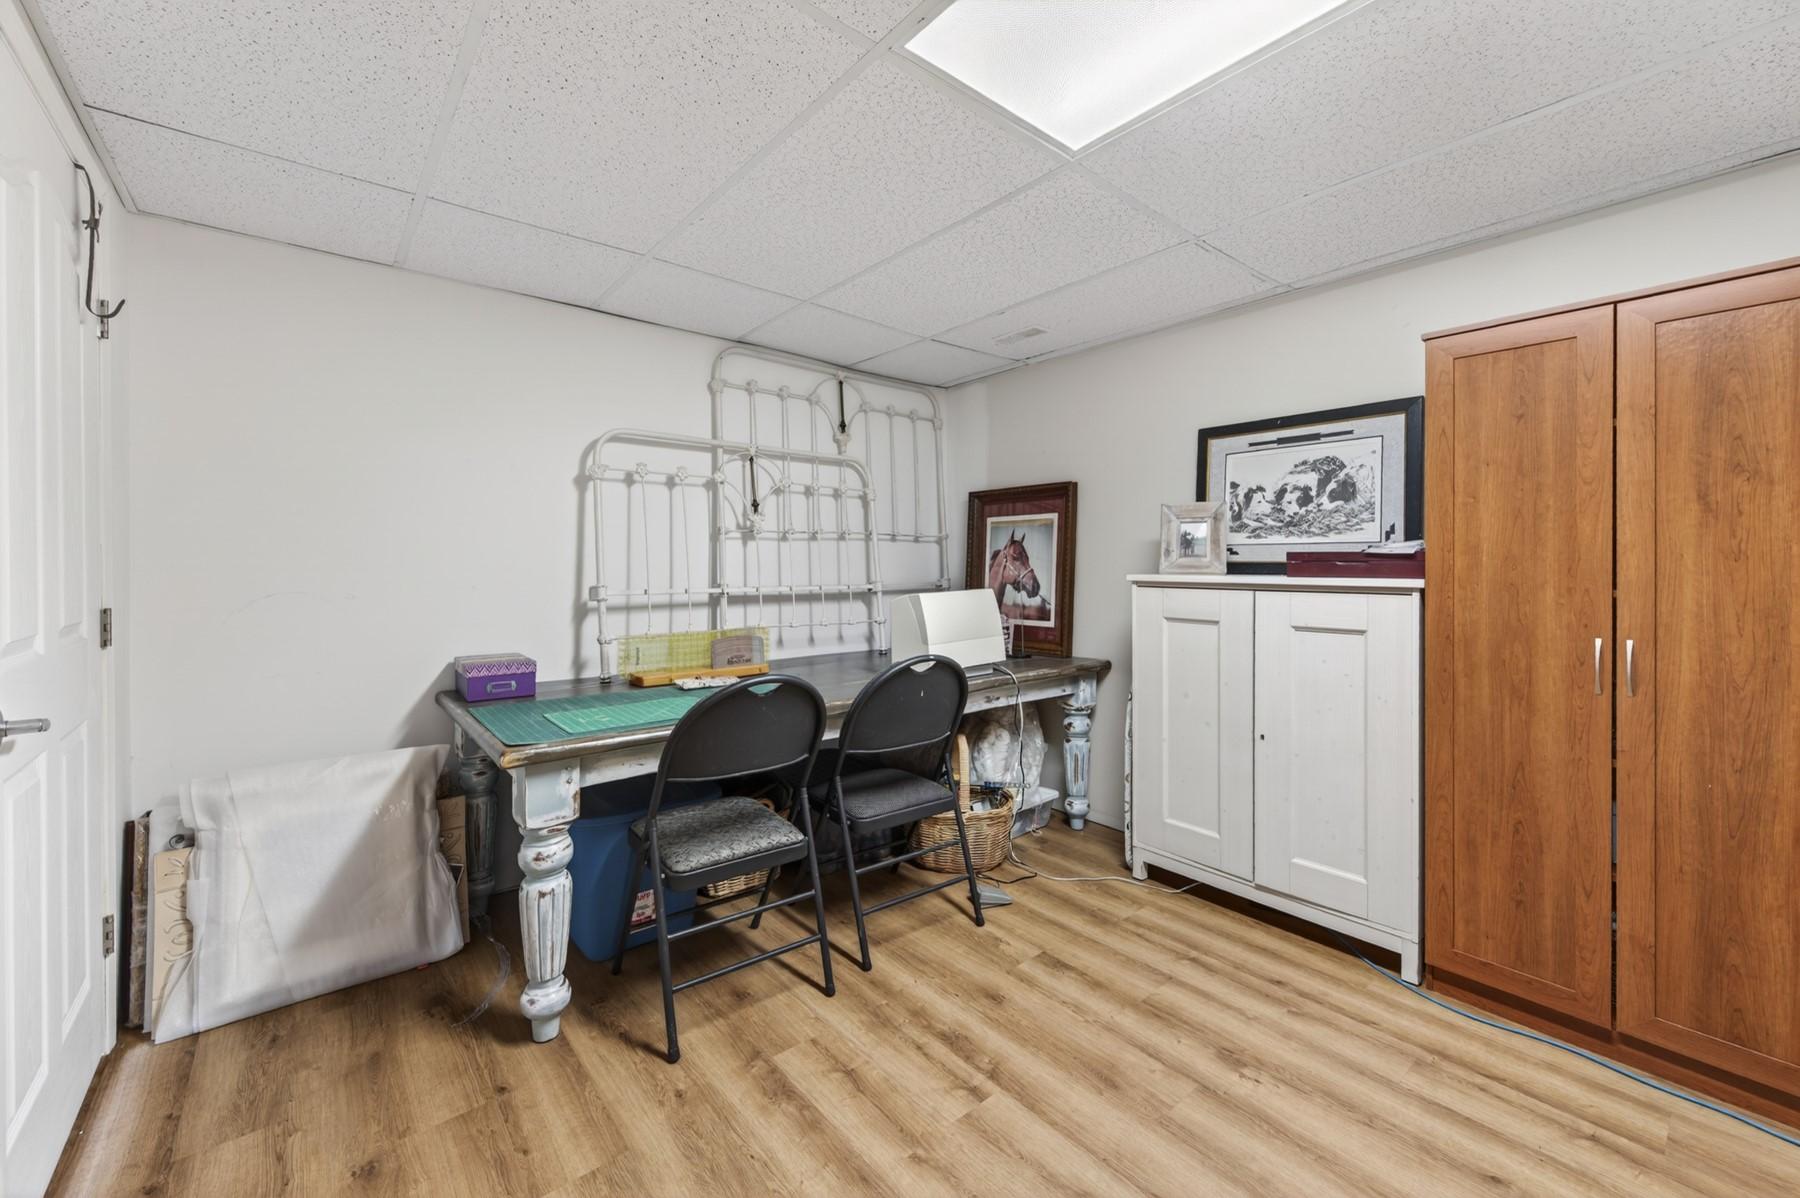
  • Office Basement Level 3.40 m x 3.22 m
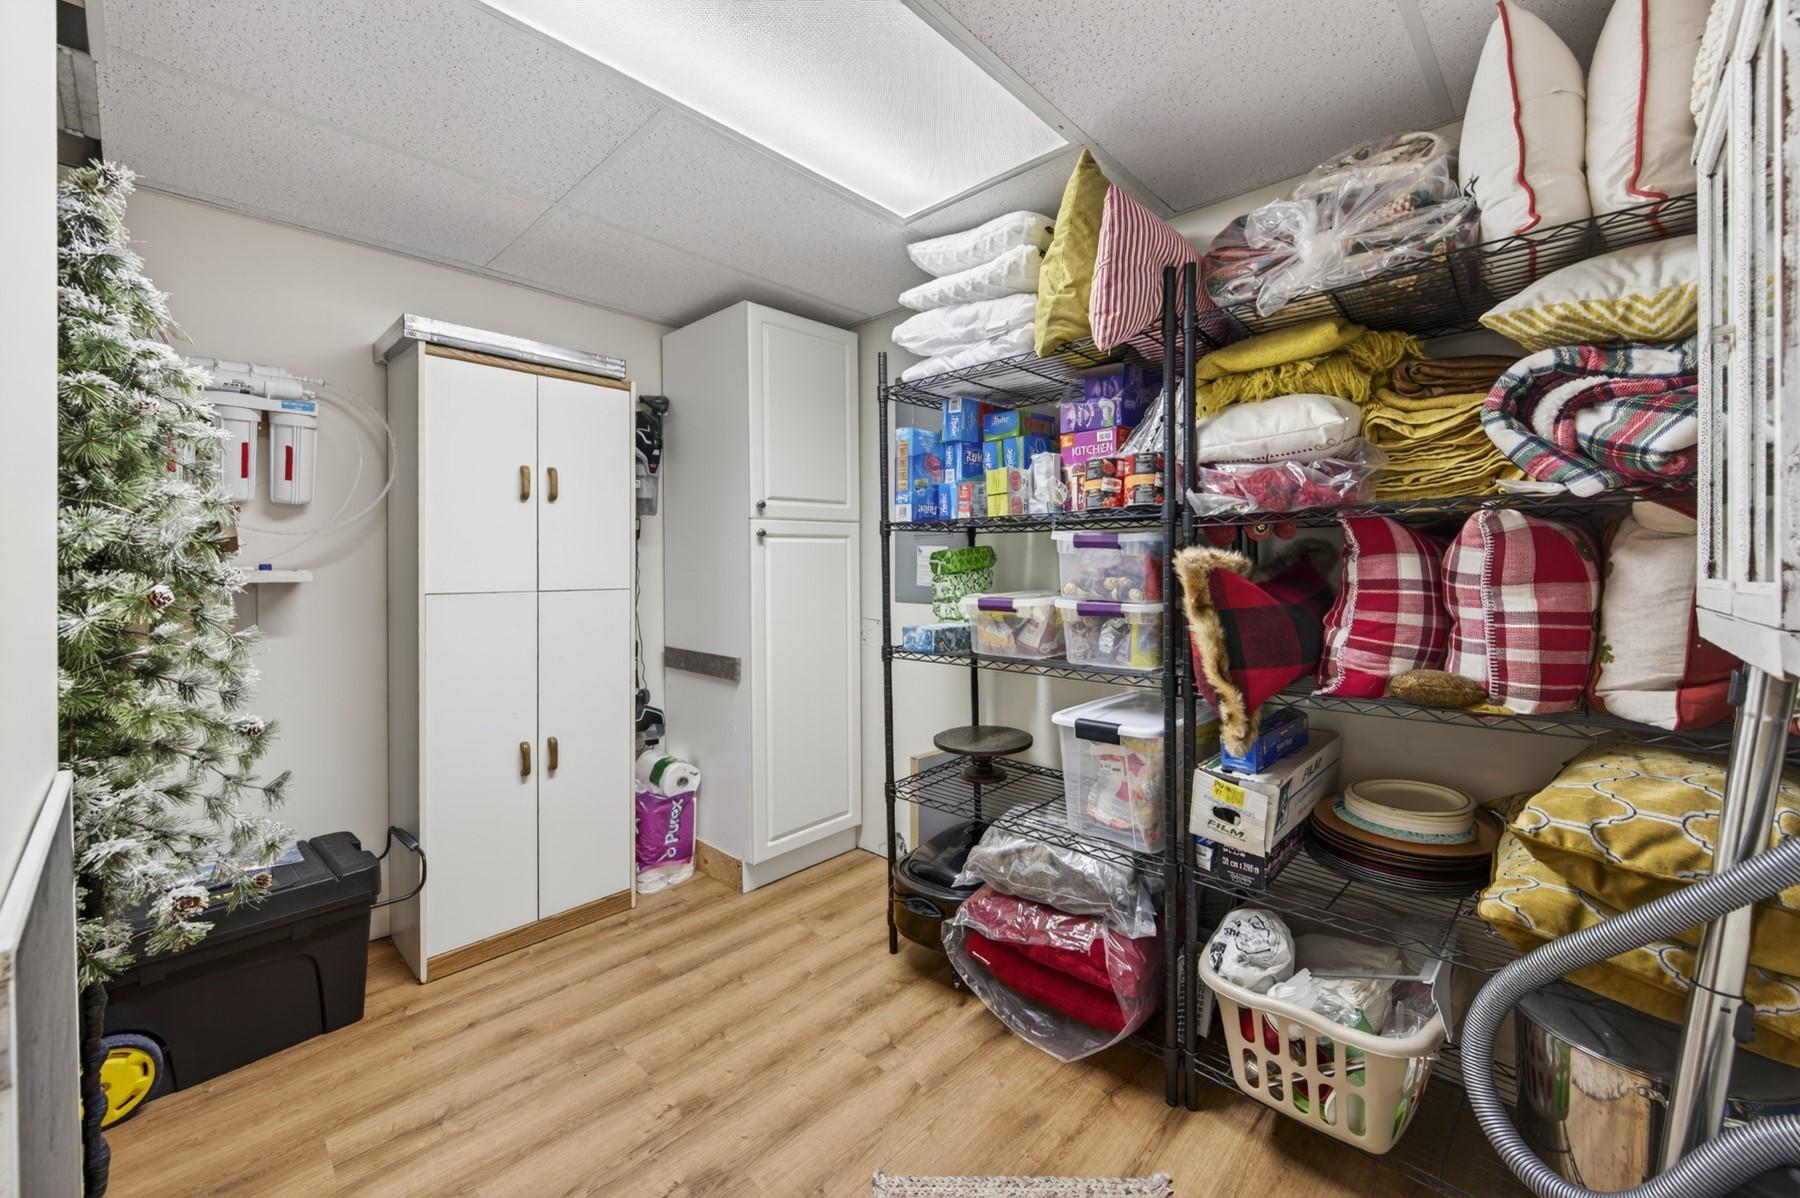
  • Storage Basement Level 3.22 m x 2.23 m
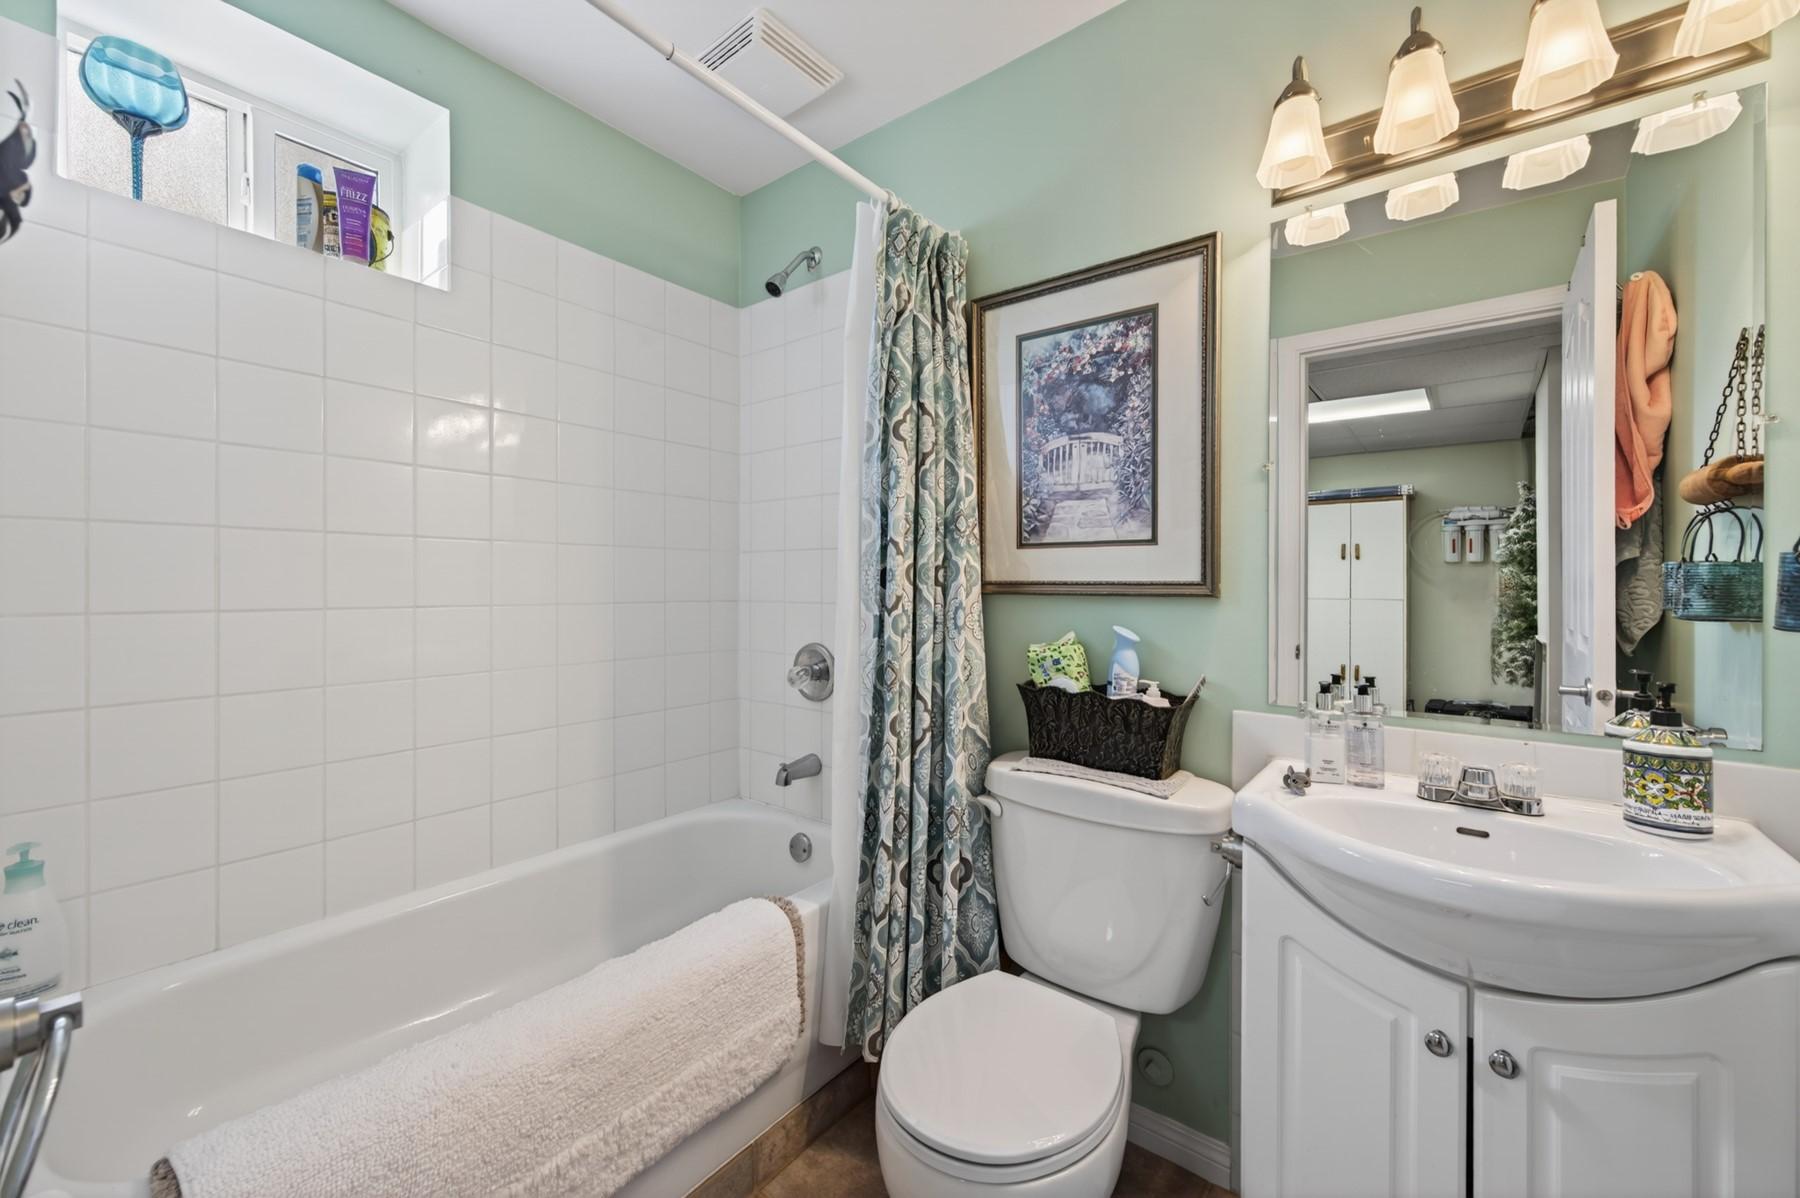
  • Bathroom Basement Level 2.31 m x 1.55 m
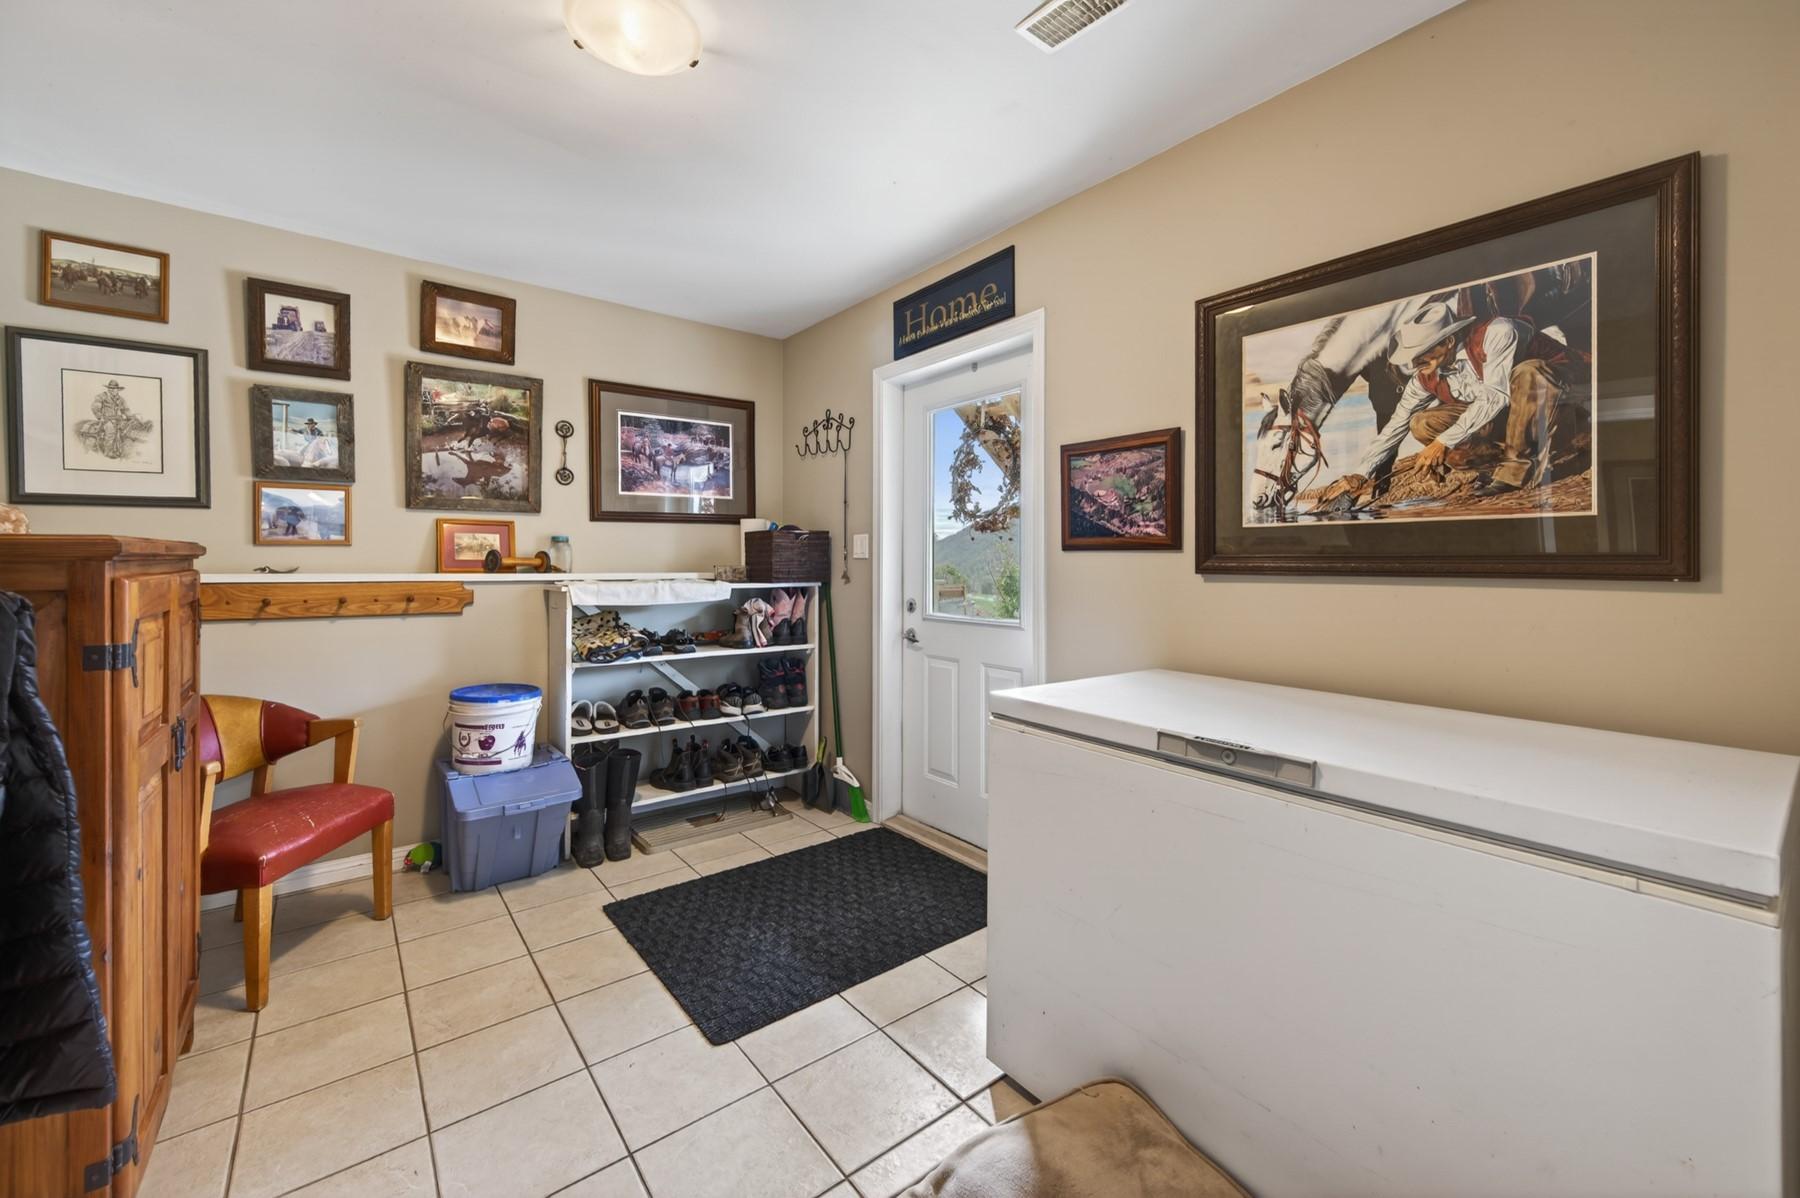
  • Mudroom Basement Level 3.56 m x 3.45 m
  • Bedroom Main Level 3.22 m x 2.77 m
  • Bathroom Main Level 2.77 m x 1.55 m
  • Kitchen Main Level 2.87 m x 2.87 m
  • Dining Main Level 3.68 m x 3.45 m
  • Living Main Level 5.18 m x 4.47 m
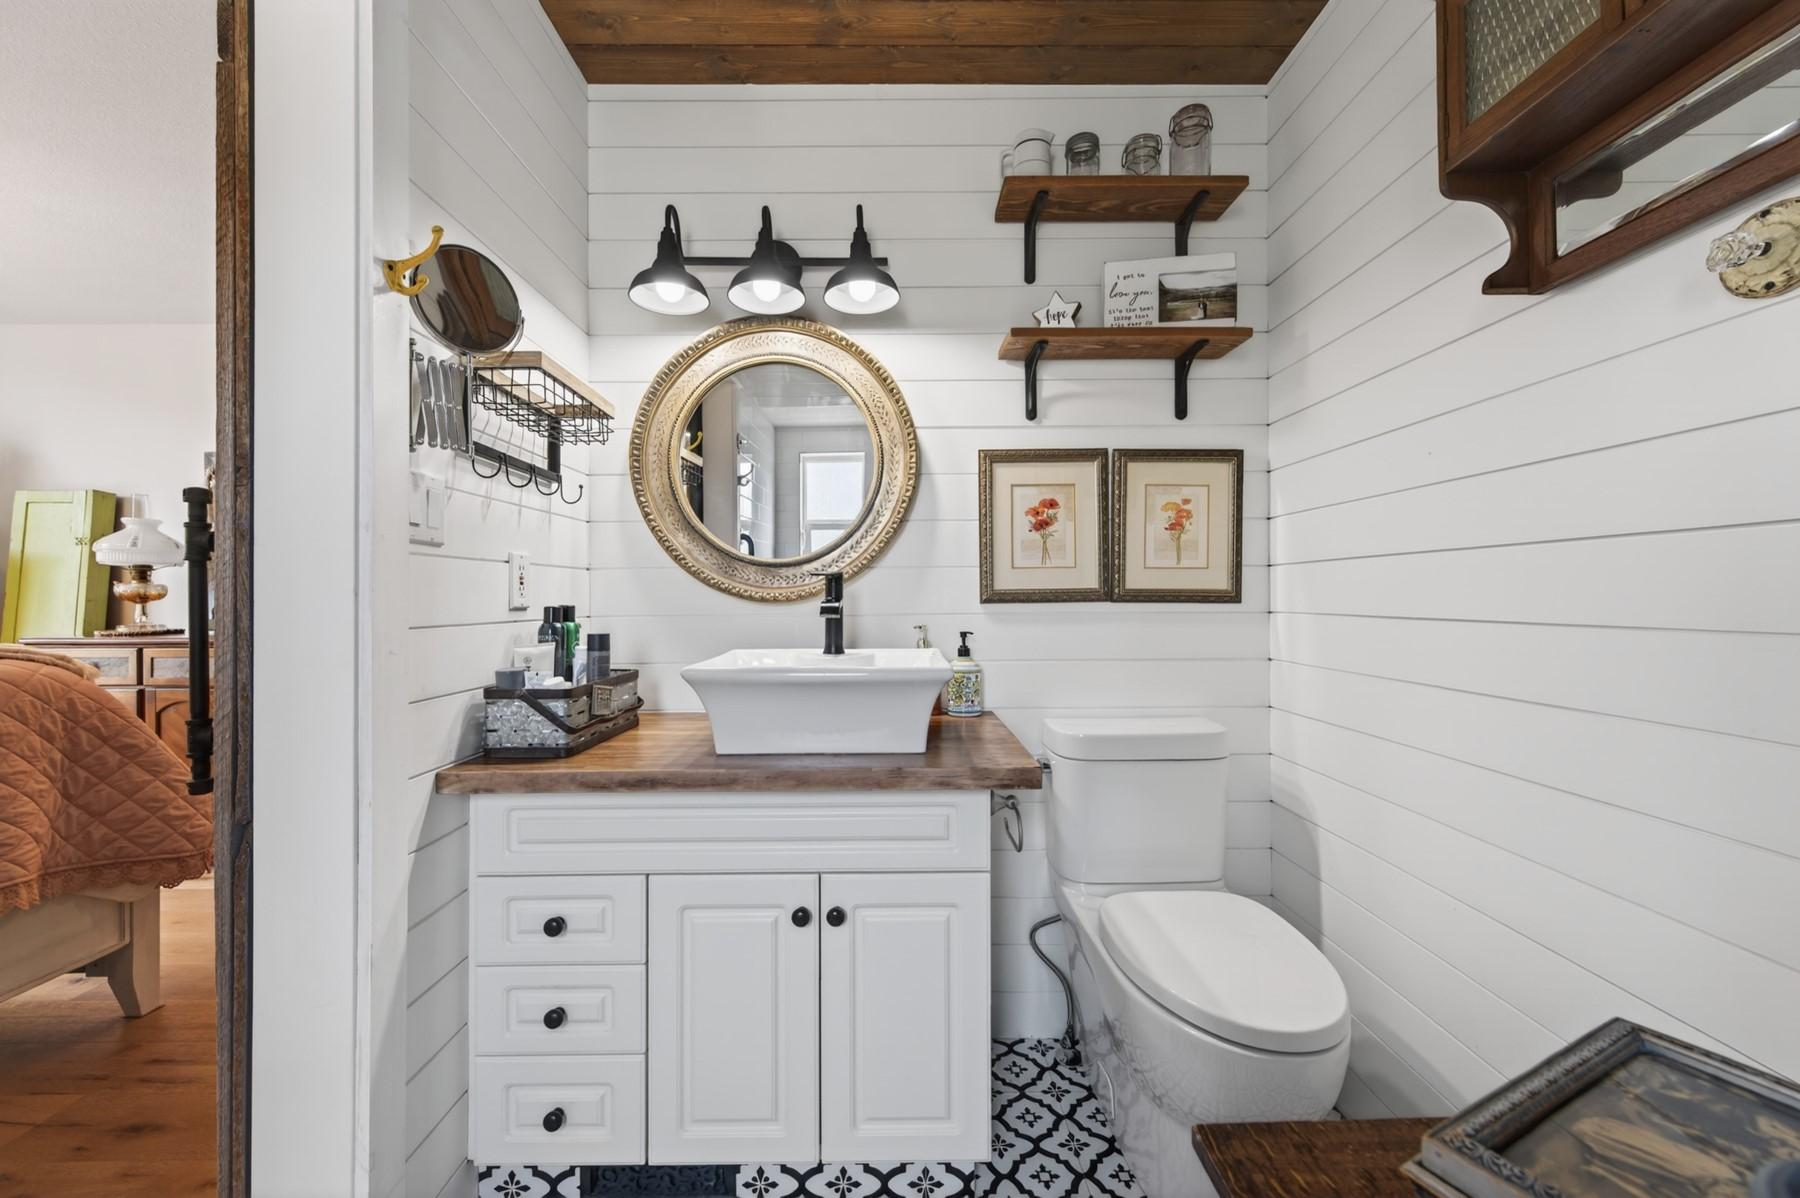
  • Ensuite Bathroom Main Level 2.72 m x 2.69 m
  • Primary Bedroom Main Level 3.63 m x 4.32 m
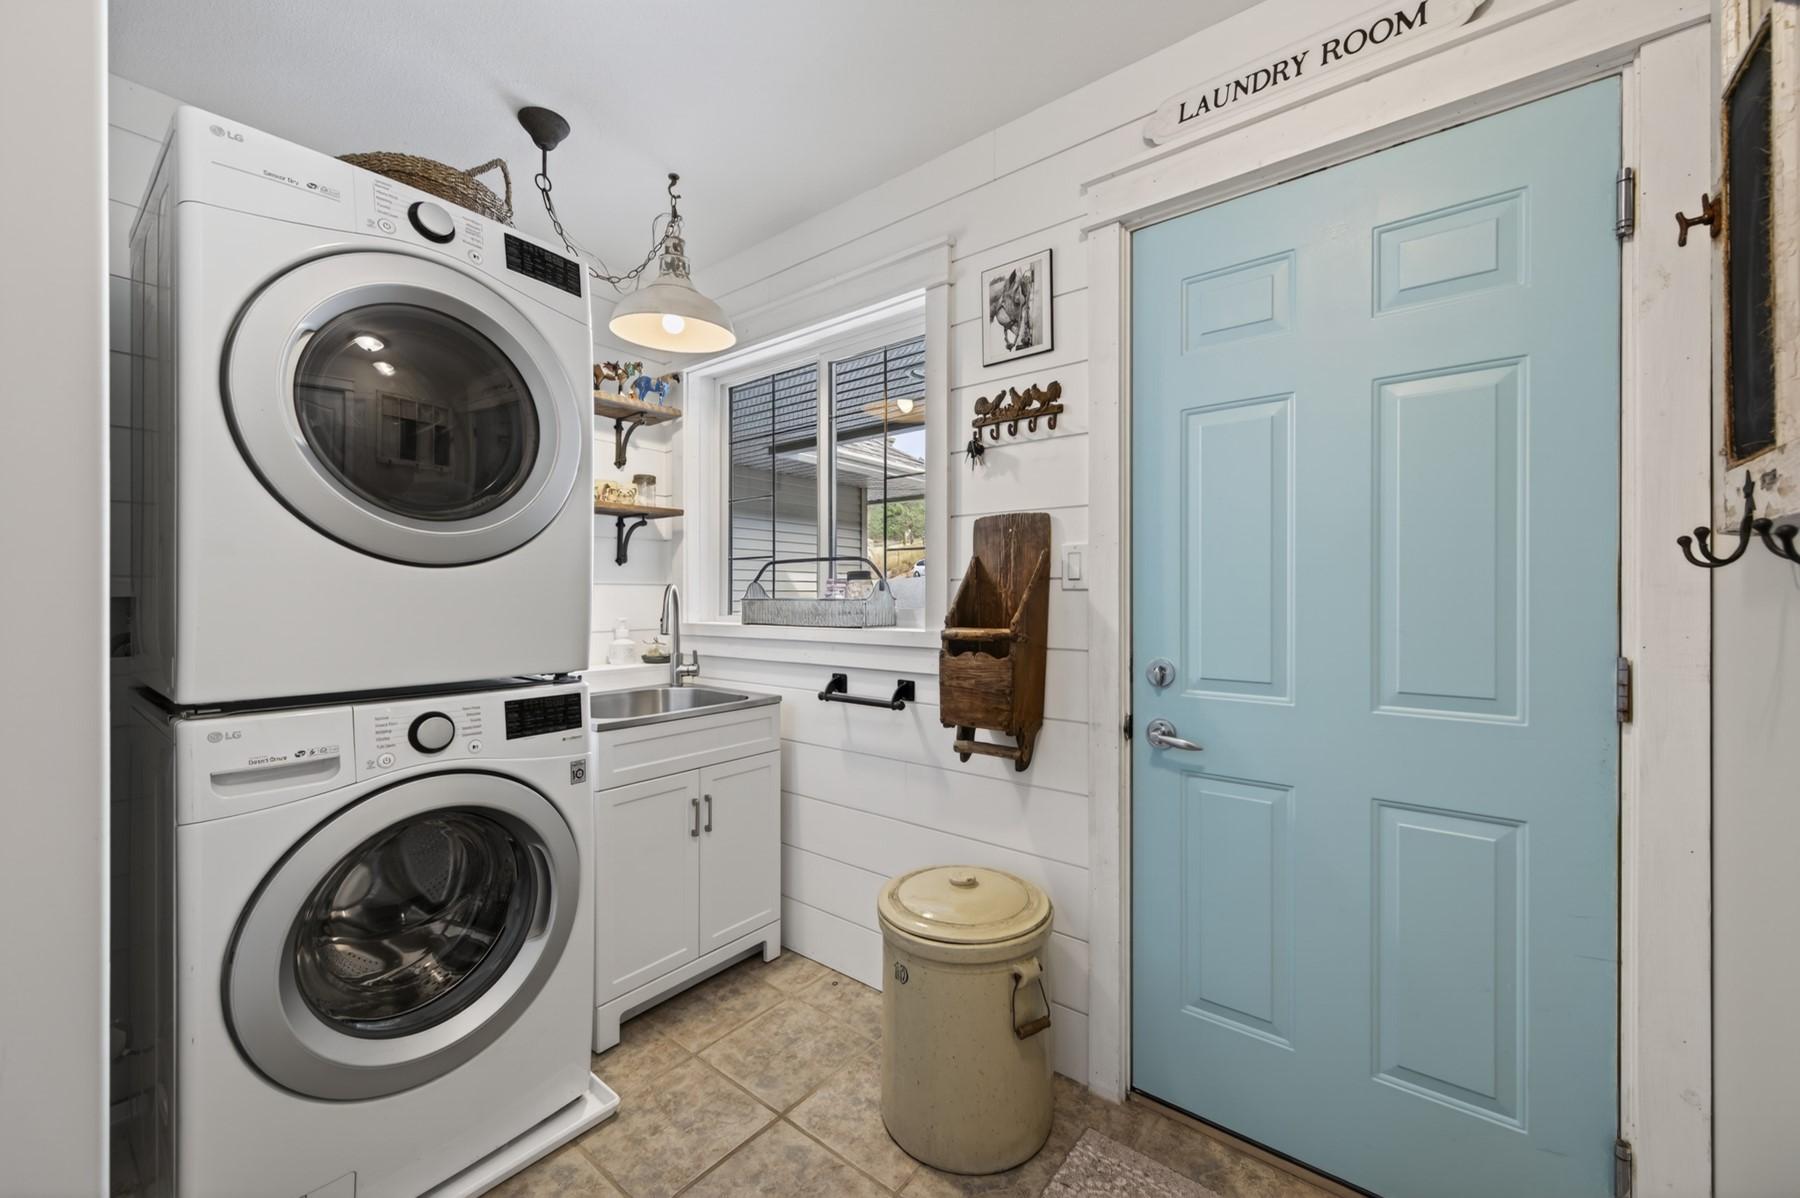
  • Laundry Main Level 3.63 m x 2.21 m
  • Foyer Main Level 3.35 m x 1.42 m

Convert Measurement to:


This listing content provided by Brokers PlaybookTM

QuickQuoteTM Powered by RPS

Location of 1373 Miller Road, Merritt, BC, V1K 1N6

Demographic Information of 1373 Miller Road, Merritt, BC, V1K 1N6

Life Stage

Families with Tweens

Employment Type

Mixed

Average Household Income

$111,000.00

Average Number of Children

1.60

Household Population

Household Structure

Age of Population

Education

Education Level

No certificate/diploma/degree

18.18 %

High school certificate or equivalent

39.99 %

Apprenticeship trade certificate/diploma

16.37 %

College/non-university certificate

20.0 %

University Degree

5.45 %

Commuter

Travel To Work

By Car

86.8 %

By Public Transit

0.0 %

By Walking

3.77 %

By Bicycle

0.0 %

By Other Methods

9.43 %

Cultural Diversity

Knowledge of Official Language

Mother Tongue

Building Information

Building Type

Apartments (Low and High Rise)

2.44 %

Houses

97.56 %

Own Vs. Rent
