Button CopyPathCircle CloseCircle Left ArrowArrow Down Icon GreyClosecirclecircleBurger
Image 1
Image 2
Image 3
$395,000

886 4TH AVENUE, McBride, British Columbia, V0J 2E0

MLS® # R3137452

3 Beds

Baths

1134  FEETSQ

QuickQuoteTM: $340K - $695K

Mcbride BC, V0J 2E0

MLS® # R3137452

Property Information:

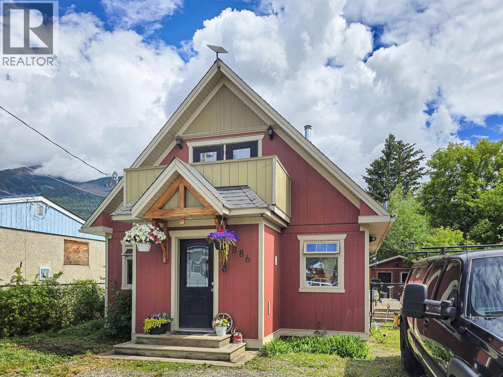
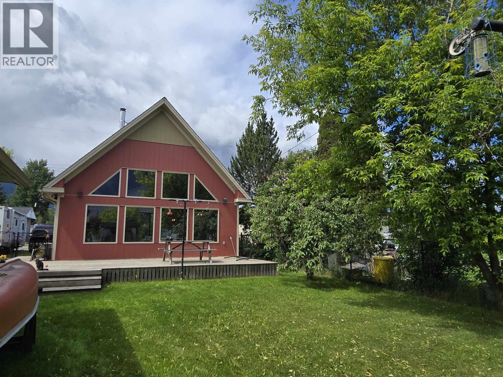
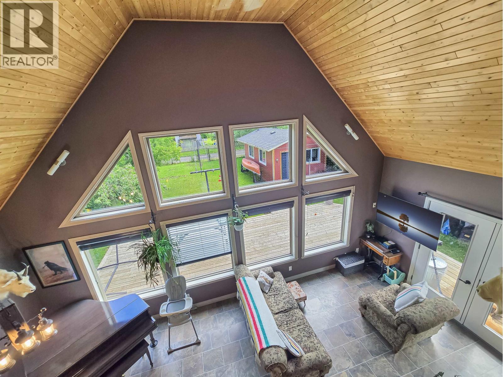
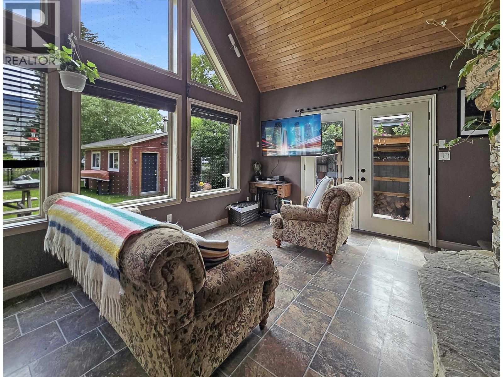
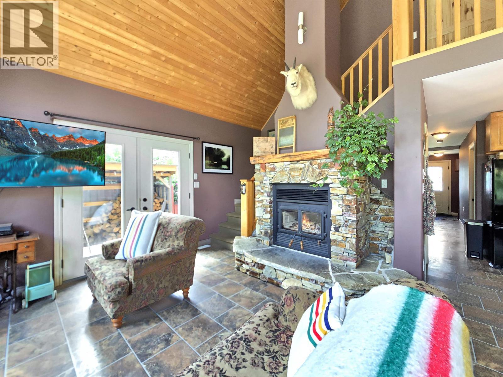
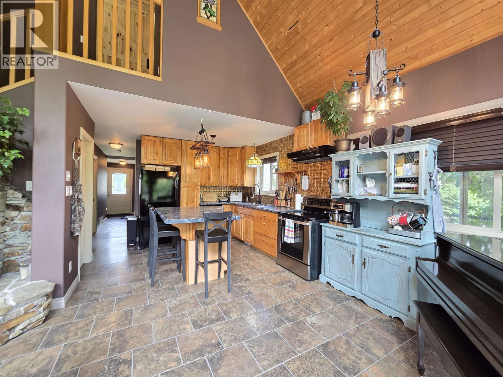
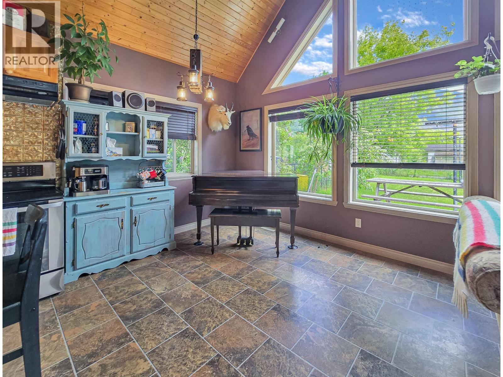
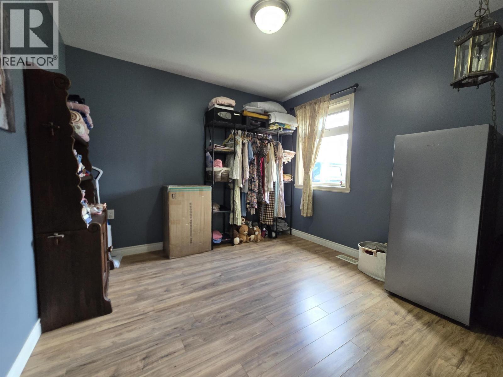
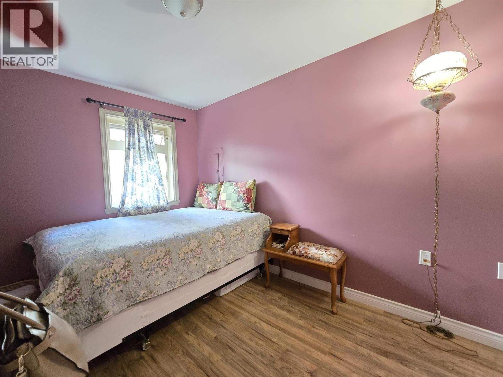
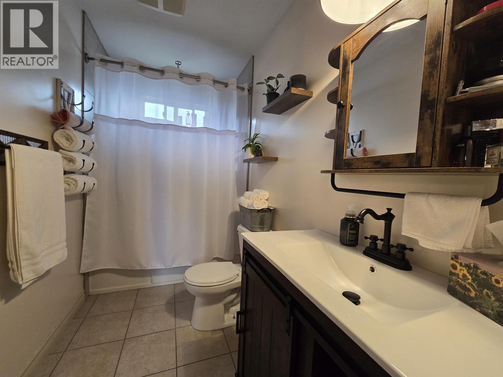
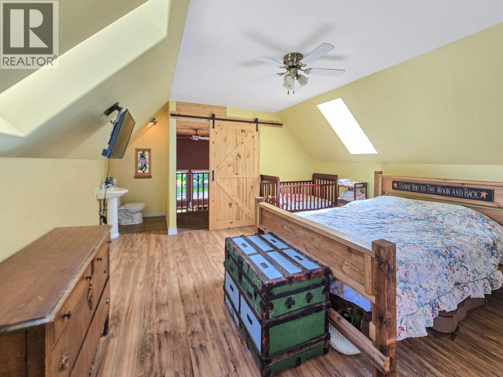
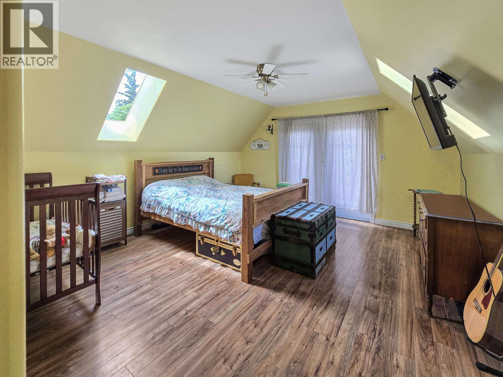
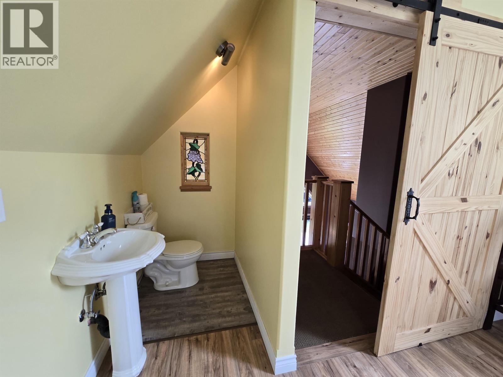
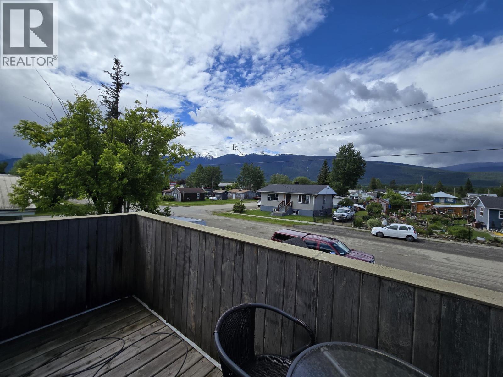
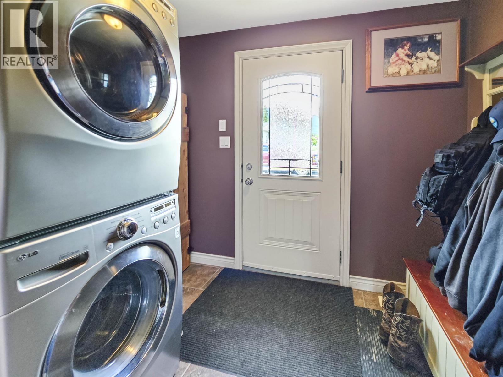
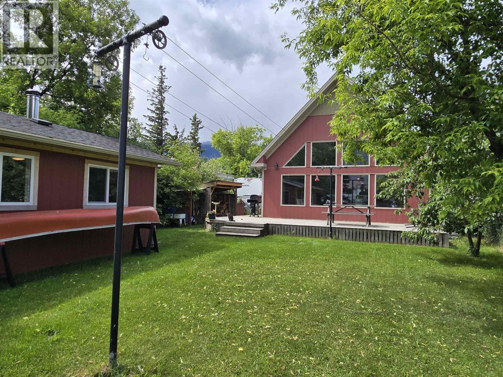
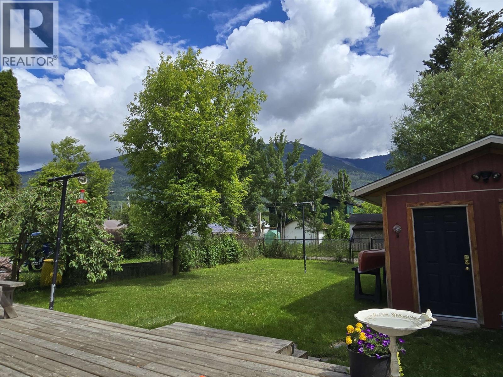
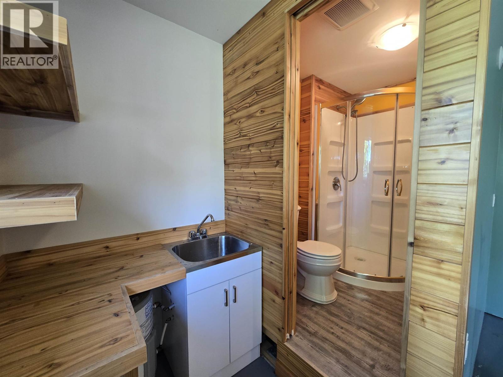
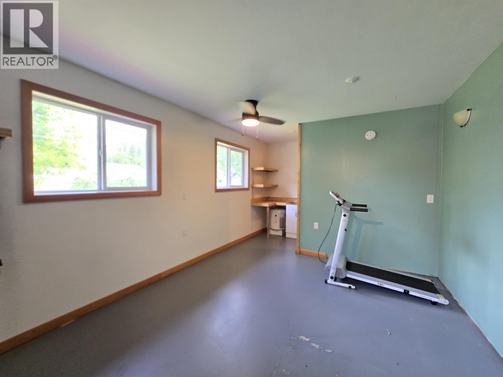
Cute & cozy describe this home perfectly. Compact in design but loaded with function, you won't believe how much life you can pack into 900 sq.ft. Two bedrooms, a spacious bath, and a laundry corner in the foyer set the stage for open concept main floor living that showcases soaring ceilings, a wall of windows and a rustic stone fireplace. An upstairs primary suite overlooks this space and offers a private retreat at the end of the day with a large footprint, 2 pc ensuite and a private balcony. Step outside into your fenced backyard that holds court at the end of a day with a large deck and a shed/cabin that has a kitchenette and 3 pc bath. Situated in the heart of McBride, you are only a few blocks from schools, recreation and shopping. You can't get much more perfect than this. (id:27)

Building Features:

  • Style: Detached
  • Building Type: House
  • Amenities:
  • Basement Type: Crawl space
  • Construction Style - Attachment: Detached
  • Exterior Finish: Wood
  • Fireplace: Yes
  • Floor Space: 1134 sqft
  • Foundation Type: Concrete Perimeter
  • Roof Material: Asphalt shingle
  • Roof Style: Conventional
  • Total Finished Area: 1134 sqft
  • Heating Type: Forced air
  • Heating Fuel: Electric
  • Appliances: Washer, Dryer, Refrigerator, Stove, Dishwasher

Property Features:

  • OwnershipType: Freehold
  • Property Type: Single Family
  • Bedrooms: 3
  • Bathrooms: 2
  • Built in: 2010
  • Floor Space (approx): 1134 Square Feet
  • Irregular: Yes
  • Lot Size: 6250.00 Square Feet
  • Storage Type: Storage
  • View Type: Mountain view
  • Parking Type: Open

Rooms:

  • Primary Bedroom 4.72 m x 4.37 m
  • Foyer Main Level 1.85 m x 1.73 m
  • 2nd Bedroom Main Level 3.10 m x 3.10 m
  • 3rd Bedroom Main Level 3.51 m x 2.46 m
  • Living Main Level 3.38 m x 3.66 m
  • Kitchen Main Level 3.51 m x 3.53 m
  • Dining Main Level 1.68 m x 3.07 m

Convert Measurement to:


Courtesy of: RE/MAX Core Realty

REALTOR.ca  

QuickQuoteTM Powered by RPS

Location of 886 4TH AVENUE, McBride, British Columbia, V0J 2E0

Demographic Information of 886 4TH AVENUE, McBride, British Columbia, V0J 2E0

Life Stage

Later Years

Employment Type

Blue Collar/Primary, Blue Collar/Service Sector

Average Household Income

$92,000.00

Average Number of Children

2.00

Household Population

Household Structure

Age of Population

Education

Education Level

No certificate/diploma/degree

23.23 %

High school certificate or equivalent

37.37 %

Apprenticeship trade certificate/diploma

11.11 %

College/non-university certificate

18.18 %

University certificate (below bachelor)

2.02 %

University Degree

8.08 %

Commuter

Travel To Work

By Car

67.5 %

By Public Transit

0.0 %

By Walking

17.5 %

By Bicycle

0.0 %

By Other Methods

15.0 %

Cultural Diversity

Knowledge of Official Language

Mother Tongue

Building Information

Building Type

Apartments (Low and High Rise)

6.12 %

Houses

93.88 %

Own Vs. Rent

