Button CopyPathCircle CloseCircle Left ArrowArrow Down Icon GreyClosecirclecircleBurger
Image 1
Image 2
Image 3
$739,000

2755 Balsam Lane, Lumby, BC, V0E 2G5

MLS® # 10384051

5 Beds

Baths

2214  FEETSQ

QuickQuoteTM: Not Available

Lumby BC, V0E 2G5

MLS® # 10384051

Property Information:

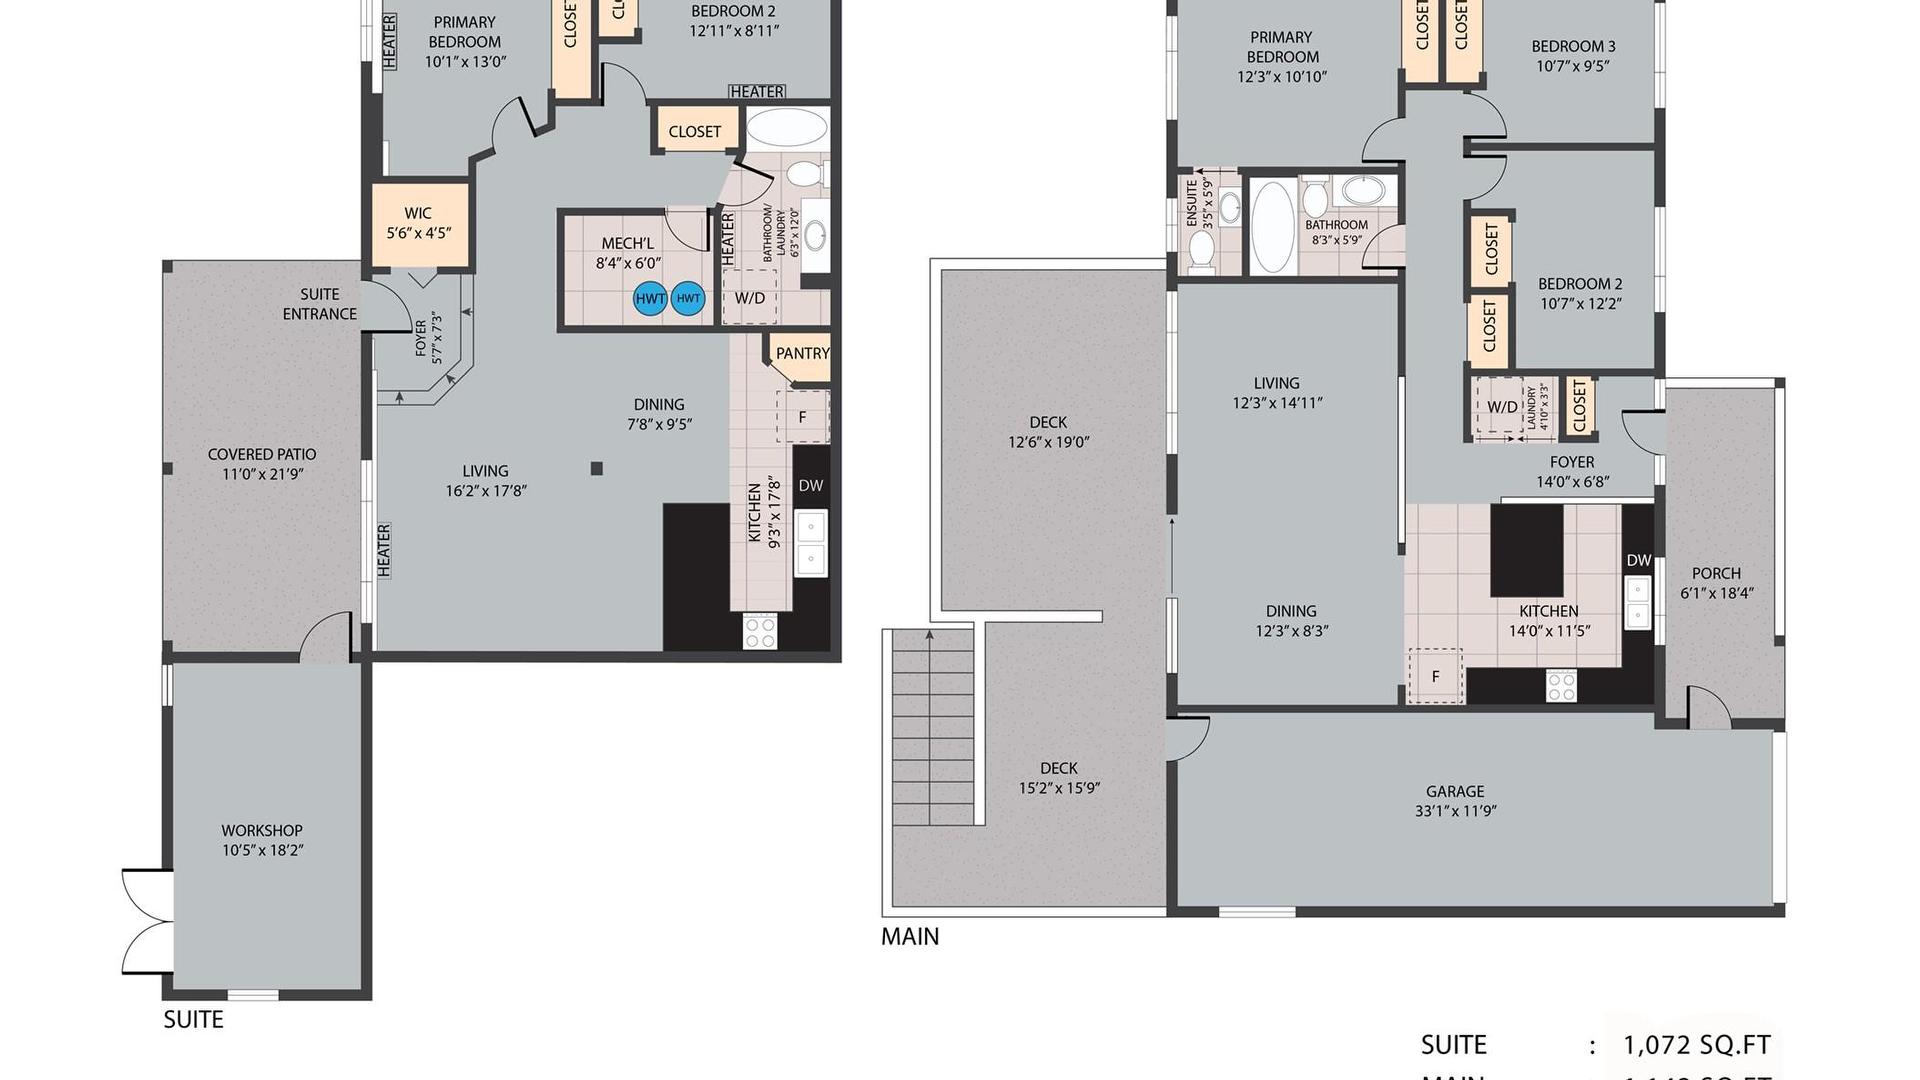
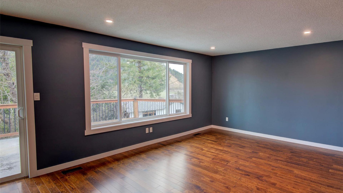
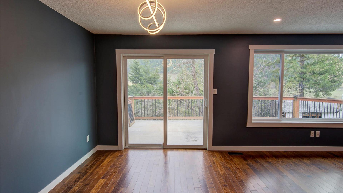
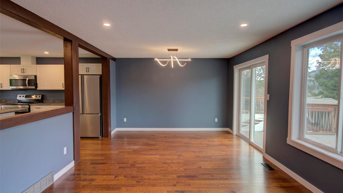
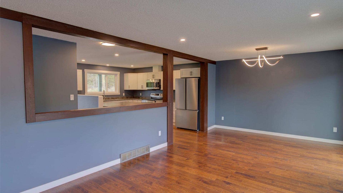
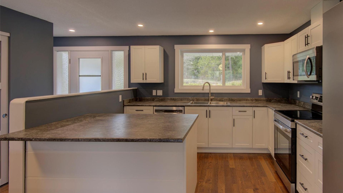
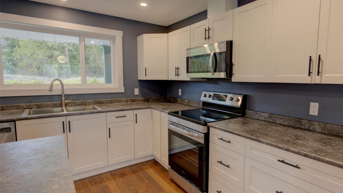
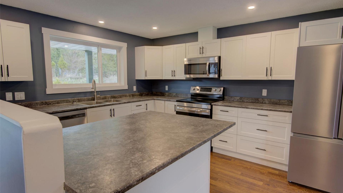
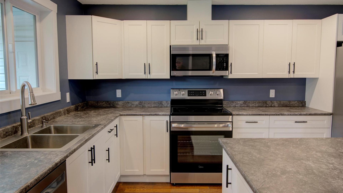
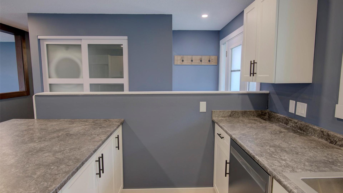
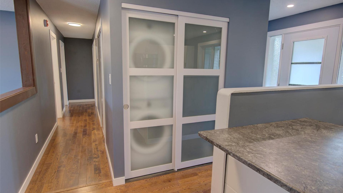
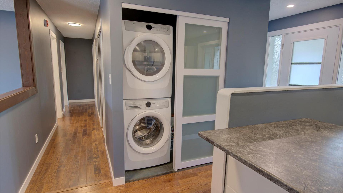
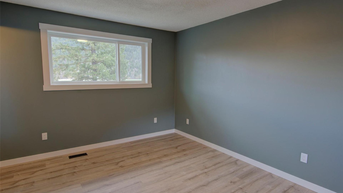
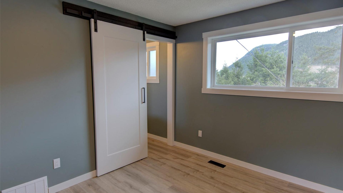
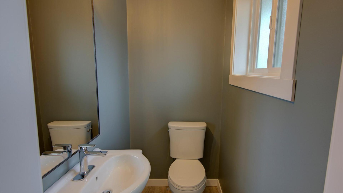
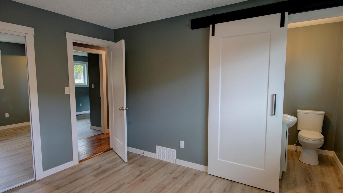
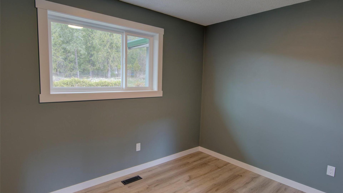
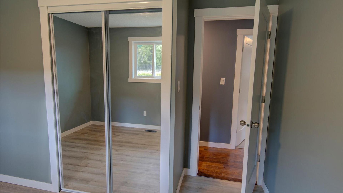
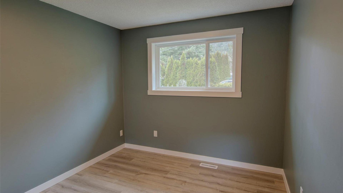
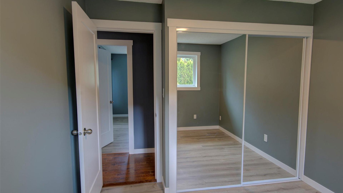
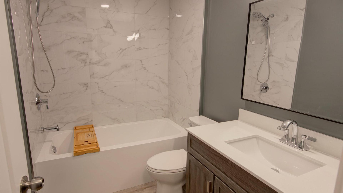
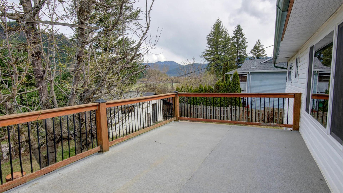
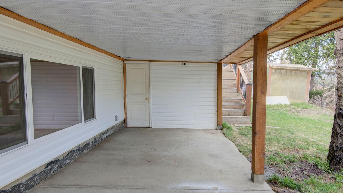
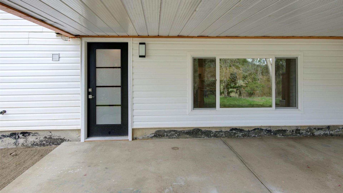
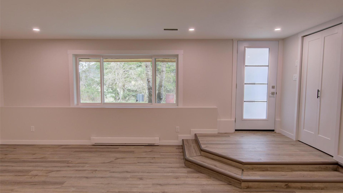
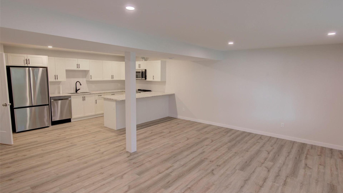
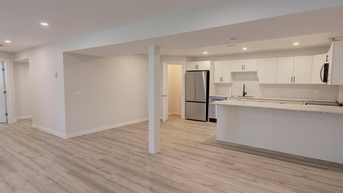
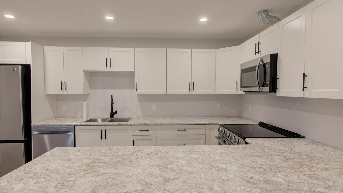
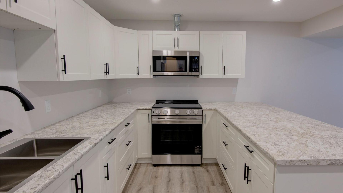
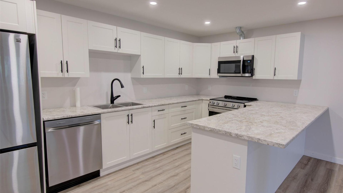
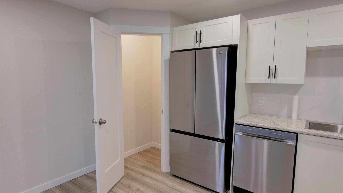
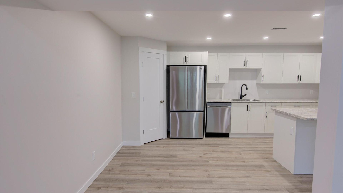
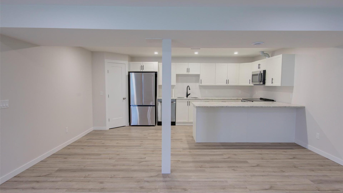
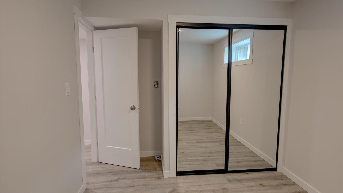
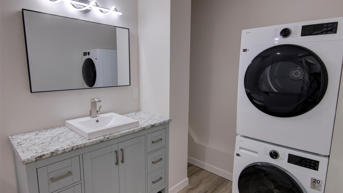
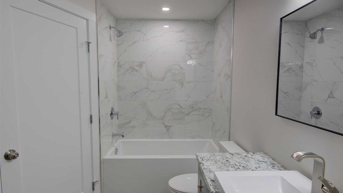
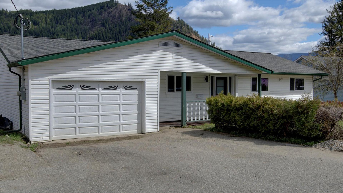
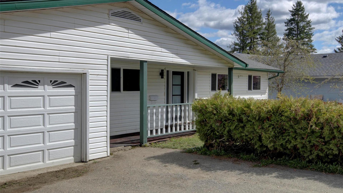
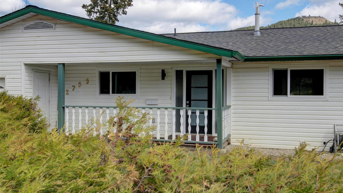
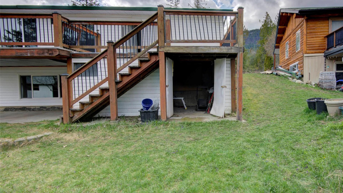
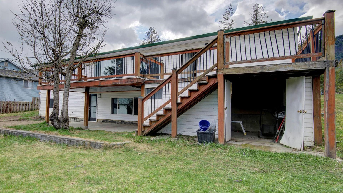
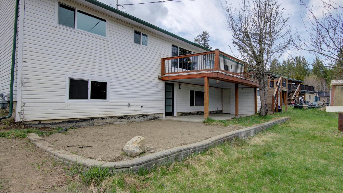
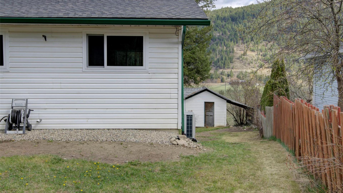
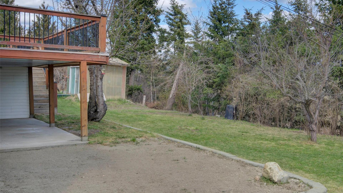
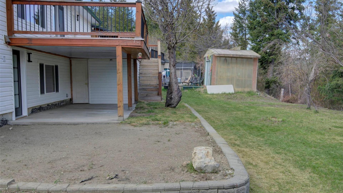
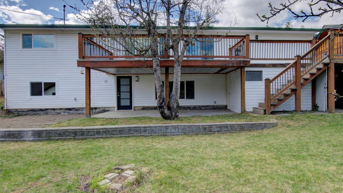
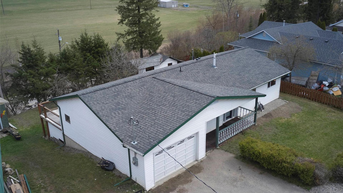
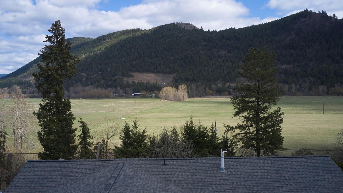
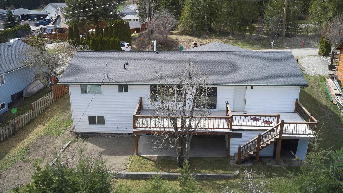
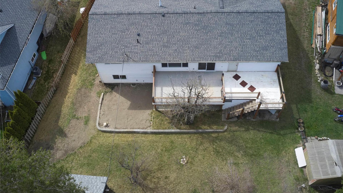
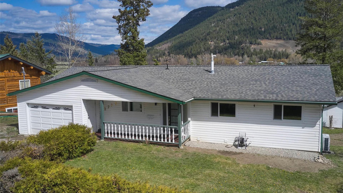
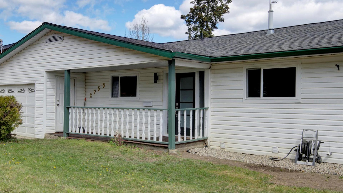
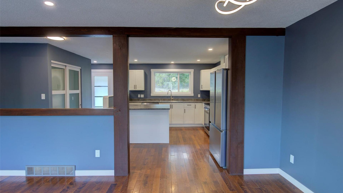
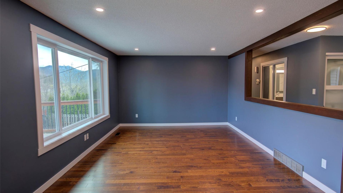
Extensively upgraded throughout, this move-in-ready home offers a flexible layout with a 3-bedroom main level and a 2-bedroom suite, ideal for multi-generational living, added income, or investment potential. Over 2200 sq ft of finished space, plus a garage, workshop, decks, and a covered patio, creates a well-rounded property with excellent functionality. Major improvements include a new dual-fuel high-efficiency HVAC system with heat pump and AC, new 200-amp electrical service and panel, new PEX plumbing, new ABS drain and waste lines, updated hot water tanks, and new wiring, outlets, switches, and light fixtures. The home also features extensive soundproofing between levels for added comfort and privacy. Interior updates include new cabinetry, countertops, flooring, appliances, sinks, and bathtubs, along with upgraded windows and doors throughout most of the home. This is a thoughtfully renovated home that combines modern updates, practical living space, and a strong suite setup in a scenic small-town setting.

Property Features:

  • Bedrooms: 5
  • Bathrooms: 2+1
  • Annual Tax Amount: $3,131
  • Architectural Style: Ranch
  • Built in: 1980
  • Cooling: Heat Pump
  • Floor Space (approx): 2214 Square Feet
  • Heating: Forced Air, Natural Gas
  • Lot Size: 0.21 Acres
  • Parking Features: Attached, Garage
  • Roof: Asphalt, Shingle
  • View: Mountain(s), Valley
  • Water Source: Public
  • Sewer: Public Sewer
  • No. of Parking Spaces: 4

Rooms:

  • Bathroom Basement Level 3.66 m x 1.90 m
  • Ensuite Bathroom Main Level 1.75 m x 1.04 m
  • Bedroom Main Level 3.71 m x 3.22 m
  • Living Basement Level 5.39 m x 4.93 m
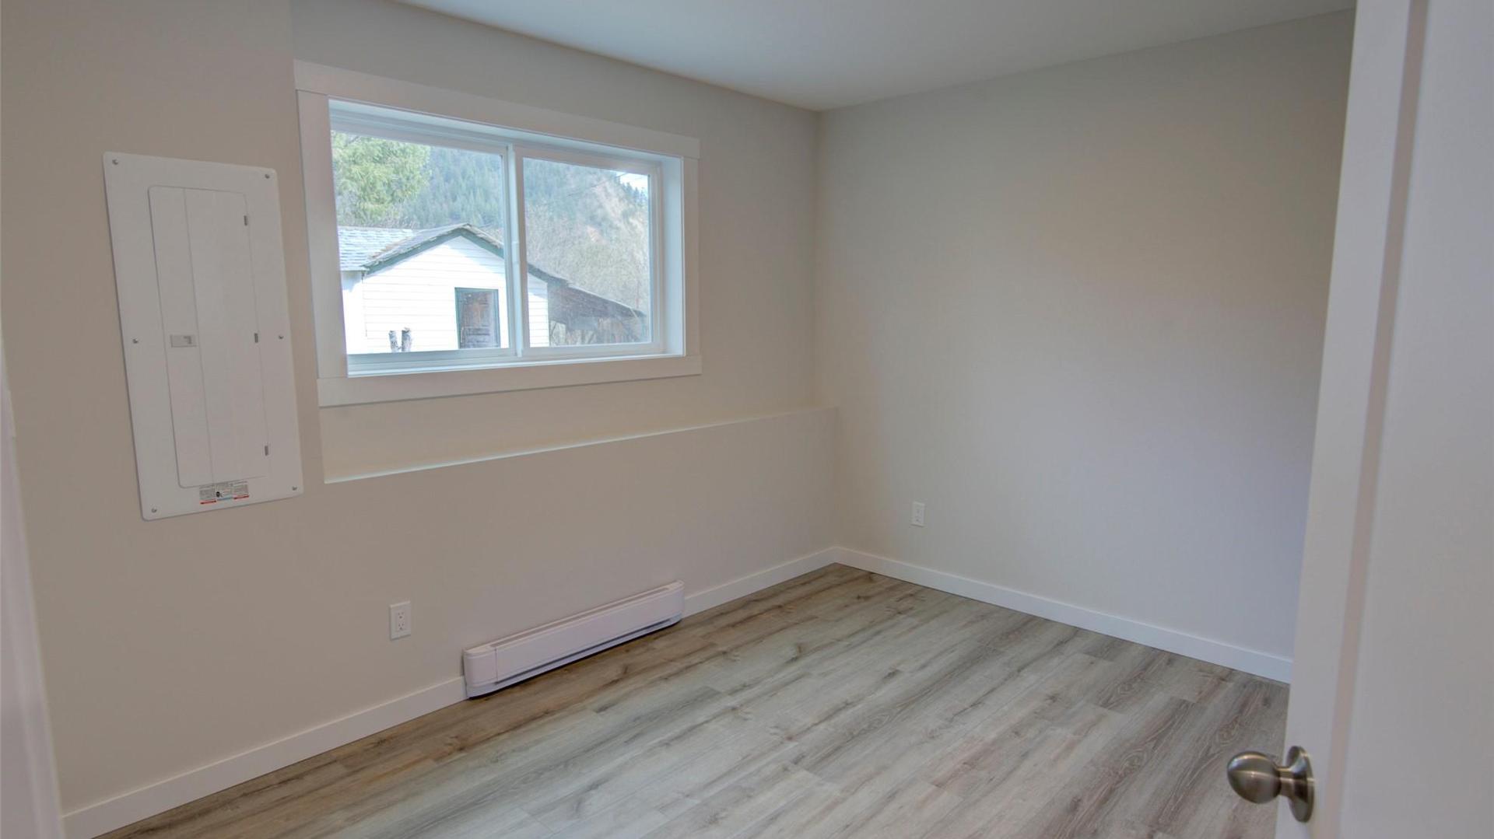
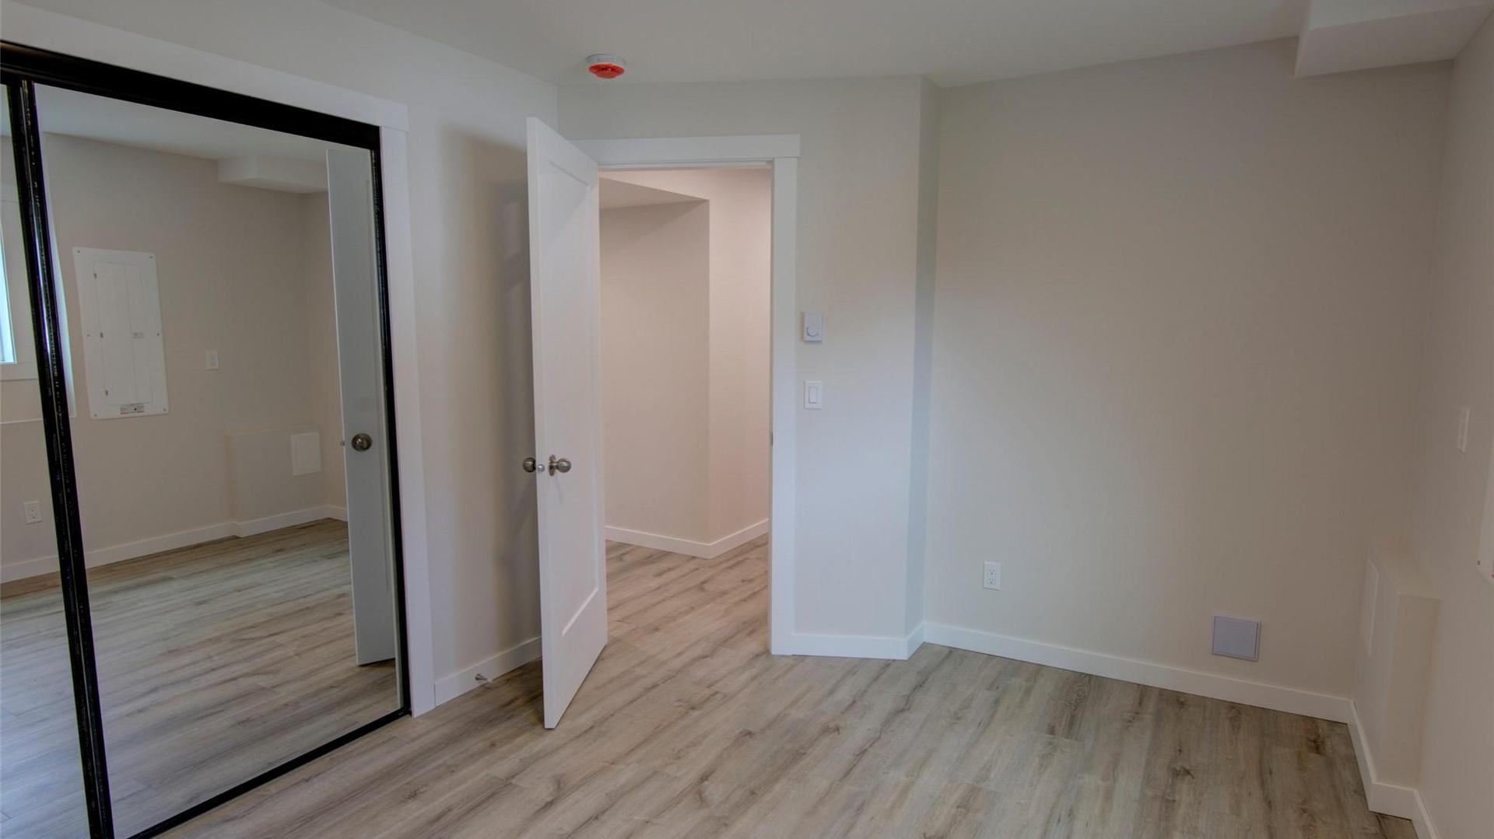
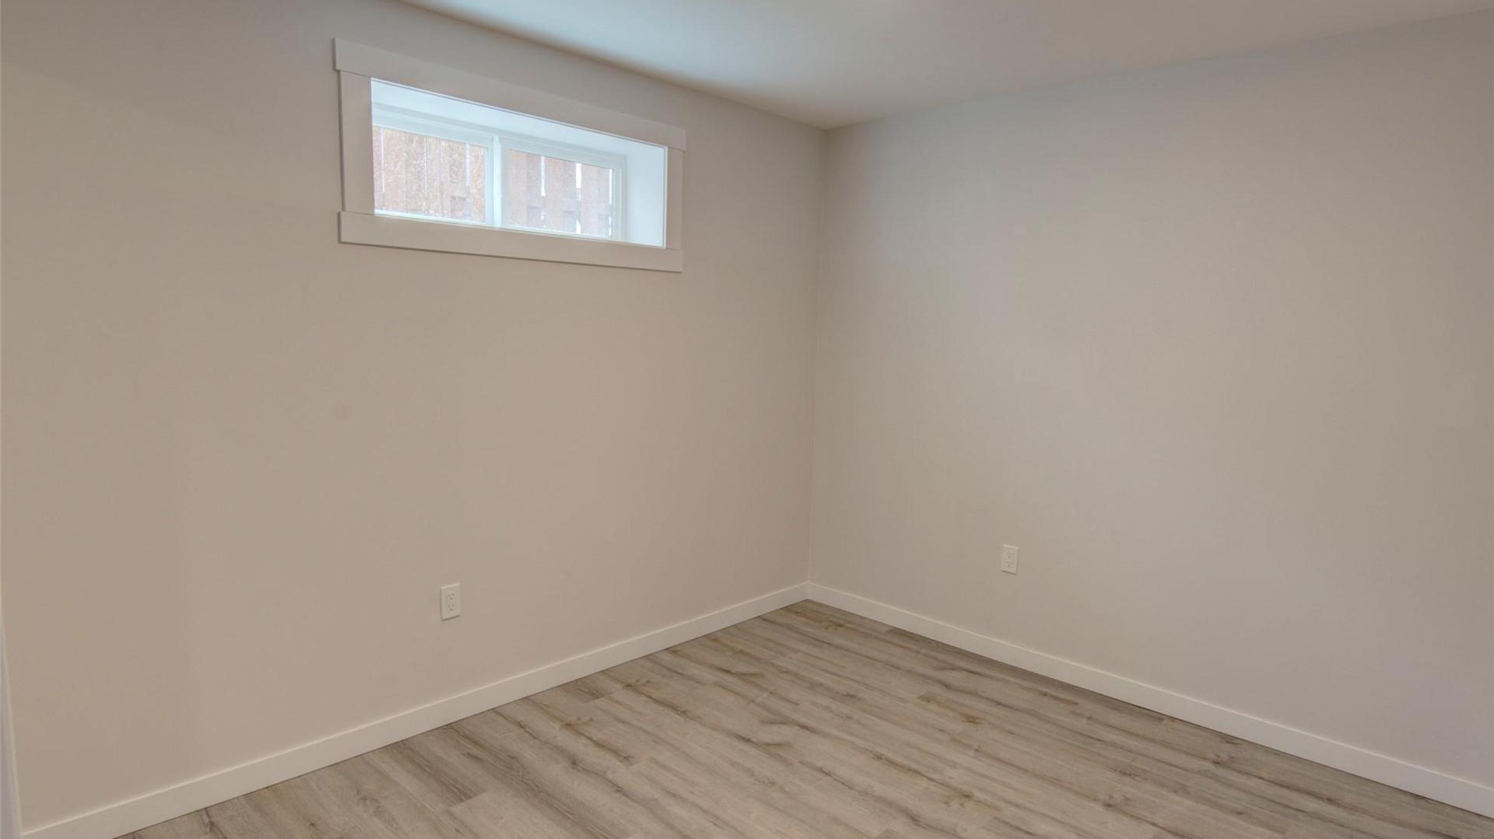
  • Bedroom Basement Level 3.94 m x 2.72 m
  • Primary Bedroom Main Level 3.73 m x 3.30 m
  • Workshop Basement Level 5.54 m x 3.18 m
  • Dining Basement Level 2.87 m x 2.34 m
  • Bathroom Main Level 2.51 m x 1.75 m
  • Bedroom Main Level 3.22 m x 2.87 m
  • Kitchen Main Level 4.27 m x 3.48 m
  • Kitchen Basement Level 5.39 m x 2.82 m
  • Utility Basement Level 2.54 m x 1.83 m
  • Bedroom Basement Level 3.96 m x 3.07 m
  • Living Main Level 4.55 m x 3.73 m

Convert Measurement to:


This listing content provided by Brokers PlaybookTM

QuickQuoteTM Powered by RPS

Location of 2755 Balsam Lane, Lumby, BC, V0E 2G5

Demographic Information of 2755 Balsam Lane, Lumby, BC, V0E 2G5

Life Stage

Families with Tweens

Employment Type

Mixed

Average Household Income

$111,352.46

Average Number of Children

1.91

Household Population

Household Structure

Age of Population

Education

Education Level

No certificate/diploma/degree

15.14 %

High school certificate or equivalent

36.14 %

Apprenticeship trade certificate/diploma

15.71 %

College/non-university certificate

22.42 %

University certificate (below bachelor)

1.54 %

University Degree

9.06 %

Commuter

Travel To Work

By Car

90.67 %

By Public Transit

0.0 %

By Walking

3.61 %

By Bicycle

0.0 %

By Other Methods

5.72 %

Cultural Diversity

Knowledge of Official Language

Mother Tongue

Building Information

Building Type

Apartments (Low and High Rise)

0.52 %

Houses

99.48 %

Own Vs. Rent
