Button CopyPathCircle CloseCircle Left ArrowArrow Down Icon GreyClosecirclecircleBurger
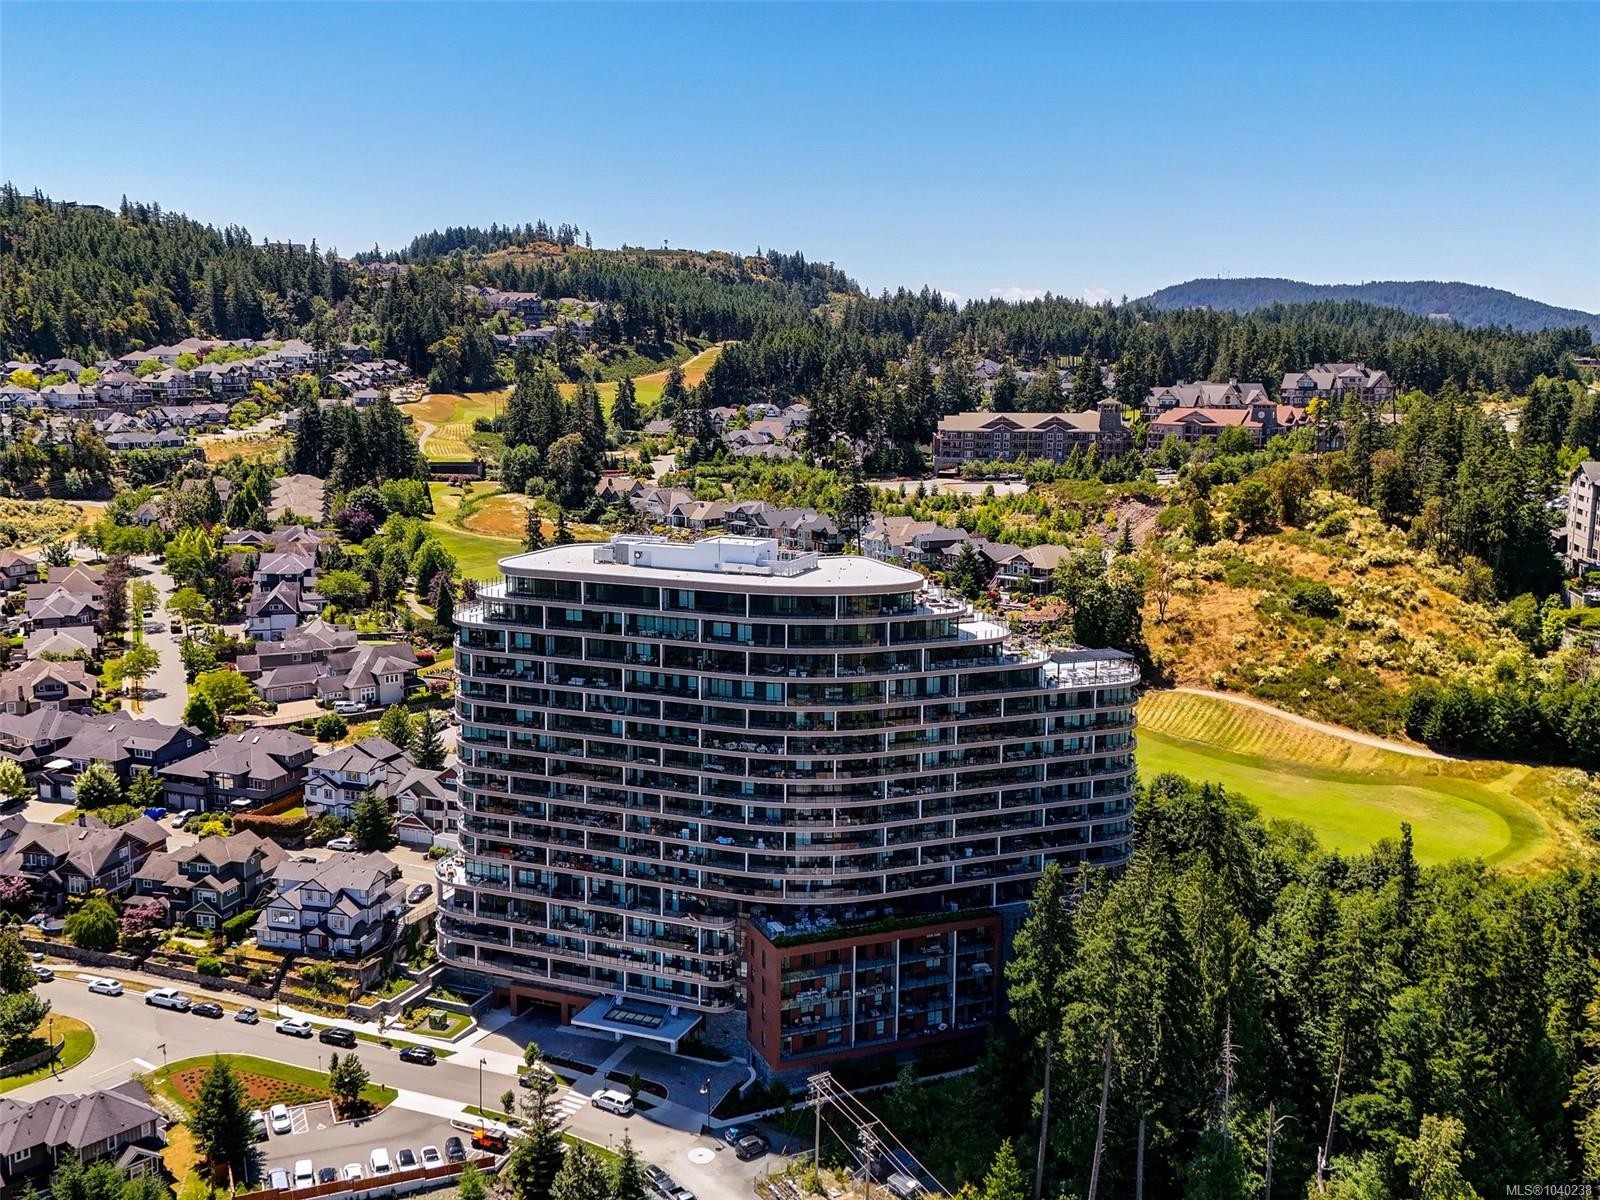
Image 1
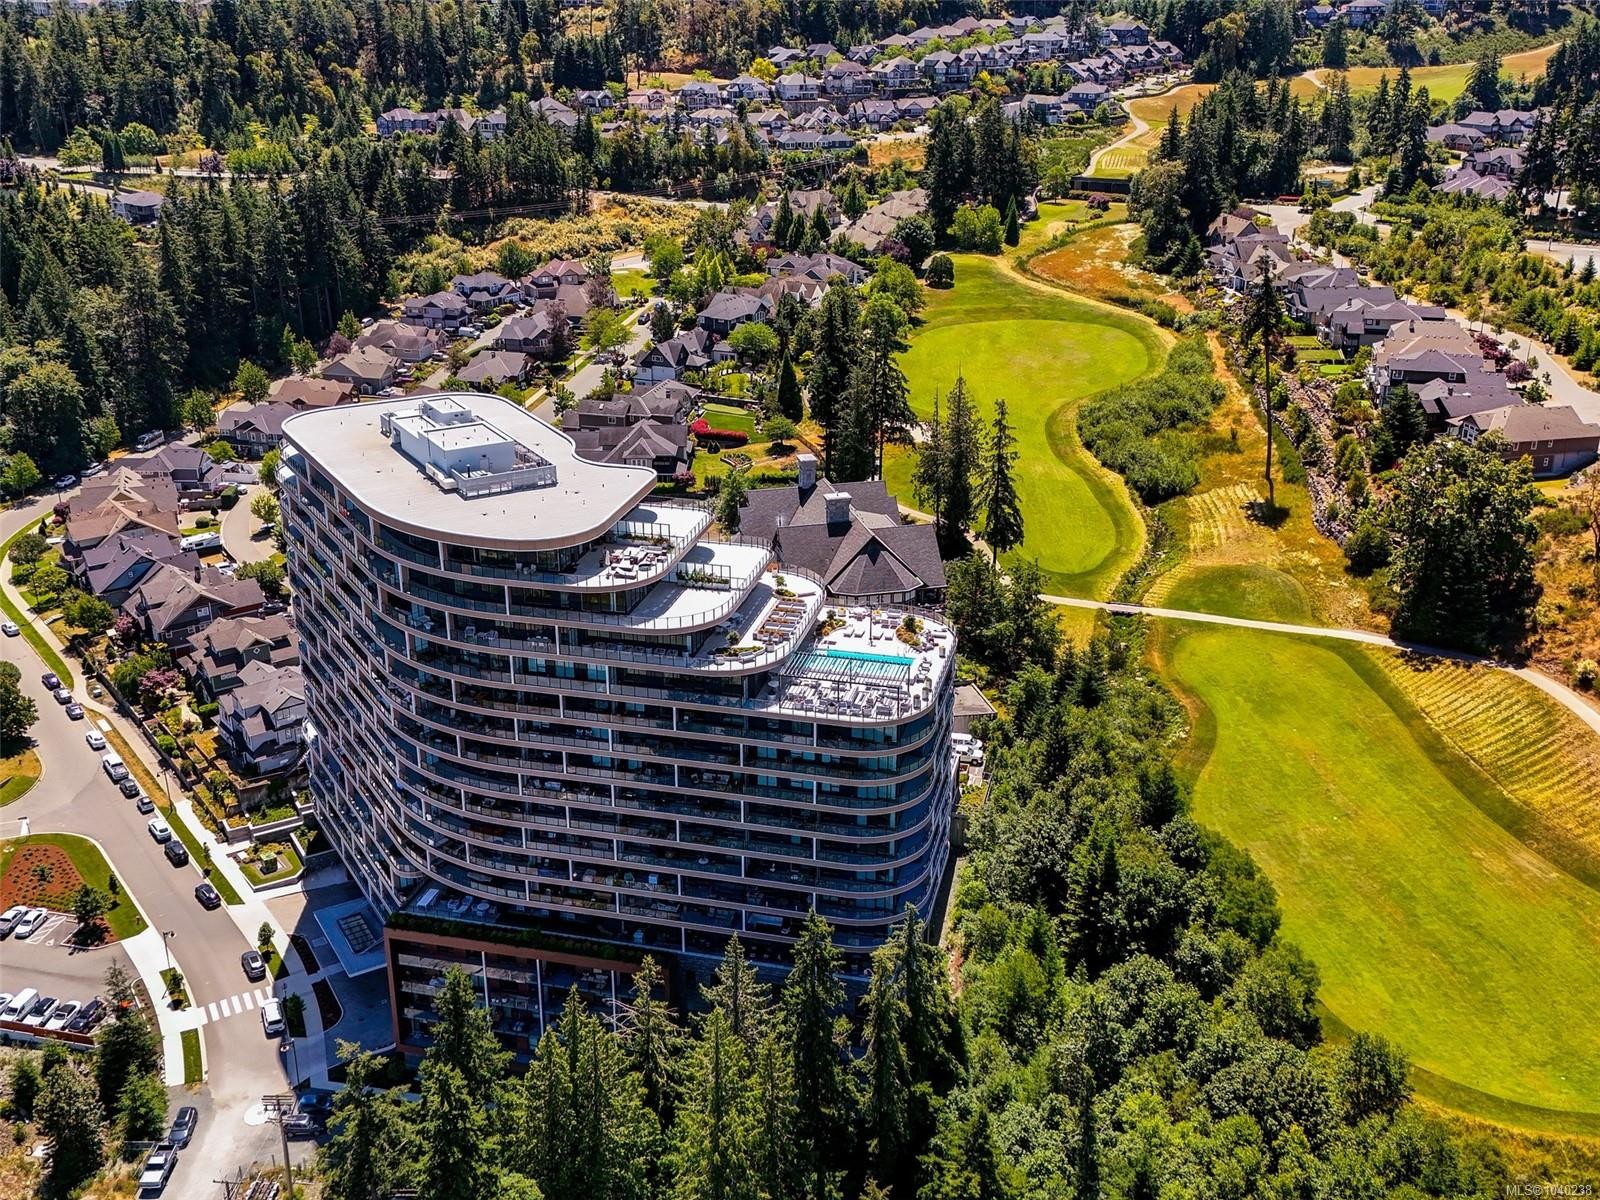
Image 2
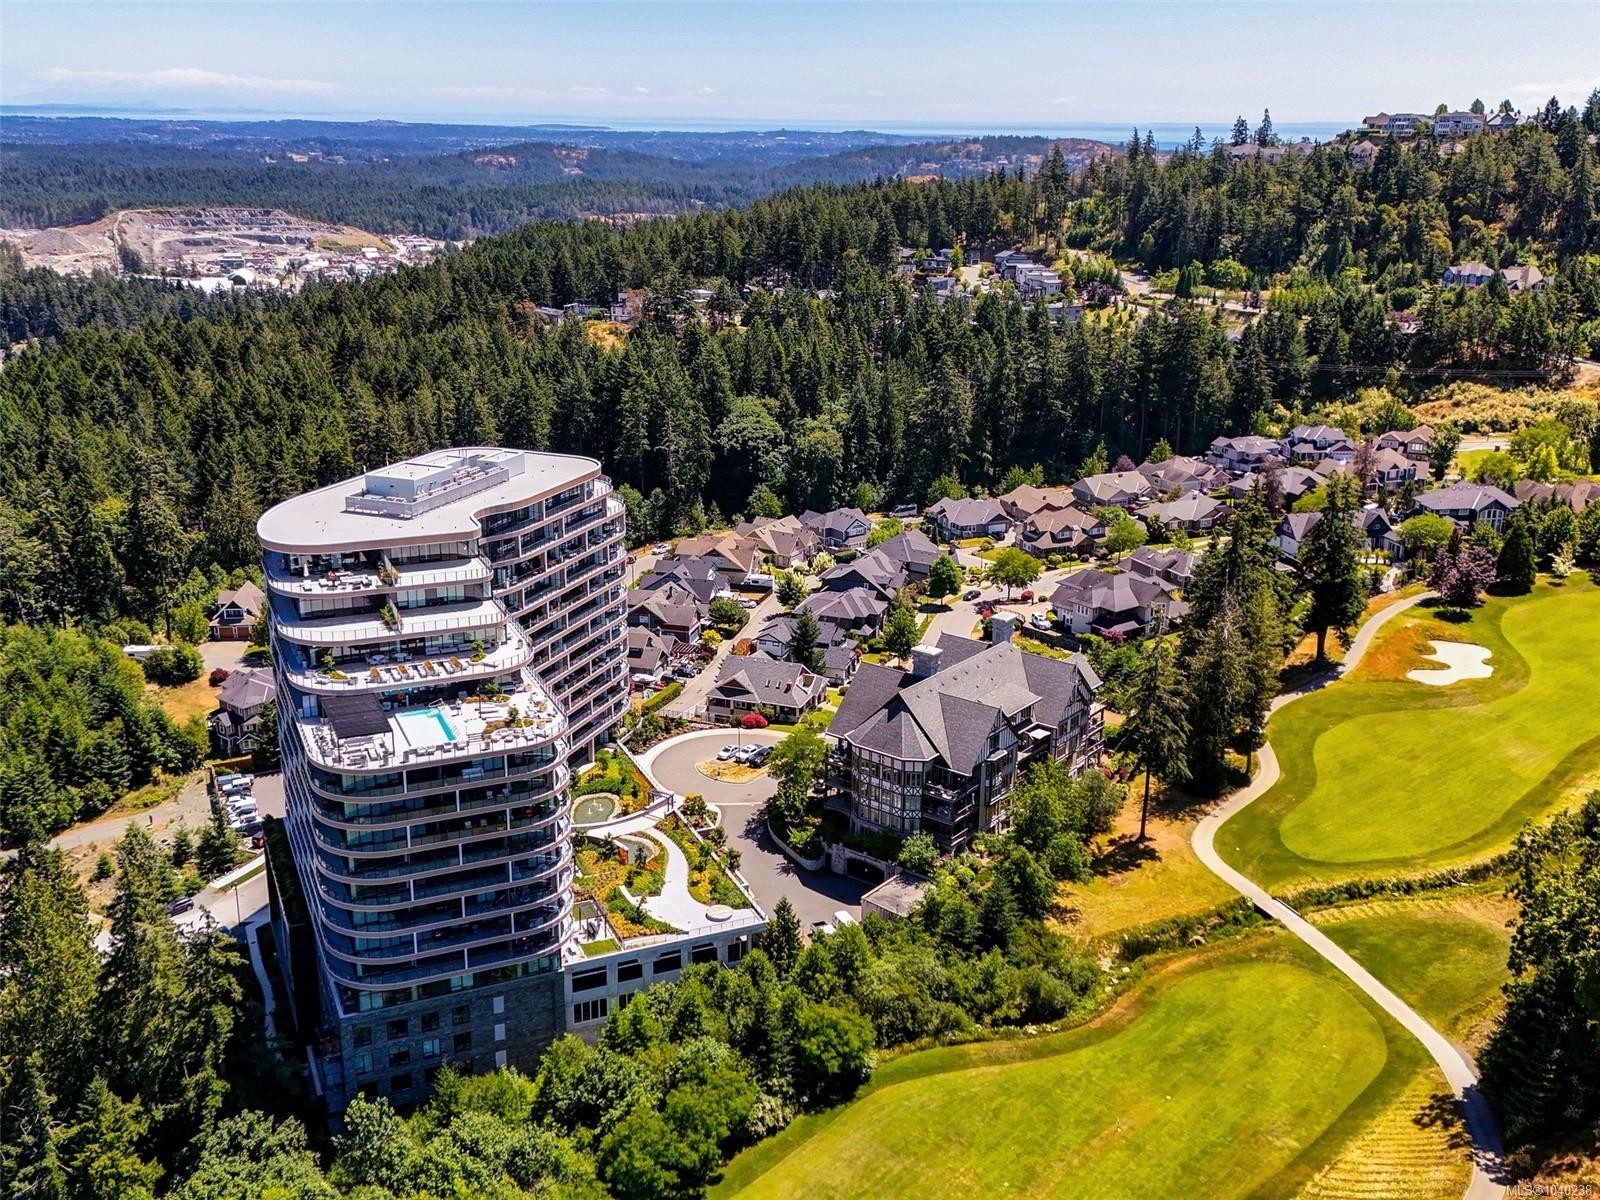
Image 3
$895,000

#914-2000 Hannington Rd, Langford, BC, V9B 6R6

MLS® # 1040238

2 Beds

Baths

1409  FEETSQ

QuickQuoteTM: $821K - $981K

Langford BC, V9B 6R6

MLS® # 1040238

Property Information:

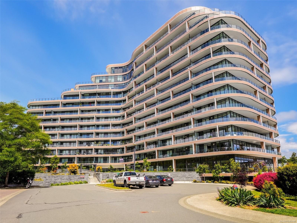
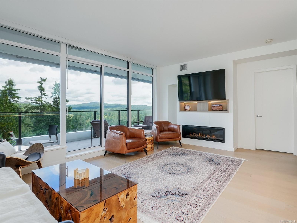
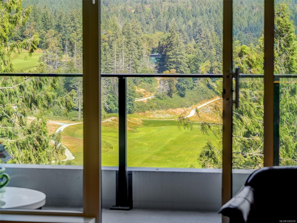
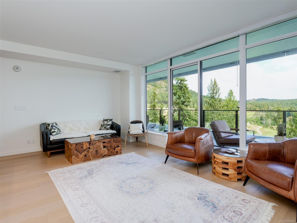
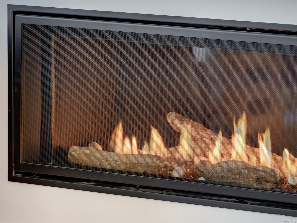
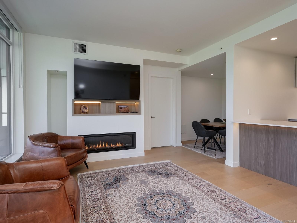
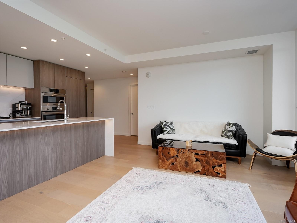
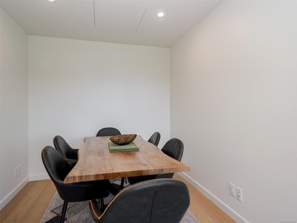
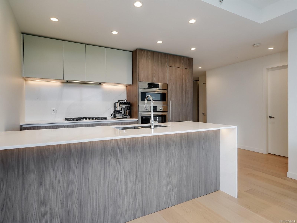
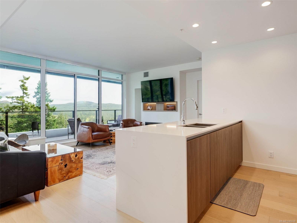
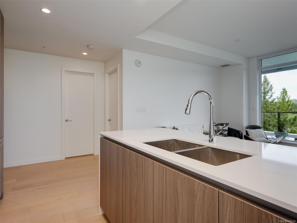
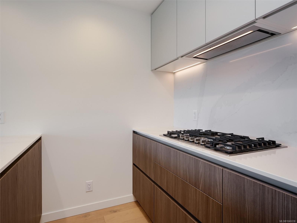
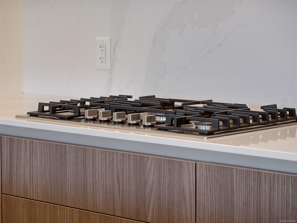
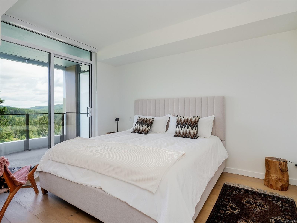
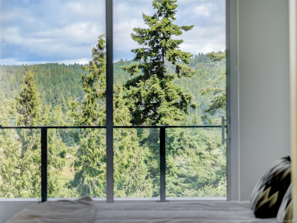
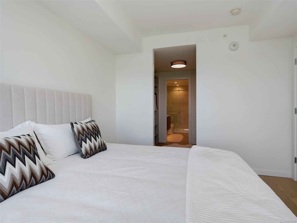
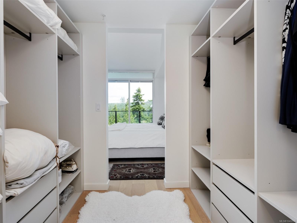
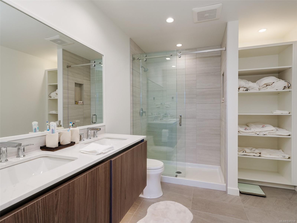
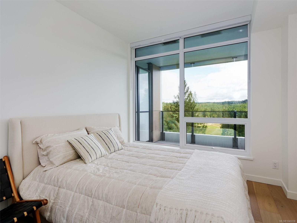
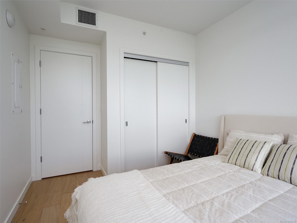
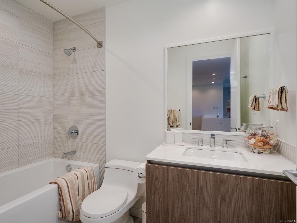
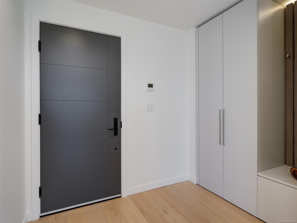
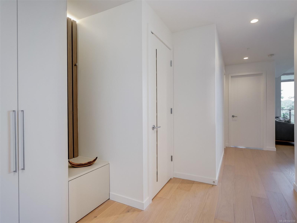
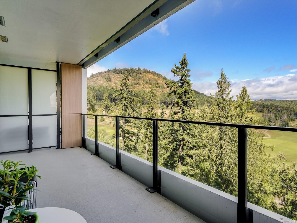
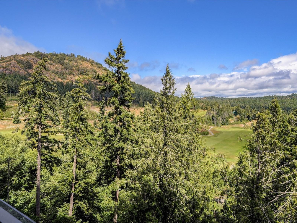
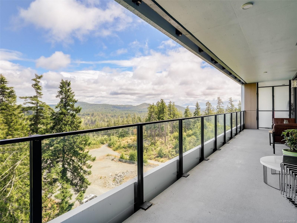
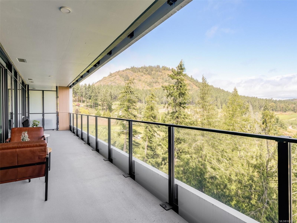
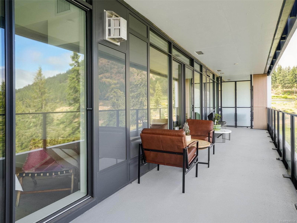
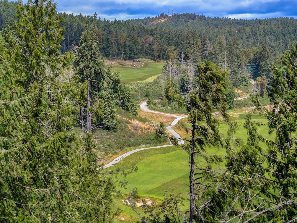
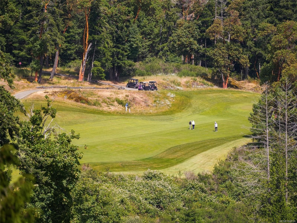
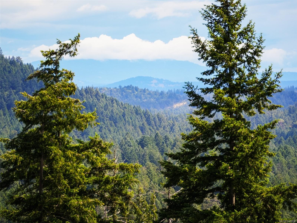
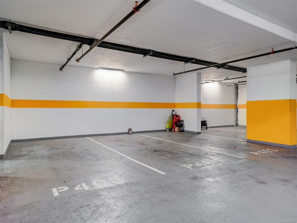
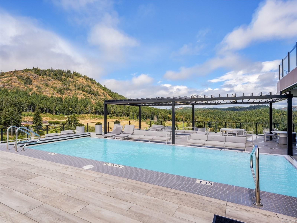
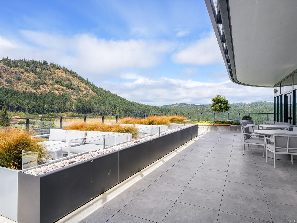
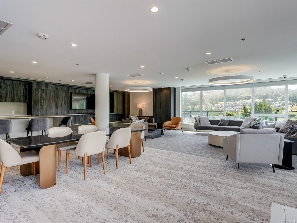
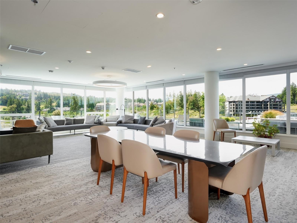
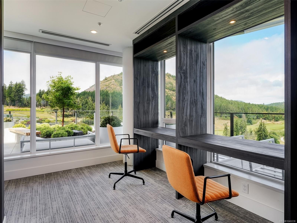
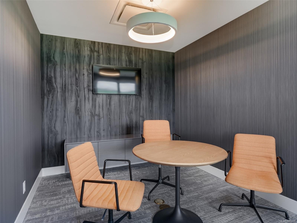
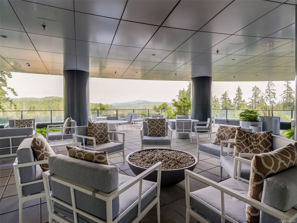
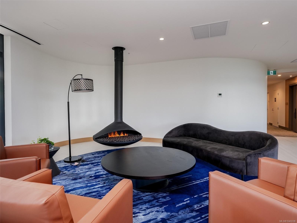
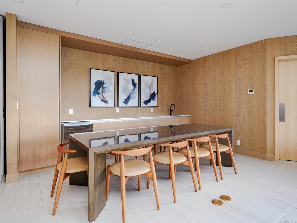
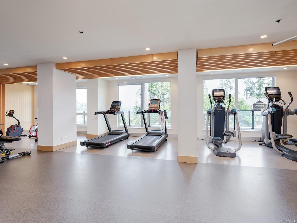
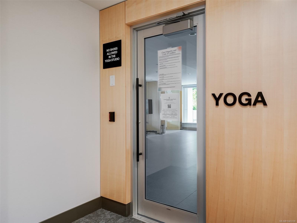
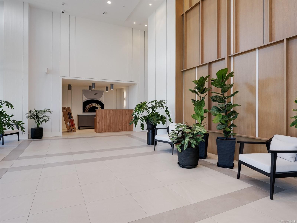
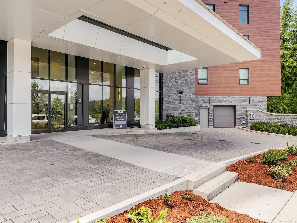
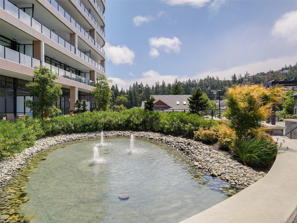
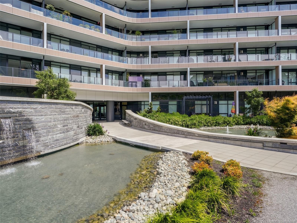
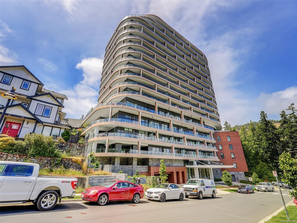
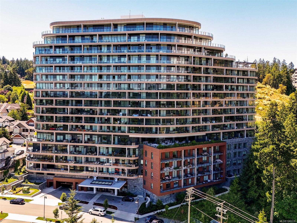
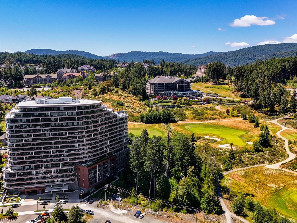
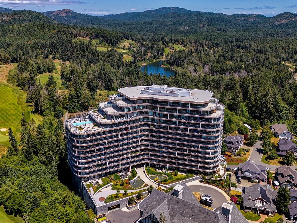
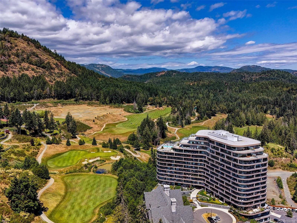
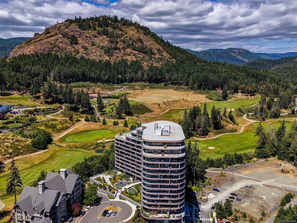
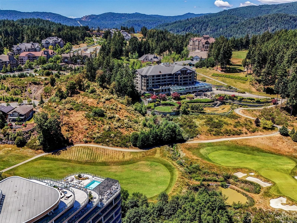
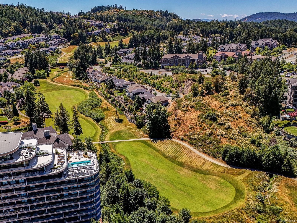
Welcome to 914, 2000 Hannington Rd One Bear Mountain Luxurious Wellness Lifestyle awaits you. 1100sq ft 2 bed, 2 bath Unit on the North East side w' distant Views over the Golf Course, Forest + Mountains. Kitchen w' superior finishes Gas stove for the Gourmet + built in ovens combined w' a large dining space + open Kitchen Great Room styling. Gas FP. Large Primary bedroom w' walk thru His/Her closets and a stylish Ensuite bathroom w' double sinks. Large Second bedroom. Stylish Entry room + plenty of storage. Two underground adjacent parking stalls located end of Hallway on 3rd floor parkade convenient to bring in groceries. One of Victoria's most amenity rich building: Multiple indoor+ outdoor lounge spaces on the 6th Floor+ 16th floor, Concierge service, Sky Lounge, business center w' co-working spaces, Fitness center. Yoga studio, outdoor Heated Pool + Sundeck. Waterfalls + Gardens. Enjoy a round of Golf. Zip up to the Village Call now + find out more...you will Love it!

Property Features:

  • Bedrooms: 2
  • Bathrooms: 2
  • Annual Tax Amount: $4,296
  • Association Fee Includes: Hot Water
  • Built in: 2024
  • Condo Fees: $535 Monthly
  • Construction Materials: Concrete
  • Cooling: Air Conditioning
  • Fireplace Features: Gas
  • Floor Space (approx): 1409 Square Feet
  • Foundation Details: Concrete Perimeter
  • Heating: Forced Air, Heat Pump
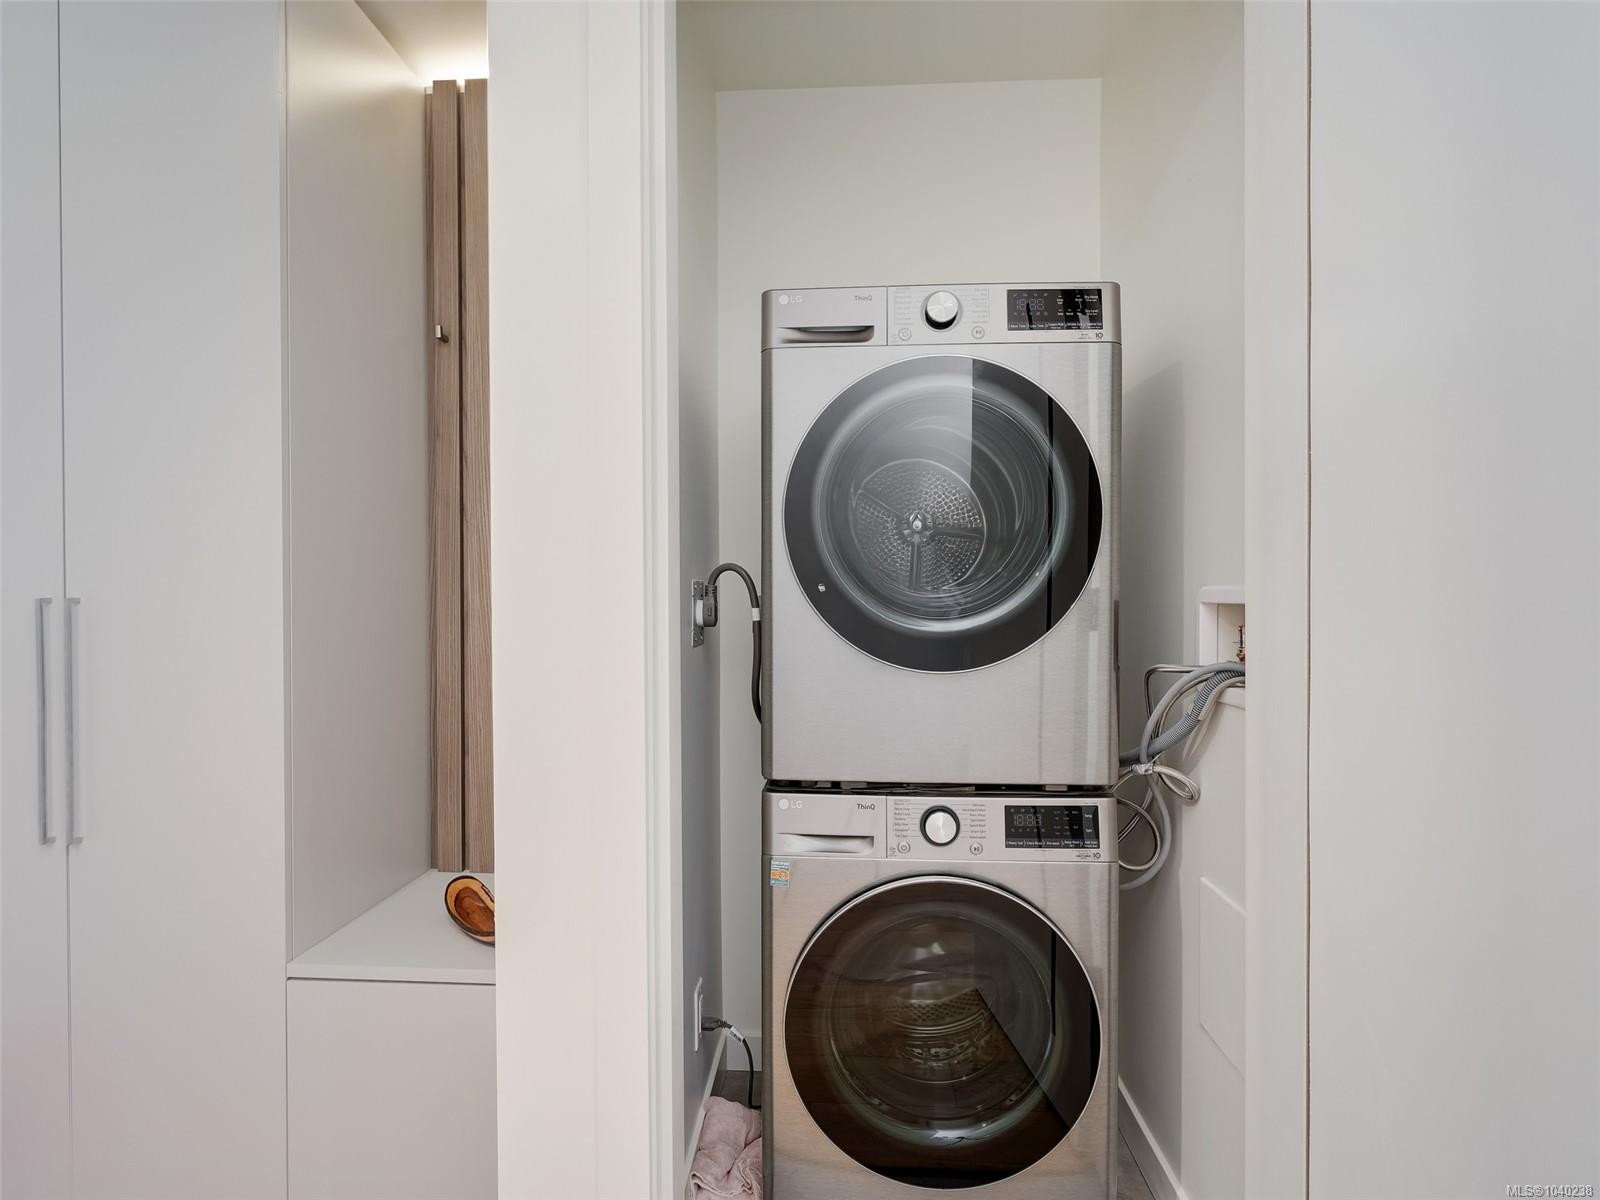
  • Laundry Features: In Unit
  • Lot Frontage: 1100 Square Feet
  • Lot Size: 1100.00 Square Feet
  • Ownership: Freehold/Strata
  • Parking Features: Underground
  • Pets Allowed: Aquariums, Birds, Caged Mammals, Cats OK, Dogs OK, Number Limit, Size Limit
  • Property Condition: Resale
  • Property Sub Type: Condo Apartment
  • Roof: Asphalt Torch On
  • Water Source: Municipal
  • Zoning Description: Residential
  • Sewer:
  • No. of Parking Spaces: 2

Rooms:

  • Kitchen Main Level 4.19 m x 2.59 m
  • Bedroom Main Level 2.92 m x 3.05 m
  • Walk-in Closet Main Level 2.57 m x 2.13 m
  • Bathroom Main Level
  • Other Main Level 2.16 m x 1.70 m Note: Entrance
  • Other Main Level 3.28 m x 3.84 m
  • Bathroom Main Level
  • Other Main Level 5.44 m x 3.71 m Note: Dining/Living Combo
  • Other Main Level 12.75 m x 2.18 m

Convert Measurement to:


Courtesy of: RE/MAX Camosun

MLS® property information is provided under copyright© by the Vancouver Island Real Estate Board and Victoria Real Estate Board. The information is from sources deemed reliable, but should not be relied upon without independent verification.

QuickQuoteTM Powered by RPS

Location of #914-2000 Hannington Rd, Langford, BC, V9B 6R6

Demographic Information of #914-2000 Hannington Rd, Langford, BC, V9B 6R6

Life Stage

Young Families

Employment Type

Mixed

Average Household Income

$147,849.49

Average Number of Children

1.79

Household Population

Household Structure

Age of Population

Education

Education Level

No certificate/diploma/degree

13.11 %

High school certificate or equivalent

30.95 %

Apprenticeship trade certificate/diploma

9.6 %

College/non-university certificate

18.96 %

University certificate (below bachelor)

2.3 %

University Degree

25.08 %

Commuter

Travel To Work

By Car

90.59 %

By Public Transit

1.82 %

By Walking

3.34 %

By Bicycle

0.78 %

By Other Methods

3.47 %

Cultural Diversity

Knowledge of Official Language

Mother Tongue

Building Information

Building Type

Apartments (Low and High Rise)

12.35 %

Houses

87.65 %

Own Vs. Rent
