

Langford BC, V9B 0A4
Property Information:
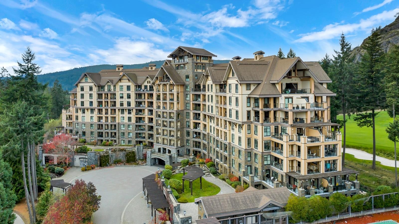
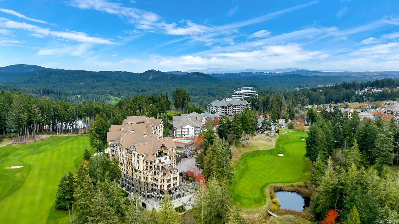
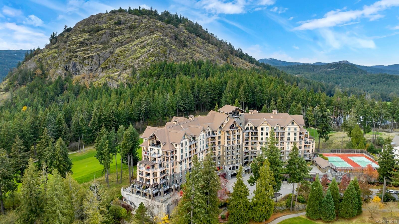
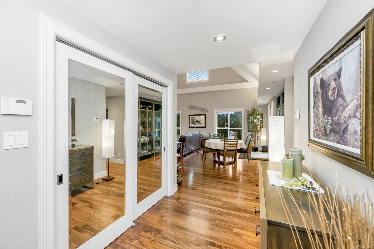
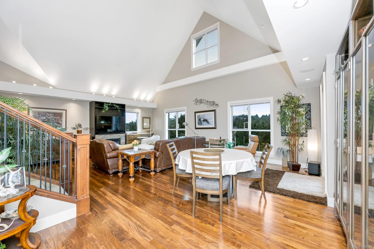
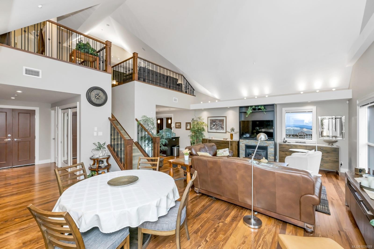
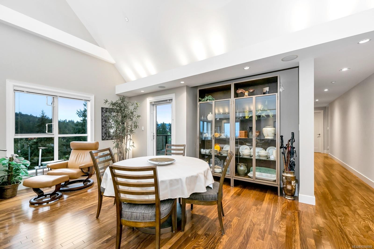
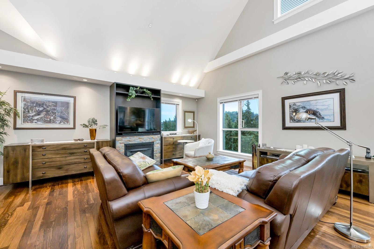
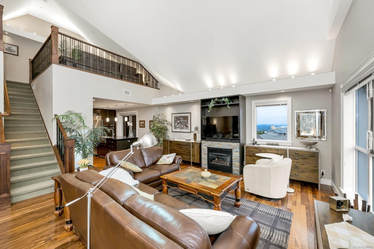
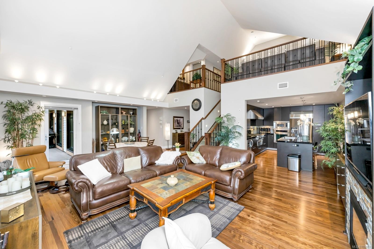
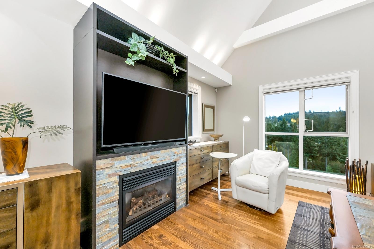
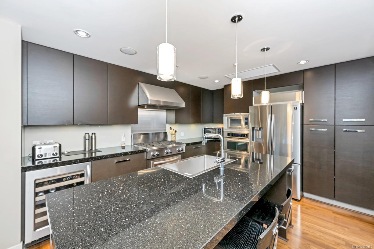
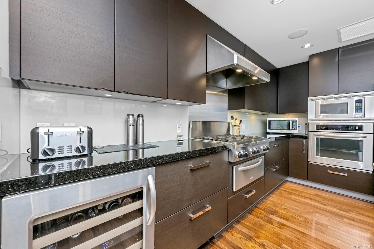
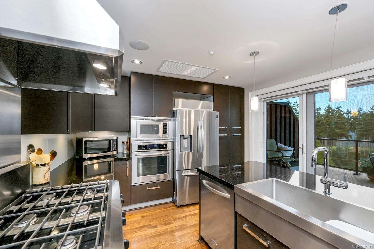
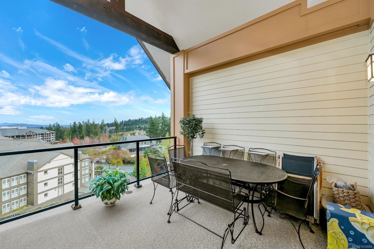
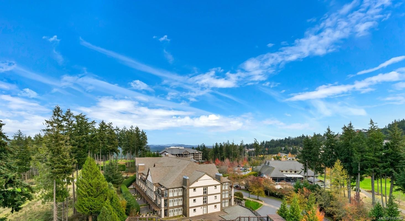
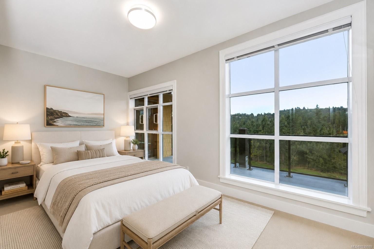
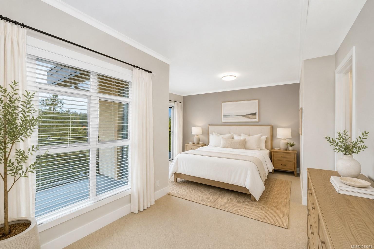
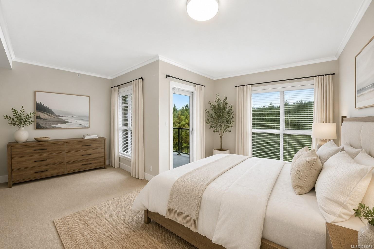
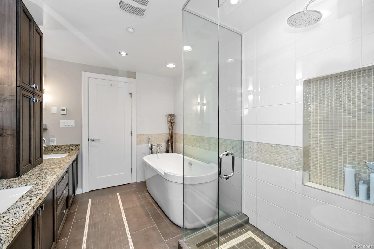
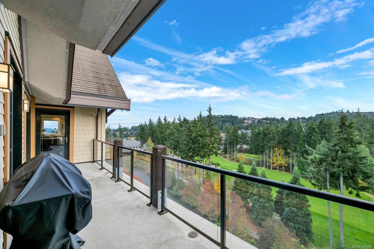
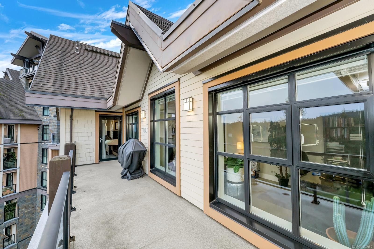
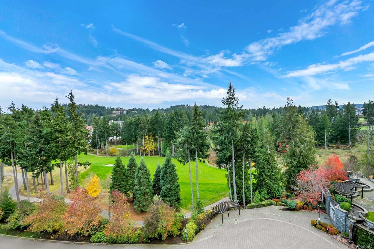
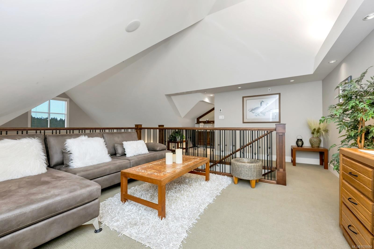
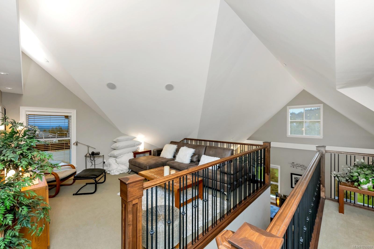
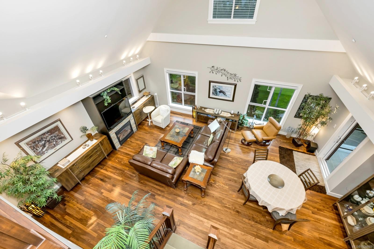
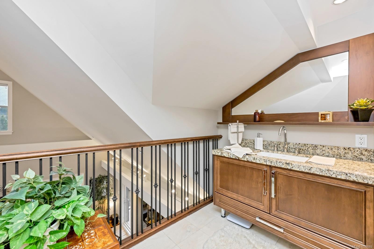
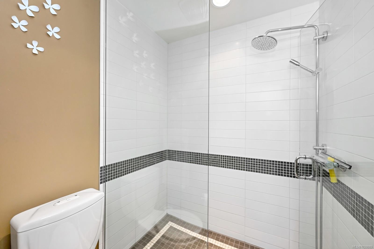
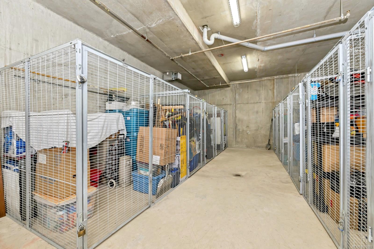
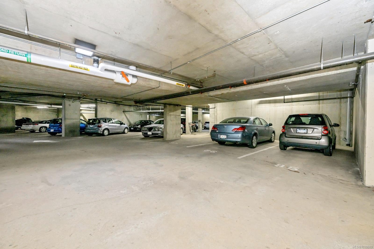
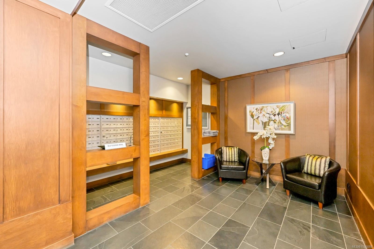
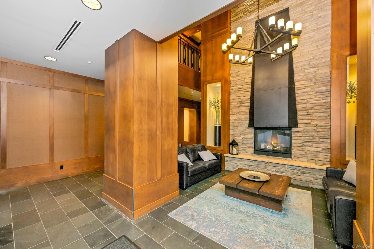
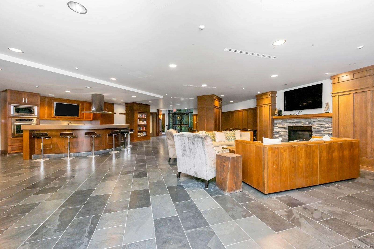
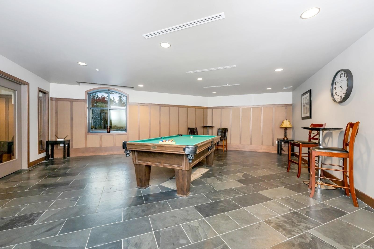
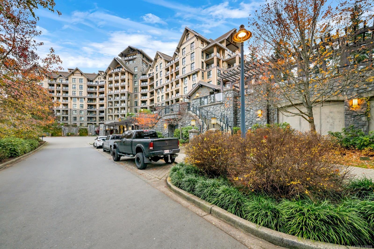
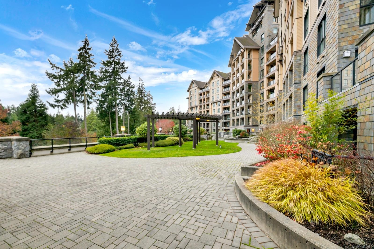
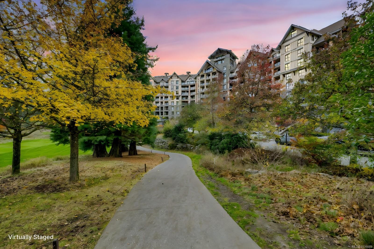
Luxury Bear Mountain Penthouse w/Panoramic Views. Perched on the 8th floor, this stunning 2,100 SqFt residence offers soaring lofted ceilings & expansive windows showcasing breathtaking views for miles. 2 parking stalls & pets allowed (1 dog or 1 cat). Rich walnut floors, a chef-inspired kitchen w/high-end appliances, gas fireplace, heat pump & upgraded LED lighting highlight the exceptional finish throughout. A dramatic loft-style bonus space with its own 3-piece bath offers ideal flexibility for guests, office or a private retreat. Two spacious decks capture both sunrise & sunset—perfect for relaxing or entertaining. Enjoy resort-style living steps from world-class golf at Bear Mountain Resort, hiking Mount Finlayson, cafés & restaurants of Bear Mountain Village. Shopping at Millstream Village, Belmont Market, Costco and Walmart are minutes away w/quick highway access to Victoria. Luxury amenities include concierge, theatre, sauna, steam room, fitness centre, & large storage locker.
Property Features:
- Bedrooms: 2
- Bathrooms: 3
- Annual Tax Amount: $6,898
- Accessibility Features: No Step Entrance, Wheelchair Friendly
- Appliances: Built-In Range, Dishwasher, Dryer, Garburator, Microwave, Oven Built-In, Oven/Range Gas, Range Hood, Refrigerator, Washer
- Architectural Style: West Coast
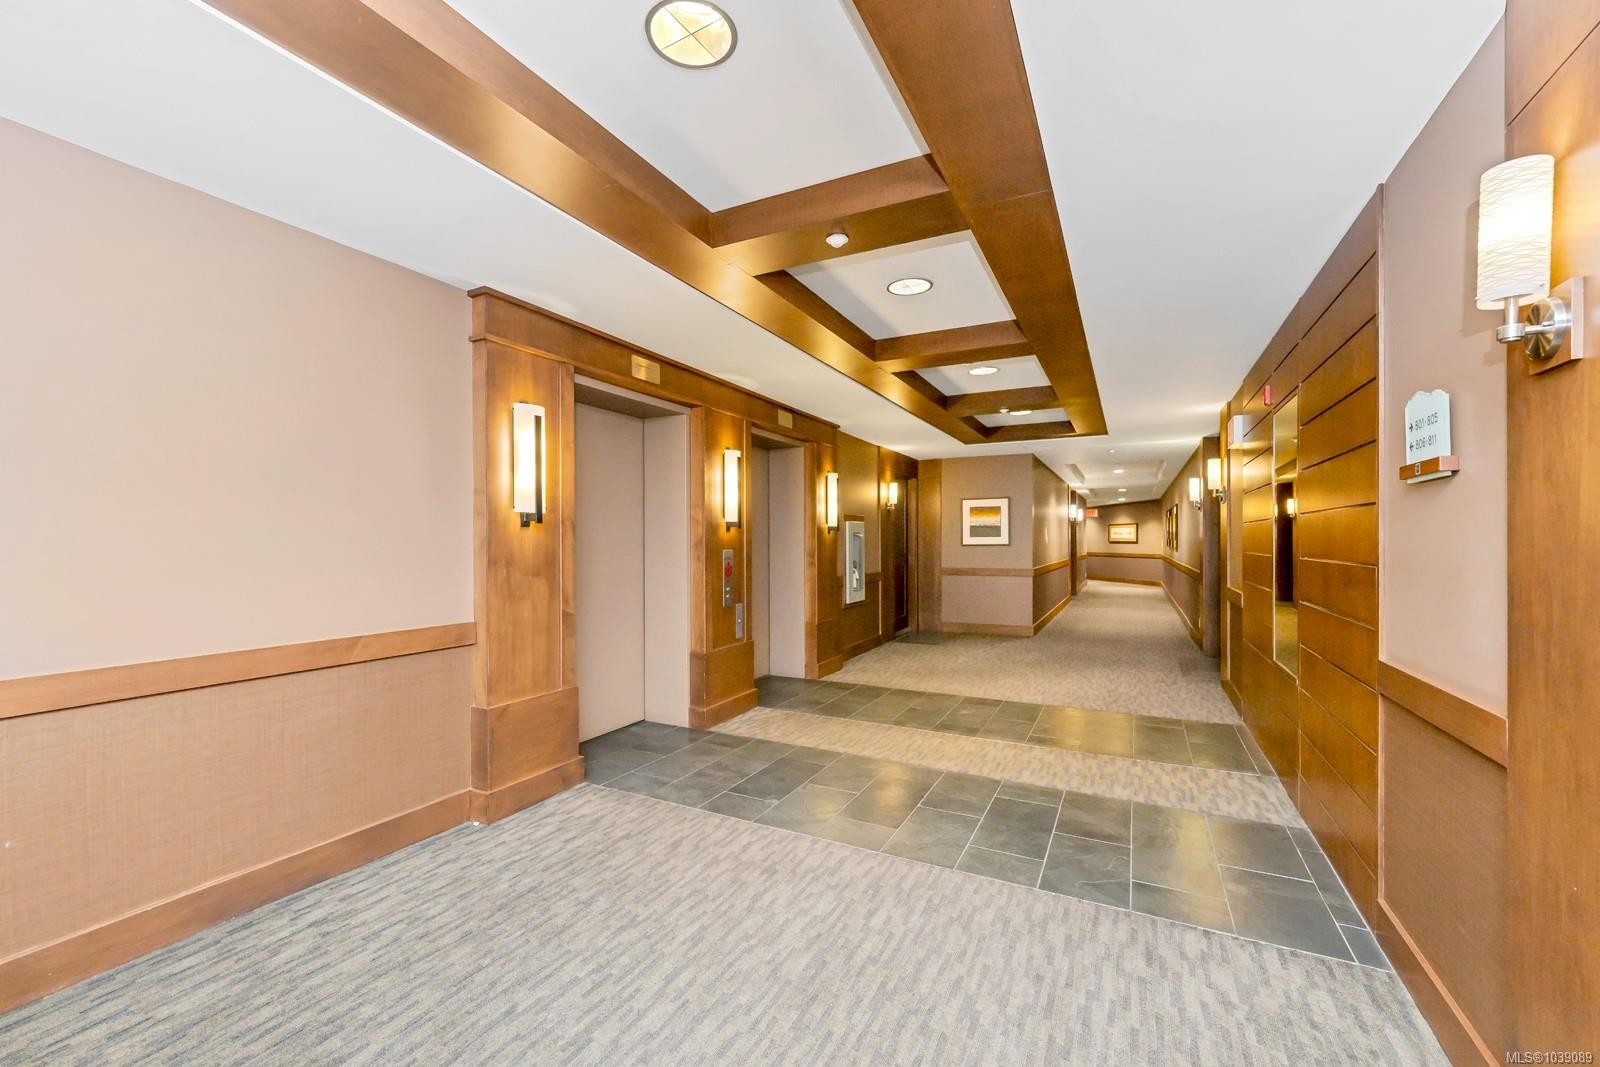
- Association Amenities: Bike Storage, Common Area, Elevator(s), Media Room, Meeting Room, Recreation Facilities, Recreation Room, Sauna
- Association Fee Includes: Caretaker, Concierge, Trash, Hot Water, Insurance, Maintenance Grounds, Maintenance Structure, Property Management, Recycling, Water
- Building Features: Bike Storage, Fire Alarm, Fire Sprinklers, Transit Nearby
- Built in: 2008
- Condo Fees: $1,270 Monthly
- Construction Materials: Cement Fibre, Insulation: Ceiling, Insulation: Walls, Steel and Concrete, Stone, Wood
- Cooling: Air Conditioning
- Exterior Features: Balcony/Deck
- Fireplace Features: Gas, Living Room
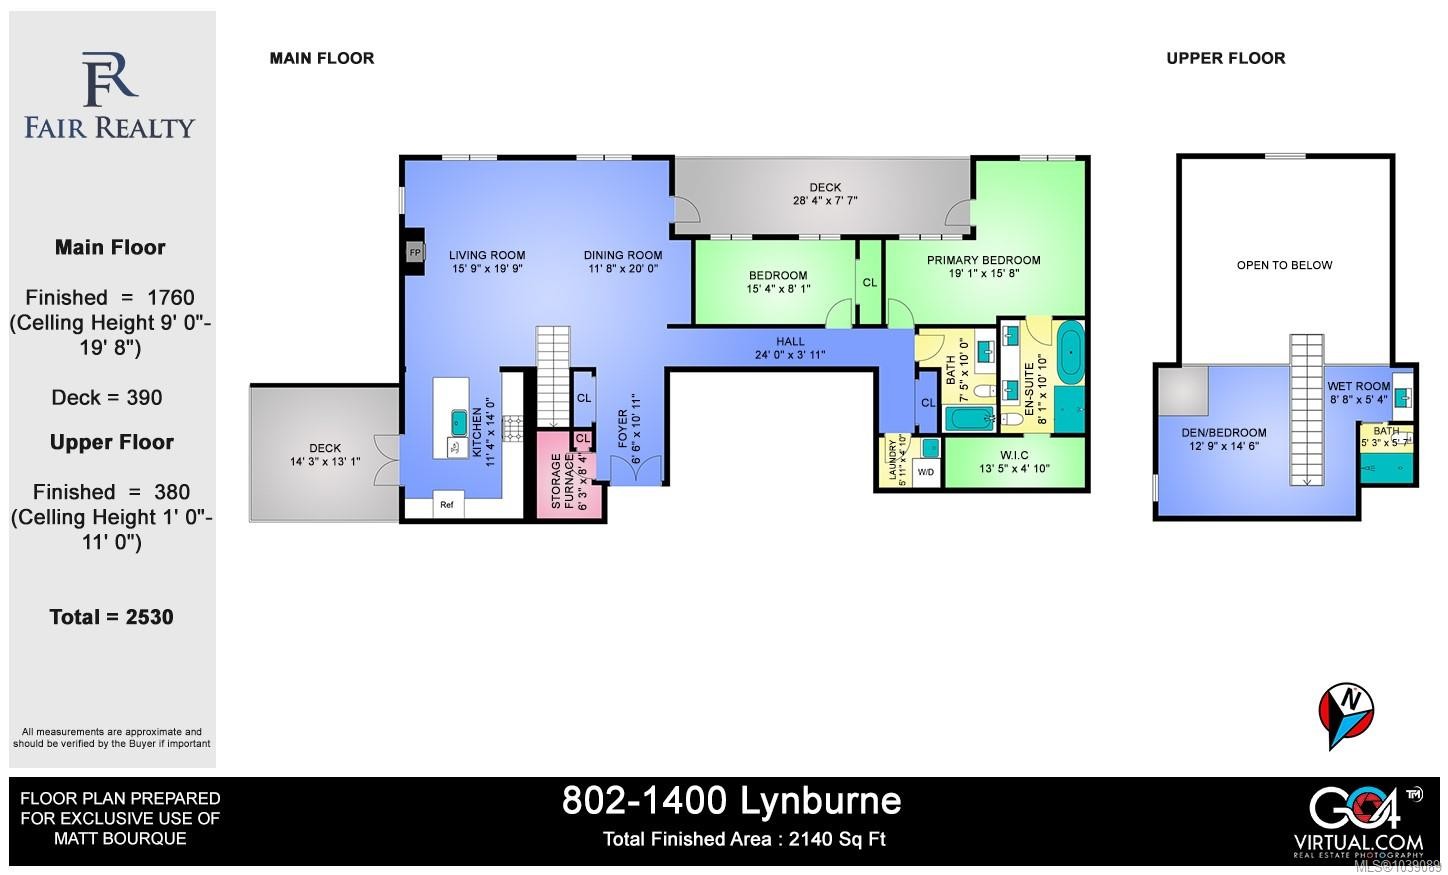
- Floor Space (approx): 2530 Square Feet
- Flooring: Hardwood, Mixed
- Foundation Details: Concrete Perimeter
- Heating: Electric, Heat Pump, Natural Gas
- Interior Features: Ceiling Fan(s), Closet Organizer, Controlled Entry, Dining/Living Combo, Eating Area, Elevator, Storage
- Laundry Features: In Unit
- Lot Features: Easy Access, Family-Oriented Neighbourhood, Irregular Lot, Irrigation Sprinkler(s), Landscaped, Near Golf Course, On Golf Course, Park Setting, Quiet Area, Recreation Nearby, Serviced, Sidewalk, Southern Exposure
- Lot Frontage: 2140 Square Feet
- Lot Size: 2140.00 Square Feet
- Ownership: Freehold/Strata
- Parking Features: Additional Parking, Guest, Underground
- Pets Allowed: Aquariums, Birds, Caged Mammals, Cats OK, Dogs OK, Number Limit
- Property Condition: Resale
- Property Sub Type: Condo Apartment
- Road Surface Type: Paved
- Roof: Fibreglass Shingle
- View: Mountain(s), Valley
- Water Source: Municipal
- Zoning Description: Multi-Family
- Sewer:
- No. of Parking Spaces: 2
Rooms:
- Bedroom Main Level 4.67 m x 2.46 m 15'4 ft x 8'1 ft
- Living Main Level 4.80 m x 6.02 m 15'9 ft x 19'9 ft
- Walk-in Closet Main Level 4.09 m x 1.47 m 13'5 ft x 4'10 ft
- Laundry Main Level 1.80 m x 1.47 m 5'11 ft x 4'10 ft
- Other Main Level 6.07 m x 4.78 m 19'11 ft x 15'8 ft
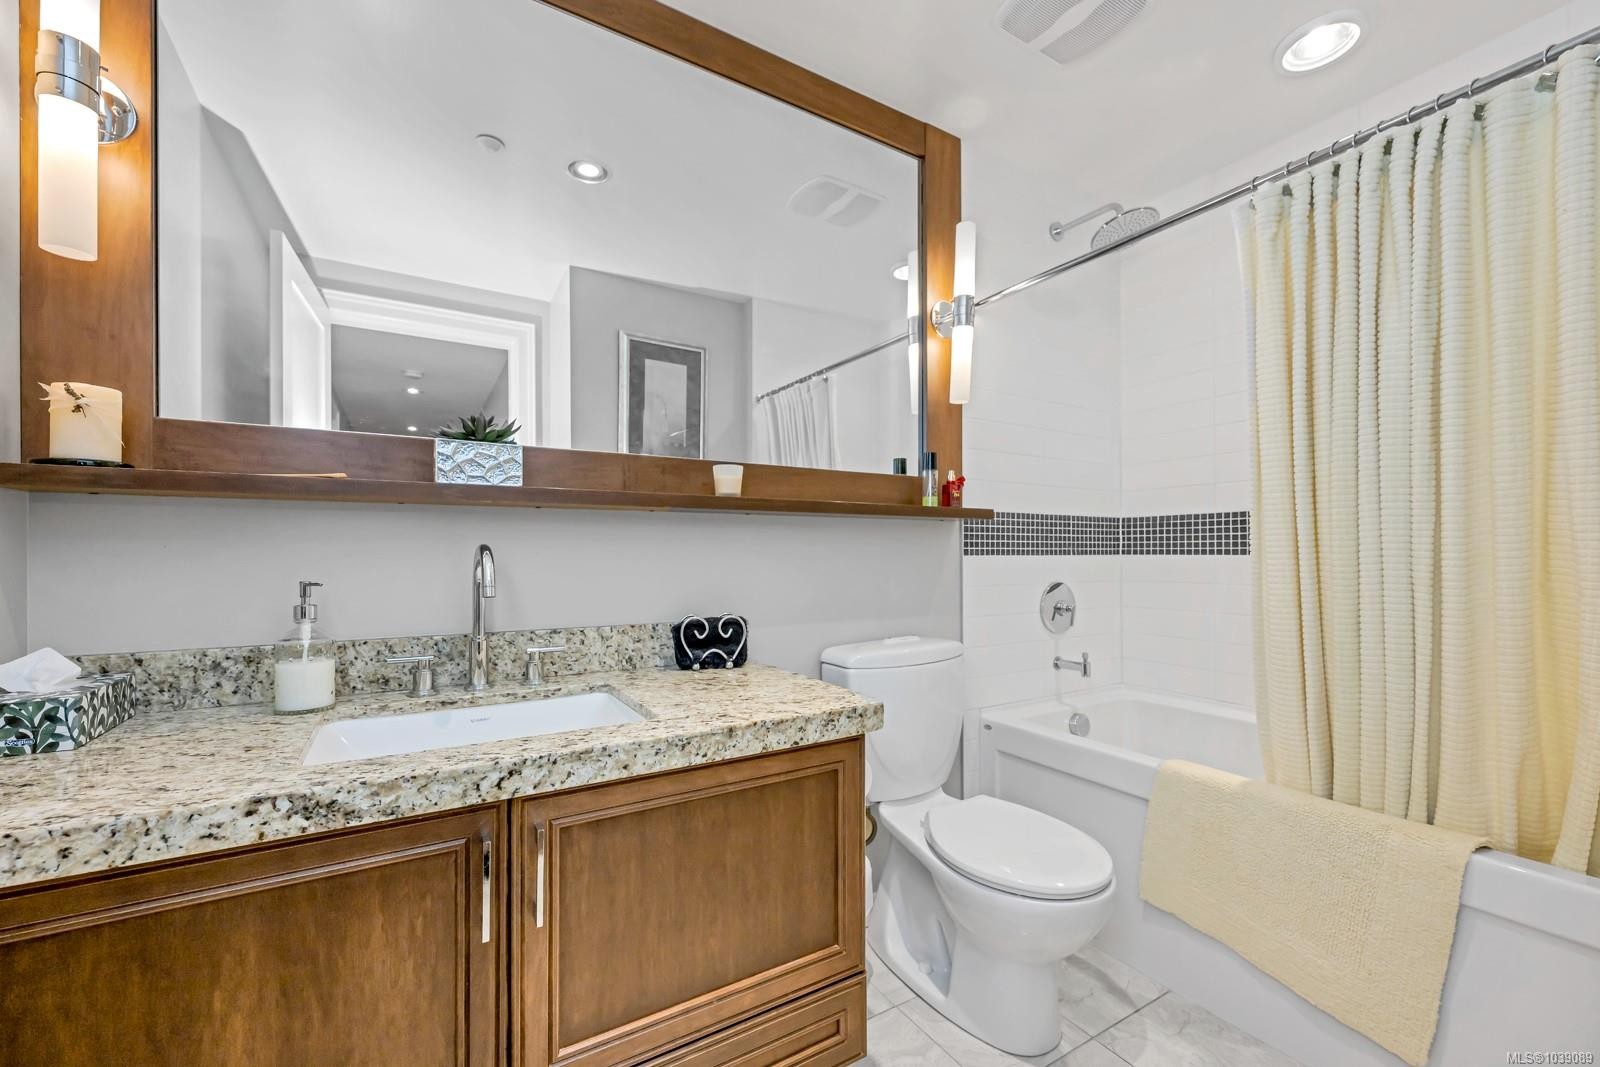
- Bathroom Main Level 2.26 m x 3.05 m 7'5 ft x 10'0 ft
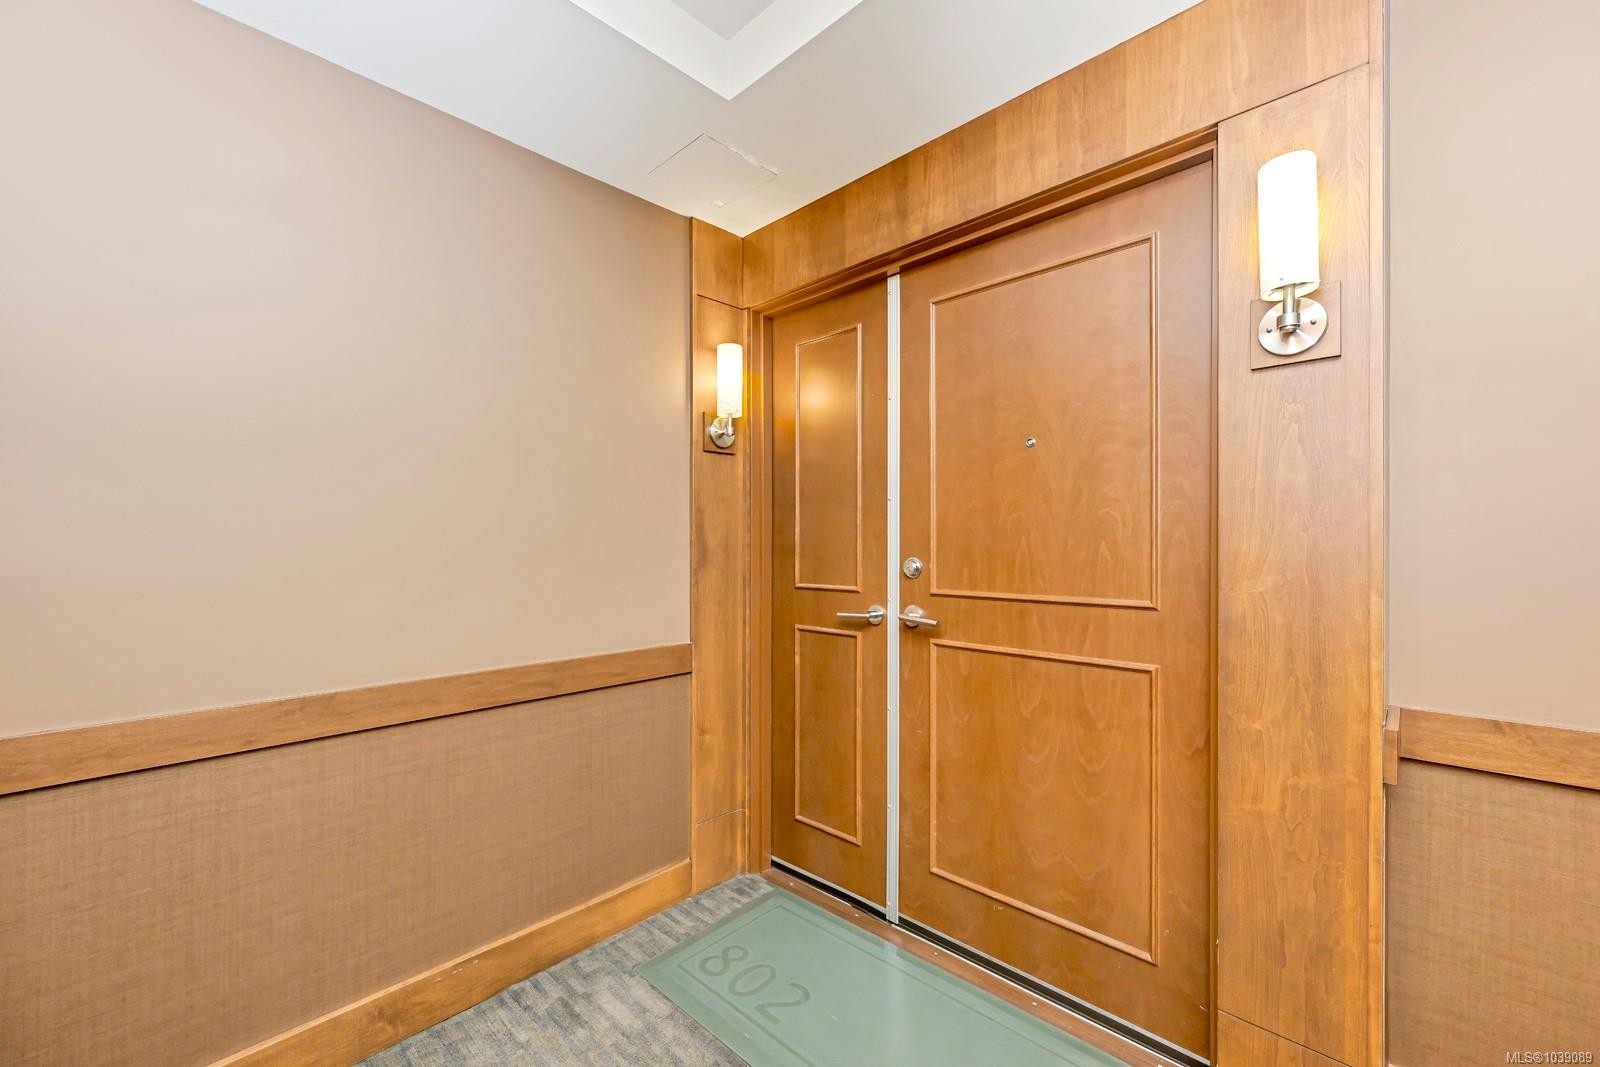
- Other Main Level 1.98 m x 3.30 m 6'6 ft x 10'10 ft Note: Entrance
- Kitchen Main Level 4.27 m x 3.45 m 14'0 ft x 11'4 ft
- Ensuite Bathroom Main Level 2.46 m x 3.30 m 8'1 ft x 10'10 ft
- Other Main Level 8.64 m x 2.31 m 28'4 ft x 7'7 ft Note: Deck
- Dining Main Level 3.56 m x 6.10 m 11'8 ft x 20'0 ft
- Storage Main Level 1.90 m x 2.54 m 6'3 ft x 8'4 ft
- Other Main Level 4.34 m x 3.99 m 14'3 ft x 13'1 ft Note: Deck
- Bathroom 2nd Level
- Loft 2nd Level 3.89 m x 4.42 m 12'9 ft x 14'6 ft
Convert Measurement to:
Courtesy of: Fair Realty
MLS® property information is provided under copyright© by the Vancouver Island Real Estate Board and Victoria Real Estate Board. The information is from sources deemed reliable, but should not be relied upon without independent verification.

Market Price Trends
Location of #802-1400 Lynburne Pl, Langford, BC, V9B 0A4
Demographic Information of #802-1400 Lynburne Pl, Langford, BC, V9B 0A4
Life Stage
Young FamiliesEmployment Type
MixedAverage Household Income
$151,681.38Average Number of Children
1.71Household Population
Household Structure
Age of Population
Education
Education Level
No certificate/diploma/degree
11.51 %High school certificate or equivalent
31.83 %Apprenticeship trade certificate/diploma
7.6 %College/non-university certificate
20.12 %University certificate (below bachelor)
2.14 %University Degree
26.79 %Commuter
Travel To Work
By Car
89.4 %By Public Transit
3.44 %By Walking
2.72 %By Bicycle
1.48 %By Other Methods
2.96 %Cultural Diversity
Knowledge of Official Language
Mother Tongue
Building Information
Building Type
Apartments (Low and High Rise)
22.12 %Houses
77.88 %