Button CopyPathCircle CloseCircle Left ArrowArrow Down Icon GreyClosecirclecircleBurger
Image 1
Image 2
Image 3
$619,900

#519-2390 City Gate Blvd, Langford, BC, V9B 7E8

MLS® # 1040126

3 Beds

Baths

1292  FEETSQ

QuickQuoteTM: Not Available

Langford BC, V9B 7E8

MLS® # 1040126

Property Information:

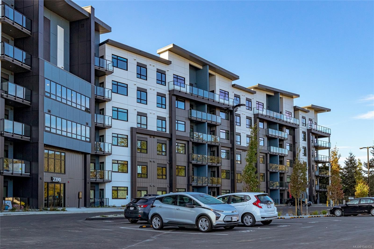
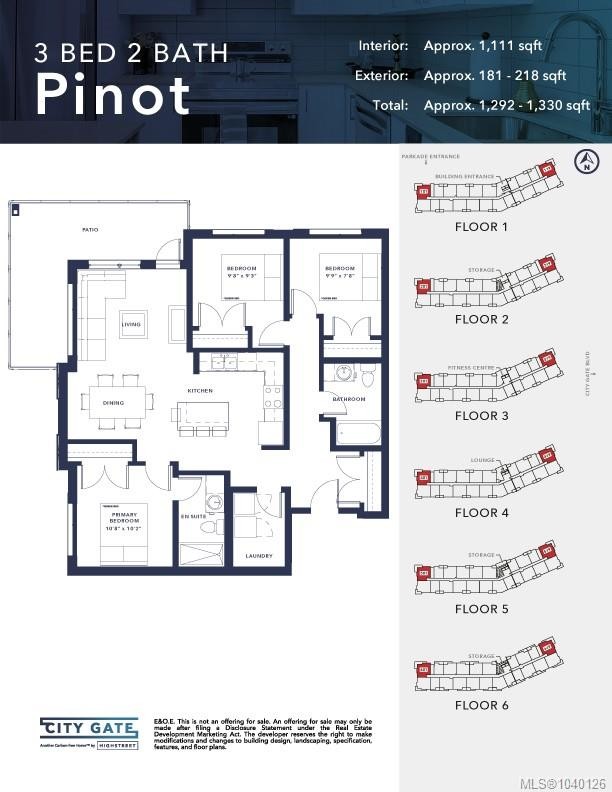
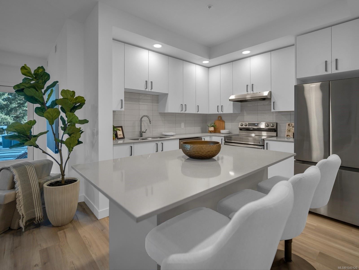
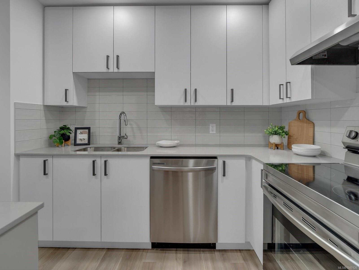
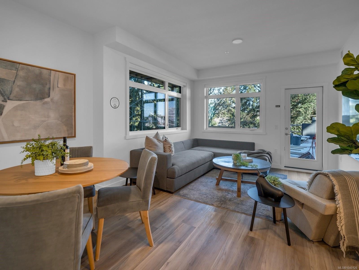
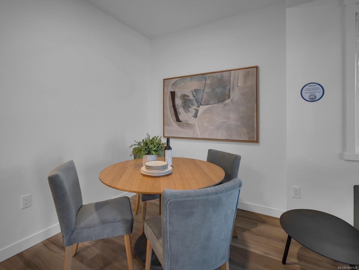
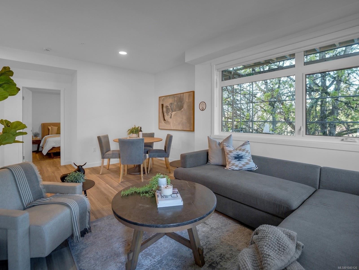
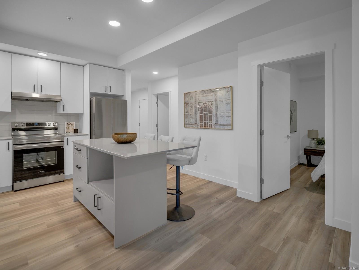
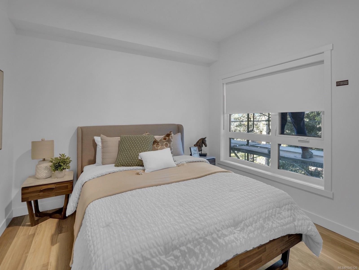
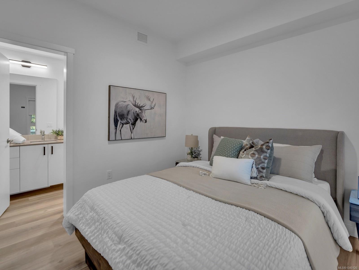
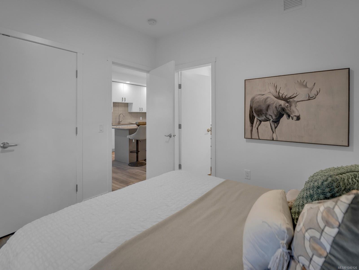
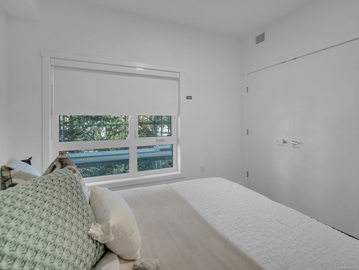
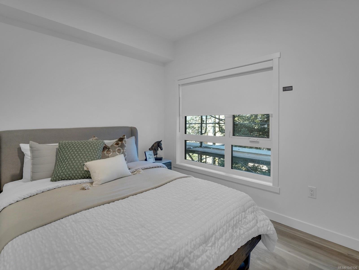
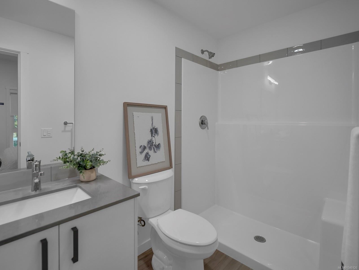
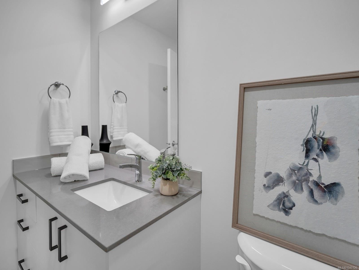
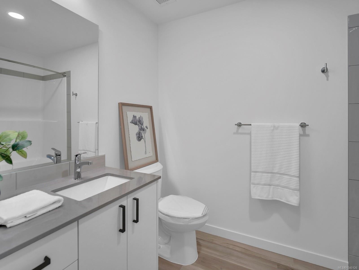
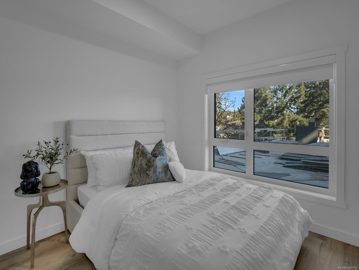
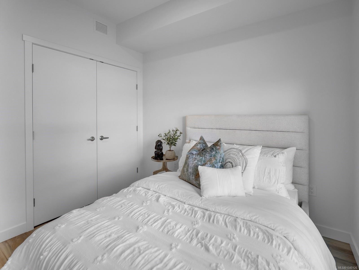
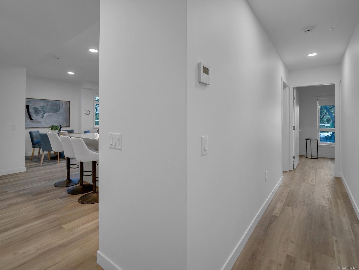
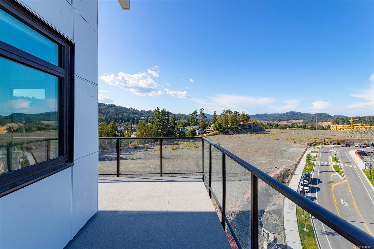
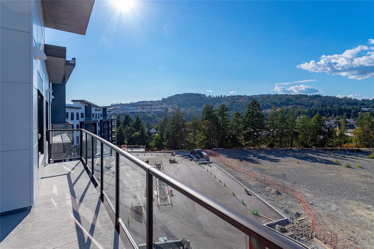
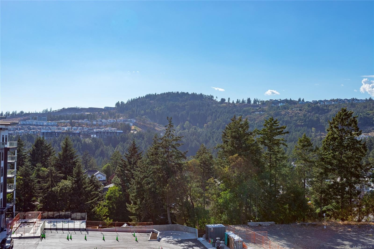
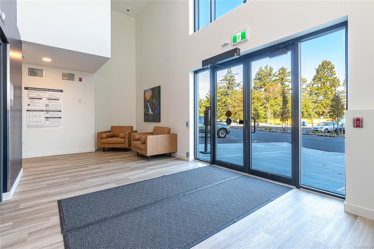
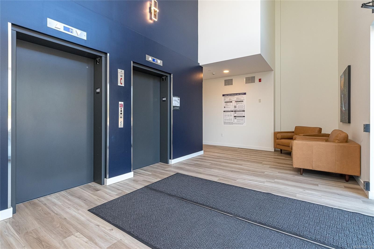
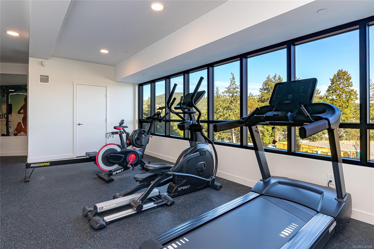
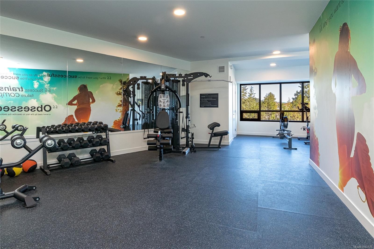
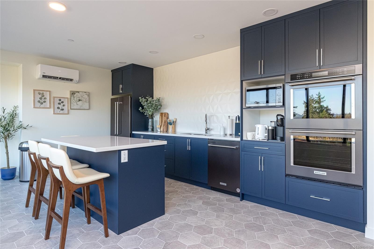
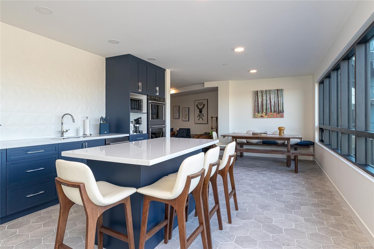
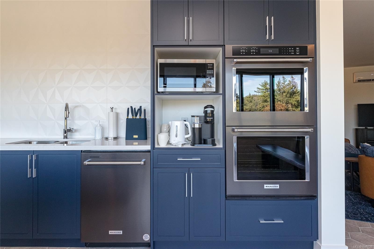
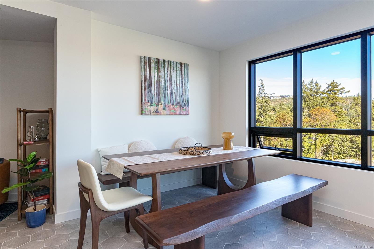
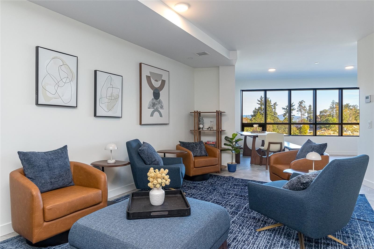
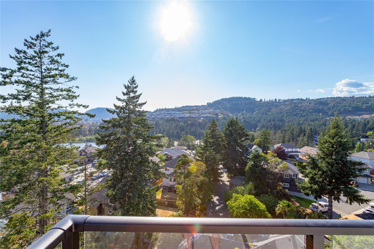
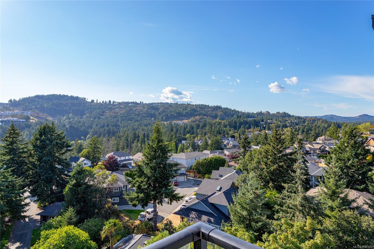
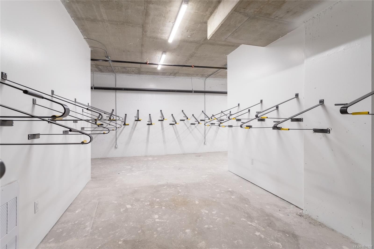
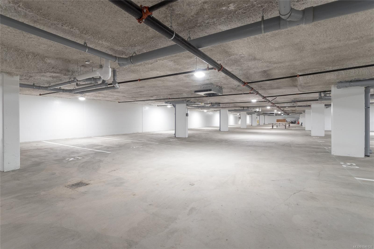
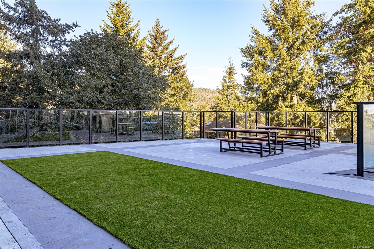
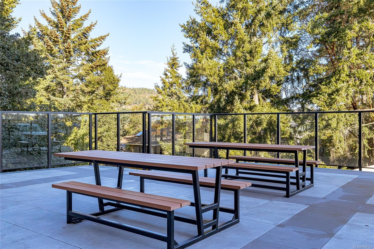
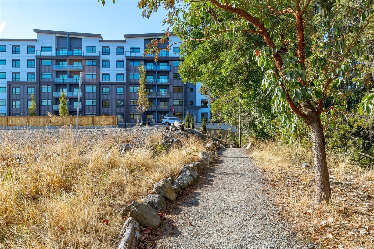
Come visit us on site SATURDAYS 11:00am to 3:00pm - CITY GATE, a vibrant community offering 1, 2, and 3-bedroom homes for sale. Introducing the our Pinot floor plan — a northwest corner 3-bedroom with stunning sunsets and views of Florence Lake from a massive wraparound deck. At over 1100 sq. ft., this home offers a true residential feel with defined dining, spacious living, full laundry room, and welcoming entry. CITY GATE features underground parking, EV-ready stalls, bike storage, triple-pane windows, built-in AC, a fitness center, lounges, and a dog run. Close to cafés, dining, and future schools. Photos may not reflect actual unit.

Property Features:

  • Bedrooms: 3
  • Bathrooms: 2
  • Annual Tax Amount: $0
  • Association Amenities: Bike Storage, Elevator(s), Recreation Room, Other
  • Association Fee Includes: Caretaker, Trash, Hot Water, Insurance, Maintenance Grounds, Maintenance Structure, Property Management, Recycling, Sewer, Water
  • Built in: 2025
  • Condo Fees: $377 Monthly
  • Construction Materials: Other
  • Cooling: Air Conditioning
  • Floor Space (approx): 1292 Square Feet
  • Foundation Details: Concrete Perimeter
  • Heating: Heat Pump
  • Laundry Features: In Unit
  • Lot Frontage: 1111 Square Feet
  • Lot Size: 1111.00 Square Feet
  • Ownership: Freehold/Strata
  • Parking Features: Underground
  • Pets Allowed: Aquariums, Birds, Caged Mammals, Cats OK, Dogs OK, Number Limit
  • Property Condition: New Construction
  • Property Sub Type: Condo Apartment
  • Roof: Asphalt Torch On
  • Water Source: Municipal
  • Zoning Description: Multi-Family
  • Sewer:
  • No. of Parking Spaces: 1

Rooms:

  • Other Main Level 3.05 m x 3.05 m
  • Bathroom Main Level
  • Bedroom Main Level 3.05 m x 3.05 m
  • Bedroom Main Level 3.35 m x 3.05 m
  • Kitchen Main Level 2.44 m x 3.66 m
  • Living Main Level 3.66 m x 3.05 m
  • Bathroom Main Level

Convert Measurement to:


Courtesy of: RE/MAX Camosun

MLS® property information is provided under copyright© by the Vancouver Island Real Estate Board and Victoria Real Estate Board. The information is from sources deemed reliable, but should not be relied upon without independent verification.

QuickQuoteTM Powered by RPS

Location of #519-2390 City Gate Blvd, Langford, BC, V9B 7E8

Demographic Information of #519-2390 City Gate Blvd, Langford, BC, V9B 7E8

Life Stage

Young Families

Employment Type

Mixed

Average Household Income

$121,940.95

Average Number of Children

1.68

Household Population

Household Structure

Age of Population

Education

Education Level

No certificate/diploma/degree

12.76 %

High school certificate or equivalent

31.89 %

Apprenticeship trade certificate/diploma

8.4 %

College/non-university certificate

20.65 %

University certificate (below bachelor)

1.26 %

University Degree

25.04 %

Commuter

Travel To Work

By Car

88.62 %

By Public Transit

5.91 %

By Walking

3.02 %

By Bicycle

0.68 %

By Other Methods

1.77 %

Cultural Diversity

Knowledge of Official Language

Mother Tongue

Building Information

Building Type

Apartments (Low and High Rise)

33.81 %

Houses

66.19 %

Own Vs. Rent
