Button CopyPathCircle CloseCircle Left ArrowArrow Down Icon GreyClosecirclecircleBurger
Image 1
Image 2
Image 3
$475,000

#405-950 Whirlaway Cres, Langford, BC, V9B 6W6

MLS® # 1034023

1 Beds

Bath

841  FEETSQ

QuickQuoteTM: $420K - $512K

Langford BC, V9B 6W6

MLS® # 1034023

Property Information:

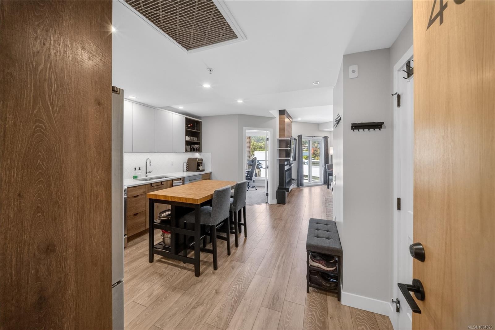
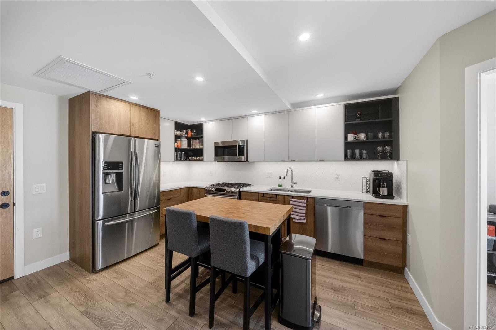
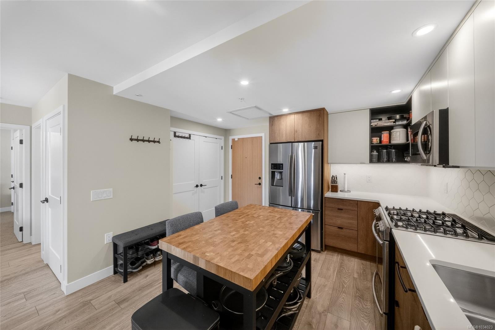
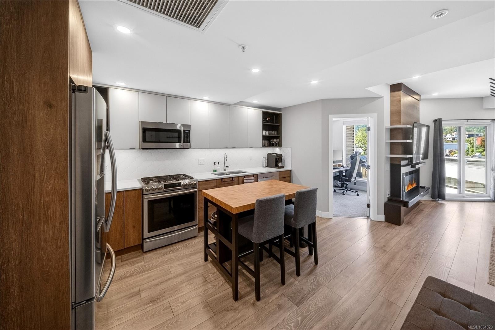
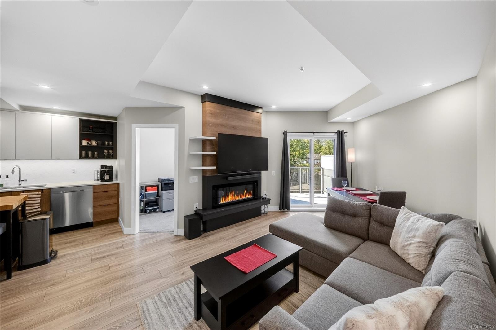
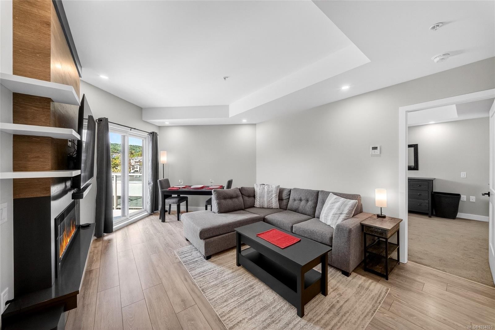
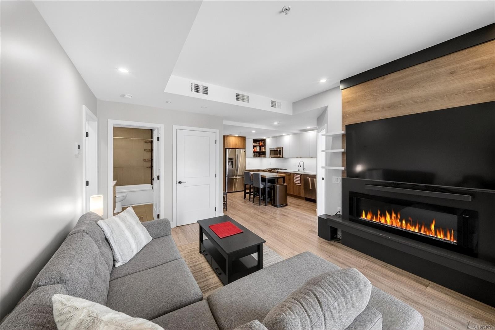
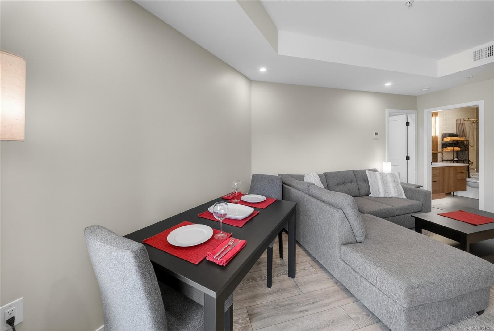
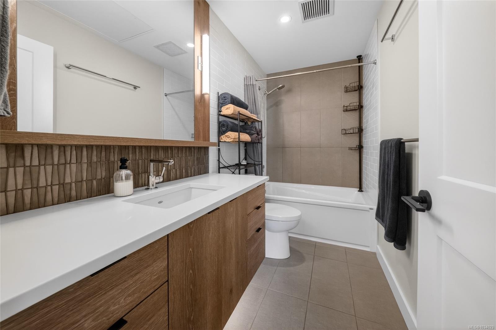
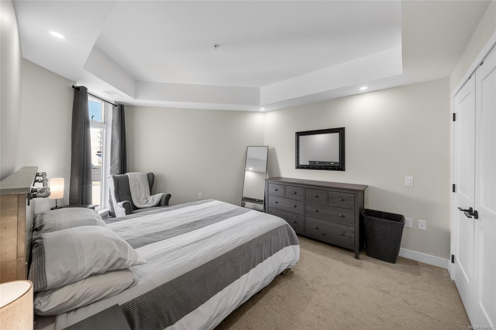
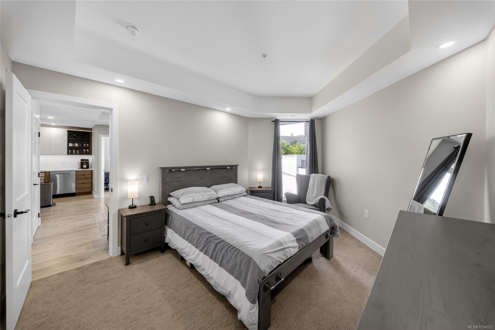
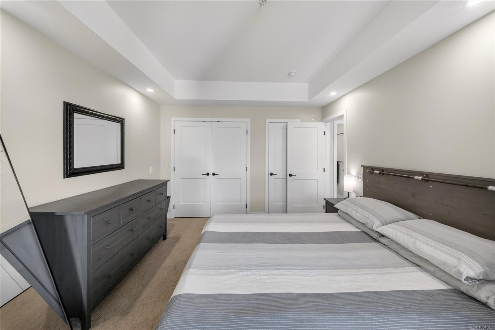
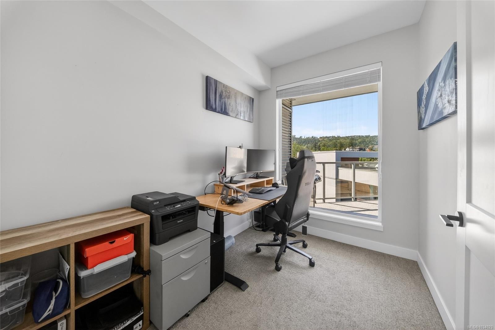
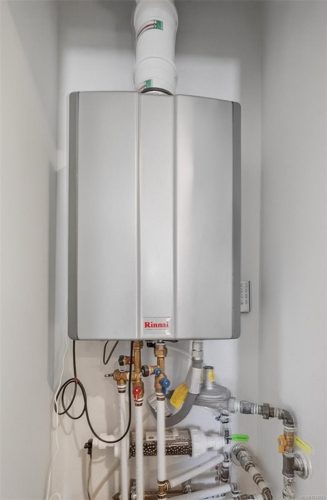
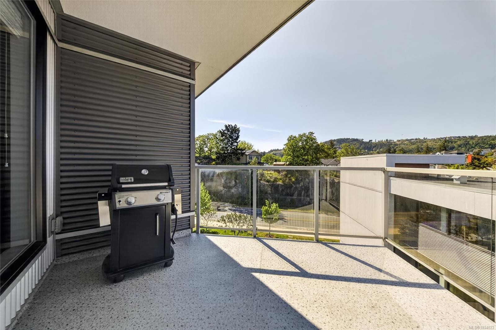
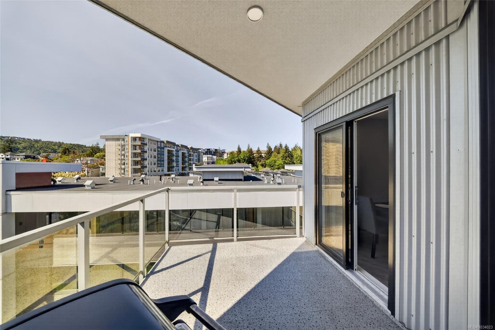
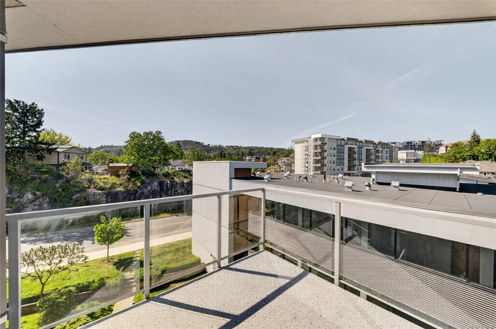
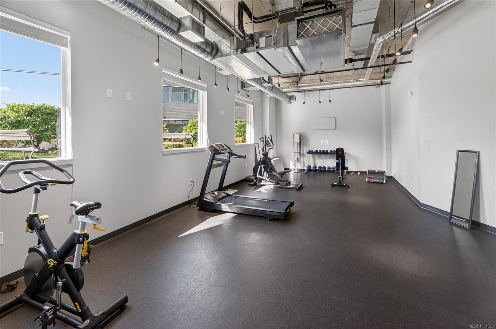
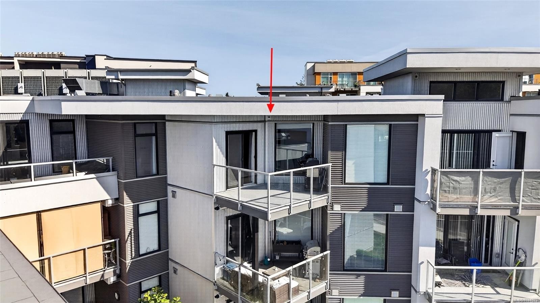
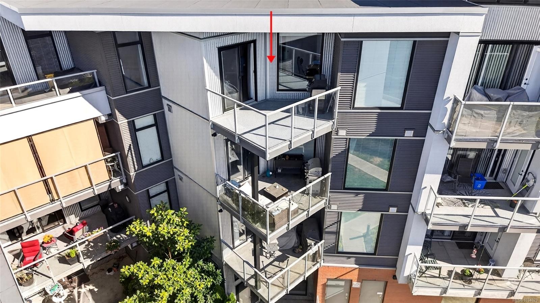
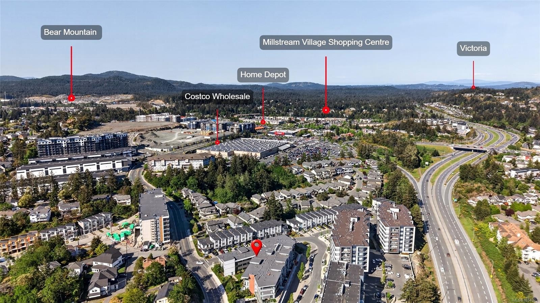
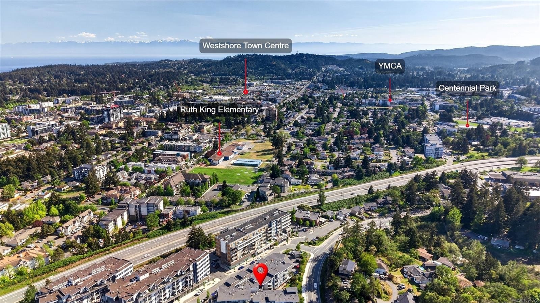
PRISTINE TOP-FLOOR LIVING AT TRIPLE CROWN IN LANGFORD. Experience elevated urban living in this sophisticated top-floor retreat, boasting 9-FOOT CEILINGS and views towards Bear Mountain. This 2018-built 1 bedroom home offers a functional OPEN-CONCEPT LAYOUT and includes a VERSATILE DEN, ideal for a home office. Enjoy year-round comfort with the premium VRF HEATING AND COOLING system and on-demand gas hot water. Your inner chef will appreciate the kitchen featuring PREMIUM STAINLESS APPLIANCES (including a GAS STOVE), QUARTZ COUNTERTOPS, and SOFT-CLOSE CABINETRY. Retreat to your spacious primary bedroom that easily fits a KING-SIZE BED. Relax on your PRIVATE PATIO. The unit comes with SECURE UNDERGROUND PARKING and storage. Located for ultimate convenience, you are steps from COSTCO and MILLSTREAM VILLAGE with EASY HIGHWAY ACCESS for a quick commute DOWNTOWN. This PET-FRIENDLY building includes a gym and bike storage.

Property Features:

  • Bedrooms: 1
  • Bathrooms: 1
  • Annual Tax Amount: $2,338
  • Accessibility Features: No Step Entrance
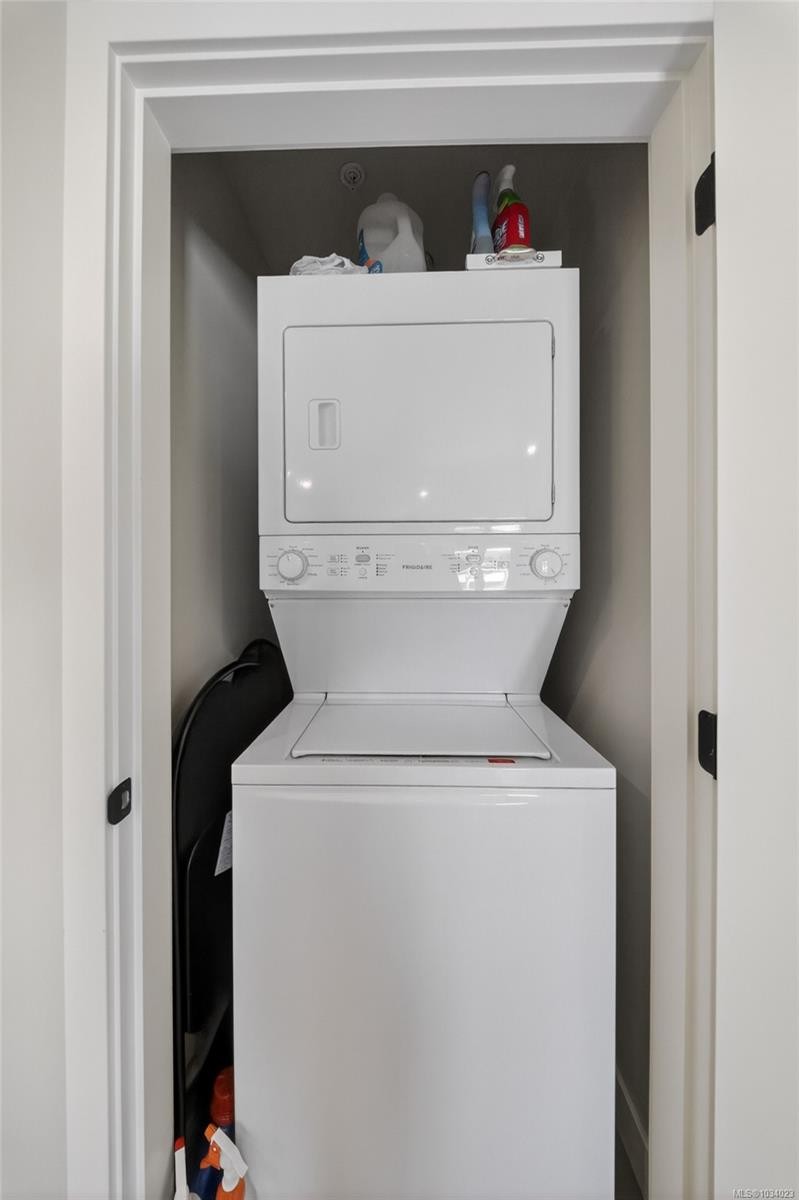
  • Appliances: Dishwasher, Dryer, Microwave, Oven/Range Gas, Washer
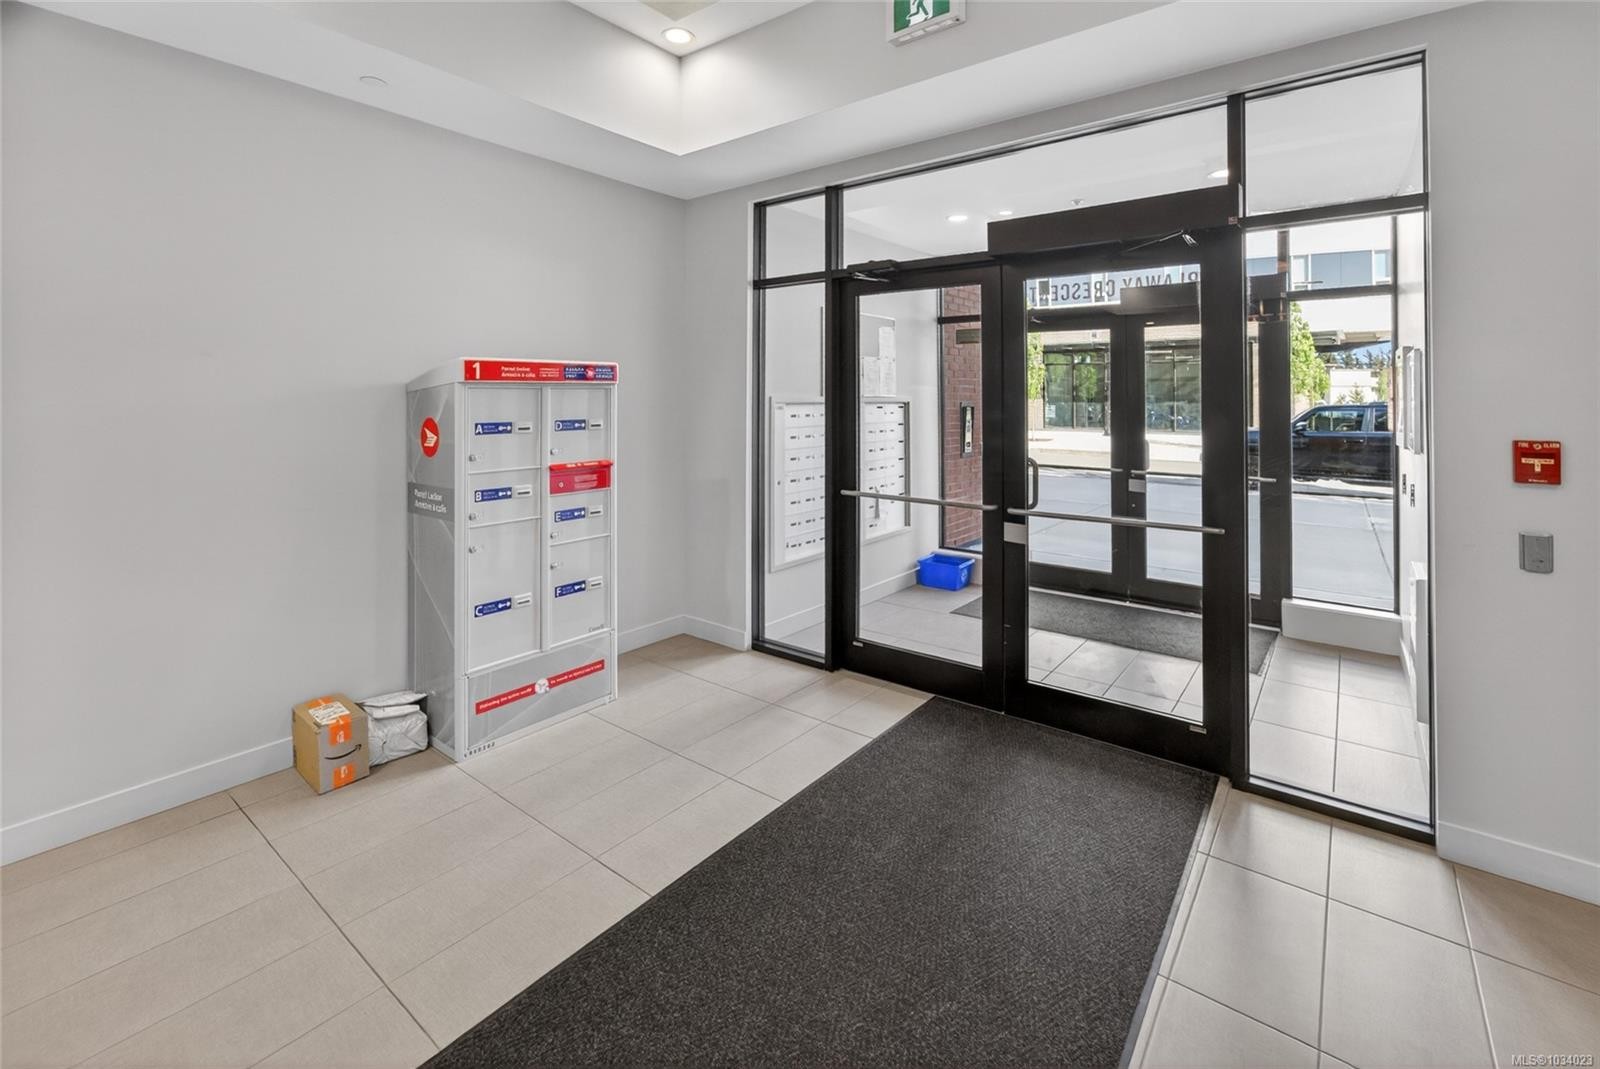
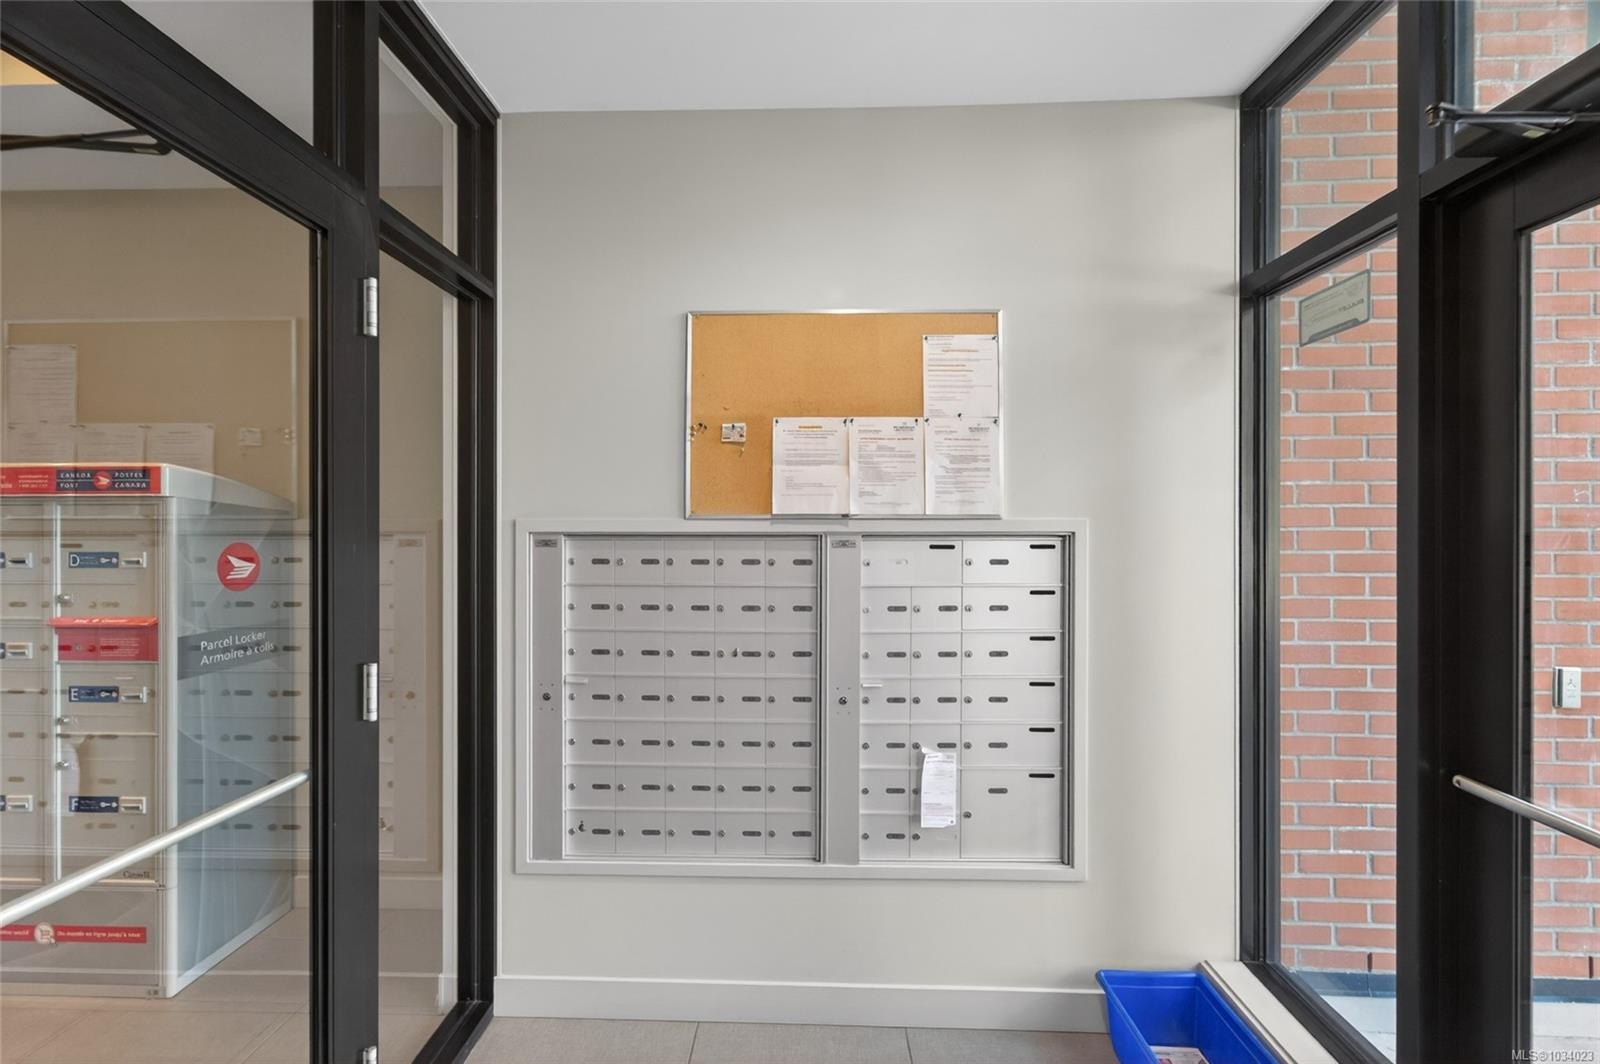
  • Association Amenities: Bike Storage, Elevator(s), Secured Entry, Storage Unit
  • Association Fee Includes: Trash, Insurance, Maintenance Grounds, Maintenance Structure, Property Management, Sewer, Water
  • Basement: None
  • Building Features: Bike Storage
  • Built in: 2018
  • Condo Fees: $351 Monthly
  • Construction Materials: Brick, Frame Wood, Insulation All, Metal Siding
  • Cooling: Air Conditioning, HVAC
  • Exterior Features: Balcony/Deck
  • Fireplace Features: Electric
  • Floor Space (approx): 841 Square Feet
  • Flooring: Carpet, Laminate, Tile
  • Foundation Details: Concrete Perimeter
  • Heating: Forced Air, Heat Pump
  • Interior Features: Dining/Living Combo, Soaker Tub
  • Laundry Features: In Unit
  • Lot Frontage: 728 Square Feet
  • Lot Size: 728.00 Square Feet
  • Ownership: Freehold/Strata
  • Parking Features: Guest, Underground
  • Pets Allowed: Aquariums, Birds, Caged Mammals, Cats OK, Dogs OK, Number Limit, Size Limit
  • Property Condition: Resale
  • Property Sub Type: Condo Apartment
  • Roof: Membrane
  • View: Mountain(s)
  • Water Source: Municipal
  • Window Features: Vinyl Frames
  • Zoning: C6C
  • Zoning Description: Multi-Family
  • Sewer:
  • No. of Parking Spaces: 1

Rooms:

  • Den Main Level 2.92 m x 2.13 m
  • Other Main Level 2.90 m x 4.24 m Note: Deck
  • Living Main Level 7.09 m x 3.66 m
  • Bedroom Main Level 4.95 m x 3.43 m
  • Bathroom Main Level 3.02 m x 1.47 m
  • Kitchen Main Level 4.98 m x 2.39 m

Convert Measurement to:


MLS® property information is provided under copyright© by the Vancouver Island Real Estate Board and Victoria Real Estate Board. The information is from sources deemed reliable, but should not be relied upon without independent verification.

QuickQuoteTM Powered by RPS

Location of #405-950 Whirlaway Cres, Langford, BC, V9B 6W6

Demographic Information of #405-950 Whirlaway Cres, Langford, BC, V9B 6W6

Life Stage

Young Families

Employment Type

Mixed

Average Household Income

$121,940.95

Average Number of Children

1.68

Household Population

Household Structure

Age of Population

Education

Education Level

No certificate/diploma/degree

12.76 %

High school certificate or equivalent

31.89 %

Apprenticeship trade certificate/diploma

8.4 %

College/non-university certificate

20.65 %

University certificate (below bachelor)

1.26 %

University Degree

25.04 %

Commuter

Travel To Work

By Car

88.62 %

By Public Transit

5.91 %

By Walking

3.02 %

By Bicycle

0.68 %

By Other Methods

1.77 %

Cultural Diversity

Knowledge of Official Language

Mother Tongue

Building Information

Building Type

Apartments (Low and High Rise)

33.81 %

Houses

66.19 %

Own Vs. Rent
