Button CopyPathCircle CloseCircle Left ArrowArrow Down Icon GreyClosecirclecircleBurger
Image 1
Image 2
Image 3
$685,000

#402-2850 Aldwynd Rd, Langford, BC, V9B 3S7

MLS® # 1032796

2 Beds

Baths

1154  FEETSQ

QuickQuoteTM: Not Available

Langford BC, V9B 3S7

MLS® # 1032796

Property Information:

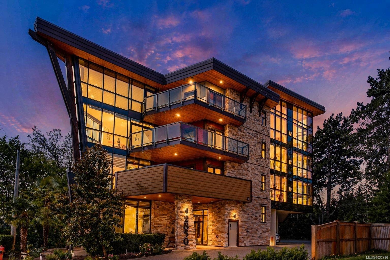
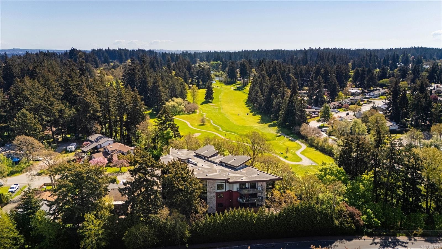
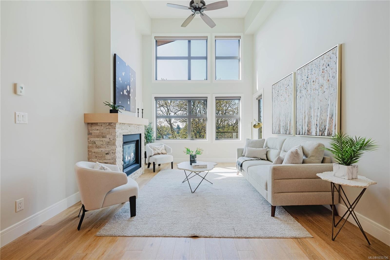
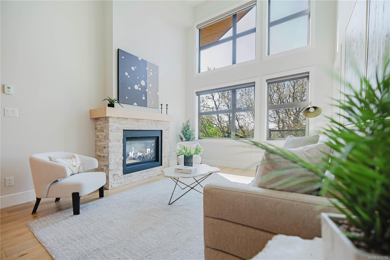
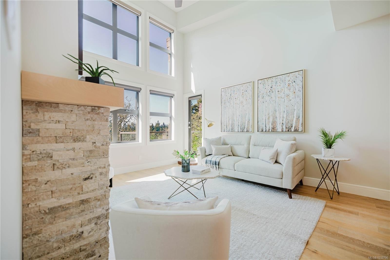
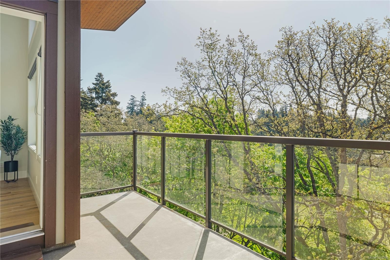
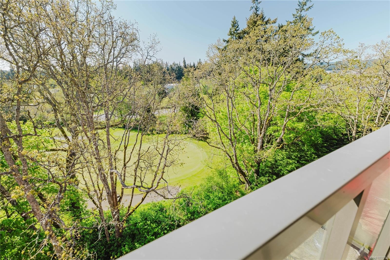
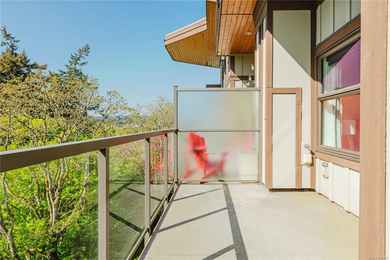
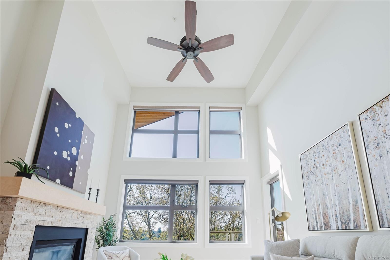
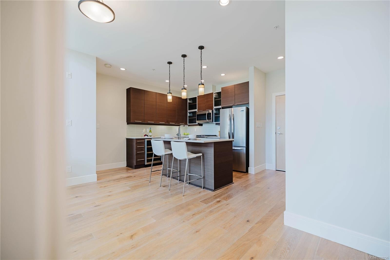
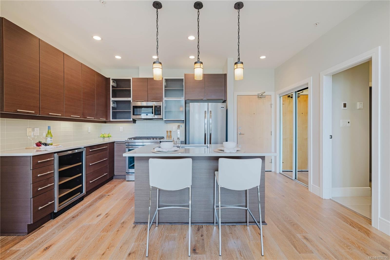
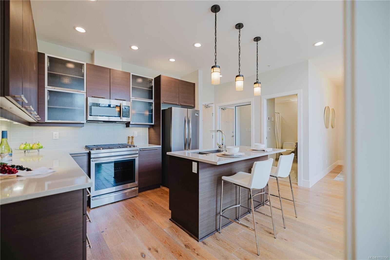
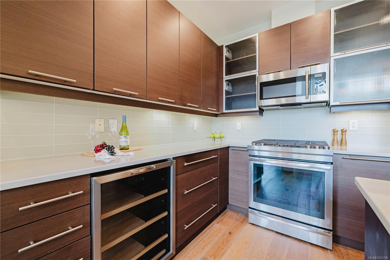
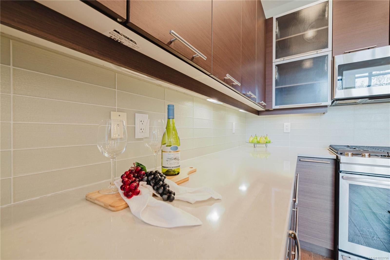
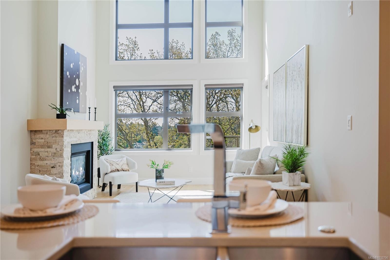
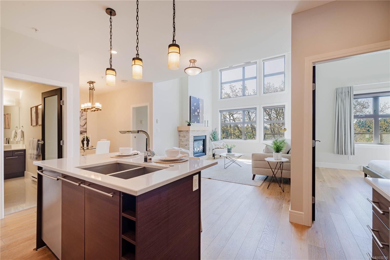
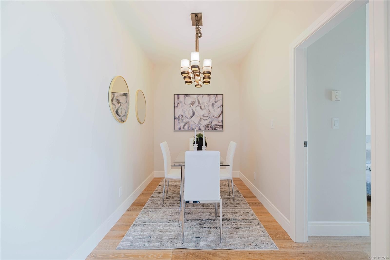
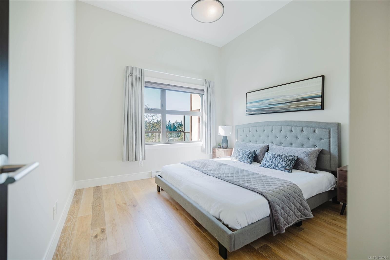
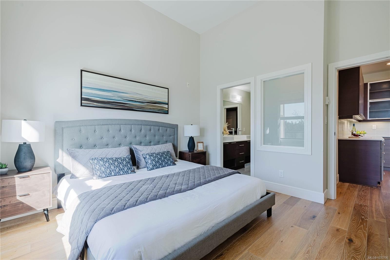
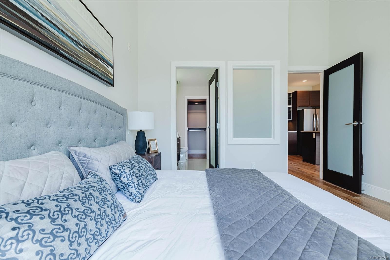
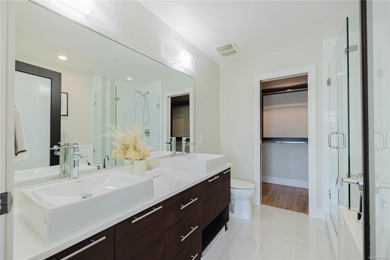
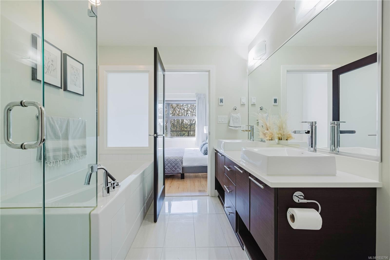
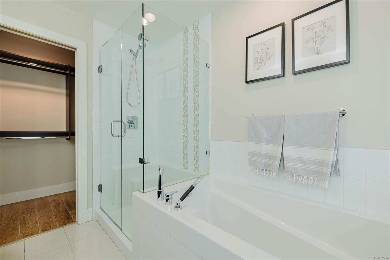
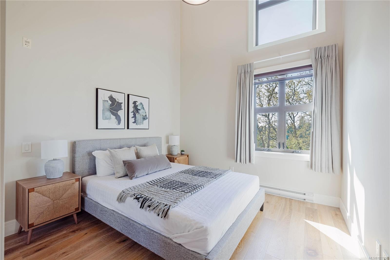
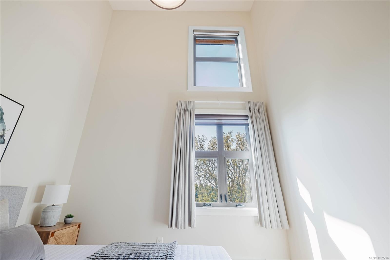
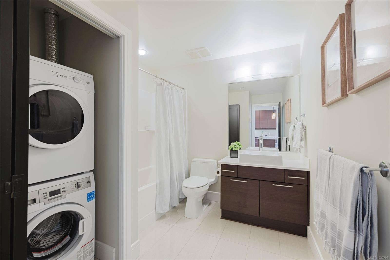
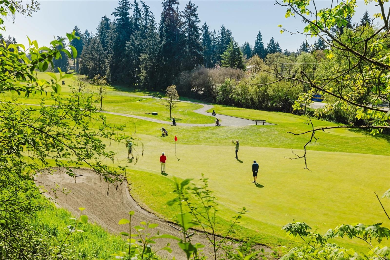
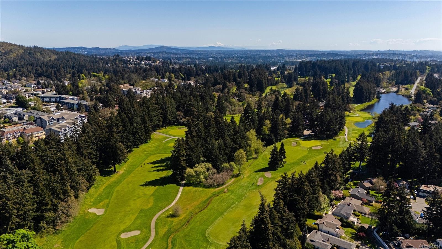
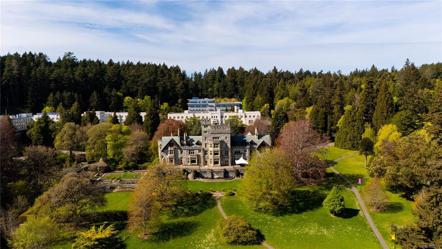
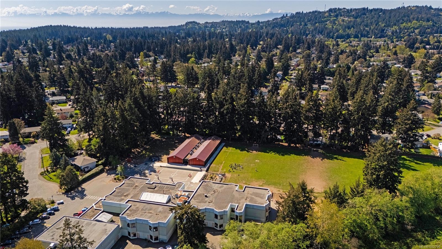
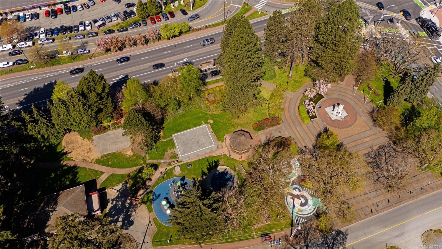
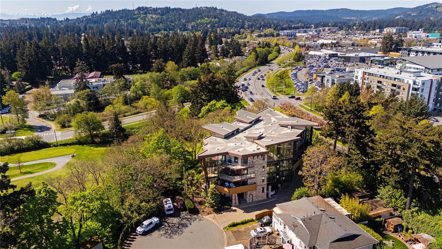
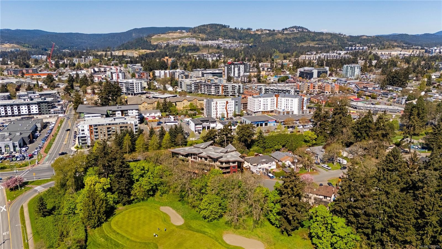
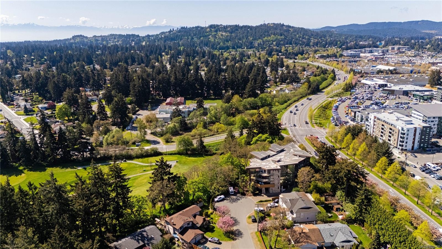
Open House Sunday, July 19 from 12-1:30PM. Welcome to The Fairwynd, a stunning condo tucked away on a quiet cul-de-sac overlooking The Royal Colwood Golf Course. This top floor, south facing home features 2 spacious bedrooms plus a separate den/office, 2 full bathrooms, & spectacular 16-foot vaulted ceilings. As you step inside, you will be greeted with natural sunlight & a warm, open living space featuring a cozy gas fireplace, vaulted ceilings & beautiful oak flooring. The gourmet kitchen offers quartz counters, an island with bar seating, gorgeous wenge cabinetry & S/S appliances including a gas range. Step outside onto the large south-facing balcony overlooking the 2nd hole of the golf course below. Other features include Gas On-Demand Hot Water, Heat Pump, heated tile flooring in the bathrooms, & a Gas BBQ hookup on the balcony. Centrally located just a short walk or drive from an amazing array of amenities, including restaurants, parks, shopping, recreation and more

Property Features:

  • Bedrooms: 2
  • Bathrooms: 2
  • Annual Tax Amount: $3,072
  • Accessibility Features: Accessible Entrance, No Step Entrance, Wheelchair Friendly
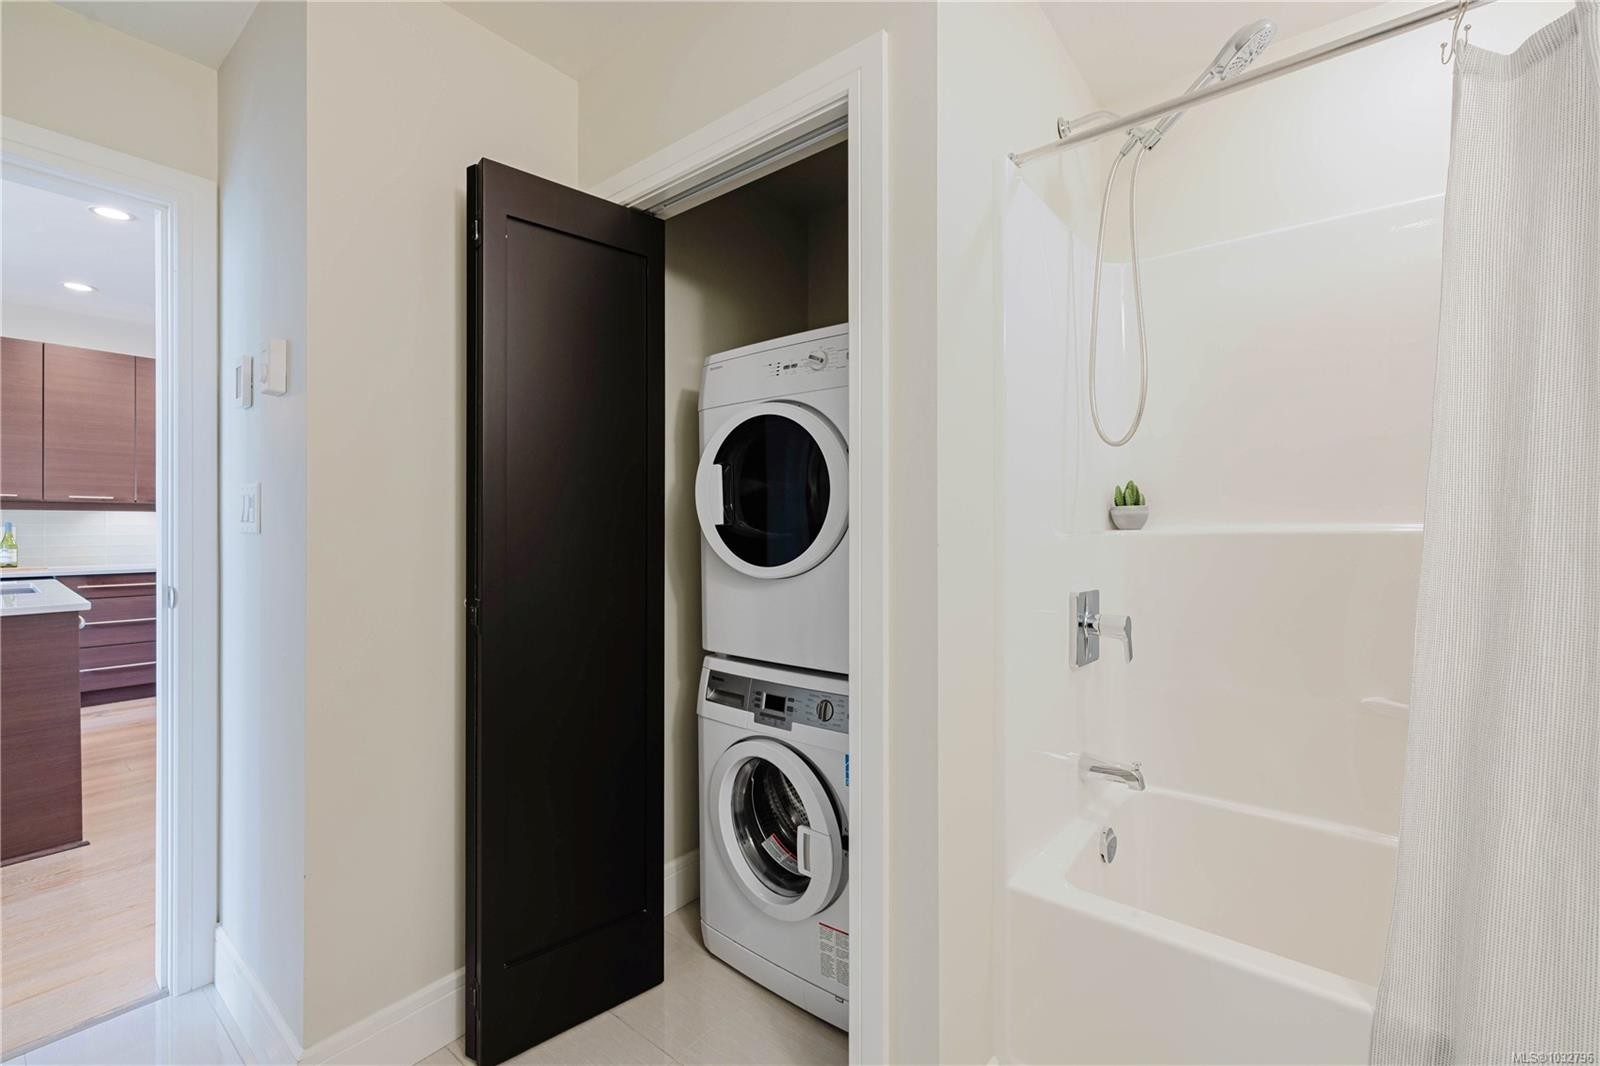
  • Appliances: Dishwasher, Dryer, Microwave, Oven/Range Gas, Range Hood, Refrigerator, Washer
  • Architectural Style: Art Deco, Character, West Coast
  • Association Amenities: Common Area, Elevator(s), Private Drive/Road
  • Association Fee Includes: Trash, Insurance, Maintenance Grounds, Property Management, Sewer, Water
  • Building Features: Fire Alarm, Fire Sprinklers, Transit Nearby
  • Built in: 2012
  • Condo Fees: $484 Monthly
  • Construction Materials: Cement Fibre, Frame Wood, Insulation: Ceiling, Insulation: Walls, Stone, Wood
  • Cooling: Air Conditioning
  • Exterior Features: Balcony/Deck, Fencing: Partial, Sprinkler System, Wheelchair Access
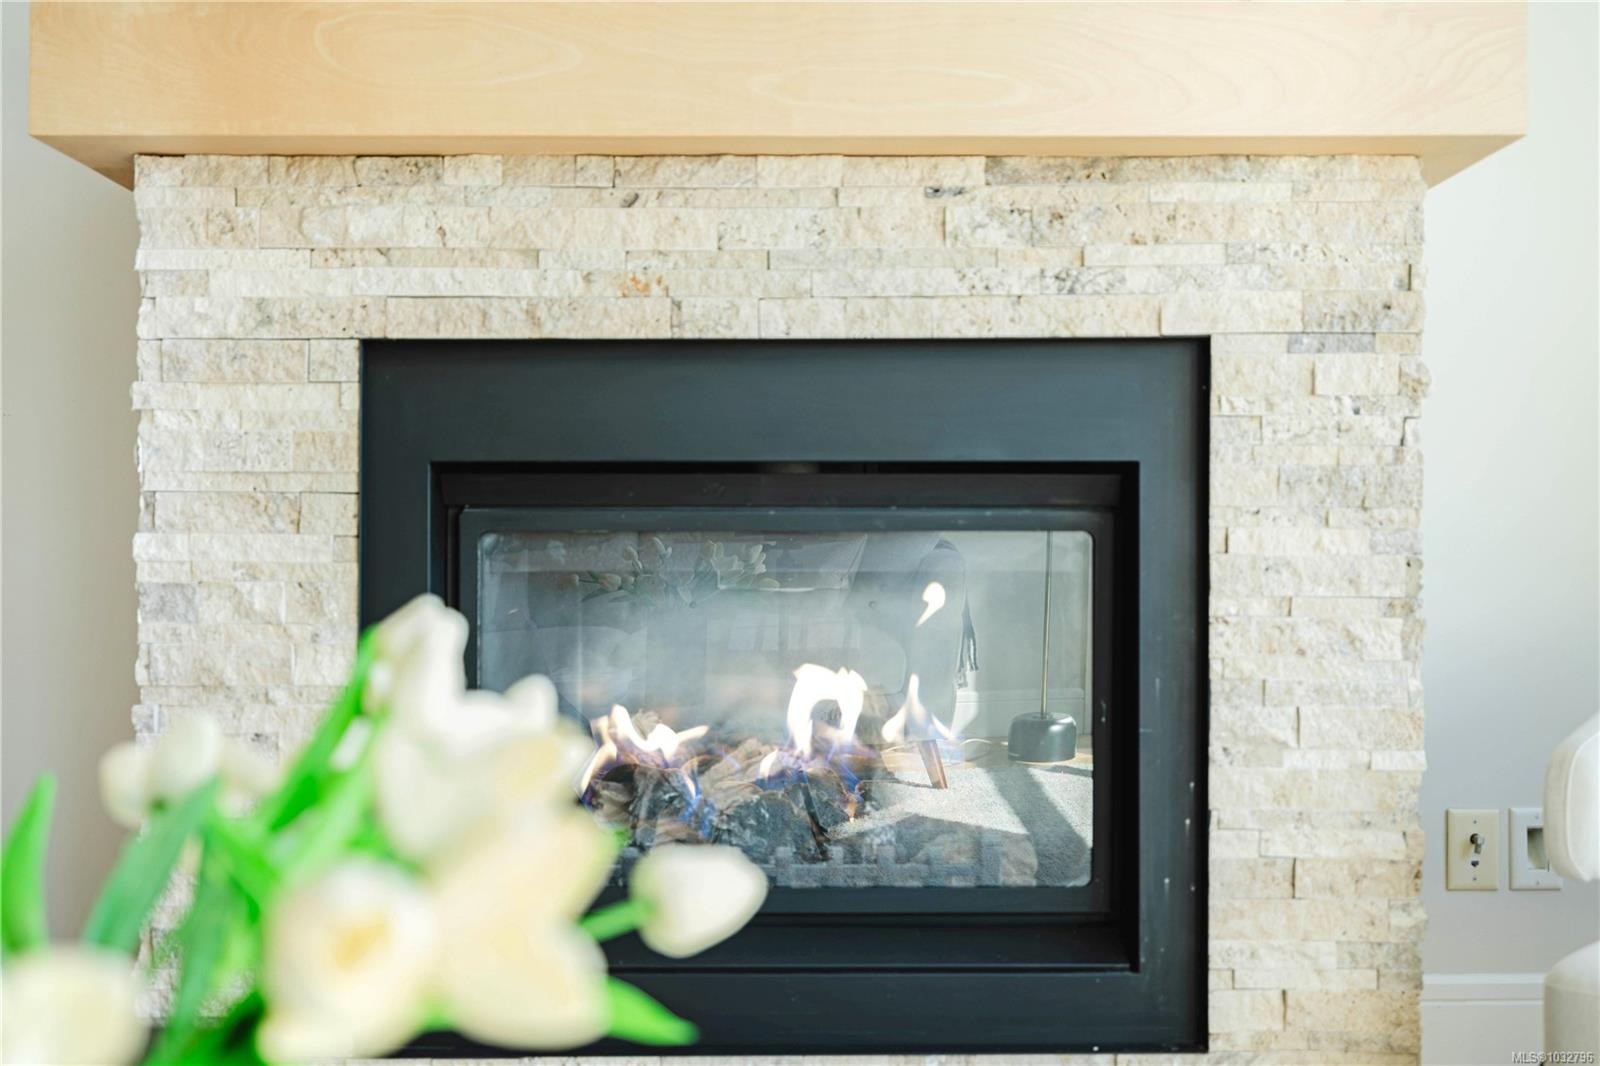
  • Fireplace Features: Gas, Living Room
  • Floor Space (approx): 1154 Square Feet
  • Flooring: Tile, Wood
  • Foundation Details: Concrete Perimeter, Slab
  • Heating: Baseboard, Electric, Heat Pump, Natural Gas
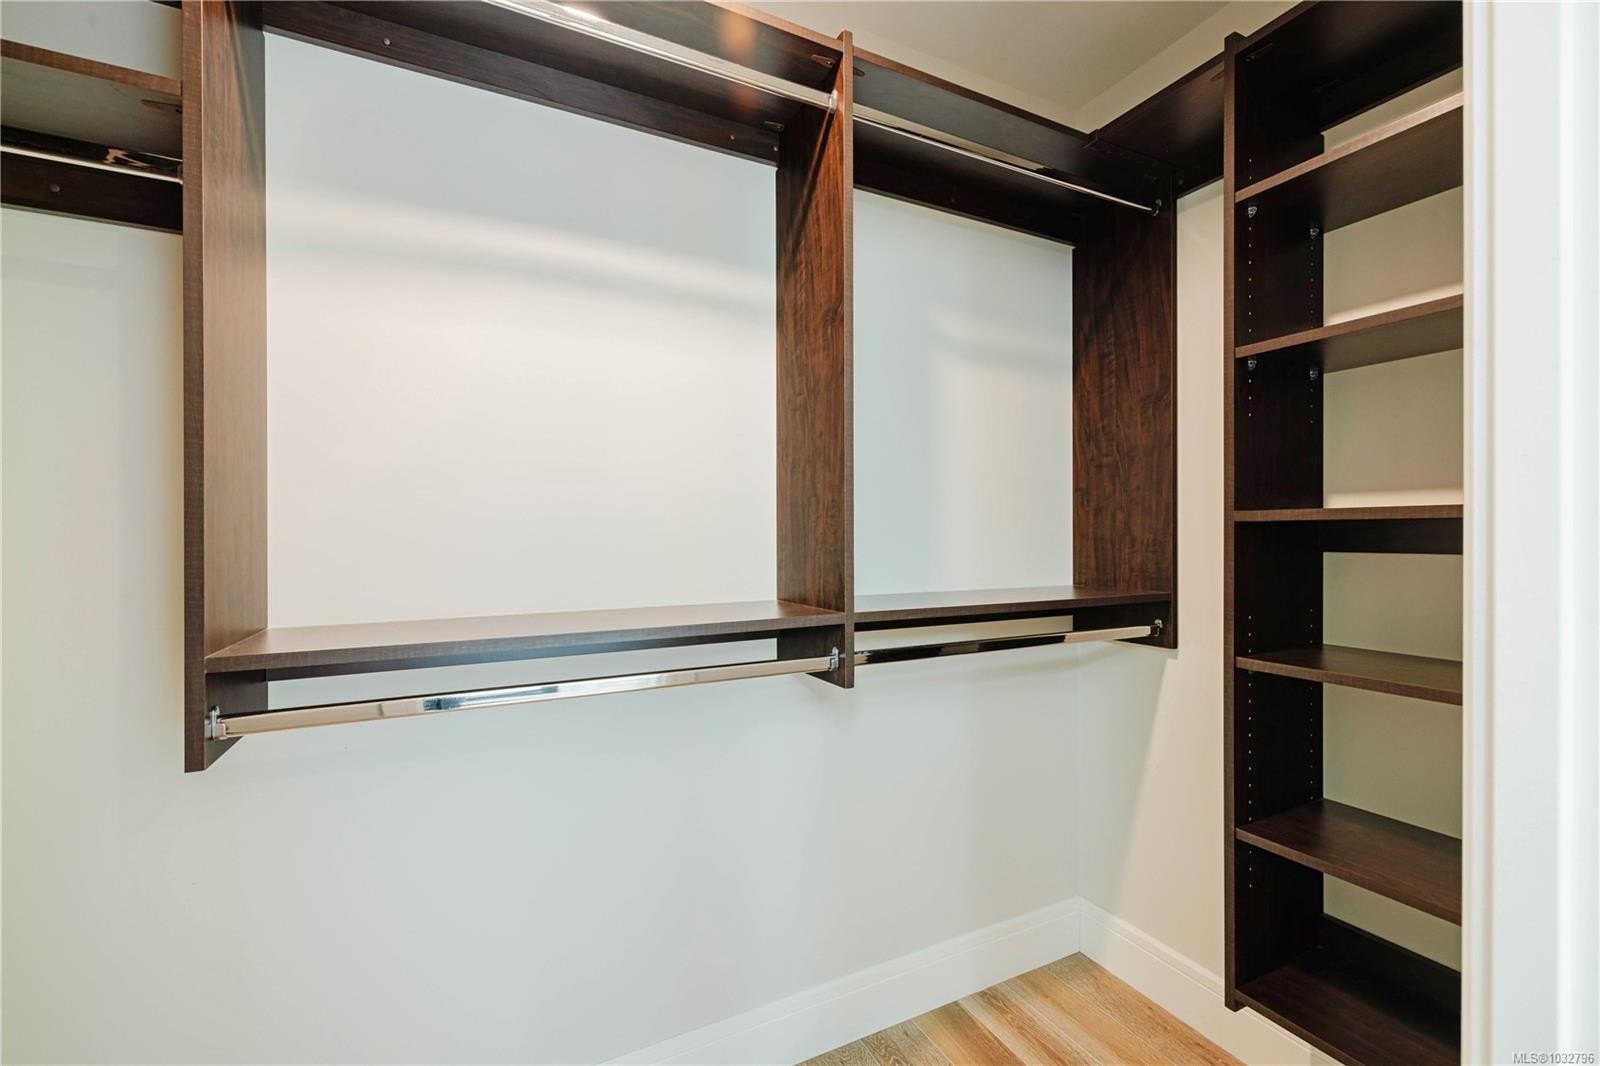
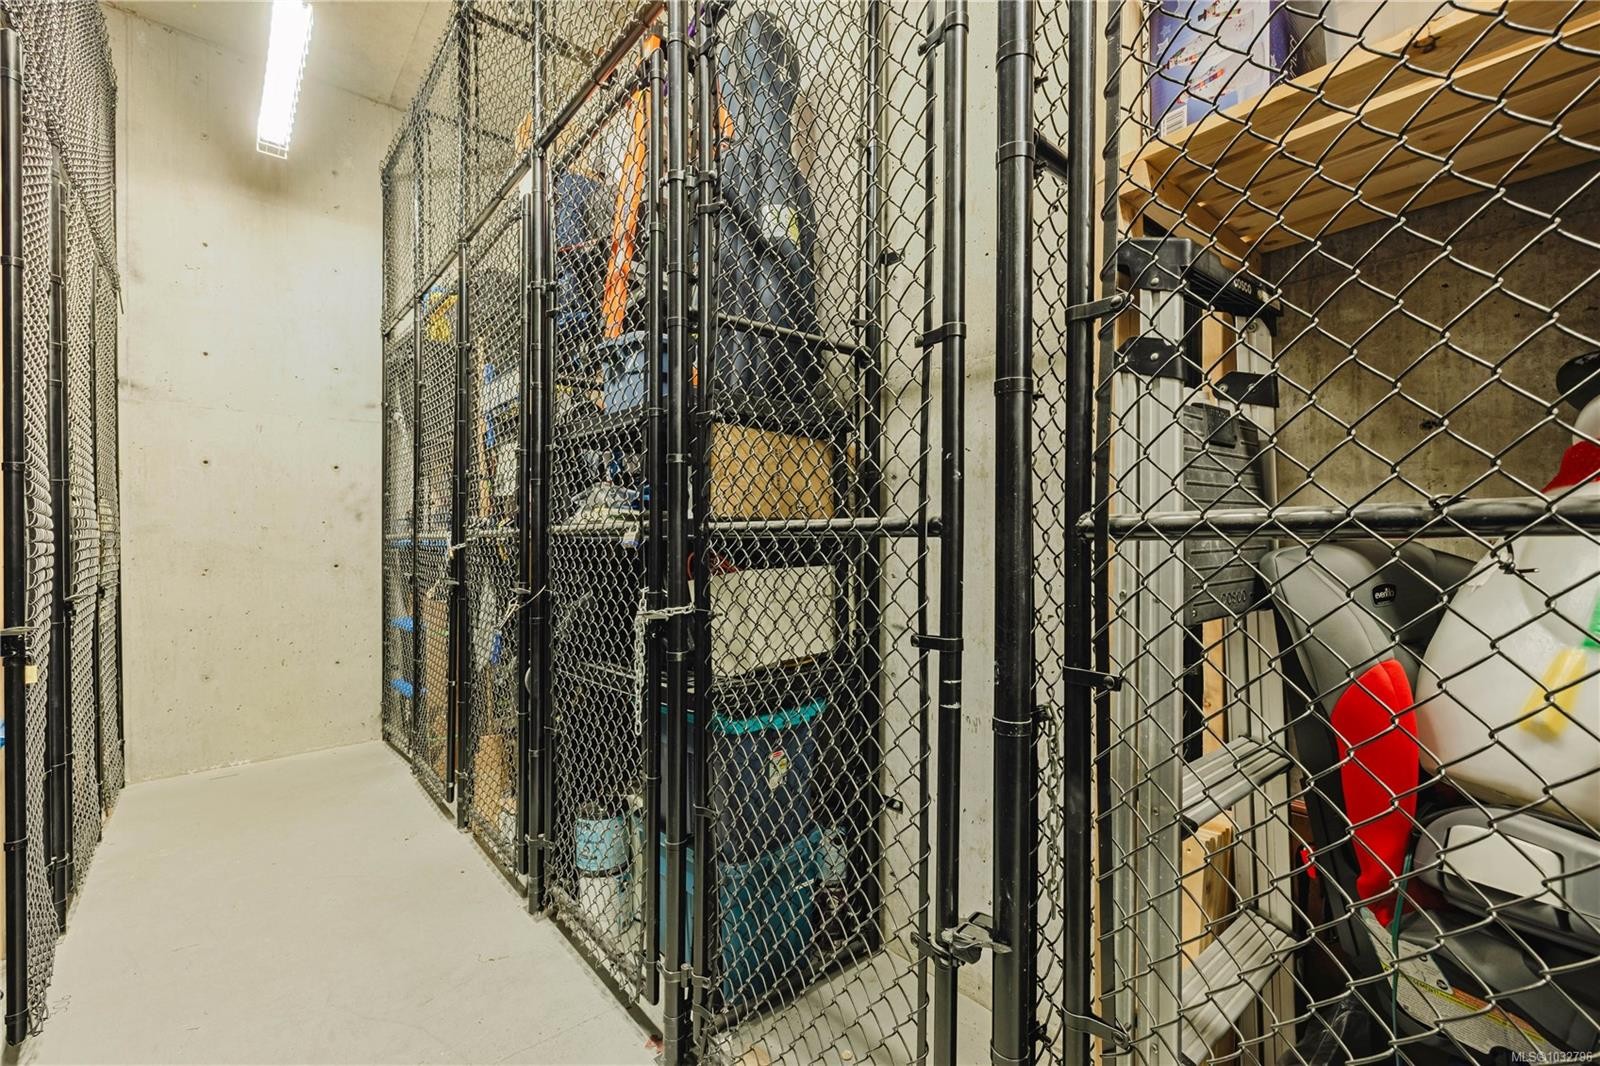
  • Interior Features: Closet Organizer, Dining Room, Eating Area, Soaker Tub, Storage, Vaulted Ceiling(s), Wine Storage
  • Laundry Features: In Unit
  • Lot Features: Central Location, Cul-De-Sac, Family-Oriented Neighbourhood, Irrigation Sprinkler(s), Landscaped, Level, Near Golf Course, No Through Road, Pie Shaped Lot, Private, Quiet Area, Recreation Nearby, Serviced, Shopping Nearby, Southern Exposure, Wooded
  • Lot Frontage: 1006 Square Feet
  • Lot Size: 1006.00 Square Feet
  • Ownership: Freehold/Strata
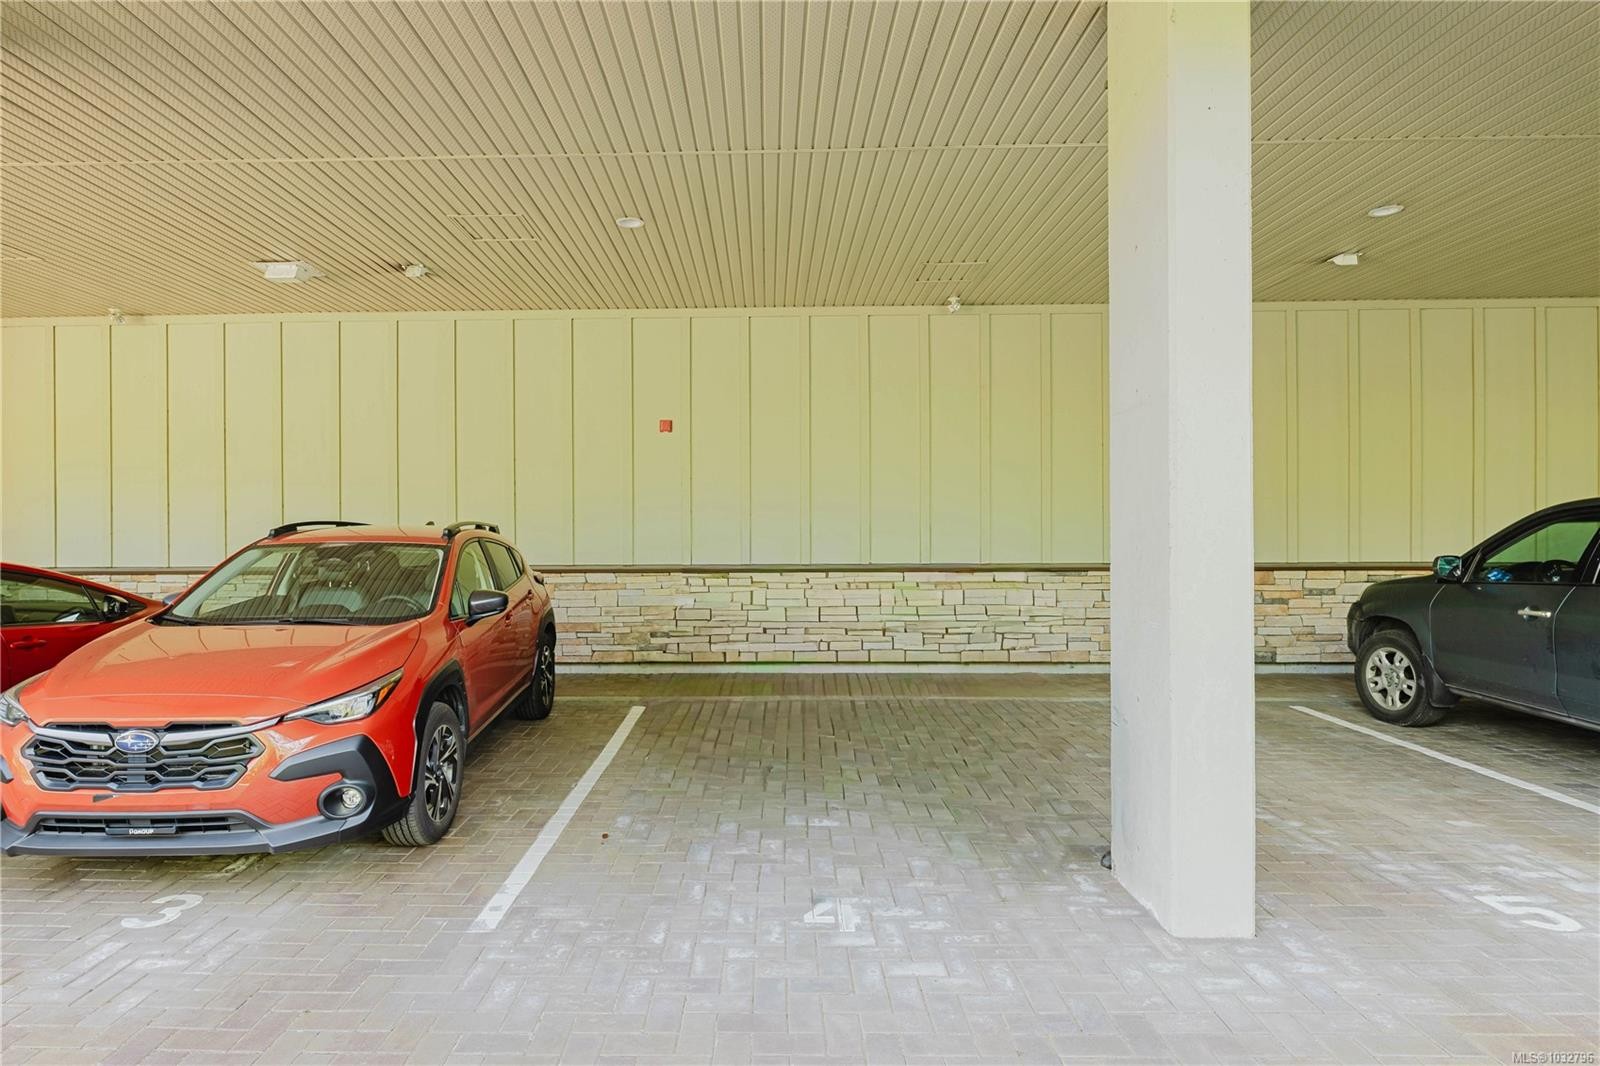
  • Parking Features: Attached, Carport, Other
  • Pets Allowed: Cats OK, Dogs OK
  • Property Condition: Contact List Licensee, Resale
  • Property Sub Type: Condo Apartment
  • Roof: Asphalt Rolled
  • Utilities: Cable Available, Electricity Connected, Garbage, Natural Gas Connected
  • View: Mountain(s), Valley
  • Water Source: Municipal
  • Window Features: Aluminum Frames, Blinds, Screens, Vinyl Frames
  • Zoning Description: Multi-Family
  • Sewer: Sewer To Lot
  • No. of Parking Spaces: 1

Rooms:

  • Walk-in Closet Main Level 2.44 m x 1.22 m
  • Other Main Level 2.74 m x 1.22 m Note: Entrance
  • Ensuite Bathroom Main Level
  • Other Main Level 3.66 m x 3.35 m
  • Bedroom Main Level 3.05 m x 3.05 m
  • Kitchen Main Level 3.66 m x 3.35 m
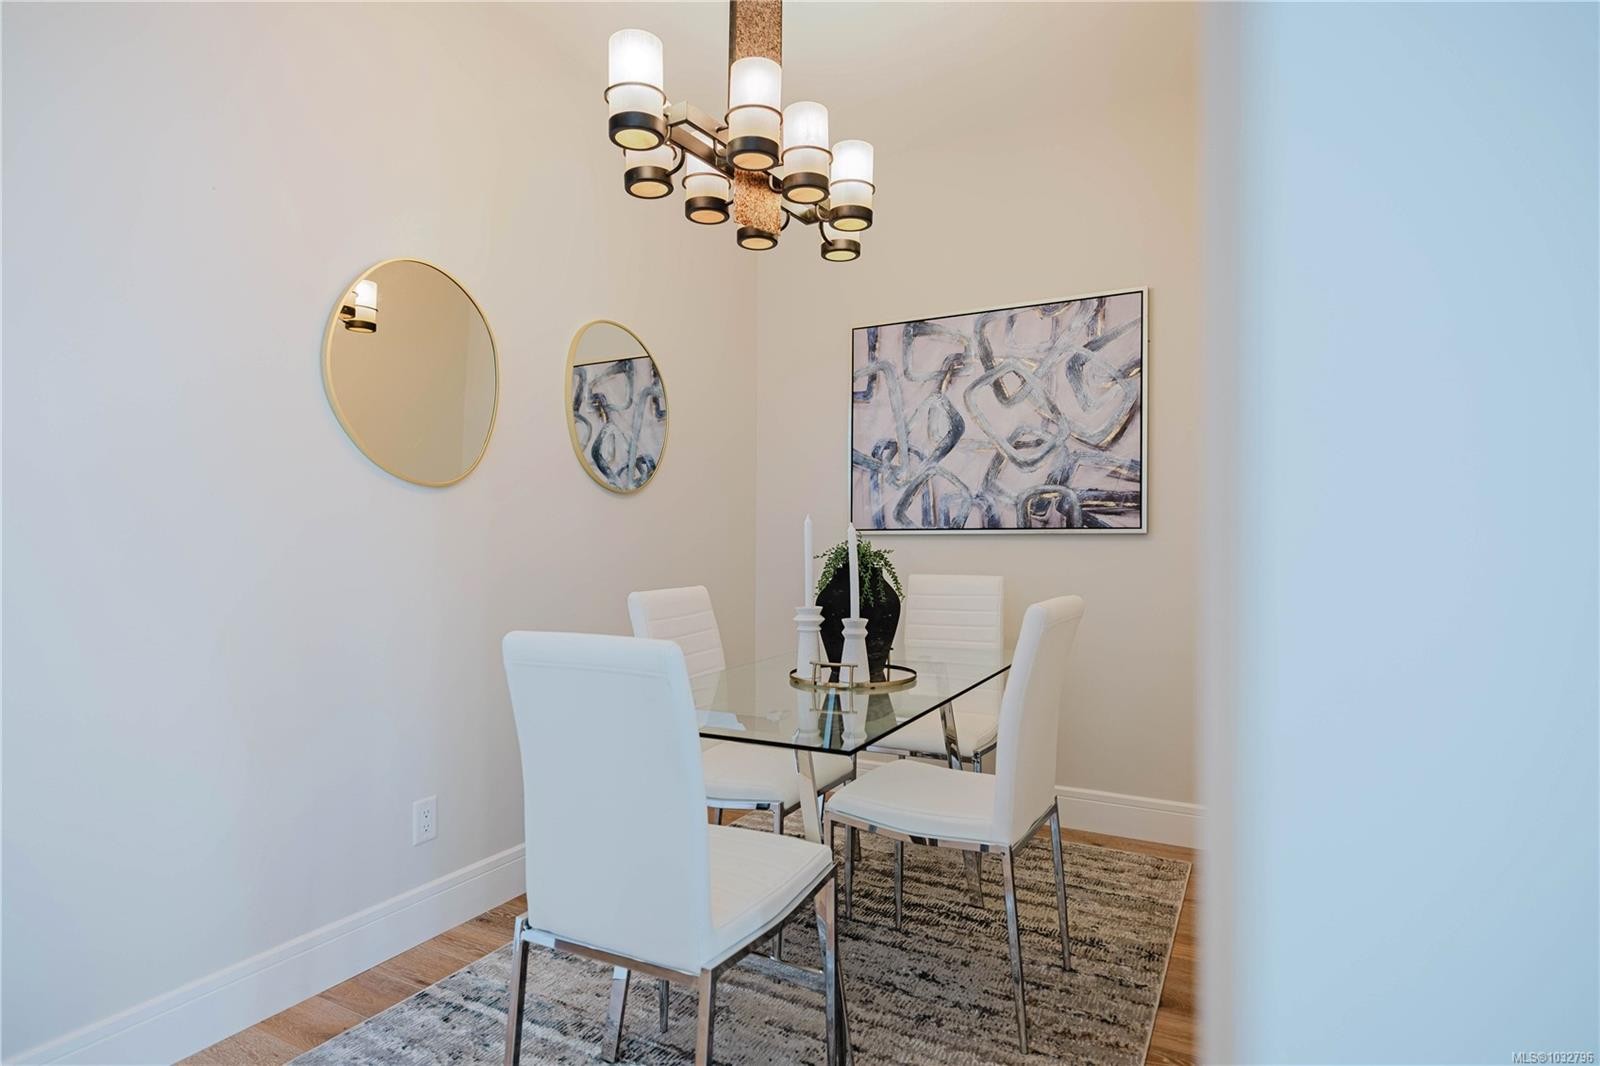
  • Dining Main Level 3.35 m x 2.13 m
  • Bathroom Main Level
  • Other Main Level 5.18 m x 2.44 m
  • Living Main Level 5.18 m x 3.66 m

Convert Measurement to:


Courtesy of: Oakwyn Realty Ltd.

MLS® property information is provided under copyright© by the Vancouver Island Real Estate Board and Victoria Real Estate Board. The information is from sources deemed reliable, but should not be relied upon without independent verification.

QuickQuoteTM Powered by RPS

Location of #402-2850 Aldwynd Rd, Langford, BC, V9B 3S7

Demographic Information of #402-2850 Aldwynd Rd, Langford, BC, V9B 3S7

Life Stage

Young Couples

Employment Type

Mixed

Average Household Income

$103,946.94

Average Number of Children

1.54

Household Population

Household Structure

Age of Population

Education

Education Level

No certificate/diploma/degree

15.11 %

High school certificate or equivalent

33.63 %

Apprenticeship trade certificate/diploma

8.84 %

College/non-university certificate

20.31 %

University certificate (below bachelor)

1.69 %

University Degree

20.42 %

Commuter

Travel To Work

By Car

79.24 %

By Public Transit

4.93 %

By Walking

9.75 %

By Bicycle

2.51 %

By Other Methods

3.57 %

Cultural Diversity

Knowledge of Official Language

Mother Tongue

Building Information

Building Type

Apartments (Low and High Rise)

49.55 %

Houses

50.45 %

Own Vs. Rent
