Button CopyPathCircle CloseCircle Left ArrowArrow Down Icon GreyClosecirclecircleBurger
Image 1
Image 2
Image 3
$769,000

2730 Glen Lake Pl, Langford, BC, V9B 1Y9

MLS® # 1031383

2 Beds

Bath

1314  FEETSQ

QuickQuoteTM: $773K - $979K

Langford BC, V9B 1Y9

MLS® # 1031383

Property Information:

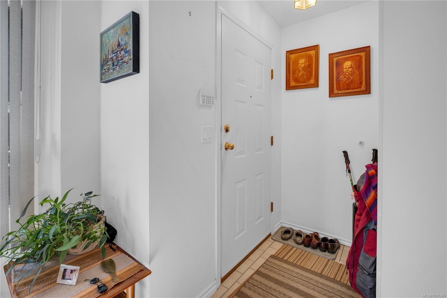
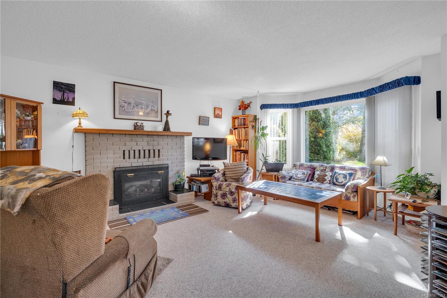
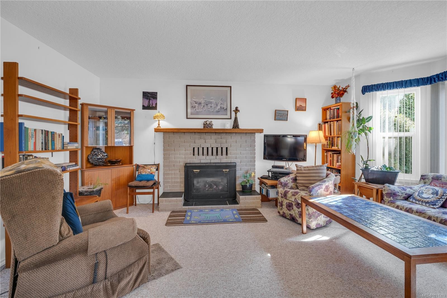
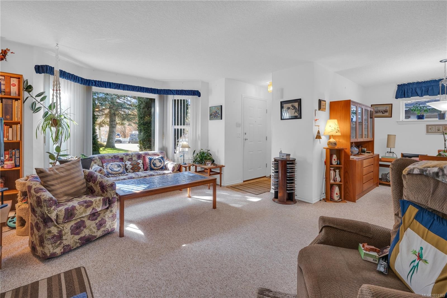
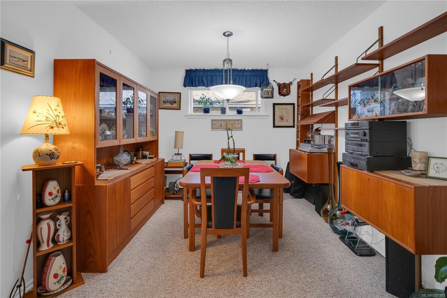
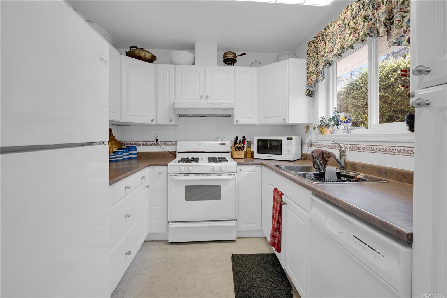
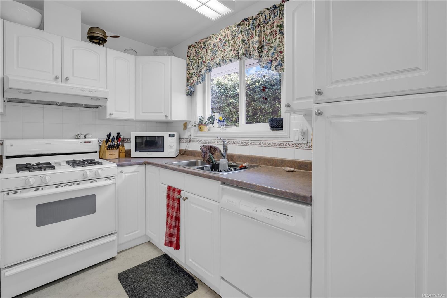
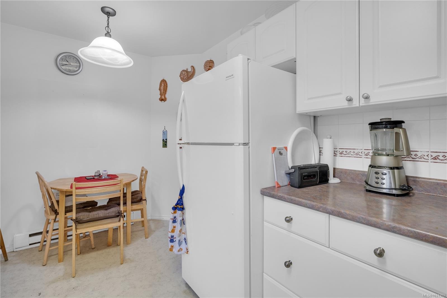
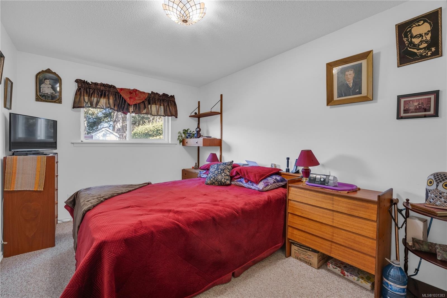
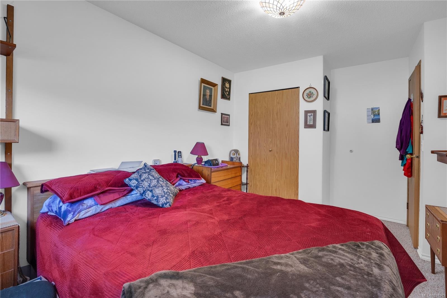
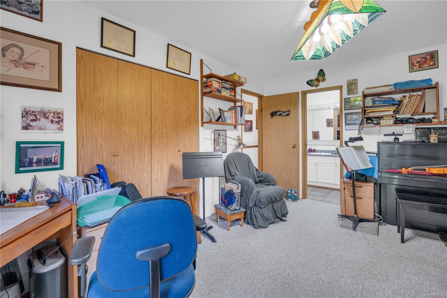
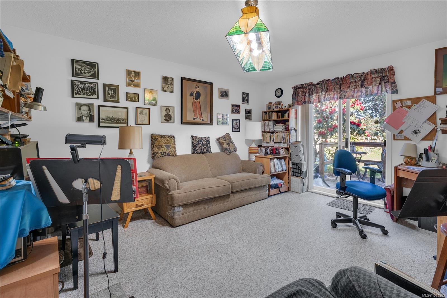
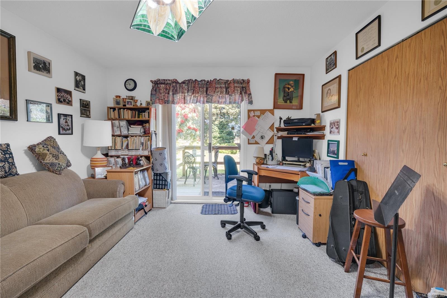
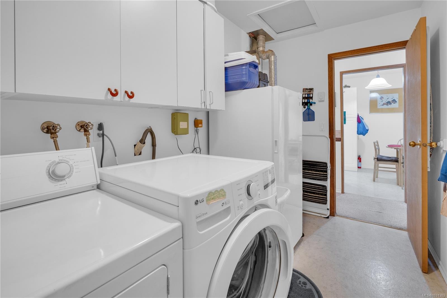
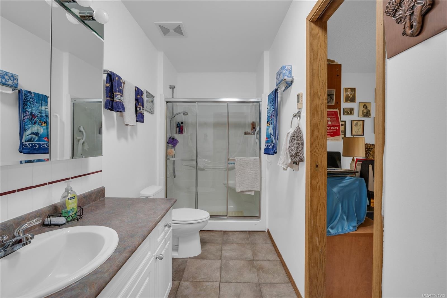
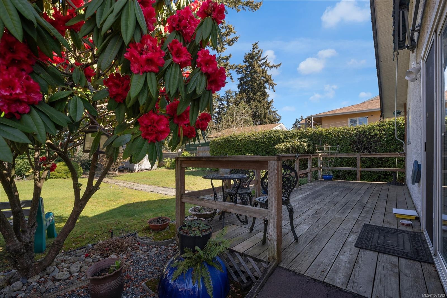
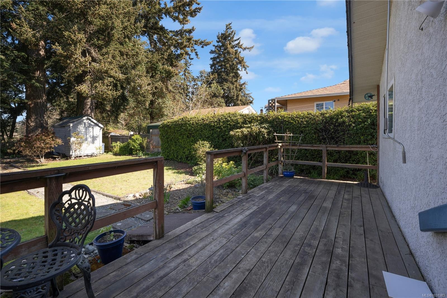
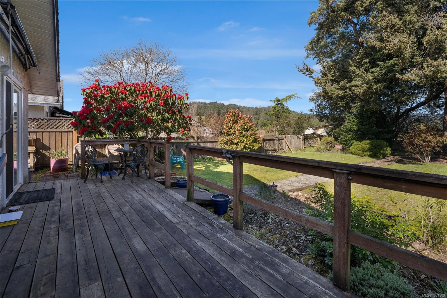
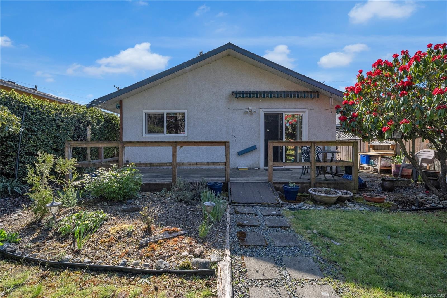
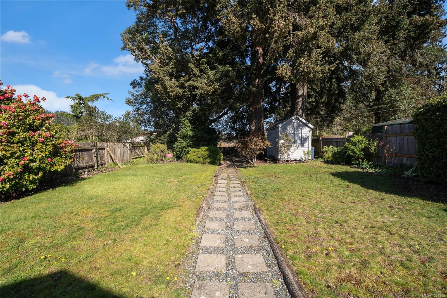
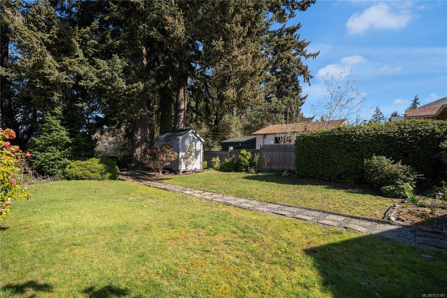
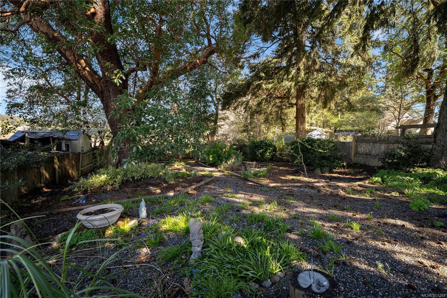
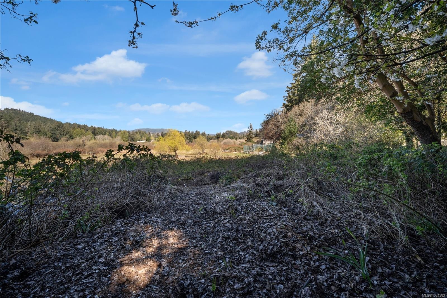
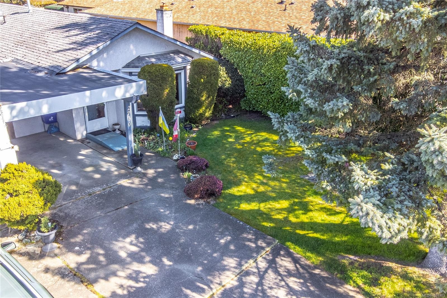
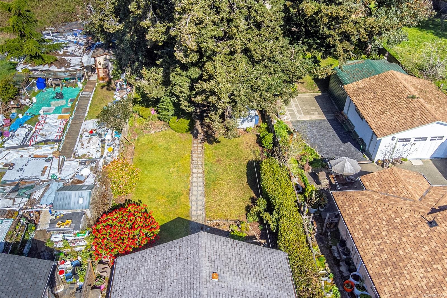
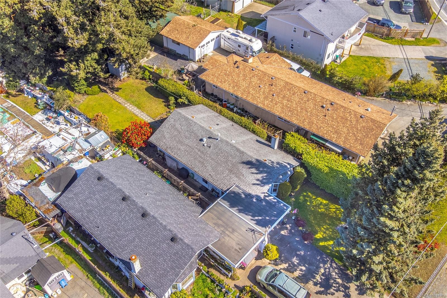
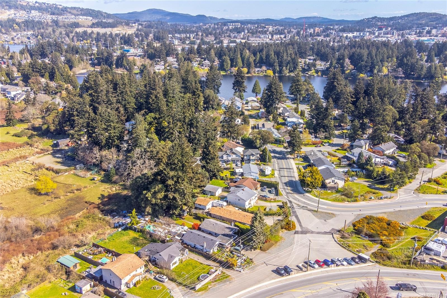
OPEN HOUSE ON SAT, JUL 11, 2-3:30pm. Motivated Seller offering excellent value.A well kept semi-detached half duplex (connected by carport) on an 11,011 sq ft level lot offering 1,134 sq ft of comfortable one level living. Features include 2 bedrooms, 1 bathroom with in floor heating and a tubular skylight, double glazed windows, a gas fireplace serviced annually, a 2016 roof, and a new gas hot water tank in 2025. The private backyard and efficient layout make this an ideal choice for first time buyers, downsizers, or investors. Zoned R2 and qualifying for the SSMUH initiative, the property offers strong future potential. Sewer is at the lot line—buyers to verify Zoning and Development options. Close to shopping, the YMCA, Glenwood Meats, Glen Lake, schools, bus routes, parks, and the Galloping Goose Trail. View this beautiful home and experience the private backyard paradise firsthand.

Property Features:

  • Bedrooms: 2
  • Bathrooms: 1
  • Annual Tax Amount: $3,865
  • Accessibility Features: Ground Level Main Floor
  • Appliances: Dishwasher, Dryer, Freezer, Oven/Range Gas, Refrigerator, Washer
  • Basement: None
  • Building Features: Transit Nearby
  • Built in: 1988
  • Construction Materials: Frame Wood, Insulation All, Stucco
  • Cooling: None
  • Exterior Features: Balcony/Deck, Fencing: Full, Garden, Sprinkler System
  • Fireplace Features: Gas
  • Floor Space (approx): 1314.43 Square Feet
  • Flooring: Basement Slab, Carpet, Concrete, Linoleum, Tile
  • Foundation Details: Slab
  • Heating: Baseboard, Electric, Natural Gas
  • Laundry Features: In House
  • Lot Frontage: 11011.48 Square Feet
  • Lot Size: 11011.48 Square Feet
  • Other Equipment: Security System
  • Ownership: Freehold/Strata
  • Parking Features: Carport, Driveway
  • Pets Allowed: Aquariums, Birds, Caged Mammals, Cats OK, Dogs OK
  • Property Condition: Resale
  • Property Sub Type: Half Duplex
  • Roof: Asphalt Shingle
  • Utilities: Cable Connected, Compost, Electricity Connected, Garbage, Natural Gas Connected, Phone Connected
  • Water Source: Municipal
  • Window Features: Blinds, Insulated Windows, Screens, Skylight(s)
  • Zoning: R2
  • Zoning Description: Residential
  • Sewer:
  • No. of Parking Spaces: 2

Rooms:

  • Other Main Level 4.50 m x 3.58 m
  • Bedroom Main Level 4.55 m x 2.82 m
  • Other Main Level .97 m x 1.40 m Note: Entrance
  • Living Main Level 6.12 m x 4.34 m
  • Dining Main Level 3.00 m x 2.95 m
  • Laundry Main Level 1.85 m x 3.61 m
  • Kitchen Main Level 4.14 m x 2.54 m
  • Bathroom Main Level 1.50 m x 3.58 m

Convert Measurement to:


Courtesy of: Fair Realty

MLS® property information is provided under copyright© by the Vancouver Island Real Estate Board and Victoria Real Estate Board. The information is from sources deemed reliable, but should not be relied upon without independent verification.

QuickQuoteTM Powered by RPS

Location of 2730 Glen Lake Pl, Langford, BC, V9B 1Y9

Demographic Information of 2730 Glen Lake Pl, Langford, BC, V9B 1Y9

Life Stage

Young Couples

Employment Type

Mixed

Average Household Income

$115,175.73

Average Number of Children

1.51

Household Population

Household Structure

Age of Population

Education

Education Level

No certificate/diploma/degree

14.14 %

High school certificate or equivalent

36.45 %

Apprenticeship trade certificate/diploma

8.73 %

College/non-university certificate

18.93 %

University certificate (below bachelor)

2.47 %

University Degree

19.27 %

Commuter

Travel To Work

By Car

74.89 %

By Public Transit

6.44 %

By Walking

11.93 %

By Bicycle

3.03 %

By Other Methods

3.71 %

Cultural Diversity

Knowledge of Official Language

Mother Tongue

Building Information

Building Type

Apartments (Low and High Rise)

28.01 %

Houses

71.99 %

Own Vs. Rent
