Button CopyPathCircle CloseCircle Left ArrowArrow Down Icon GreyClosecirclecircleBurger
Image 1
Image 2
Image 3
$779,900

2562 Wentwich Rd, Langford, BC, V9B 3N4

MLS® # 1038149

4 Beds

Baths

2315  FEETSQ

QuickQuoteTM: $858K - $1.0M

Langford BC, V9B 3N4

MLS® # 1038149

Property Information:

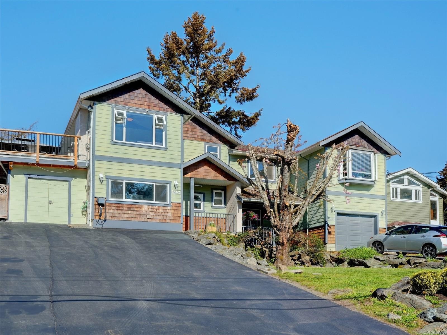
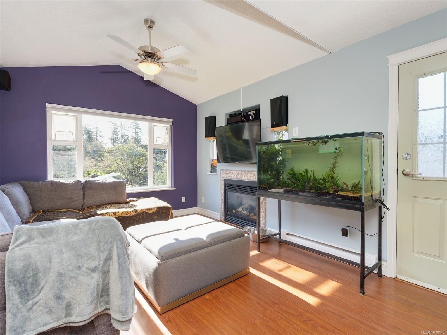
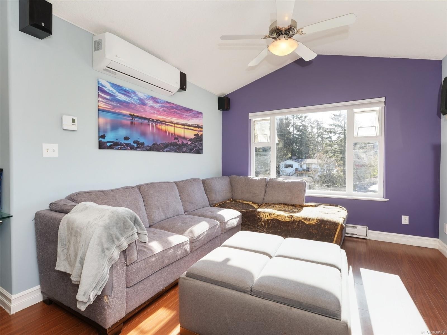
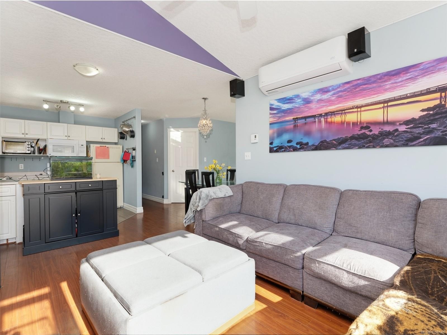
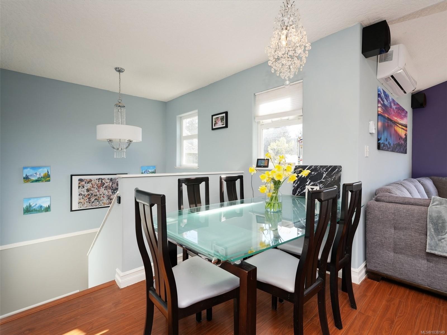
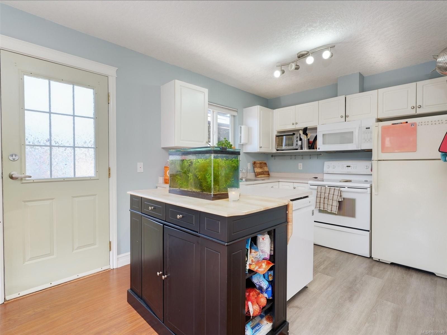
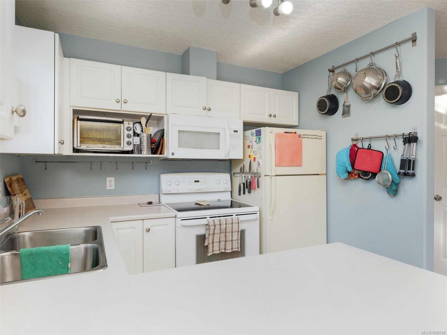
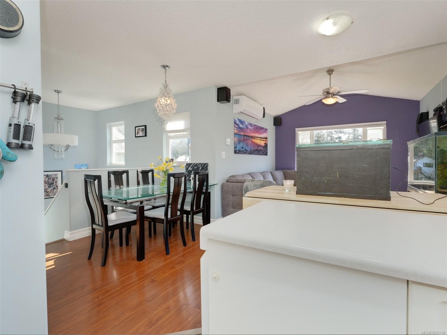
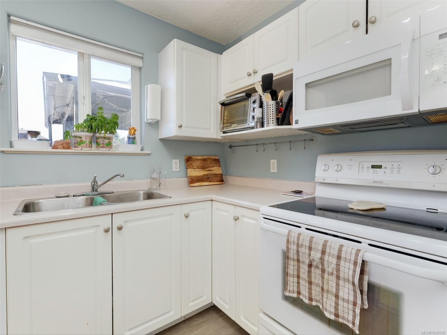
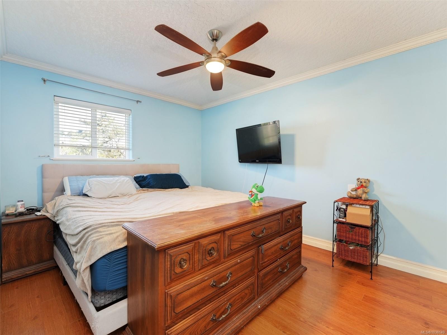
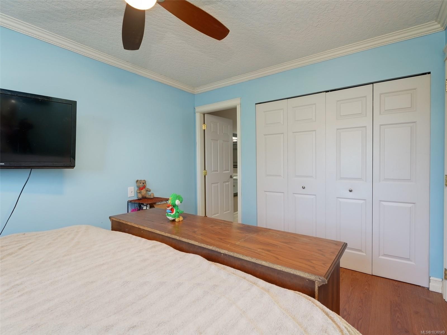
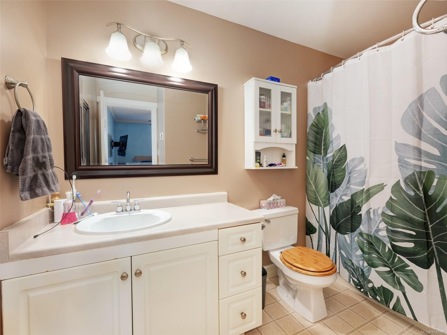
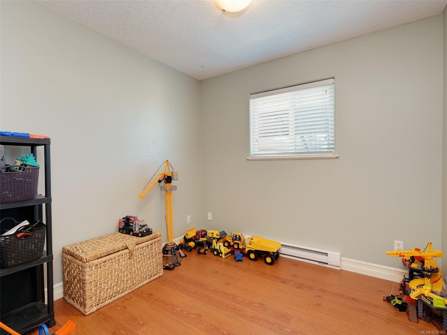
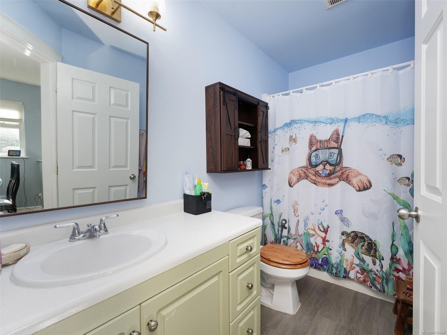
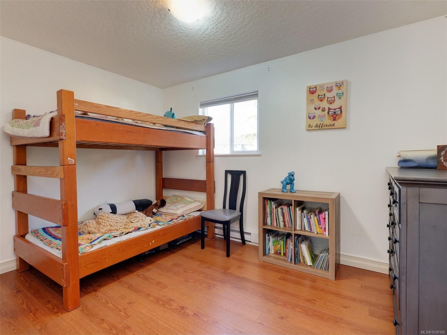
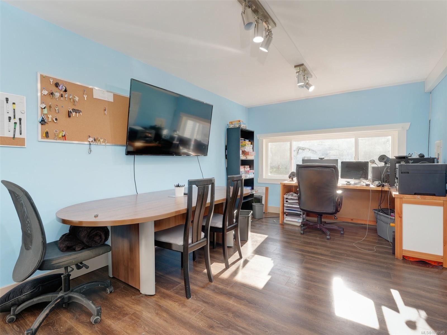
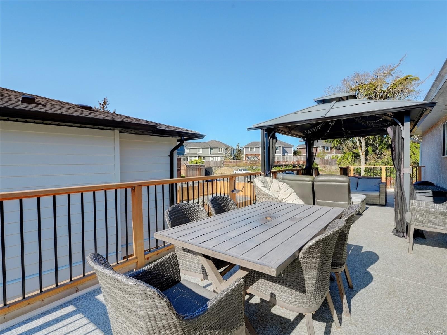
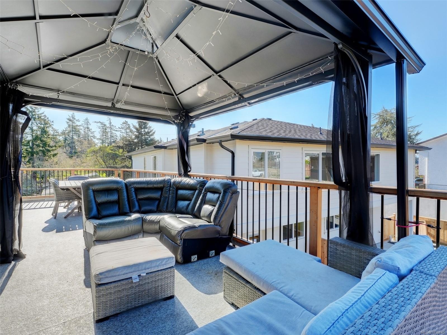
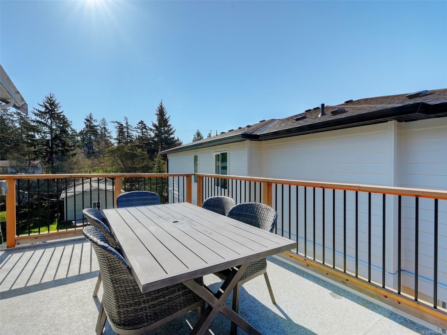
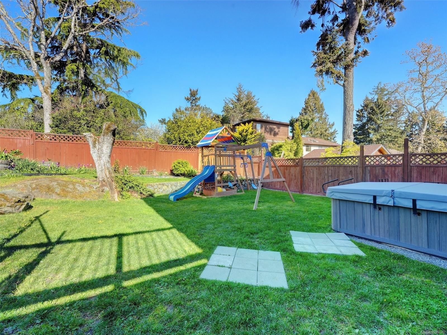
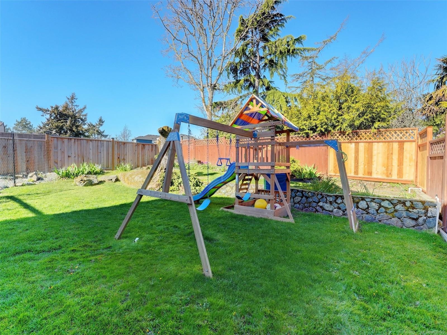
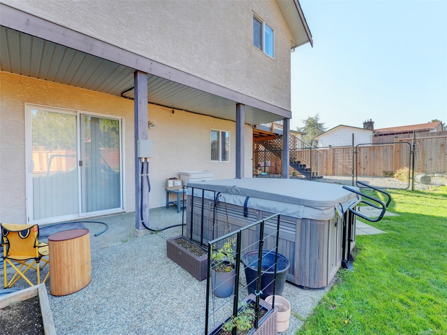
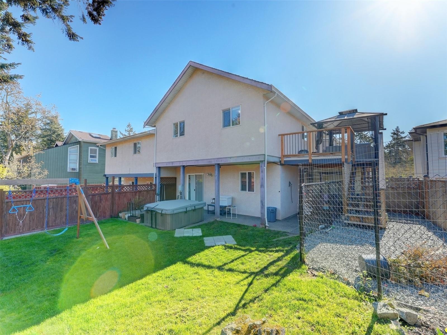
Suite Deal: Versatile ½ Duplex on large lot! Located on a quiet street in a highly desirable Langford neighborhood, this 4-bedroom, 3-bathroom home offers the perfect blend of family living with mortgage helper. The bright, open-concept main level boasts vaulted ceilings in the living room, a spacious kitchen with an eating area, and 3 bedrooms—including a primary suite with a private ensuite bath. Step directly from your main living area onto a massive, south-facing rear deck, perfect for soaking up the sun and overlooking your backyard. Downstairs, you'll find an ideal mortgage helper: a separate 1-bedroom in-law suite complete with its own private entrance and walk-out access to fenced yard. With shared laundry, a fantastic central location just a short stroll from transit, Highway 1, and downtown Langford, this versatile home is ready for your personal touch. Perfect for growing families or savvy investors alike. Sloped driveway to showcase the view. Call now!

Property Features:

  • Bedrooms: 4
  • Bathrooms: 3
  • Annual Tax Amount: $3,835
  • Appliances: Dryer, Range Hood, Refrigerator, Washer
  • Association Amenities: Common Area
  • Association Fee Includes: Septic
  • Basement: Finished, Walk-Out Access, With Windows
  • Built in: 1999
  • Construction Materials: Cement Fibre, Frame Wood, Stucco
  • Cooling: Wall Unit(s)
  • Exterior Features: Balcony/Patio, Fenced, Garden
  • Fireplace Features: Living Room, Propane
  • Floor Space (approx): 2315 Square Feet
  • Foundation Details: Concrete Perimeter
  • Heating: Baseboard, Electric, Heat Pump, Propane
  • Laundry Features: In House
  • Lot Features: Private, Rectangular Lot, Sloped
  • Lot Frontage: 5040 Square Feet
  • Lot Size: 5040.00 Square Feet
  • Ownership: Freehold/Strata
  • Parking Features: Attached, Carport, Driveway, Guest, On Street
  • Pets Allowed: Aquariums, Birds, Caged Mammals, Cats OK, Dogs OK, Number Limit
  • Property Condition: Resale
  • Property Sub Type: Half Duplex
  • Roof: Asphalt Shingle, See Remarks
  • Water Source: Municipal
  • Zoning Description: Duplex
  • Sewer: Septic System: Common
  • No. of Parking Spaces: 4

Rooms:

  • Other Main Level 2.74 m x 3.35 m Note: Entrance
  • Kitchen Main Level 4.88 m x 3.35 m
  • Bedroom Main Level 2.74 m x 3.35 m
  • Bathroom Main Level
  • Other 2nd Level 4.27 m x 3.05 m
  • Living 2nd Level 5.18 m x 3.35 m
  • Kitchen 2nd Level 2.44 m x 2.74 m
  • Ensuite Bathroom 2nd Level
  • Bedroom 2nd Level 2.74 m x 3.66 m
  • Bedroom 2nd Level 2.74 m x 2.74 m
  • Other 2nd Level 12.19 m x 3.35 m Note: Deck
  • Bathroom 2nd Level

Convert Measurement to:


Courtesy of: Day Team Realty Ltd

MLS® property information is provided under copyright© by the Vancouver Island Real Estate Board and Victoria Real Estate Board. The information is from sources deemed reliable, but should not be relied upon without independent verification.

QuickQuoteTM Powered by RPS

Location of 2562 Wentwich Rd, Langford, BC, V9B 3N4

Demographic Information of 2562 Wentwich Rd, Langford, BC, V9B 3N4

Life Stage

Young Couples

Employment Type

Mixed

Average Household Income

$127,058.27

Average Number of Children

1.67

Household Population

Household Structure

Age of Population

Education

Education Level

No certificate/diploma/degree

13.9 %

High school certificate or equivalent

33.61 %

Apprenticeship trade certificate/diploma

8.92 %

College/non-university certificate

23.8 %

University certificate (below bachelor)

1.34 %

University Degree

18.42 %

Commuter

Travel To Work

By Car

82.47 %

By Public Transit

4.07 %

By Walking

4.68 %

By Bicycle

2.36 %

By Other Methods

6.42 %

Cultural Diversity

Knowledge of Official Language

Mother Tongue

Building Information

Building Type

Apartments (Low and High Rise)

21.0 %

Houses

79.0 %

Own Vs. Rent
