Button CopyPathCircle CloseCircle Left ArrowArrow Down Icon GreyClosecirclecircleBurger
Image 1
Image 2
Image 3
$392,000

#203-2655 Sooke Rd, Langford, BC, V9B 1Y3

MLS® # 1028847

1 Beds

Bath

896  FEETSQ

QuickQuoteTM: $311K - $394K

Langford BC, V9B 1Y3

MLS® # 1028847

Property Information:

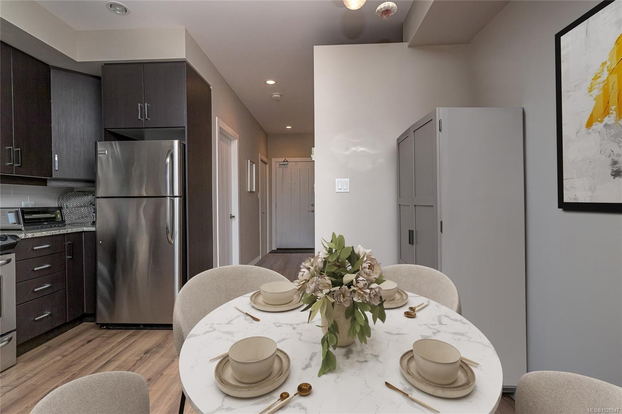
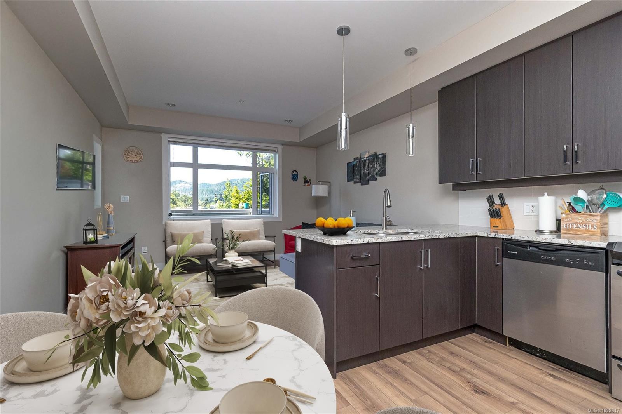
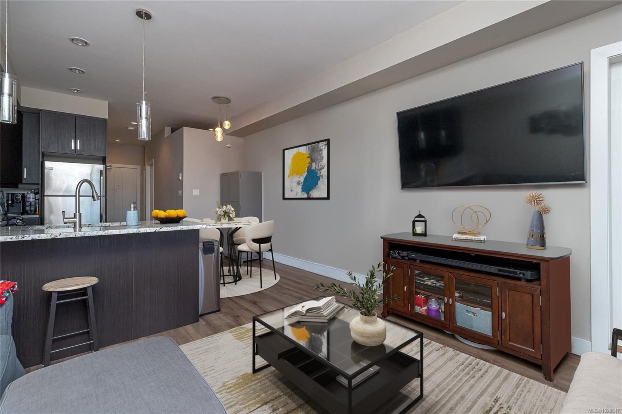
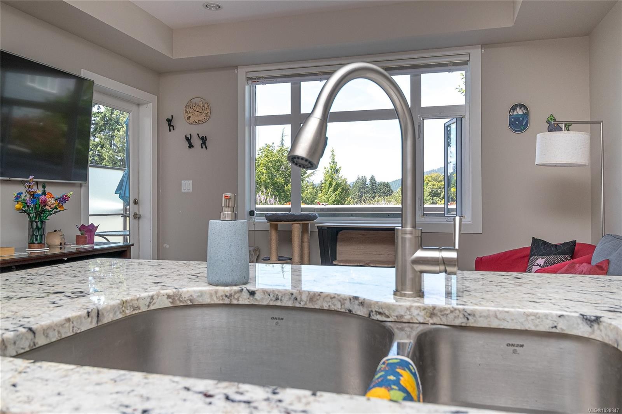
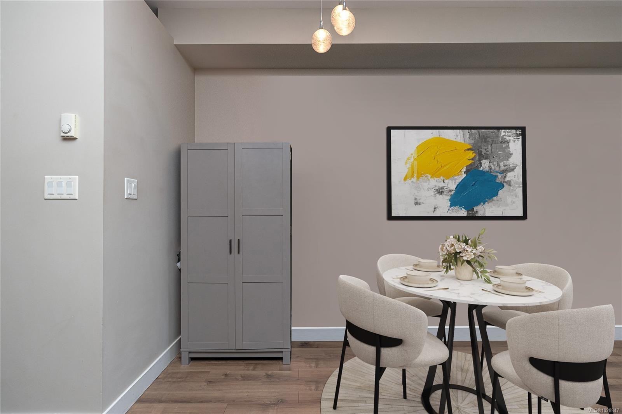
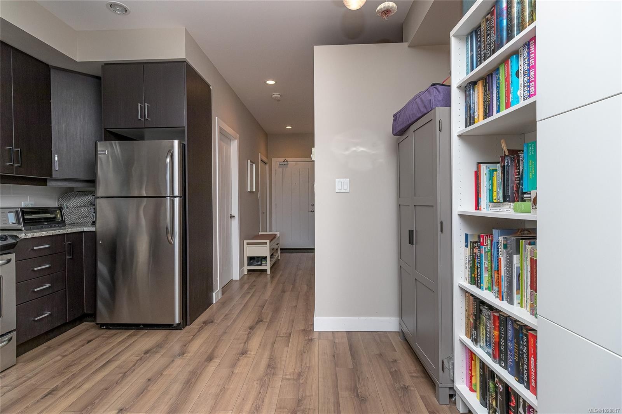
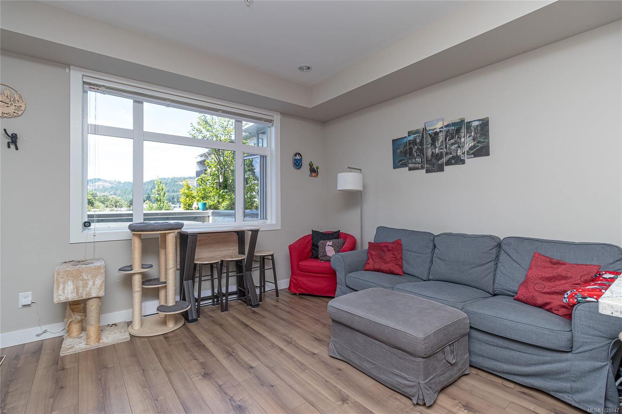
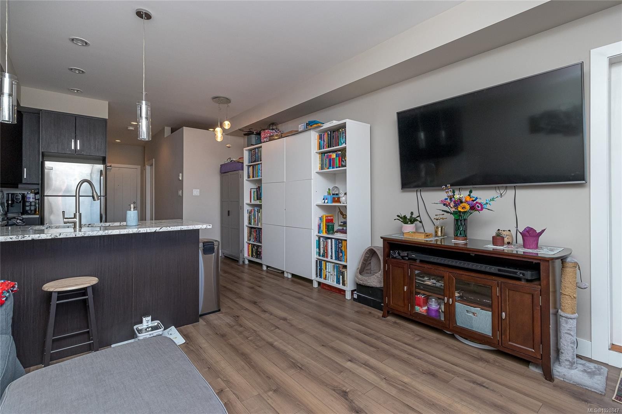
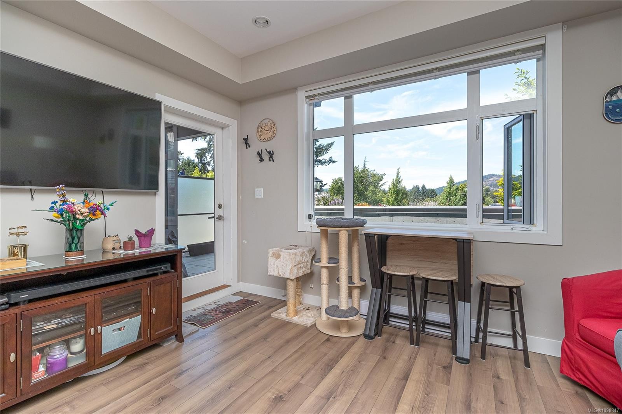
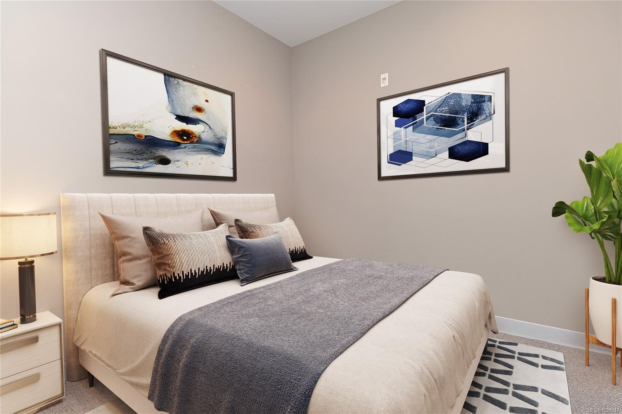
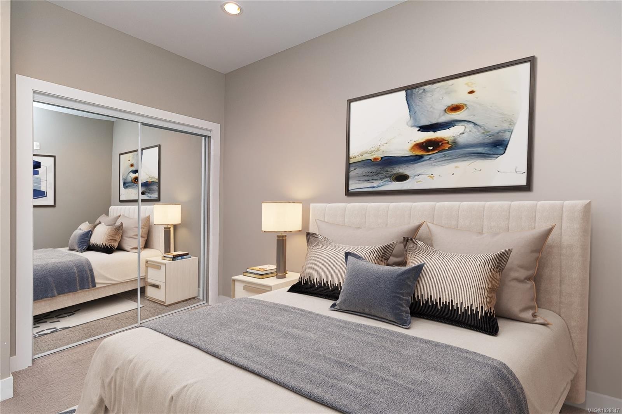
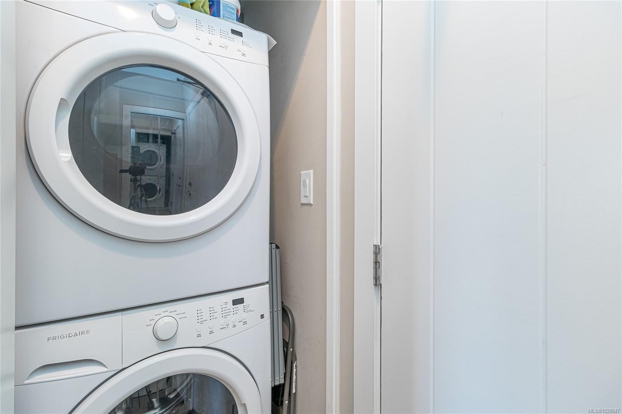
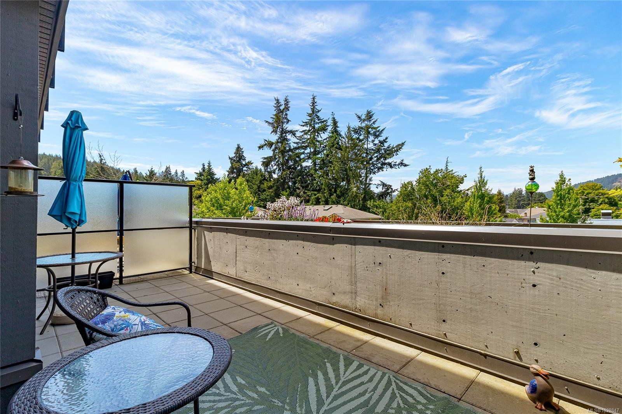
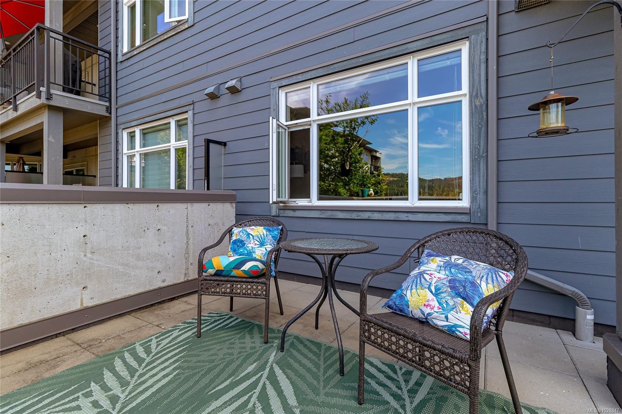
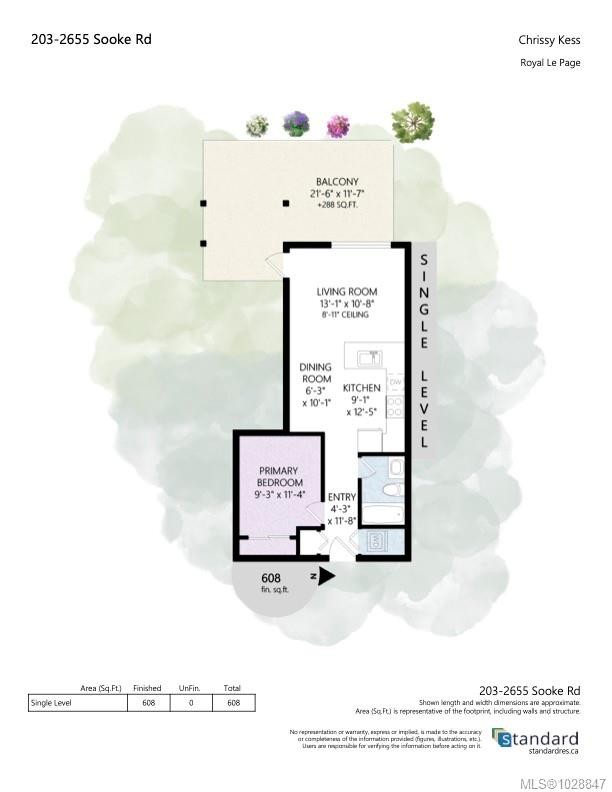
Welcome to Lameena Terrace—calling all first-time buyers, patio enthusiasts, and sun seekers! Built in 2013, this bright 1 bed, 1 bath condo offers nearly 300 sq ft of private outdoor space—perfect for lounging, gardening, or hosting in the afternoon sun. Inside, enjoy almost 9-ft ceilings, oversized windows, and a light-filled layout. The kitchen features stainless steel appliances, stone countertops, and tons of cupboard space, with modern laminate flooring throughout. Extras include in-suite laundry, a separate storage locker, and one parking stall. This well-managed, pet- and rental-friendly building allows cats and dogs under 24". Steps to BC Transit, Glen Lake, and the Galloping Goose, and a short walk to Belmont Market—this home blends lifestyle and location.

Property Features:

  • Bedrooms: 1
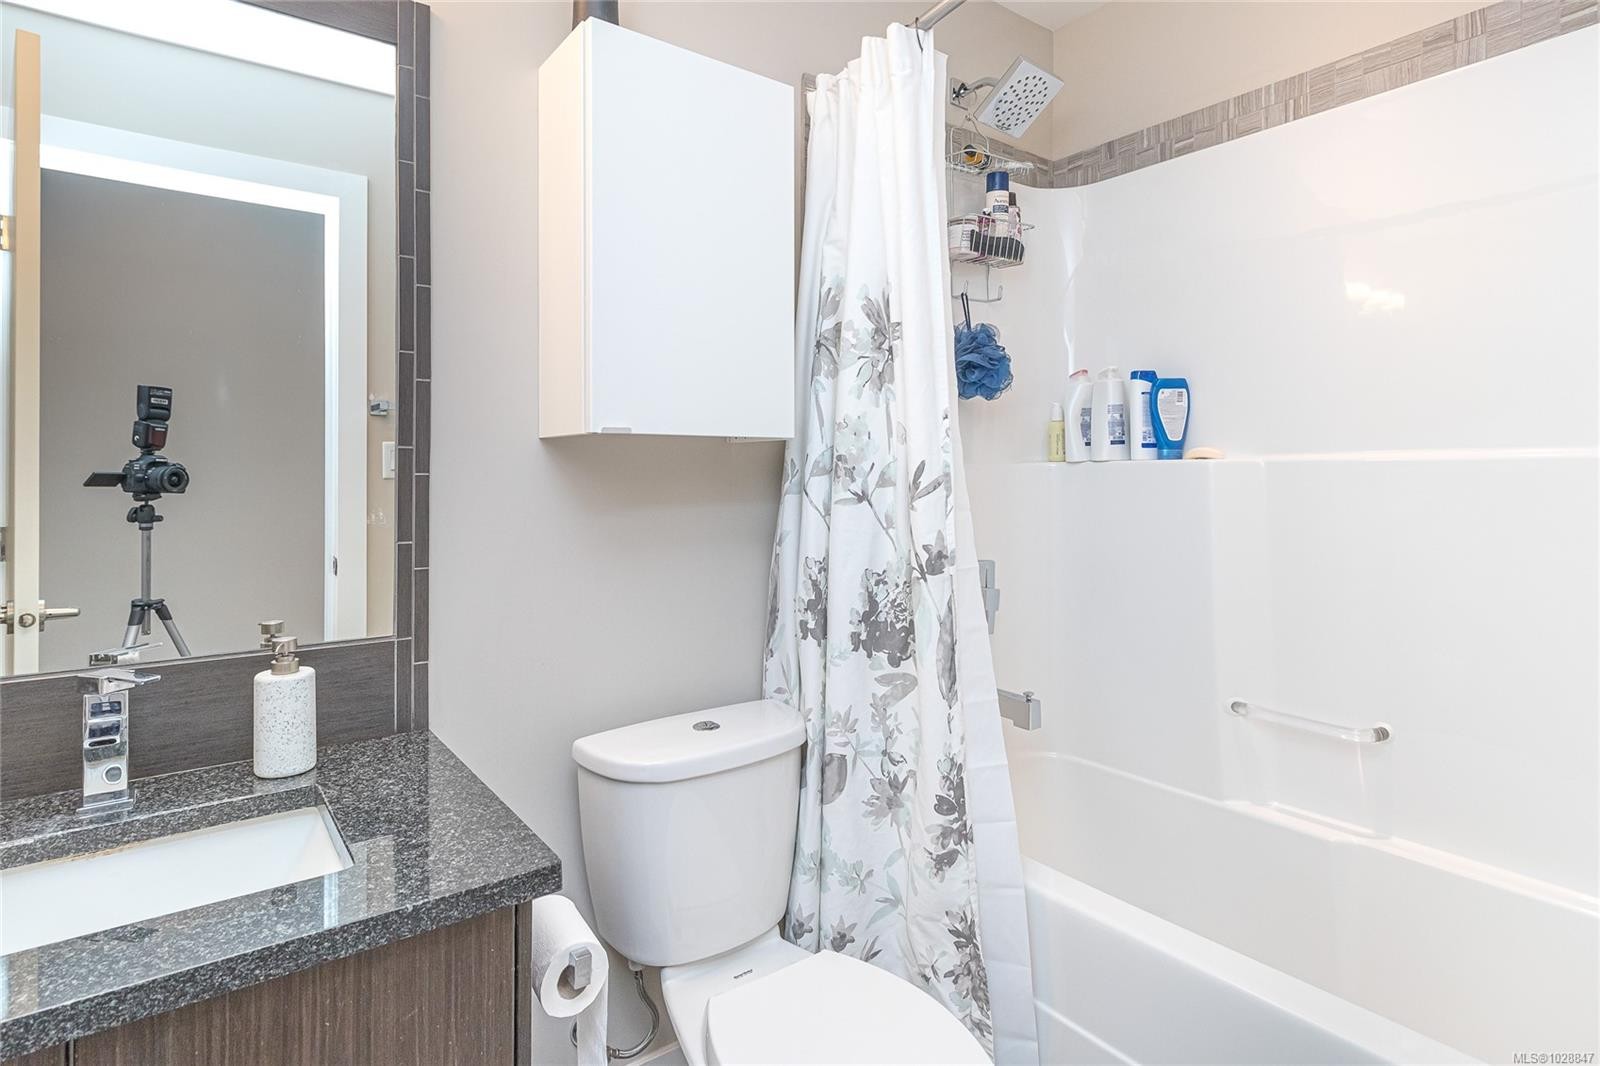
  • Bathrooms: 1
  • Annual Tax Amount: $1,711
  • Appliances: Dishwasher, Dryer, F/S/W/D, Refrigerator, Washer
  • Association Amenities: Bike Storage, Elevator(s), Secured Entry, Street Lighting
  • Association Fee Includes: Caretaker, Trash, Insurance, Maintenance Grounds, Property Management, Sewer, Water
  • Built in: 2013
  • Condo Fees: $264 Monthly
  • Construction Materials: Frame Wood
  • Cooling: None
  • Floor Space (approx): 896 Square Feet
  • Foundation Details: Concrete Perimeter
  • Heating: Baseboard
  • Laundry Features: In Unit
  • Lot Frontage: 608 Square Feet
  • Lot Size: 608.00 Square Feet
  • Ownership: Freehold/Strata
  • Parking Features: Carport, Guest
  • Pets Allowed: Caged Mammals, Cats OK, Dogs OK, Number Limit, Size Limit
  • Property Condition: Resale
  • Property Sub Type: Condo Apartment
  • Roof: Asphalt Shingle, Membrane
  • Water Source: Municipal
  • Zoning Description: Residential/Commercial
  • Sewer:
  • No. of Parking Spaces: 1

Rooms:

  • Other Main Level 6.71 m x 3.66 m Note: Patio
  • Other Main Level 2.74 m x 3.35 m
  • Kitchen Main Level 2.74 m x 3.96 m
  • Bathroom Main Level
  • Dining Main Level 1.83 m x 3.05 m
  • Living Main Level 3.96 m x 3.35 m

Convert Measurement to:


Courtesy of: Pemberton Holmes Ltd.

MLS® property information is provided under copyright© by the Vancouver Island Real Estate Board and Victoria Real Estate Board. The information is from sources deemed reliable, but should not be relied upon without independent verification.

QuickQuoteTM Powered by RPS

Location of #203-2655 Sooke Rd, Langford, BC, V9B 1Y3

Demographic Information of #203-2655 Sooke Rd, Langford, BC, V9B 1Y3

Life Stage

Older Parents, Younger Kids

Employment Type

Mixed

Average Household Income

$122,347.08

Average Number of Children

1.69

Household Population

Household Structure

Age of Population

Education

Education Level

No certificate/diploma/degree

11.83 %

High school certificate or equivalent

36.34 %

Apprenticeship trade certificate/diploma

8.71 %

College/non-university certificate

21.31 %

University certificate (below bachelor)

1.0 %

University Degree

20.81 %

Commuter

Travel To Work

By Car

86.06 %

By Public Transit

3.49 %

By Walking

5.38 %

By Bicycle

2.06 %

By Other Methods

3.01 %

Cultural Diversity

Knowledge of Official Language

Mother Tongue

Building Information

Building Type

Apartments (Low and High Rise)

31.22 %

Houses

68.78 %

Own Vs. Rent
