Button CopyPathCircle CloseCircle Left ArrowArrow Down Icon GreyClosecirclecircleBurger
Image 1
Image 2
Image 3
$775,000

#1506-2000 Hannington Rd, Langford, BC, V9B 7C1

MLS® # 1040801

2 Beds

Bath

1158  FEETSQ

QuickQuoteTM: Not Available

Langford BC, V9B 7C1

MLS® # 1040801

Property Information:

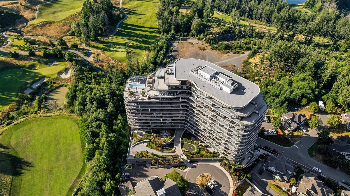
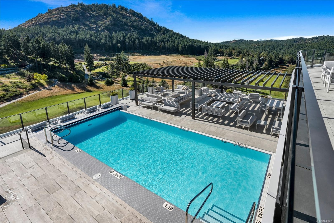
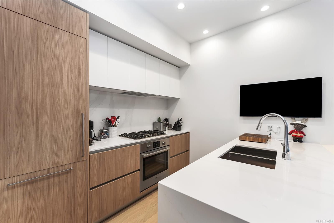
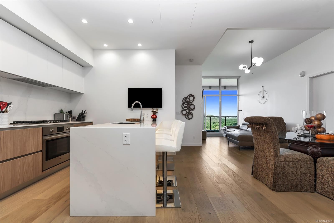
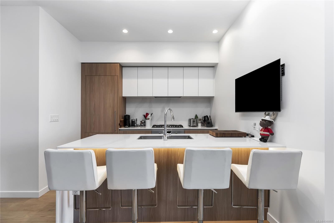
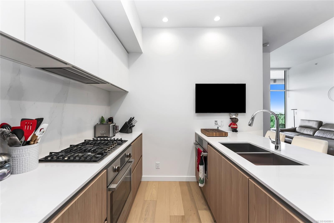
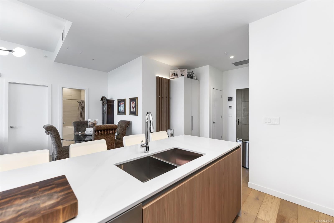
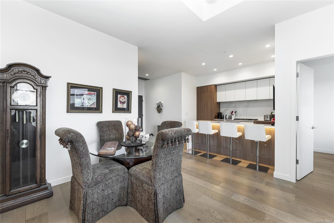
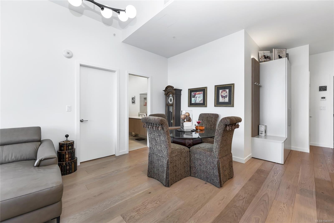
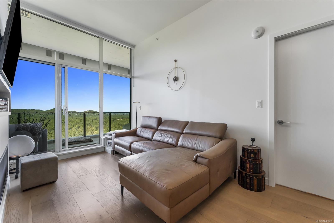
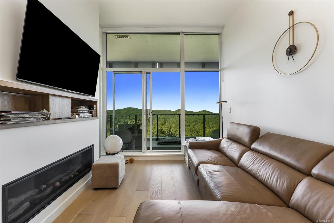
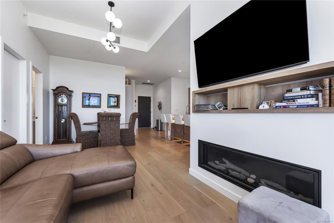
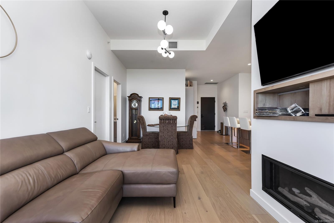
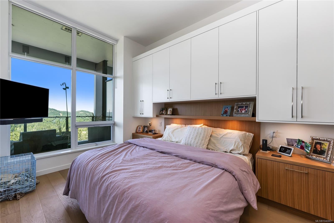
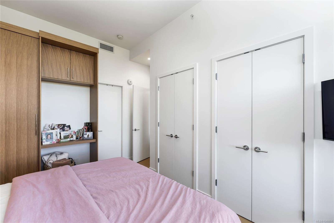
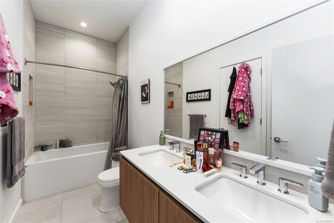
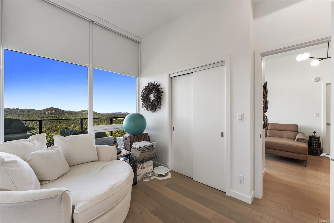
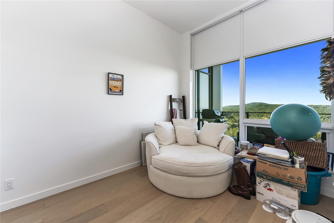
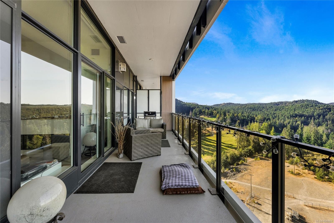
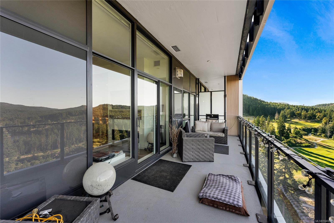
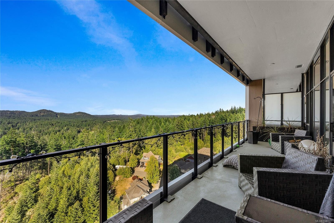
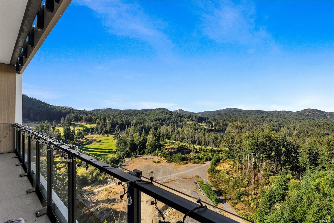
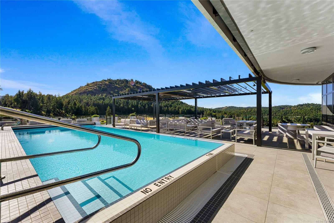
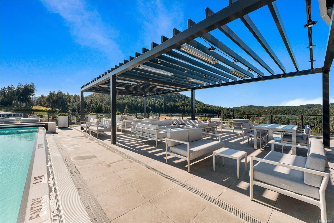
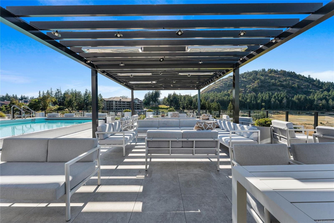
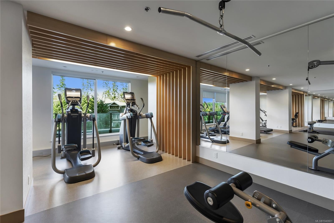
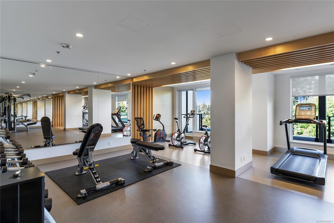
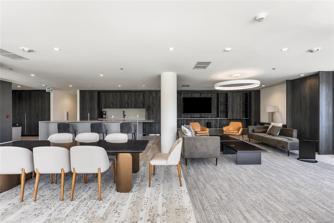
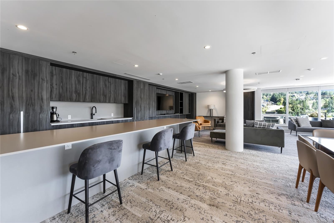
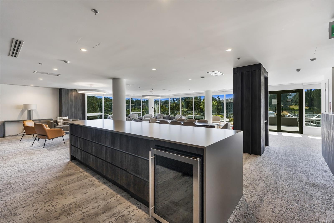
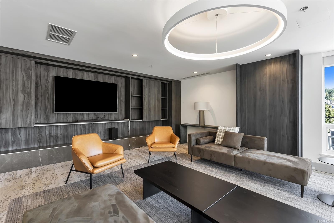
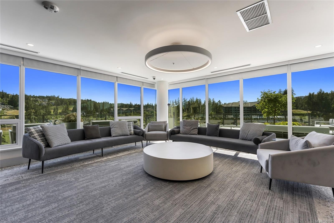
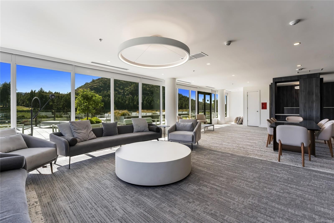
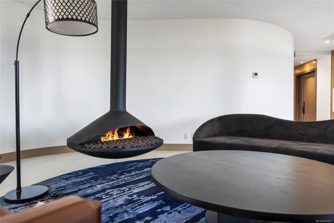
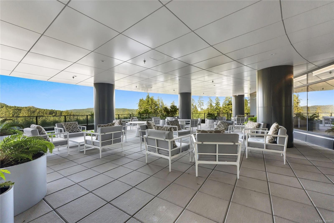
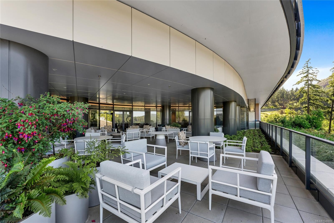
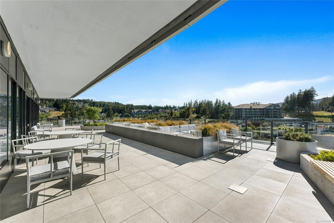
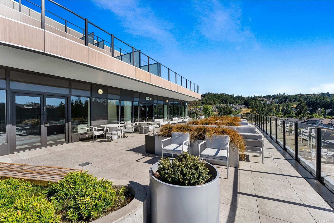
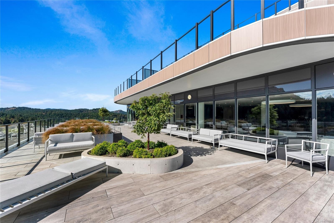
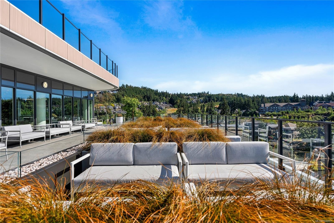
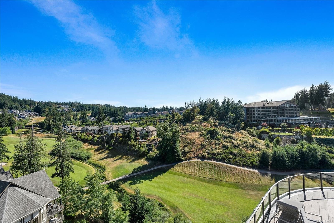
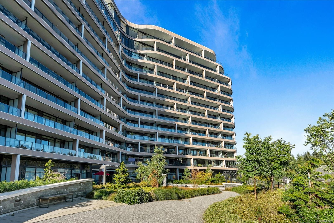
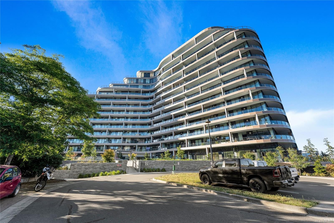
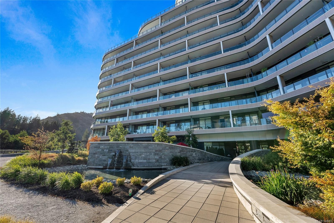
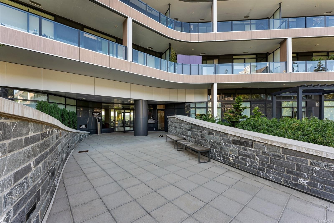
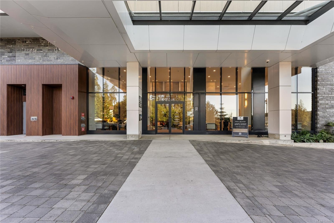
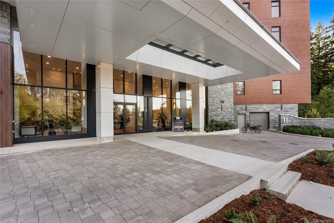
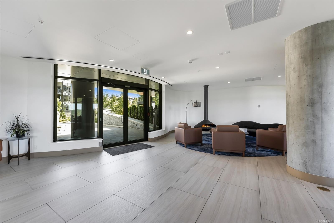
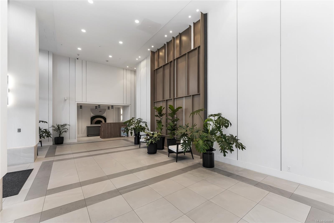
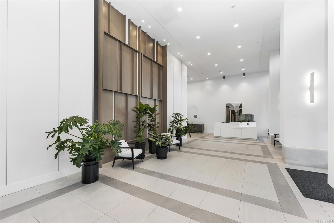
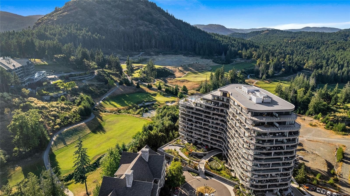
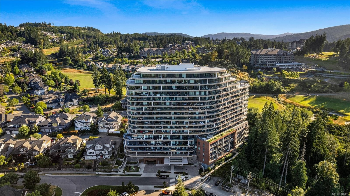
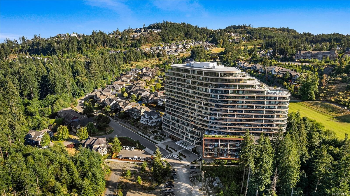
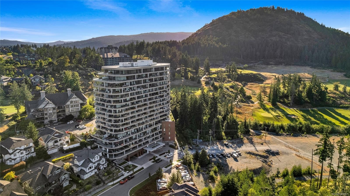
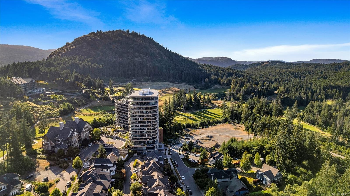
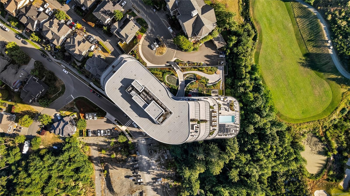
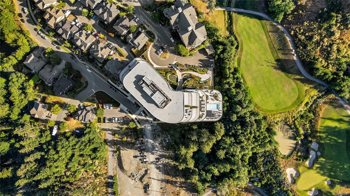
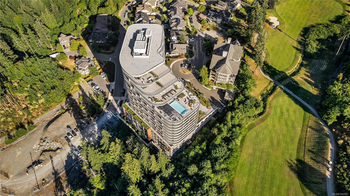
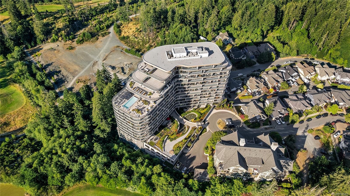
Some condos give you amenities. Unit 1506 gives you the pool just down the hall. Set in One Bear Mountain, this 2024 concrete high-rise home pairs everyday convenience with a true resort feel, including same-floor access to the outdoor pool deck with Mt. Finlayson as the backdrop. Inside, the 2-bed, 1-bath plan is smart and efficient, with separated bedrooms, a bright central living space, cheater ensuite, gas fireplace, quartz counters, gas range, and clean modern finishes. The expansive BBQ-friendly deck captures east-facing views over the golf course, Greater Victoria, and Mt. Baker. Perfect for quiet mornings, easy evenings, and effortless entertaining. With a SkyLounge, fitness centre, yoga studio, business centre, pet wash, and two Jack Nicklaus-designed golf courses nearby, this is a polished Bear Mountain residence for buyers who want views, comfort, and low-maintenance West Coast living.

Property Features:

  • Bedrooms: 2
  • Bathrooms: 1
  • Annual Tax Amount: $4,000
  • Built in: 2024
  • Condo Fees: $456 Monthly
  • Construction Materials: Concrete, Steel and Concrete
  • Cooling: Air Conditioning
  • Fireplace Features: Gas
  • Floor Space (approx): 1158 Square Feet
  • Foundation Details: None
  • Heating: Heat Pump
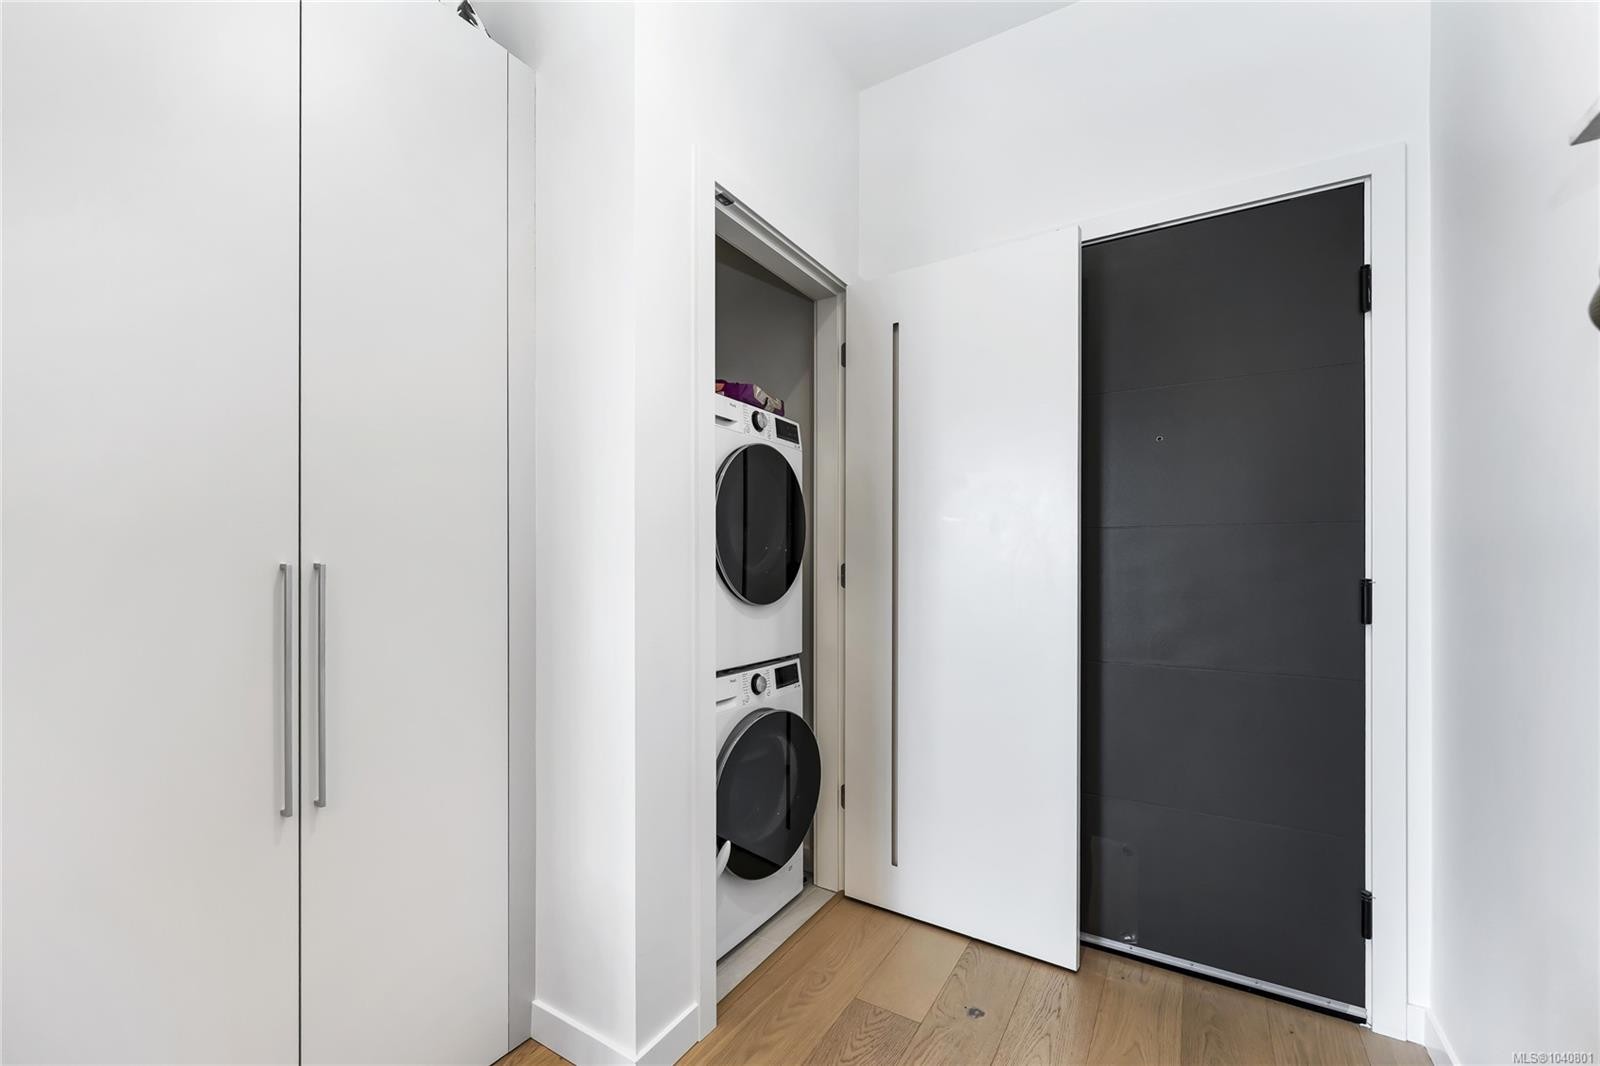
  • Laundry Features: In House, In Unit
  • Lot Features: Easy Access, Landscaped, Near Golf Course, On Golf Course, Recreation Nearby, Serviced, Shopping Nearby, Sidewalk, Southern Exposure, In Wooded Area
  • Lot Frontage: 892 Square Feet
  • Lot Size: 892.00 Square Feet
  • Ownership: Freehold/Strata
  • Parking Features: Guest, On Street, Underground
  • Pets Allowed: Aquariums, Birds, Caged Mammals, Cats OK, Dogs OK
  • Property Condition: New Construction, Resale
  • Property Sub Type: Condo Apartment
  • Roof: Asphalt Torch On
  • View: Mountain(s), Valley
  • Water Source: Municipal
  • Zoning Description: Residential
  • Sewer: Sewer Available
  • No. of Parking Spaces: 1

Rooms:

  • Kitchen Main Level 3.15 m x 2.95 m
  • Bedroom Main Level 2.84 m x 3.58 m
  • Other Main Level 2.49 m x 2.54 m Note: Entrance
  • Dining Main Level 4.01 m x 2.59 m
  • Other Main Level 2.84 m x 4.60 m
  • Living Main Level 3.66 m x 3.68 m
  • Other Main Level 10.52 m x 2.36 m Note: Deck
  • Bathroom Main Level 3.56 m x 1.57 m

Convert Measurement to:


Courtesy of: Pemberton Holmes Ltd. - Oak Bay

MLS® property information is provided under copyright© by the Vancouver Island Real Estate Board and Victoria Real Estate Board. The information is from sources deemed reliable, but should not be relied upon without independent verification.

QuickQuoteTM Powered by RPS

Location of #1506-2000 Hannington Rd, Langford, BC, V9B 7C1

Demographic Information of #1506-2000 Hannington Rd, Langford, BC, V9B 7C1

Life Stage

Middle-Aged with Teens

Employment Type

Mixed

Average Household Income

$147,849.49

Average Number of Children

1.79

Household Population

Household Structure

Age of Population

Education

Education Level

No certificate/diploma/degree

13.11 %

High school certificate or equivalent

30.95 %

Apprenticeship trade certificate/diploma

9.6 %

College/non-university certificate

18.96 %

University certificate (below bachelor)

2.3 %

University Degree

25.08 %

Commuter

Travel To Work

By Car

90.59 %

By Public Transit

1.82 %

By Walking

3.34 %

By Bicycle

0.78 %

By Other Methods

3.47 %

Cultural Diversity

Knowledge of Official Language

Mother Tongue

Building Information

Building Type

Apartments (Low and High Rise)

12.35 %

Houses

87.65 %

Own Vs. Rent
