


Langford BC, V9B 7C3
Property Information:
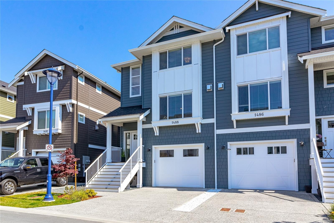
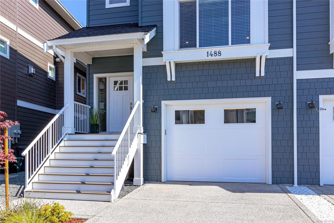
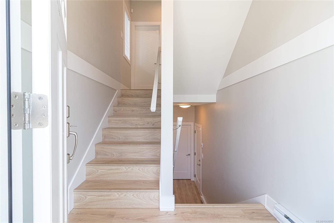
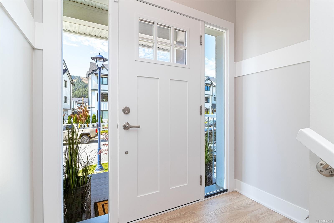
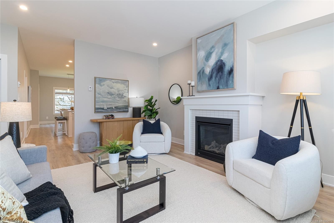
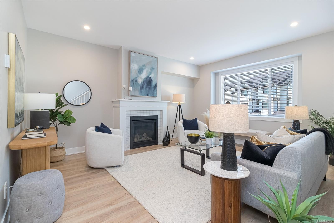
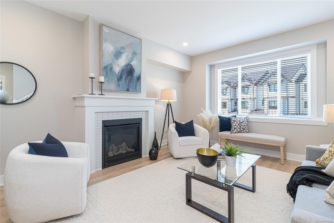
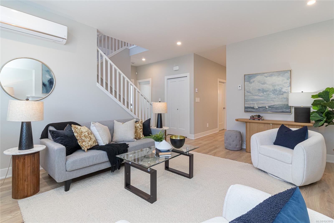
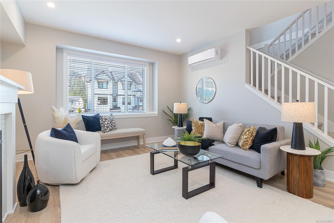
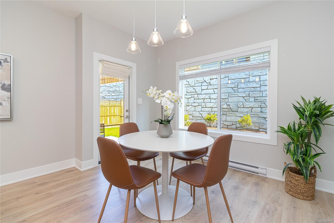
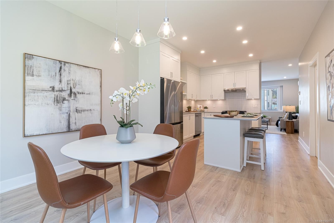
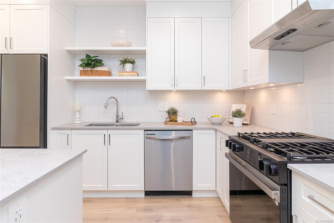
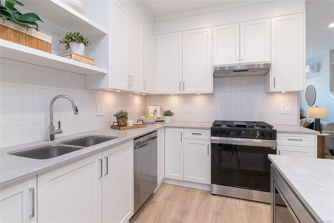
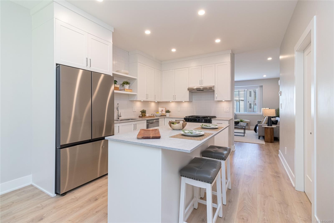
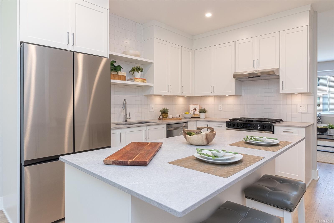
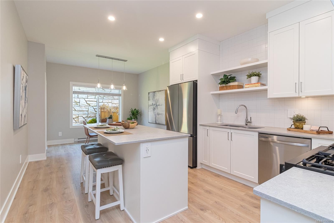
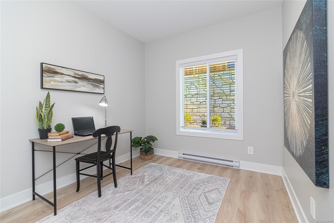
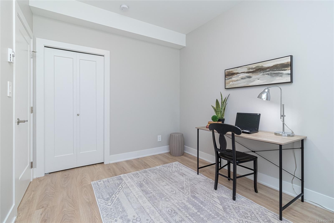
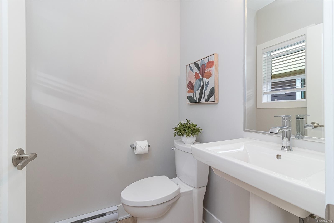
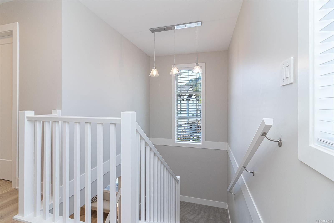
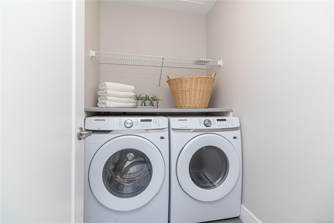
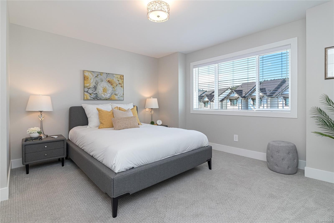
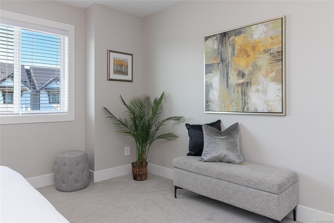
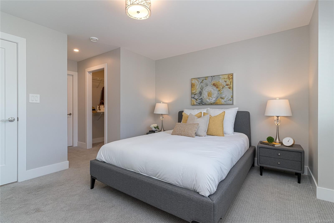
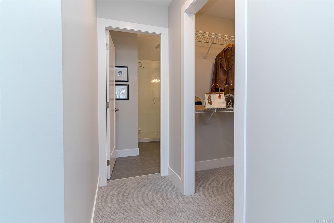
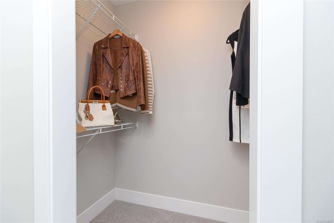
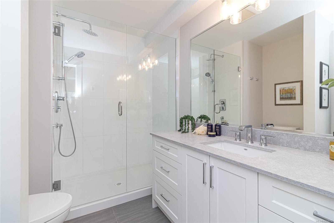
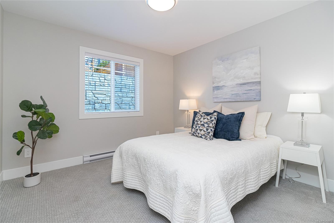
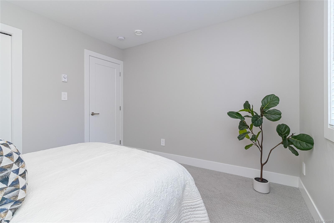
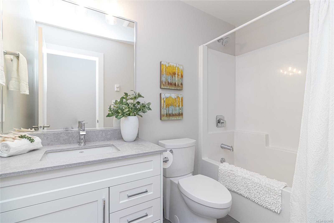
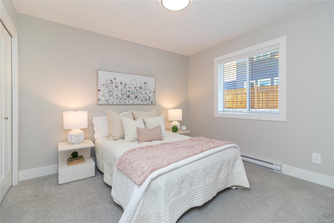
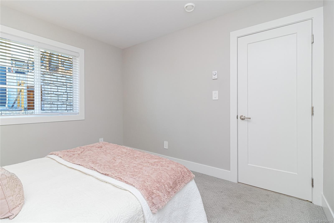
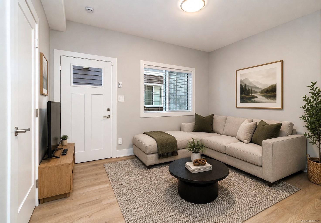
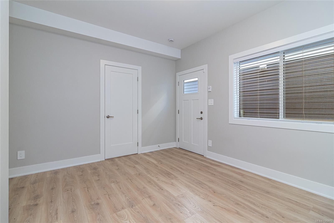
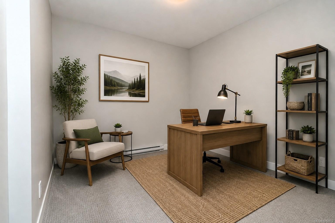
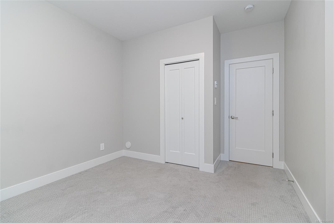
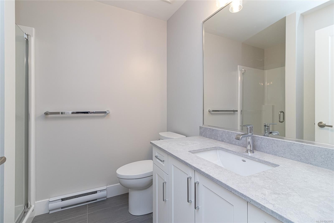
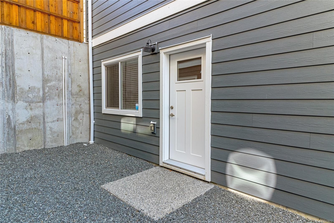
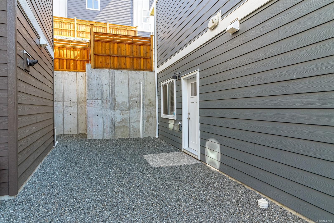
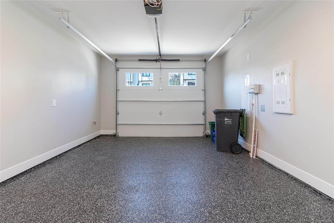
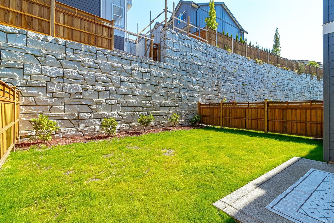
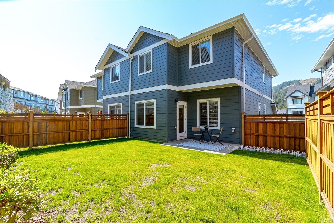
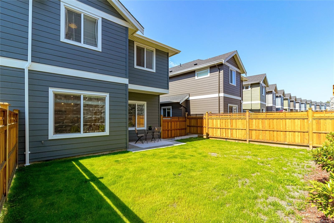
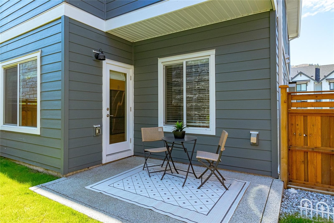
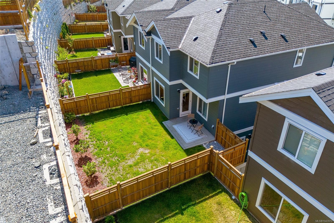
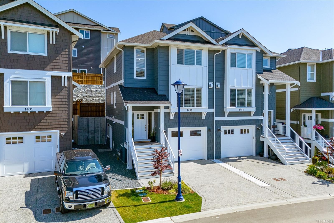
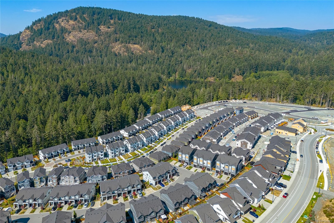
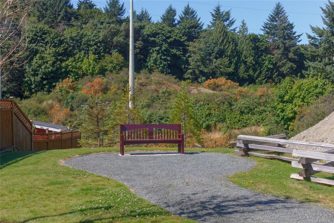
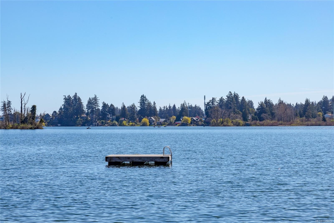
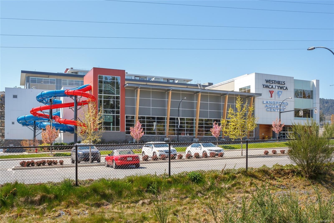
Built in 2024, this beautifully designed 4br/4ba home offers over 2,000 sq.ft. of living space. Thoughtfully finished, the open-concept main floor features a designer kitchen with quartz countertops, stainless steel appliances & oversized island. The elegant living room features a gas fireplace & large sun filled windows. Fully fenced private backyard with a natural gas BBQ outlet perfect for outdoor entertaining. Upper level offers a tranquil primary retreat with walk-in closet and ensuite, plus two extra bedrooms, a full bath & separate laundry room. The finished lower level has its own entrance with a separate bathroom, delivering outstanding flexibility for guests, a media room, or home office. Complete with a heat pump, air conditioning, New Home Warranty, a single-car garage with an epoxy-coated floor, additional driveway parking, and an unbeatable location moments from parks, trails, schools, and every Westhills amenity.
Property Features:
- Bedrooms: 4
- Bathrooms: 4
- Annual Tax Amount: $4,834
- Appliances: Dishwasher, Dryer, Microwave, Oven/Range Gas, Range Hood, Refrigerator, Washer
- Architectural Style: Arts & Crafts
- Basement: Finished, Partial, Walk-Out Access, With Windows
- Building Features: Basement
- Built in: 2024
- Construction Materials: Cement Fibre, Insulation All, Insulation: Ceiling, Insulation: Walls, Wood
- Cooling: Air Conditioning, Partial
- Exterior Features: Balcony/Patio, Fencing: Full, Garden, Low Maintenance Yard, Sprinkler System
- Fireplace Features: Gas, Living Room
- Floor Space (approx): 2455 Square Feet
- Flooring: Carpet, Laminate, Vinyl
- Foundation Details: Concrete Perimeter
- Heating: Baseboard, Electric, Heat Pump, Natural Gas, Radiant Floor
- Interior Features: Breakfast Nook, Eating Area
- Laundry Features: In House
- Lot Features: Central Location, Easy Access, Family-Oriented Neighbourhood, Irrigation Sprinkler(s), Recreation Nearby, Rectangular Lot, Serviced, Shopping Nearby, Sidewalk
- Lot Frontage: 2455 Square Feet
- Lot Size: 2455.00 Square Feet
- Other Equipment: Electric Garage Door Opener
- Ownership: Freehold/Strata
- Parking Features: Attached, Driveway, Garage, On Street
- Pets Allowed: Aquariums, Birds, Caged Mammals, Cats OK, Dogs OK, Number Limit
- Property Condition: Resale
- Property Sub Type: Half Duplex
- Road Surface Type: Paved
- Roof: Fibreglass Shingle
- Utilities: Electricity Connected, Natural Gas Connected, Underground Utilities
- Water Source: Municipal
- Window Features: Blinds, Screens, Vinyl Frames, Window Coverings
- Zoning Description: Multi-Family
- Sewer:
- No. of Parking Spaces: 1
Rooms:
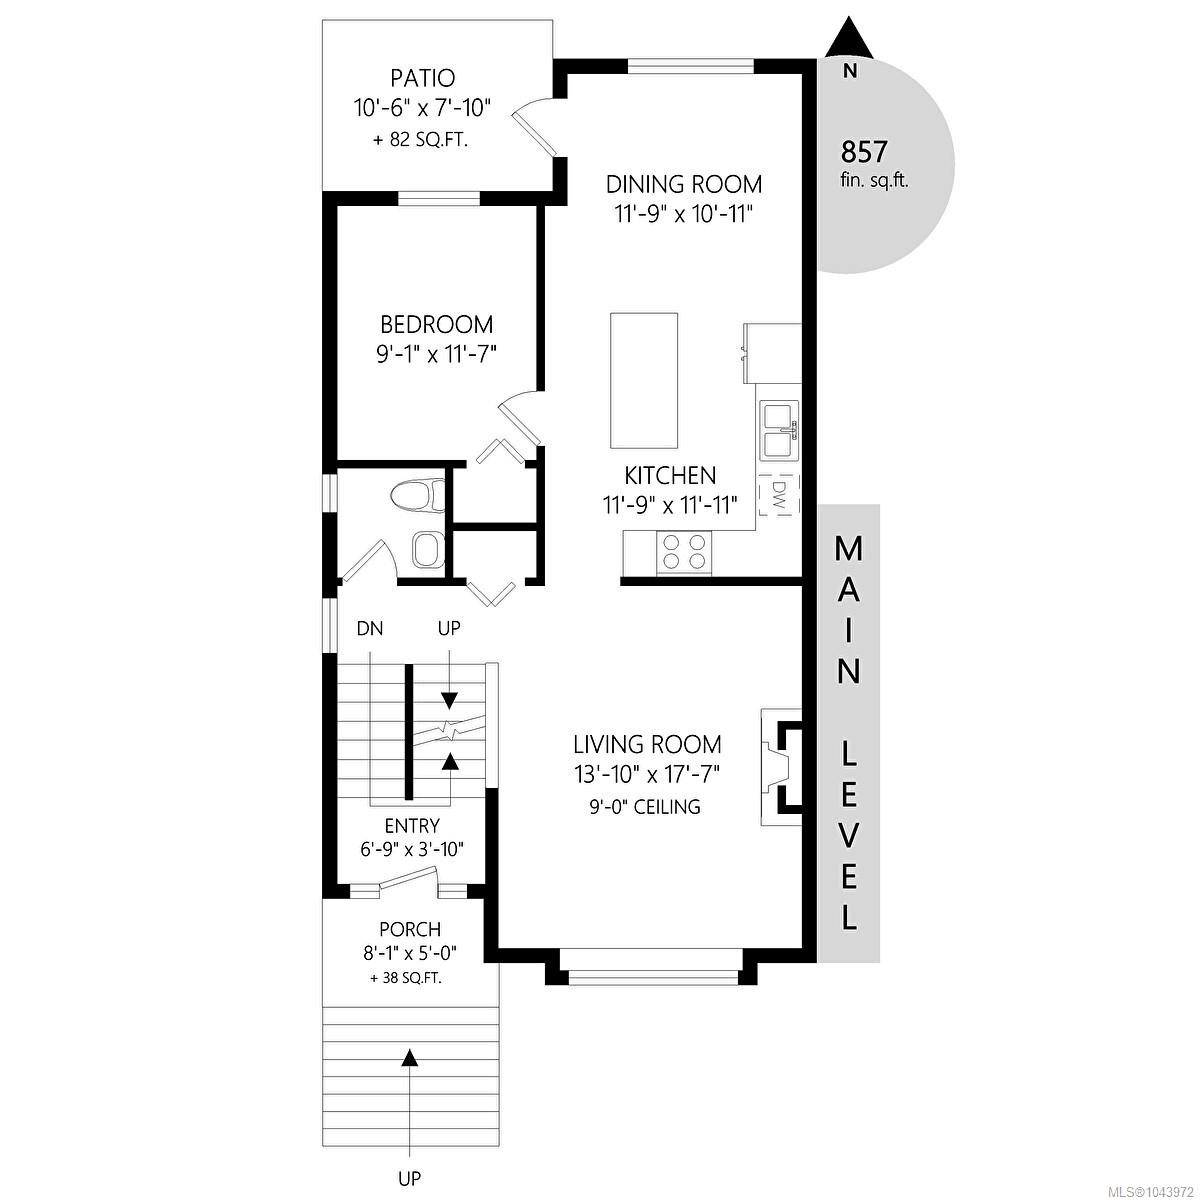
- Other Main Level 3.20 m x 2.39 m 10'6 ft x 7'10 ft Note: Patio
- Bathroom Main Level
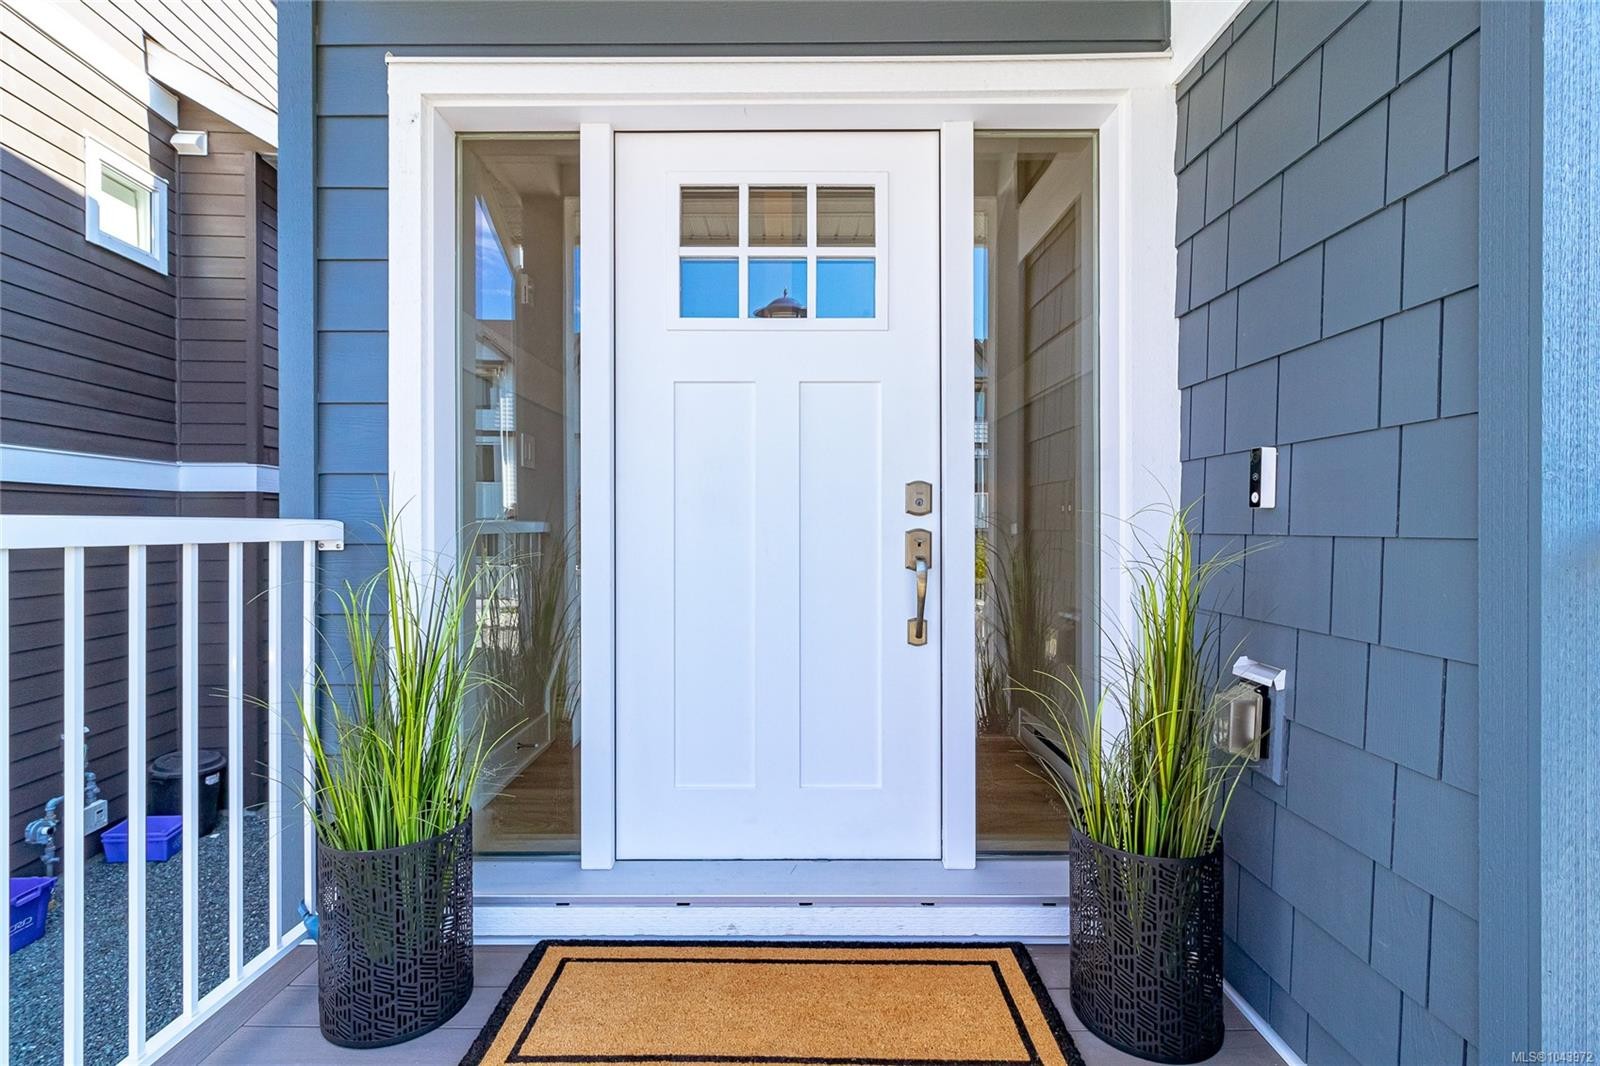
- Porch Main Level 2.46 m x 1.52 m 8'1 ft x 5'0 ft
- Living Main Level 4.22 m x 5.36 m 13'10 ft x 17'7 ft
- Bedroom Main Level 2.77 m x 3.53 m 9'1 ft x 11'7 ft
- Other Main Level 2.06 m x 1.17 m 6'9 ft x 3'10 ft Note: Entrance
- Kitchen Main Level 3.58 m x 3.63 m 11'9 ft x 11'11 ft
- Dining Main Level 3.58 m x 3.33 m 11'9 ft x 10'11 ft
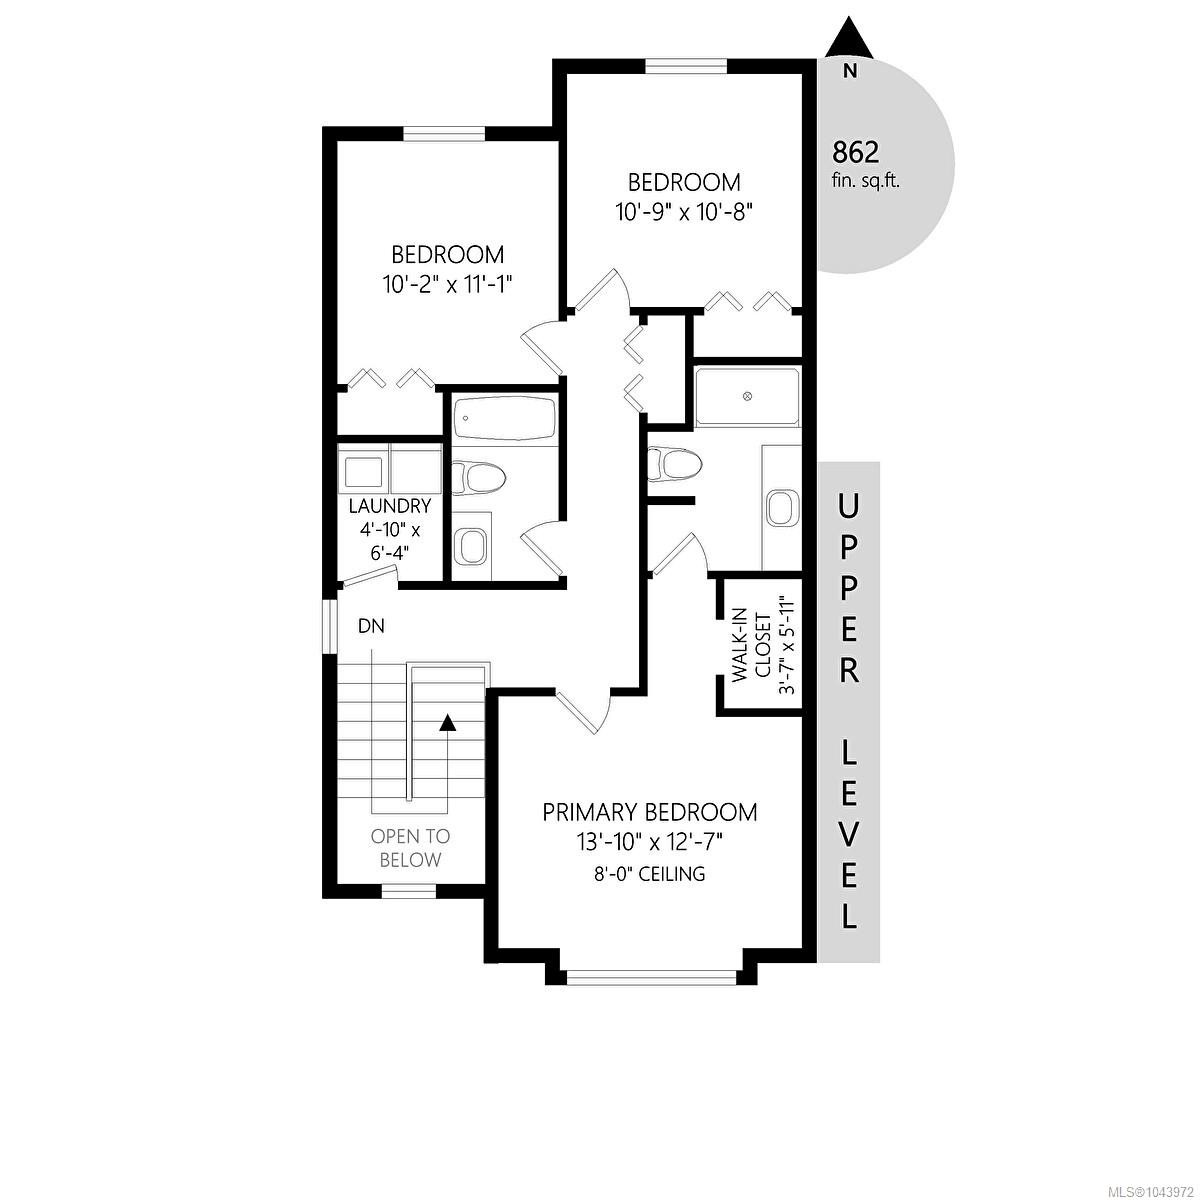
- Walk-in Closet 2nd Level 1.09 m x 1.80 m 3'7 ft x 5'11 ft
- Ensuite Bathroom 2nd Level
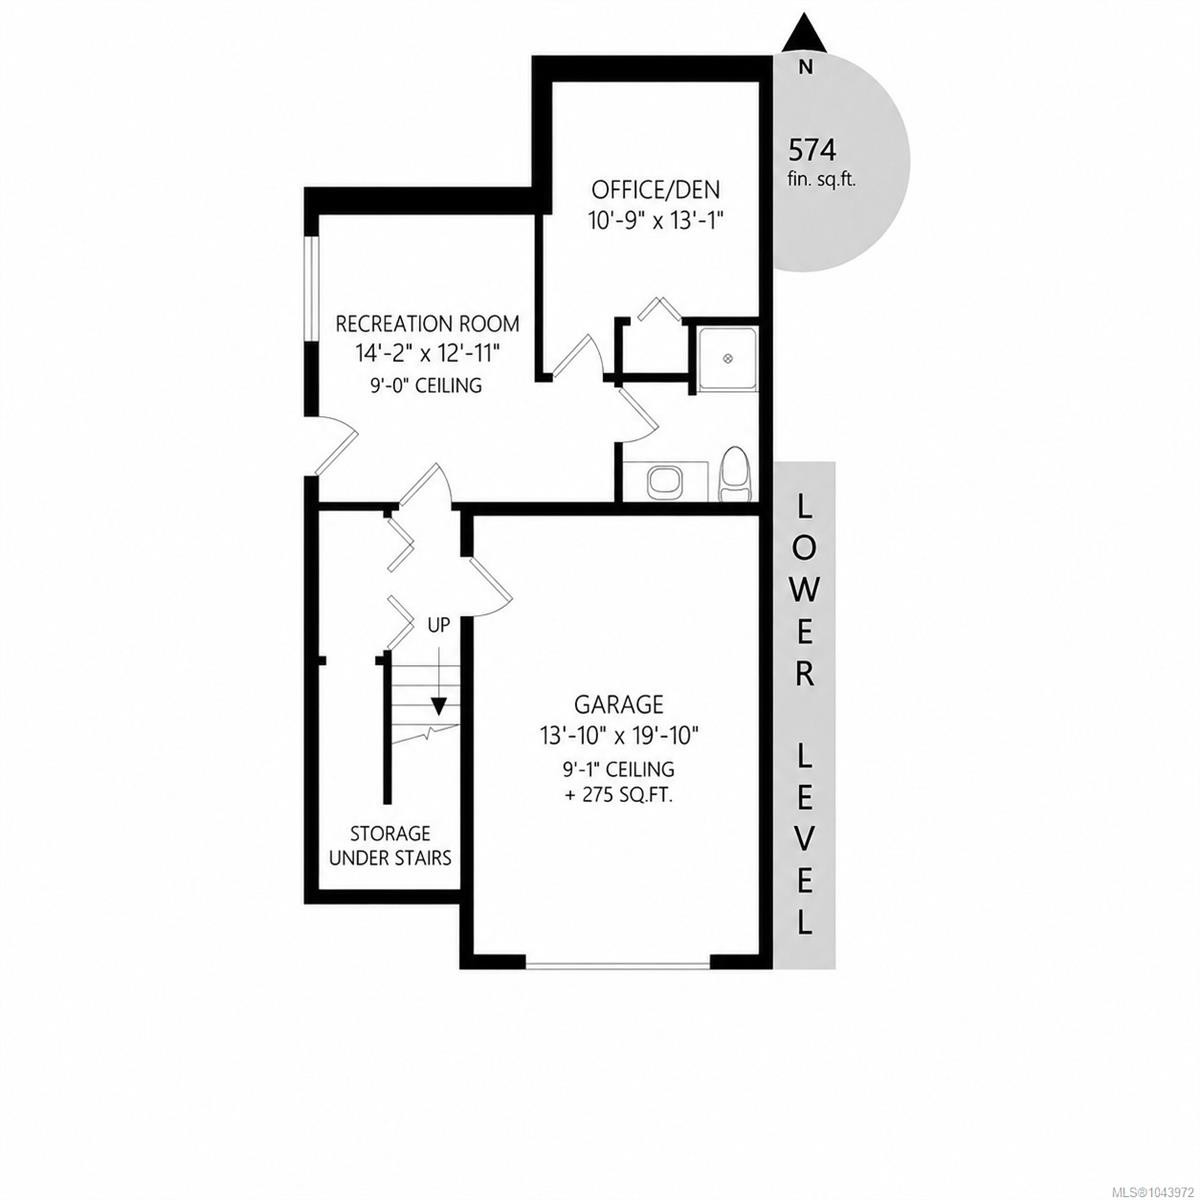
- Den Other level :Lower 3.28 m x 3.99 m 10'9 ft x 13'1 ft
- Other Other level :Lower 4.22 m x 6.05 m 13'10 ft x 19'10 ft Note: Garage
- Recreation Room Other level :Lower 4.32 m x 3.94 m 14'2 ft x 12'11 ft
- Bathroom 2nd Level
- Other 2nd Level 4.22 m x 3.84 m 13'10 ft x 12'7 ft
- Bathroom Other level :Lower
- Bedroom 2nd Level 3.10 m x 3.38 m 10'2 ft x 11'1 ft
- Laundry 2nd Level 1.47 m x 1.93 m 4'10 ft x 6'4 ft
- Bedroom 2nd Level 3.28 m x 3.25 m 10'9 ft x 10'8 ft
Convert Measurement to:
Courtesy of: DFH Real Estate - Sidney
MLS® property information is provided under copyright© by the Vancouver Island Real Estate Board and Victoria Real Estate Board. The information is from sources deemed reliable, but should not be relied upon without independent verification.

Market Price Trends
Location of 1488 Atlas Dr, Langford, BC, V9B 7C3
Demographic Information of 1488 Atlas Dr, Langford, BC, V9B 7C3
Life Stage
Young CouplesEmployment Type
MixedAverage Household Income
$127,362.74Average Number of Children
1.61Household Population
Household Structure
Age of Population
Education
Education Level
No certificate/diploma/degree
10.85 %High school certificate or equivalent
30.39 %Apprenticeship trade certificate/diploma
9.26 %College/non-university certificate
22.2 %University certificate (below bachelor)
1.42 %University Degree
25.88 %Commuter
Travel To Work
By Car
83.25 %By Public Transit
4.5 %By Walking
6.98 %By Bicycle
3.84 %By Other Methods
1.43 %Cultural Diversity
Knowledge of Official Language
Mother Tongue
Building Information
Building Type
Apartments (Low and High Rise)
17.45 %Houses
82.55 %