Button CopyPathCircle CloseCircle Left ArrowArrow Down Icon GreyClosecirclecircleBurger
Image 1
Image 2
Image 3
$249,999

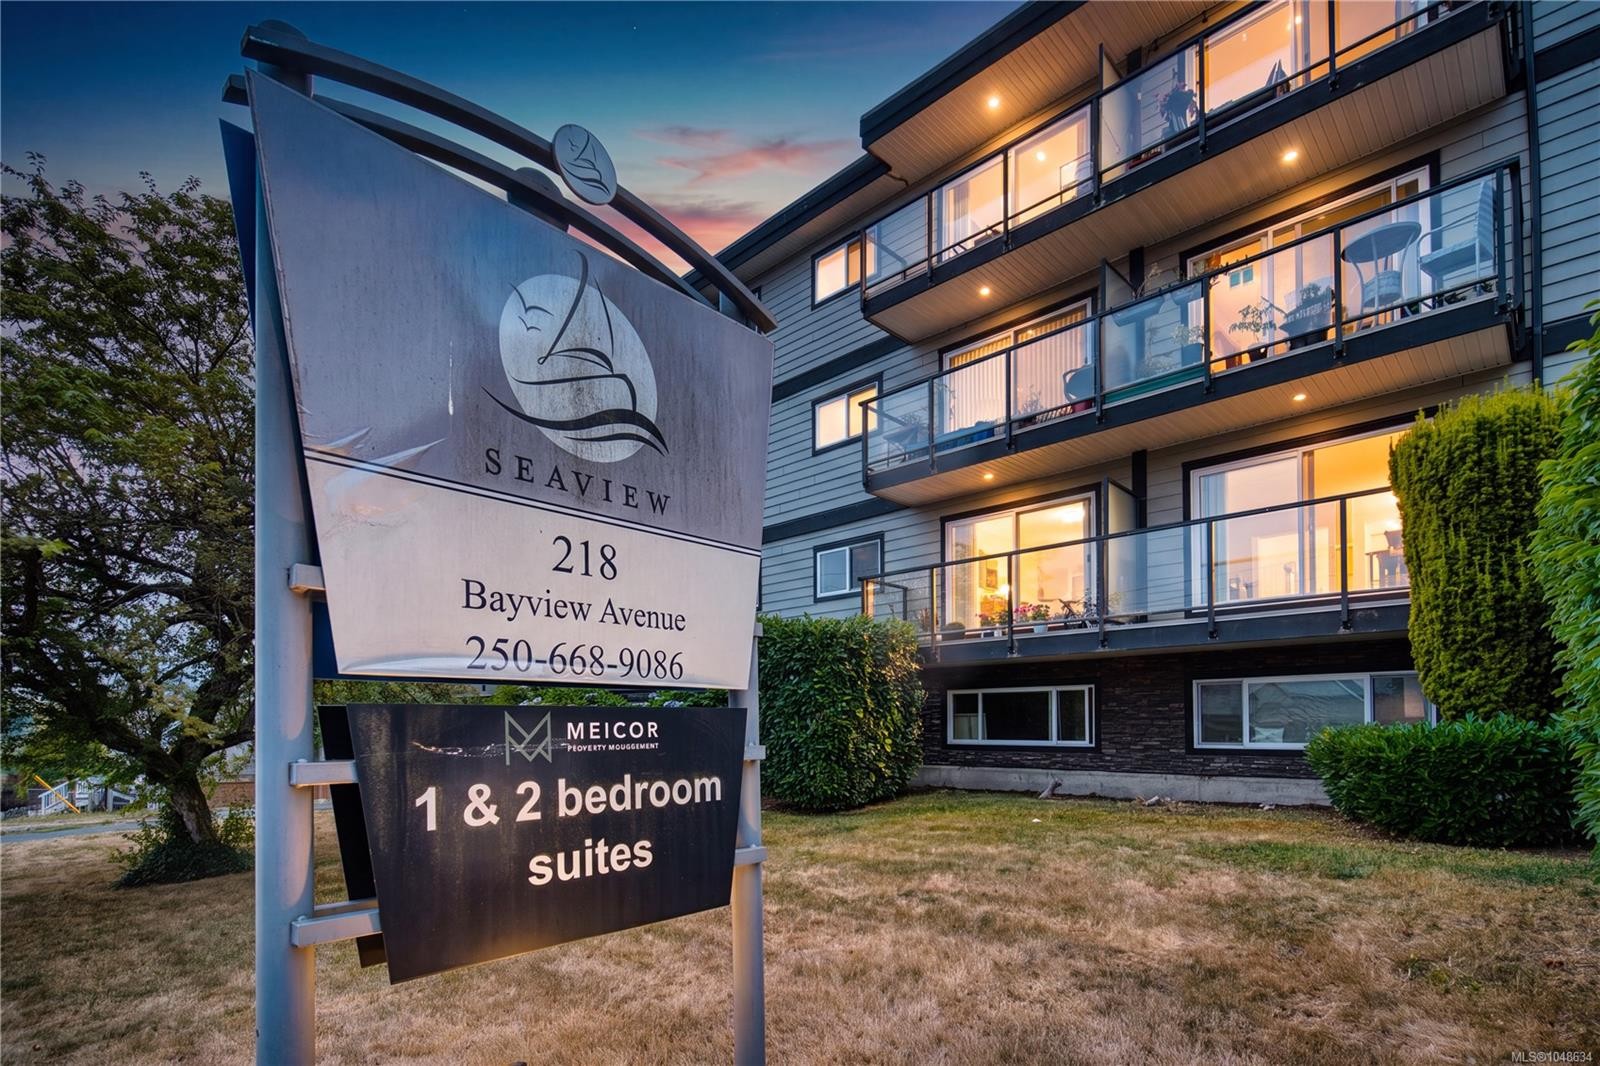
#110-218 Bayview Ave, Ladysmith, BC, V9G 1S9

MLS® # 1048634

2 Beds

1  Bath

871  FEETSQ

QuickQuoteTM: $160K - $252K

Ladysmith BC, V9G 1S9

MLS® # 1048634

Property Information:

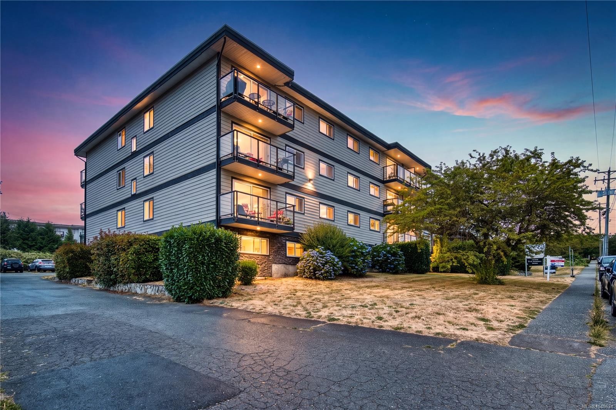
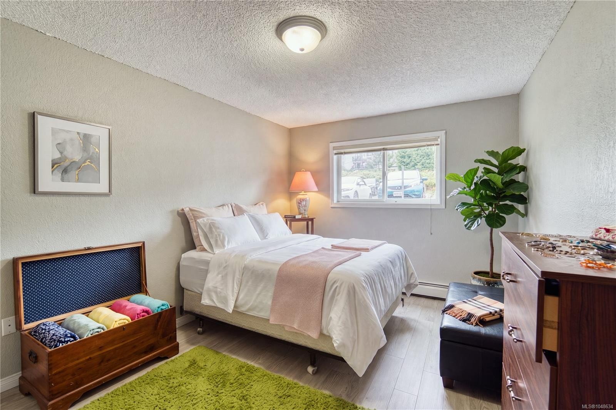
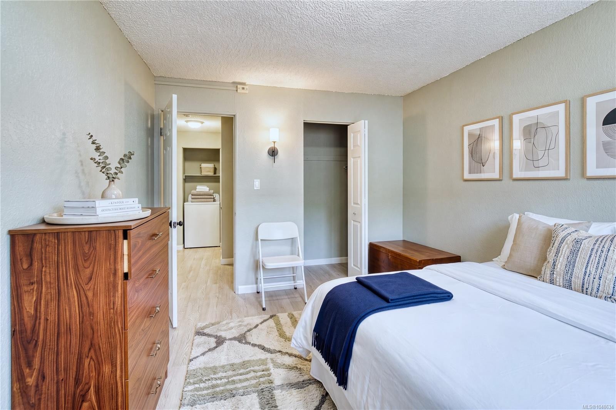
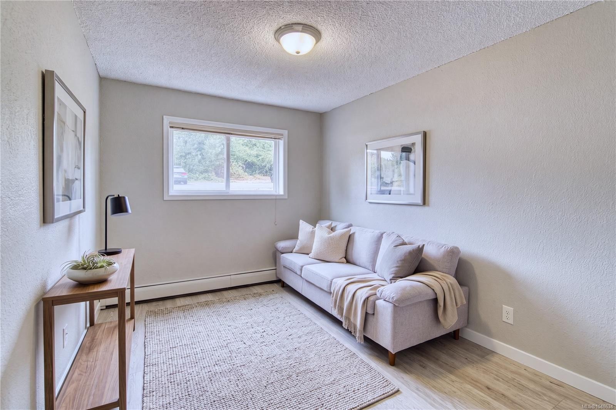
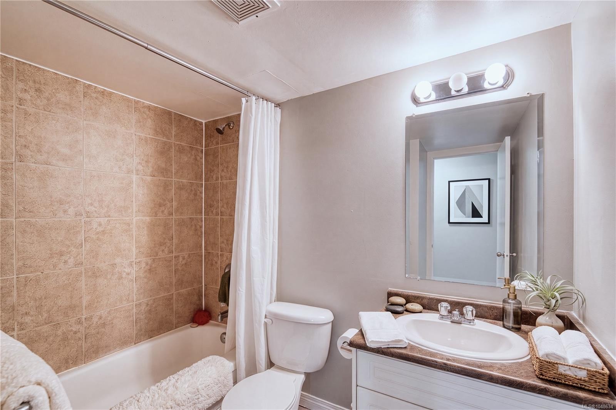
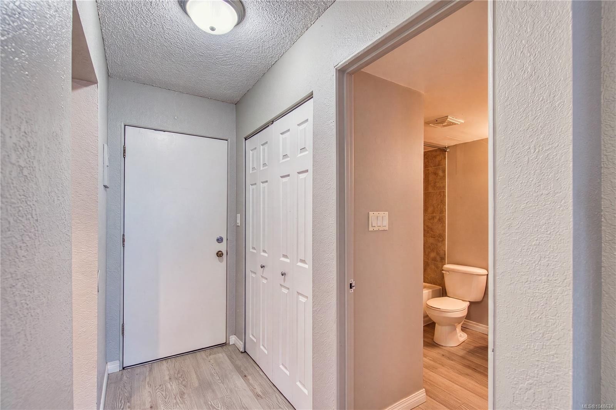
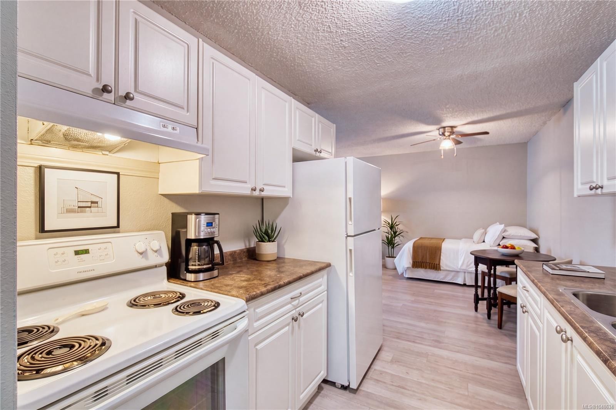
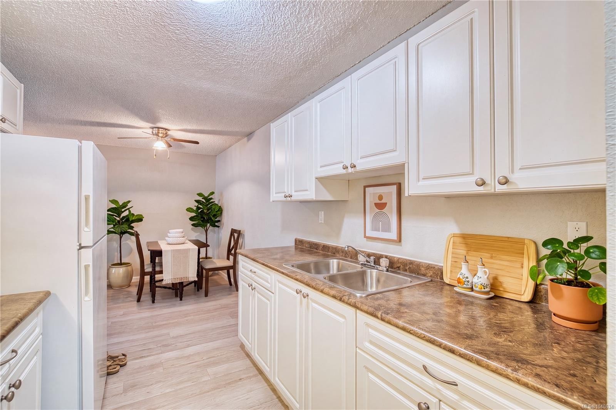
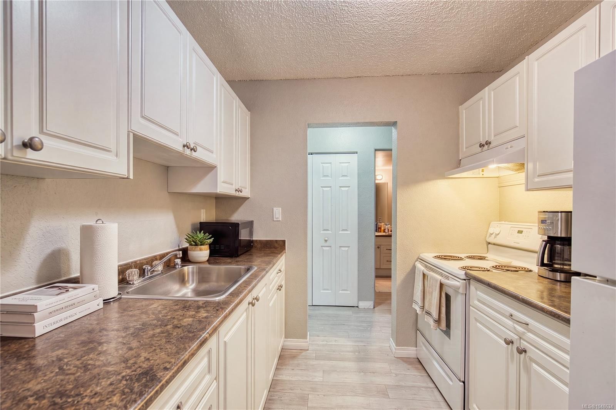
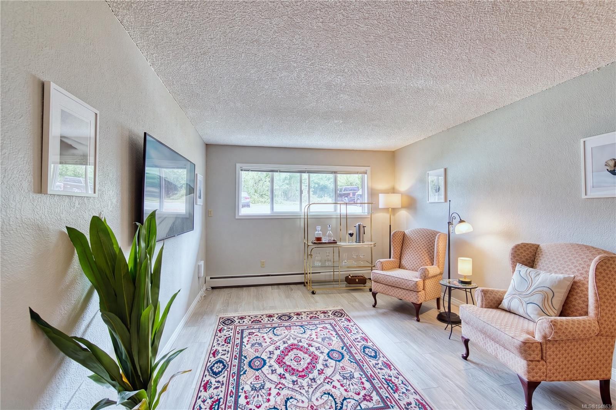
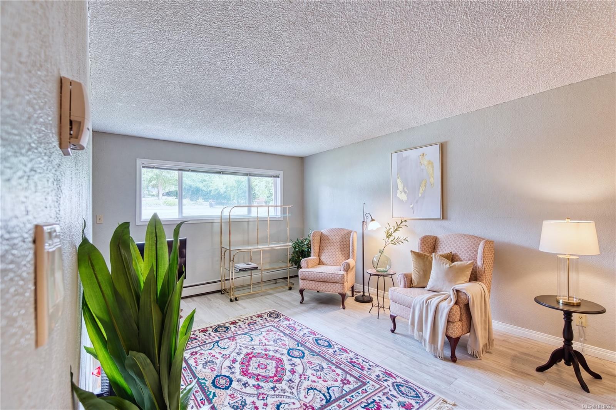
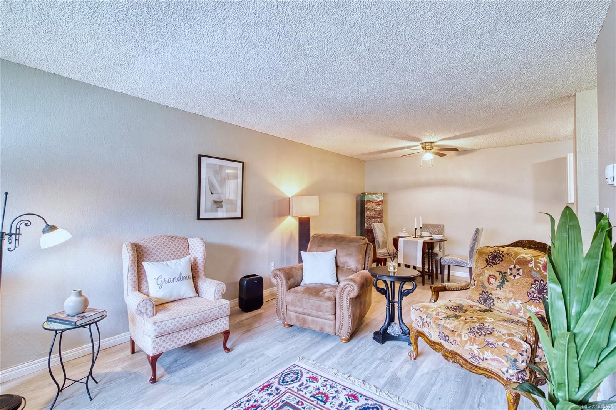
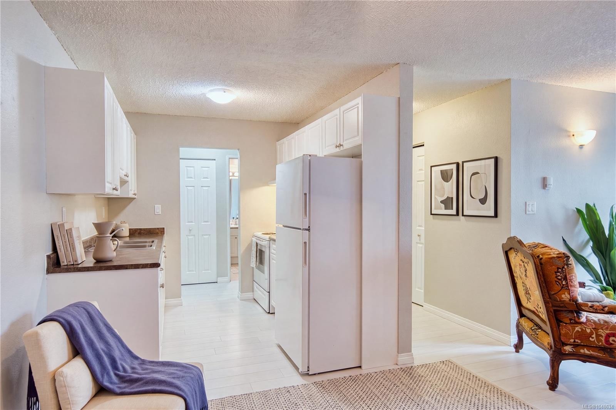
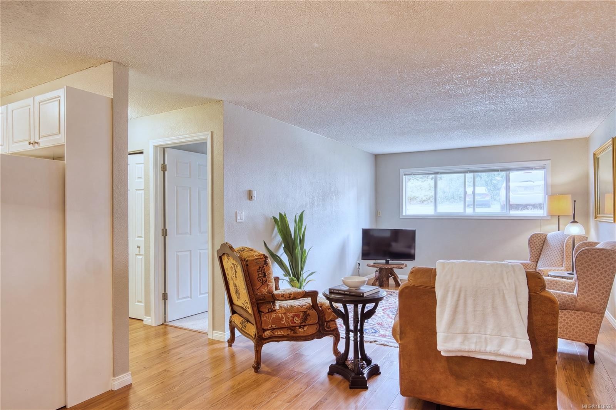
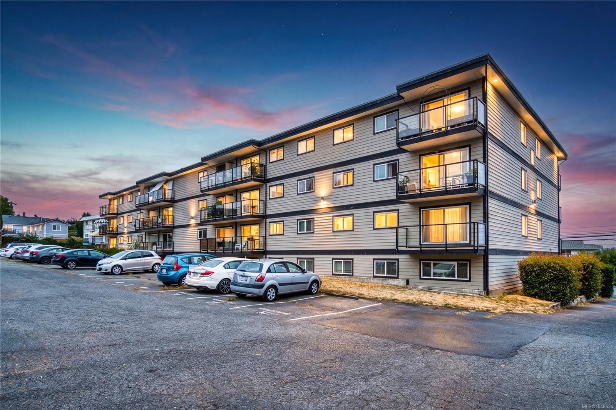
Welcome home to effortless coastal living! Exceptionally rare, spacious main-floor condo in a truly pet-friendly strata (1 cat or 1 dog - any size, no weight limits!) Discover bright, easy ground-level living in this inviting 2-bedroom haven set in a quiet, well managed building. Freshly transformed with new paint & modern flooring, this turnkey gem is move-in ready for comfort, style and total convenience. Love the smart level-entry layout, no stairs to climb, plus laundry just steps away! Heat and hot water is INCLUDED in strata fees for ultra-affordable, stress-free living. Pride-of-ownership building with major 2011 renovations already done for your peace of mind. Stroll to schools, shops, transit & everyday amenities in idyllic, charming Ladysmith. Incredible chance to own this desirable, low-maintenance central retreat! Act fast now!

Property Features:

  • Bedrooms: 2
  • Bathrooms: 1
  • Annual Tax Amount: $2,338
  • Appliances: Oven/Range Electric, Refrigerator
  • Association Fee Includes: Trash, Heat, Hot Water, Maintenance Grounds, Property Management, Recycling, Sewer, Water
  • Built in: 1973
  • Condo Fees: $378 Monthly
  • Construction Materials: Frame Wood
  • Cooling: None
  • Floor Space (approx): 871 Square Feet
  • Flooring: Vinyl
  • Foundation Details: Slab
  • Heating: Baseboard
  • Laundry Features: Common Area
  • Lot Frontage: 871 Square Feet
  • Lot Size: 871.00 Square Feet
  • Ownership: Freehold/Strata
  • Parking Features: Open
  • Pets Allowed: Aquariums, Caged Mammals, Cats OK, Dogs OK
  • Property Condition: Resale
  • Property Sub Type: Condo Apartment
  • Roof: Asphalt Torch On, Membrane
  • View: Other
  • Water Source: Municipal
  • Window Features: Vinyl Frames
  • Zoning: R-3
  • Zoning Description: Multi-Family
  • Sewer:
  • No. of Parking Spaces: 1

Rooms:

  • Dining Main Level 3.05 m x 2.44 m
  • Bathroom Main Level 2.13 m x 2.44 m
  • Kitchen Main Level 2.46 m x 2.44 m
  • Living Main Level 3.05 m x 4.32 m
  • Bedroom Main Level 2.41 m x 4.32 m
  • Other Main Level 3.02 m x 4.32 m

Convert Measurement to:


Courtesy of: Oakwyn Realty Ltd. (NA)

MLS® property information is provided under copyright© by the Vancouver Island Real Estate Board and Victoria Real Estate Board. The information is from sources deemed reliable, but should not be relied upon without independent verification.

QuickQuoteTM Powered by RPS

Location of #110-218 Bayview Ave, Ladysmith, BC, V9G 1S9

Demographic Information of #110-218 Bayview Ave, Ladysmith, BC, V9G 1S9

Life Stage

Later Years

Employment Type

Blue Collar/Primary, Blue Collar/Service Sector

Average Household Income

$121,657.20

Average Number of Children

1.67

Household Population

Household Structure

Age of Population

Education

Education Level

No certificate/diploma/degree

8.75 %

High school certificate or equivalent

28.71 %

Apprenticeship trade certificate/diploma

13.07 %

College/non-university certificate

26.24 %

University certificate (below bachelor)

0.89 %

University Degree

22.33 %

Commuter

Travel To Work

By Car

94.03 %

By Public Transit

0.0 %

By Walking

2.66 %

By Bicycle

0.0 %

By Other Methods

3.31 %

Cultural Diversity

Knowledge of Official Language

Mother Tongue

Building Information

Building Type

Apartments (Low and High Rise)

19.39 %

Houses

80.61 %

Own Vs. Rent
