Button CopyPathCircle CloseCircle Left ArrowArrow Down Icon GreyClosecirclecircleBurger
Image 1
Image 2
Image 3
$799,999

87 ANGLE STREET, Kitimat, British Columbia, V8C 2M9

MLS® # R3129623

4 Beds

4  Baths

4010  FEETSQ

QuickQuoteTM: Not Available

Kitimat BC, V8C 2M9

MLS® # R3129623

Property Information:

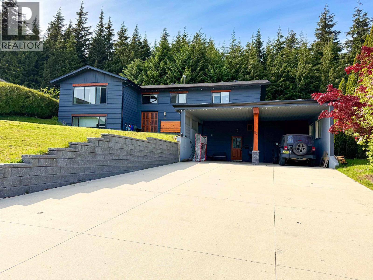
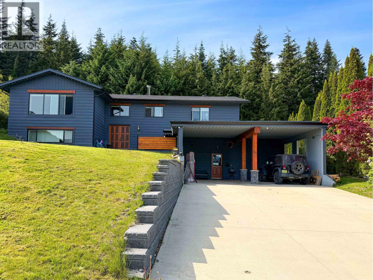
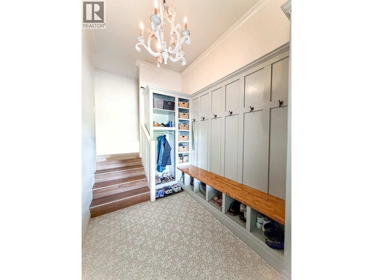
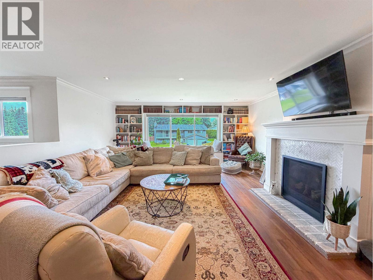
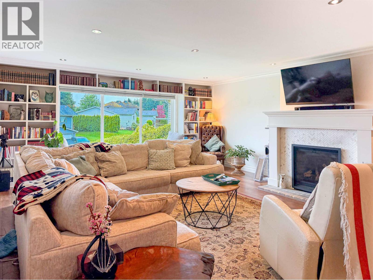
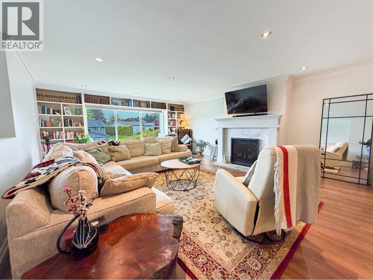
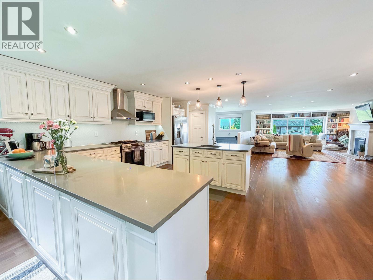
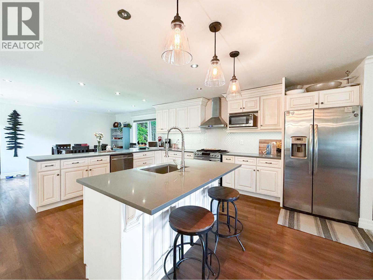
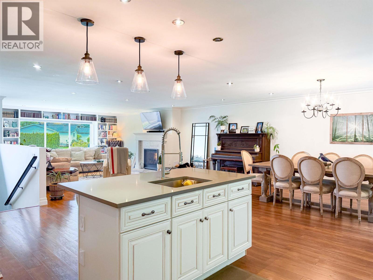
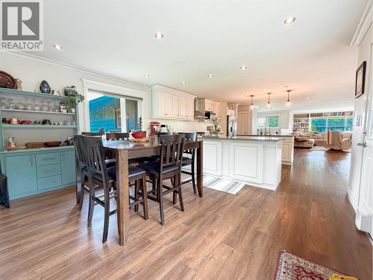
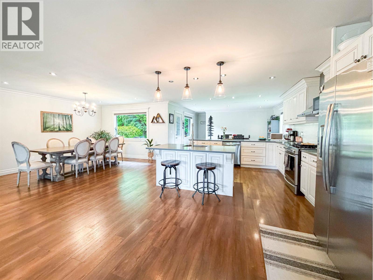
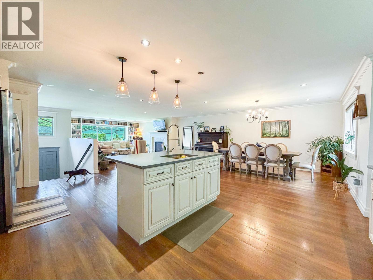
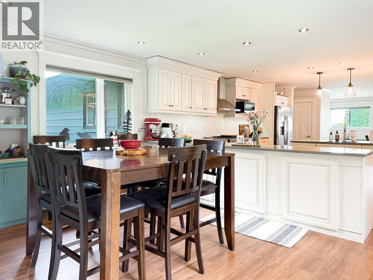
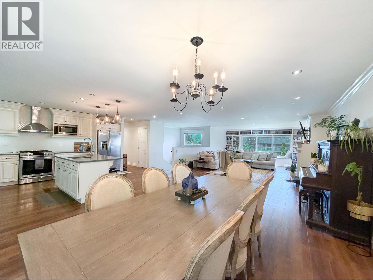
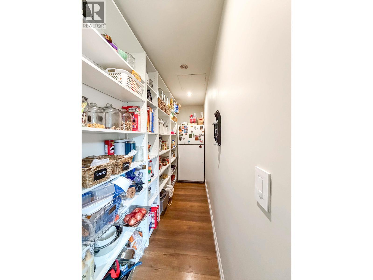
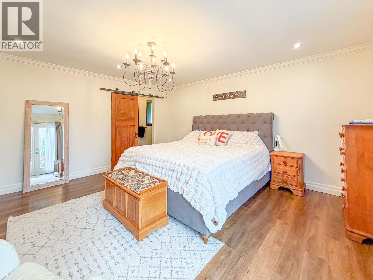
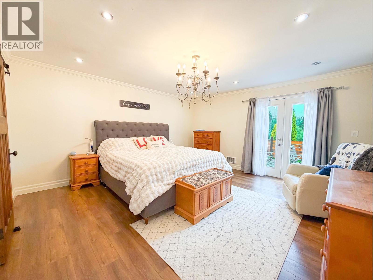
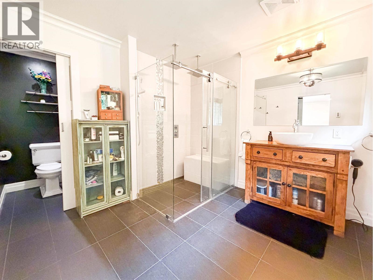
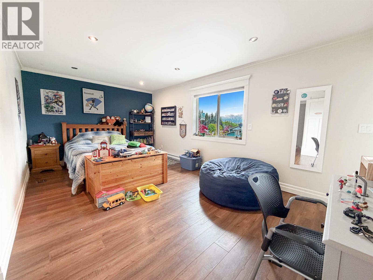
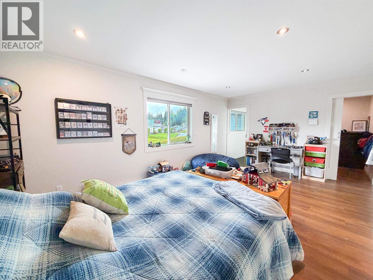
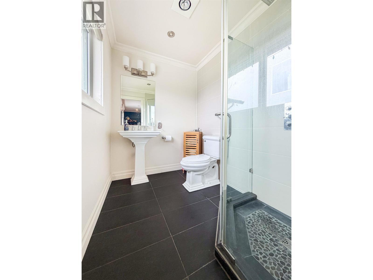
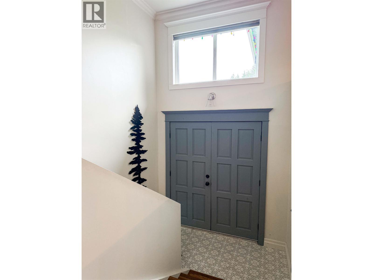
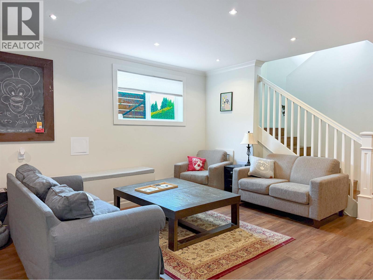
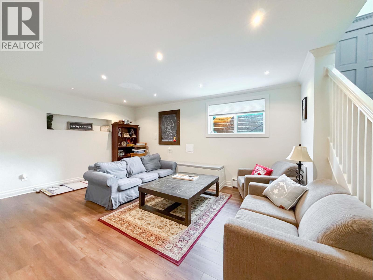
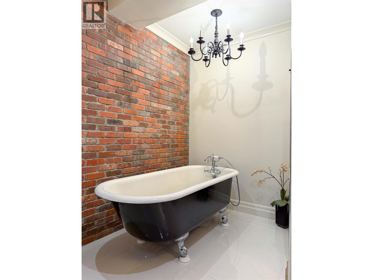
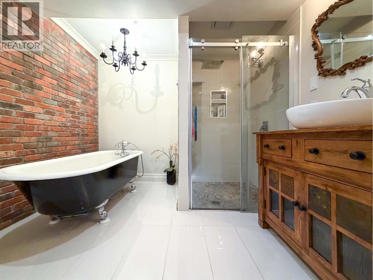
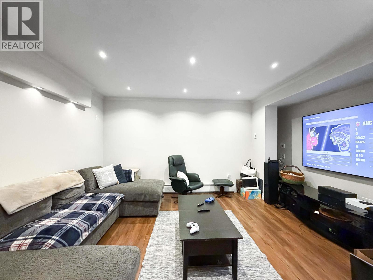
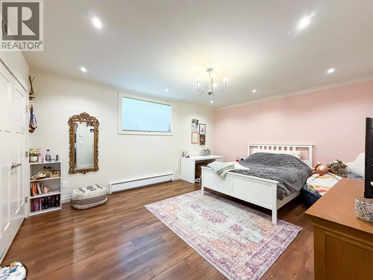
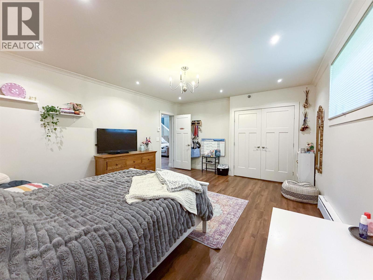
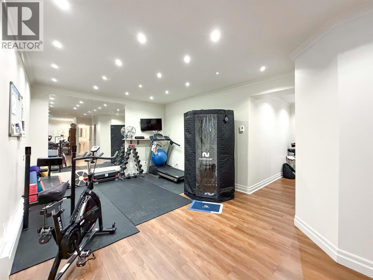
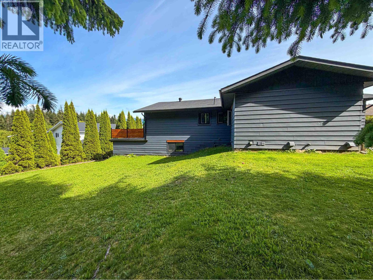
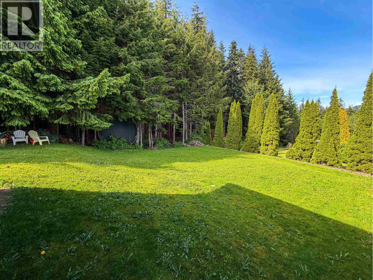
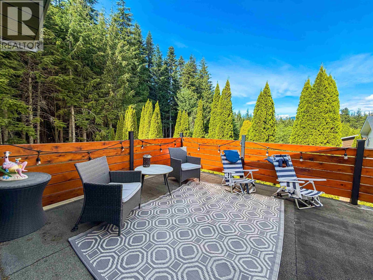
Stunning custom 4-bedroom, 3.5-bath home offering over 4,000 sq. ft. of elegant living space in a quiet, desirable neighborhood. Features include a grand living room with oversized windows, cozy gas fireplace, and a stunning built-in bookshelf wall. The open-concept kitchen offers granite countertops, custom cabinetry, pantry, and a large island with prep sink. Upstairs, both oversized bedrooms feature private ensuites, including a beautiful primary retreat with French doors leading to a rooftop-style deck. The lower level offers a rec room, media room, gym/flex space, 2 additional bedrooms, gorgeous bath, spacious laundry, and custom mudroom. Truly a warm, unique, and elegant family home. (id:27)

Building Features:

  • Style: Detached
  • Building Type: House
  • Basement Development: Finished
  • Basement Type: N/A
  • Construction Style - Attachment: Detached
  • Exterior Finish: Aluminum siding
  • Fireplace: Yes
  • Floor Space: 4010 sqft
  • Foundation Type: Concrete Perimeter
  • Roof Material: Asphalt shingle
  • Roof Style: Conventional
  • Total Finished Area: 4010 sqft
  • Heating Type: Baseboard heaters
  • Heating Fuel: Electric, Natural gas
  • Appliances: Washer, Dryer, Refrigerator, Stove, Dishwasher

Property Features:

  • OwnershipType: Freehold
  • Property Type: Single Family
  • Bedrooms: 4
  • Bathrooms: 4
  • Built in: 1982
  • Floor Space (approx): 4010 Square Feet
  • Irregular: Yes
  • Lot Size: 12626.00 Square Feet
  • View Type: Mountain view
  • Parking Type: Carport, Garage
  • No. of Parking Spaces: 1

Rooms:

  • 3rd Bedroom Basement Level 4.98 m x 3.28 m
  • 4th Bedroom Basement Level 4.19 m x 5.18 m
  • Media Room Basement Level 3.86 m x 4.04 m
  • Recreation Room Basement Level 5.61 m x 4.88 m
  • Other Basement Level 7.52 m x 2.44 m
  • Laundry Basement Level 3.12 m x 2.13 m
  • Mudroom Basement Level 2.18 m x 3.78 m
  • Living Main Level 6.12 m x 5.31 m
  • Dining Main Level 4.32 m x 3.40 m
  • Kitchen Main Level 4.39 m x 3.66 m
  • Breakfast Main Level 4.44 m x 4.44 m
  • Primary Bedroom Main Level 4.37 m x 4.70 m
  • 2nd Bedroom Main Level 5.61 m x 3.35 m

Convert Measurement to:


QuickQuoteTM Powered by RPS

Location of 87 ANGLE STREET, Kitimat, British Columbia, V8C 2M9

Demographic Information of 87 ANGLE STREET, Kitimat, British Columbia, V8C 2M9

Life Stage

Midlife Families

Employment Type

Blue Collar/Primary, Blue Collar/Service Sector

Average Household Income

$155,157.54

Average Number of Children

1.83

Household Population

Household Structure

Age of Population

Education

Education Level

No certificate/diploma/degree

11.58 %

High school certificate or equivalent

33.72 %

Apprenticeship trade certificate/diploma

15.55 %

College/non-university certificate

25.13 %

University certificate (below bachelor)

0.81 %

University Degree

13.21 %

Commuter

Travel To Work

By Car

95.78 %

By Public Transit

0.88 %

By Walking

0.44 %

By Bicycle

0.0 %

By Other Methods

2.9 %

Cultural Diversity

Knowledge of Official Language

Mother Tongue

Building Information

Building Type

Apartments (Low and High Rise)

5.81 %

Houses

94.19 %

Own Vs. Rent

