Button CopyPathCircle CloseCircle Left ArrowArrow Down Icon GreyClosecirclecircleBurger
Image 1
Image 2
Image 3
$995,000

3584 St. Mary Lake Road, Kimberley, BC, V1A 3K5

MLS® # 10382884

4 Beds

Baths

3102  FEETSQ

QuickQuoteTM: $889K - $1.1M

Kimberley BC, V1A 3K5

MLS® # 10382884

Property Information:

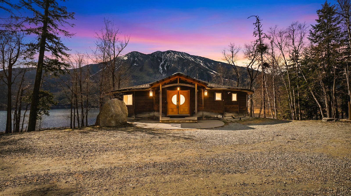
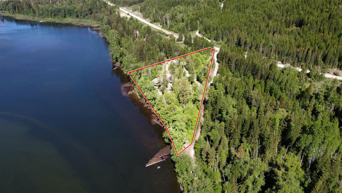
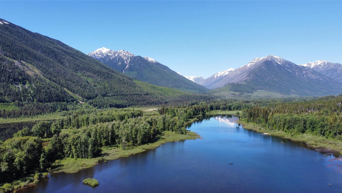
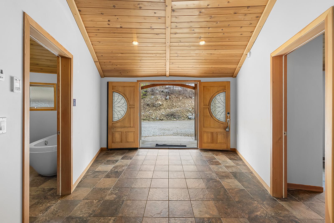
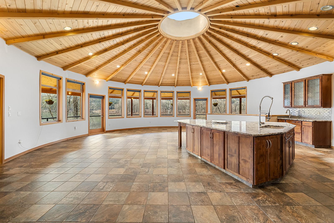
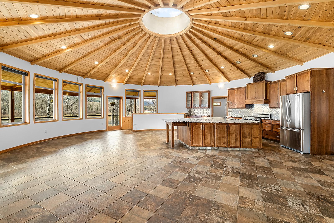
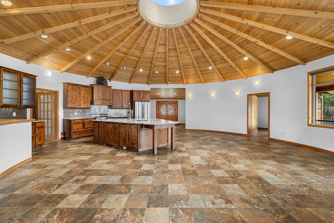
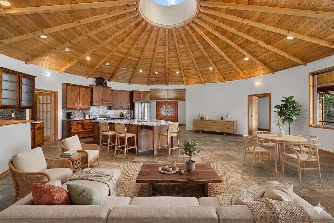
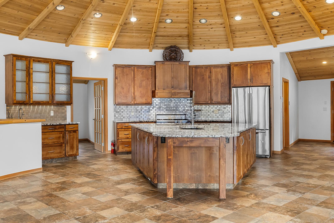
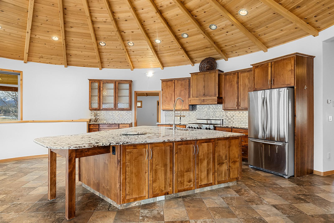
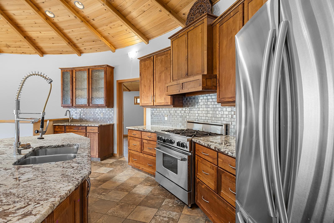
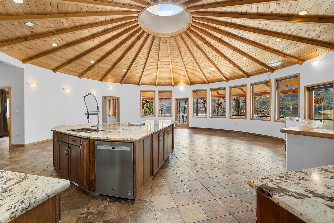
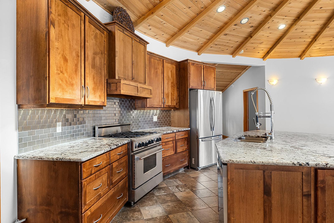
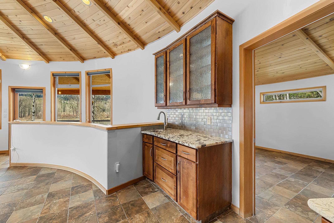
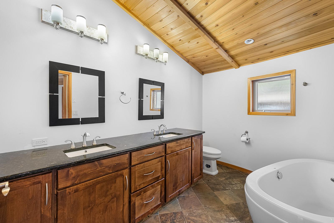
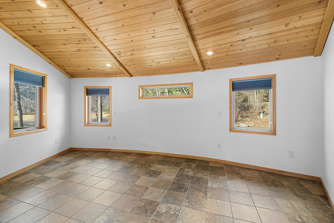
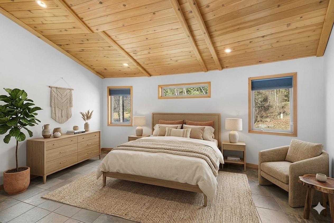
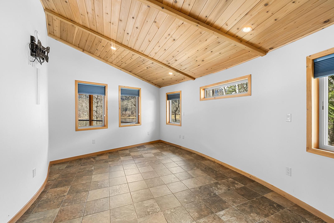
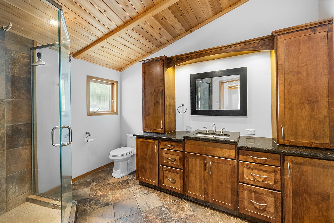
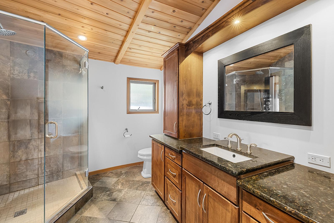
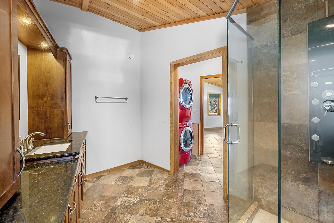
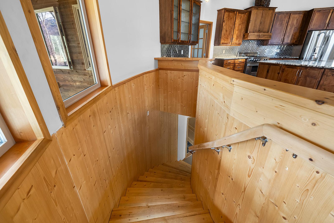
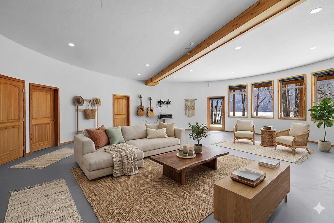
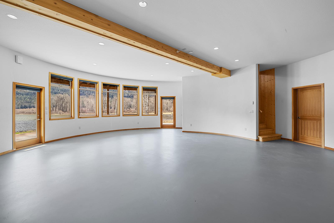
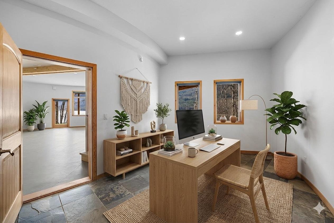
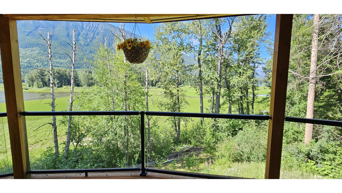
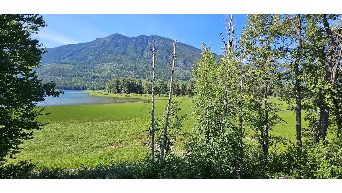
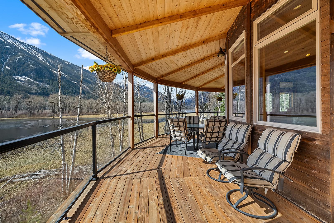
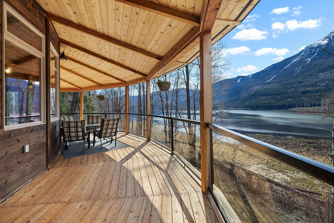
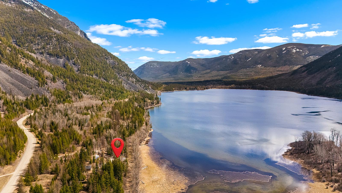
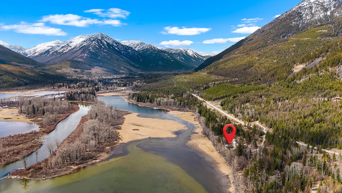
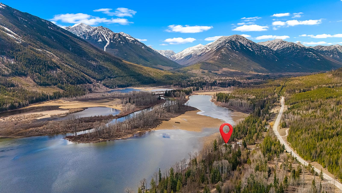
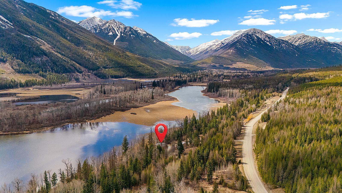
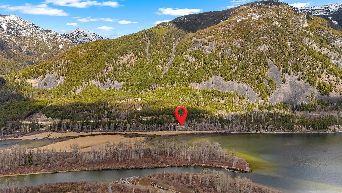
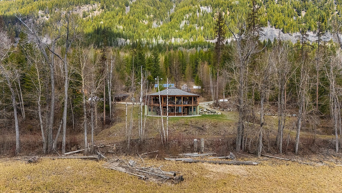
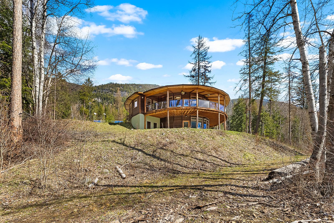
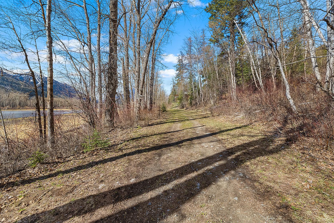
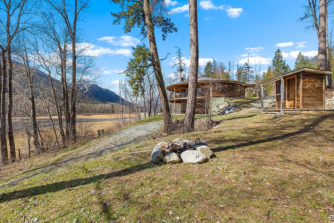
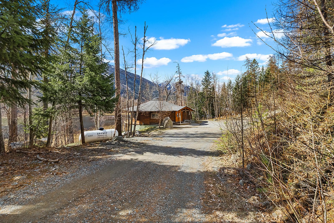
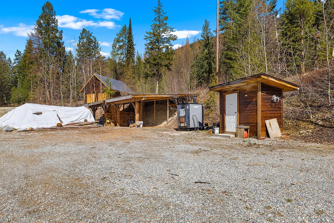
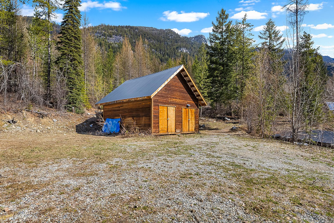
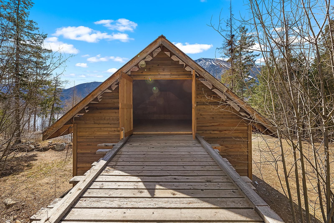
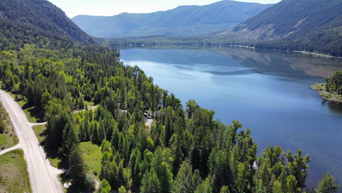
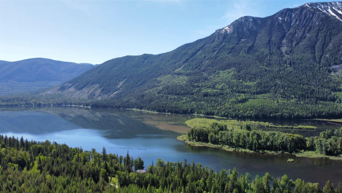
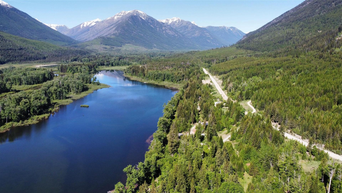
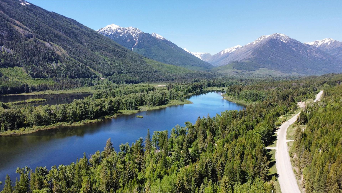
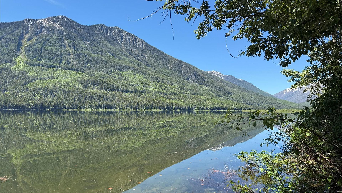
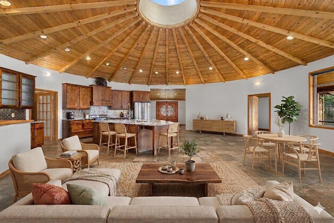
Want out of the ordinary. Want to be fully self contained and off the grid!! Want WOW when you walk through the front door! A rare opportunity to own a custom build round home from Mandela Custom Homes. Not often do Free-Hold, semi waterfront lots come available at St. Mary Lake. Enjoy the pristine wilderness with commanding views of the lake and mountains. All 4 seasons bring a spectacular, and unique setting of the majestic river valley and mountains. Fishing, hunting, hiking, paddle board, canoe and river floats are right at your finger tips. The abundance of wild life is awe-inspiring. The home has a massive open living area with a soaring 14 foot timbered ceiling. The view is captured from the bank of many triple paned windows, and then stepping out on to the deck is breath taking! Huge granite island and custom cabinetry with a coffee station. Large ensuite has tiled shower, walk-in closet and laundry. In-floor hot water radiant heat in both main and lower floors. Solar power, Out door wood boiler, generator shed, ample wood storage, Green house and a huge 24x20 storage shed with 2nd story. This is the Serengeti of the North! Location is "Off the Grid". Property can be purchased in conjunction with the adjoining separately titled vacant 2.5 acre lot MLS #10382865

Property Features:

  • Bedrooms: 4
  • Bathrooms: 3
  • Annual Tax Amount: $3,404
  • Architectural Style: Other
  • Built in: 2009
  • Construction Materials: Cedar, Wood Frame
  • Cooling: None
  • Exterior Features: Balcony, Private Yard, Storage
  • Floor Space (approx): 3102 Square Feet
  • Flooring: Concrete, Ceramic Tile
  • Heating: Hot Water, Propane, Wood
  • Lot Size: 3.32 Acres
  • Parking Features: Open
  • Roof: Asphalt, Shingle
  • View: Lake, Mountain(s), Valley
  • Water Source: Well
  • Sewer: Septic Tank

Rooms:

  • Living Main Level 6.10 m x 3.66 m
  • Dining Main Level 3.96 m x 5.79 m
  • Kitchen Main Level 4.57 m x 5.18 m
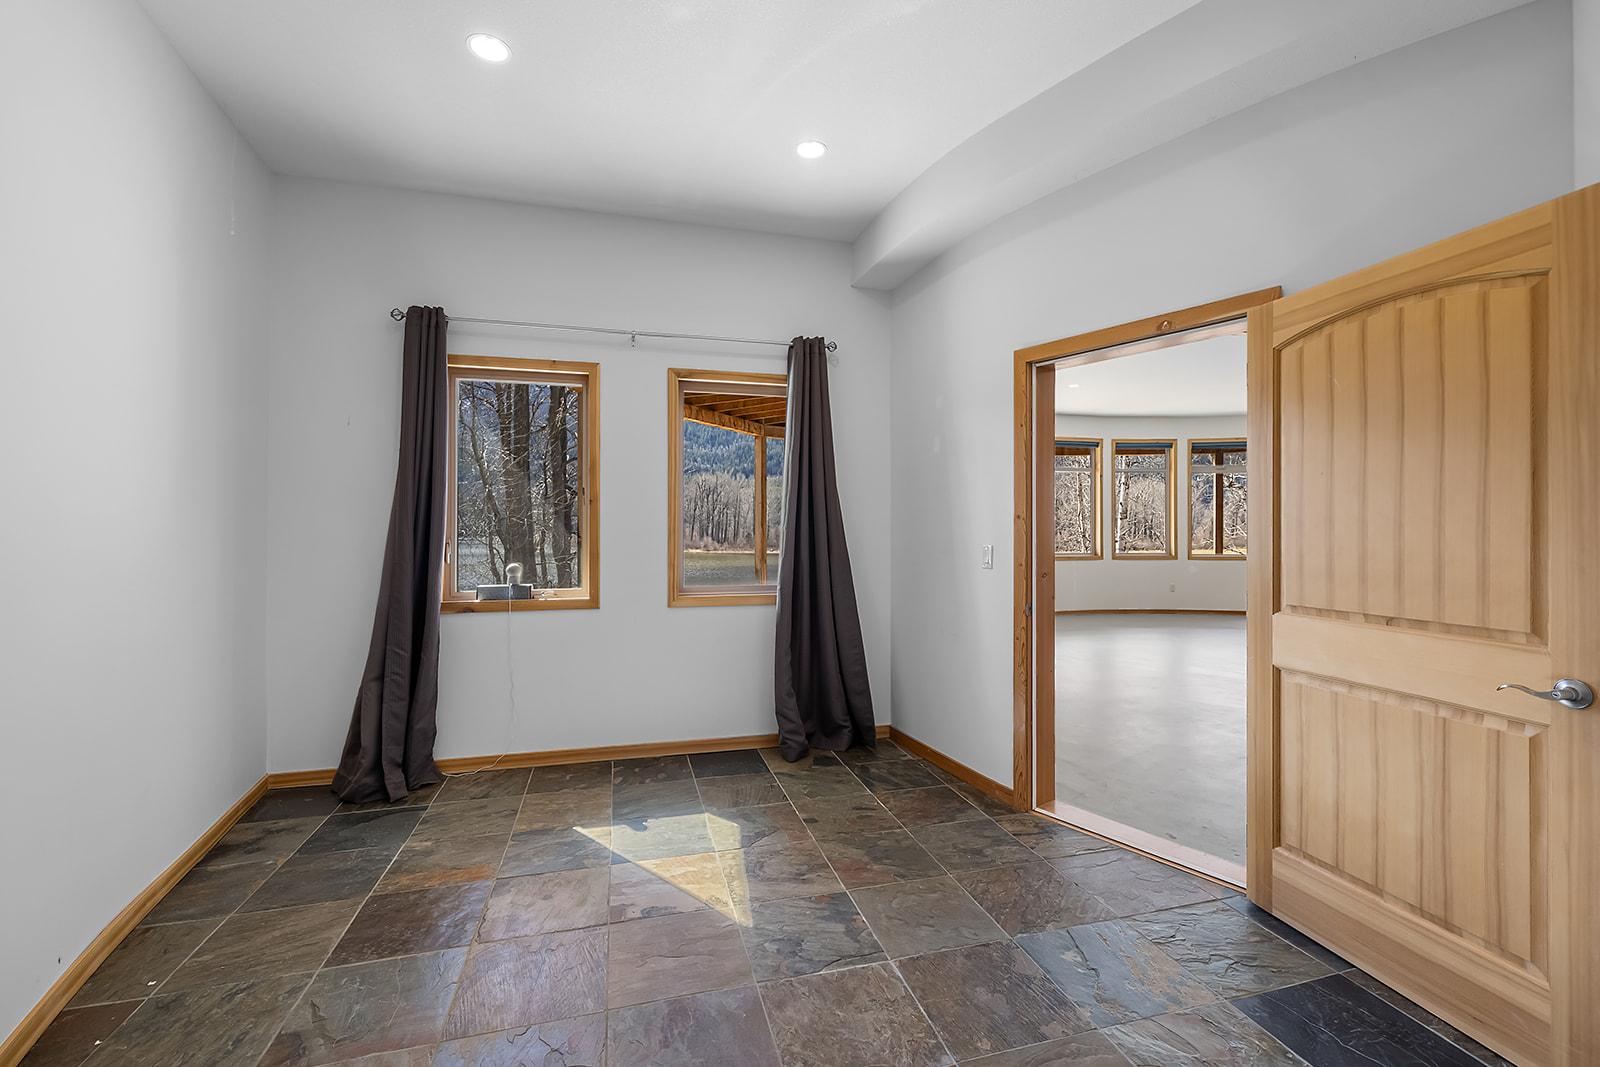
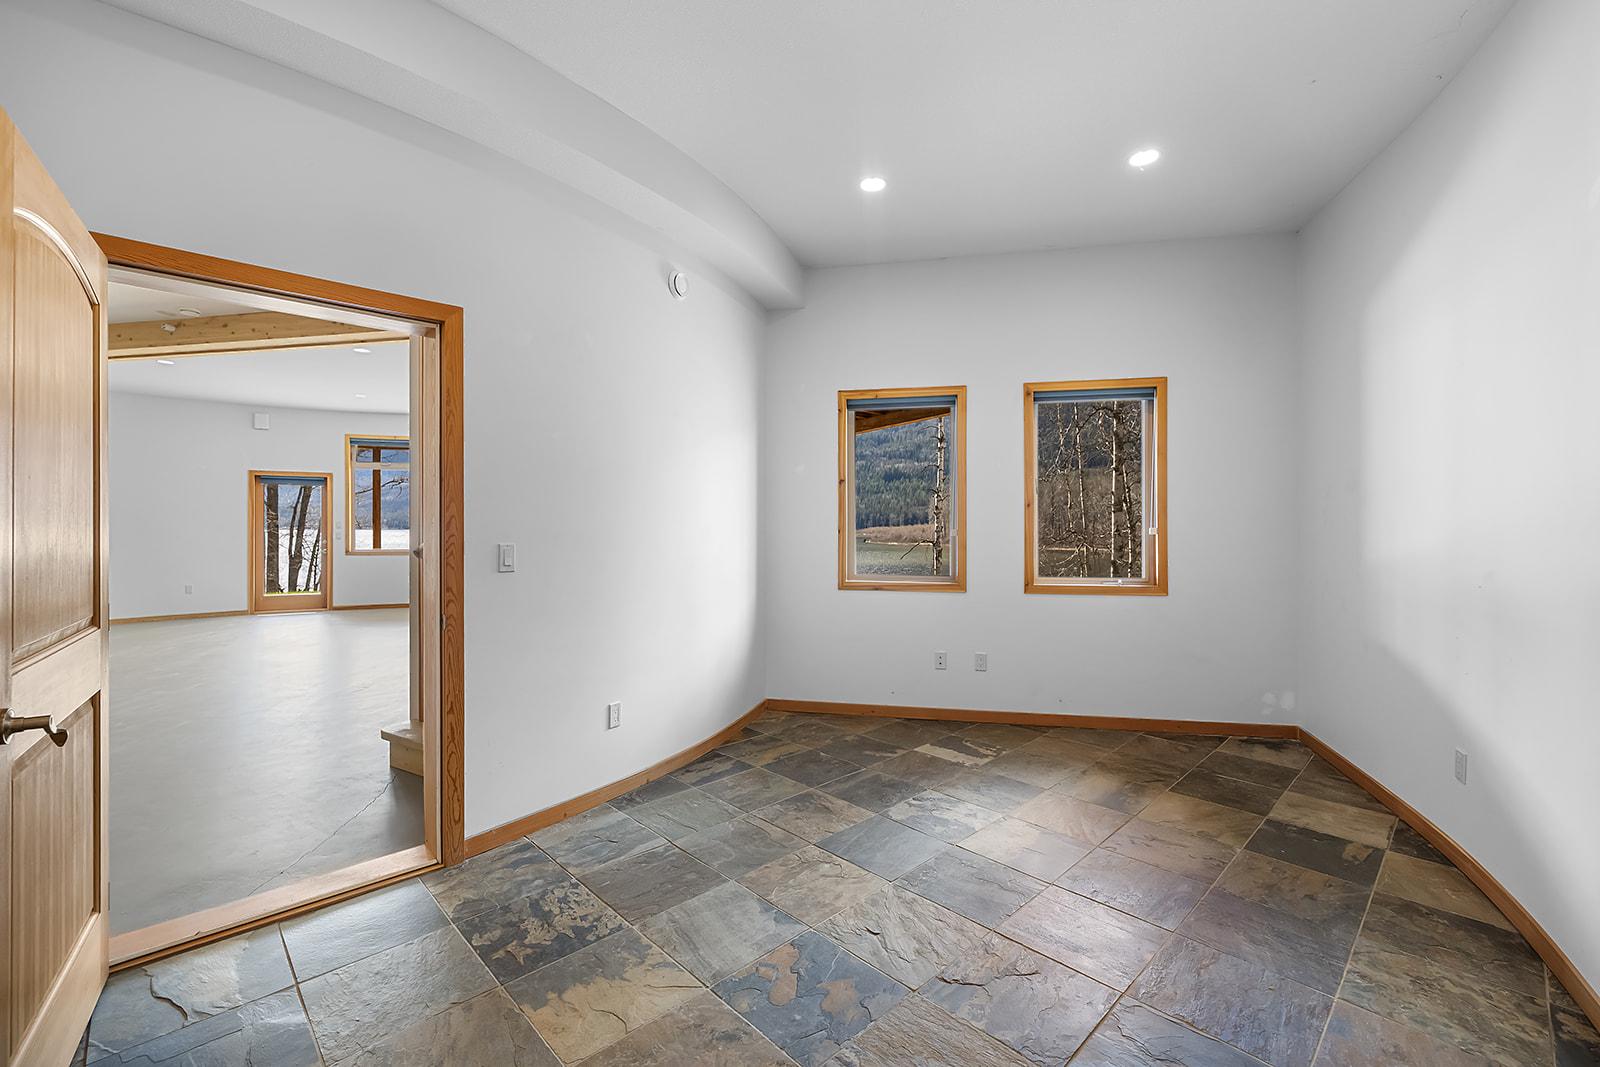
  • Bedroom Other level :Lower 3.35 m x 3.96 m
  • Storage Other level :Lower 3.35 m x 3.66 m
  • Cellar/Cold Room Other level :Lower 3.35 m x 2.13 m
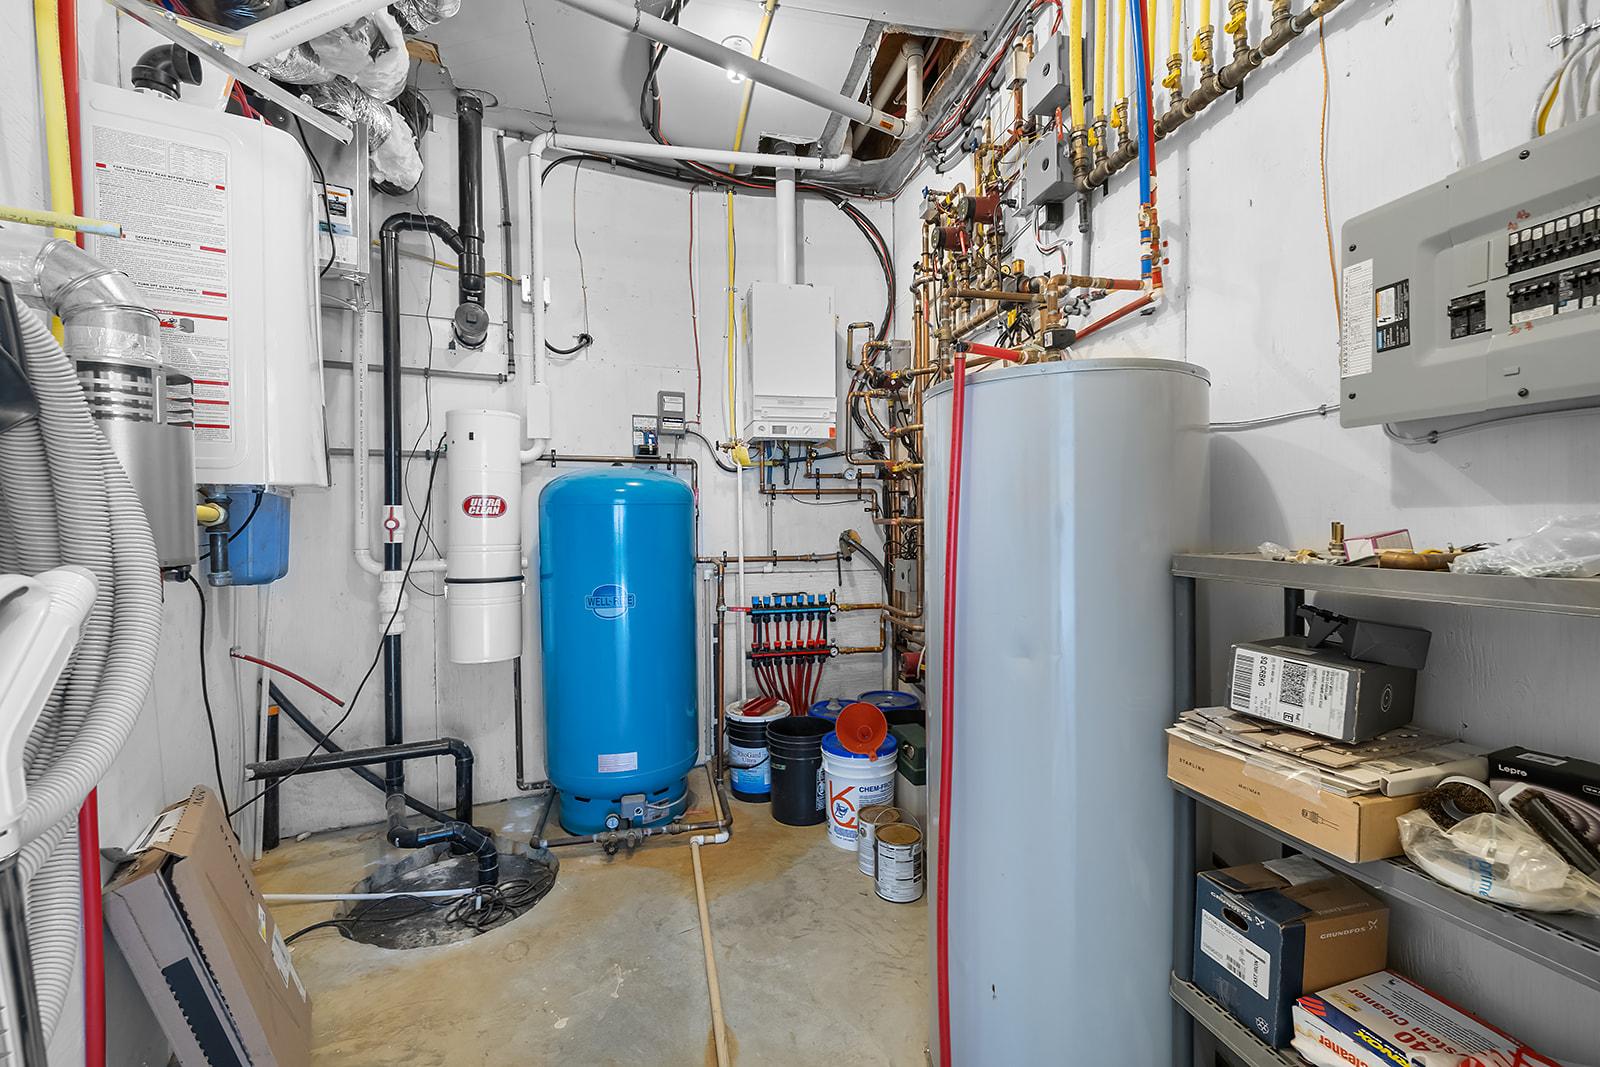
  • Utility Other level :Lower 3.35 m x 2.44 m
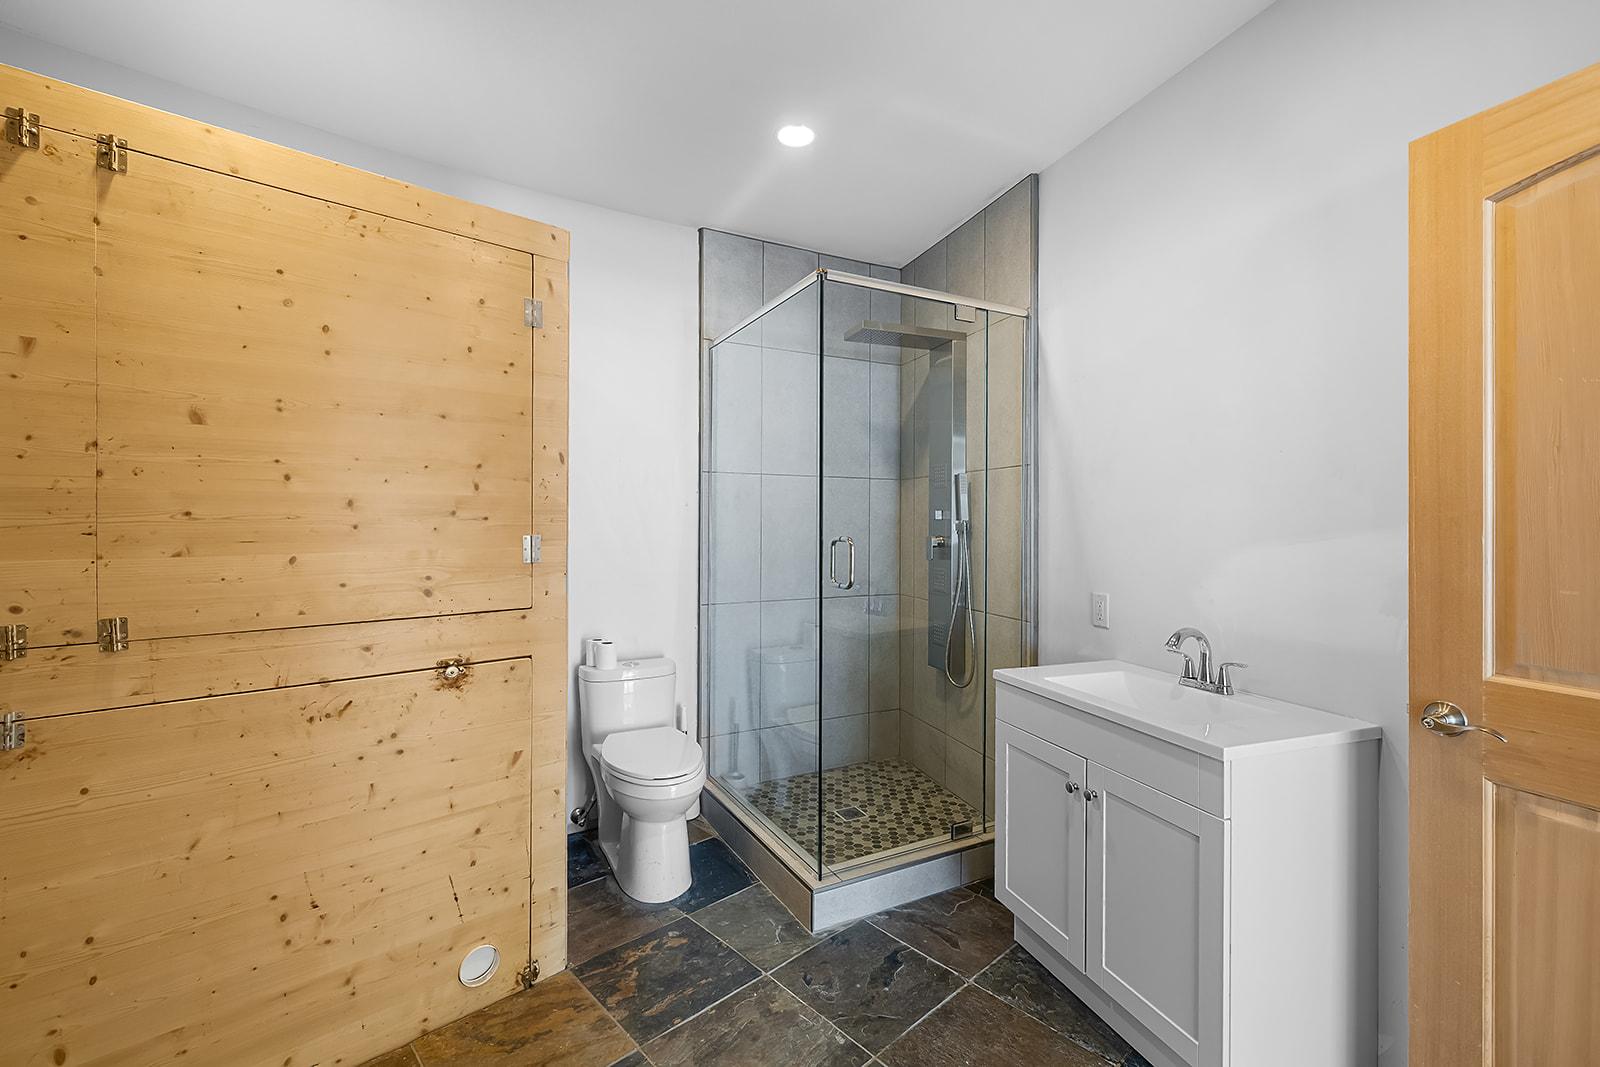
  • Bathroom Other level :Lower 3.35 m x 3.05 m
  • Bedroom Other level :Lower 4.57 m x 3.35 m
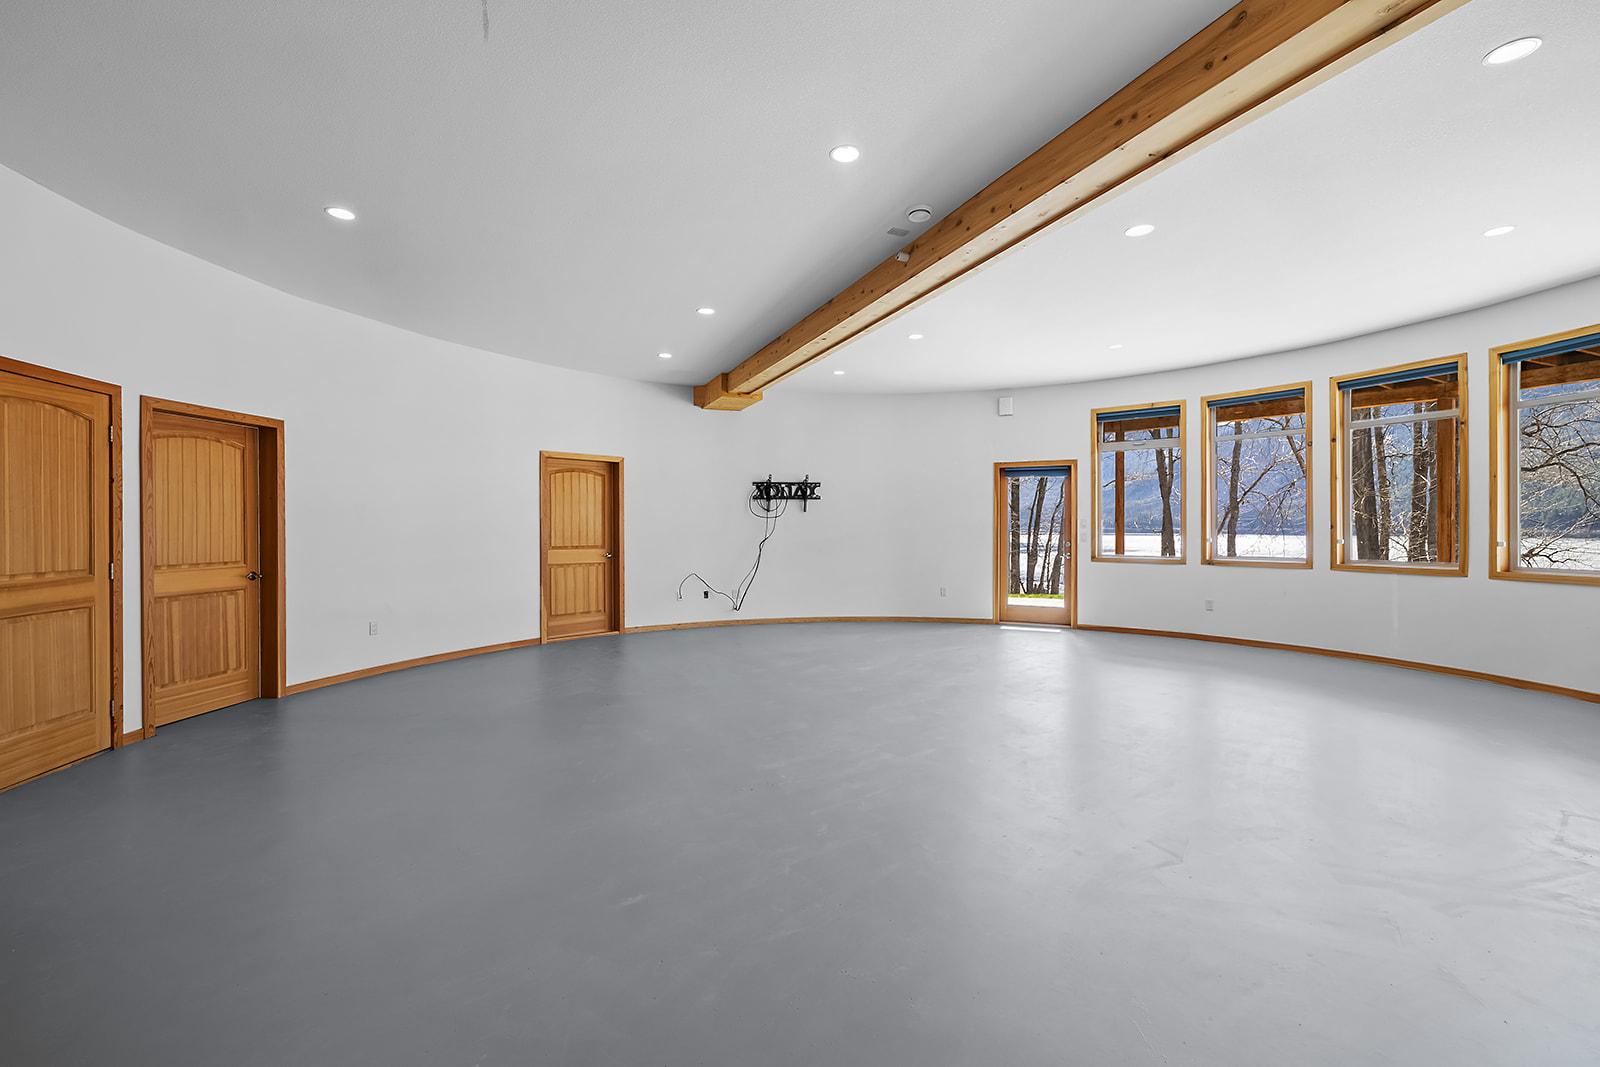
  • Recreation Room Other level :Lower 7.32 m x 7.01 m
  • Office Main Level 3.51 m x 2.29 m
  • Bedroom Main Level 3.51 m x 3.35 m
  • Foyer Main Level 3.51 m x 3.35 m
  • Bathroom Main Level 3.51 m x 2.29 m
  • Ensuite Bathroom Main Level 3.51 m x 2.44 m
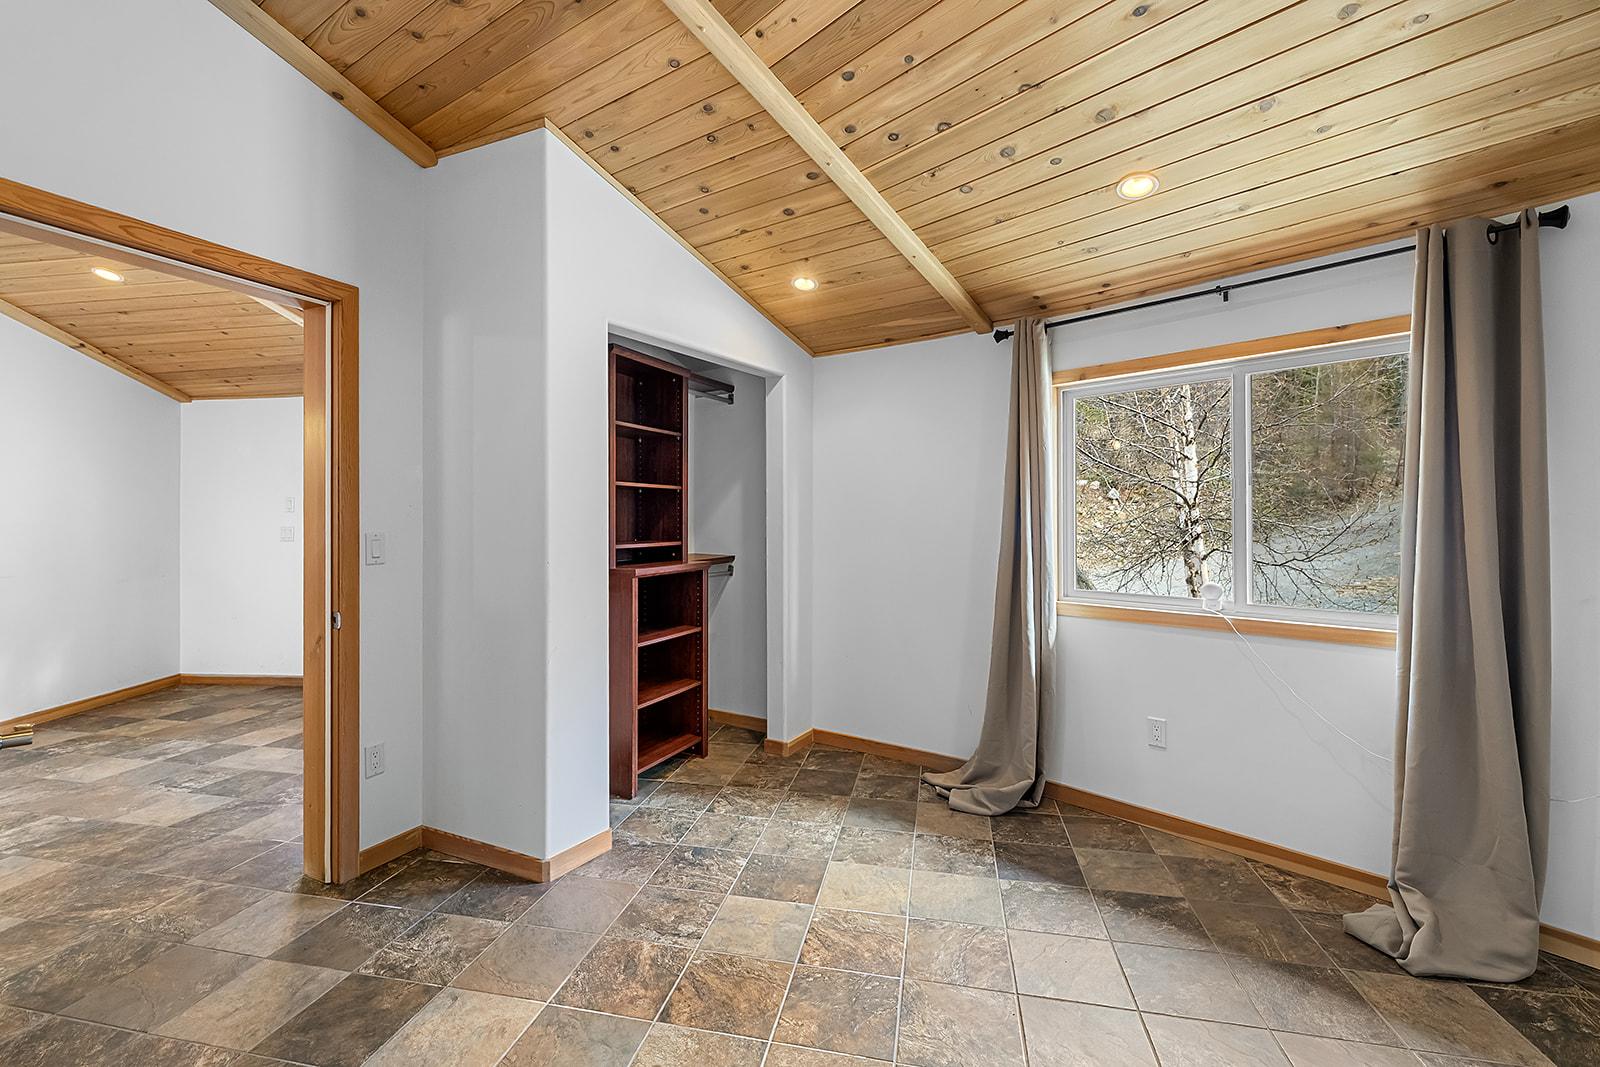
  • Primary Bedroom Main Level 3.51 m x 4.57 m

Convert Measurement to:


This listing content provided by Brokers PlaybookTM

QuickQuoteTM Powered by RPS

Location of 3584 St. Mary Lake Road, Kimberley, BC, V1A 3K5

Demographic Information of 3584 St. Mary Lake Road, Kimberley, BC, V1A 3K5

Life Stage

Older Couples

Employment Type

Mixed

Average Household Income

$148,000.00

Average Number of Children

1.80

Household Population

Household Structure

Age of Population

Education

Education Level

No certificate/diploma/degree

7.41 %

High school certificate or equivalent

25.92 %

Apprenticeship trade certificate/diploma

12.97 %

College/non-university certificate

33.33 %

University Degree

20.37 %

Commuter

Travel To Work

By Car

89.66 %

By Public Transit

0.0 %

By Walking

0.0 %

By Bicycle

0.0 %

By Other Methods

10.34 %

Cultural Diversity

Knowledge of Official Language

Mother Tongue

Building Information

Building Type

Apartments (Low and High Rise)

Houses

100.0 %

Own Vs. Rent
