Button CopyPathCircle CloseCircle Left ArrowArrow Down Icon GreyClosecirclecircleBurger
Image 1
Image 2
Image 3
$949,000

951 Montcalm Drive, Kelowna, British Columbia, V1Y 3M8

MLS® # 10394576

4 Beds

Baths

2900  FEETSQ

QuickQuoteTM: $822K - $1.0M

Kelowna BC, V1Y 3M8

MLS® # 10394576

Property Information:

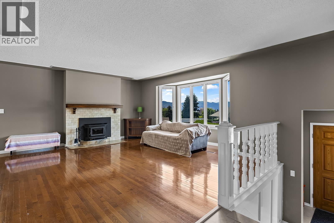
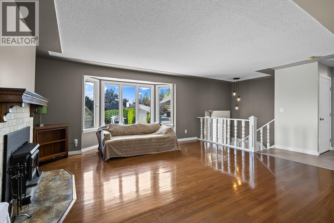
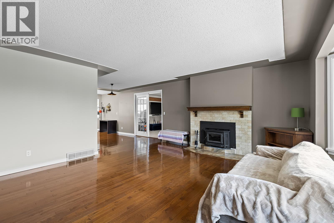
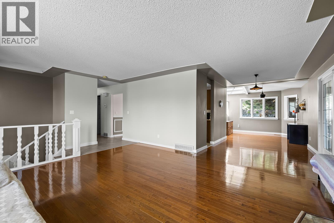
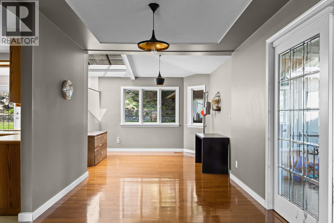
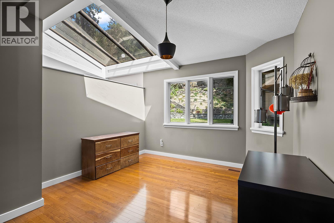
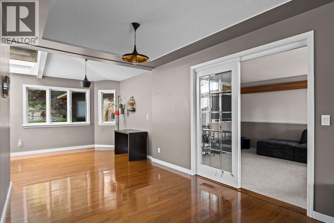
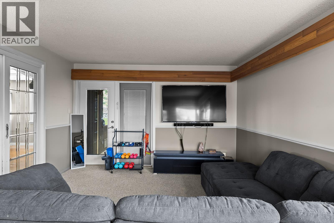
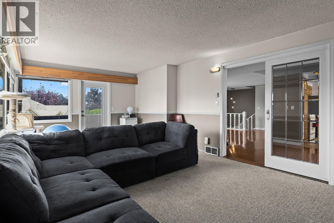
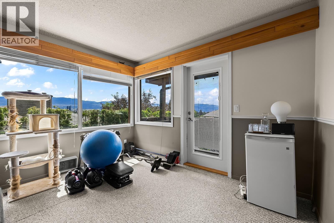
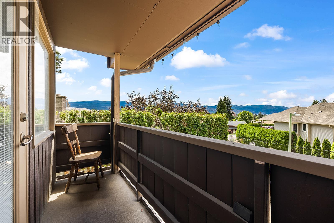
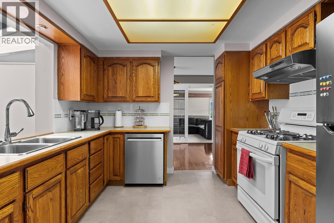
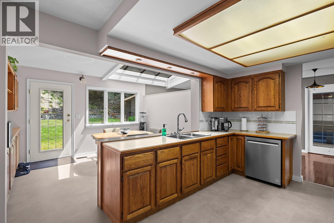
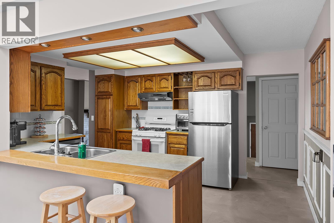
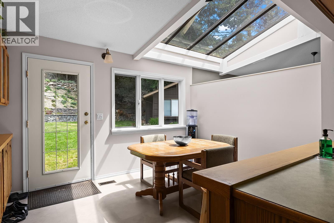
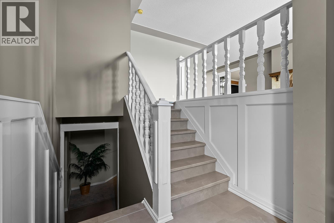
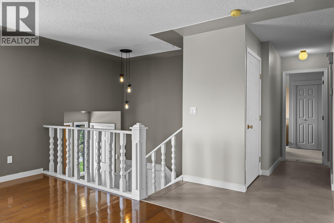
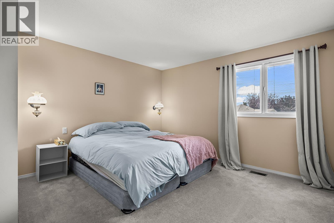
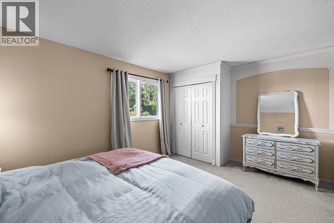
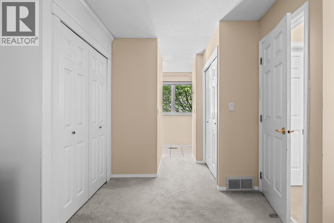
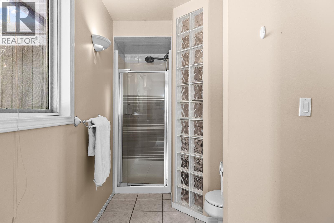
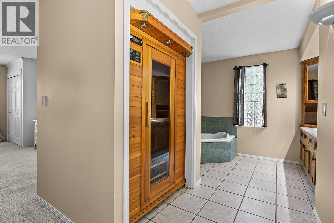
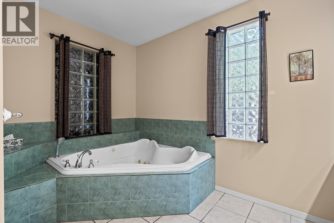
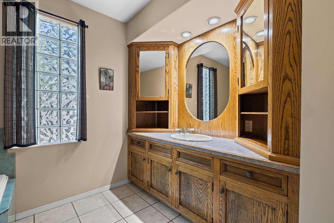
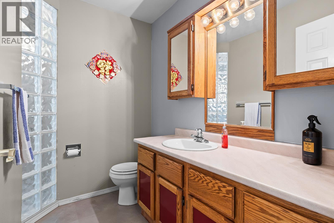
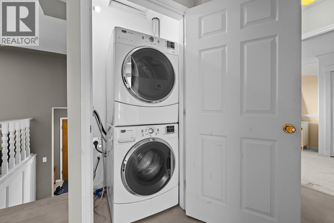
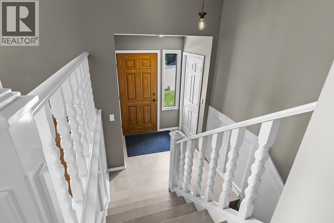
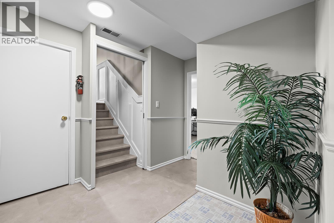
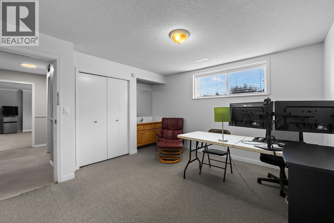
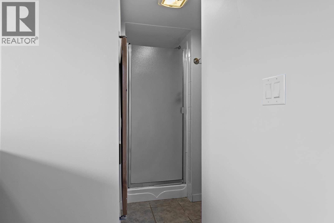
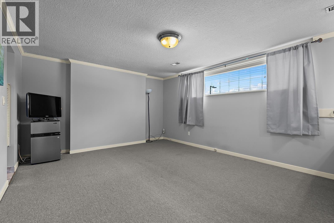
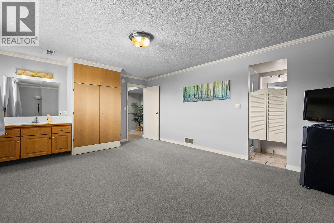
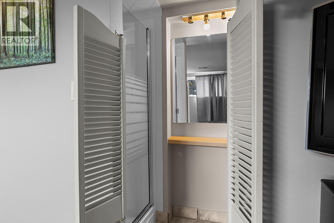
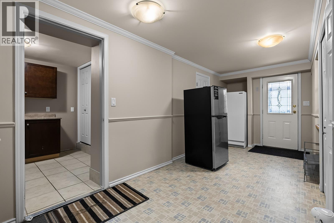
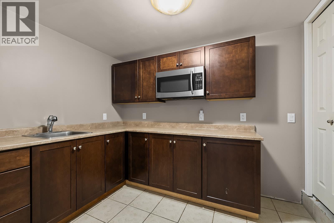
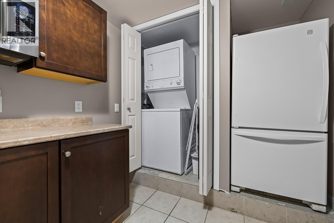
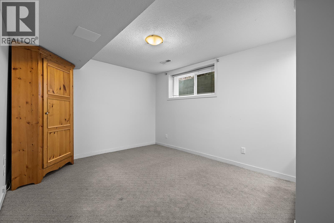
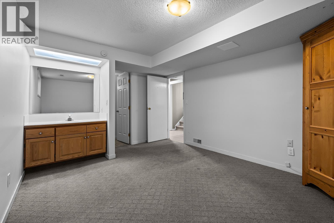
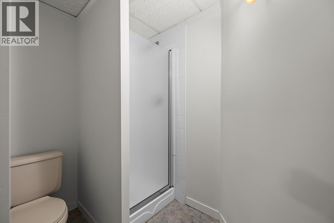
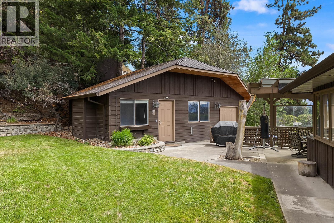
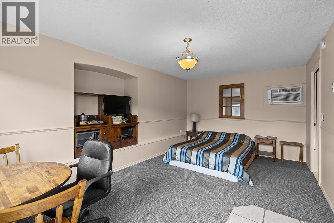
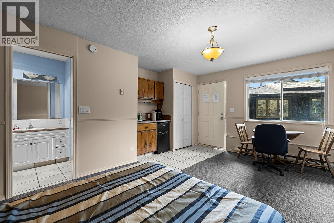
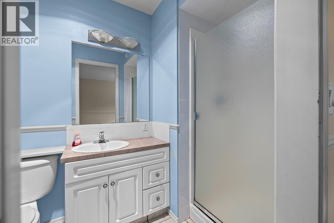
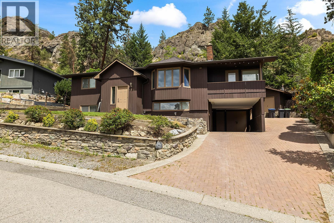
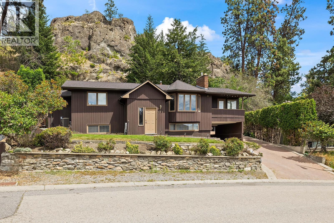
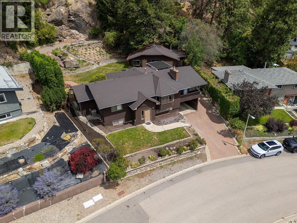
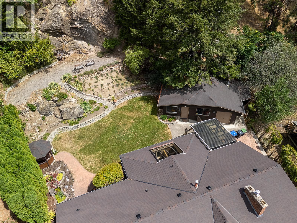
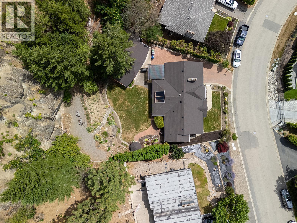
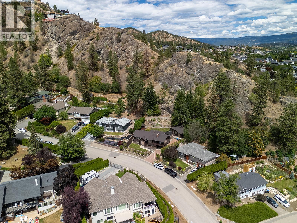
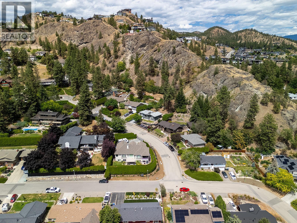
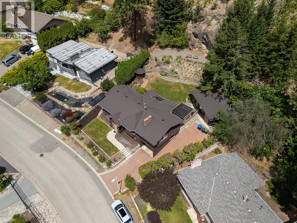
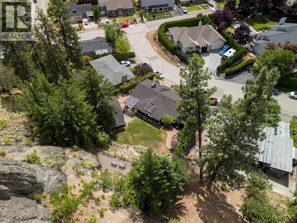
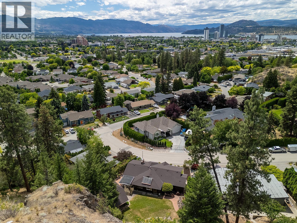
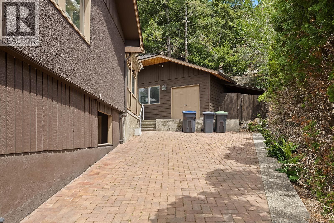
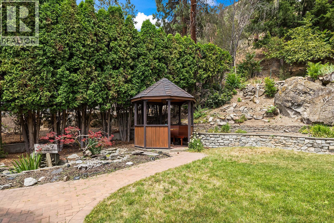
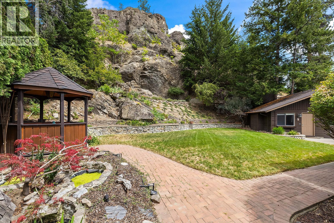
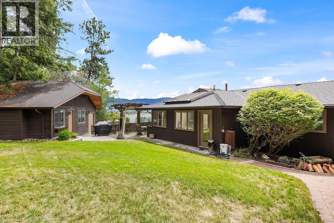
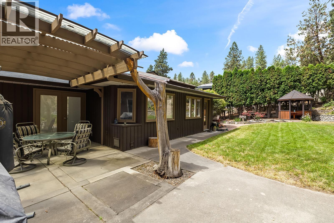
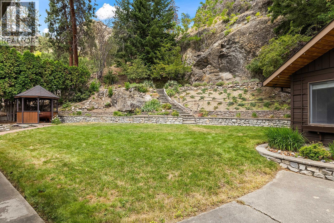
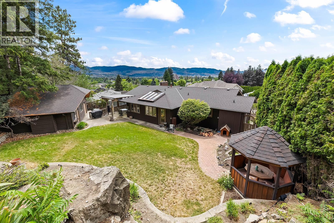
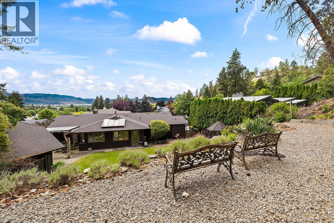
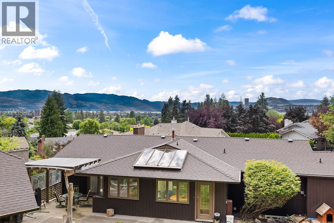
Welcome to this Old Glenmore family home on Large, private lot on a beautiful, established street. Detached cottage/studio plus an attached workshop, offering excellent flexibility for guests, hobbies, a home-based business, or multigenerational living. Endless possibilities. Master bedroom up with en suite. 3 bedrooms on the lower level, each with its own ensuite, along with kitchenette area , and offers separate exterior access, offering excellent income or extended family potential. Lots of parking! Large private yard with covered patio to enjoy the Okanagan summers and close proximity to Knox Mountain Park, schools, downtown, and hiking trails. (id:27)

Building Features:

  • Style: Detached
  • Building Type: House
  • Basement Type: Full
  • Construction Style - Attachment: Detached
  • Floor Space: 2900 sqft
  • Flooring Type: Carpeted, Hardwood, Tile
  • Roof Material: Asphalt shingle
  • Roof Style: Unknown
  • Heating Type: Forced air
  • Cooling Type: Central air conditioning
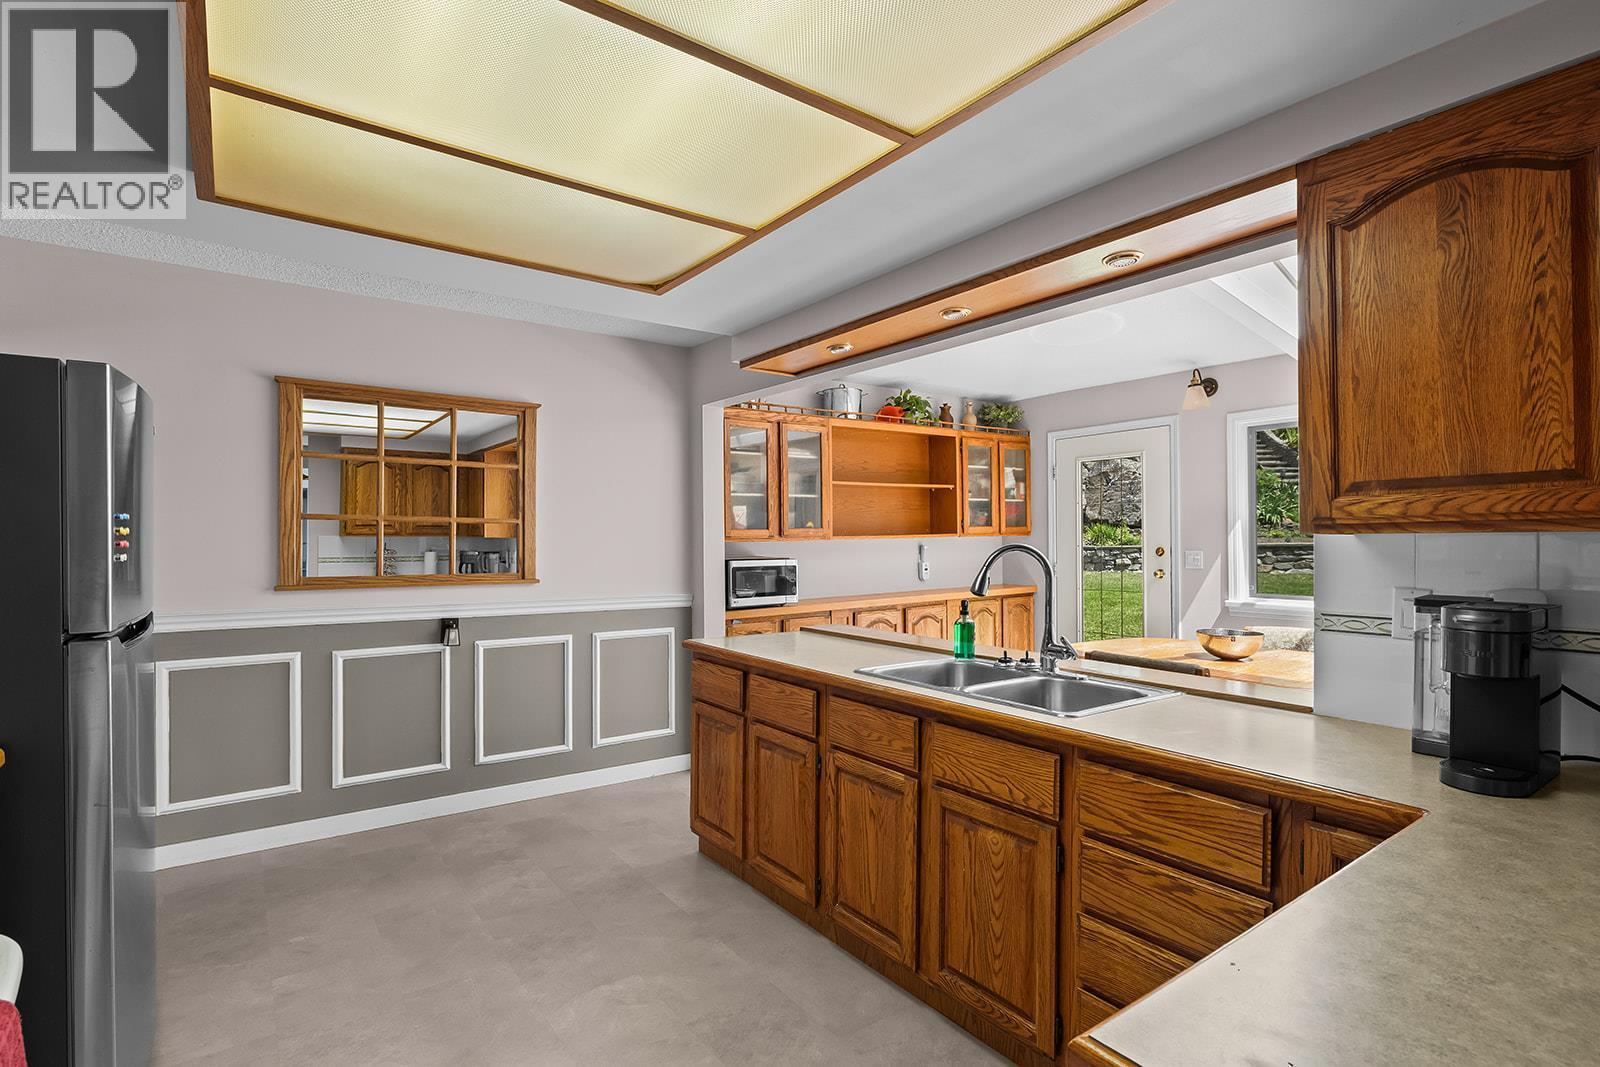
  • Appliances: Refrigerator, Dishwasher, Cooktop - Electric

Property Features:

  • OwnershipType: Freehold
  • Property Type: Single Family
  • Bedrooms: 4
  • Bathrooms: 5
  • Half Bathrooms: 4
  • Built in: 1968
  • Floor Space (approx): 2900 Square Feet
  • Irregular: Yes
  • Lot Size: 0.51 Acres
  • Sewer: Municipal sewage system
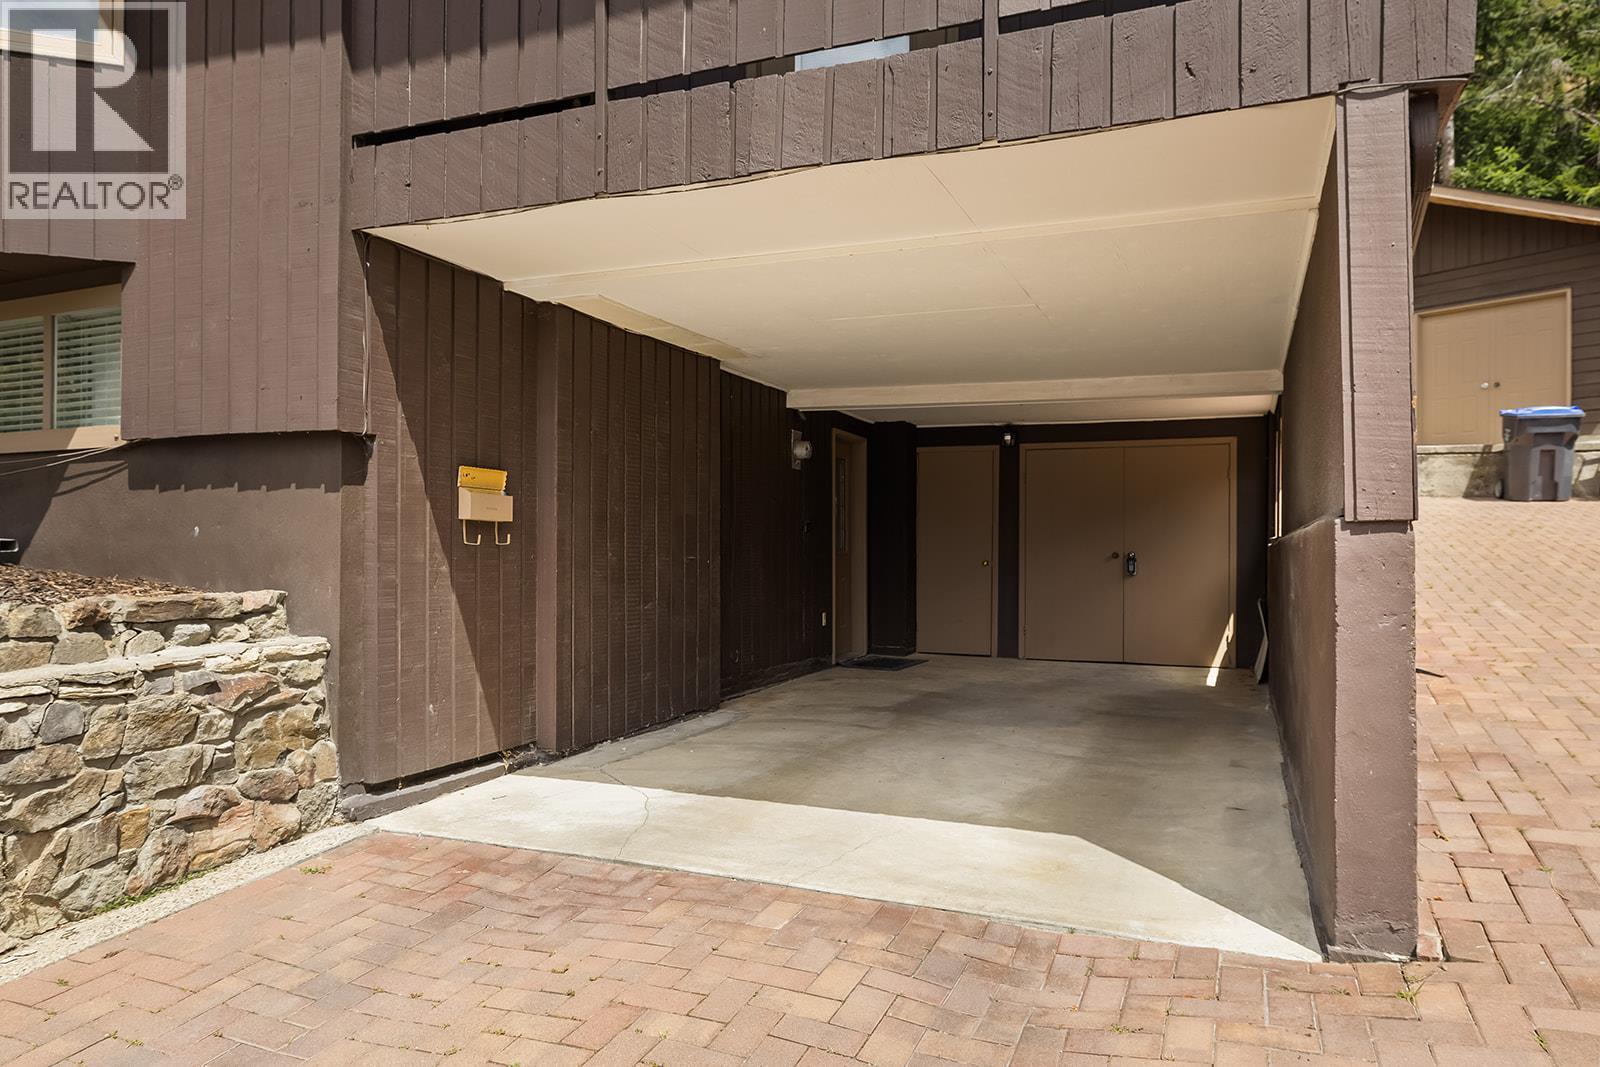
  • Parking Type: Carport
  • No. of Parking Spaces: 4

Rooms:

  • Utility Basement Level 3' x 5'11''
  • Storage Basement Level 3'6'' x 5'4''
  • Mudroom Basement Level 8' x 18'1''
  • Bedroom Basement Level 11'10'' x 12'10''
  • Bedroom Basement Level 10'11'' x 14'2''
  • Bedroom Basement Level 13' x 16'10''
  • Other Basement Level 8'8'' x 12'10''
  • Bathroom Basement Level Measurements not available
  • Bathroom Basement Level Measurements not available
  • Bathroom Basement Level Measurements not available
  • Workshop Main Level 19'3'' x 17'7''
  • Primary Bedroom Main Level 14'9'' x 21'
  • Living Main Level 169'11'' x 18'6''
  • Kitchen Main Level 10'3'' x 13'10''
  • Family Main Level 12'8'' x 21'10''
  • Dining Main Level 11'4'' x 20'7''
  • Breakfast Main Level 9'7'' x 12'10''
  • Bathroom Main Level Measurements not available
  • Bathroom Main Level Measurements not available
  • Bedroom 10'11'' x 16'11''
  • Bathroom Measurements not available

Courtesy of: REMAX Kelowna

REALTOR.ca  

QuickQuoteTM Powered by RPS

Location of 951 Montcalm Drive, Kelowna, British Columbia, V1Y 3M8

Demographic Information of 951 Montcalm Drive, Kelowna, British Columbia, V1Y 3M8

Life Stage

Middle-Aged with Teens

Employment Type

Mixed

Average Household Income

$148,388.89

Average Number of Children

1.87

Household Population

Household Structure

Age of Population

Education

Education Level

No certificate/diploma/degree

14.06 %

High school certificate or equivalent

27.1 %

Apprenticeship trade certificate/diploma

8.53 %

College/non-university certificate

26.91 %

University certificate (below bachelor)

1.88 %

University Degree

21.51 %

Commuter

Travel To Work

By Car

87.6 %

By Public Transit

4.01 %

By Walking

3.63 %

By Bicycle

3.22 %

By Other Methods

1.54 %

Cultural Diversity

Knowledge of Official Language

Mother Tongue

Building Information

Building Type

Apartments (Low and High Rise)

5.2 %

Houses

94.8 %

Own Vs. Rent

