Button CopyPathCircle CloseCircle Left ArrowArrow Down Icon GreyClosecirclecircleBurger
Image 1
Image 2
Image 3
$749,000

921 Borden Avenue, Kelowna, British Columbia, V5P 2R6

MLS® # 10389471

3 Beds

Baths

1432  FEETSQ

QuickQuoteTM: Not Available

Kelowna BC, V5P 2R6

MLS® # 10389471

Property Information:

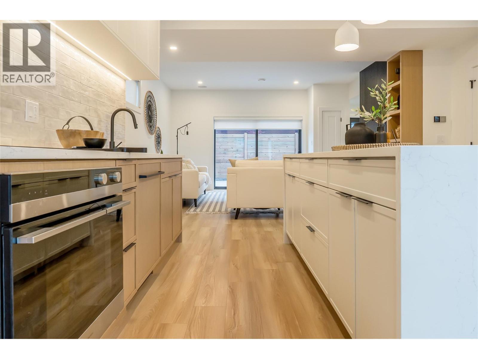
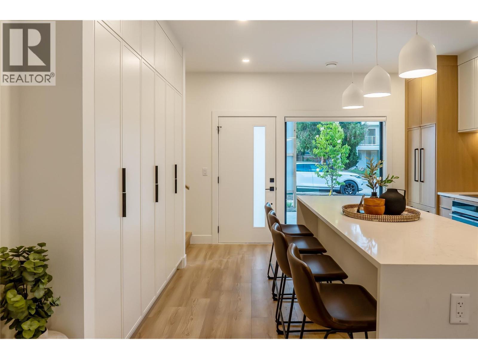
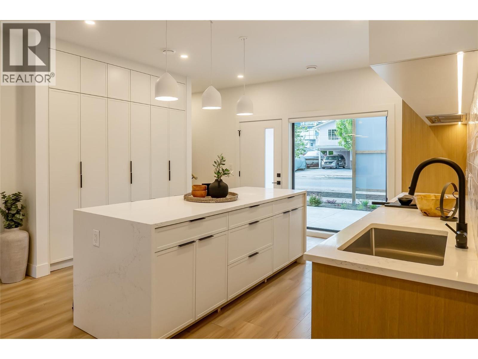
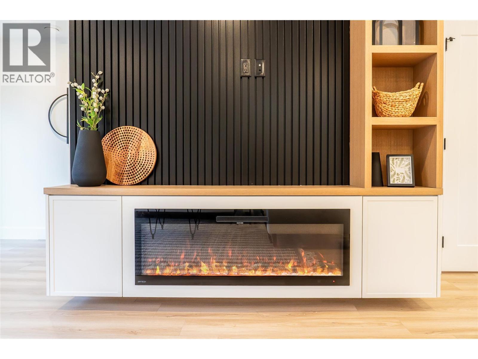
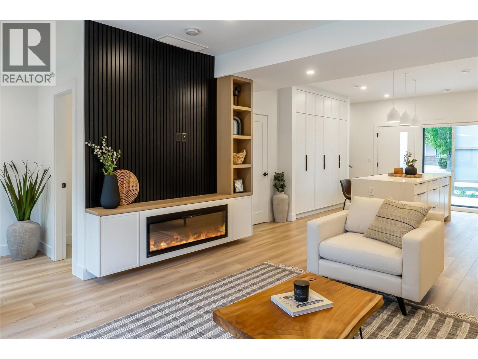
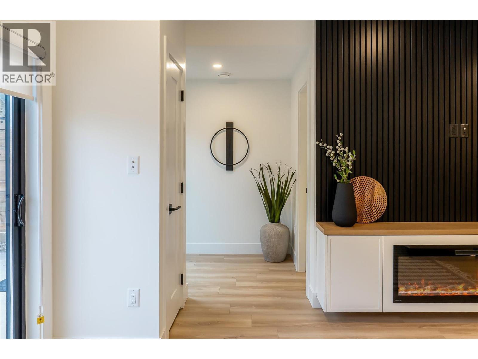
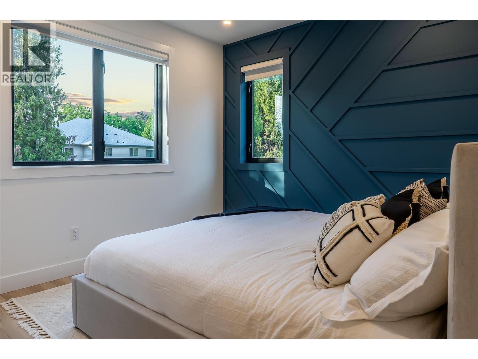
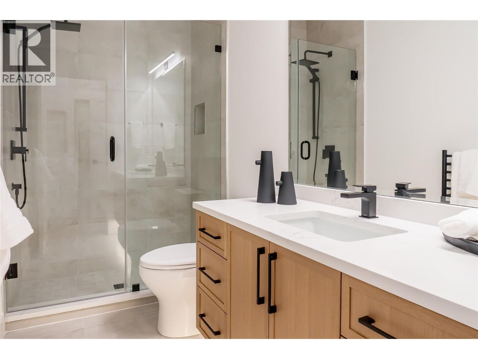
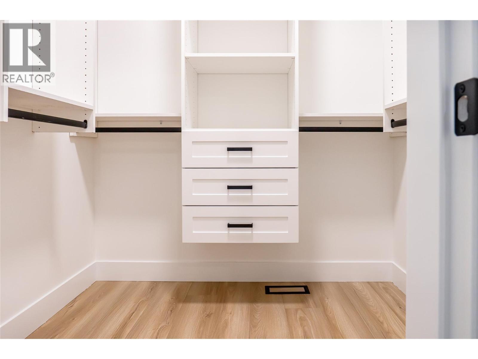
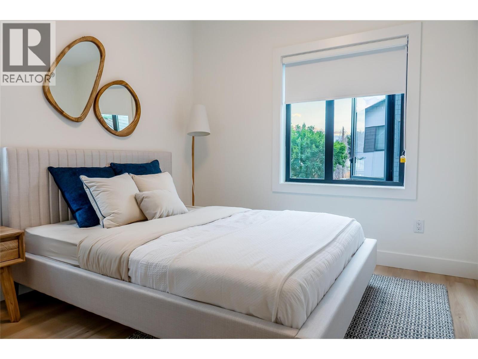
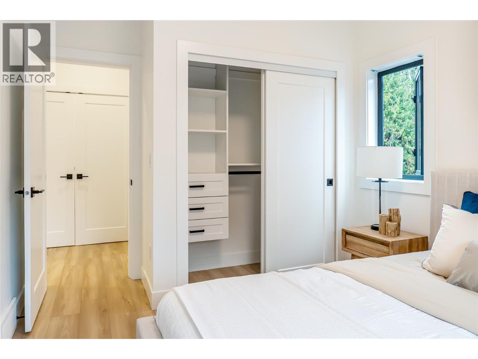
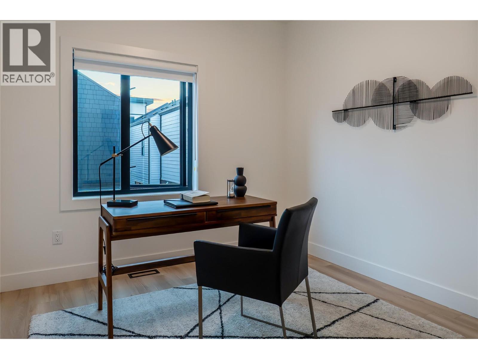
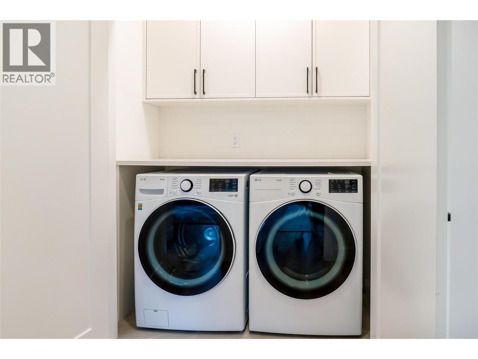
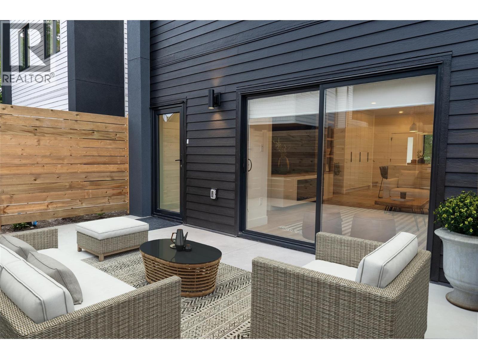
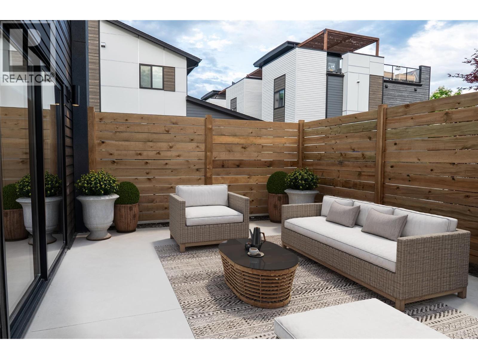
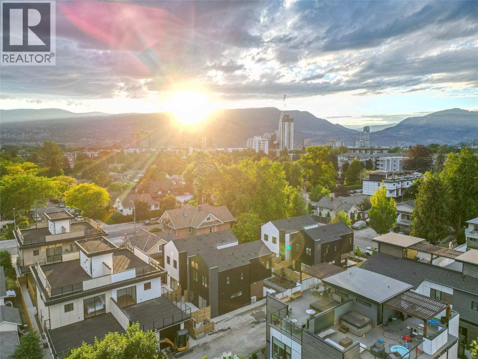
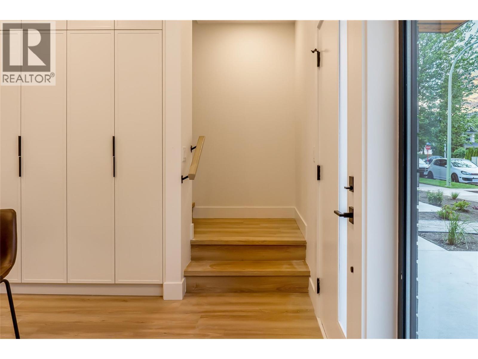
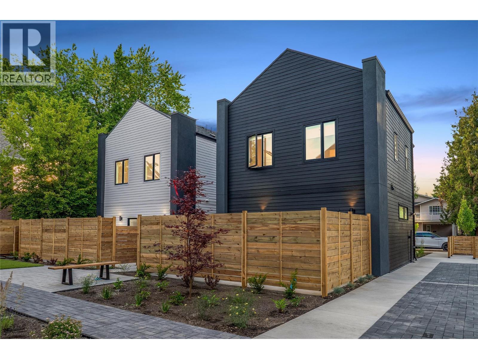
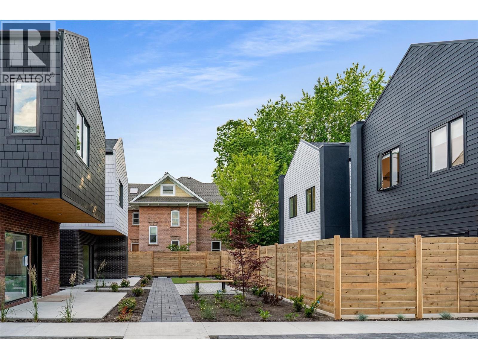
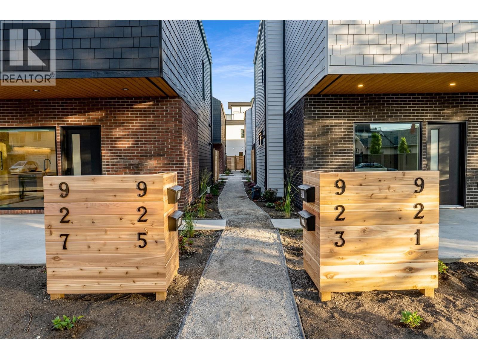
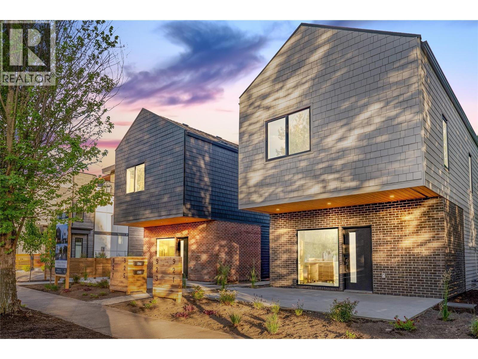
Discover your dream home in the heart of downtown Kelowna! This stunning detached residence by Thrive Developments and Nido Designs offers the perfect blend of modern luxury and privacy, with the spaciousness of a single-family home and no shared walls. Enjoy expansive front and rear patios, lush green spaces, and open-air parking. With striking contemporary gable designs, brick masonry, and shingle siding, these homes are a true architectural statement. Step inside to find a stylish, sustainable living space featuring a fully electric system, top-of-the-line Fisher & Paykel appliances, and a stunning waterfall quartz island. Each home offers 3 bedrooms, 2.5 bathrooms, and a 2-5-10 home warranty. The interiors are crafted for comfort and elegance, with black hardware, white oak cabinetry, built-in speakers, and custom paneling around a sleek fireplace. The luxurious master suite boasts a spa-like ensuite with European concrete tiles and a frameless shower. Outside, enjoy privacy with fenced yards, beautifully landscaped spaces, and a shared courtyard for a true sense of community. Photo's are AI Generated. (id:27)

Building Features:

  • Style: Townhouse
  • Building Type: Row / Townhouse
  • Construction Style - Attachment: Attached
  • Exterior Finish: Brick, Stucco, Other
  • Fire Protection: Sprinkler System-Fire
  • Fireplace Fuel: Electric
  • Fireplace Type: Unknown
  • Floor Space: 1432 sqft
  • Roof Material: Asphalt shingle
  • Roof Style: Unknown
  • Heating Type: Forced air, Heat Pump
  • Heating Fuel: Electric
  • Cooling Type: Central air conditioning, Heat Pump
  • Appliances: Refrigerator, Cooktop - Electric, Oven - Electric, Range - Electric, Freezer

Property Features:

  • OwnershipType: Freehold
  • Property Type: Single Family
  • Bedrooms: 3
  • Bathrooms: 2
  • Half Bathrooms: 1
  • Built in: 2024
  • Floor Space (approx): 1432 Square Feet
  • Irregular: Yes
  • Landscape Features: Underground sprinkler
  • Lot Size: 0.21 Acres
  • Storage Type: Storage, Locker
  • Sewer: Municipal sewage system
  • Parking Type: Street

Rooms:

  • Primary Bedroom 2nd Level 17'9'' x 6'1''
  • Bedroom 2nd Level 9'8'' x 12'3''
  • Bedroom 2nd Level 9'8'' x 12'3''
  • Bathroom 2nd Level 5'5'' x 8'
  • Living Main Level 5'11'' x 18'1''
  • Kitchen Main Level 14' x 13'
  • Bathroom Main Level 4'7'' x 4'1''

Courtesy of: Team 3000 Realty Ltd.

REALTOR.ca  

QuickQuoteTM Powered by RPS

Location of 921 Borden Avenue, Kelowna, British Columbia, V5P 2R6

Demographic Information of 921 Borden Avenue, Kelowna, British Columbia, V5P 2R6

Life Stage

Nearly Retired

Employment Type

Service Sector/White Collar

Average Household Income

$86,349.50

Average Number of Children

1.49

Household Population

Household Structure

Age of Population

Education

Education Level

No certificate/diploma/degree

12.62 %

High school certificate or equivalent

32.48 %

Apprenticeship trade certificate/diploma

7.91 %

College/non-university certificate

22.23 %

University certificate (below bachelor)

1.4 %

University Degree

23.35 %

Commuter

Travel To Work

By Car

75.93 %

By Public Transit

4.13 %

By Walking

10.42 %

By Bicycle

4.85 %

By Other Methods

4.67 %

Cultural Diversity

Knowledge of Official Language

Mother Tongue

Building Information

Building Type

Apartments (Low and High Rise)

56.99 %

Houses

43.01 %

Own Vs. Rent

