Button CopyPathCircle CloseCircle Left ArrowArrow Down Icon GreyClosecirclecircleBurger
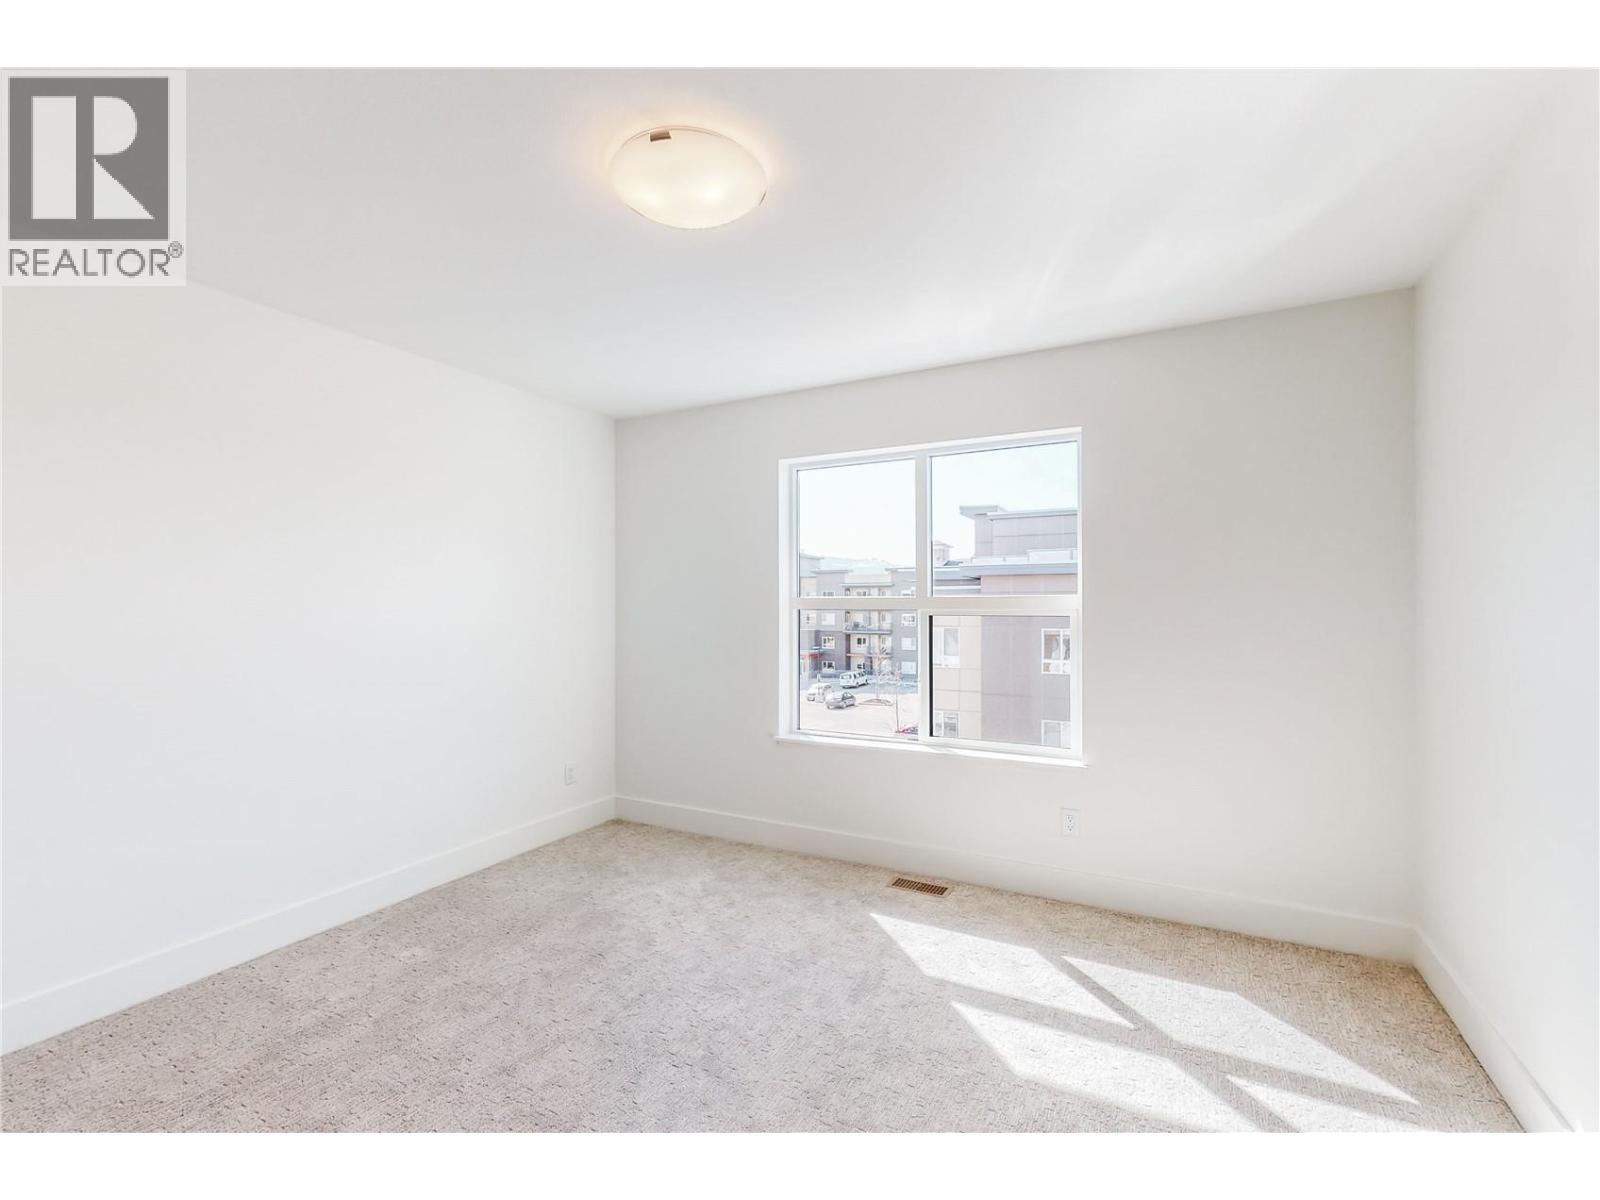
Image 1
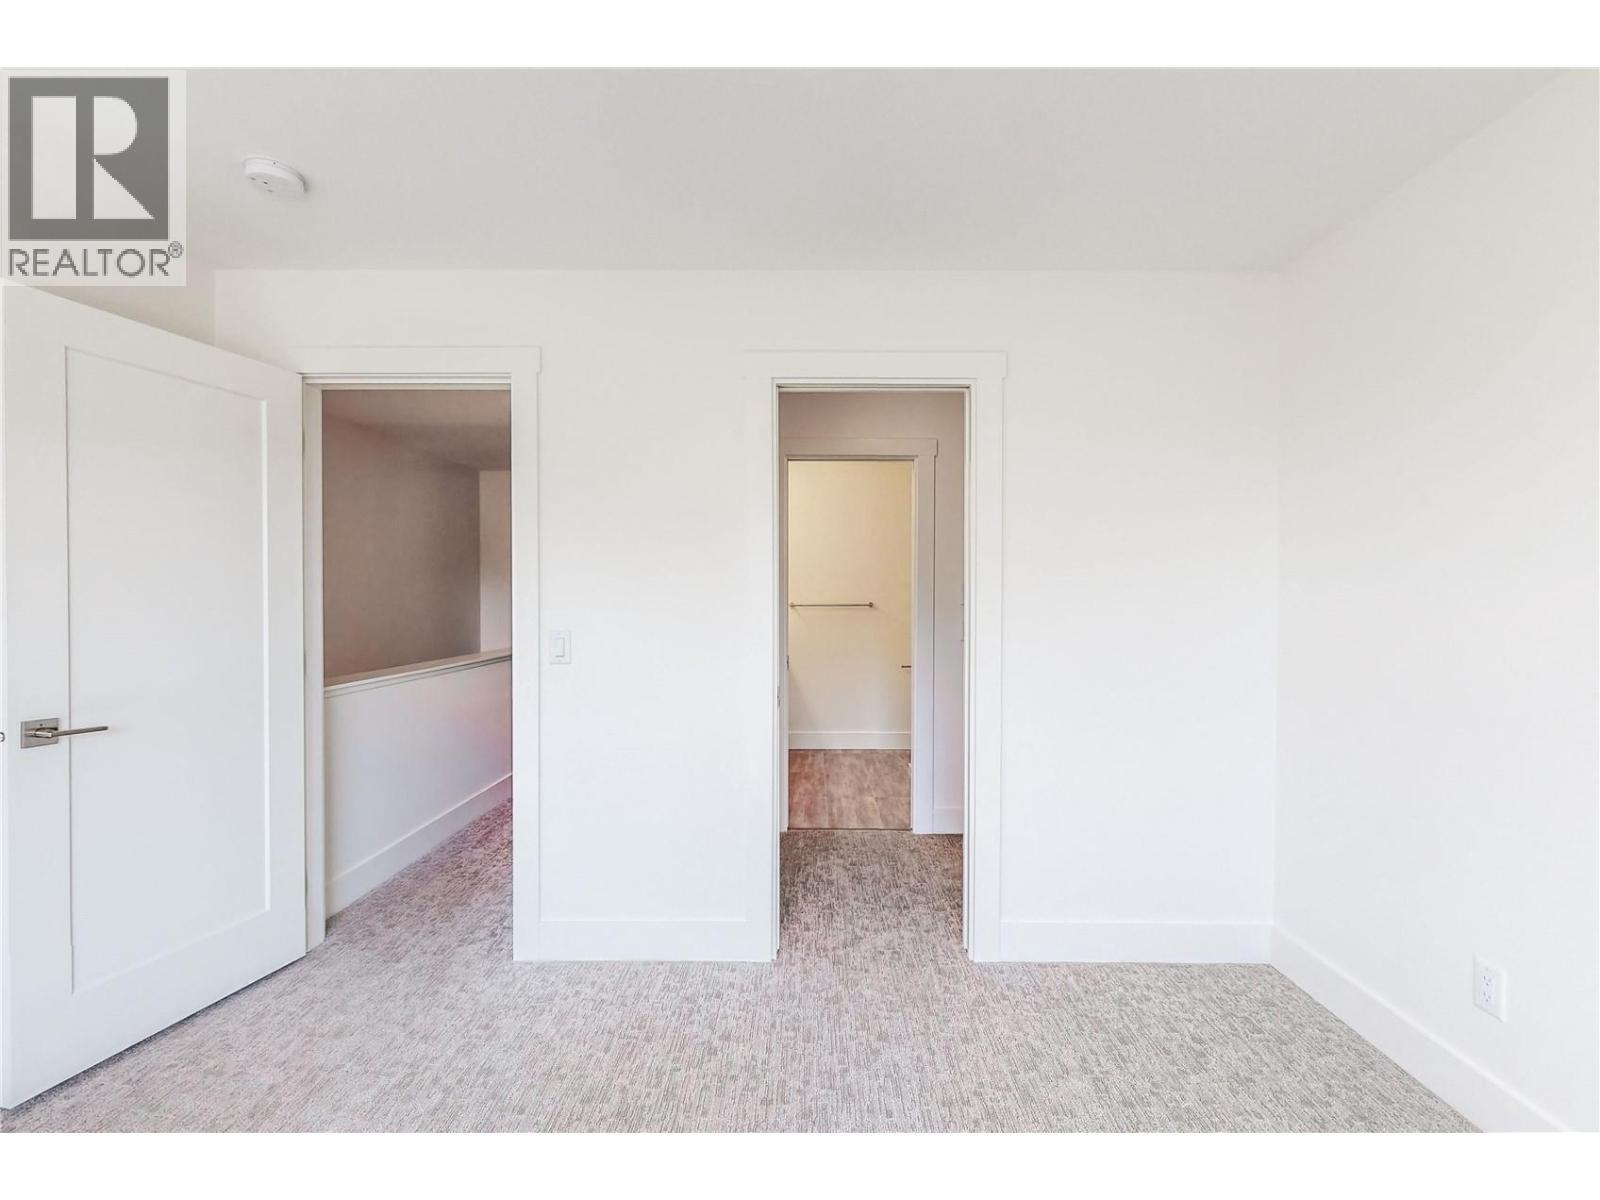
Image 2
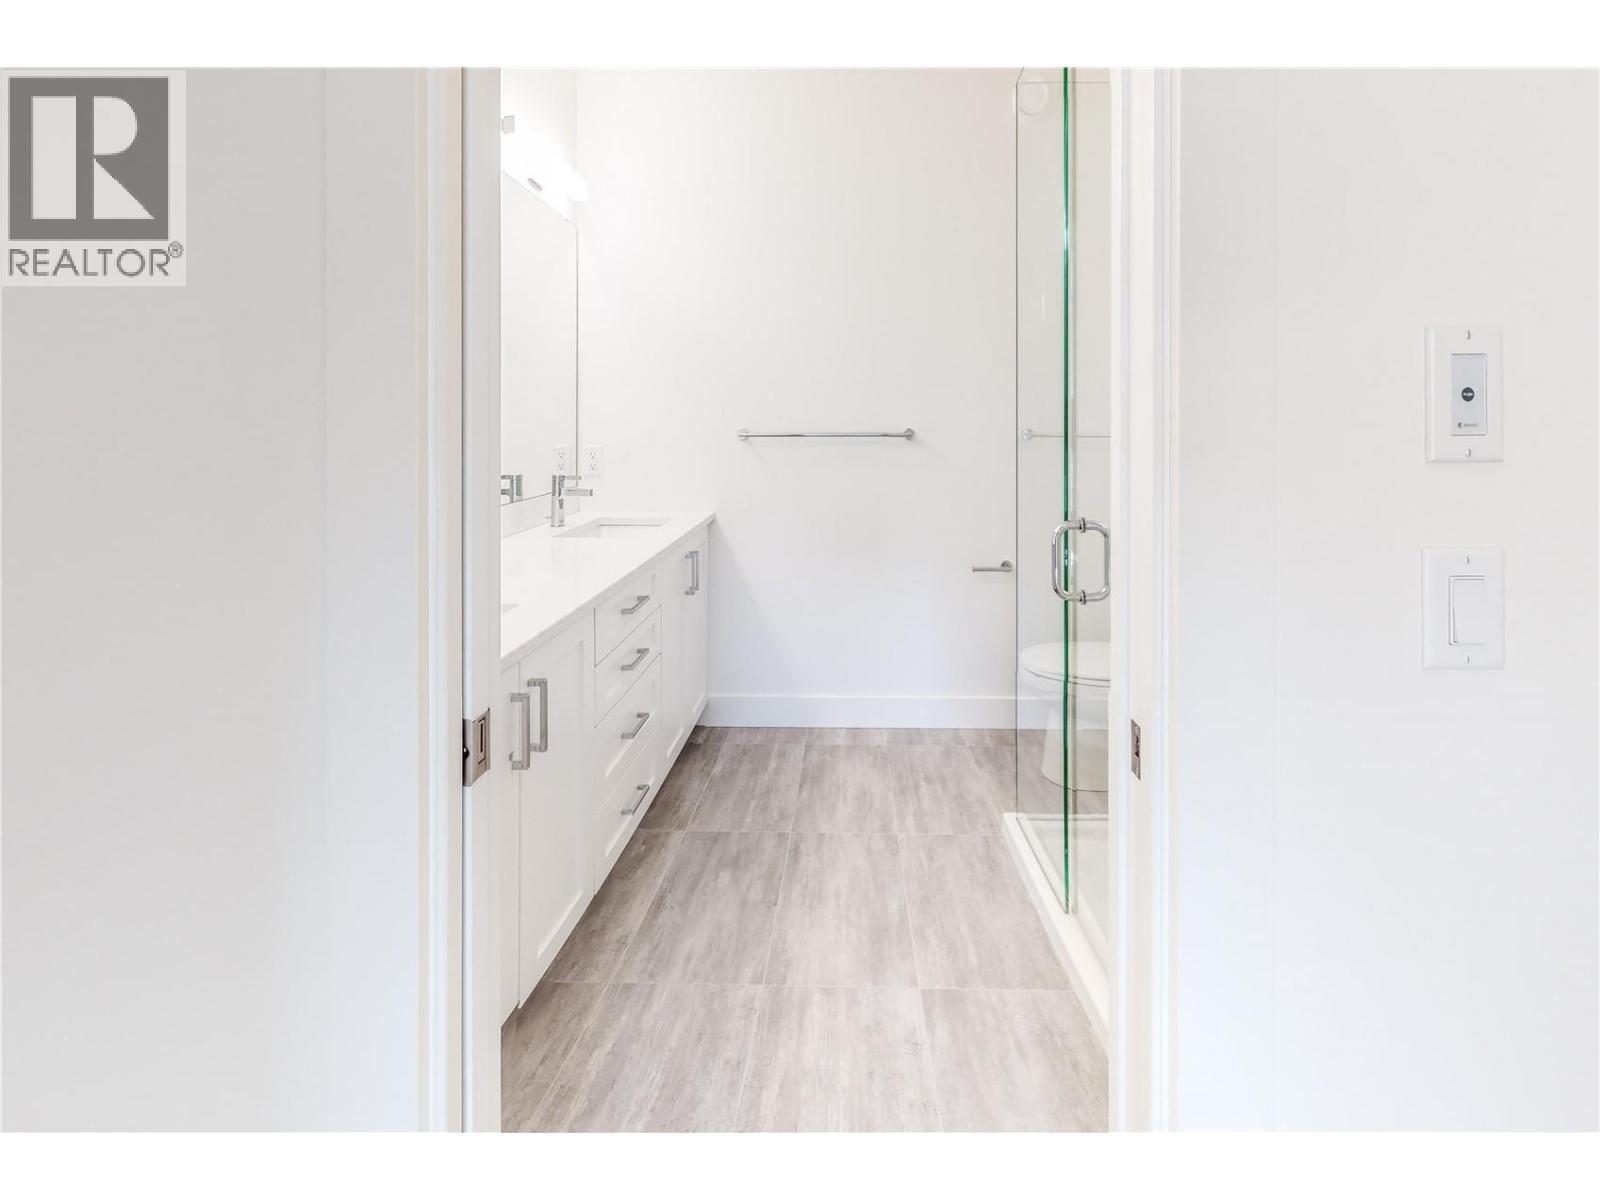
Image 3
$739,900

720 Valley Road Unit# 43, Kelowna, British Columbia, V1V 0E1

MLS® # 10401267

3 Beds

3  Baths

1591  FEETSQ

QuickQuoteTM: $711K - $900K

Kelowna BC, V1V 0E1

MLS® # 10401267

Property Information:

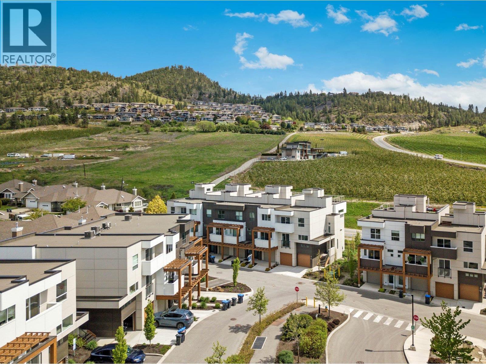
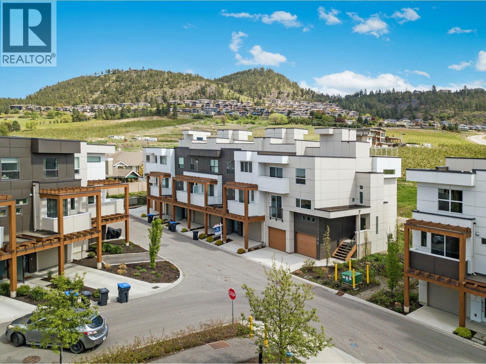
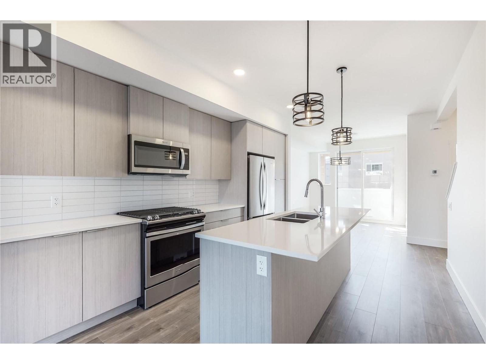
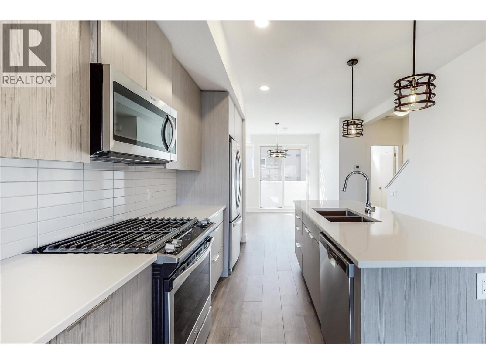
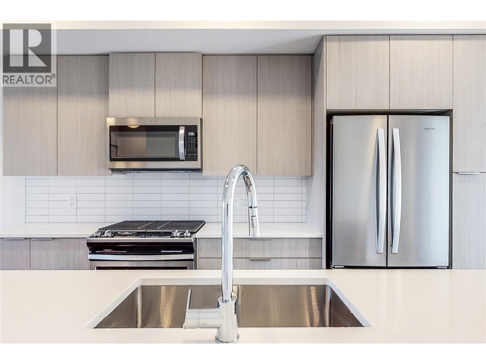
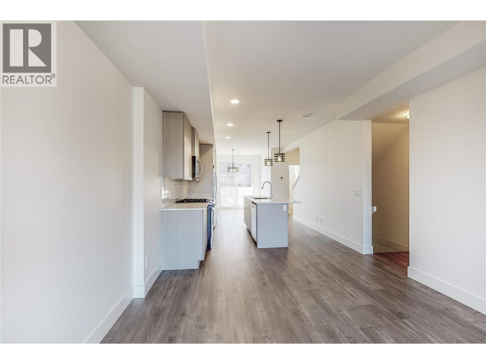
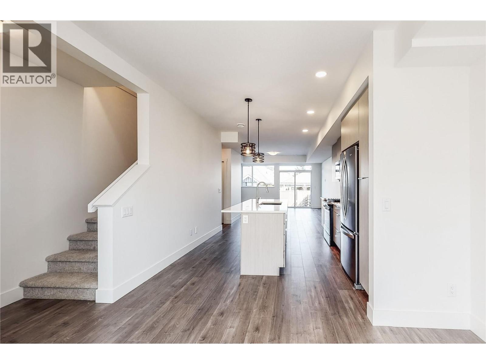
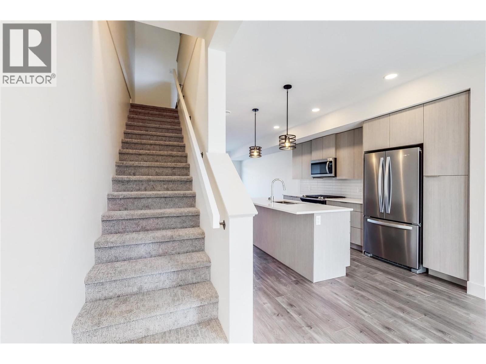
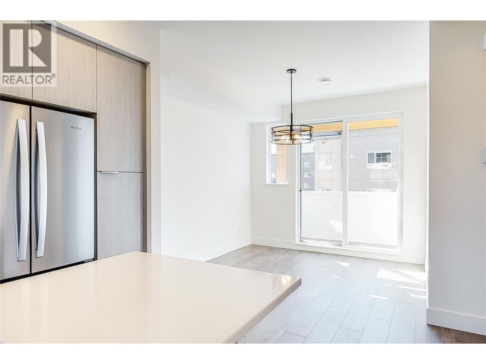
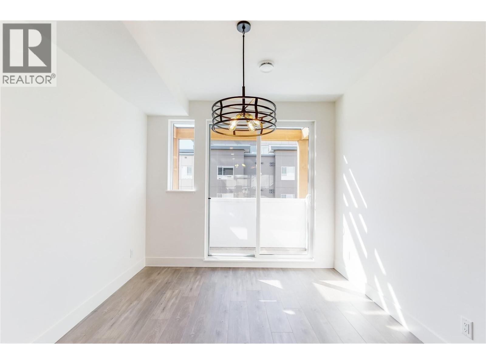
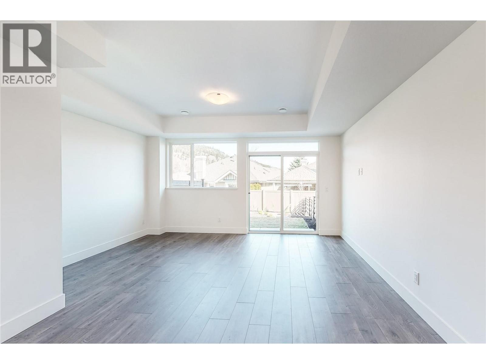
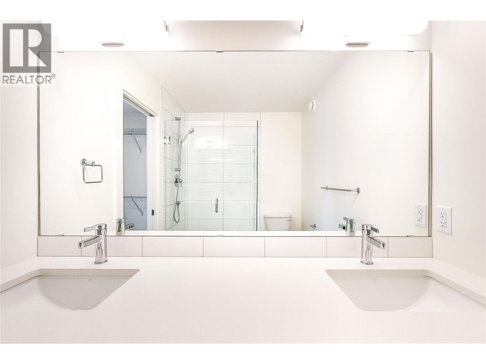
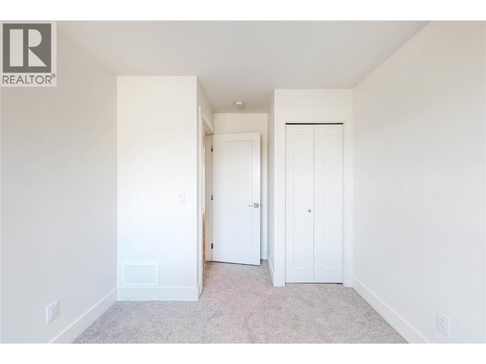
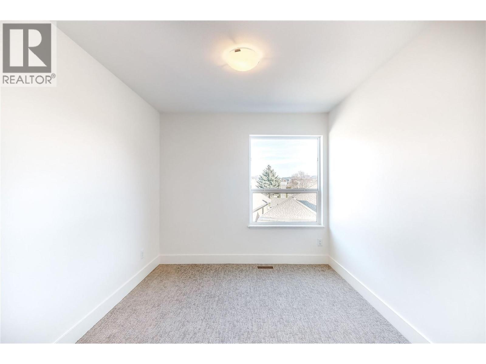
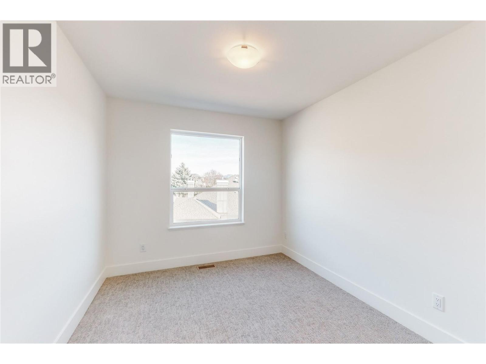
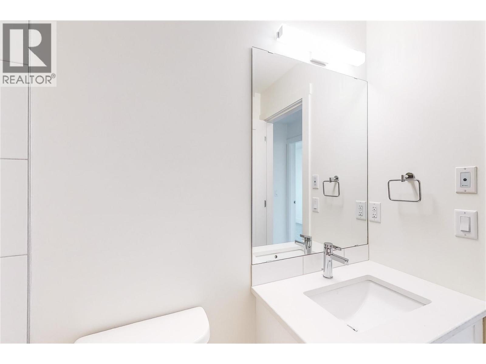
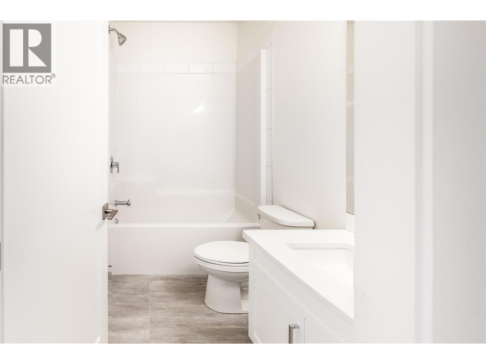
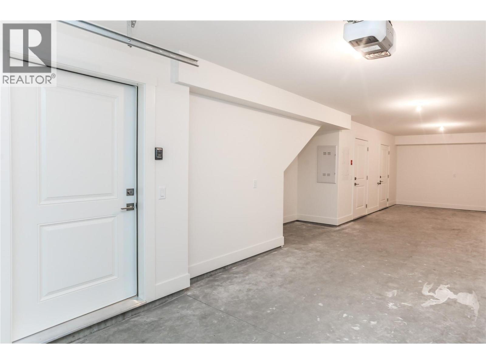
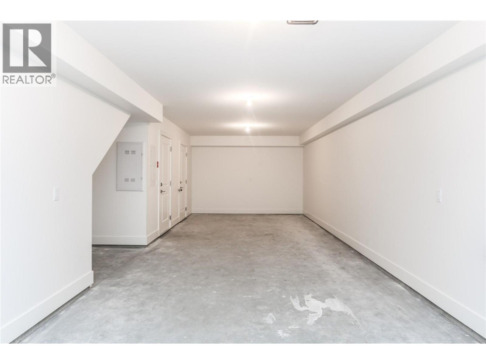
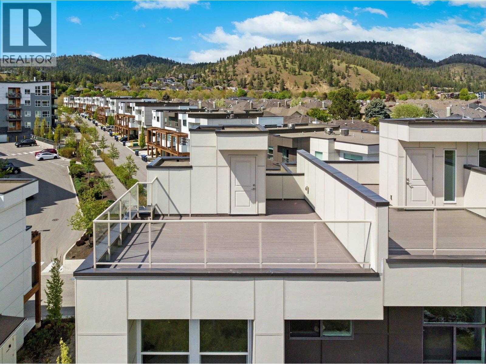
NEW CONSTRUCTION! With 1,591 sq. ft. of thoughtfully planned living space, this home offers a comfortable layout with room to entertain and unwind. The bright main floor brings everyday living together in one welcoming space. Start the day in the breakfast nook, gather around the spacious kitchen, or settle into the living room. Upstairs are two bedrooms, a full bathroom, stacked laundry, and a primary suite with a walk-in closet and private four-piece ensuite. The private rooftop patio is a standout, with panoramic views of Dilworth Mountain and a peekaboo lake view. A gas hookup makes it easy to add a BBQ or fire table and enjoy Okanagan sunrises and sunsets. Downstairs, the tandem garage provides extra space for vehicles, storage, and all your gear. (id:27)

Building Features:

  • Style: Townhouse
  • Building Type: Row / Townhouse
  • Architectural Style: Other
  • Construction Style - Attachment: Attached
  • Exterior Finish: Wood
  • Floor Space: 1591 sqft
  • Flooring Type: Carpeted, Ceramic Tile, Laminate
  • Roof Material: Roof Material
  • Roof Style: Unknown
  • Heating Type: Forced air
  • Cooling Type: Central air conditioning
  • Appliances: Refrigerator, Dishwasher, Dryer, Range - Gas, Microwave, Washer

Property Features:

  • OwnershipType: Strata
  • Property Type: Single Family
  • Bedrooms: 3
  • Bathrooms: 3
  • Half Bathrooms: 1
  • Built in: 2023
  • Community Features: Pets Allowed
  • Features: Central island, Balcony
  • Floor Space (approx): 1591 Square Feet
  • Sewer: Municipal sewage system
  • Parking Type: Attached garage
  • No. of Parking Spaces: 2

Rooms:

  • Bathroom 2nd Level Measurements not available
  • Bedroom 2nd Level 9' x 11'
  • Bedroom 2nd Level 9' x 10'10''
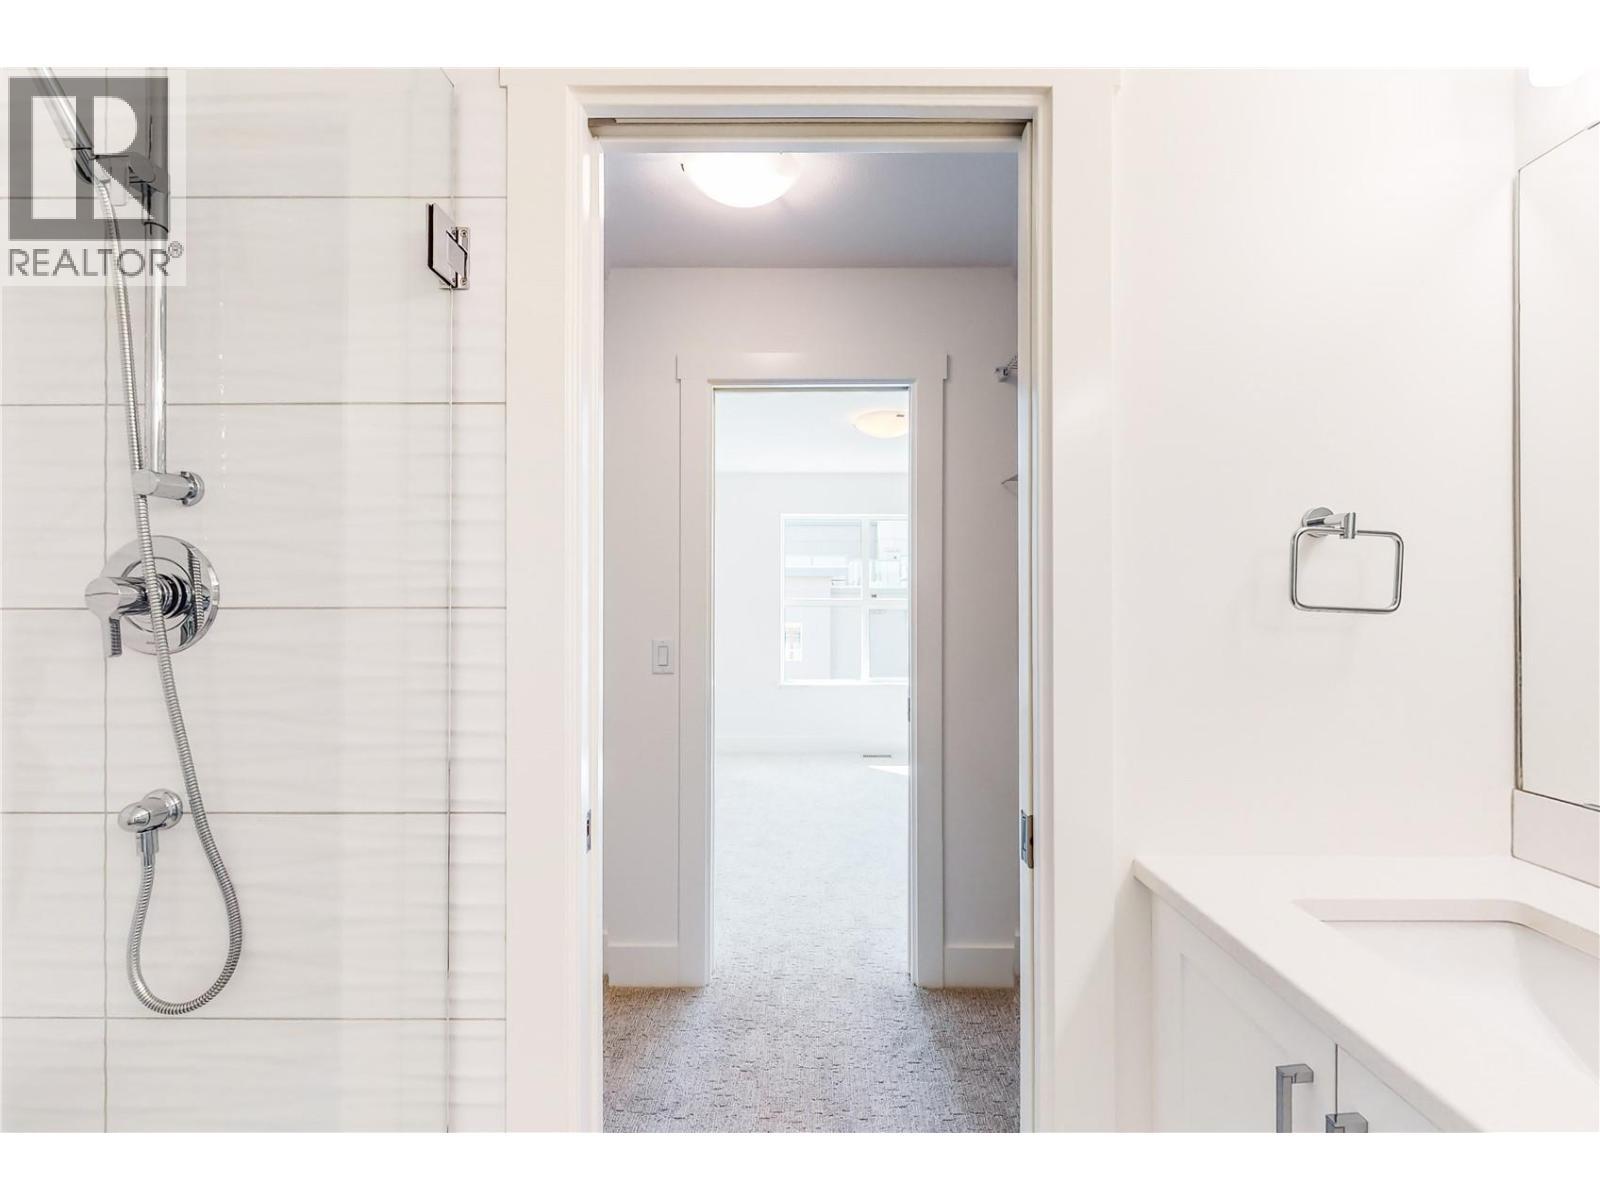
  • Bathroom 2nd Level Measurements not available
  • Primary Bedroom 2nd Level 12'3'' x 11'9''
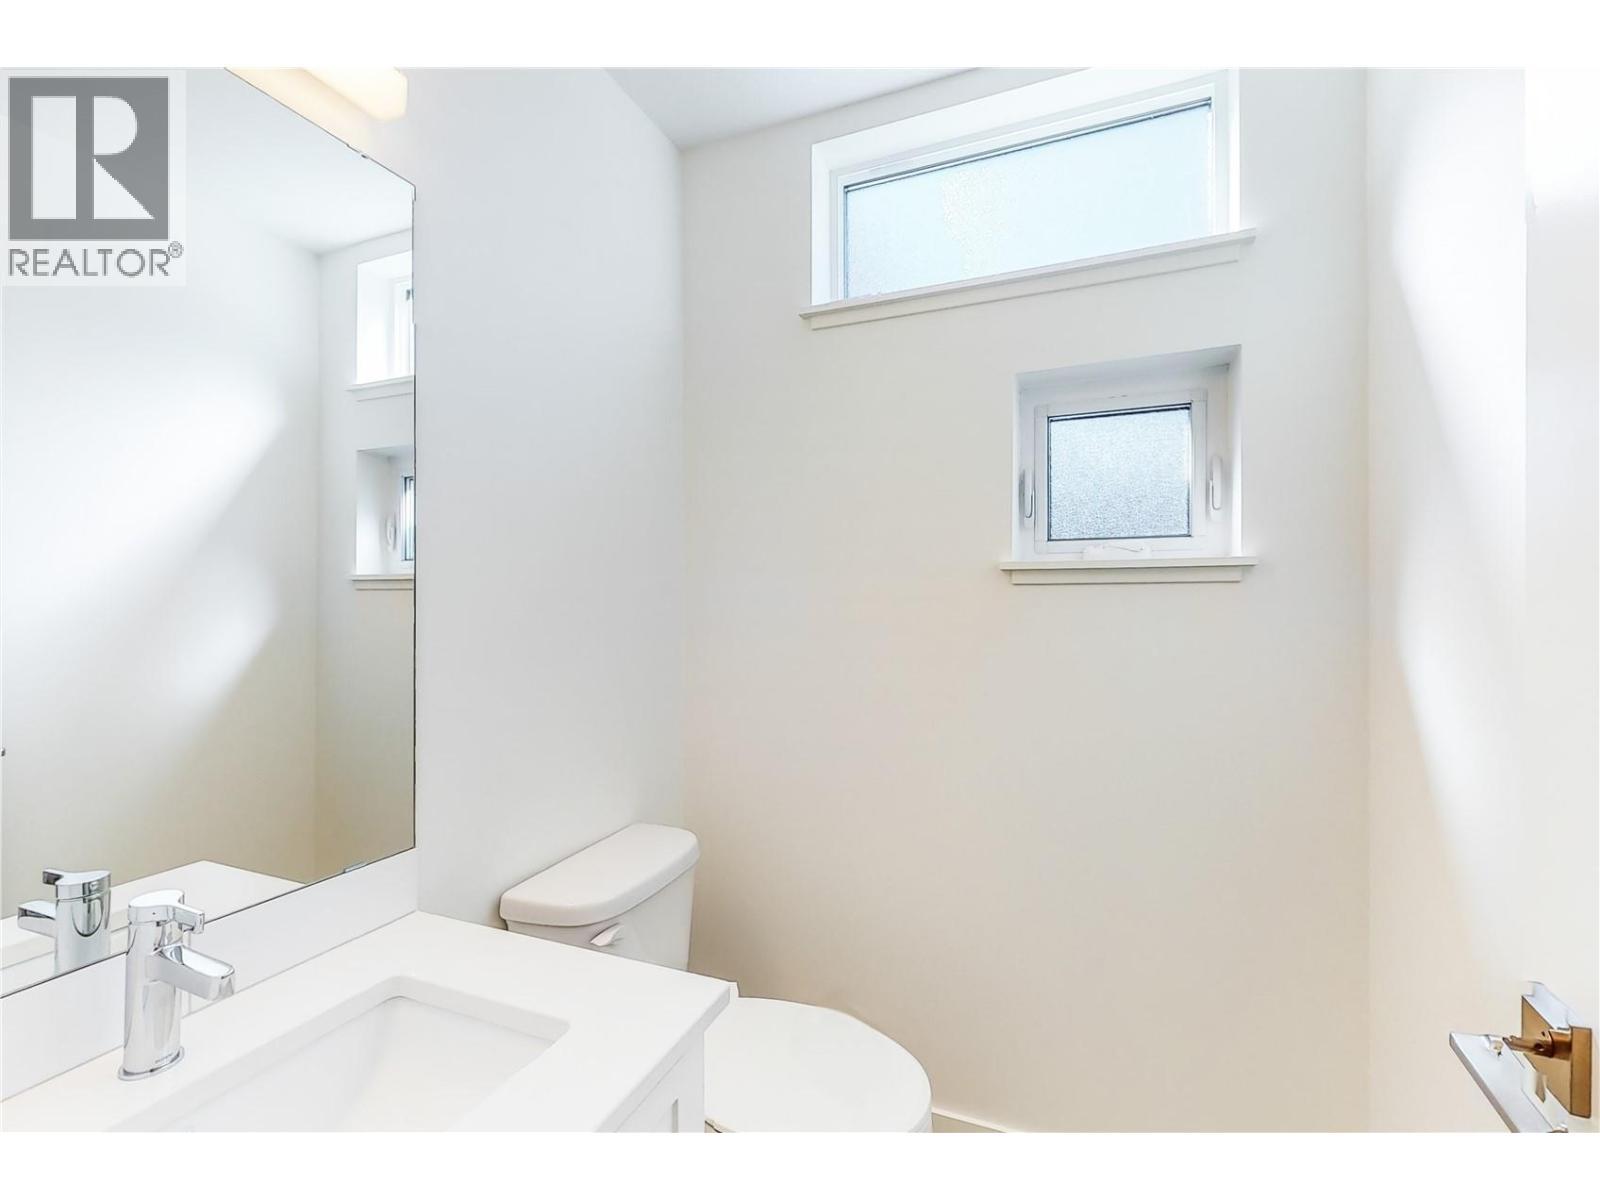
  • Bathroom Main Level Measurements not available
  • Dining Main Level 10'2'' x 9'8''
  • Living Main Level 15'4'' x 13'
  • Kitchen Main Level 11'5'' x 16'

Courtesy of: Coldwell Banker Horizon Realty

REALTOR.ca  

QuickQuoteTM Powered by RPS

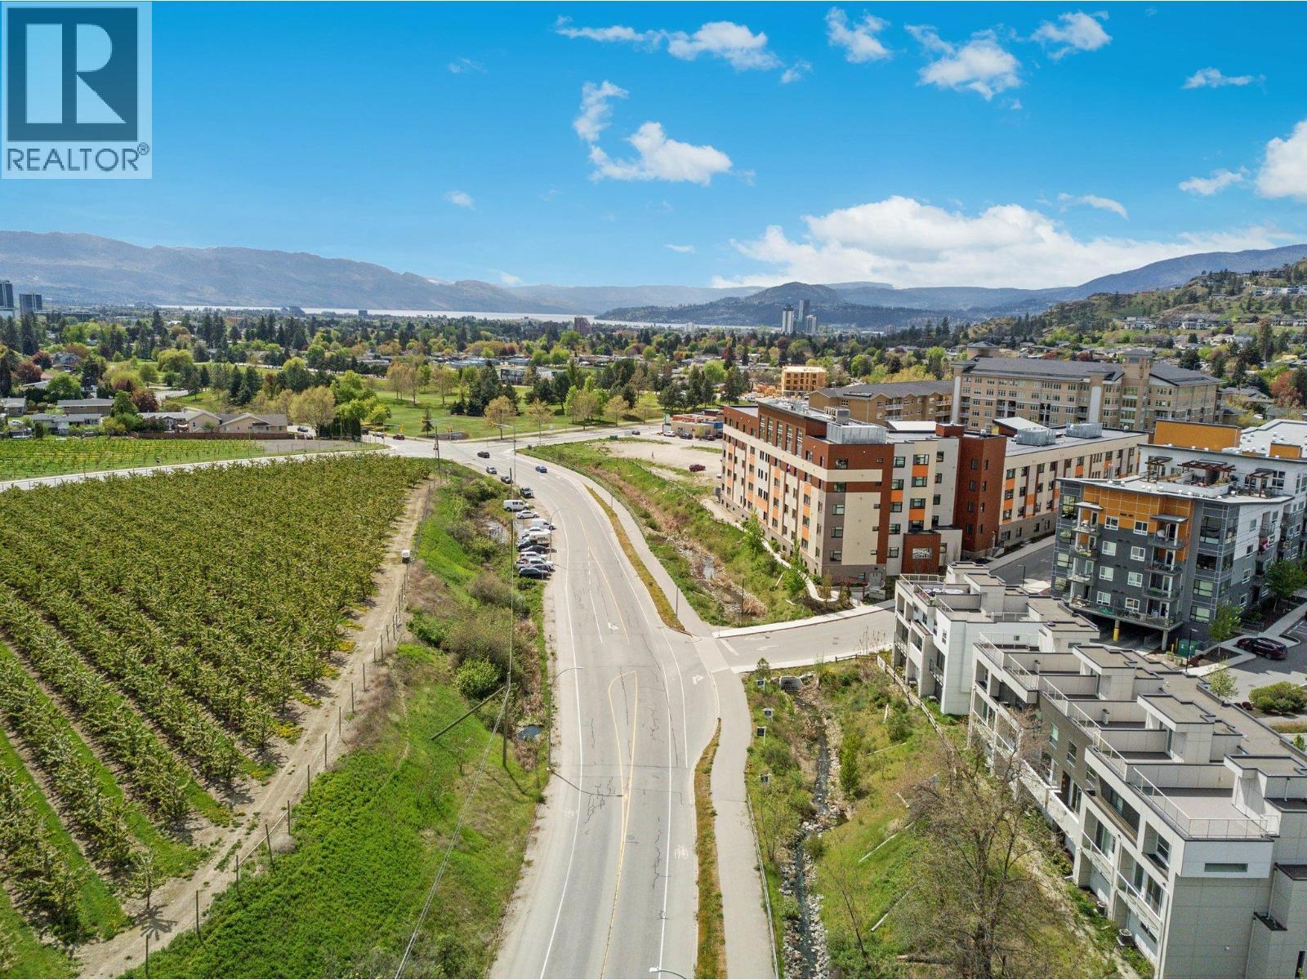
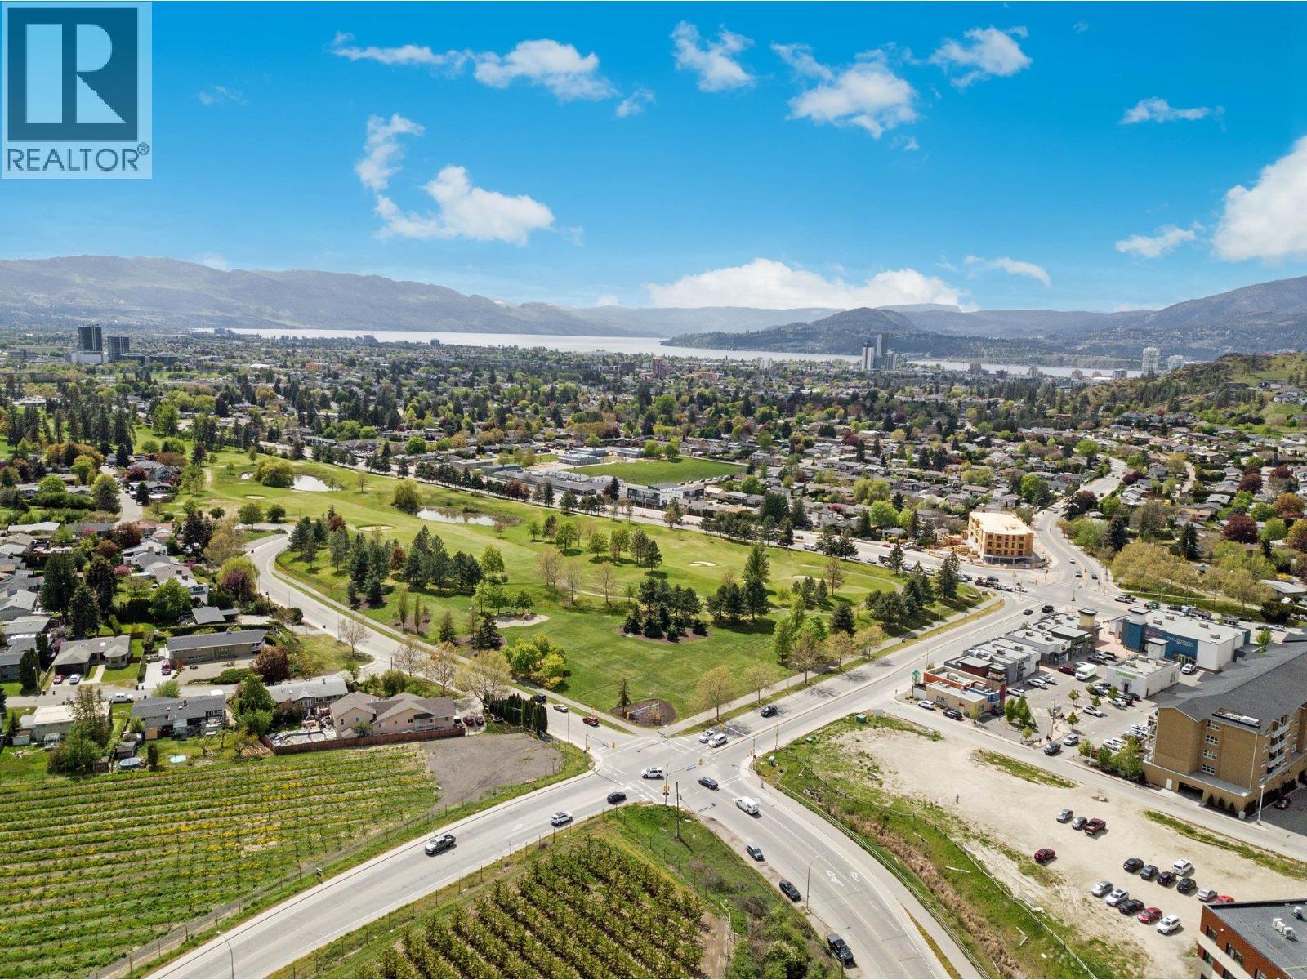
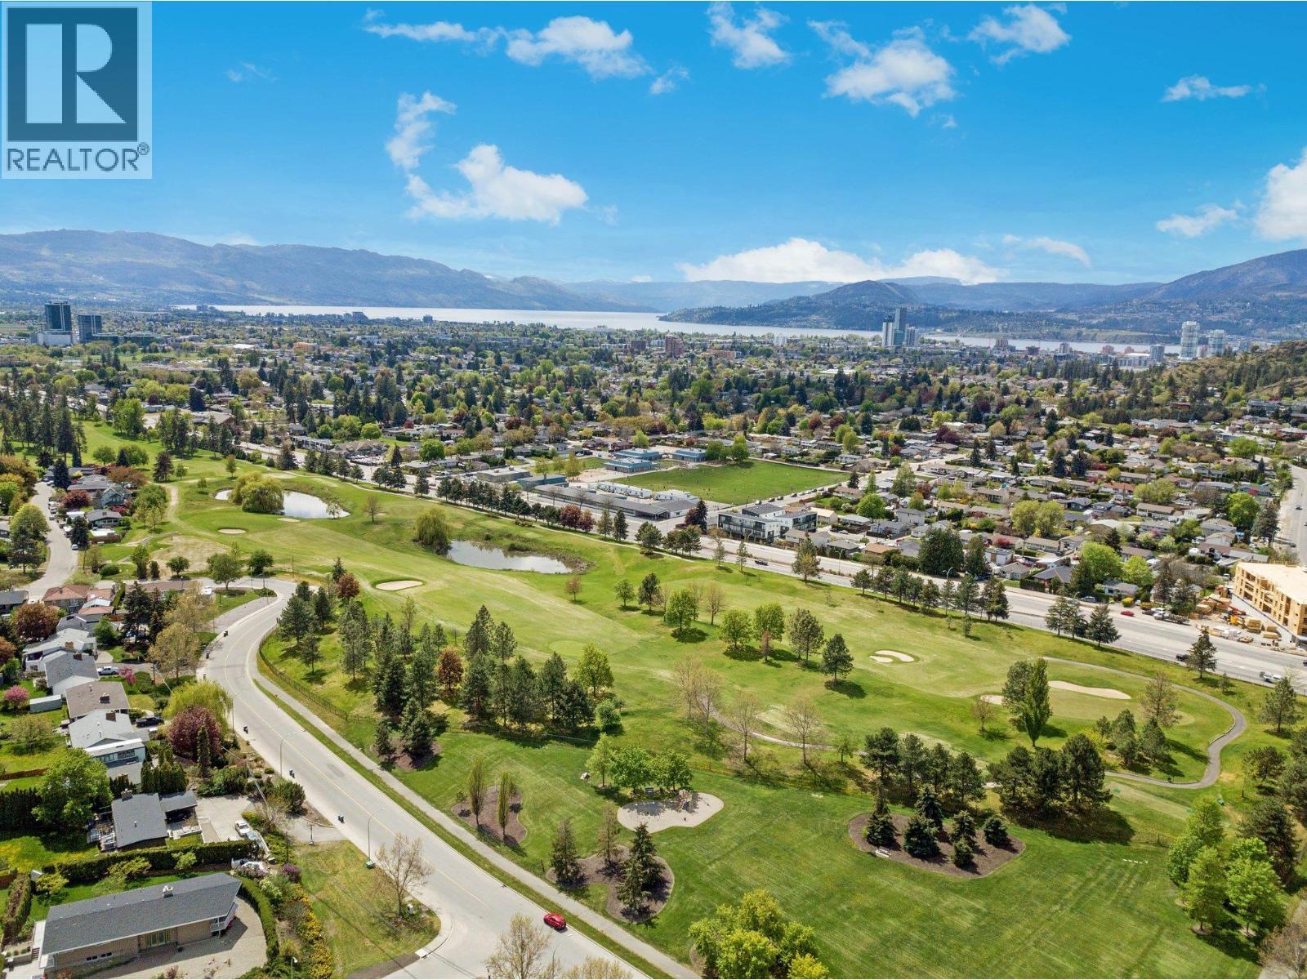
Location of 720 Valley Road Unit# 43, Kelowna, British Columbia, V1V 0E1

Demographic Information of 720 Valley Road Unit# 43, Kelowna, British Columbia, V1V 0E1

Life Stage

Nearly Retired

Employment Type

Service Sector/White Collar

Average Household Income

$103,707.09

Average Number of Children

1.43

Household Population

Household Structure

Age of Population

Education

Education Level

No certificate/diploma/degree

7.92 %

High school certificate or equivalent

32.17 %

Apprenticeship trade certificate/diploma

7.37 %

College/non-university certificate

23.79 %

University certificate (below bachelor)

2.72 %

University Degree

26.01 %

Commuter

Travel To Work

By Car

84.67 %

By Public Transit

3.42 %

By Walking

6.35 %

By Bicycle

2.72 %

By Other Methods

2.84 %

Cultural Diversity

Knowledge of Official Language

Mother Tongue

Building Information

Building Type

Apartments (Low and High Rise)

41.98 %

Houses

58.02 %

Own Vs. Rent
