








Button CopyPathCircle CloseCircle Left ArrowArrow Down Icon GreyClosecirclecircleBurger
Image 1
Image 2
Image 3
$849,000

6-3220 Hilltown Drive, Kelowna, BC, V1V 0C6

MLS® # 10389976

3 Beds

Baths

1680  FEETSQ

QuickQuoteTM: $855K - $1.1M

Kelowna BC, V1V 0C6

MLS® # 10389976

Property Information:

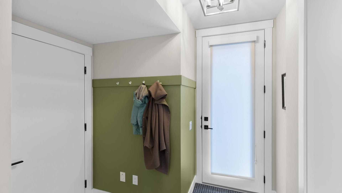
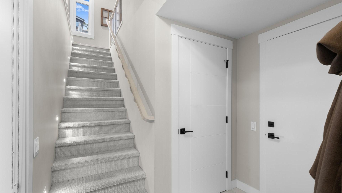
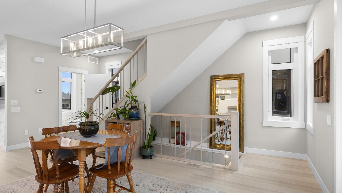
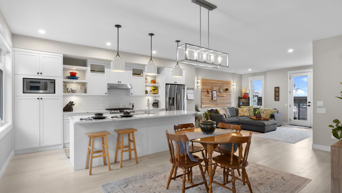
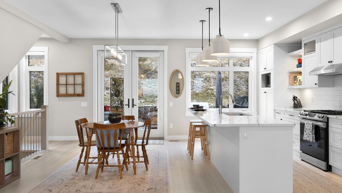
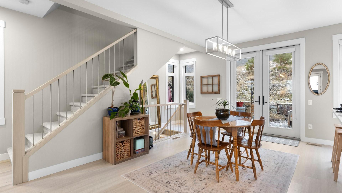
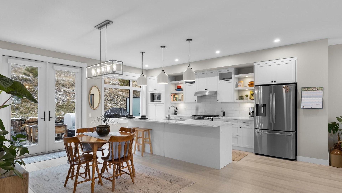
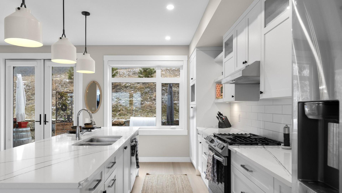
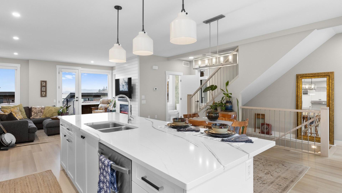
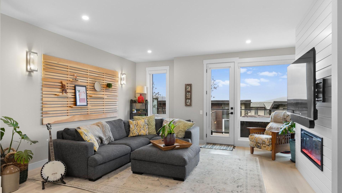
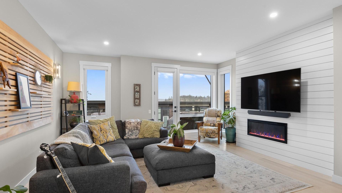
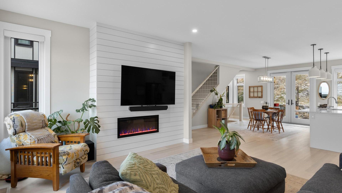
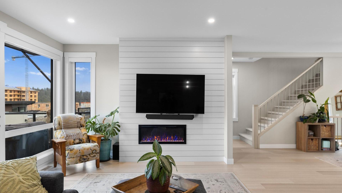
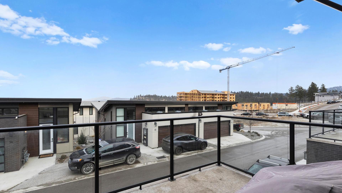
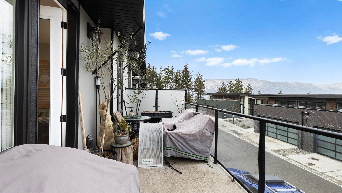
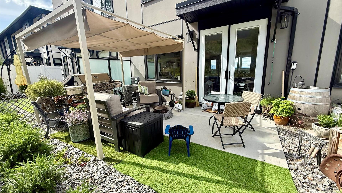
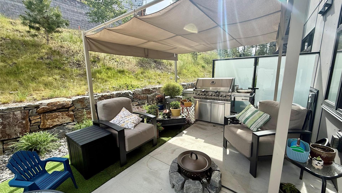
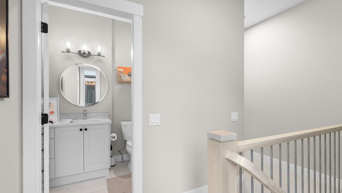
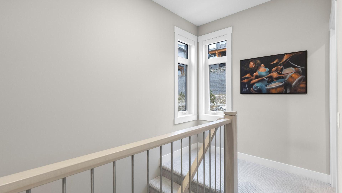
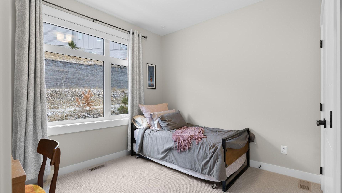
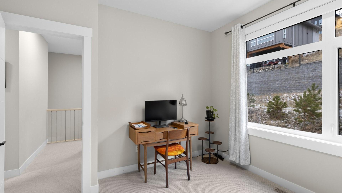
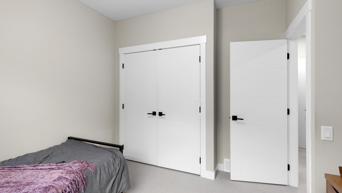
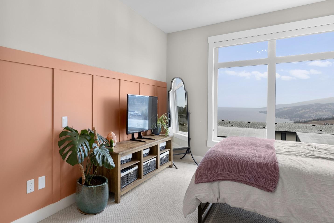
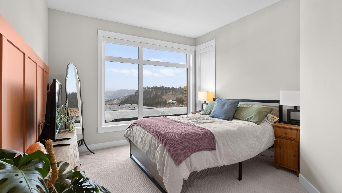
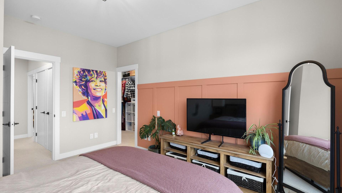
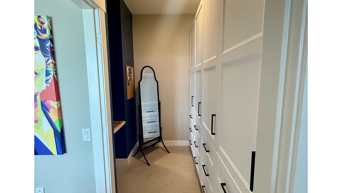
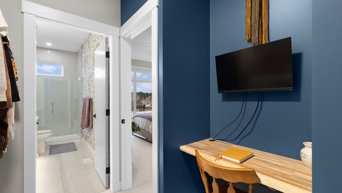
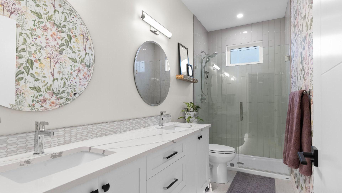
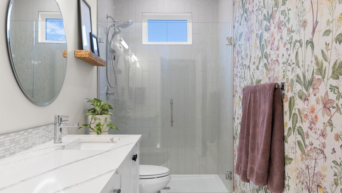
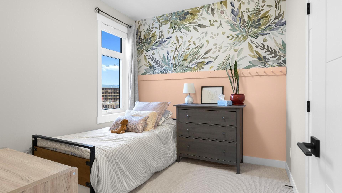
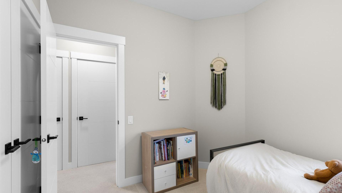
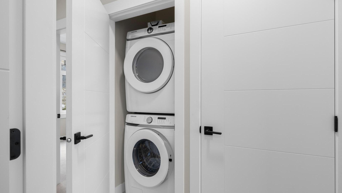
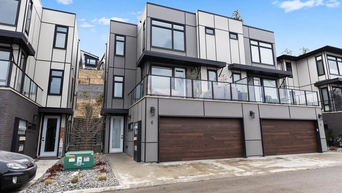
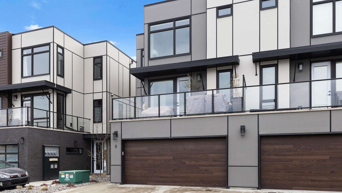
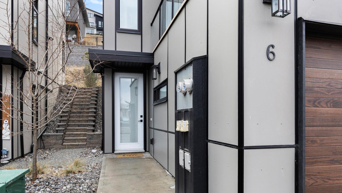
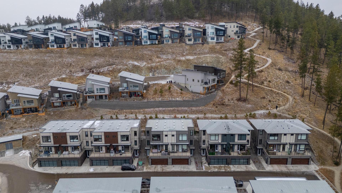
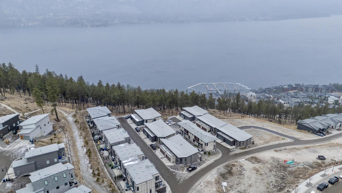
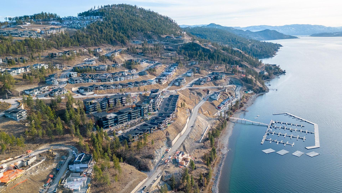
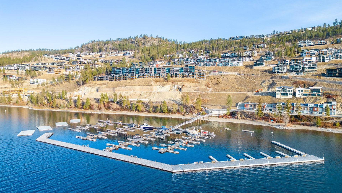
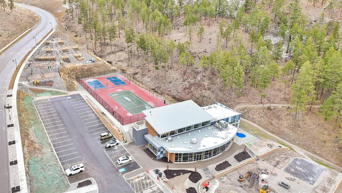
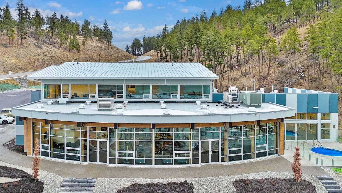
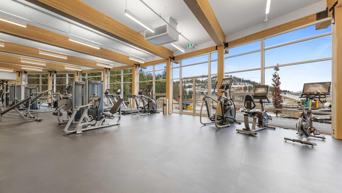
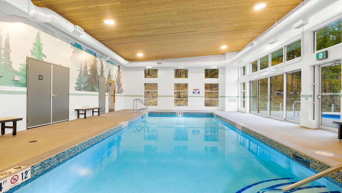
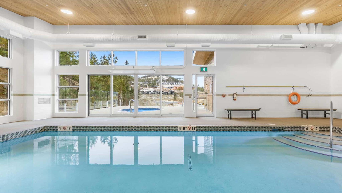
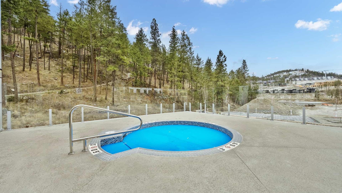
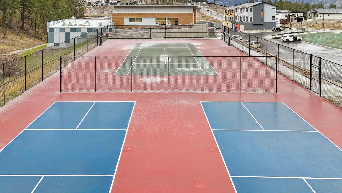
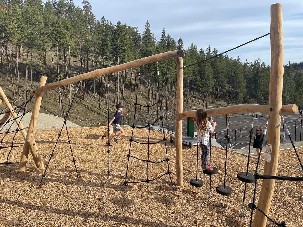
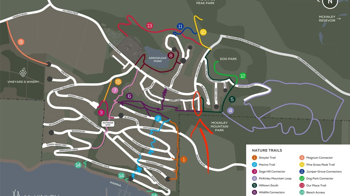
This modern three-level home in McKinley Beach isn’t just a place to live - it’s a chance to be part of a vibrant lakeside community. With a TRIPLE garage, high-end finishes, and stunning Okanagan Lake & mountain views, it offers both style and functionality. Upstairs you’ll find the primary bedroom with a walk-in closet & ensuite, plus two more bedrooms, a full bath, and laundry. The open-concept main floor is perfect for entertaining, with a large quartz kitchen island, bright living and dining areas, an electric fireplace, and access to the back patio. The ground level features a foyer with a closet and a triple garage with custom cabinetry for additional storage. Living at Hillside Terraces means you’ll have access to a marina with boat slip rentals, an outdoor & indoor gym, a private beach, an indoor swimming pool, hiking trails, pickleball/tennis courts, kids’ playgrounds, and community gardens. Pet-friendly allowing for 2 dogs, no size or breed restrictions and a reasonable number of cats. Just 5 mins to Lake Country, 15 mins to downtown Kelowna, and 11 mins to YLW Airport.

Property Features:

  • Bedrooms: 3
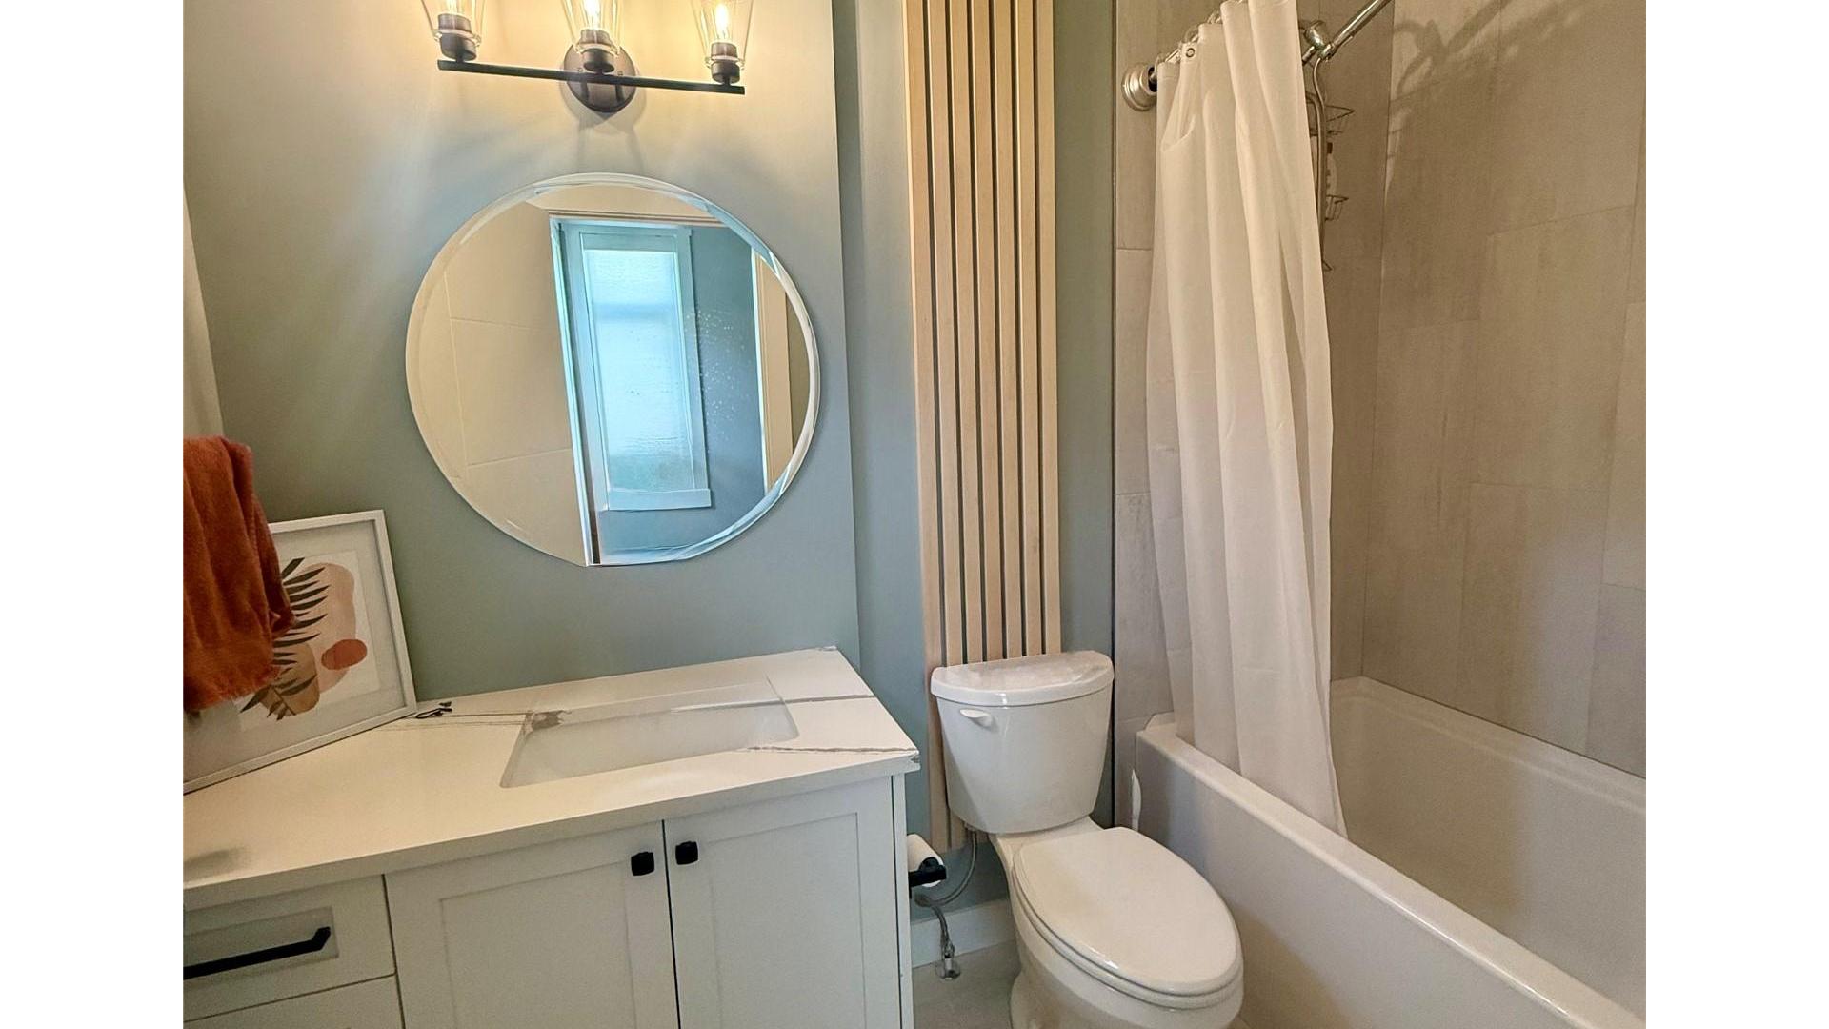
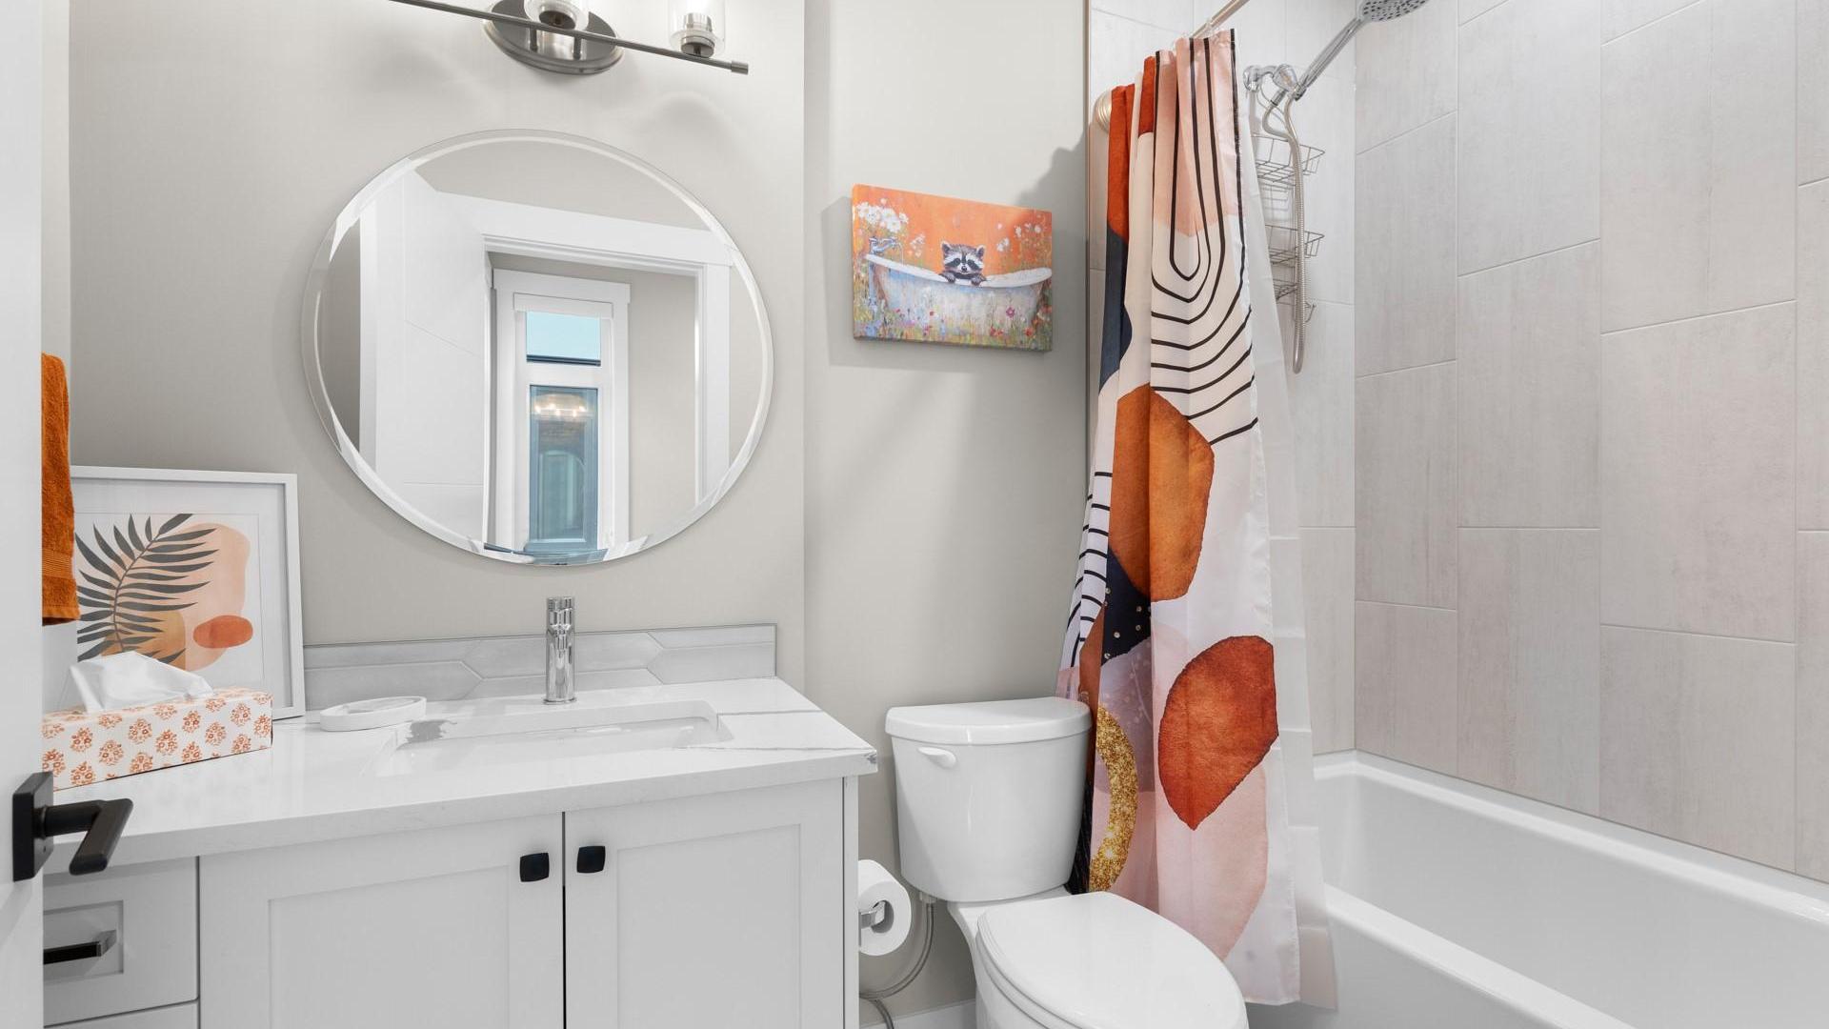
  • Bathrooms: 2+1
  • Annual Tax Amount: $1,255
  • Appliances: Dryer, Dishwasher, Electric Range, Refrigerator, Washer
  • Architectural Style: Modern
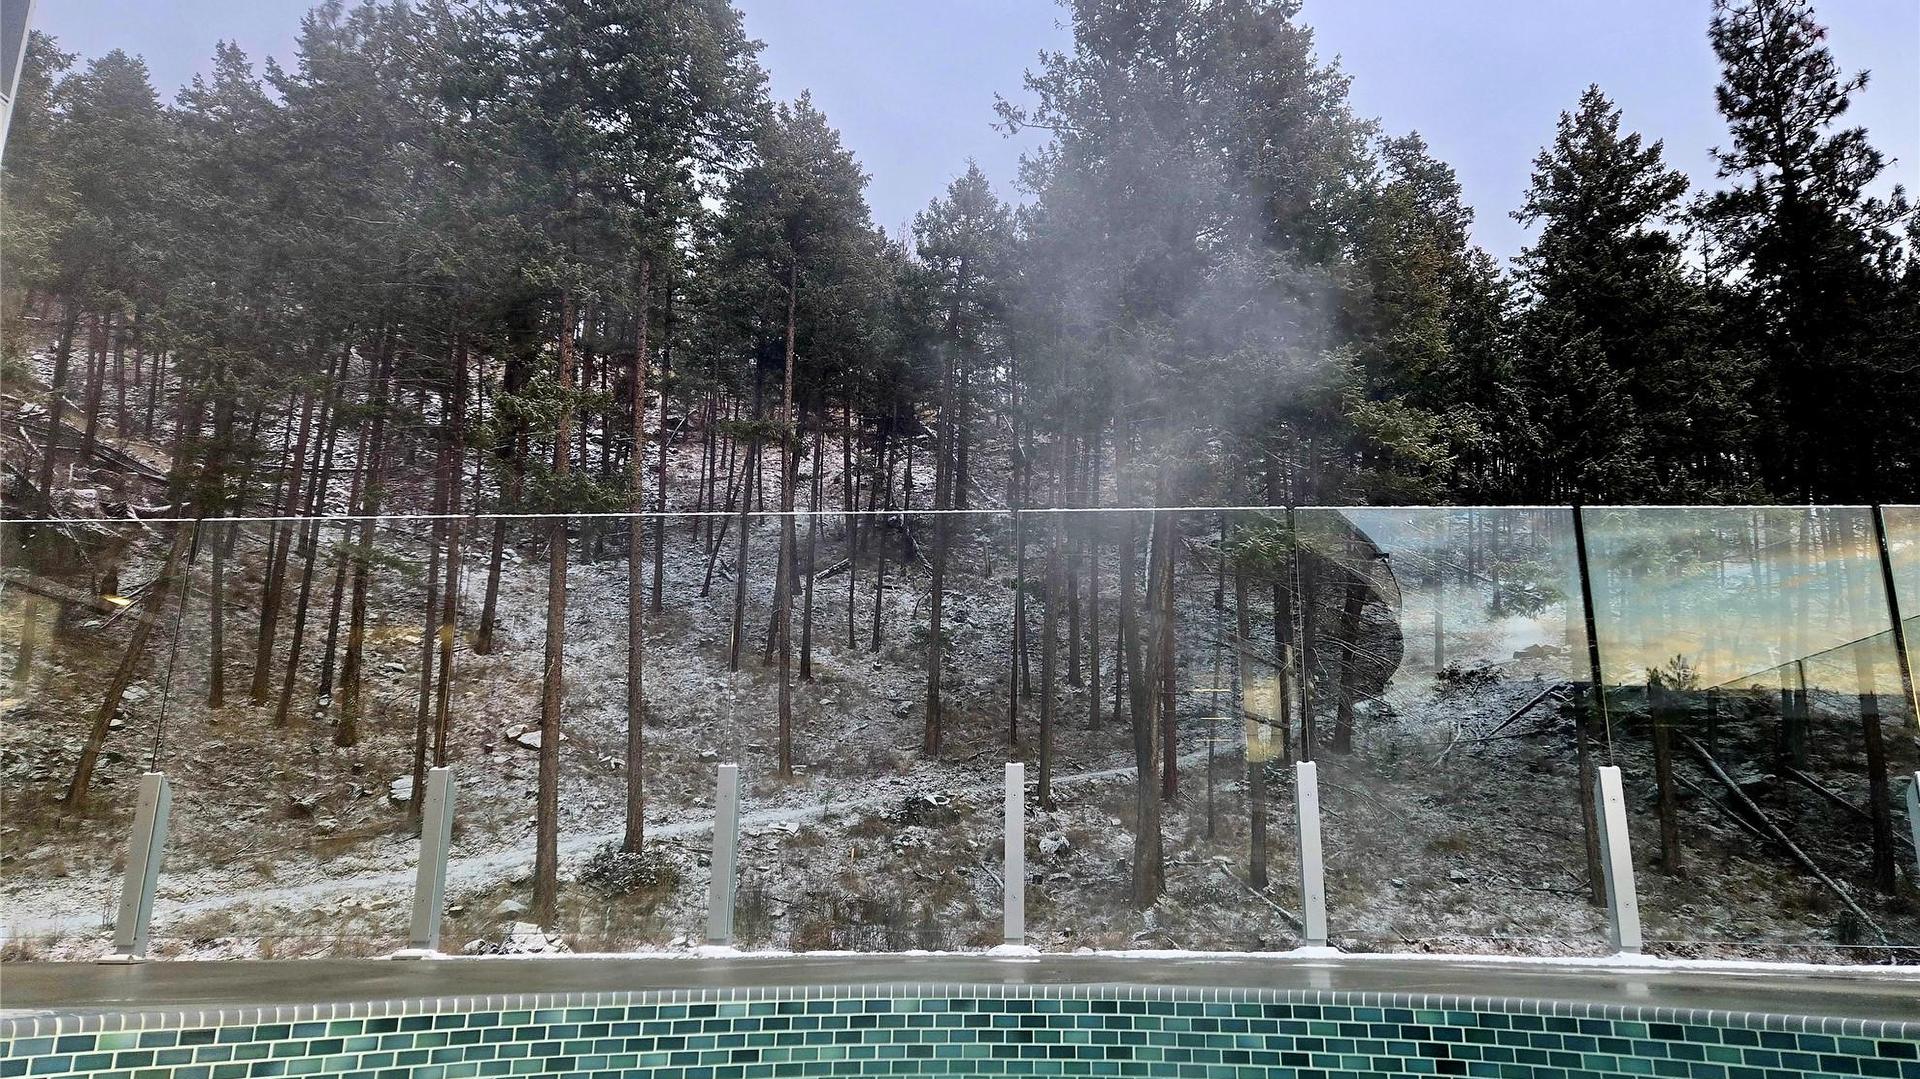
  • Association Amenities: Beach Rights, Beach Access, Marina, Sport Court, Fitness Center, Indoor Pool, Pool, Snow Removal, Spa/Hot Tub, Tennis Court(s)
  • Built in: 2021
  • Community Features: Park, Recreation Area, Airport/Runway
  • Construction Materials: Fiber Cement, Stone, Wood Frame
  • Cooling: Central Air
  • Exterior Features: Balcony
  • Floor Space (approx): 1680 Square Feet
  • Flooring: Carpet, Tile, Vinyl
  • Heating: Forced Air, Natural Gas
  • Parking Features: Attached, Garage, On Site
  • View: Lake, Mountain(s)
  • Water Source: Public
  • Waterfront Features: Lake Privileges
  • Sewer: Public Sewer
  • No. of Parking Spaces: 4

Rooms:

  • Bedroom 3rd Level 3.05 m x 2.84 m
  • Bathroom 3rd Level 1.50 m x 2.67 m
  • Bedroom 3rd Level 3.35 m x 3.40 m
  • Ensuite Bathroom 3rd Level 1.52 m x 3.83 m
  • Primary Bedroom 3rd Level 3.51 m x 4.32 m
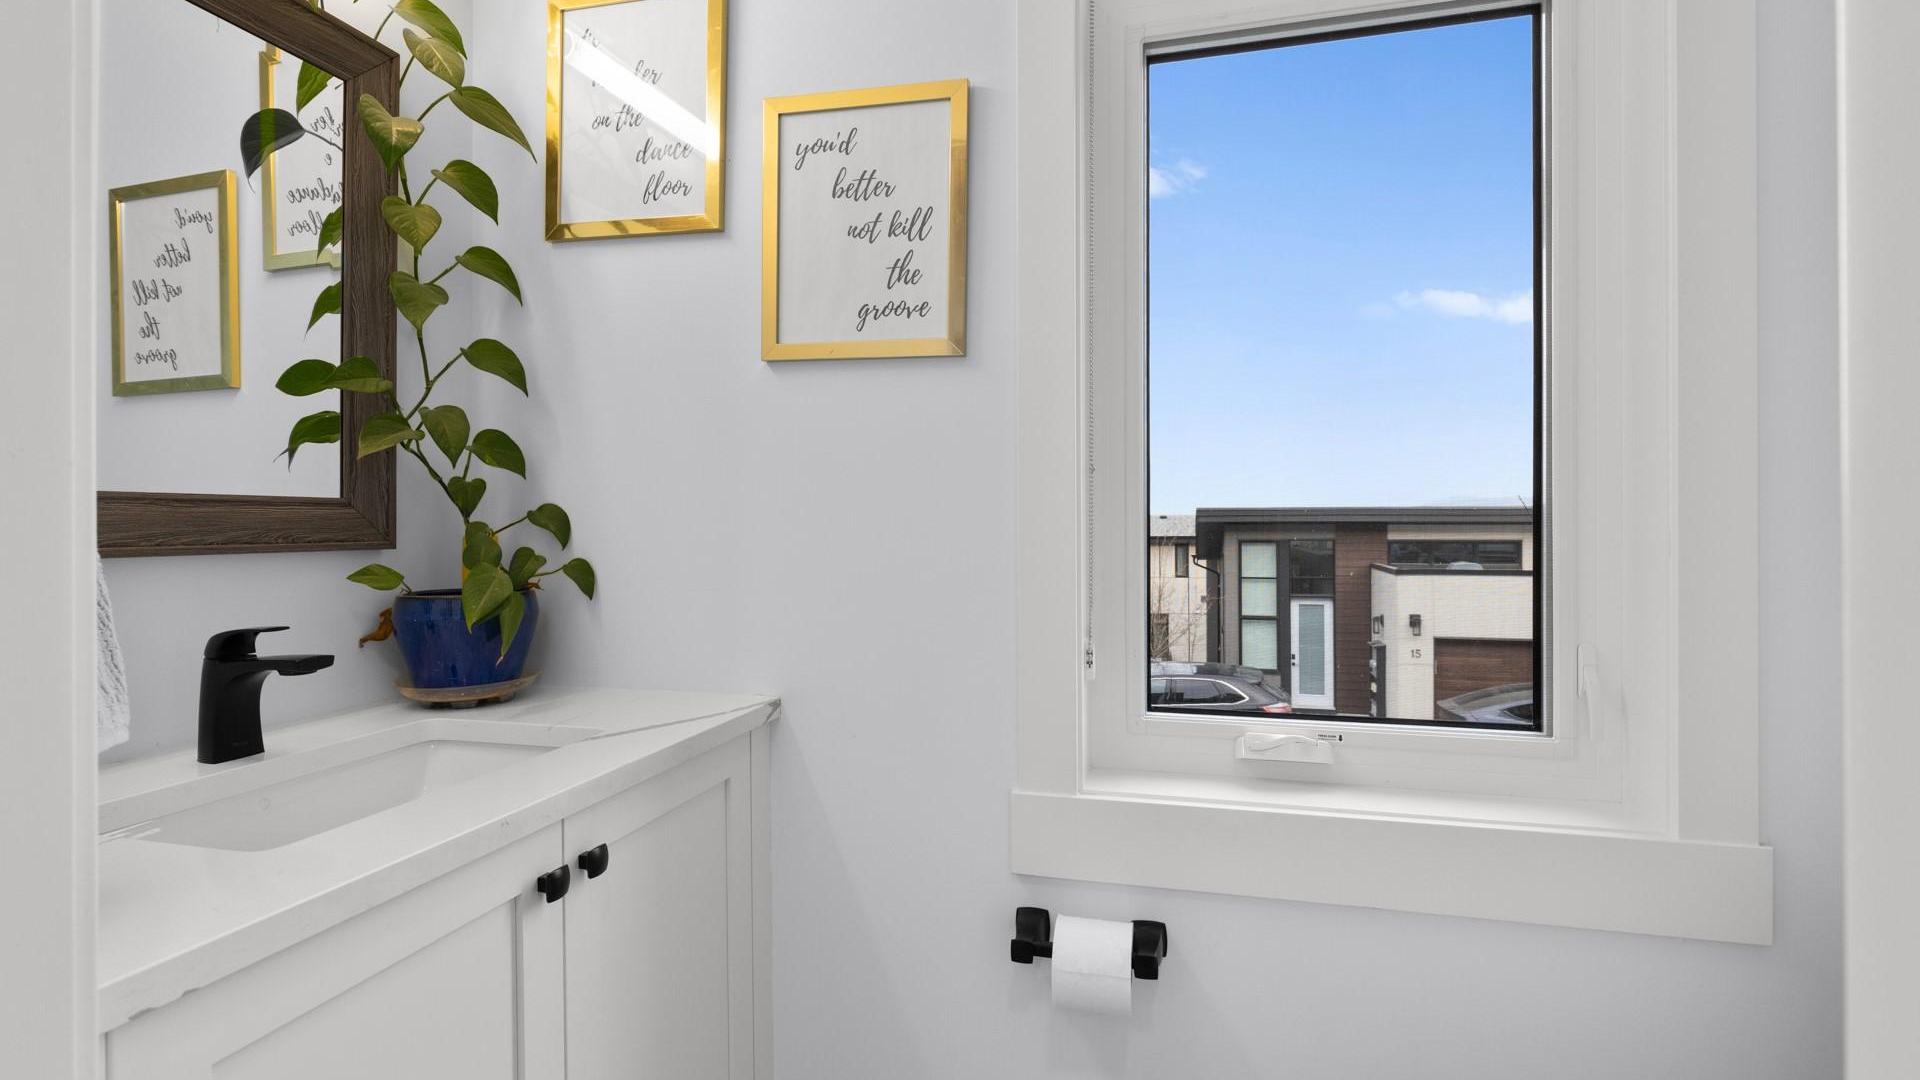
  • Bathroom 2nd Level 2.01 m x .94 m
  • Dining 2nd Level 3.05 m x 3.66 m
  • Kitchen 2nd Level 3.05 m x 5.18 m
  • Living 2nd Level 5.18 m x 4.88 m
  • Utility Main Level 2.34 m x 3.73 m
  • Other Main Level 12.29 m x 5.82 m
  • Foyer Main Level 2.57 m x 2.39 m

Convert Measurement to:


This listing content provided by Brokers PlaybookTM

QuickQuoteTM Powered by RPS

Location of 6-3220 Hilltown Drive, Kelowna, BC, V1V 0C6

Demographic Information of 6-3220 Hilltown Drive, Kelowna, BC, V1V 0C6

Life Stage

Middle-Aged with Teens

Employment Type

Mixed

Average Household Income

$193,000.00

Average Number of Children

1.70

Household Population

Household Structure

Age of Population

Education

Education Level

No certificate/diploma/degree

8.51 %

High school certificate or equivalent

23.93 %

Apprenticeship trade certificate/diploma

12.24 %

College/non-university certificate

22.88 %

University certificate (below bachelor)

1.59 %

University Degree

30.85 %

Commuter

Travel To Work

By Car

94.32 %

By Public Transit

0.0 %

By Walking

0.0 %

By Bicycle

0.0 %

By Other Methods

5.68 %

Cultural Diversity

Knowledge of Official Language

Mother Tongue

Building Information

Building Type

Apartments (Low and High Rise)

Houses

100.0 %

Own Vs. Rent
