Button CopyPathCircle CloseCircle Left ArrowArrow Down Icon GreyClosecirclecircleBurger
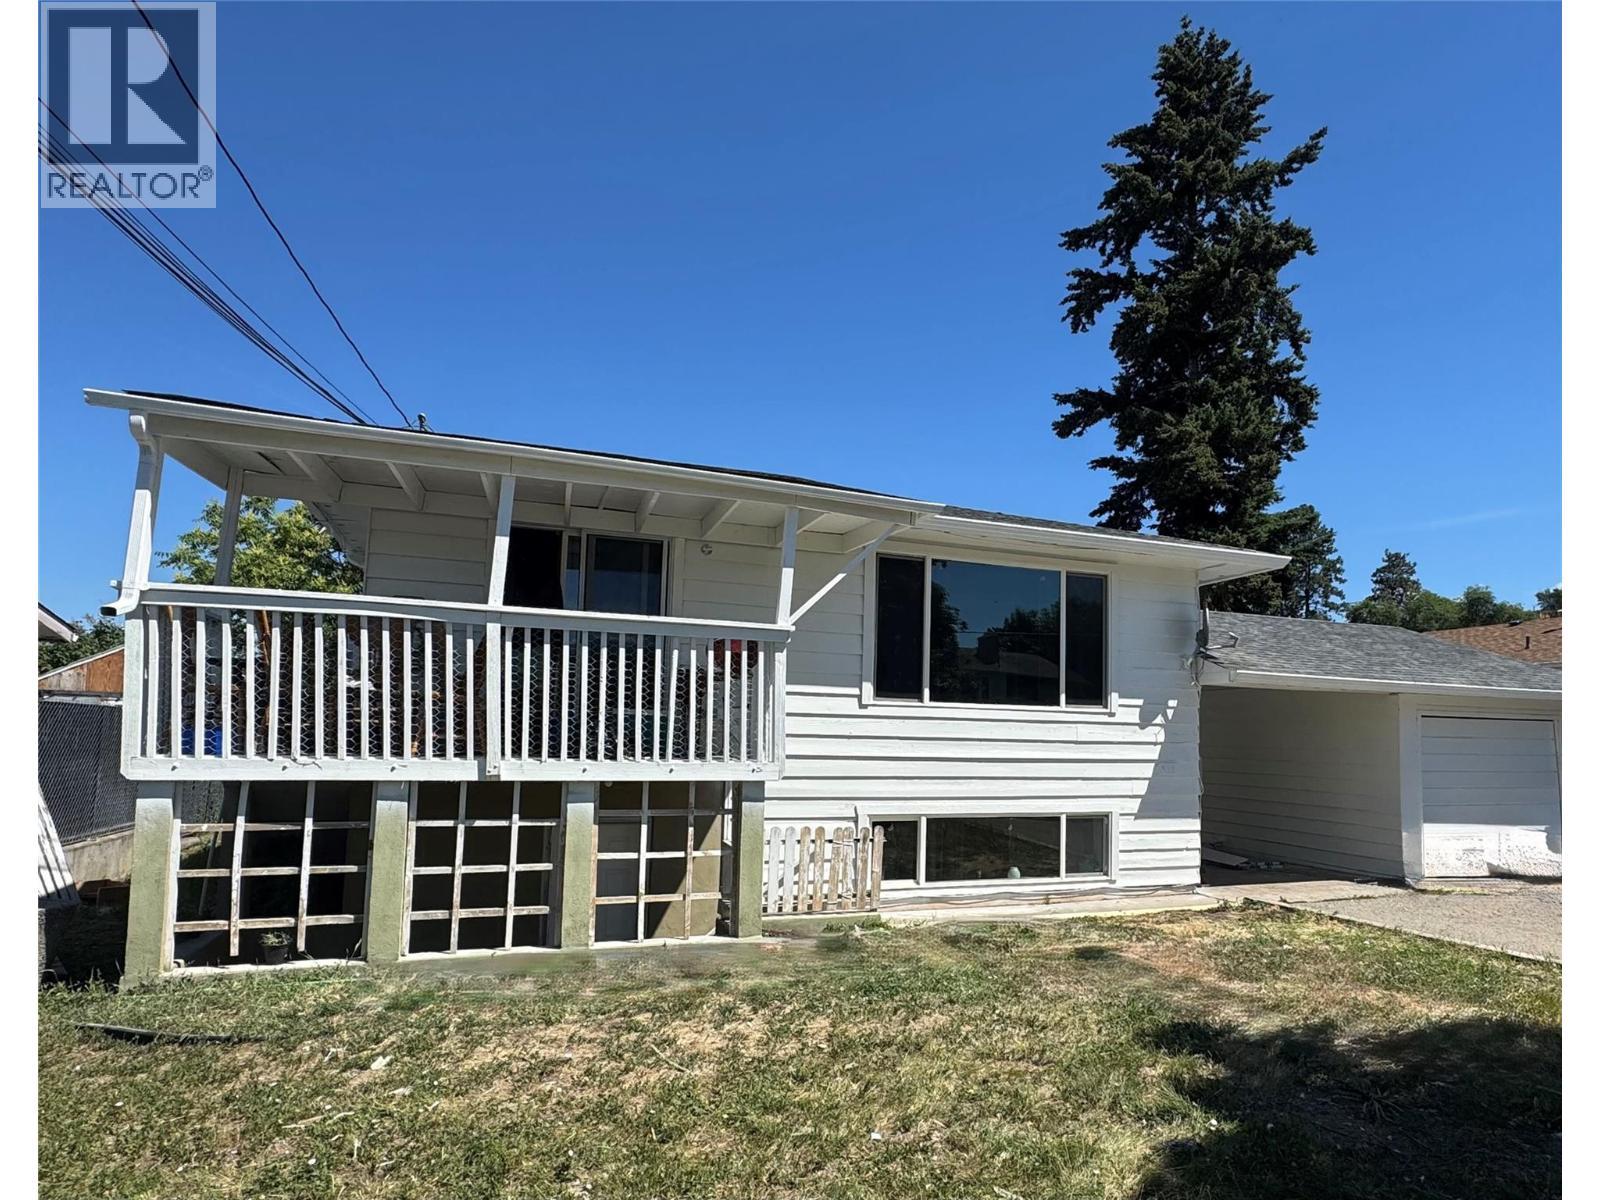
Image 1
Image 2
Image 3
$799,900

470 Perry Road, Kelowna, British Columbia, V1X 1H8

MLS® # 10391650

6 Beds

Baths

2043  FEETSQ

QuickQuoteTM: $669K - $814K

Kelowna BC, V1X 1H8

MLS® # 10391650

Property Information:

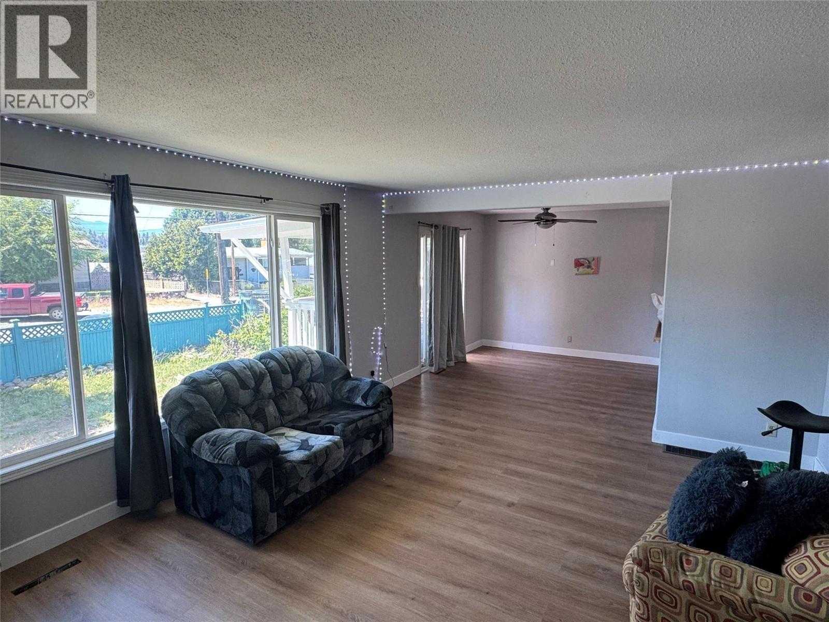
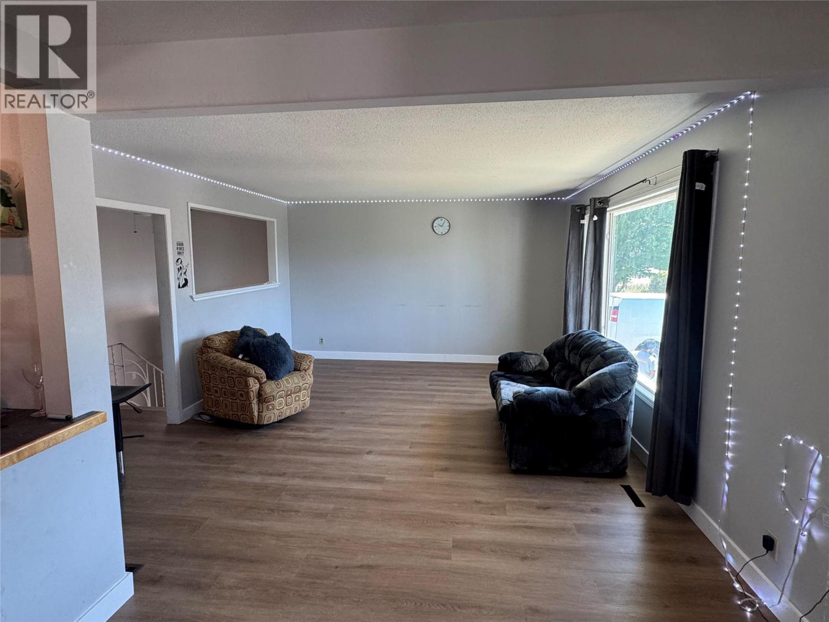
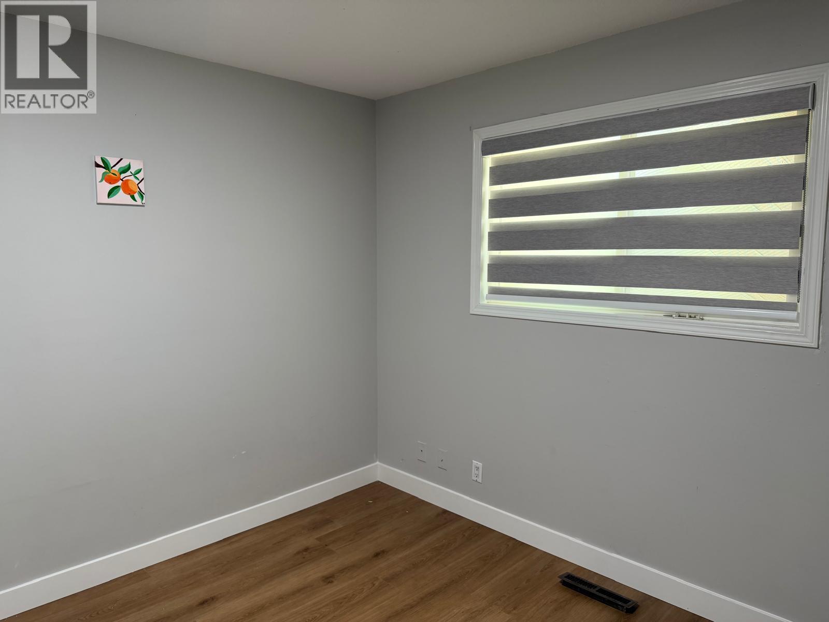
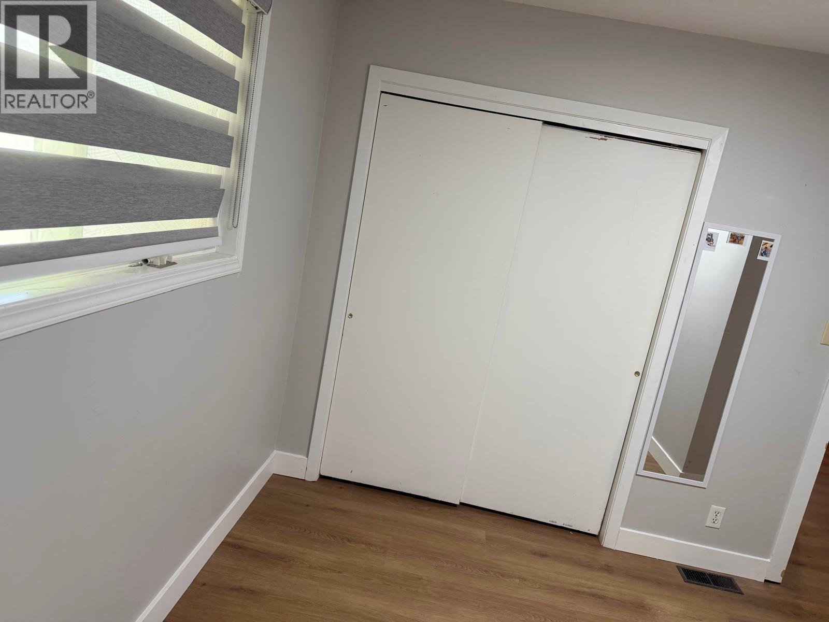
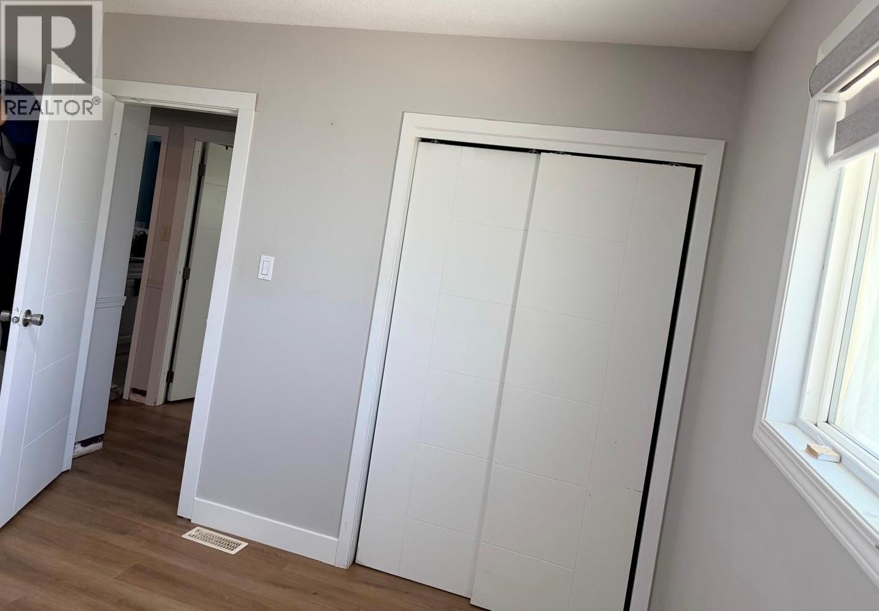
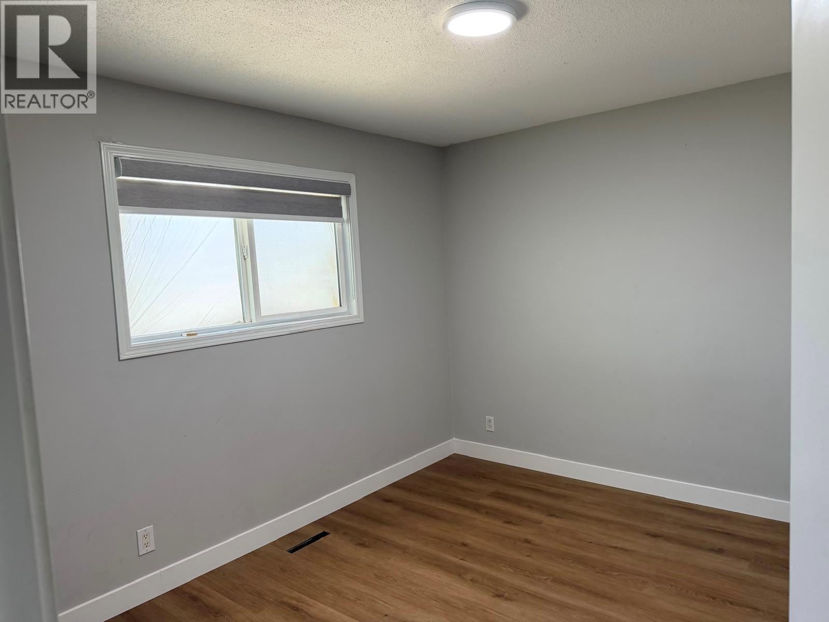
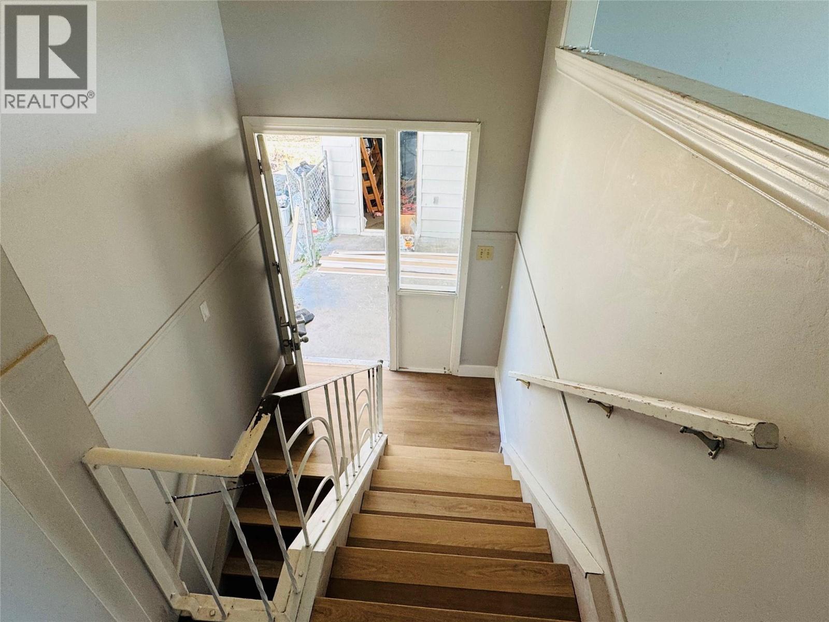
A spacious 6-bedroom, 2-bathroom home in Rutland South. This property has seen significant updates including a new roof and furnace in 2019, along with windows, paint, flooring, and blinds completed around 2023. Fresh exterior paint and new upstairs flooring were recently completed in June 2026. The main floor offers a large living room, dining area, kitchen, and three bedrooms, while the lower level features three additional bedrooms, a sizeable rec room, a second kitchen, and another full bathroom. The fully fenced yard, single detached garage, and RV parking add to the appeal. Conveniently located near schools, shopping, parks, UBCO, and the airport, this home offers great potential for growing families or as a revenue-generating investment. (id:27)

Building Features:

  • Style: Detached
  • Building Type: House
  • Basement Type: Full
  • Construction Style - Attachment: Detached
  • Exterior Finish: Wood siding
  • Fire Protection:
  • Floor Space: 2043 sqft
  • Flooring Type: Carpeted, Ceramic Tile, Laminate, Linoleum
  • Roof Material: Asphalt shingle
  • Roof Style: Unknown
  • Heating Type: Forced air
  • Cooling Type: Central air conditioning

Property Features:

  • OwnershipType: Freehold
  • Property Type: Single Family
  • Bedrooms: 6
  • Bathrooms: 2
  • Built in: 1969
  • Fence Type: Fence
  • Floor Space (approx): 2043 Square Feet
  • Irregular: Yes
  • Lot Frontage: 70 Feet
  • Lot Size: 0.18 Acres
  • View Type: Mountain view, Valley view, View (panoramic)
  • Sewer: Municipal sewage system
  • Parking Type: Detached garage
  • No. of Parking Spaces: 5

Rooms:

  • Bathroom Basement Level Measurements not available
  • Utility Basement Level 6'1'' x 4'7''
  • Recreation Room Basement Level 12'7'' x 13'1''
  • Bedroom Basement Level 12'7'' x 8'9''
  • Bedroom Basement Level 13'1'' x 10'3''
  • Bedroom Basement Level 9'10'' x 8'8''
  • Kitchen Basement Level 13'5'' x 13'0''
  • Bathroom Main Level 10'4'' x 8'2''
  • Bedroom Main Level 12'1'' x 8'1''
  • Primary Bedroom Main Level 11'9'' x 10'1''
  • Bedroom Main Level 10'5'' x 8'2''
  • Dining Main Level 10'4'' x 9'11''
  • Kitchen Main Level 10'4'' x 11'10''
  • Living Main Level 16'4'' x 13'8''

Courtesy of: Oakwyn Realty Okanagan

REALTOR.ca  

QuickQuoteTM Powered by RPS

Location of 470 Perry Road, Kelowna, British Columbia, V1X 1H8

Demographic Information of 470 Perry Road, Kelowna, British Columbia, V1X 1H8

Life Stage

Nearly Retired

Employment Type

Service Sector/White Collar

Average Household Income

$101,801.42

Average Number of Children

1.72

Household Population

Household Structure

Age of Population

Education

Education Level

No certificate/diploma/degree

18.43 %

High school certificate or equivalent

34.1 %

Apprenticeship trade certificate/diploma

12.91 %

College/non-university certificate

21.83 %

University certificate (below bachelor)

0.29 %

University Degree

12.43 %

Commuter

Travel To Work

By Car

87.41 %

By Public Transit

4.31 %

By Walking

2.76 %

By Bicycle

0.87 %

By Other Methods

4.65 %

Cultural Diversity

Knowledge of Official Language

Mother Tongue

Building Information

Building Type

Apartments (Low and High Rise)

14.74 %

Houses

85.26 %

Own Vs. Rent

