Button CopyPathCircle CloseCircle Left ArrowArrow Down Icon GreyClosecirclecircleBurger
Image 1
Image 2
Image 3
$849,000

4565 Gordon Drive, Kelowna, British Columbia, V1W 1T3

MLS® # 10388289

4 Beds

Baths

1788  FEETSQ

QuickQuoteTM: Not Available

Kelowna BC, V1W 1T3

MLS® # 10388289

Property Information:

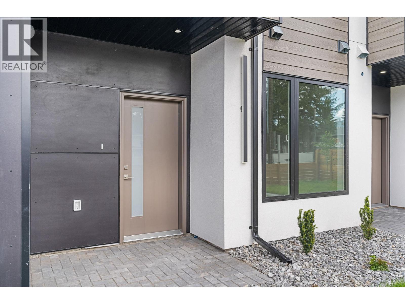
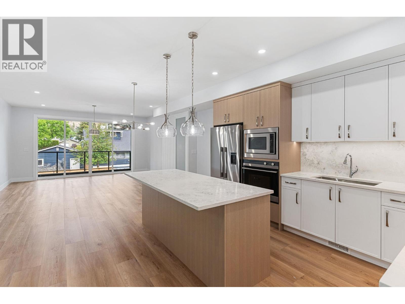
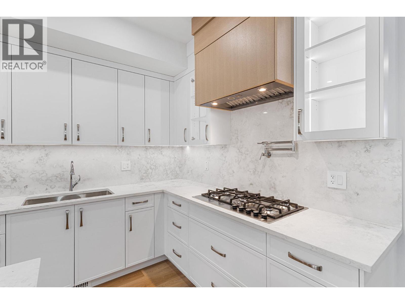
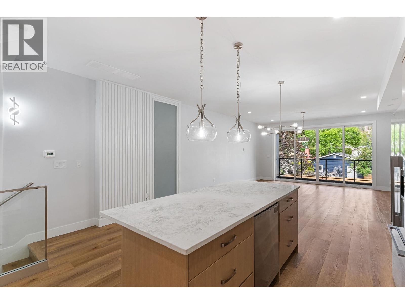
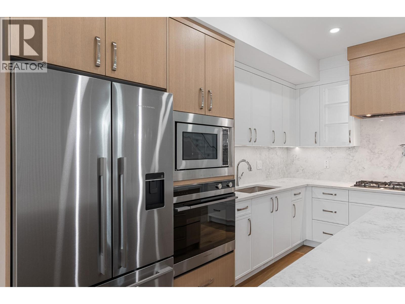
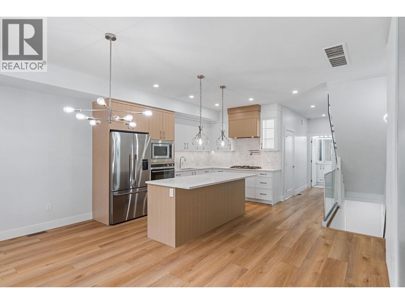
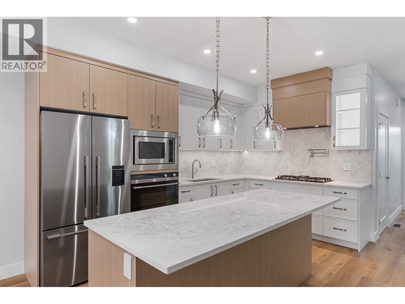
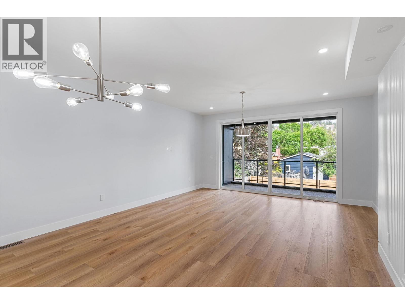
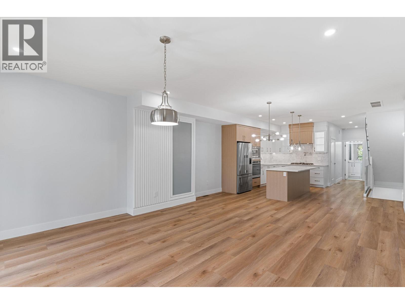
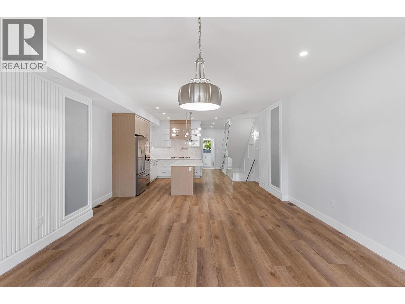
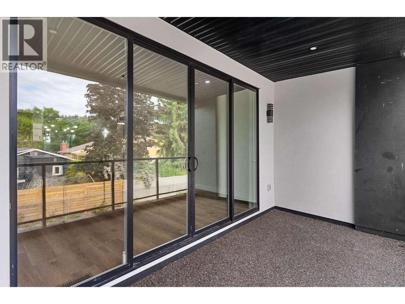
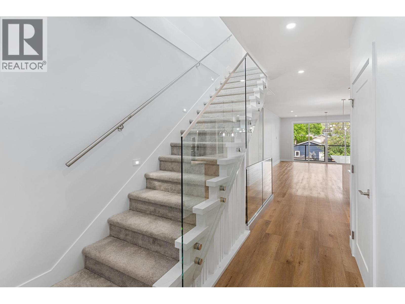
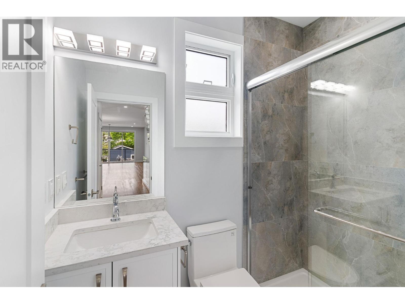
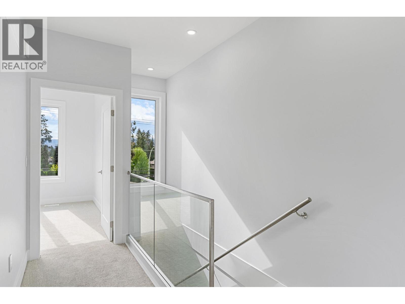
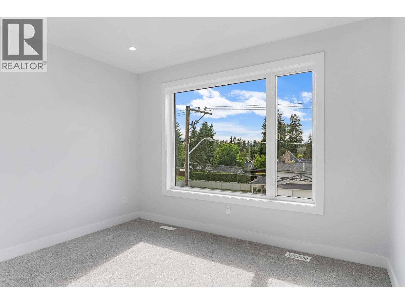
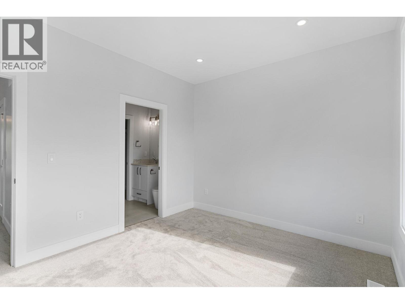
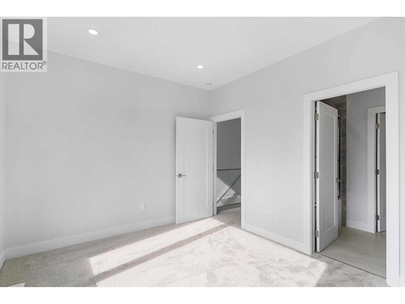
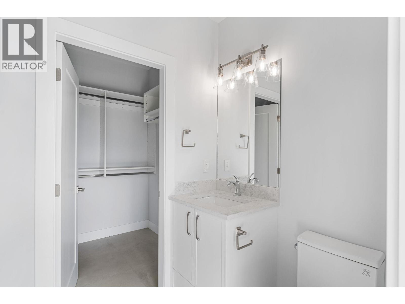
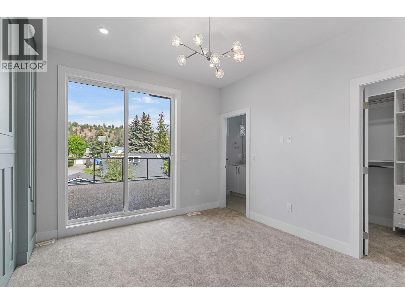
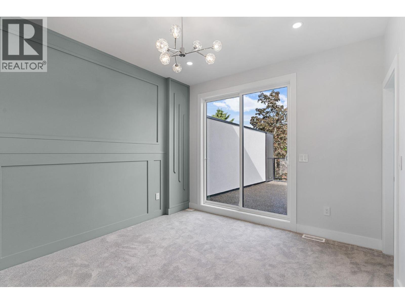
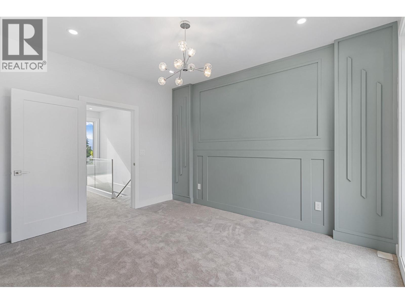
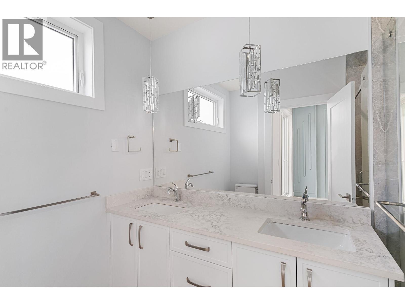
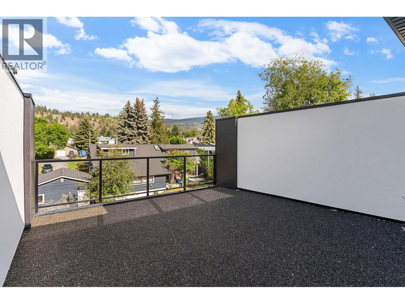
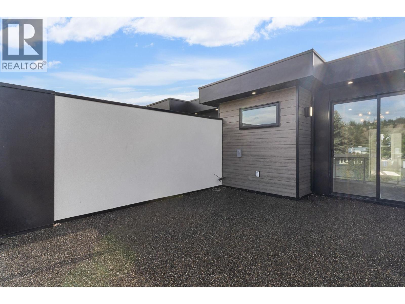
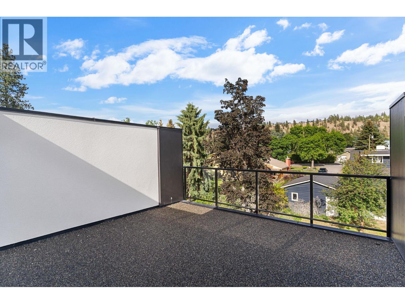
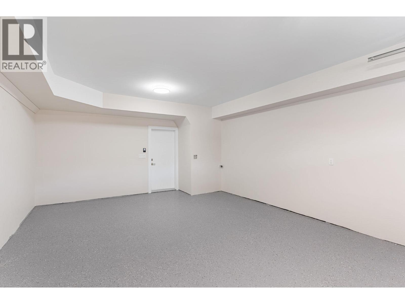
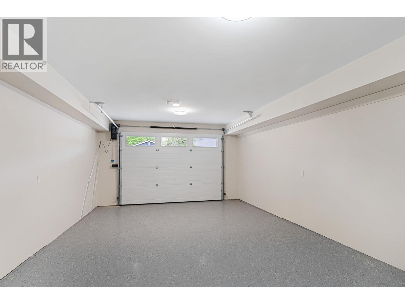
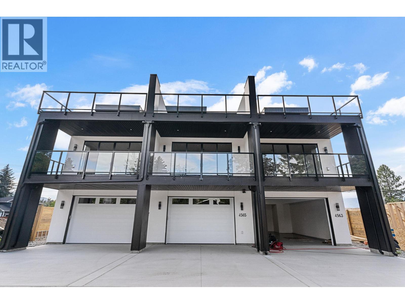
Introducing a brand new townhouse in a triplex with NO STRATA FEES located in Kelowna’s highly sought-after Lower Mission neighborhood. This exclusive modern triplex development redefines contemporary Okanagan living with bold design, clean lines, and thoughtfully curated spaces. This home offers 4 bedrooms, 4 full bathrooms and a beautifully appointed kitchen featuring high-end Fisher & Paykel appliances, delivering both performance and luxury. Additionally, the home has a double garage, private double driveway, and rear lane access, offering exceptional parking flexibility. Even more compelling — for qualified buyers this home includes the following exclusive financing incentives available to buyers: 3-Year Fixed: 3.84% 5-Year Fixed: 3.94% 5-Year CMHC Insured: 3.84% These preferred rates are specifically available for this development — a rare opportunity to secure both a premium home and favorable financing. Additionally, qualified buyers may be exempt from paying GST and PTT, creating significant upfront savings. (id:27)

Building Features:

  • Style: Townhouse
  • Building Type: Row / Townhouse
  • Air Conditioning: Yes
  • Construction Style - Attachment: Attached
  • Exterior Finish: Stucco, Other
  • Floor Space: 1788 sqft
  • Flooring Type: Carpeted, Hardwood, Flooring Type
  • Roof Material: Roof Material
  • Roof Style: Unknown
  • Heating Type: Heat Pump
  • Cooling Type: Heat Pump
  • Appliances: Range, Refrigerator, Dishwasher, Range - Gas, Microwave, Oven, Hood Fan

Property Features:

  • OwnershipType:
  • Property Type: Single Family
  • Bedrooms: 4
  • Bathrooms: 4
  • Built in: 2026
  • Community Features: Pets Allowed
  • Features: Central island
  • Floor Space (approx): 1788 Square Feet
  • Sewer: Municipal sewage system
  • Parking Type: Attached garage, Rear
  • No. of Parking Spaces: 2

Rooms:

  • Bathroom 2nd Level Measurements not available
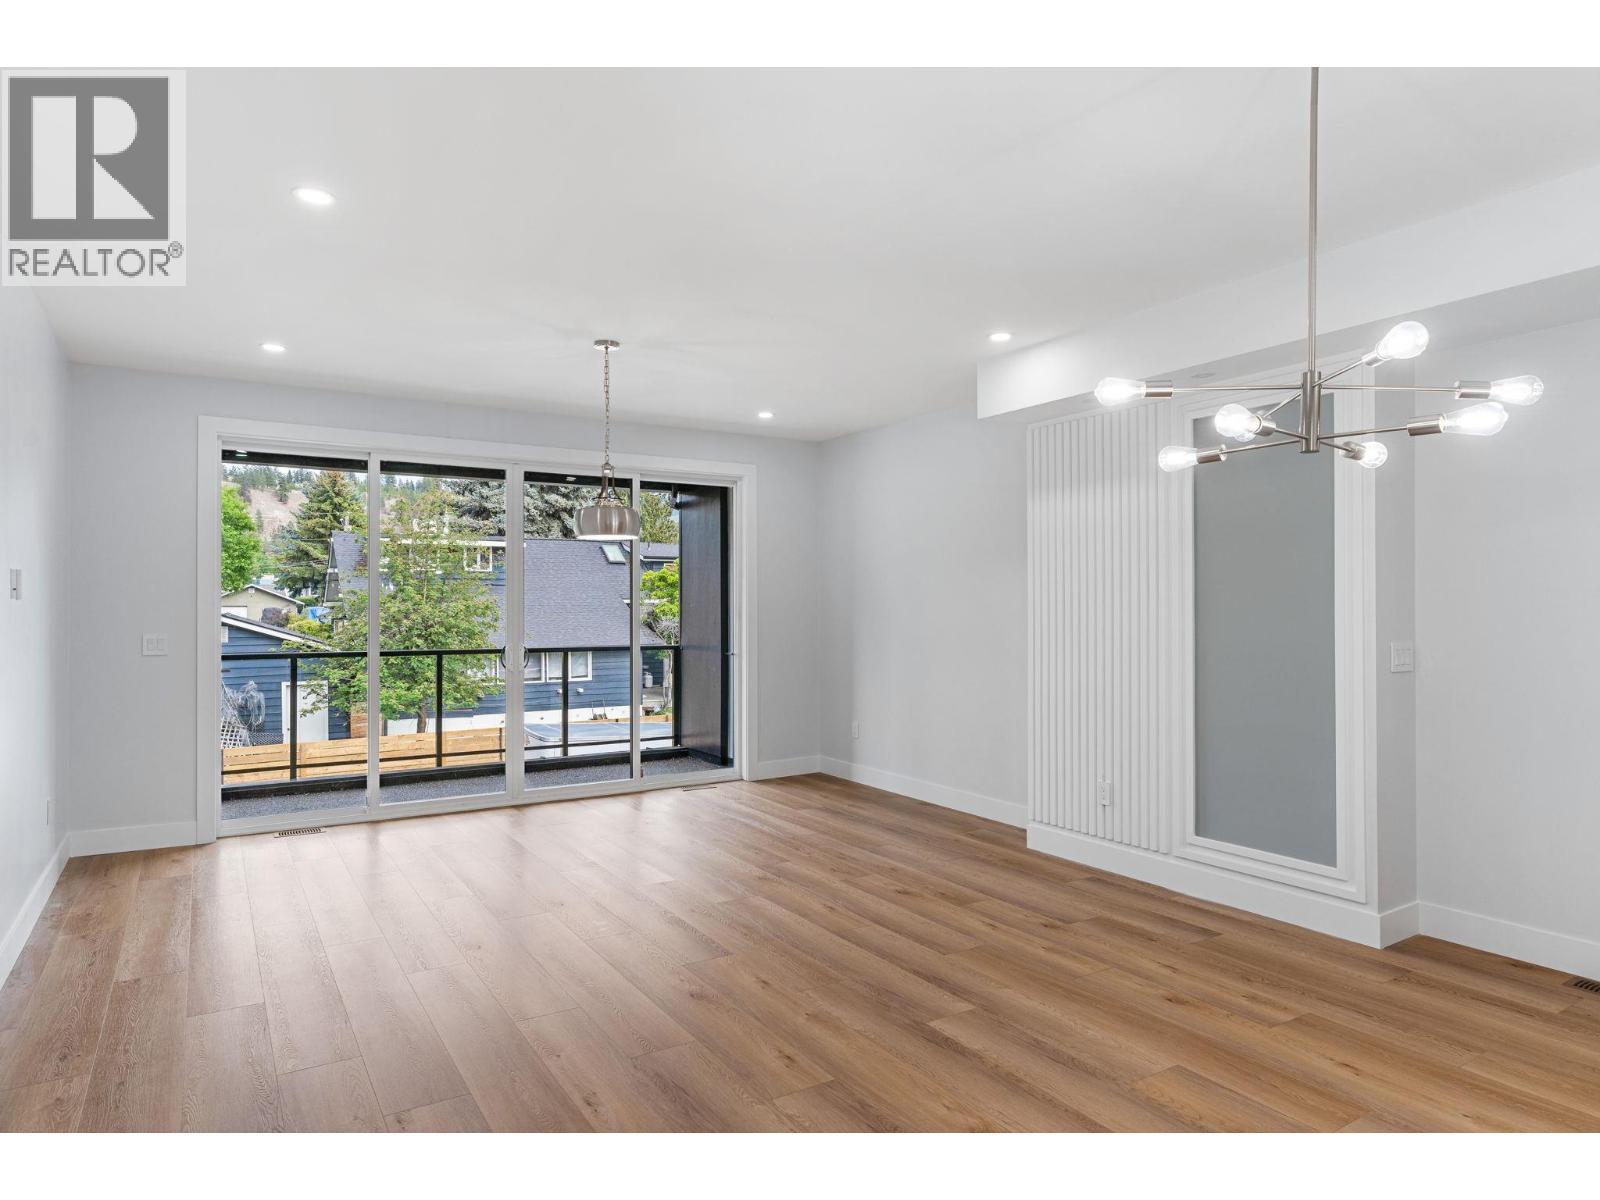
  • Living 2nd Level 16'2'' x 12'6''
  • Kitchen 2nd Level 12'6'' x 8'11''
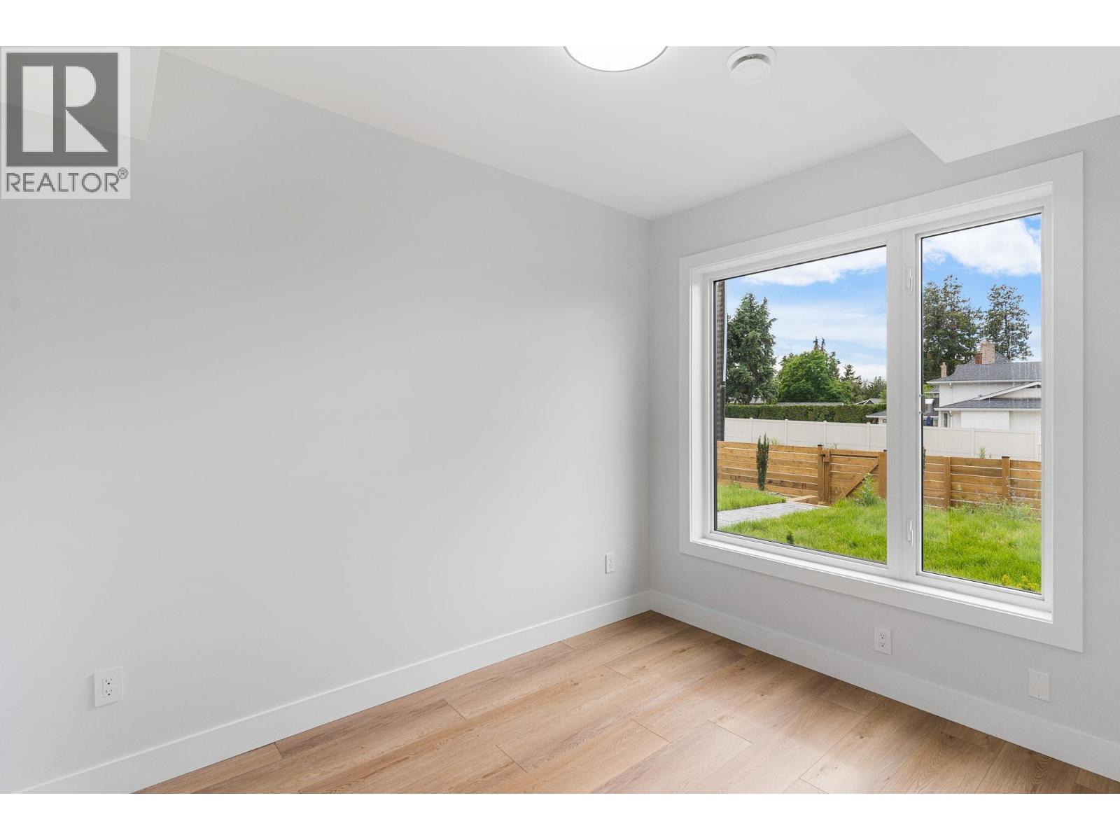
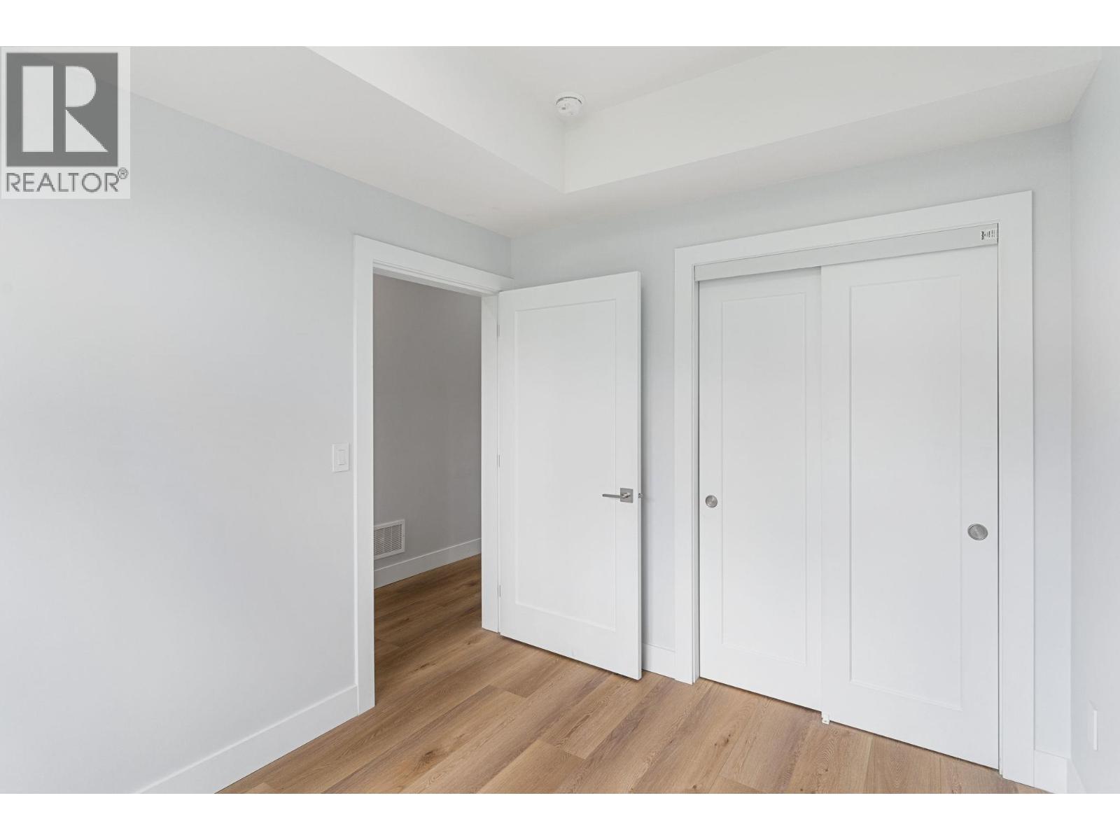
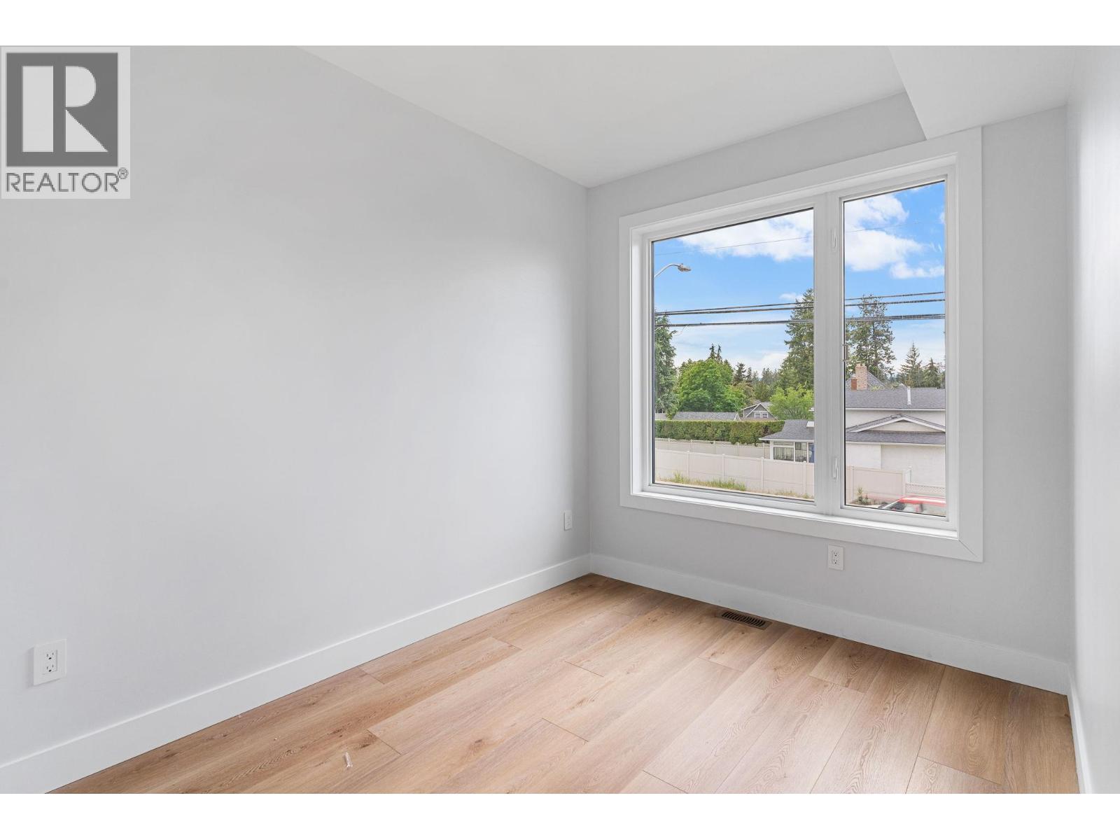
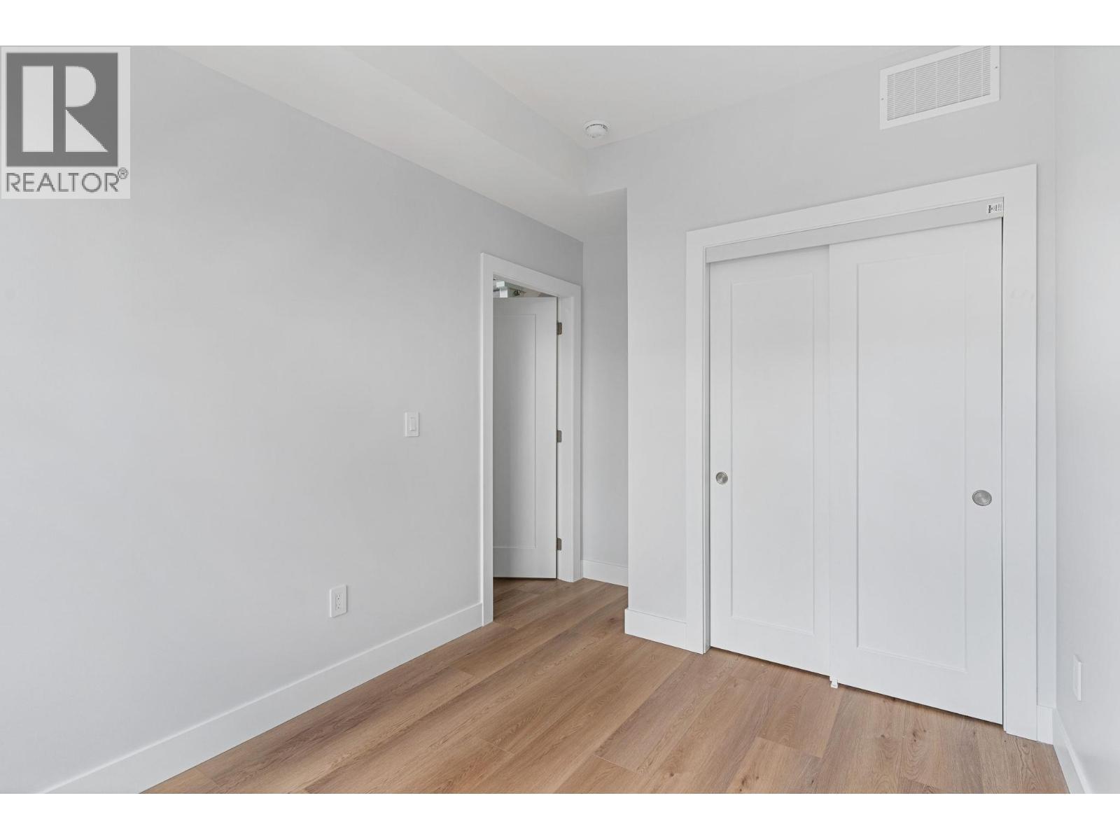
  • Bedroom 2nd Level 10'8'' x 8'6''
  • Bathroom 3rd Level Measurements not available
  • Bathroom 3rd Level 9'3'' x 5'0''
  • Primary Bedroom 3rd Level 13'0'' x 10'9''
  • Bedroom 3rd Level 12'6'' x 10'6''
  • Bathroom Main Level Measurements not available
  • Bedroom Main Level 10'8'' x 8'6''

Courtesy of: Realtymonx

REALTOR.ca  

QuickQuoteTM Powered by RPS

Location of 4565 Gordon Drive, Kelowna, British Columbia, V1W 1T3

Demographic Information of 4565 Gordon Drive, Kelowna, British Columbia, V1W 1T3

Life Stage

Midlife Families

Employment Type

Service Sector/White Collar

Average Household Income

$155,258.76

Average Number of Children

1.78

Household Population

Household Structure

Age of Population

Education

Education Level

No certificate/diploma/degree

10.22 %

High school certificate or equivalent

27.61 %

Apprenticeship trade certificate/diploma

8.38 %

College/non-university certificate

22.68 %

University certificate (below bachelor)

2.81 %

University Degree

28.29 %

Commuter

Travel To Work

By Car

89.76 %

By Public Transit

1.27 %

By Walking

2.34 %

By Bicycle

0.84 %

By Other Methods

5.79 %

Cultural Diversity

Knowledge of Official Language

Mother Tongue

Building Information

Building Type

Apartments (Low and High Rise)

Houses

100.0 %

Own Vs. Rent

