Button CopyPathCircle CloseCircle Left ArrowArrow Down Icon GreyClosecirclecircleBurger
Image 1
Image 2
Image 3
$583,500

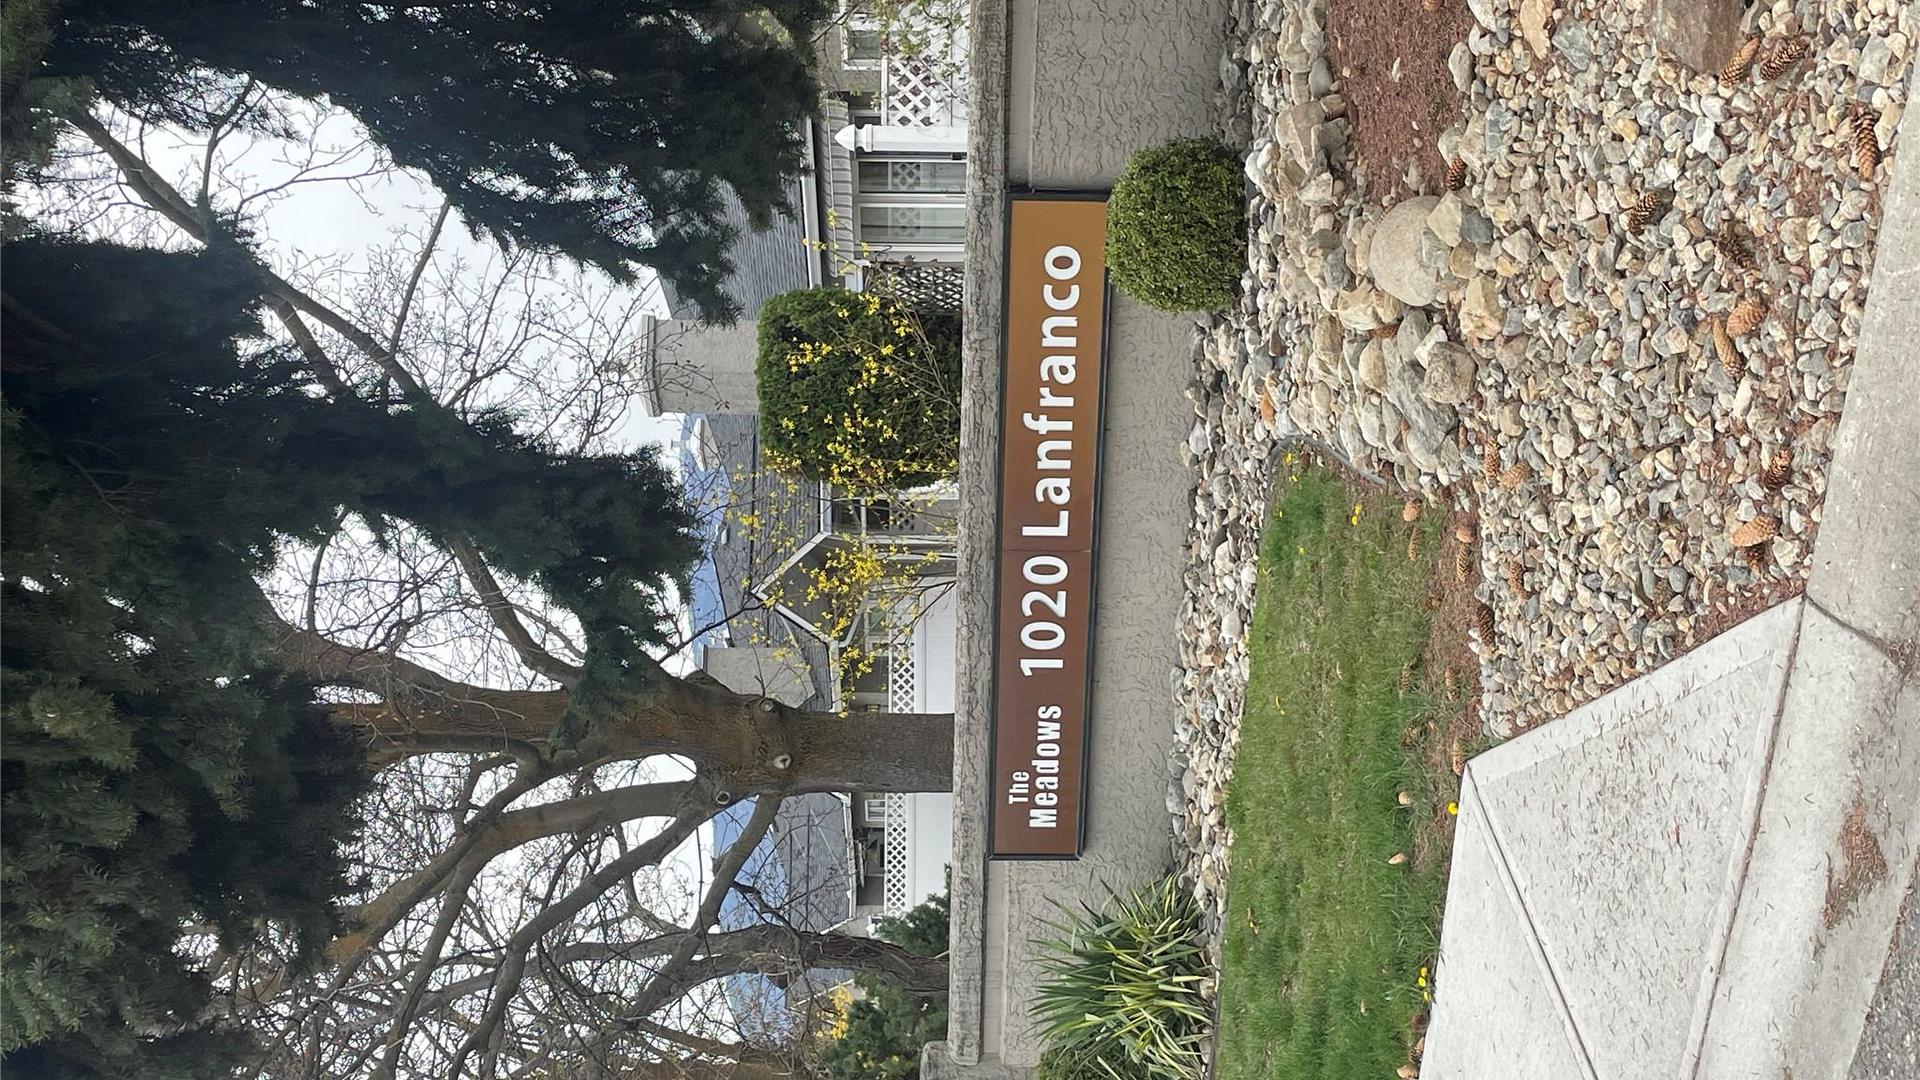
45-1020 Lanfranco Road, Kelowna, BC, V1W 3W7

MLS® # 10382413

2 Beds

Baths

1366  FEETSQ

QuickQuoteTM: $544K - $730K

Kelowna BC, V1W 3W7

MLS® # 10382413

Property Information:

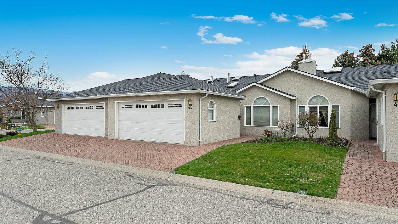
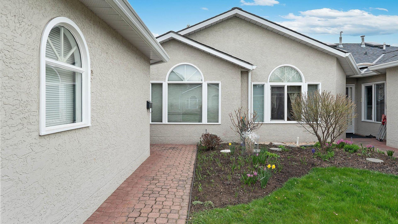
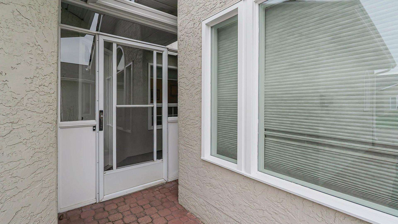
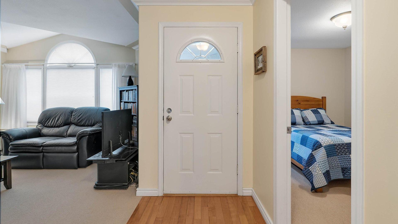
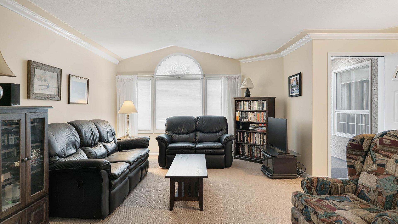
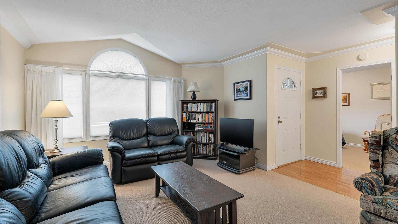
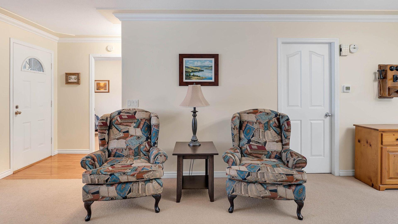
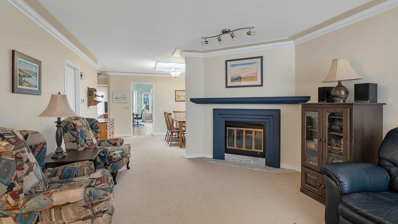
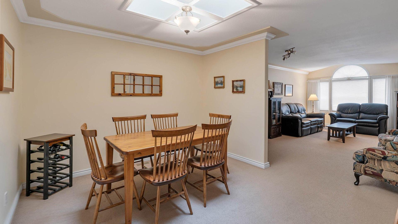
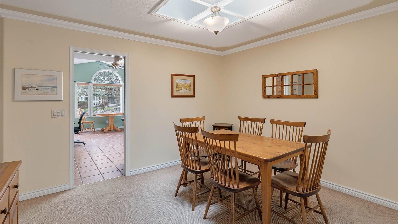
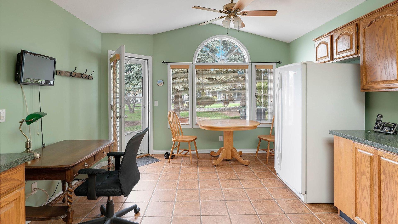
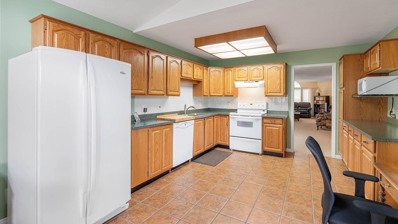
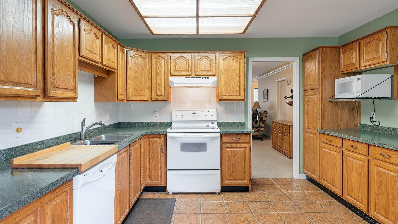
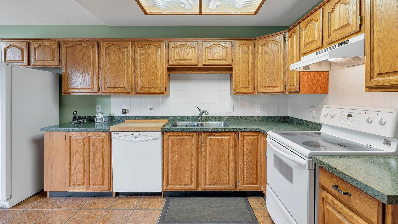
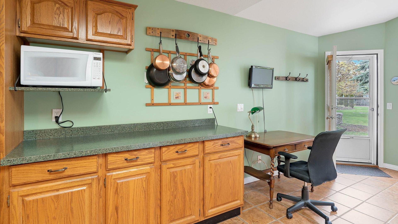
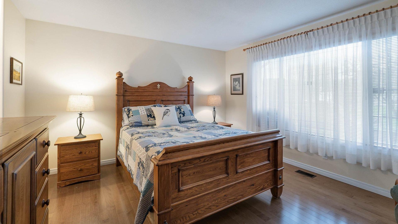
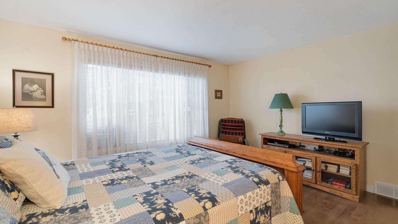
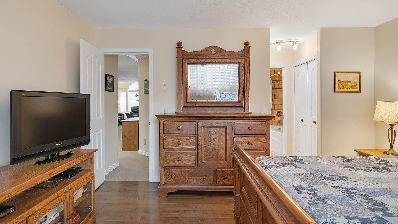
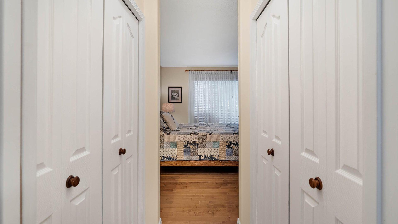
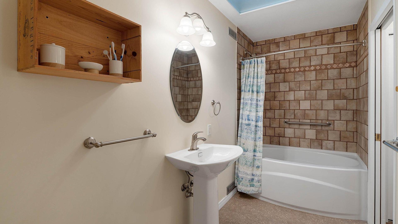
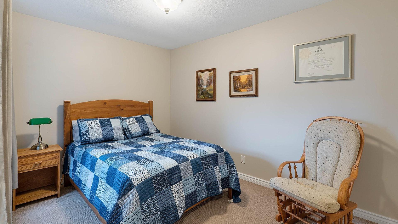
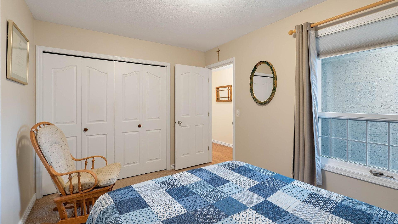
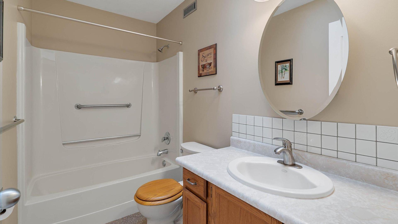
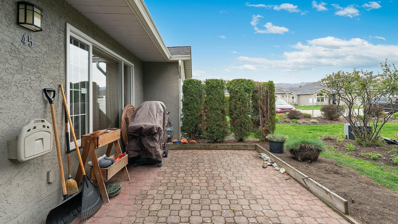
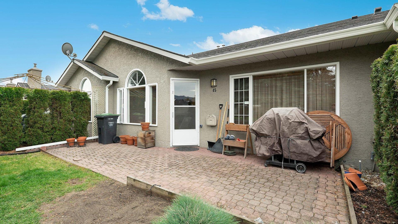
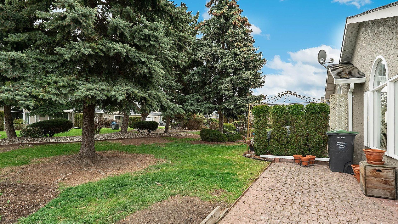
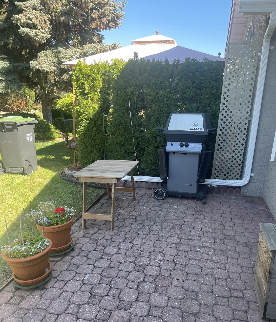
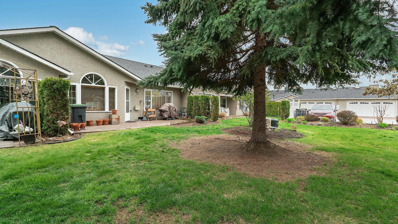
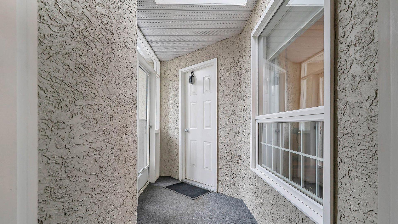
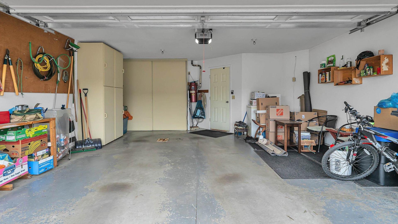
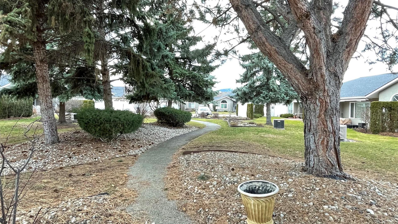
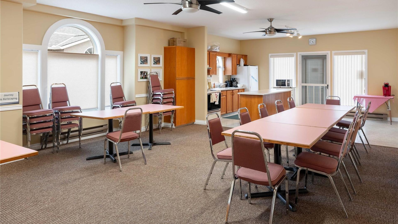
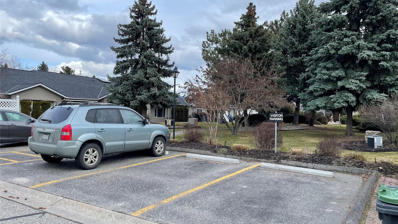
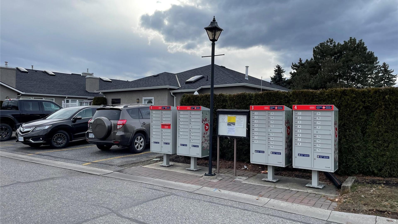
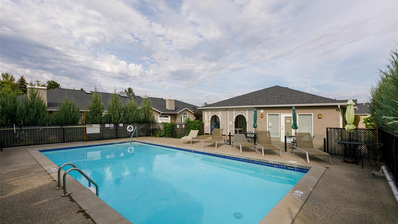
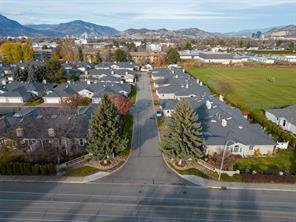
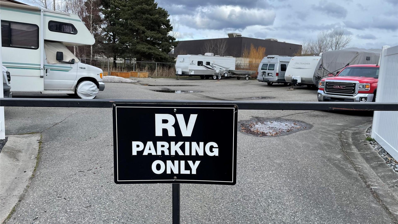
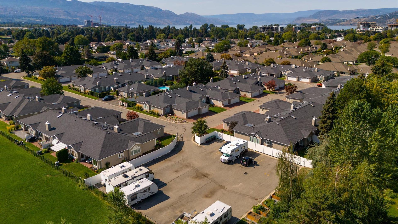
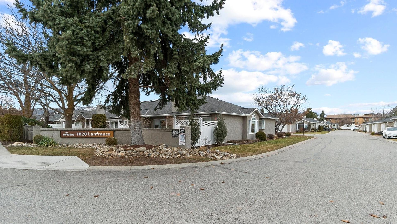
The Meadows! Unbeatable location, walking distance to mission shops, medical clinics, beaches, parks, transit ,1 block to cycle pathway(corridor) to downtown, near KGH , 55+ quiet well-maintained desirable community! This open plan level entry," no-step" rancher (w/enclosed porch) is retirement p-e-r-f-e-c-t ! Vaulted ceiling over Arch window in living area w/gas fireplace , dining area w/ skylight , bright nook w/partial vaulted ceiling in Kitchen overlooking a "park-like setting" w/private patio . 2 bedroom, 2 full bath, ( spacious primary w/double closets ), attached double garage w/plenty of parking & storage + clubhouse for social gatherings + activities, outdoor pool for sunny summer days , RV parking, visitor parking, (high efficiently furnace +hot water tank 2021, newer roof .poly B replaced , and newer front windows).(no dogs, 1 cat allowed)

Property Features:

  • Bedrooms: 2
  • Bathrooms: 2
  • Annual Tax Amount: $2,899
  • Appliances: Dryer, Dishwasher, Range, Refrigerator, Washer
  • Architectural Style: Ranch
  • Association Amenities: Pool, Recreation Facilities, Trash
  • Built in: 1988
  • Construction Materials: Stucco, Wood Frame
  • Cooling: Central Air
  • Exterior Features: Private Yard
  • Floor Space (approx): 1366 Square Feet
  • Flooring: Carpet, Hardwood, Mixed, Tile
  • Heating: Forced Air
  • Parking Features: Attached, Garage, On Site
  • Roof: Asphalt, Shingle
  • Water Source: Public
  • Sewer: Public Sewer

Rooms:

  • Foyer Main Level 1.83 m x 1.22 m
  • Living Main Level 6.10 m x 3.96 m
  • Bathroom Main Level 2.74 m x 1.52 m
  • Mudroom Main Level 3.05 m x 1.22 m
  • Bedroom Main Level 3.66 m x 2.74 m
  • Mudroom Main Level 3.05 m x 1.22 m
  • Laundry Main Level 2.74 m x 1.52 m
  • Dining Main Level 3.35 m x 3.35 m
  • Other Main Level 1.83 m x 3.35 m Note: Breakfast Room/Nook
  • Utility Main Level 1.52 m x 1.22 m
  • Ensuite Bathroom Main Level 3.96 m x 1.52 m
  • Kitchen Main Level 3.66 m x 3.35 m
  • Primary Bedroom Main Level 4.27 m x 3.96 m

Convert Measurement to:


This listing content provided by Brokers PlaybookTM

QuickQuoteTM Powered by RPS

Location of 45-1020 Lanfranco Road, Kelowna, BC, V1W 3W7

Demographic Information of 45-1020 Lanfranco Road, Kelowna, BC, V1W 3W7

Life Stage

Young Couples

Employment Type

Blue Collar/Primary, Blue Collar/Service Sector

Average Household Income

$94,517.50

Average Number of Children

1.52

Household Population

Household Structure

Age of Population

Education

Education Level

No certificate/diploma/degree

14.3 %

High school certificate or equivalent

32.83 %

Apprenticeship trade certificate/diploma

8.08 %

College/non-university certificate

23.73 %

University certificate (below bachelor)

1.2 %

University Degree

19.86 %

Commuter

Travel To Work

By Car

73.82 %

By Public Transit

9.7 %

By Walking

11.18 %

By Bicycle

3.66 %

By Other Methods

1.64 %

Cultural Diversity

Knowledge of Official Language

Mother Tongue

Building Information

Building Type

Apartments (Low and High Rise)

71.18 %

Houses

28.82 %

Own Vs. Rent
