Button CopyPathCircle CloseCircle Left ArrowArrow Down Icon GreyClosecirclecircleBurger
Image 1
Image 2
Image 3
$399,000

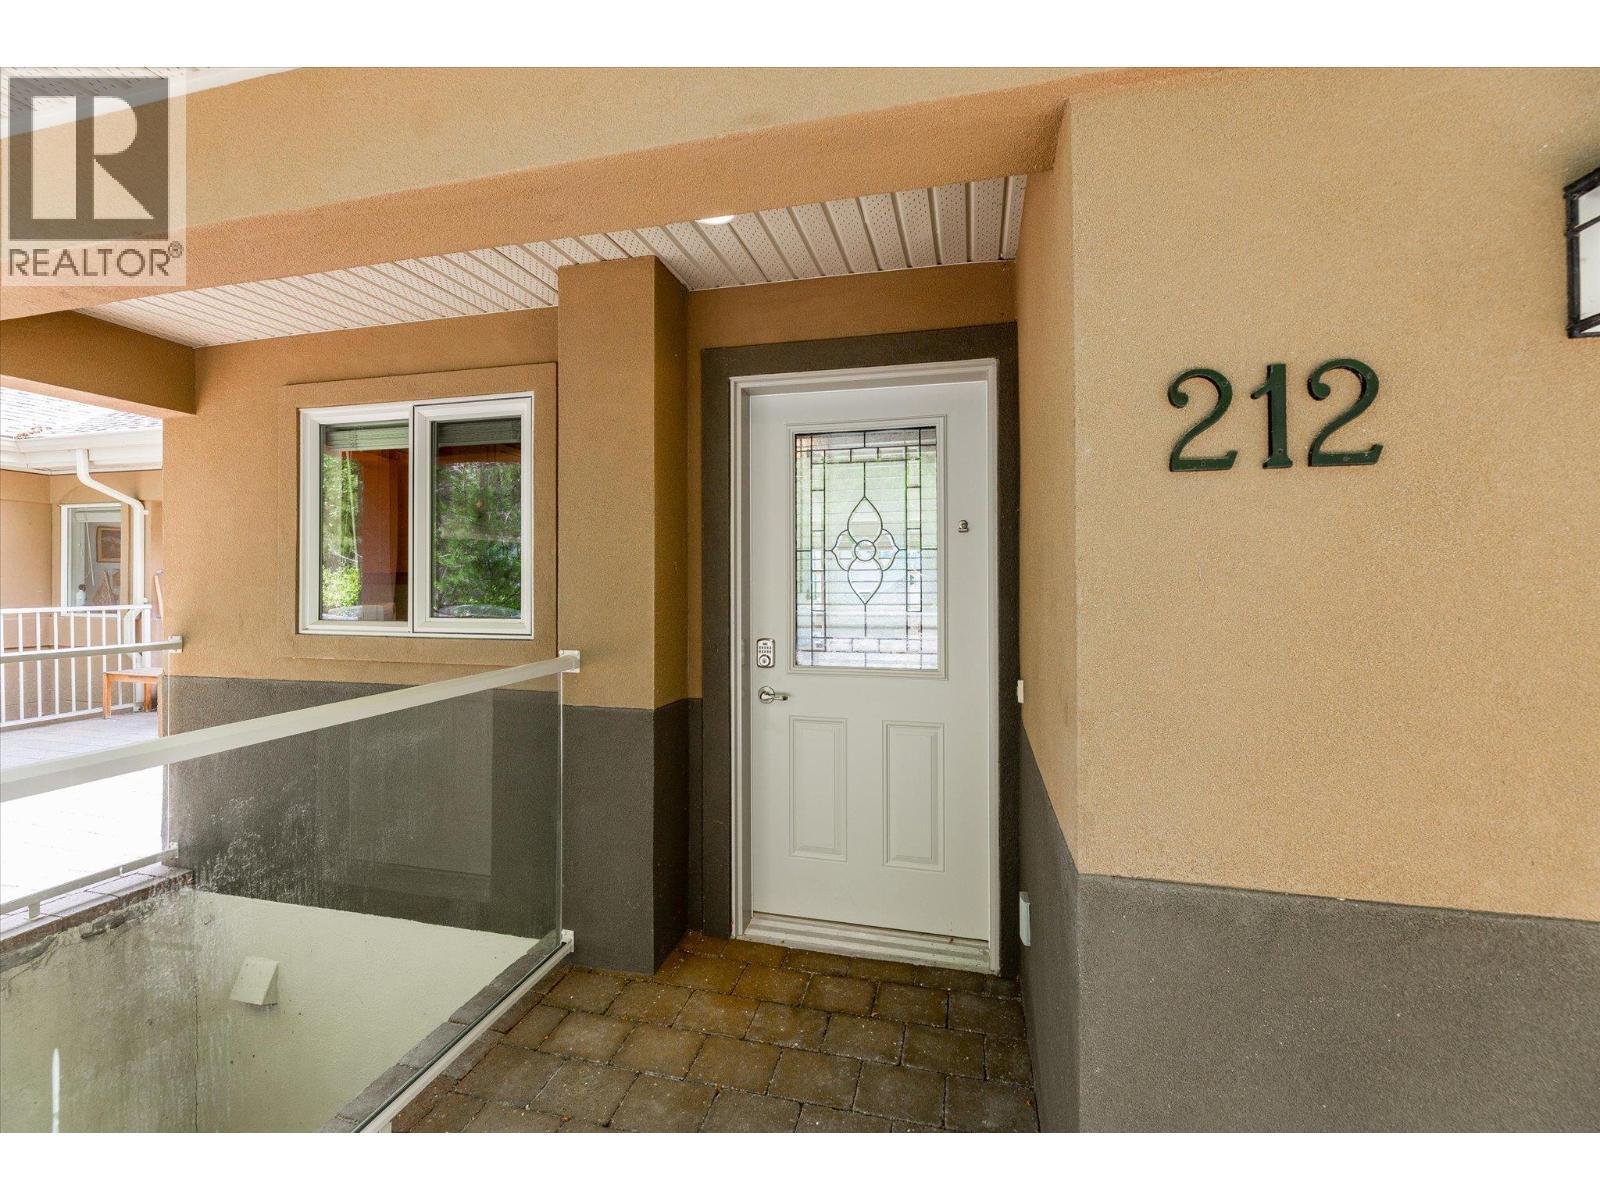
4433 Gordon Drive Unit# 212, Kelowna, British Columbia, V1W 1S9

MLS® # 10391313

2 Beds

Bath

774  FEETSQ

QuickQuoteTM: Not Available

Kelowna BC, V1W 1S9

MLS® # 10391313

Property Information:

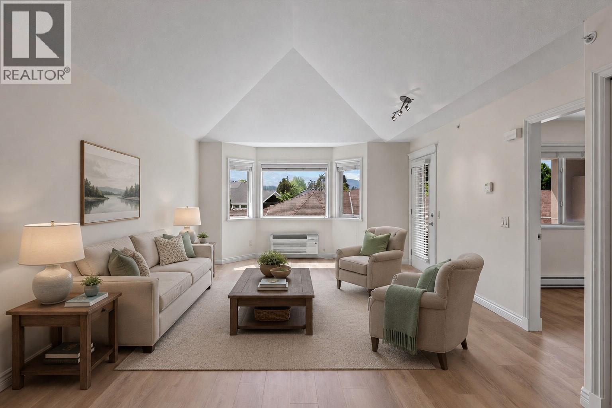
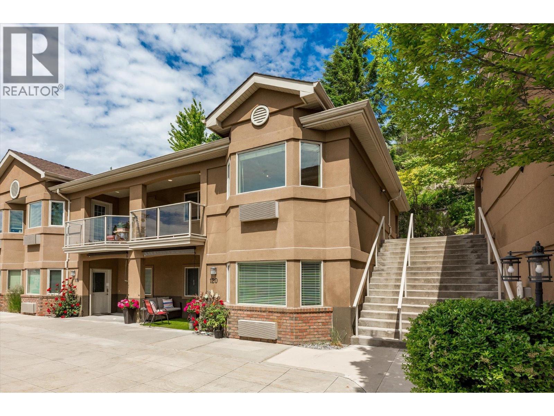
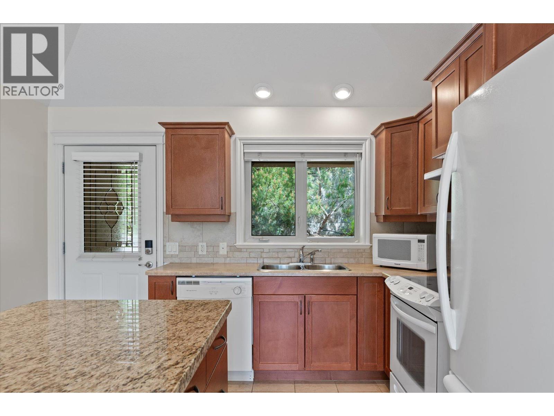
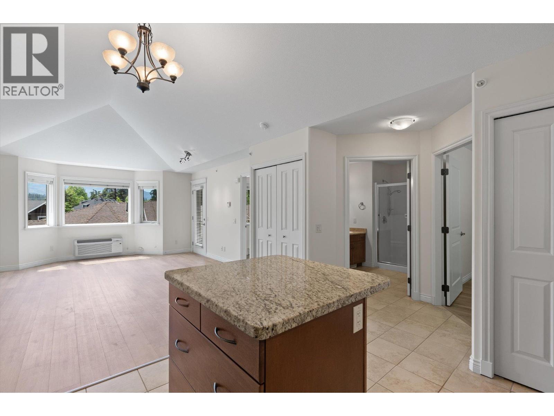
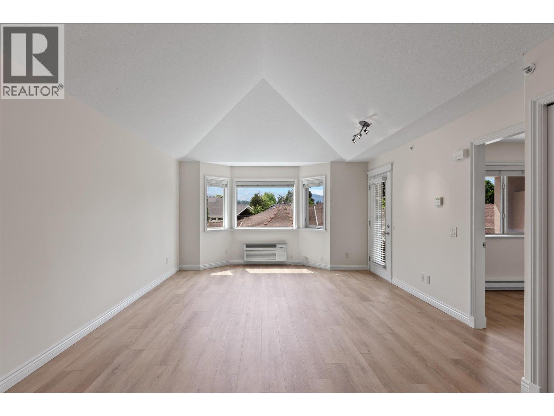
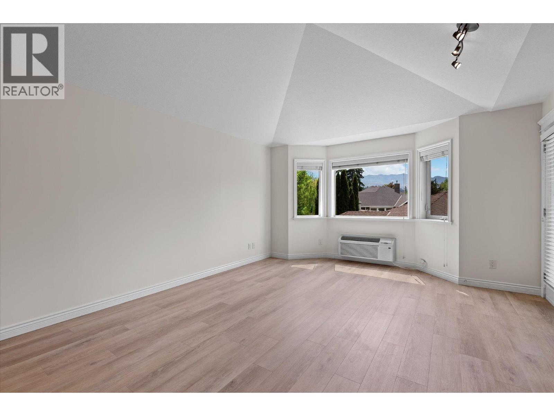
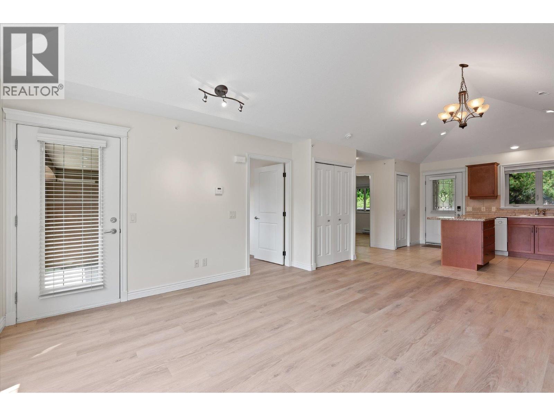
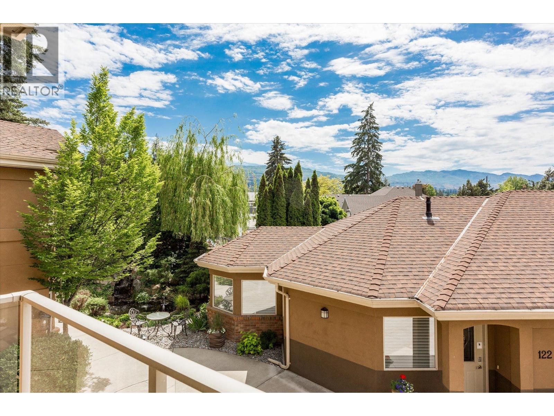
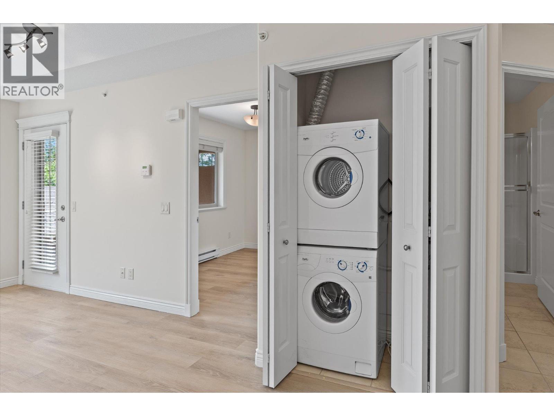
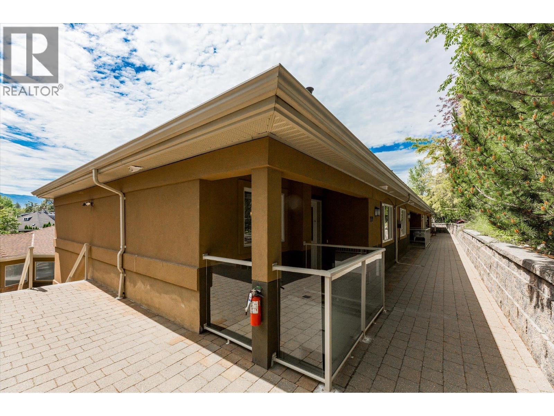
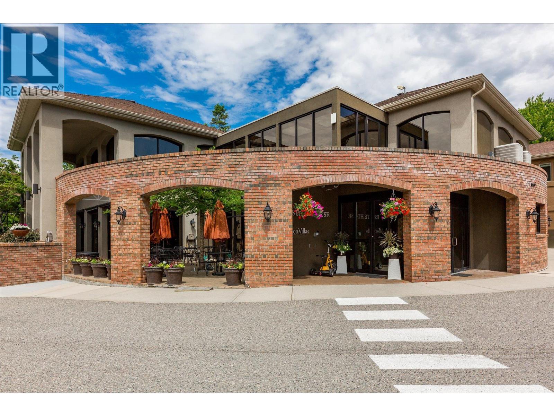
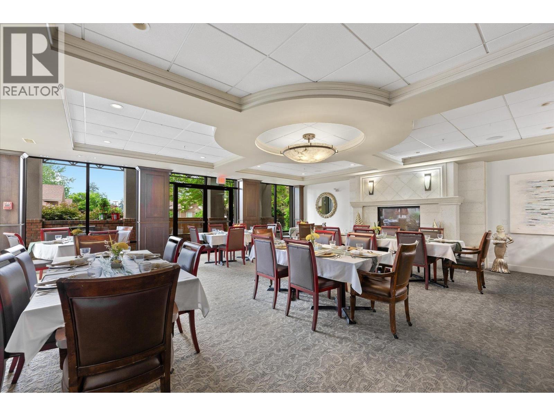
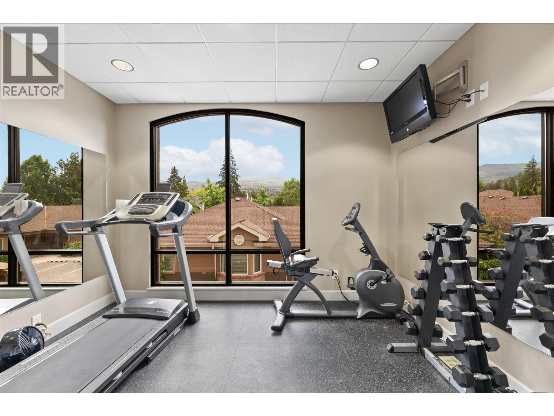
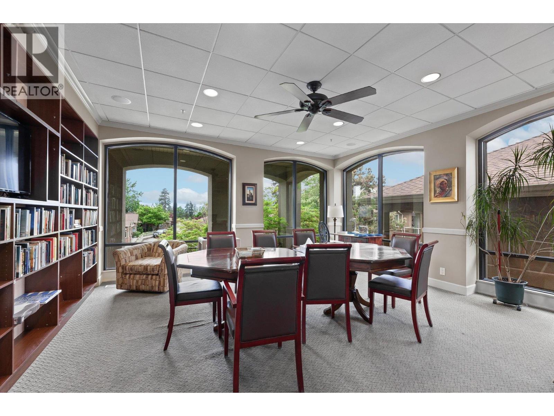
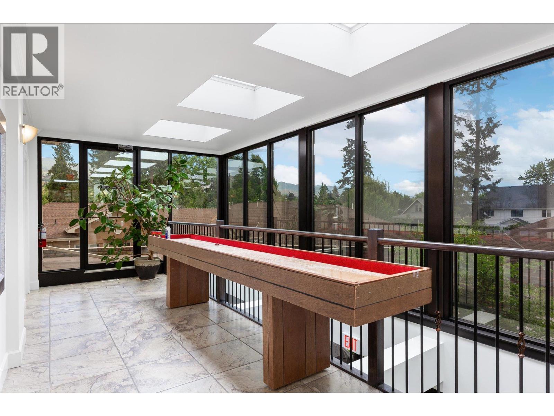
Own your own home in a boutique community designed to offer a unique lifestyle to seniors, with concierge lifestyle services and a community that is intimate and welcoming. Step inside this bright, open floor plan and find a top-floor apartment that is well built and well laid out. There is lots of natural light to complement a cozy home that anyone would be proud to welcome guests into. You are just a few steps and an elevator ride away from dining, the gym, or being driven to shopping, appointments, or the beach. But no matter how far you wander, you will always yearn to return to your own home nestled in the heart of Kelowna Lower Mission. This is a lifestyle that offers affordability and flexibility, with all the independence of owning your own home. Give your favourite agent a call today to see floor plans or to get details. A warm welcome awaits you in your new home... (id:27)

Building Features:

  • Style: Detached
  • Building Type: Row / Townhouse
  • Air Conditioning: Yes
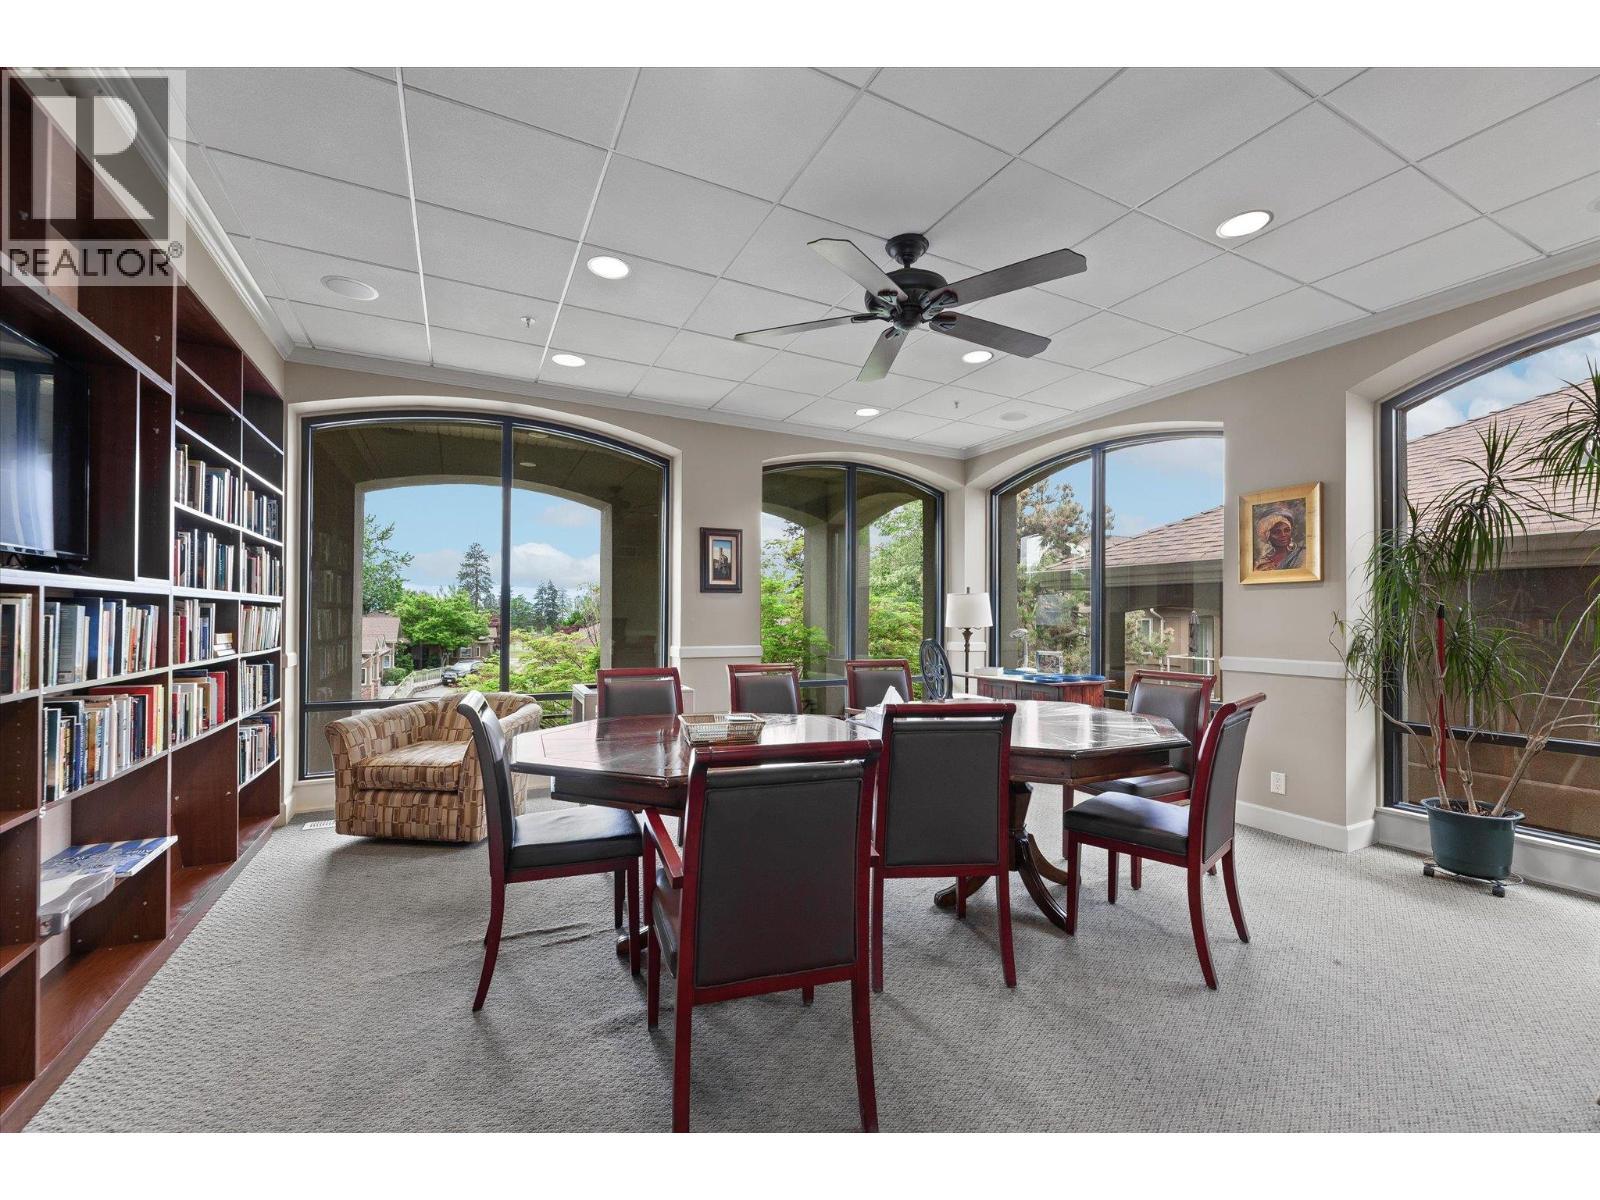
  • Amenities: Amenities, Party Room
  • Architectural Style: Rancher
  • Construction Style - Attachment: Attached
  • Exterior Finish: Stucco
  • Fire Protection: Security, Sprinkler System-Fire, Controlled entry
  • Floor Space: 774 sqft
  • Flooring Type: Carpeted, Ceramic Tile
  • Roof Material: Asphalt shingle
  • Roof Style: Unknown
  • Heating Type: Baseboard heaters
  • Heating Fuel: Electric
  • Cooling Type: Wall unit
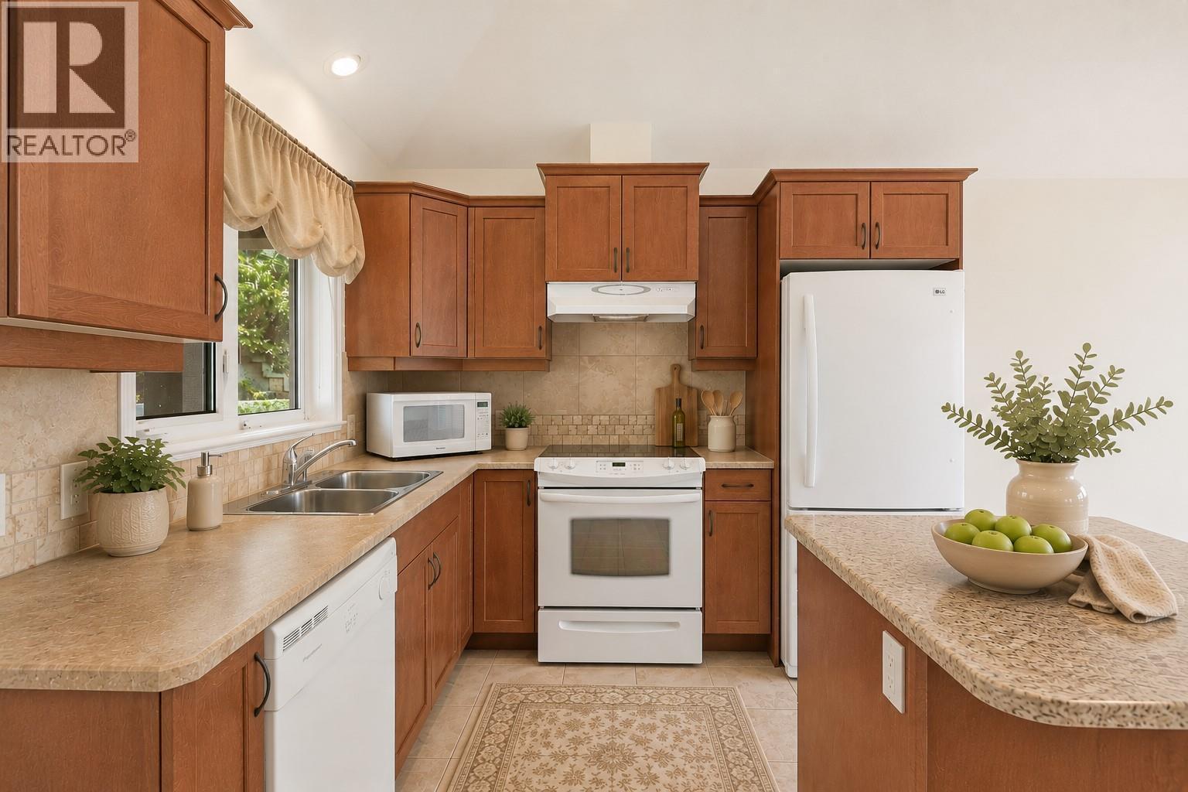
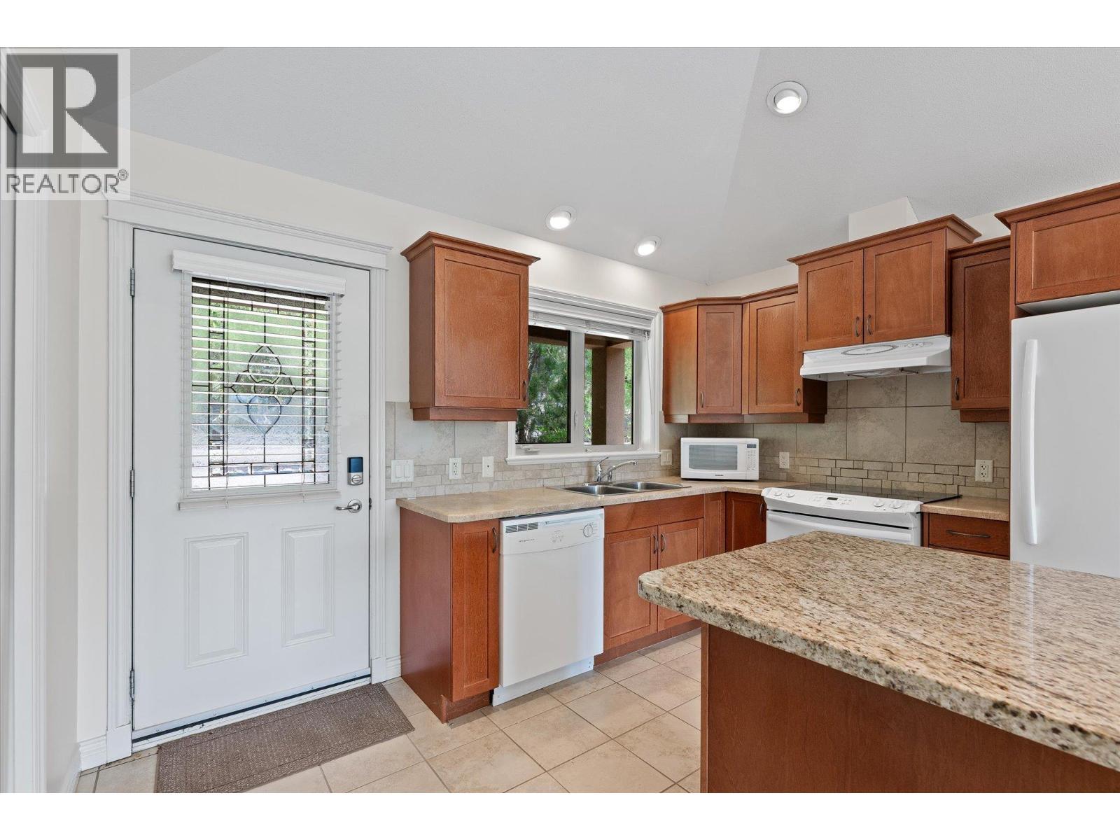
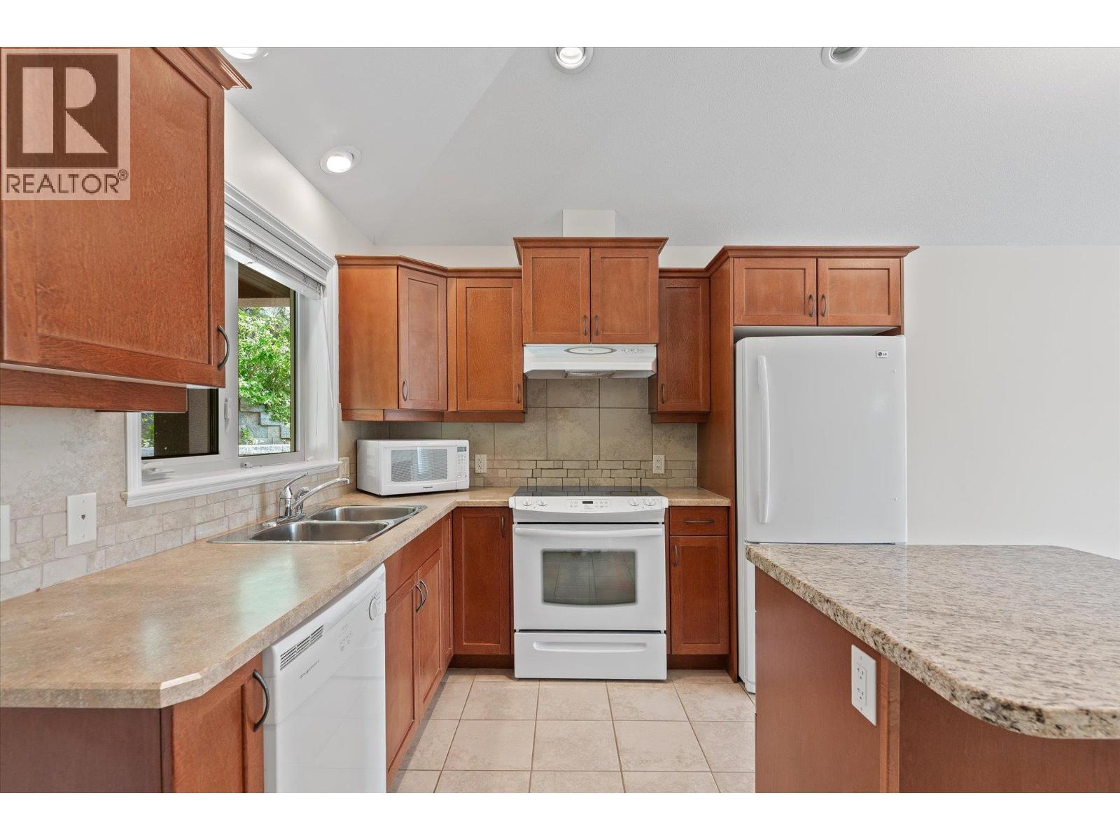
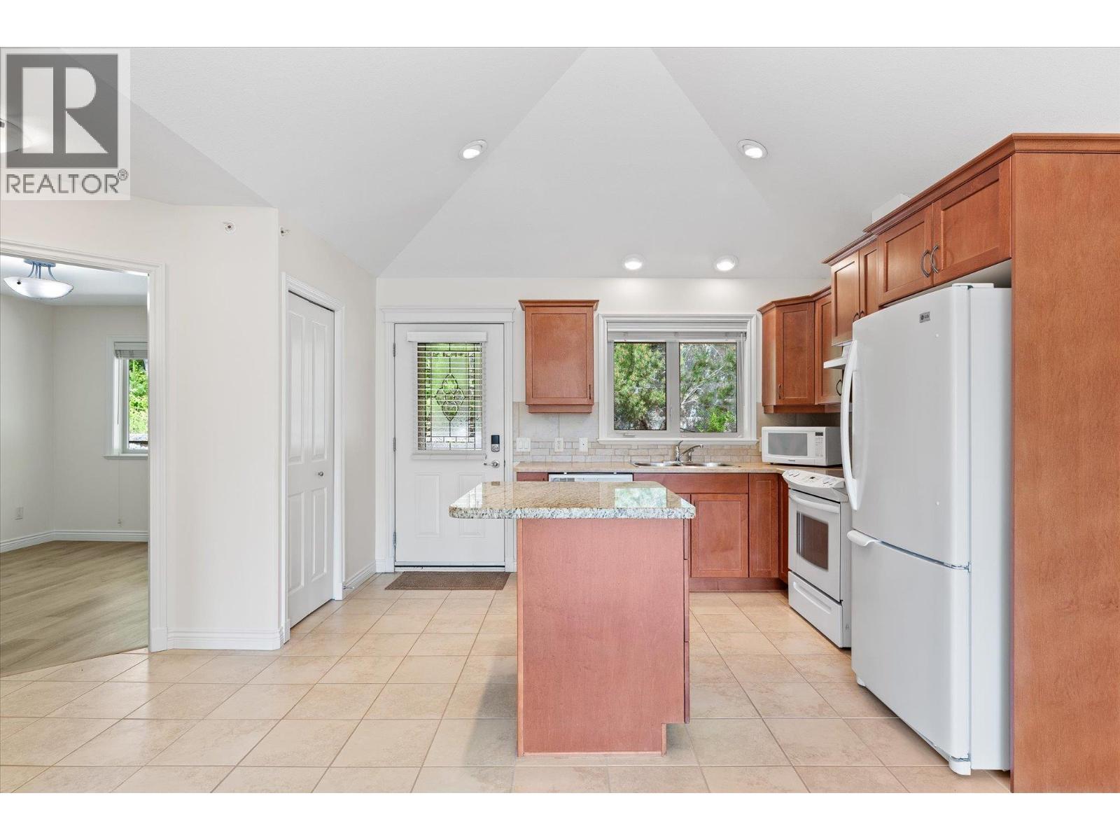
  • Appliances: Refrigerator, Dishwasher, Range - Electric, Microwave, Hood Fan

Property Features:

  • OwnershipType: Strata
  • Property Type: Single Family
  • Bedrooms: 2
  • Bathrooms: 1
  • Built in: 2008
  • Community Features: Rentals Allowed With Restrictions, Seniors Oriented
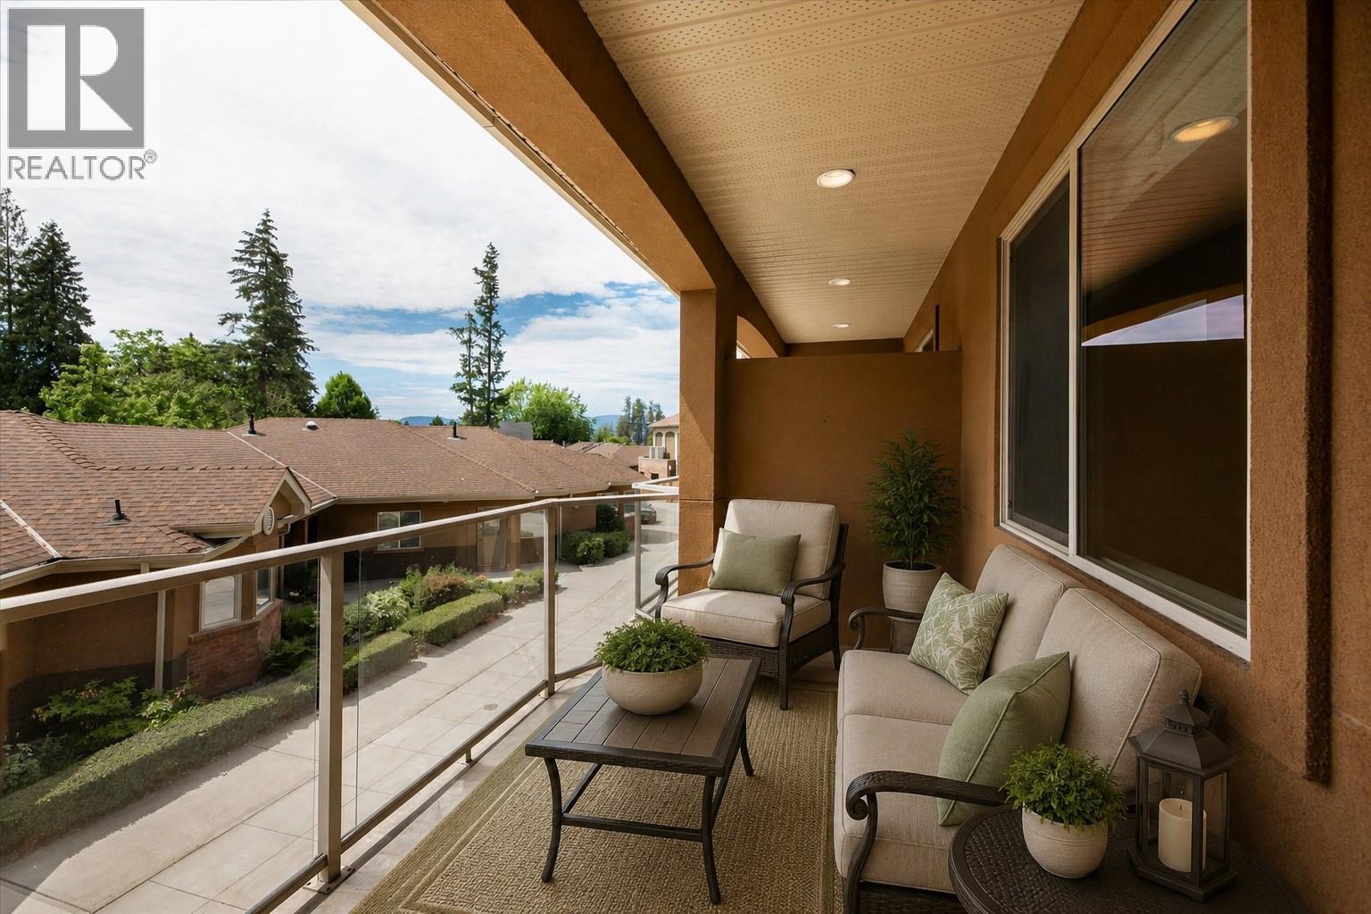
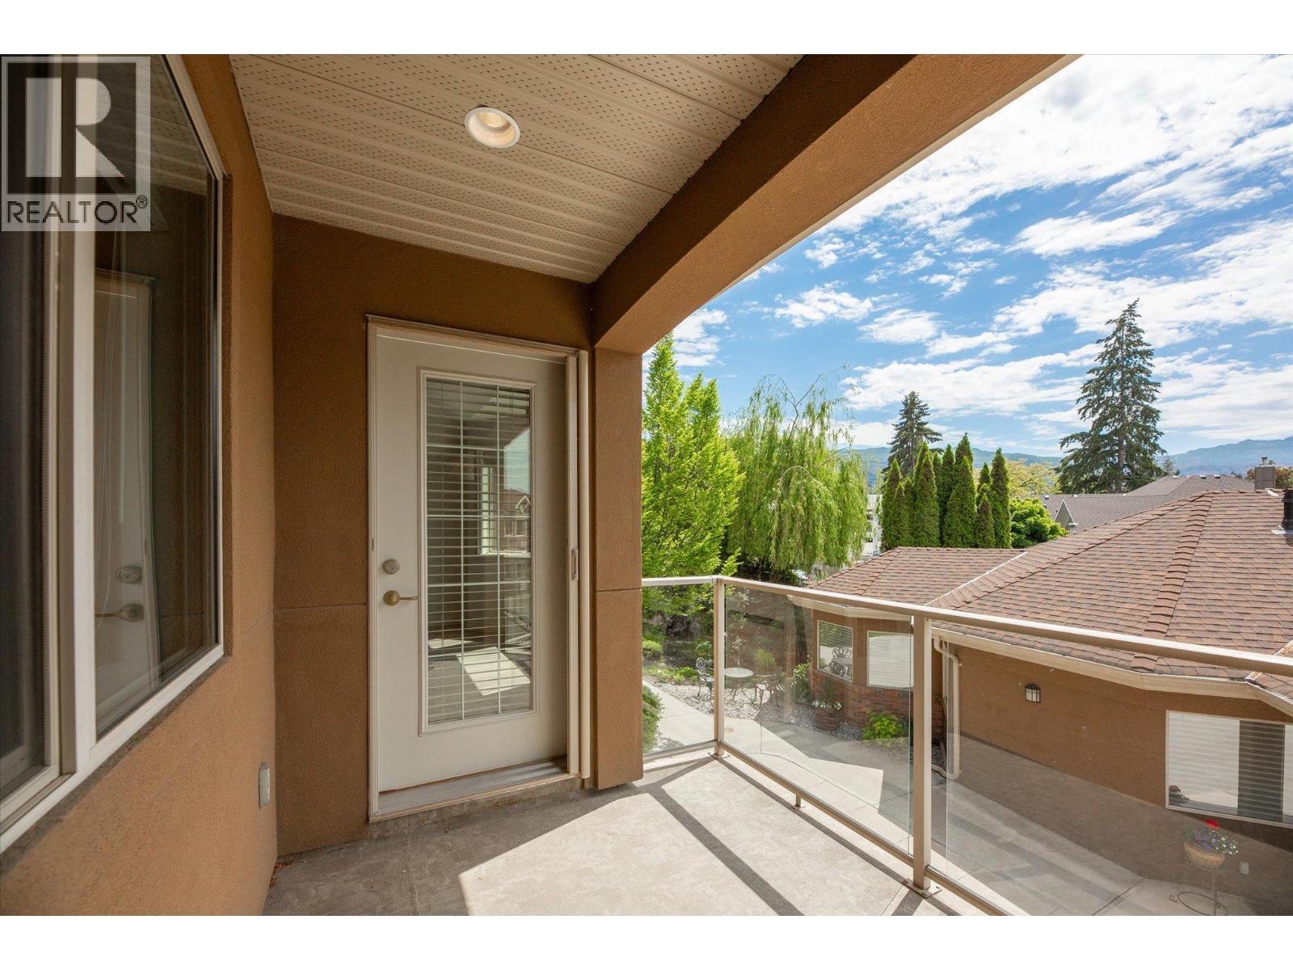
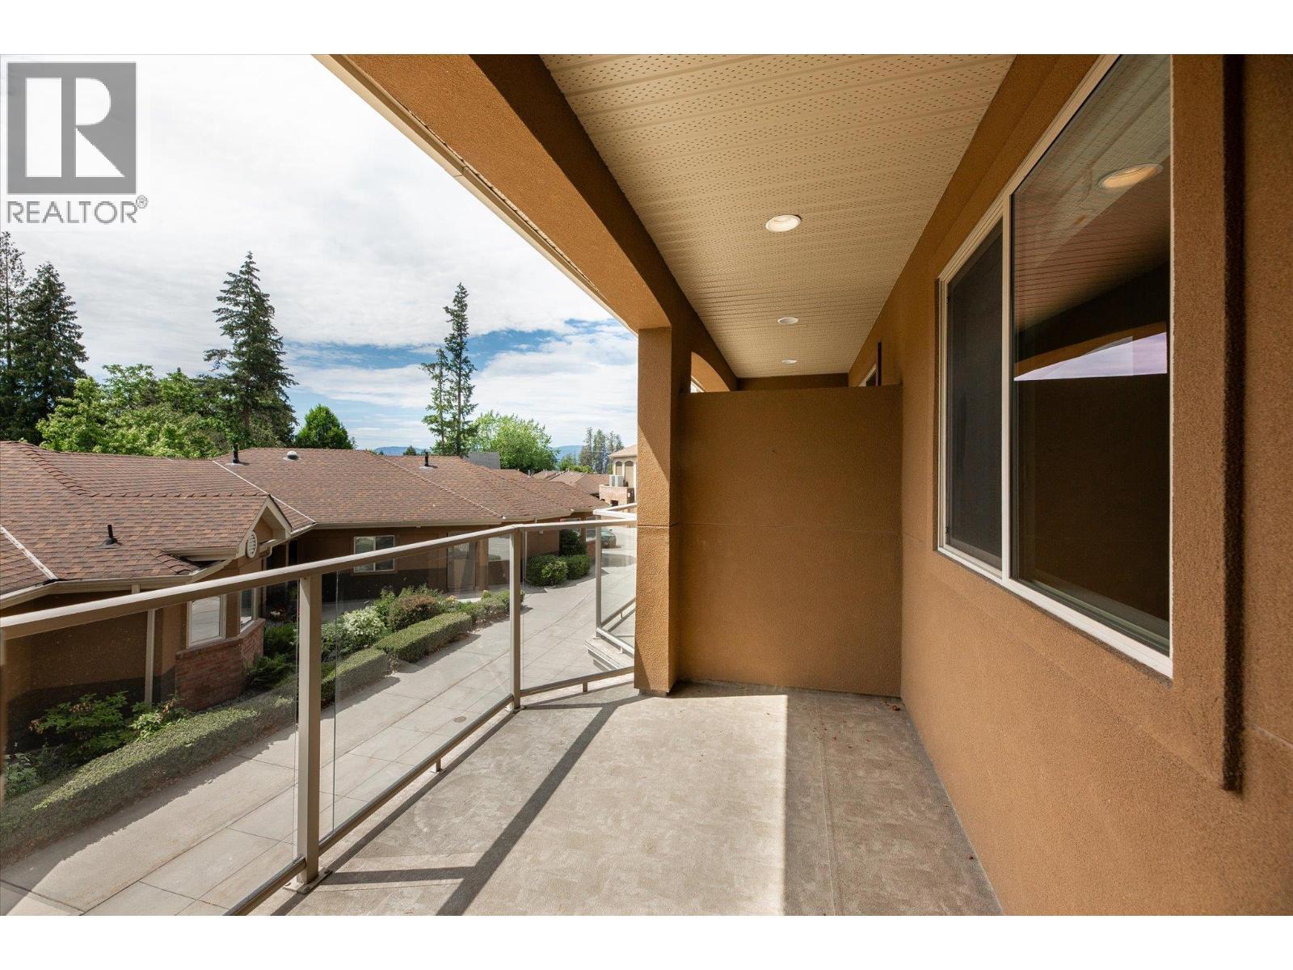
  • Features: Central island, Balcony
  • Floor Space (approx): 774 Square Feet
  • MaintenanceFee Type: Cable TV, Hydro, Heat, Insurance, Property Management, Other, See Remarks, Waste Removal, Water
  • Storage Type: Storage
  • Structure Type: Clubhouse
  • Sewer: Municipal sewage system
  • Parking Type: Parkade, Underground

Rooms:

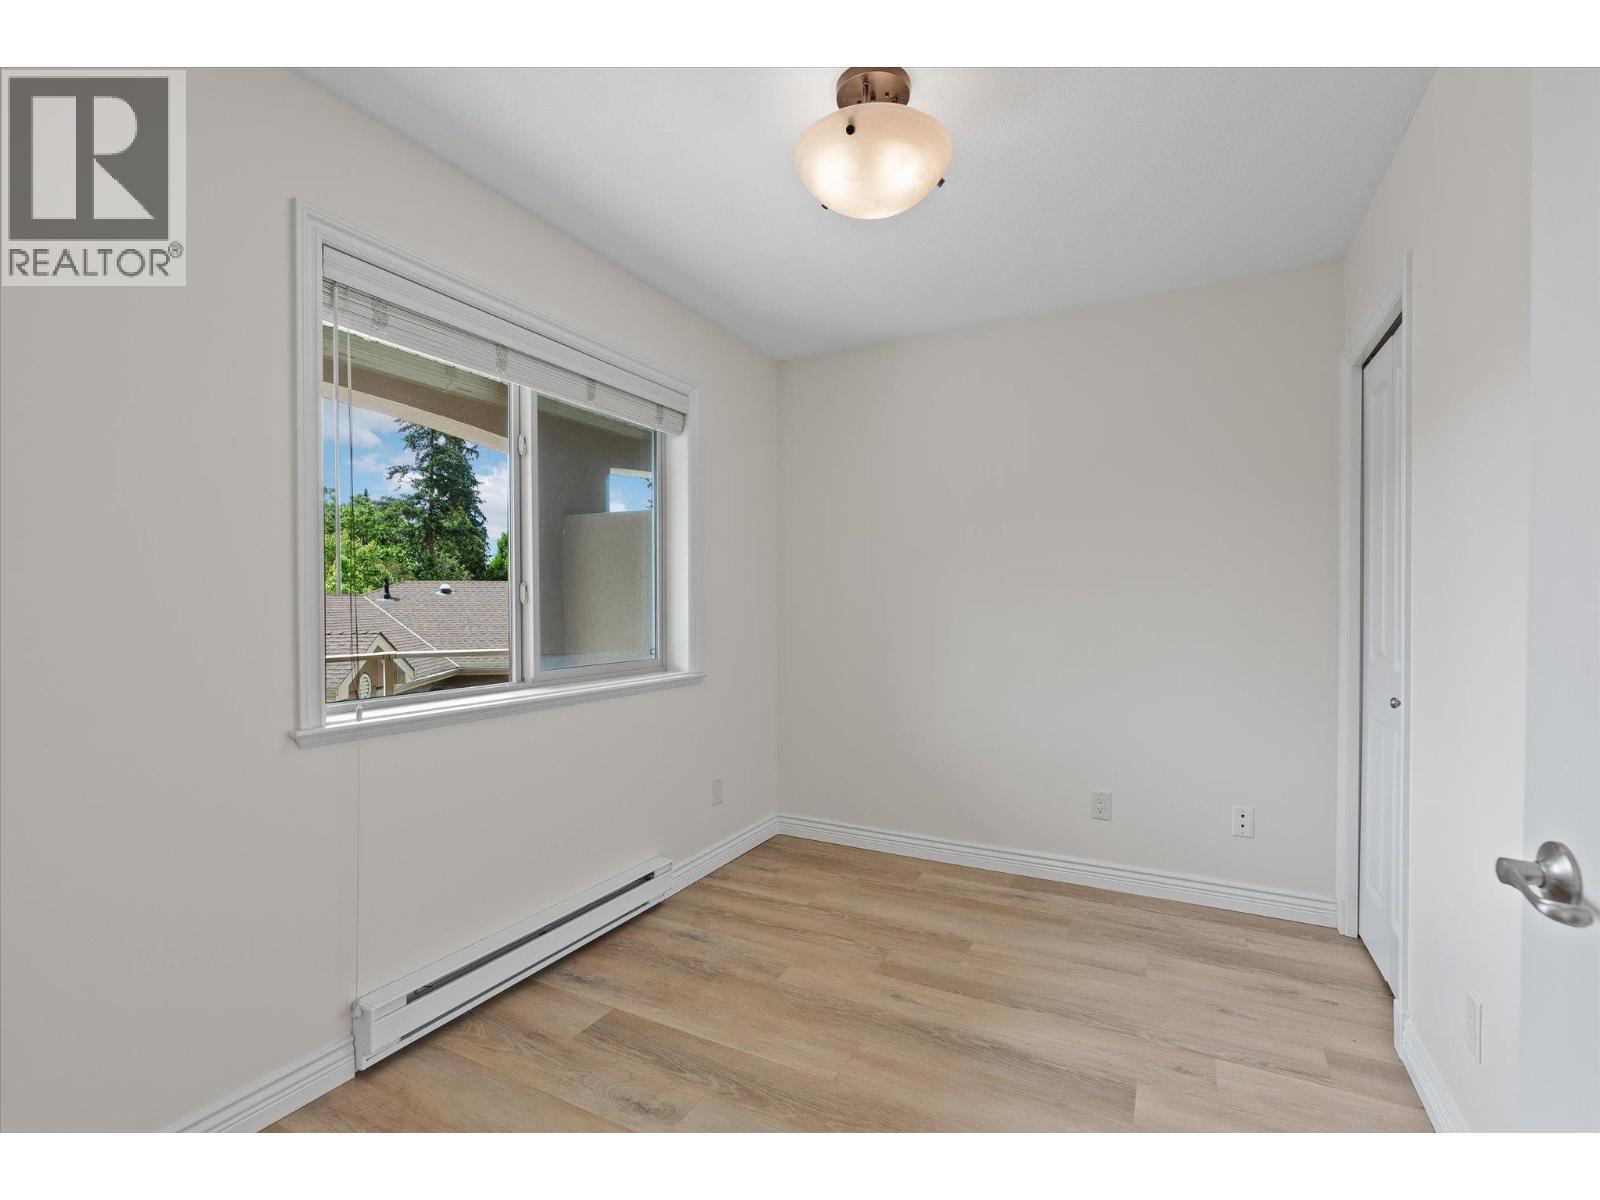
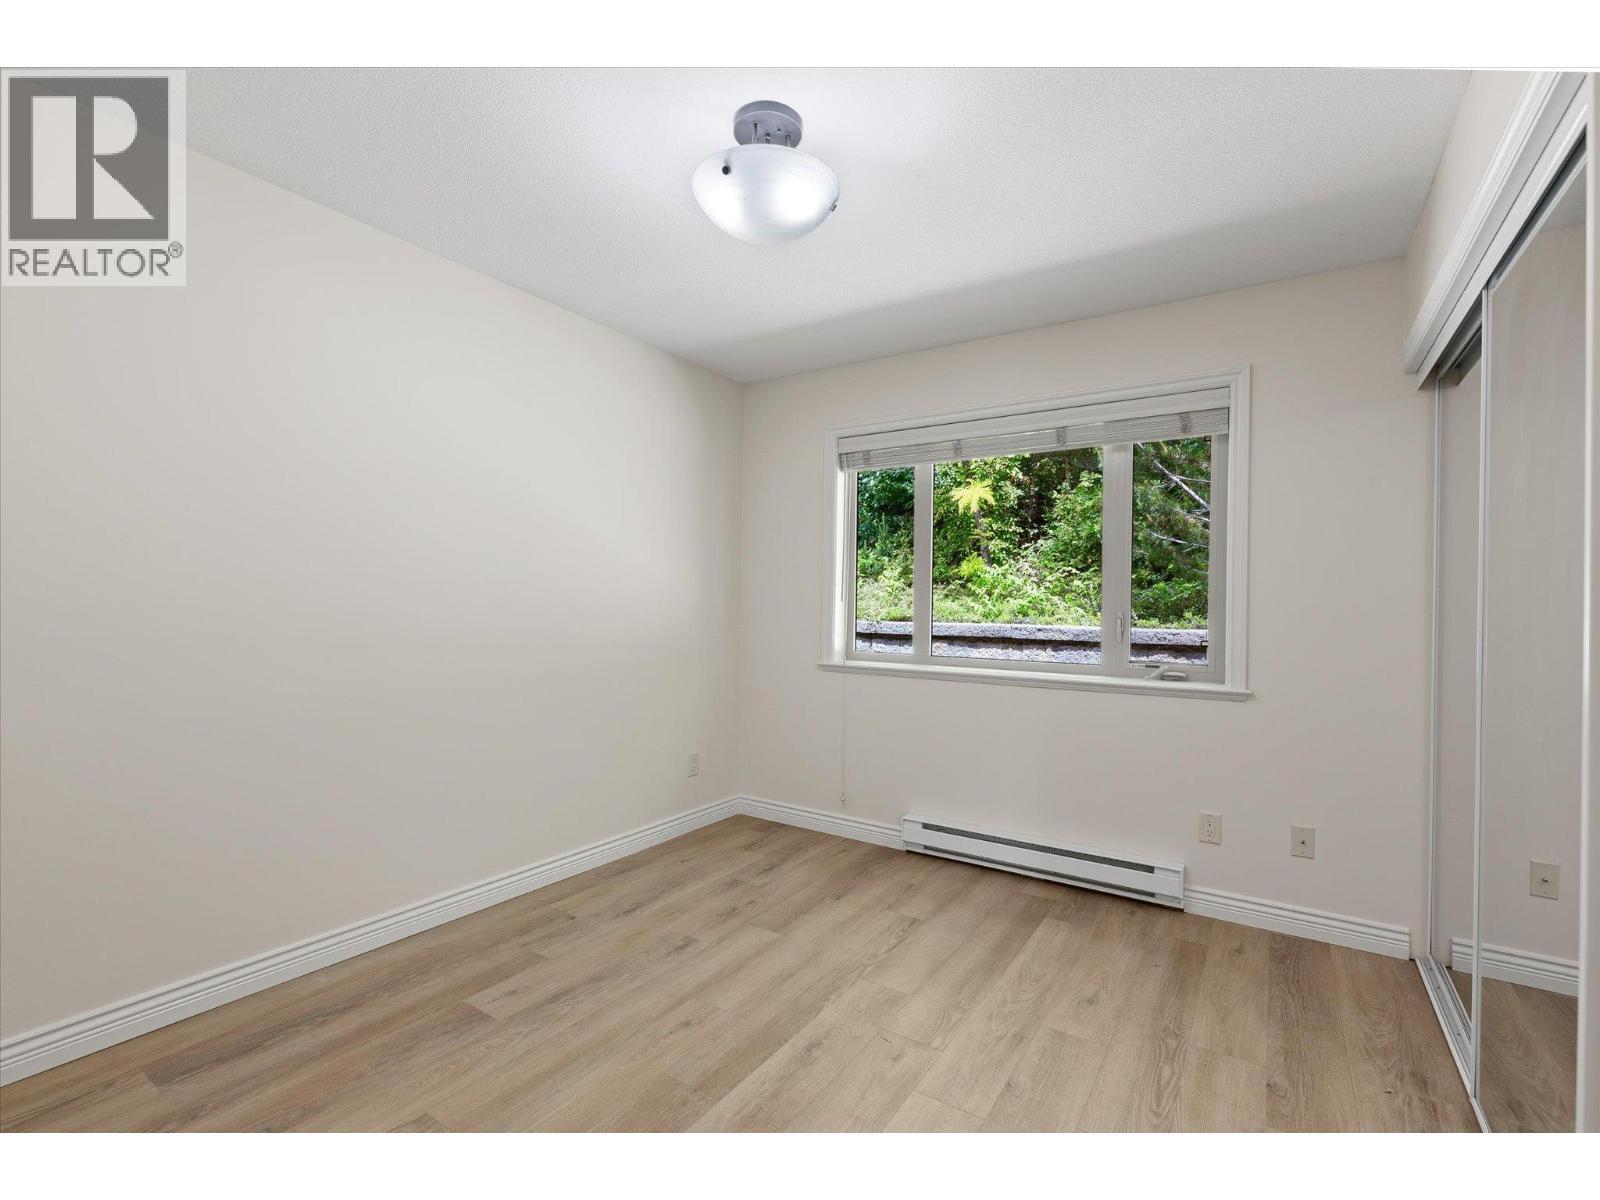
  • Bedroom Main Level 8'6'' x 10'10''
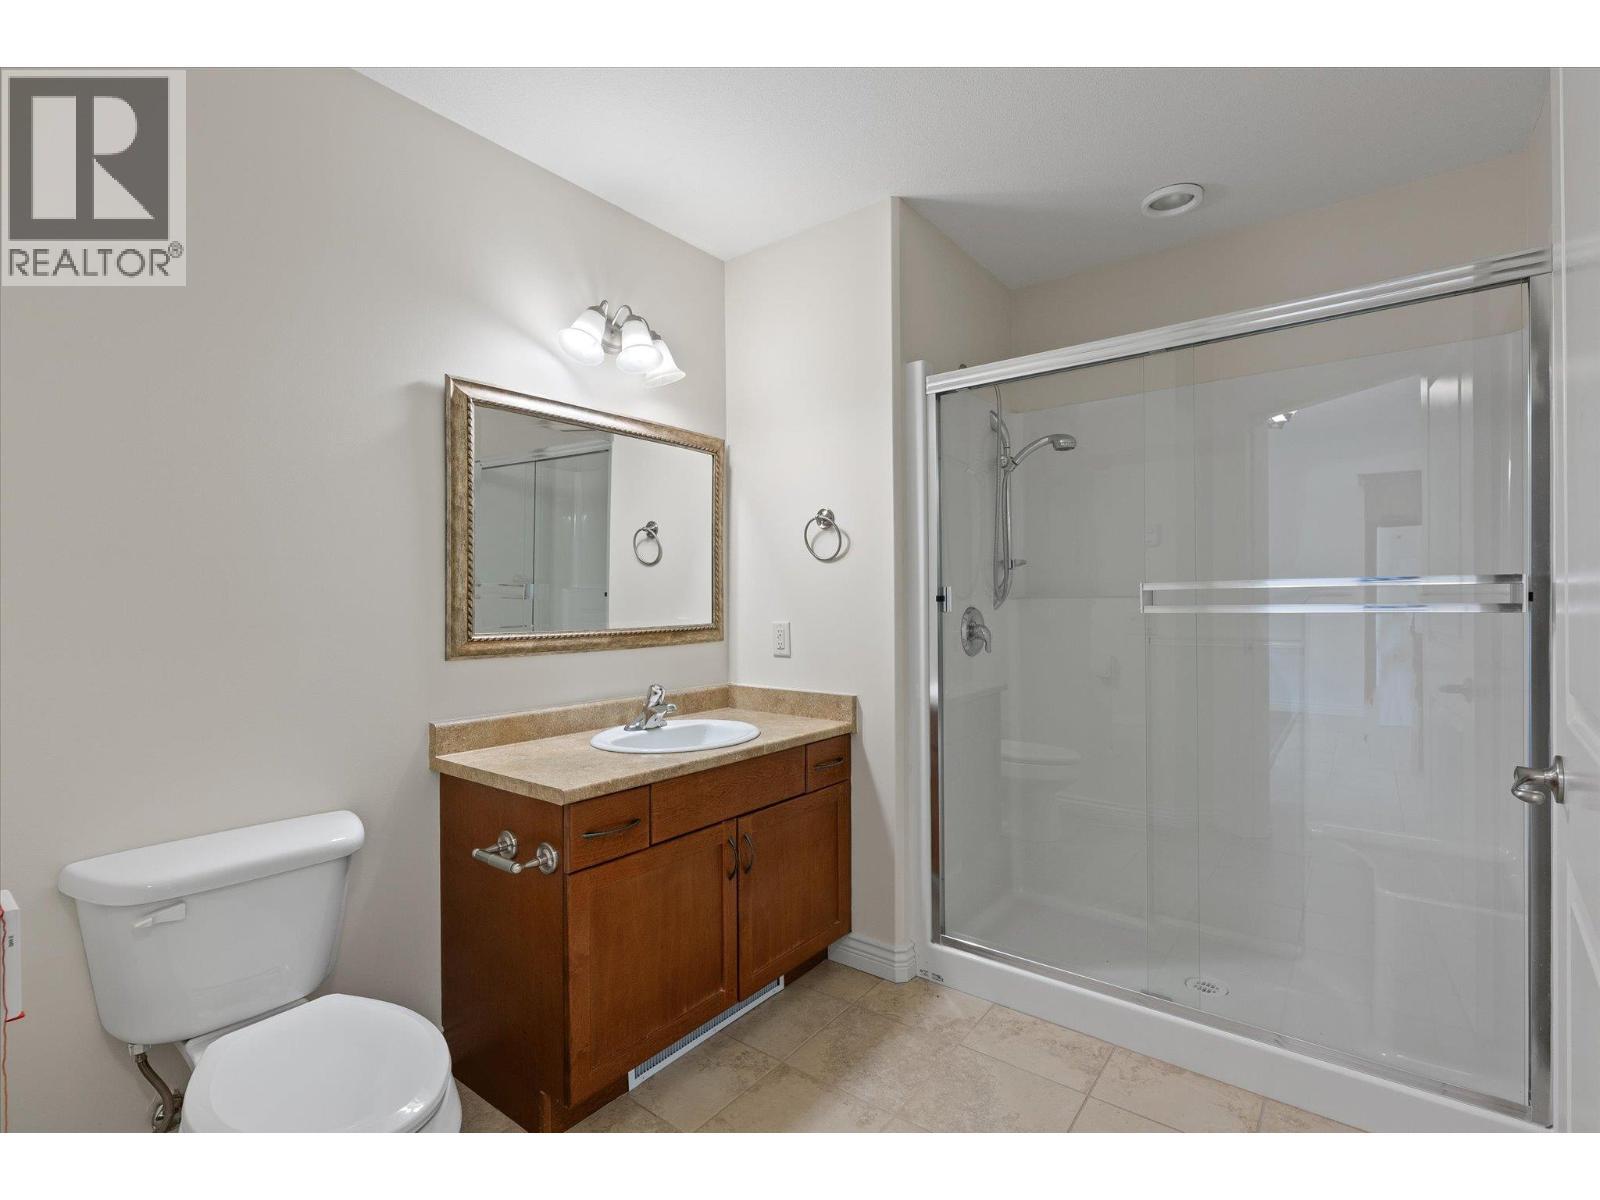
  • Bathroom Main Level 7'9'' x 7'
  • Primary Bedroom Main Level 15'1'' x 10'2''
  • Living Main Level 21'11'' x 13'10''
  • Kitchen Main Level 10' x 12'2''

Courtesy of: Coldwell Banker Executives Realty

REALTOR.ca  

QuickQuoteTM Powered by RPS

Location of 4433 Gordon Drive Unit# 212, Kelowna, British Columbia, V1W 1S9

Demographic Information of 4433 Gordon Drive Unit# 212, Kelowna, British Columbia, V1W 1S9

Life Stage

Middle-Aged with Teens

Employment Type

Mixed

Average Household Income

$160,526.26

Average Number of Children

1.77

Household Population

Household Structure

Age of Population

Education

Education Level

No certificate/diploma/degree

9.84 %

High school certificate or equivalent

28.96 %

Apprenticeship trade certificate/diploma

7.19 %

College/non-university certificate

22.91 %

University certificate (below bachelor)

2.13 %

University Degree

28.97 %

Commuter

Travel To Work

By Car

86.78 %

By Public Transit

2.32 %

By Walking

3.97 %

By Bicycle

2.21 %

By Other Methods

4.72 %

Cultural Diversity

Knowledge of Official Language

Mother Tongue

Building Information

Building Type

Apartments (Low and High Rise)

0.01 %

Houses

99.99 %

Own Vs. Rent
