Button CopyPathCircle CloseCircle Left ArrowArrow Down Icon GreyClosecirclecircleBurger
Image 1
Image 2
Image 3
$575,000

417 Cedar Avenue Unit# 402 Lot# SL10, Kelowna, British Columbia, V1Y 4X2

MLS® # 10389385

2 Beds

Bath

712  FEETSQ

QuickQuoteTM: $495K - $664K

Kelowna BC, V1Y 4X2

MLS® # 10389385

Property Information:

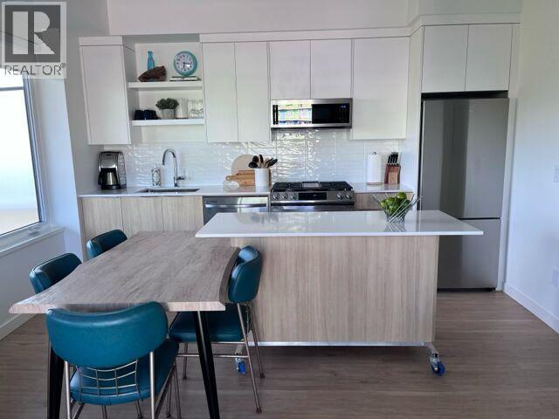
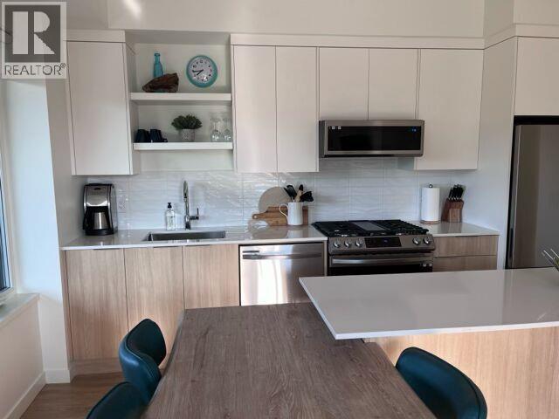
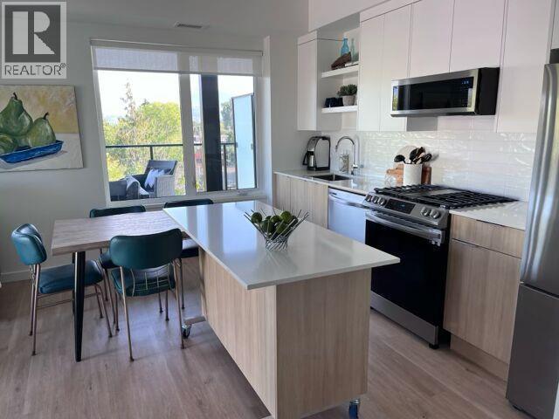
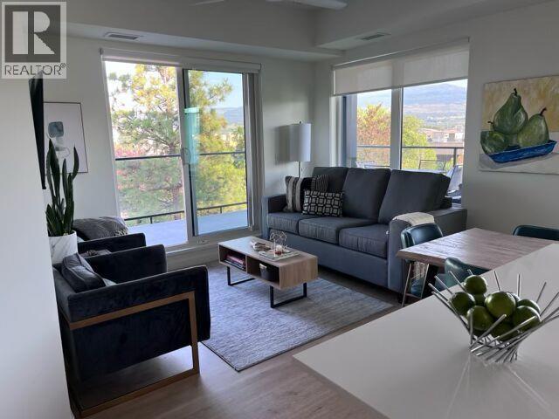
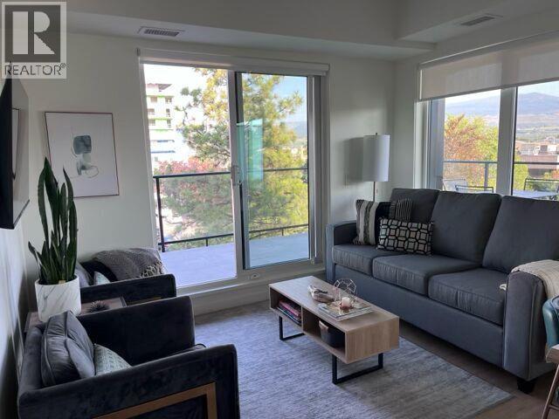
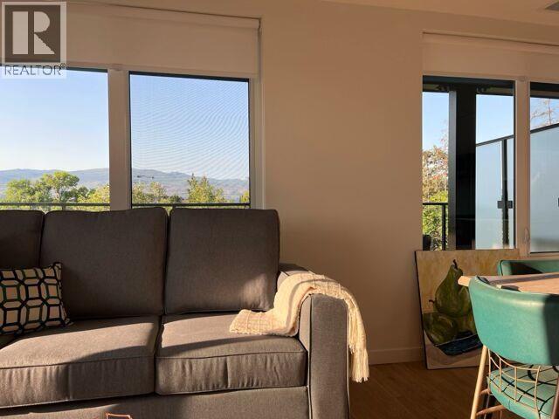
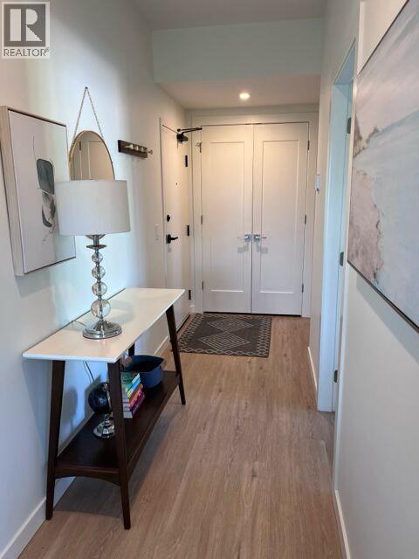
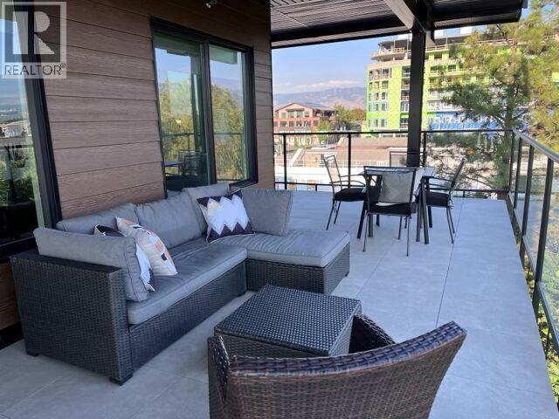
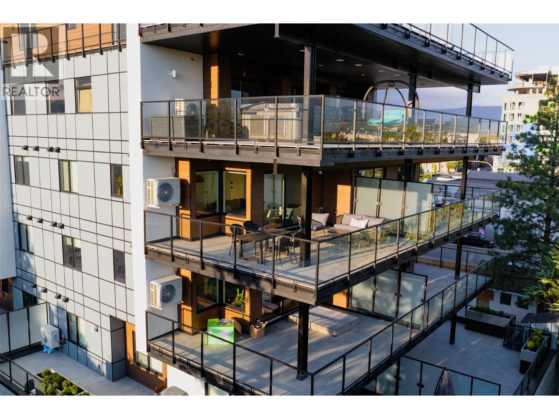
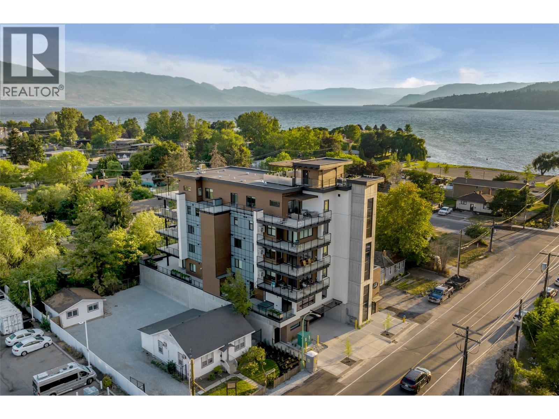
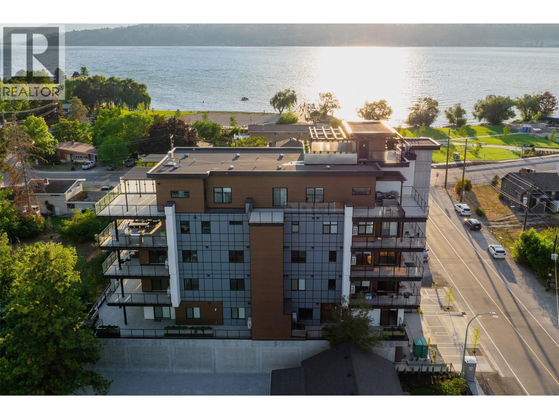
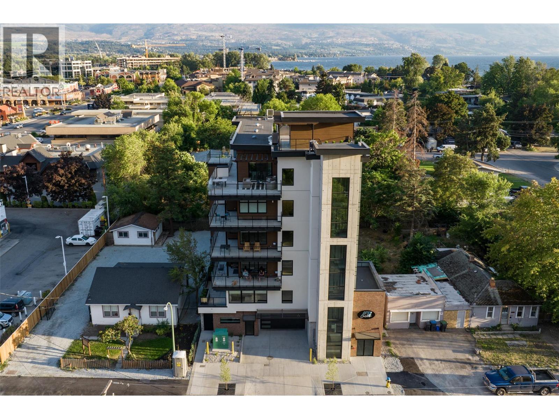
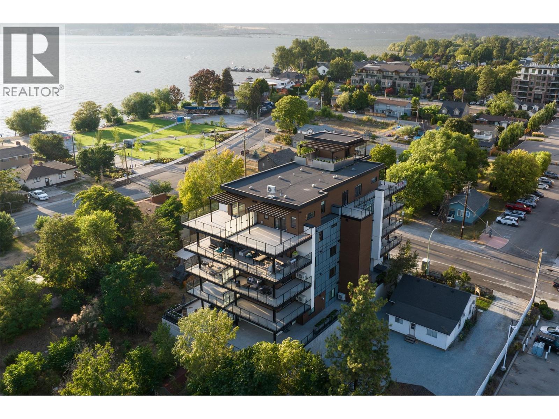
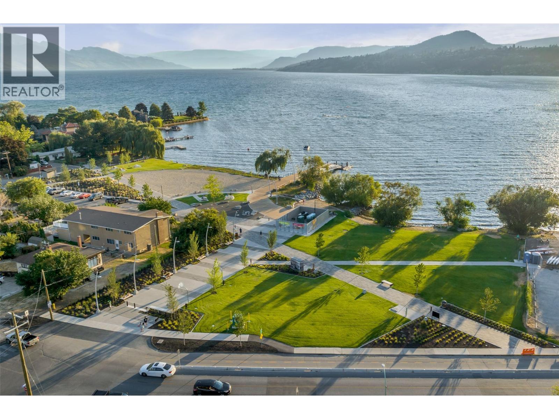
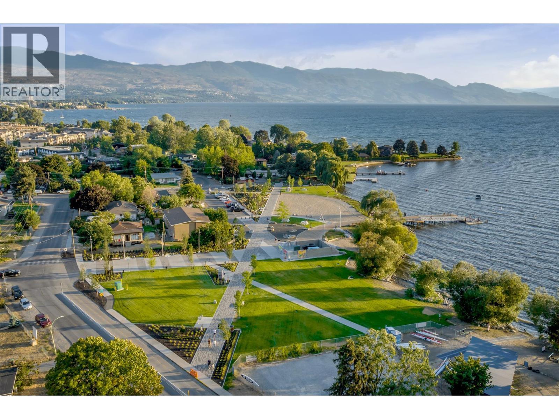
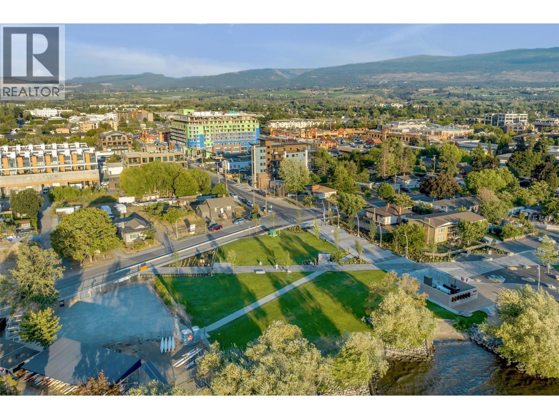
Welcome to Kelowna’s newest Beachside Boutique 15 unit Building. With lifestyle in mind this Location in the heart Pandosy Village with Kelowna's New Pandosy Beach Park ticks off all the boxes. 712 square foot 2 bedroom 1 bath unit has a bright and welcoming atmosphere with views of the mountains and valley. This well appointed condo is comfortable and stylish with modern finishings and a well thought out floor plan, a movable Island and quality appliances. Featuring a fabulous over-sized 413 square foot fully covered outdoor deck which includes a gas hook up for fire bowl/bbq and a water bib for watering. The building has a Common Shared Rooftop Deck with BBQ. The walk score of this property is amongst the highest in Kelowna with all amenities only 5 minute walk, beach, park, groceries, restaurants, banking, the paddle club across the street and bike lanes. Secured Underground parking spot with EV charger. GST is Paid. (id:27)

Building Features:

  • Style: Apartment
  • Building Type: Apartment
  • Air Conditioning: Yes
  • Fire Protection: Sprinkler System-Fire, Controlled entry
  • Floor Space: 712 sqft
  • Flooring Type: Vinyl
  • Heating Type: Heat Pump
  • Cooling Type: Heat Pump
  • Appliances: Range, Refrigerator, Dishwasher, Microwave, Oven, Hood Fan

Property Features:

  • OwnershipType: Strata
  • Property Type: Single Family
  • Bedrooms: 2
  • Bathrooms: 1
  • Built in: 2023
  • Condo Fees: $439 Monthly
  • Features: Central island, Wheelchair access, Balcony
  • Floor Space (approx): 712 Square Feet
  • Sewer: Municipal sewage system
  • Parking Type: Parkade
  • No. of Parking Spaces: 1

Rooms:

  • Foyer Main Level 14' x 4'4''
  • Living Main Level 11'5'' x 10'6''
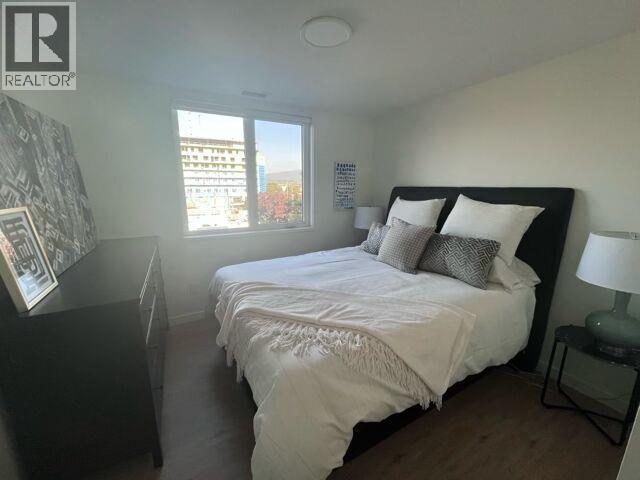
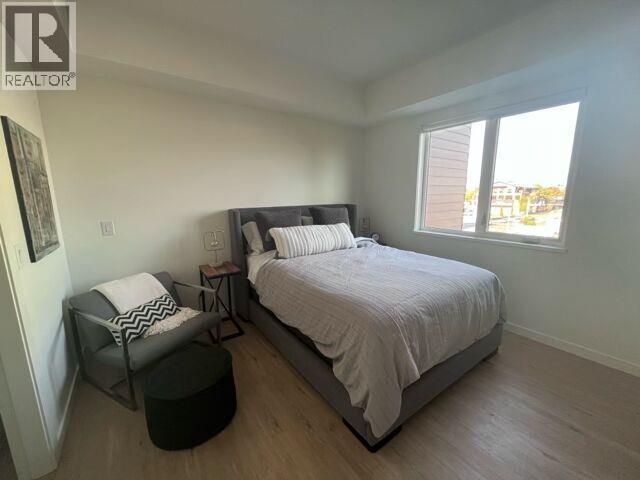
  • Bedroom Main Level 11'9'' x 10'2''
  • Kitchen Main Level 13'1'' x 8'
  • Bathroom Main Level 5' x 8'
  • Primary Bedroom Main Level 11'5'' x 10'2''

Courtesy of: Stilhavn Real Estate Services, Century 21 Assurance Realty Ltd

REALTOR.ca  

QuickQuoteTM Powered by RPS

Location of 417 Cedar Avenue Unit# 402 Lot# SL10, Kelowna, British Columbia, V1Y 4X2

Demographic Information of 417 Cedar Avenue Unit# 402 Lot# SL10, Kelowna, British Columbia, V1Y 4X2

Life Stage

Young Couples

Employment Type

Blue Collar/Primary, Blue Collar/Service Sector

Average Household Income

$131,004.63

Average Number of Children

1.49

Household Population

Household Structure

Age of Population

Education

Education Level

No certificate/diploma/degree

8.51 %

High school certificate or equivalent

27.37 %

Apprenticeship trade certificate/diploma

11.54 %

College/non-university certificate

20.79 %

University certificate (below bachelor)

1.25 %

University Degree

30.53 %

Commuter

Travel To Work

By Car

68.69 %

By Public Transit

4.09 %

By Walking

18.86 %

By Bicycle

5.59 %

By Other Methods

2.77 %

Cultural Diversity

Knowledge of Official Language

Mother Tongue

Building Information

Building Type

Apartments (Low and High Rise)

63.5 %

Houses

36.5 %

Own Vs. Rent
