Button CopyPathCircle CloseCircle Left ArrowArrow Down Icon GreyClosecirclecircleBurger
Image 1
Image 2
Image 3
$574,900

410-1950 Durnin Road, Kelowna, BC, V1X 7W6

MLS® # 10392222

2 Beds

Baths

1175  FEETSQ

QuickQuoteTM: $543K - $687K

Kelowna BC, V1X 7W6

MLS® # 10392222

Property Information:

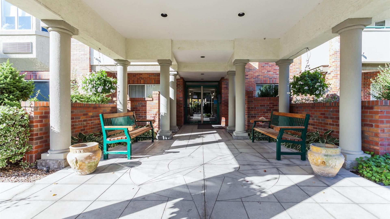
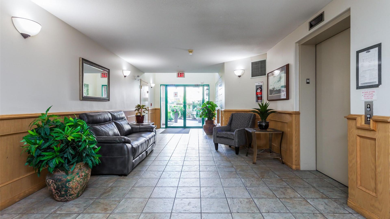
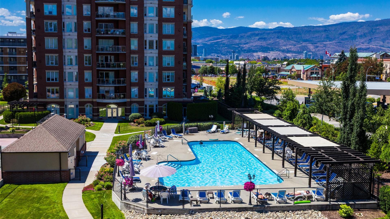
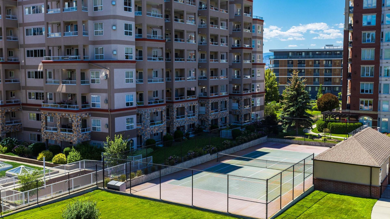
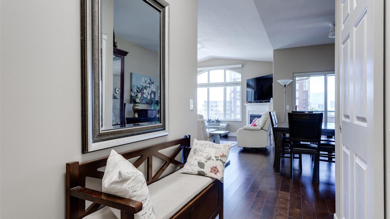
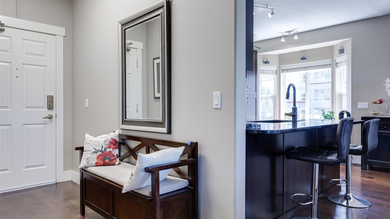
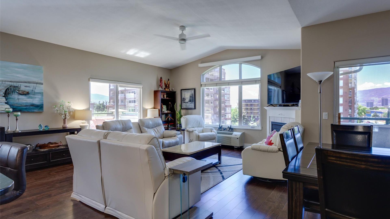
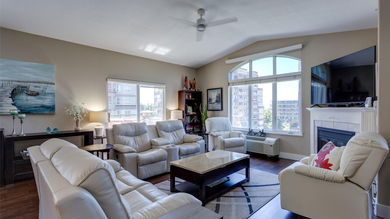
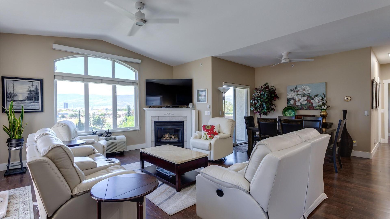
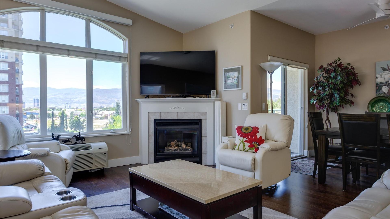
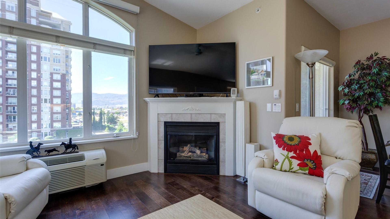
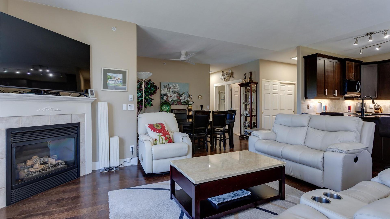
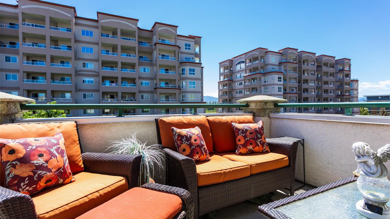
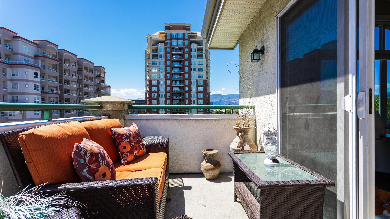
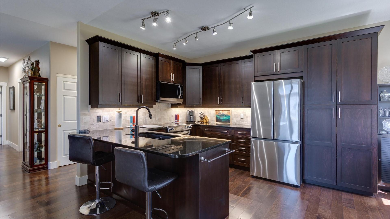
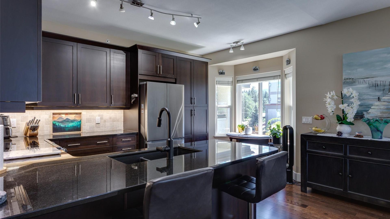
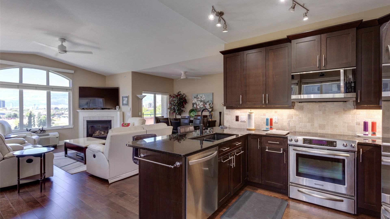
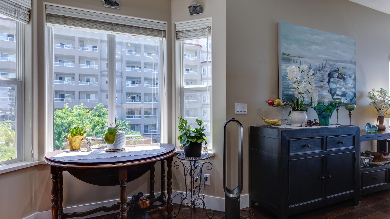
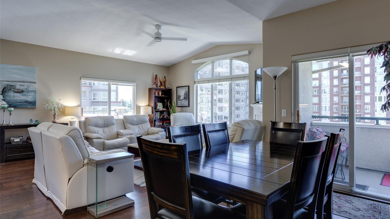
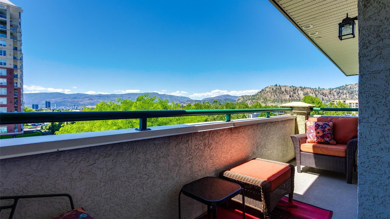
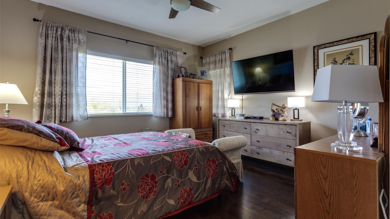
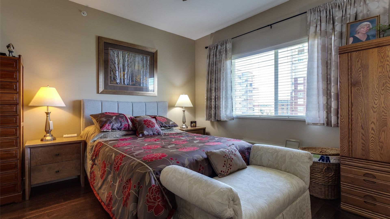
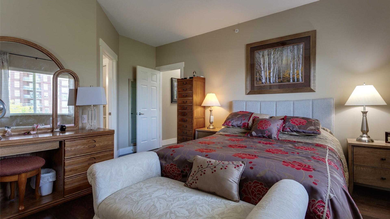
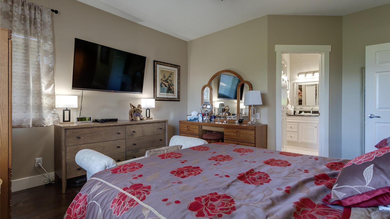
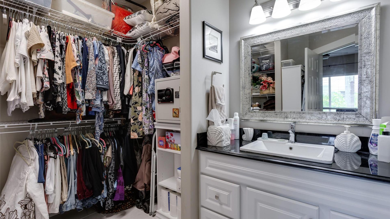
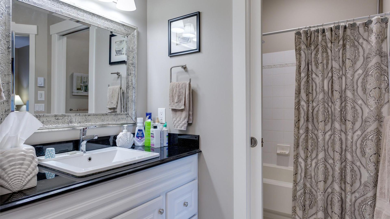
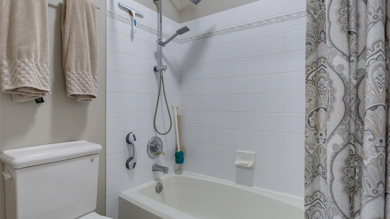
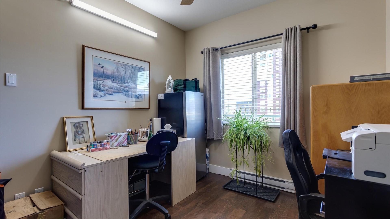
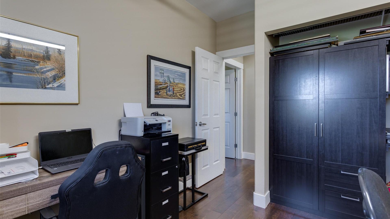
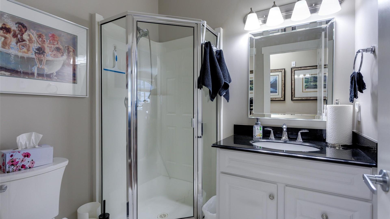
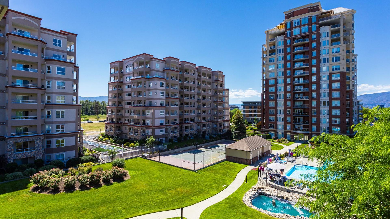
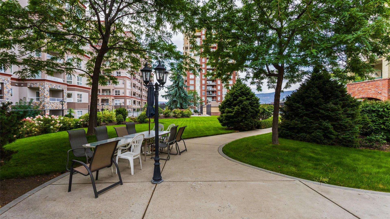
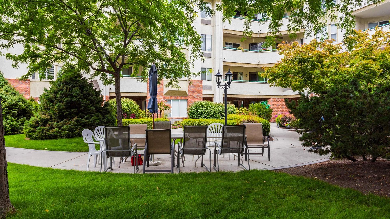
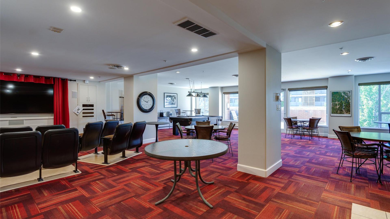
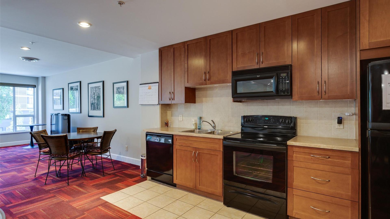
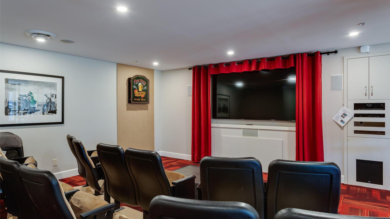
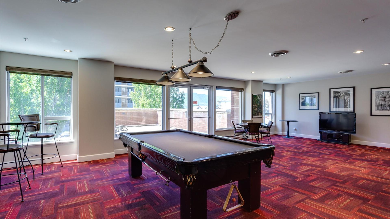
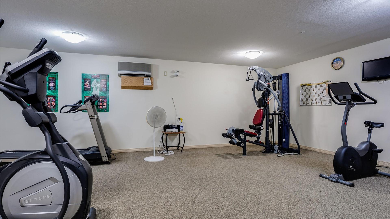
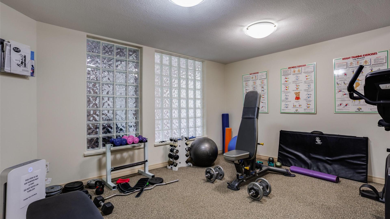
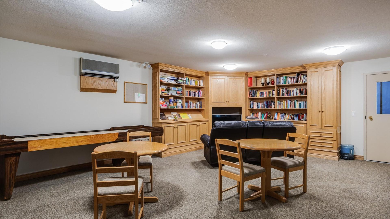
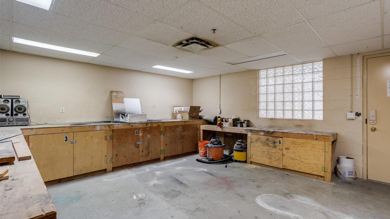
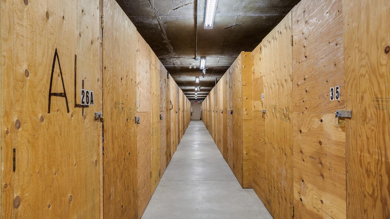
Welcome to Park Residence, a highly sought-after resort-style living complex. This bright, top-floor corner unit is in immaculate condition and features 2 bedrooms, 2 bathrooms, a walk-in closet, stylish light fixtures, and beautiful flooring throughout. The updated kitchen comes complete with stainless steel appliances and granite countertops. The open-floor-plan living area boasts vaulted ceilings and a cozy gas fireplace, while two outdoor decks face the outdoor pool and manicured grounds, allowing you to enjoy the Okanagan lifestyle all year round. This well-maintained complex and its sister complex, Park Place, offer shared amenities including Telus Fibre, a well-equipped gym, an outdoor pool, a hot tub, tennis courts, a workshop, a library room, and an entertainment/party center equipped with a kitchen, bathroom, theater, pool table and shuffleboard. Additionally, a guest suite is available for out-of-town guests at a minimal cost of $50 per night. The building also provides secure underground parking, a car wash station, bike storage, and a personal locker. There are no age restrictions, rentals are allowed, and small pets are welcome. This amazing location is within walking distance to Orchard Park Mall, Costco, Mission Creek Park and Greenway, restaurants, movie theaters, and much more! Don't wait to view the only unit currently for sale in Park Residence. Strata Fees $ 536.77 Gross Taxes 1235.58

Property Features:

  • Bedrooms: 2
  • Bathrooms: 2
  • Annual Tax Amount: $1,235
  • Appliances: Dryer, Dishwasher, Electric Range, Microwave, Refrigerator, Washer
  • Association Amenities: Clubhouse, Sport Court, Elevator(s), Hobby Room, Barbecue, Workshop Area
  • Built in: 1998
  • Community Features: Park, Recreation Area, Shopping
  • Condo Fees: $536 Monthly
  • Construction Materials: Brick, Stucco, Wood Frame
  • Cooling: Wall Unit(s)
  • Exterior Features: Balcony, Private Entrance
  • Floor Space (approx): 1175 Square Feet
  • Flooring: Hardwood, Tile
  • Heating: Baseboard, Electric
  • Lot Size: 0.00 Acres
  • Parking Features: Additional Parking, Underground, Parkade, Secured
  • Roof: Asphalt, Other, Shingle
  • View: City, Mountain(s)
  • Water Source: Public
  • Sewer: Public Sewer
  • No. of Parking Spaces: 1

Rooms:

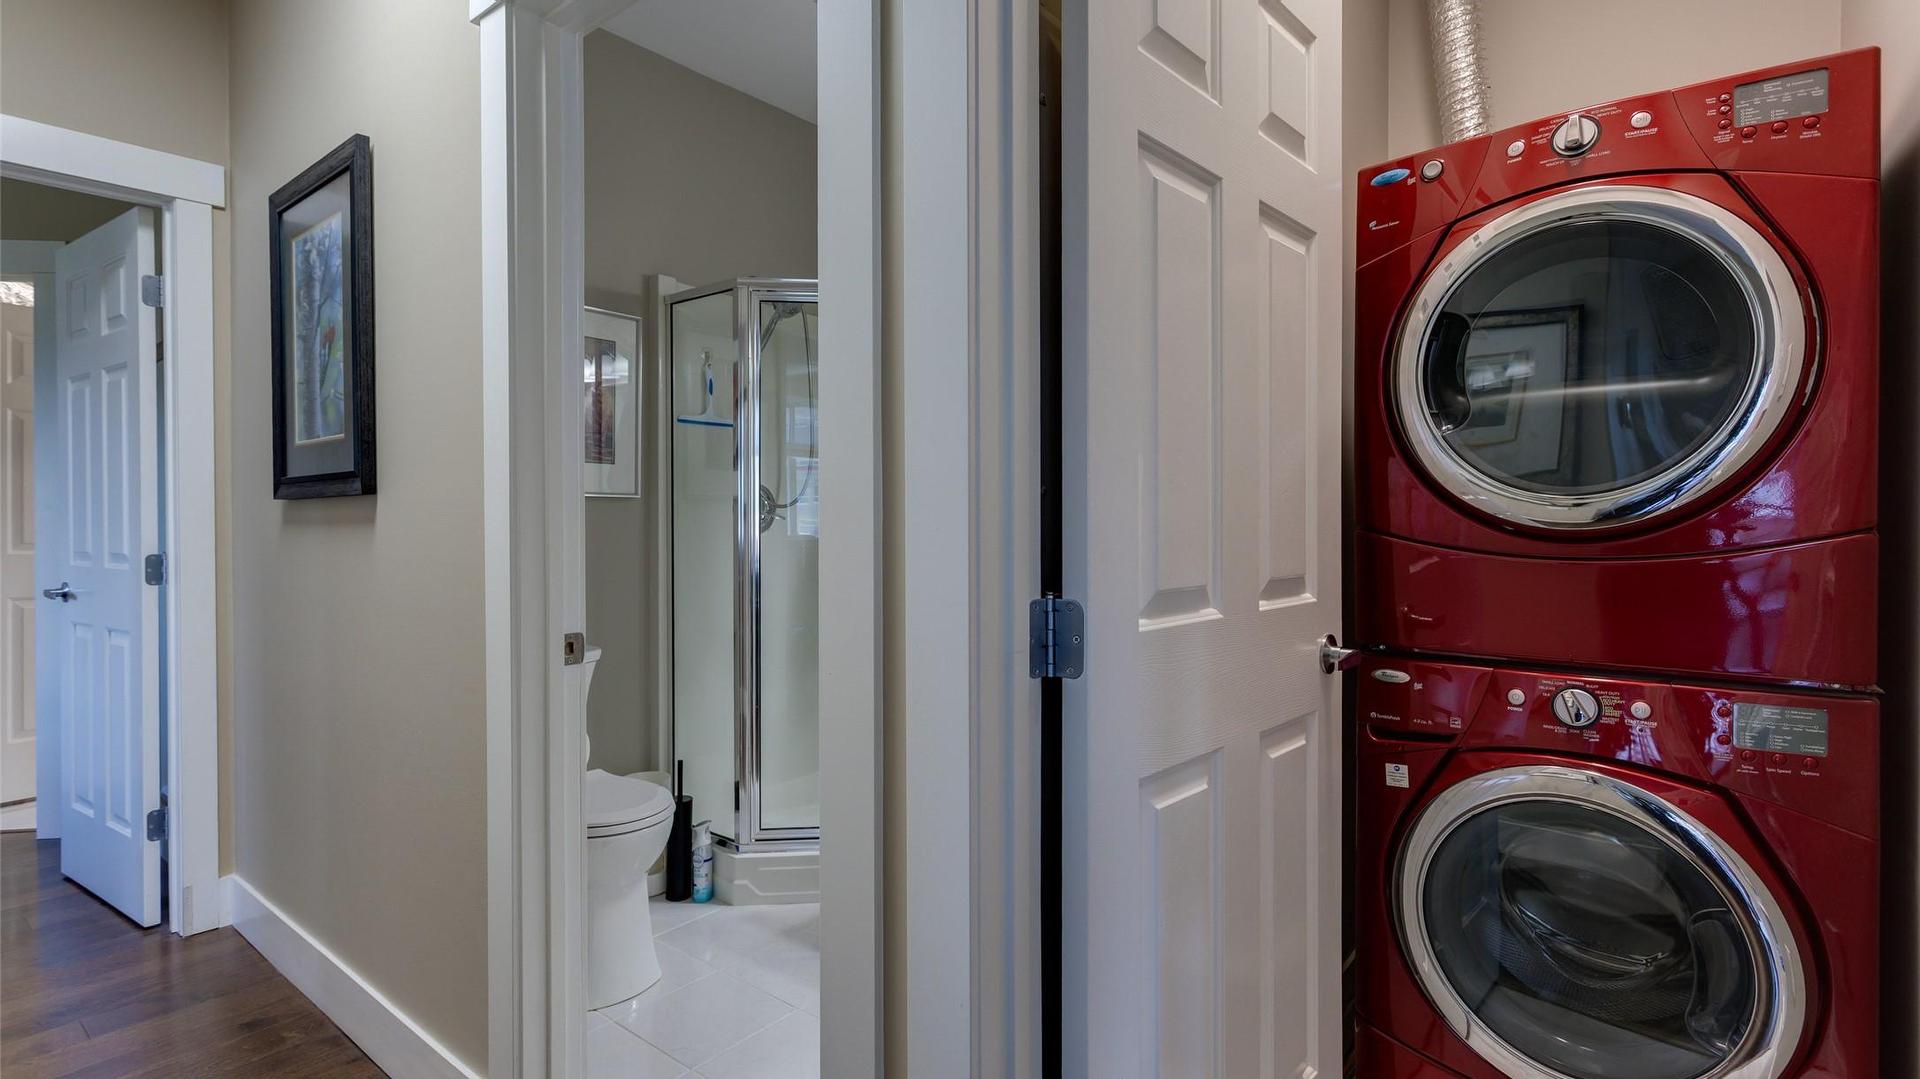
  • Laundry Main Level .91 m x 1.52 m
  • Bathroom Main Level .00 m x .00 m
  • Bedroom Main Level 3.48 m x 2.80 m
  • Ensuite Bathroom Main Level .00 m x .00 m
  • Primary Bedroom Main Level 4.70 m x 4.06 m
  • Kitchen Main Level 4.65 m x 2.97 m
  • Living Main Level 7.06 m x 5.94 m

Convert Measurement to:


This listing content provided by Brokers PlaybookTM

QuickQuoteTM Powered by RPS

Location of 410-1950 Durnin Road, Kelowna, BC, V1X 7W6

Demographic Information of 410-1950 Durnin Road, Kelowna, BC, V1X 7W6

Life Stage

Later Years

Employment Type

Service Sector/White Collar

Average Household Income

$86,931.18

Average Number of Children

1.41

Household Population

Household Structure

Age of Population

Education

Education Level

No certificate/diploma/degree

17.39 %

High school certificate or equivalent

31.72 %

Apprenticeship trade certificate/diploma

9.54 %

College/non-university certificate

22.44 %

University certificate (below bachelor)

2.73 %

University Degree

16.17 %

Commuter

Travel To Work

By Car

77.28 %

By Public Transit

7.0 %

By Walking

7.23 %

By Bicycle

1.59 %

By Other Methods

6.9 %

Cultural Diversity

Knowledge of Official Language

Mother Tongue

Building Information

Building Type

Apartments (Low and High Rise)

71.03 %

Houses

28.97 %

Own Vs. Rent
