Button CopyPathCircle CloseCircle Left ArrowArrow Down Icon GreyClosecirclecircleBurger
Image 1
Image 2
Image 3
$429,000

403-539 Yates Road, Kelowna, BC, V1V 2T8

MLS® # 10378663

2 Beds

Baths

1045  FEETSQ

QuickQuoteTM: $408K - $497K

Kelowna BC, V1V 2T8

MLS® # 10378663

Property Information:

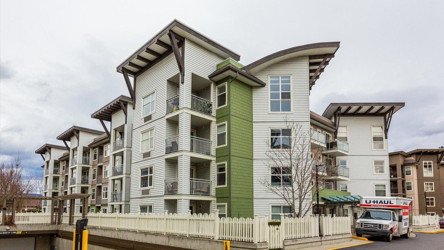
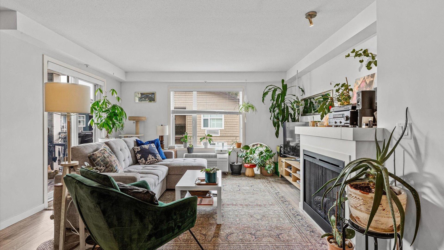
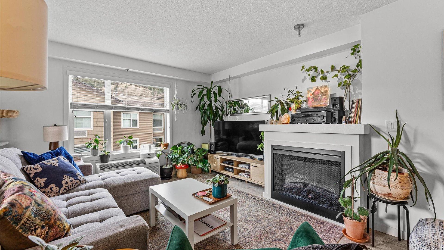
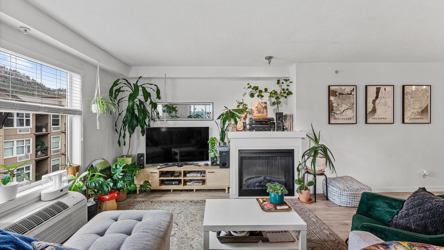
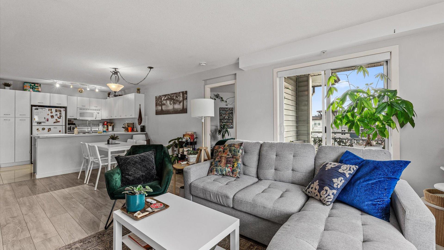
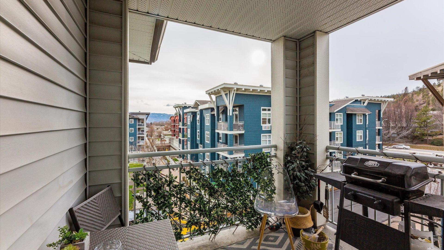
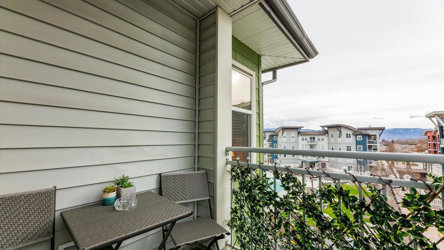
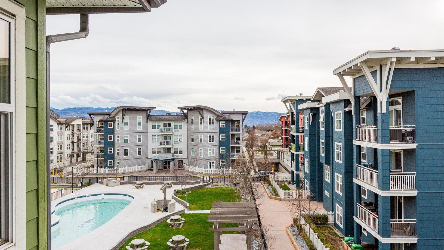
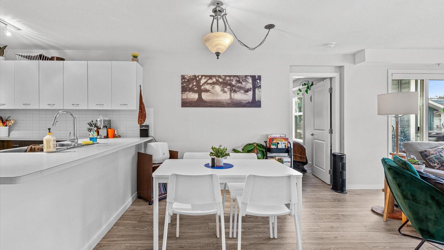
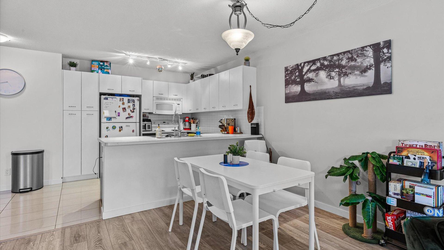
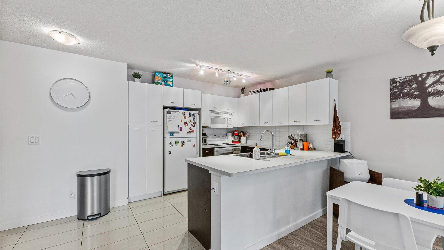
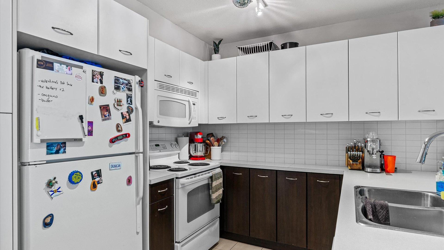
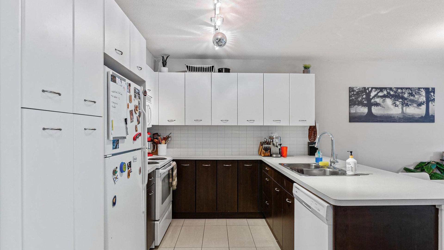
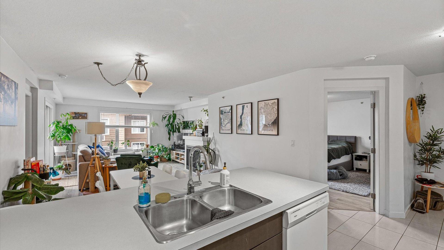
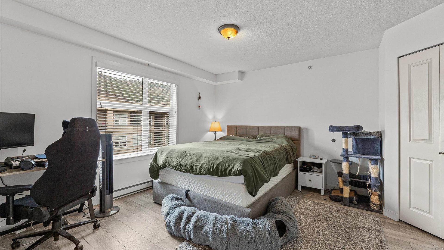
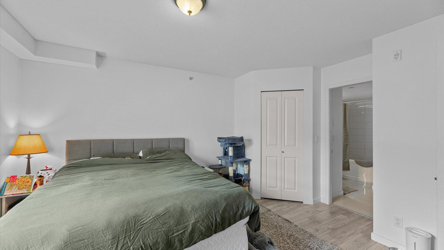
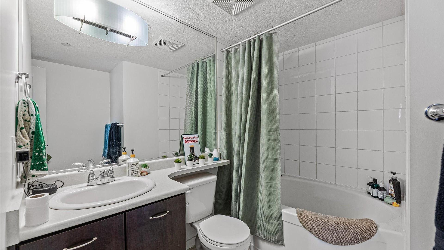
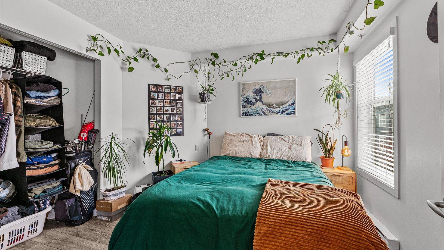
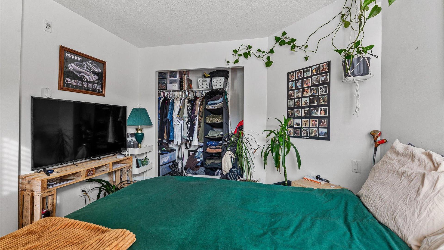
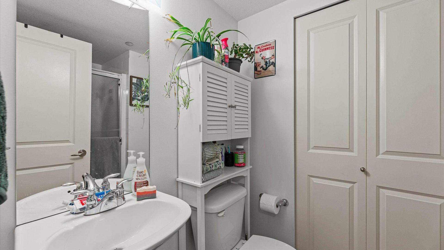
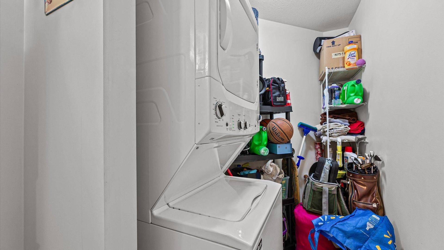
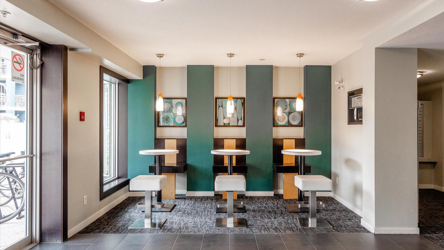
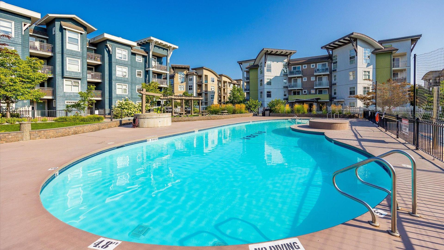
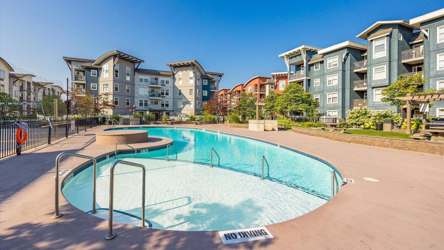
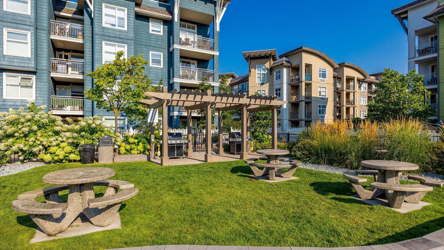
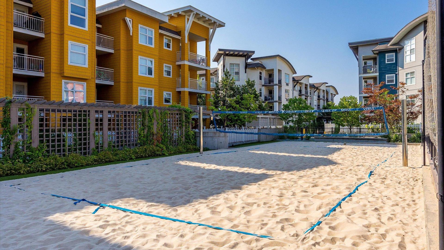
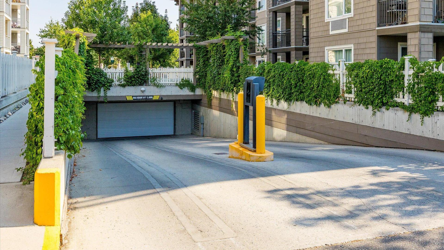
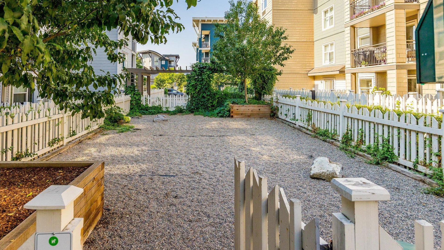
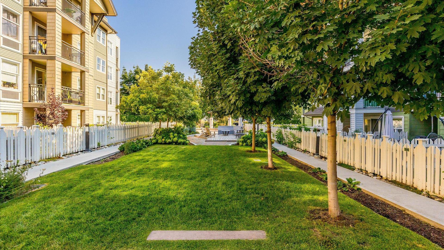
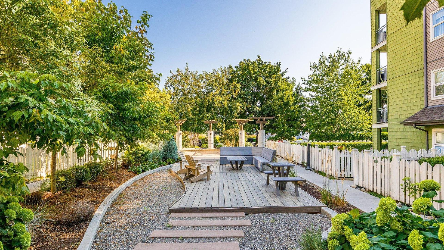
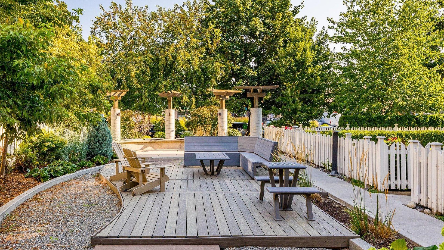
Welcome to top-floor corner living at the Verve - where natural light, privacy, and layout come together in a way most units simply don’t. This 2 bedroom, 2 bathroom apartment offers 1,045 sqft with a true split-bedroom design, ideal for separation between bedrooms, guests, or a home office. If you’ve seen enough condos, you know the issue, too many feel dark, boxed-in, and noisy. This one solves that. Positioned on the top corner with south and west facing windows, the space is filled with natural light throughout the day, creating a bright, open feel that stands out immediately. With no neighbours above, you’ll also enjoy a quieter living experience. The open-concept kitchen, dining, and living area flows seamlessly and extends directly onto a south-facing deck perfect for soaking up the sun and adding functional outdoor living right off your main space. Bedrooms are set on opposite sides, each with access to a full bathroom, while the larger in-suite laundry and storage closet adds practical space where it matters. The Verve permits up to 2 pets and rentals (30 day min), and offers standout amenities including an outdoor pool, sand volleyball courts, BBQ and picnic areas. Walk to groceries, coffee shops and pubs, with easy access to restaurants, schools, UBCO, and YLW.

Property Features:

  • Bedrooms: 2
  • Bathrooms: 2
  • Annual Tax Amount: $2,345
  • Appliances: Dryer, Dishwasher, Electric Range, Microwave, Refrigerator, Washer
  • Built in: 2008
  • Community Features: Near Schools, Park, Recreation Area, Shopping
  • Condo Fees: $458 Monthly
  • Construction Materials: Wood Siding, Wood Frame
  • Cooling: Wall Unit(s)
  • Exterior Features: Balcony
  • Floor Space (approx): 1045 Square Feet
  • Flooring: Laminate
  • Heating: Electric
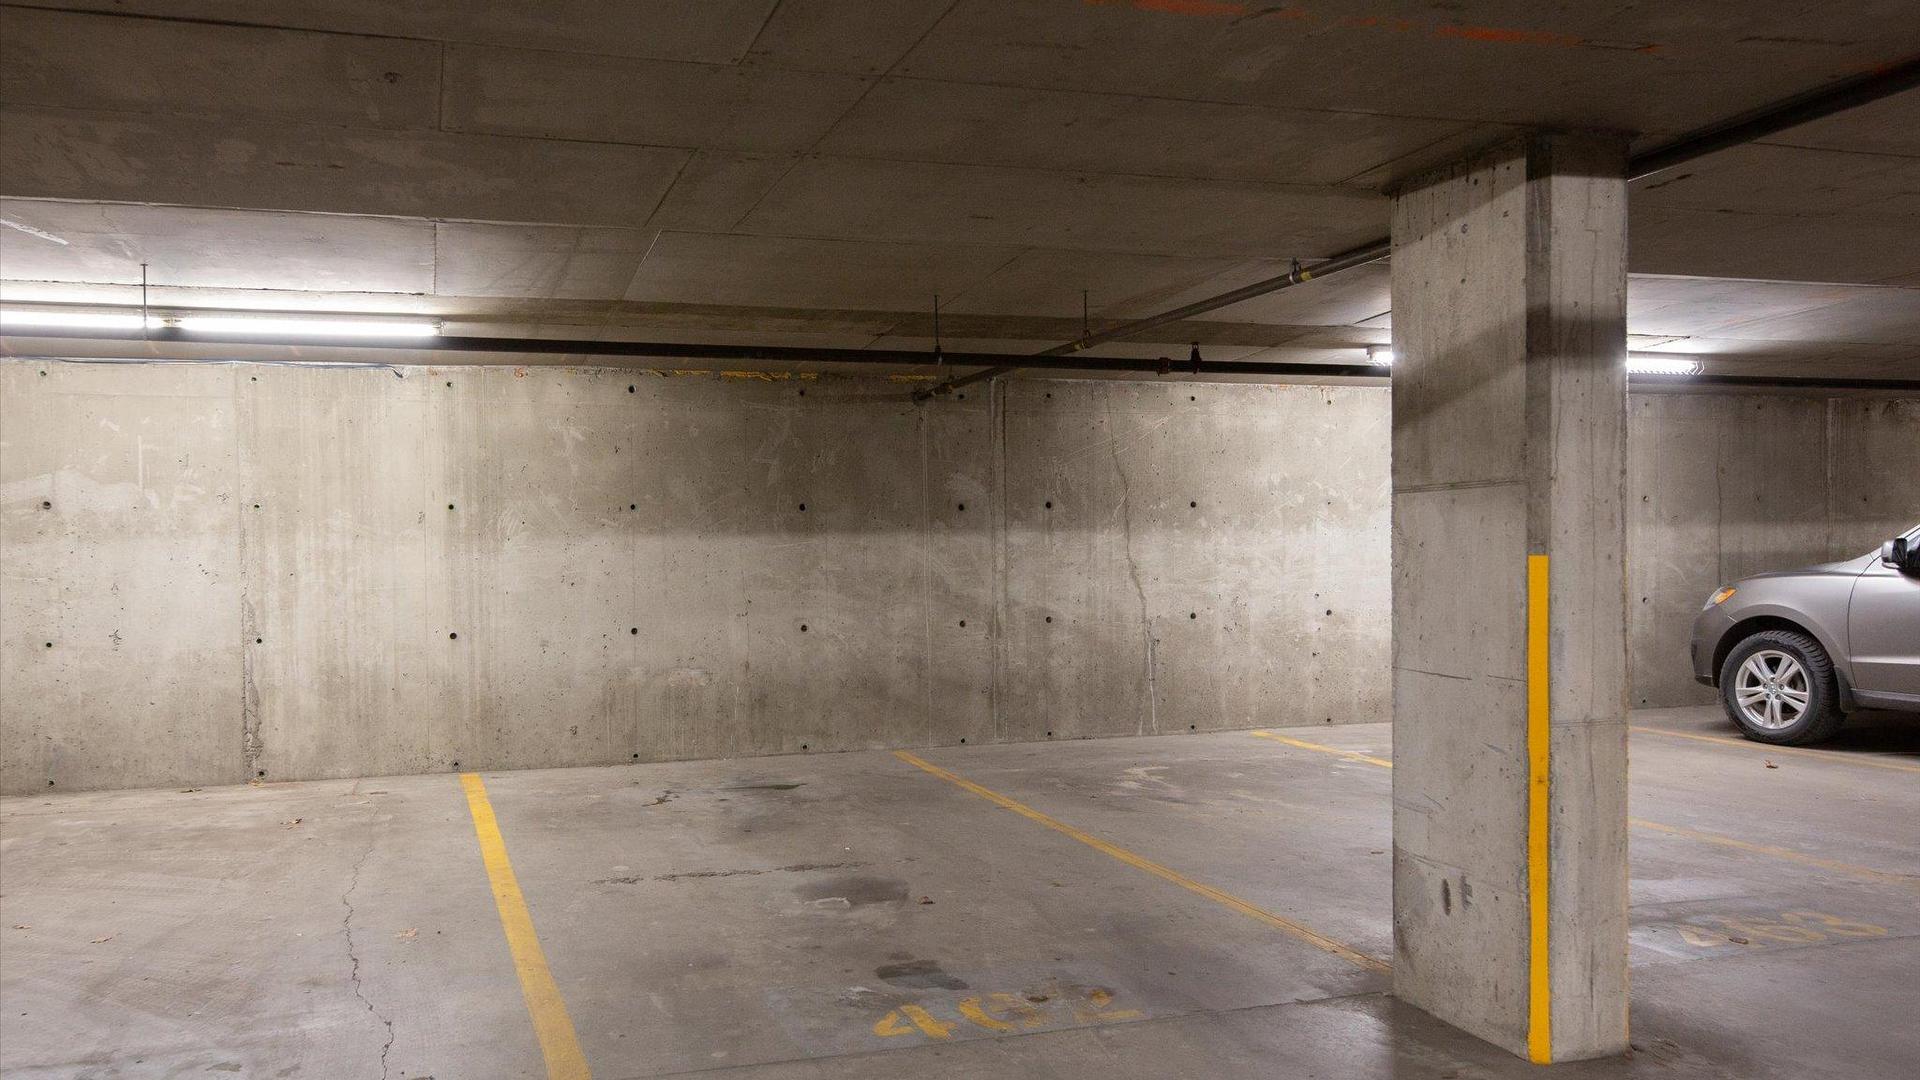
  • Parking Features: On Site, Parkade
  • Roof: Asphalt, Shingle
  • View: Mountain(s), Valley
  • Water Source: Public
  • Sewer: Public Sewer
  • No. of Parking Spaces: 1

Rooms:

  • Primary Bedroom Main Level 4.37 m x 4.47 m
  • Living Main Level 4.29 m x 4.32 m
  • Bathroom Main Level 2.41 m x 1.52 m
  • Ensuite Bathroom Main Level 3.05 m x 2.34 m
  • Bedroom Main Level 3.20 m x 3.12 m
  • Dining Main Level 2.44 m x 3.79 m
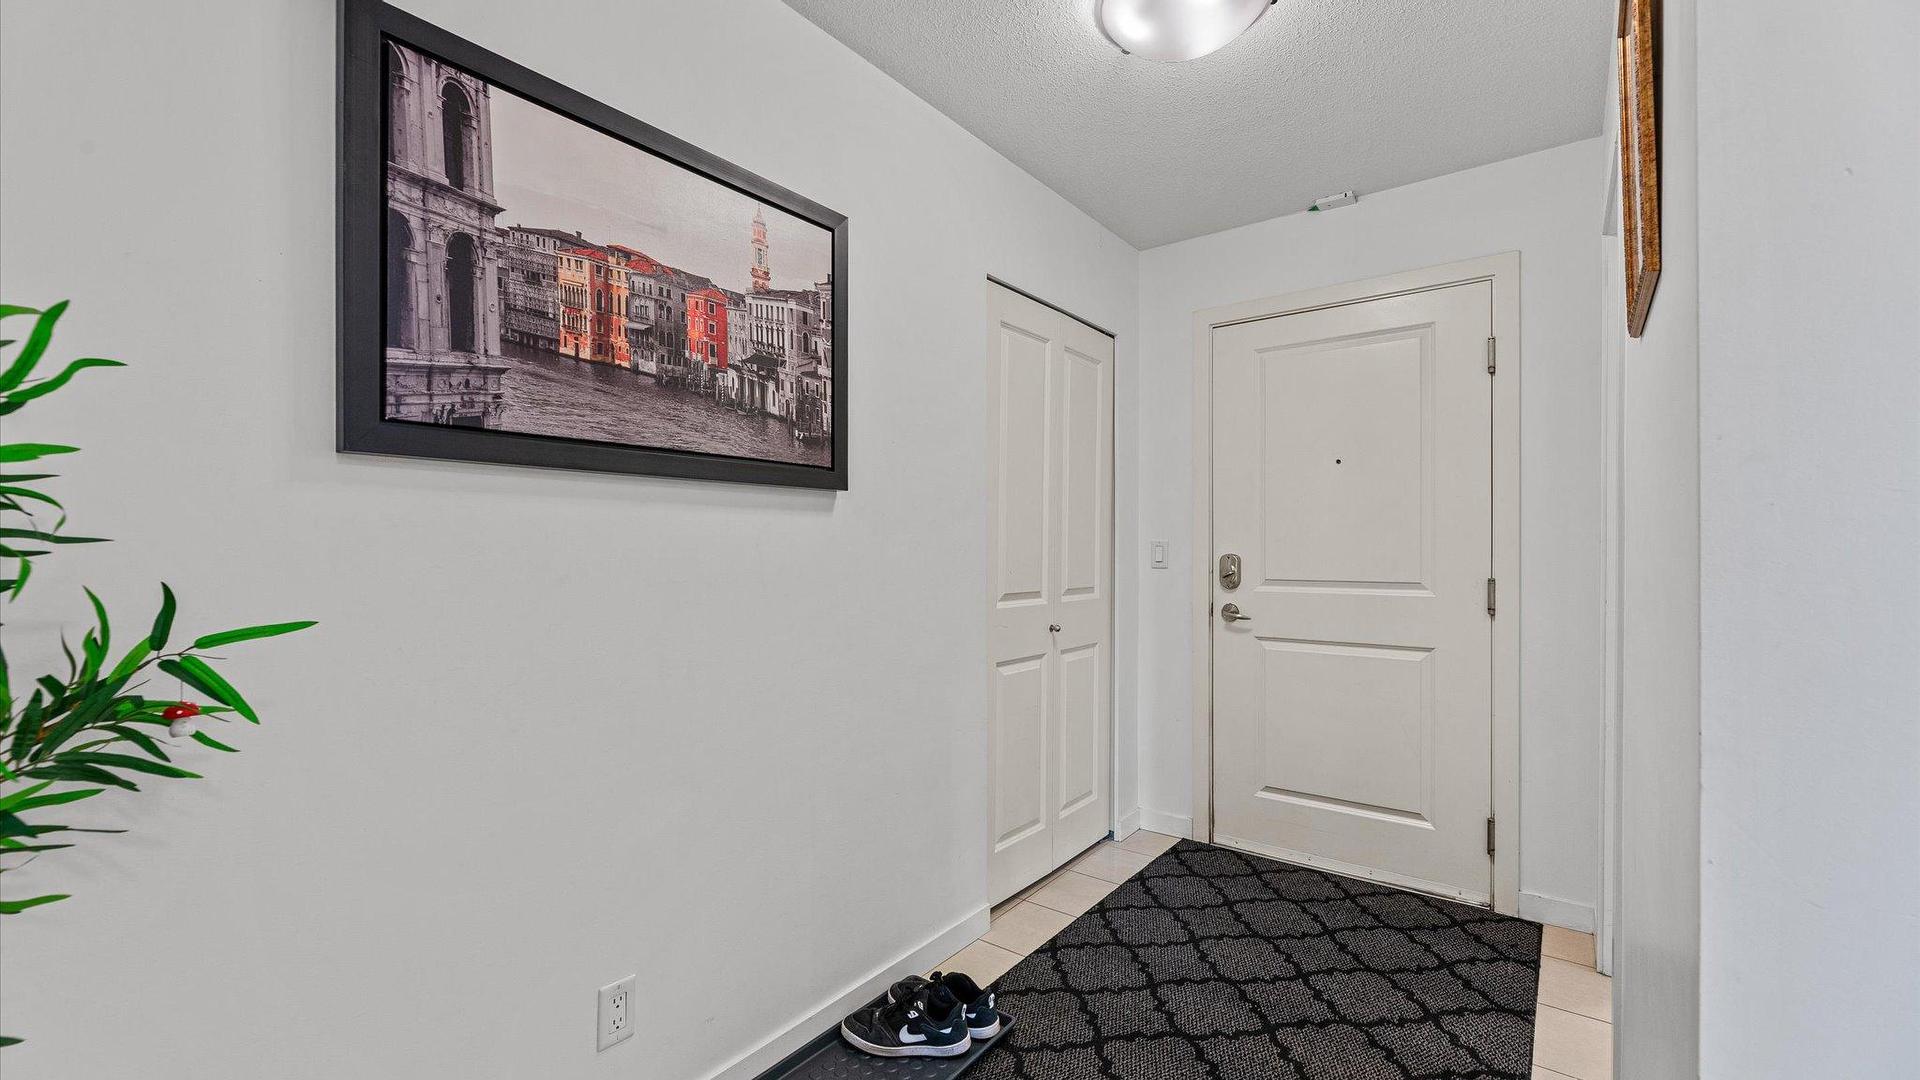
  • Foyer Main Level 3.33 m x 1.50 m
  • Kitchen Main Level 2.57 m x 4.80 m
  • Laundry Main Level 1.55 m x 2.21 m

Convert Measurement to:


This listing content provided by Brokers PlaybookTM

QuickQuoteTM Powered by RPS

Location of 403-539 Yates Road, Kelowna, BC, V1V 2T8

Demographic Information of 403-539 Yates Road, Kelowna, BC, V1V 2T8

Life Stage

Nearly Retired

Employment Type

Service Sector/White Collar

Average Household Income

$98,965.68

Average Number of Children

1.50

Household Population

Household Structure

Age of Population

Education

Education Level

No certificate/diploma/degree

7.89 %

High school certificate or equivalent

33.95 %

Apprenticeship trade certificate/diploma

8.22 %

College/non-university certificate

25.15 %

University certificate (below bachelor)

1.95 %

University Degree

22.84 %

Commuter

Travel To Work

By Car

85.65 %

By Public Transit

3.1 %

By Walking

6.2 %

By Bicycle

2.49 %

By Other Methods

2.56 %

Cultural Diversity

Knowledge of Official Language

Mother Tongue

Building Information

Building Type

Apartments (Low and High Rise)

42.27 %

Houses

57.73 %

Own Vs. Rent
