Button CopyPathCircle CloseCircle Left ArrowArrow Down Icon GreyClosecirclecircleBurger
Image 1
Image 2
Image 3
$839,900

326-650 Lexington Drive, Kelowna, BC, V1W 3B6

MLS® # 10394486

2 Beds

Baths

1918  FEETSQ

QuickQuoteTM: $864K - $1.1M

Kelowna BC, V1W 3B6

MLS® # 10394486

Property Information:

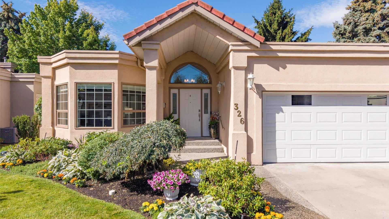
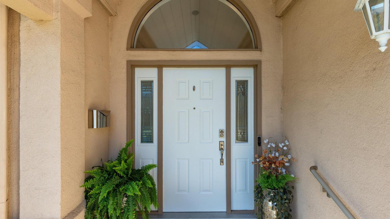
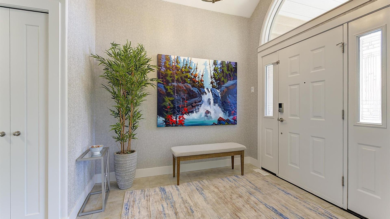
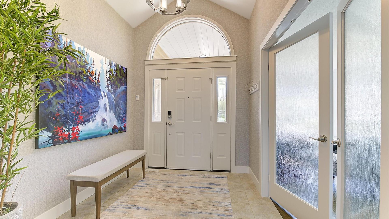
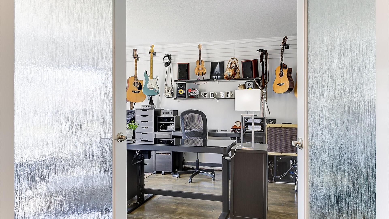
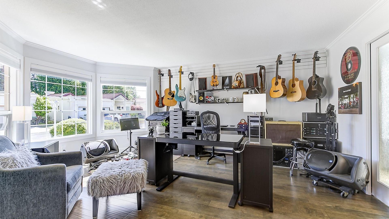
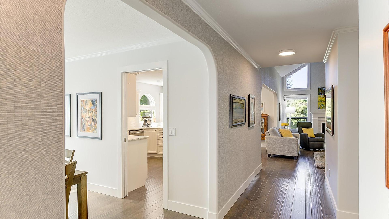
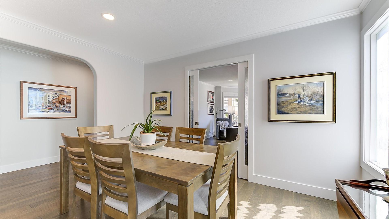
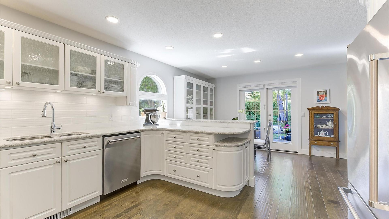
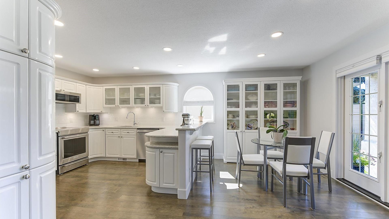
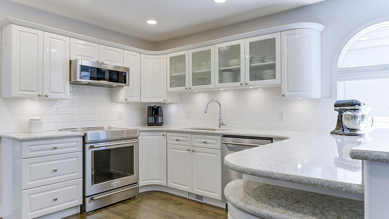
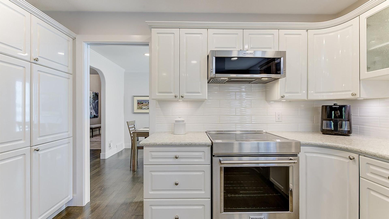
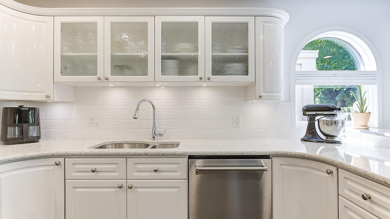
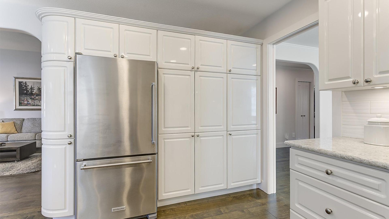
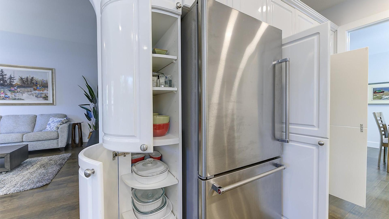
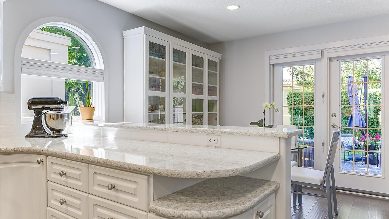
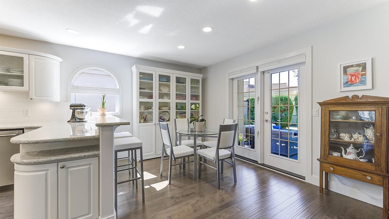
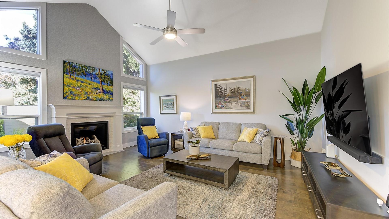
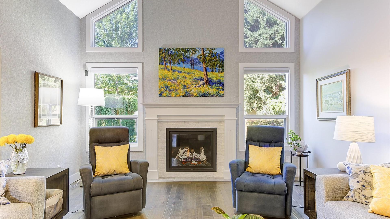
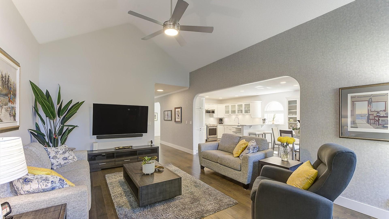
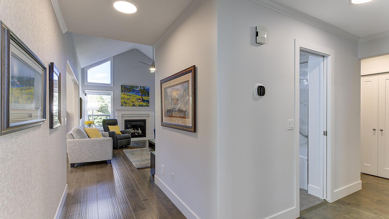
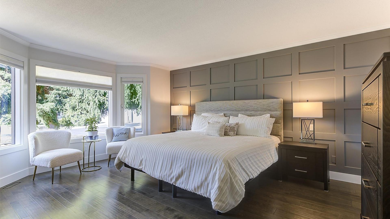
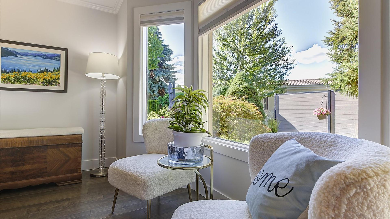
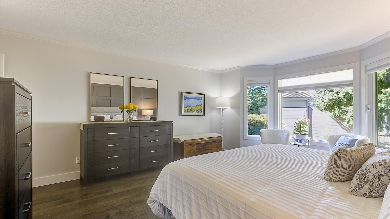
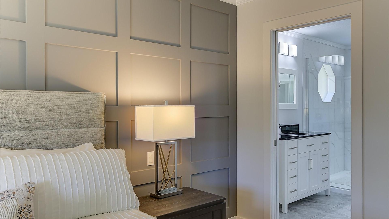
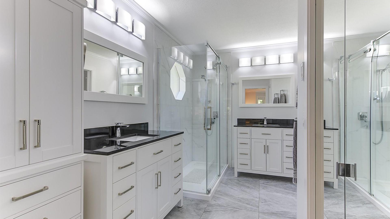
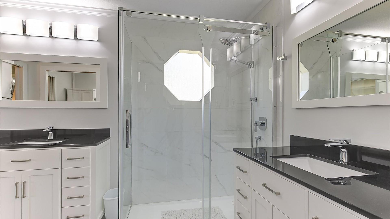
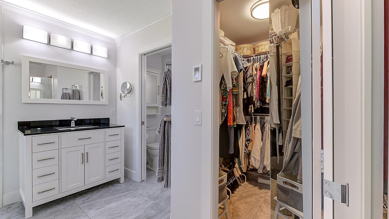
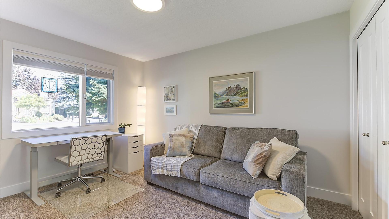
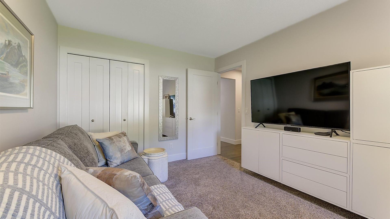
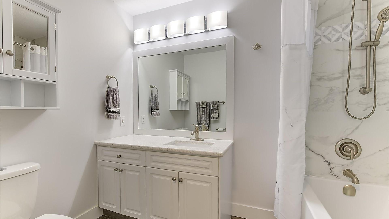
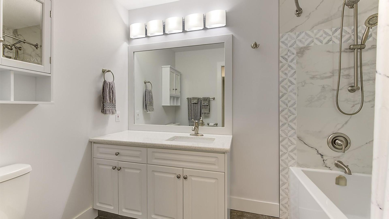
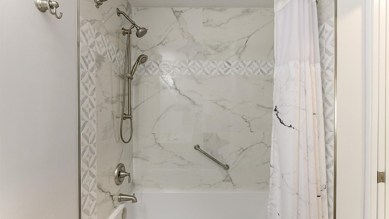
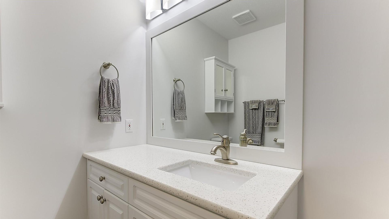
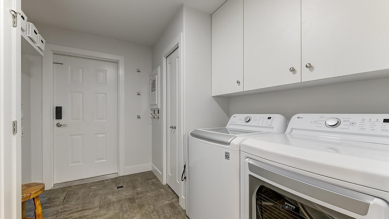
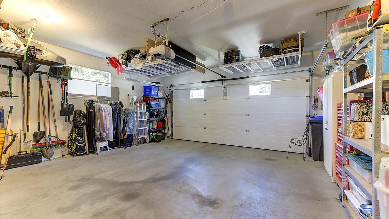
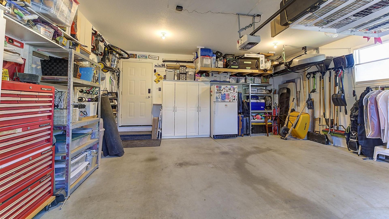
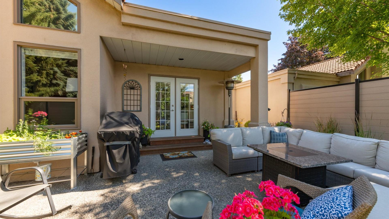
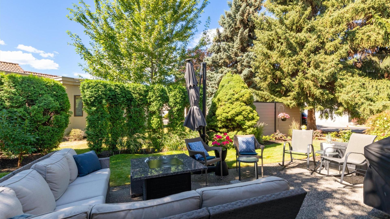
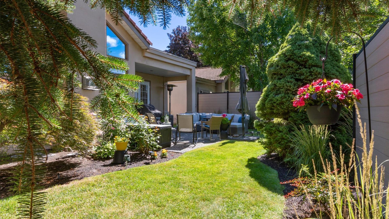
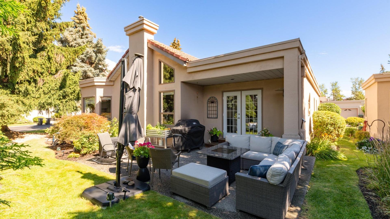
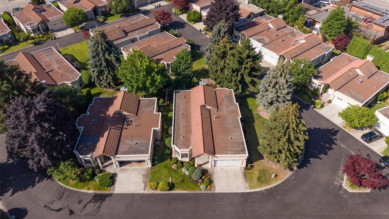
This is the one! Exceptionally upgraded 2 bedroom/2 bath detached rancher in the highly sought after community of The Lexington. Everything here has been done; from the plumbing (Pex 2019) to the roof (coming 2026/27). This home is immaculate with pride of ownership reflected at every turn. From the moment you enter you will feel the warmth and quality. The home flows from the large welcoming foyer to the music room (office/den/flex) room, separate dining room, kitchen (all newer appliances (2019) with bar height peninsula, bright eat-in nook leading out to the private back yard patio. The bright open living room is smartly placed at the back of the home as a quiet peaceful retreat with beautiful new fireplace (2022). The bedroom wing includes the large Primary suite at the back of the home, with walk in closet and completely updated ensuite with heated floors, separate double vanities, large shower and separate water closet. Down the hall to the front of the home is the 2nd bedroom. The home completes with the main bath across from the mud/laundry (washer/dryer 2022) room (w/4’crawl) out to double garage. This home must be seen. Ask your realtor for the list of upgrades. This home is a full strata (not bare land) so strata fees cover full exterior envelope. You will love living here.** We now have an ACCEPTED OFFER in place. Thank you

Inclusions: TV wall mounts

Exclusions : White cabinets in kitchen nook, 3 white cabinets in garage, TVs and sound bars

Property Features:

  • Bedrooms: 2
  • Bathrooms: 2
  • Annual Tax Amount: $4,017
  • Appliances: Dryer, Dishwasher, Electric Oven, Induction Cooktop, Microwave, Refrigerator, Range Hood, Washer
  • Architectural Style: Ranch
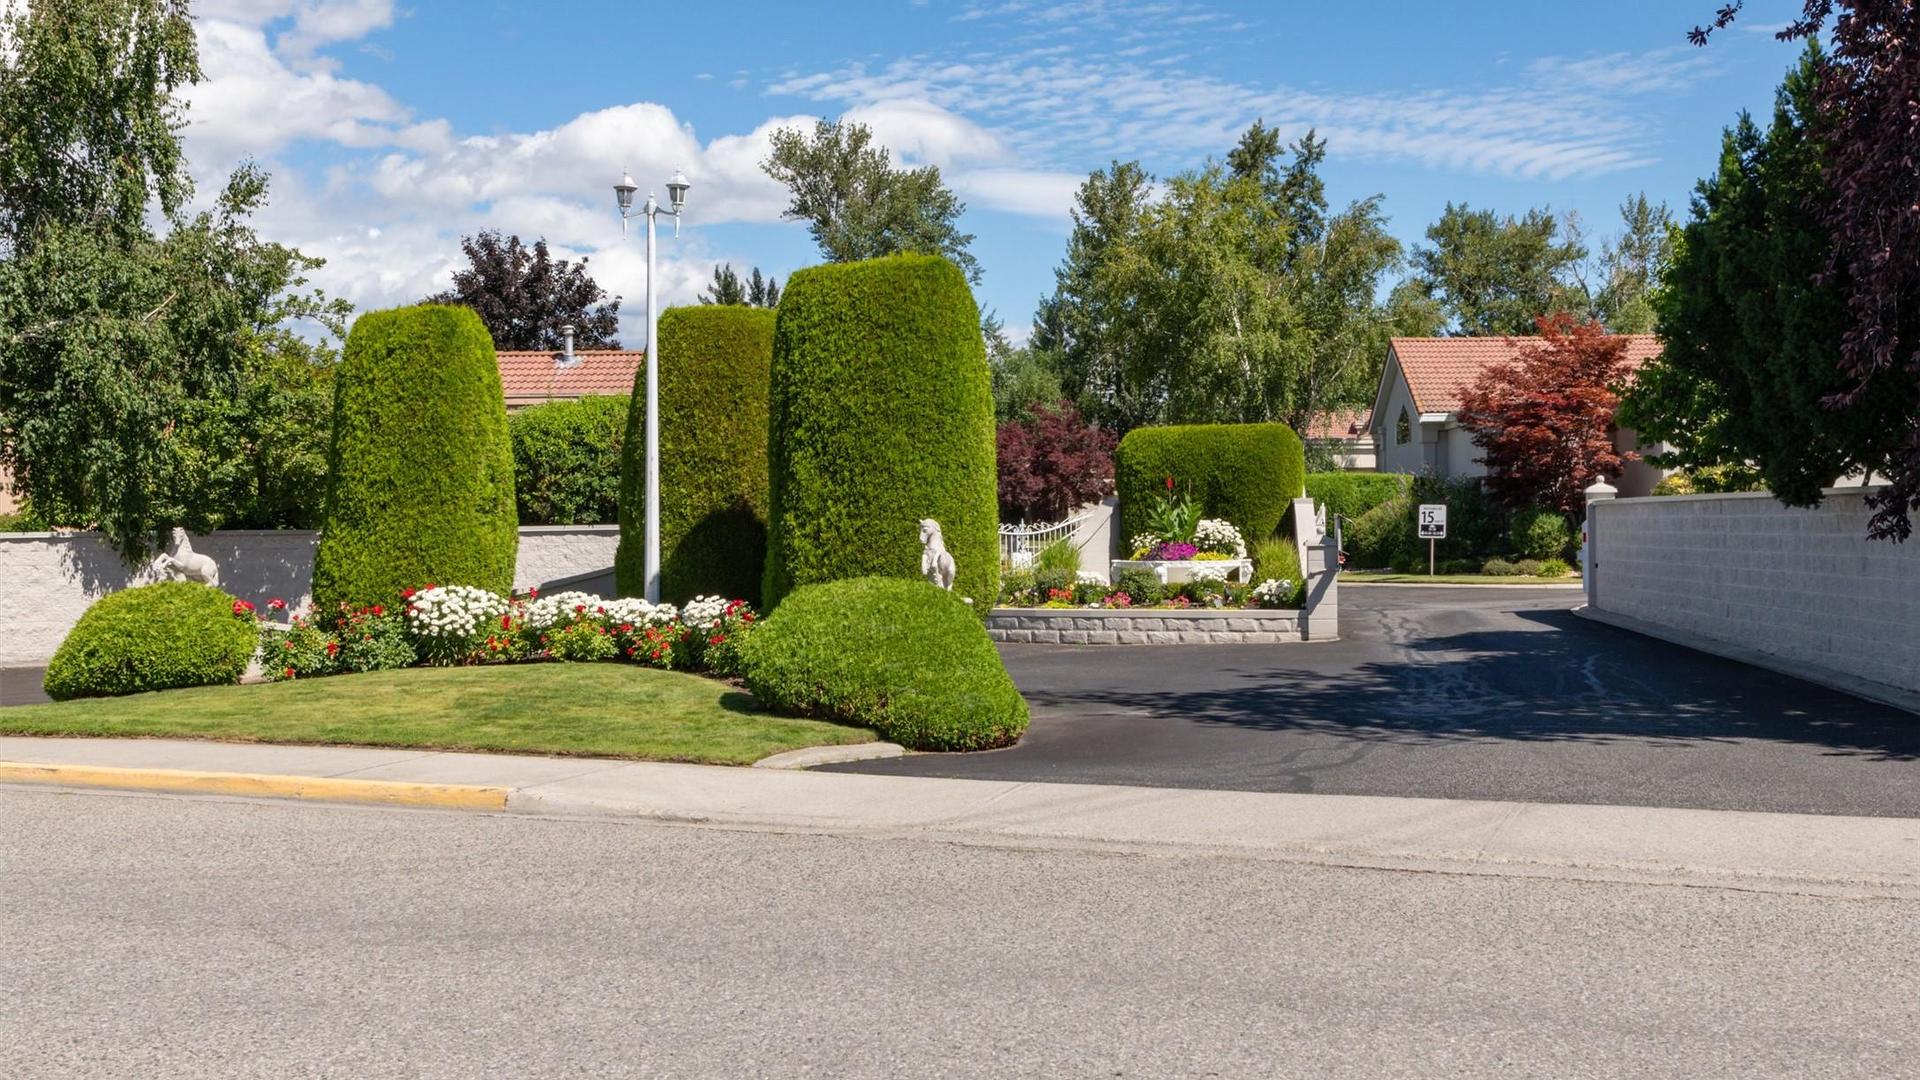
  • Association Amenities: Clubhouse, Fitness Center, Gated, Indoor Pool, Landscaping, Barbecue, Pool, Snow Removal, Spa/Hot Tub
  • Built in: 1991
  • Construction Materials: Block, Stucco
  • Cooling: Central Air
  • Exterior Features: Garden
  • Floor Space (approx): 1918 Square Feet
  • Flooring: Ceramic Tile, Hardwood
  • Heating: Forced Air, Natural Gas
  • Lot Size: 0.00 Acres
  • Parking Features: Attached, Garage, On Site
  • Roof: Tile
  • Water Source: Public
  • Sewer: Public Sewer

Rooms:

  • Foyer Main Level 2.39 m x 3.53 m
  • Laundry Main Level 2.13 m x 1.62 m
  • Ensuite Bathroom Main Level 3.35 m x 3.20 m
  • Other Main Level 1.93 m x 1.85 m
  • Living Main Level 5.31 m x 4.11 m
  • Dining Main Level 3.94 m x 3.07 m
  • Other Main Level 3.94 m x 2.67 m Note: Breakfast Room/Nook
  • Kitchen Main Level 3.94 m x 3.45 m
  • Den Main Level 5.31 m x 3.94 m
  • Bathroom Main Level 2.67 m x 1.68 m
  • Bedroom Main Level 3.89 m x 3.05 m
  • Primary Bedroom Main Level 4.40 m x 5.94 m
  • Other Main Level 6.10 m x 6.10 m
  • Mudroom Main Level 1.73 m x 1.42 m

Convert Measurement to:


This listing content provided by Brokers PlaybookTM

QuickQuoteTM Powered by RPS

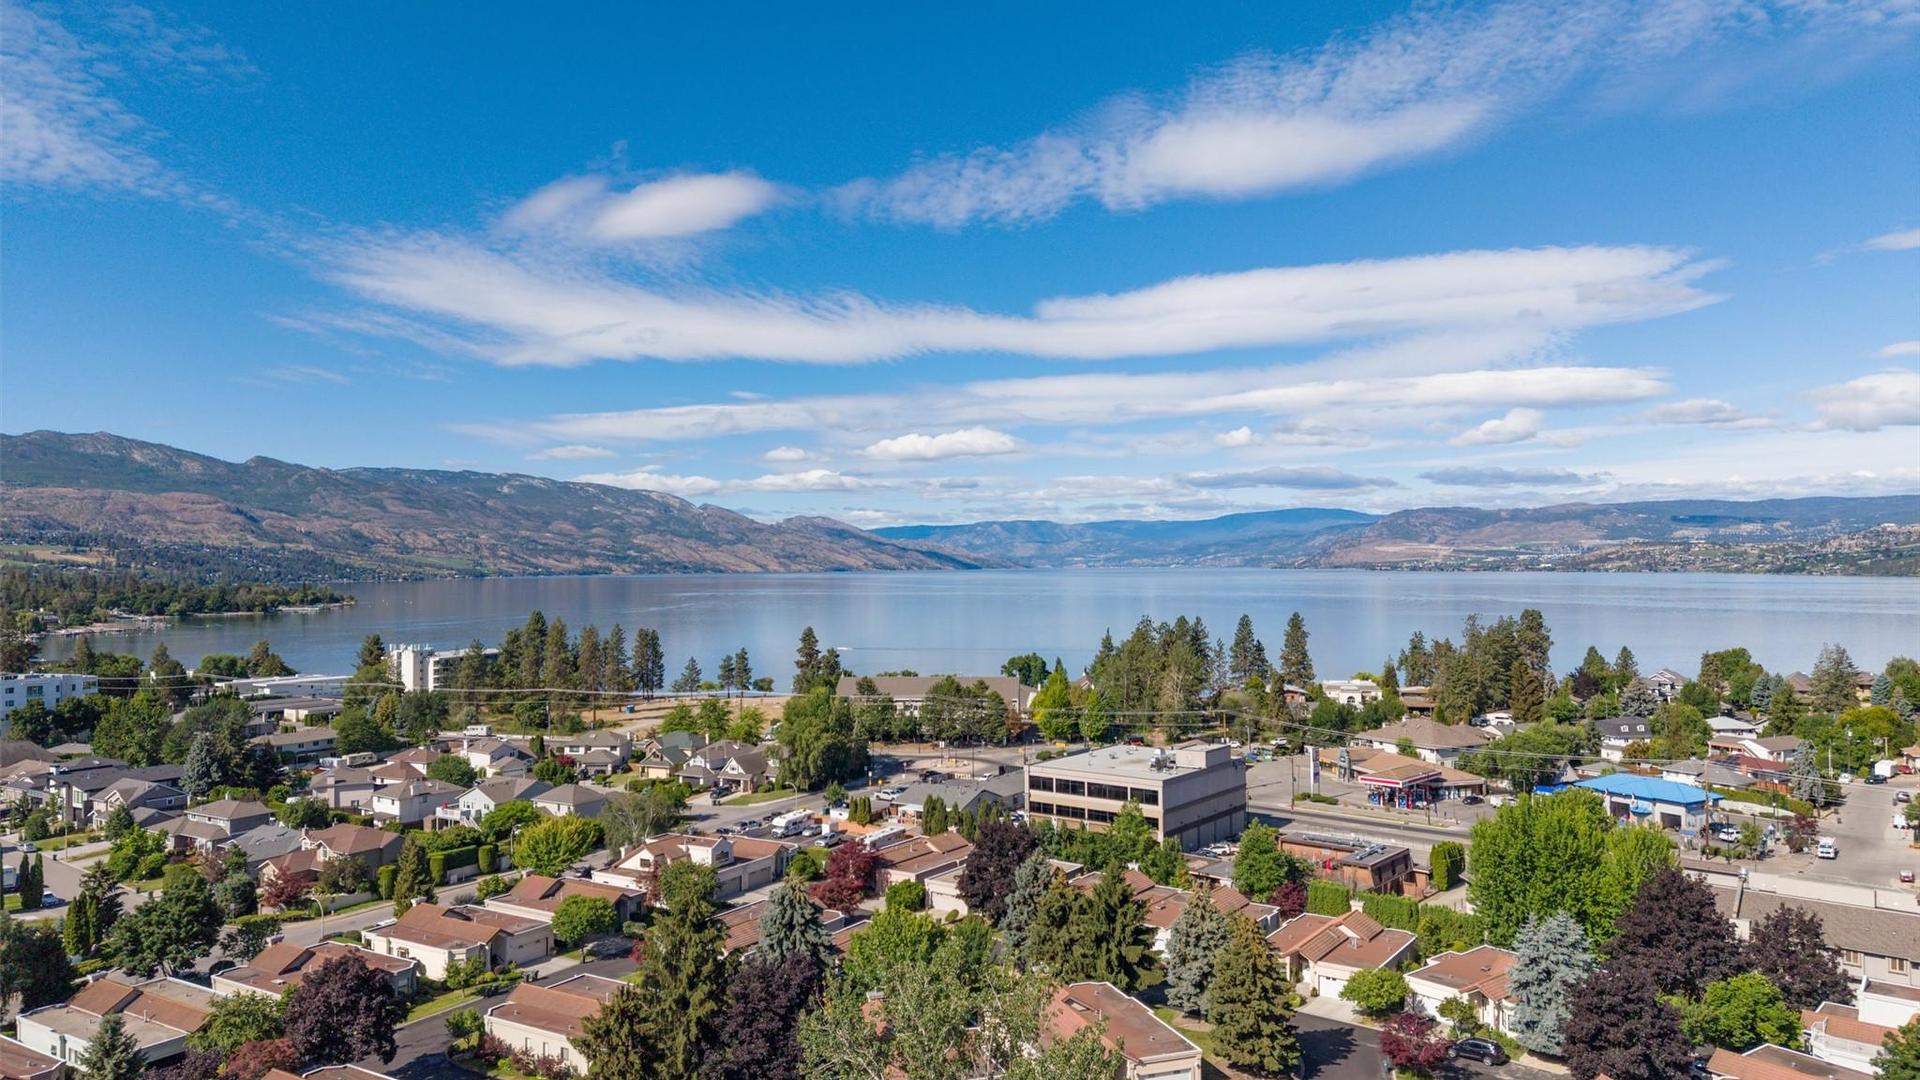
Location of 326-650 Lexington Drive, Kelowna, BC, V1W 3B6

Demographic Information of 326-650 Lexington Drive, Kelowna, BC, V1W 3B6

Life Stage

Nearly Retired

Employment Type

Mixed

Average Household Income

$115,941.29

Average Number of Children

1.49

Household Population

Household Structure

Age of Population

Education

Education Level

No certificate/diploma/degree

6.55 %

High school certificate or equivalent

27.44 %

Apprenticeship trade certificate/diploma

10.66 %

College/non-university certificate

24.55 %

University certificate (below bachelor)

2.48 %

University Degree

28.32 %

Commuter

Travel To Work

By Car

86.05 %

By Public Transit

2.15 %

By Walking

2.92 %

By Bicycle

5.77 %

By Other Methods

3.11 %

Cultural Diversity

Knowledge of Official Language

Mother Tongue

Building Information

Building Type

Apartments (Low and High Rise)

47.57 %

Houses

52.43 %

Own Vs. Rent
