Button CopyPathCircle CloseCircle Left ArrowArrow Down Icon GreyClosecirclecircleBurger
Image 1
Image 2
Image 3
$329,000

317-533 Yates Road, Kelowna, BC, V1V 2T7

MLS® # 10390116

1 Beds

Bath

725  FEETSQ

QuickQuoteTM: $290K - $367K

Kelowna BC, V1V 2T7

MLS® # 10390116

Property Information:

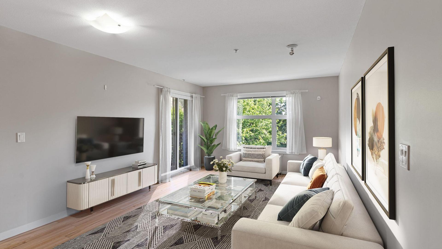
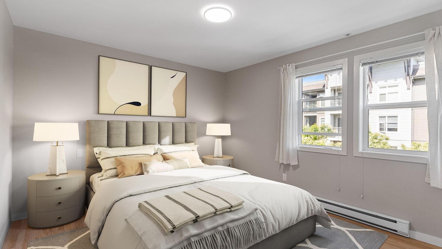
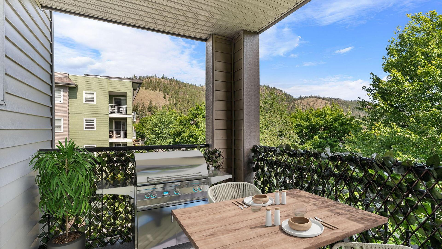
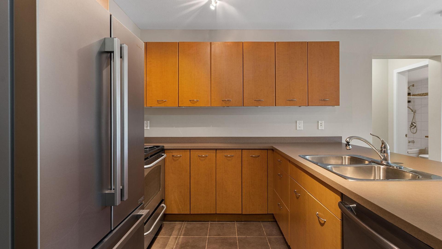
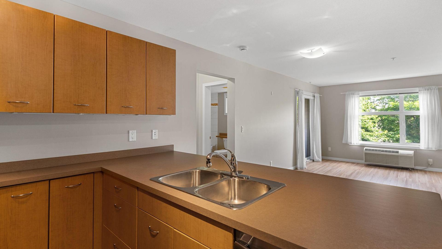
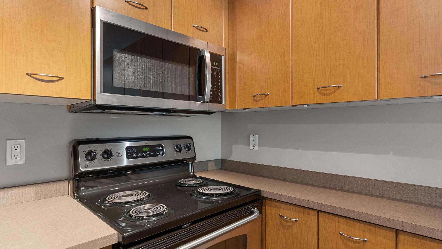
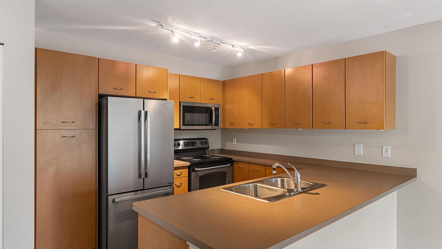
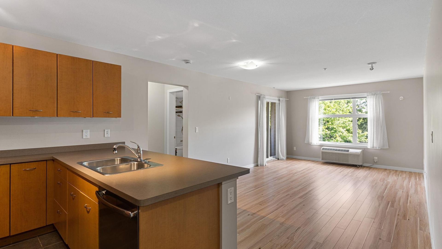
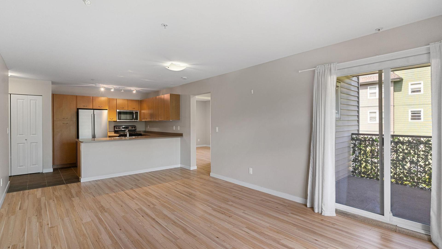
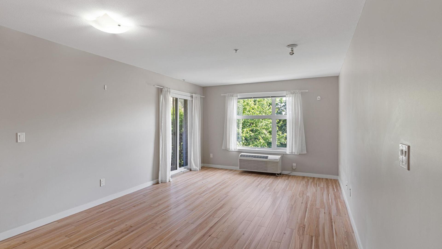
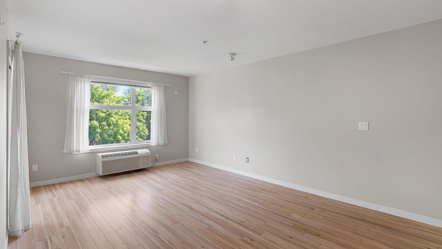
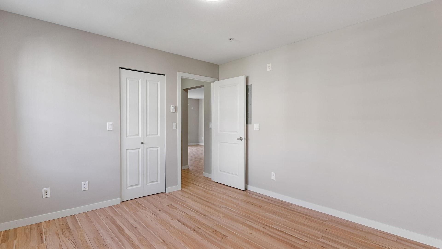
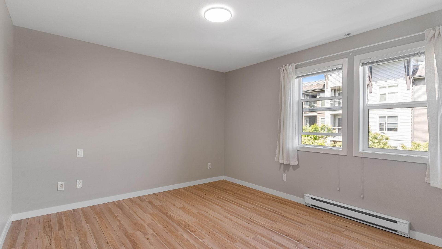
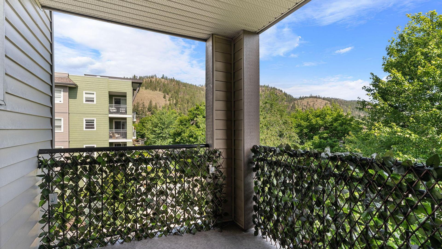
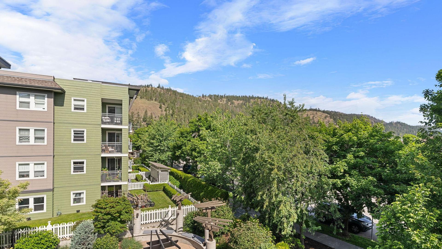
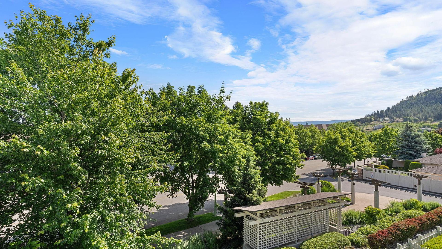
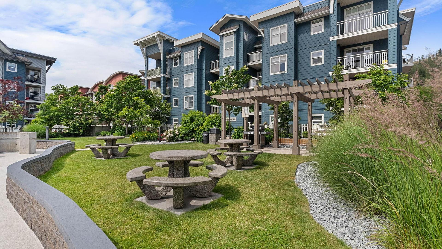
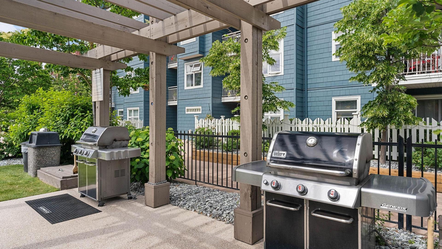
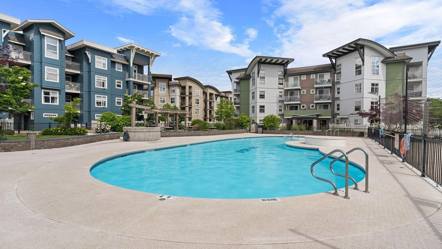
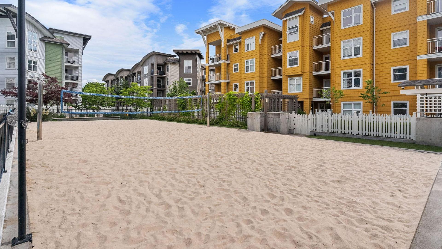
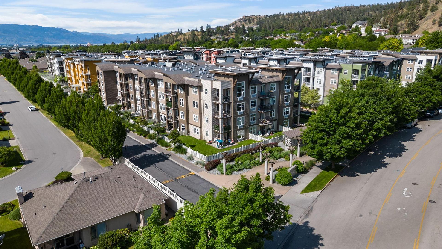
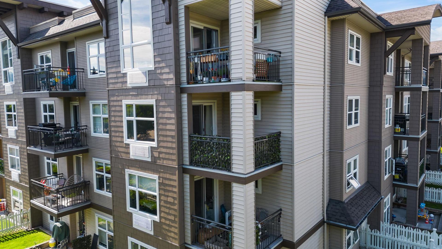
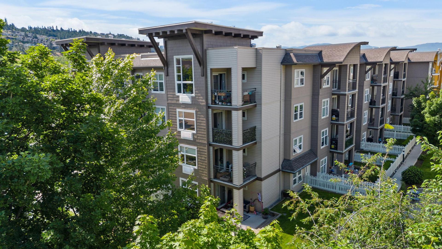
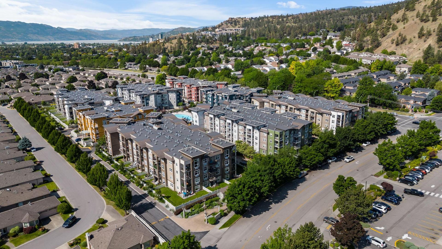
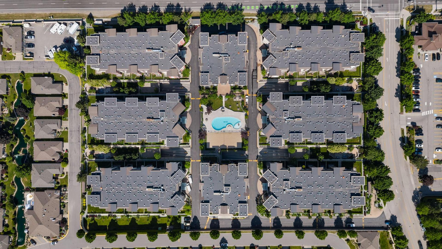
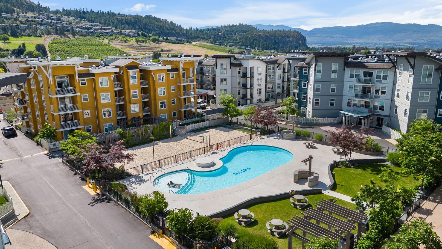
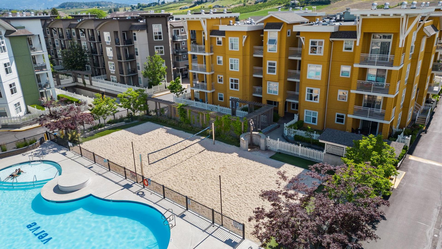
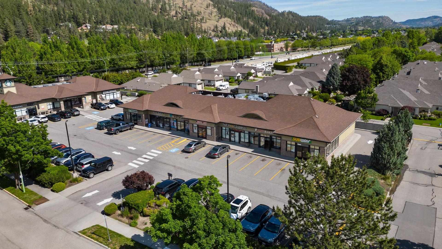
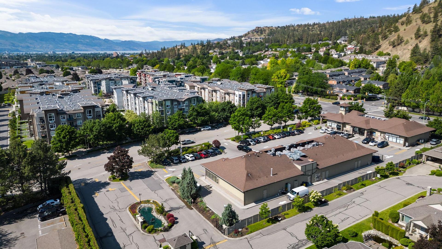
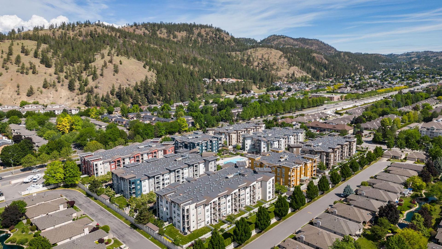
This 725 sq ft 1-bedroom, 1-bathroom corner unit condo for sale at The Verve in Kelowna’s Glenmore neighborhood offers a rare layout optimized for maximum acoustic privacy. Positioned on the third floor, this unique floor plan features only one shared wall with neighboring units, making it one of the quietest and most private configurations in the entire complex. The functional interior layout includes an open-concept kitchen equipped with a complete appliance package: refrigerator, stove, dishwasher, and microwave. The Verve complex is highly rated for its extensive resort-style amenities. Residents have exclusive access to a large outdoor swimming pool, a full-sized sand beach volleyball court, and communal outdoor barbecue areas. Located in a highly walkable Glenmore location, this property provides immediate access to top local amenities. You are steps away from Sandalwood Plaza (located at 532 and 538 Yates Road), which features Starbucks, Subway, and Half Moon Pizzeria right outside your door. Essential services are less than a 3-minute drive away, including the IGA grocery store, Save-On-Foods, and Shoppers Drug Mart. This property represents an ideal move-in ready home or real estate investment opportunity in the Kelowna market, combining structural privacy with prime neighborhood convenience.

Property Features:

  • Bedrooms: 1
  • Bathrooms: 1
  • Annual Tax Amount: $1,774
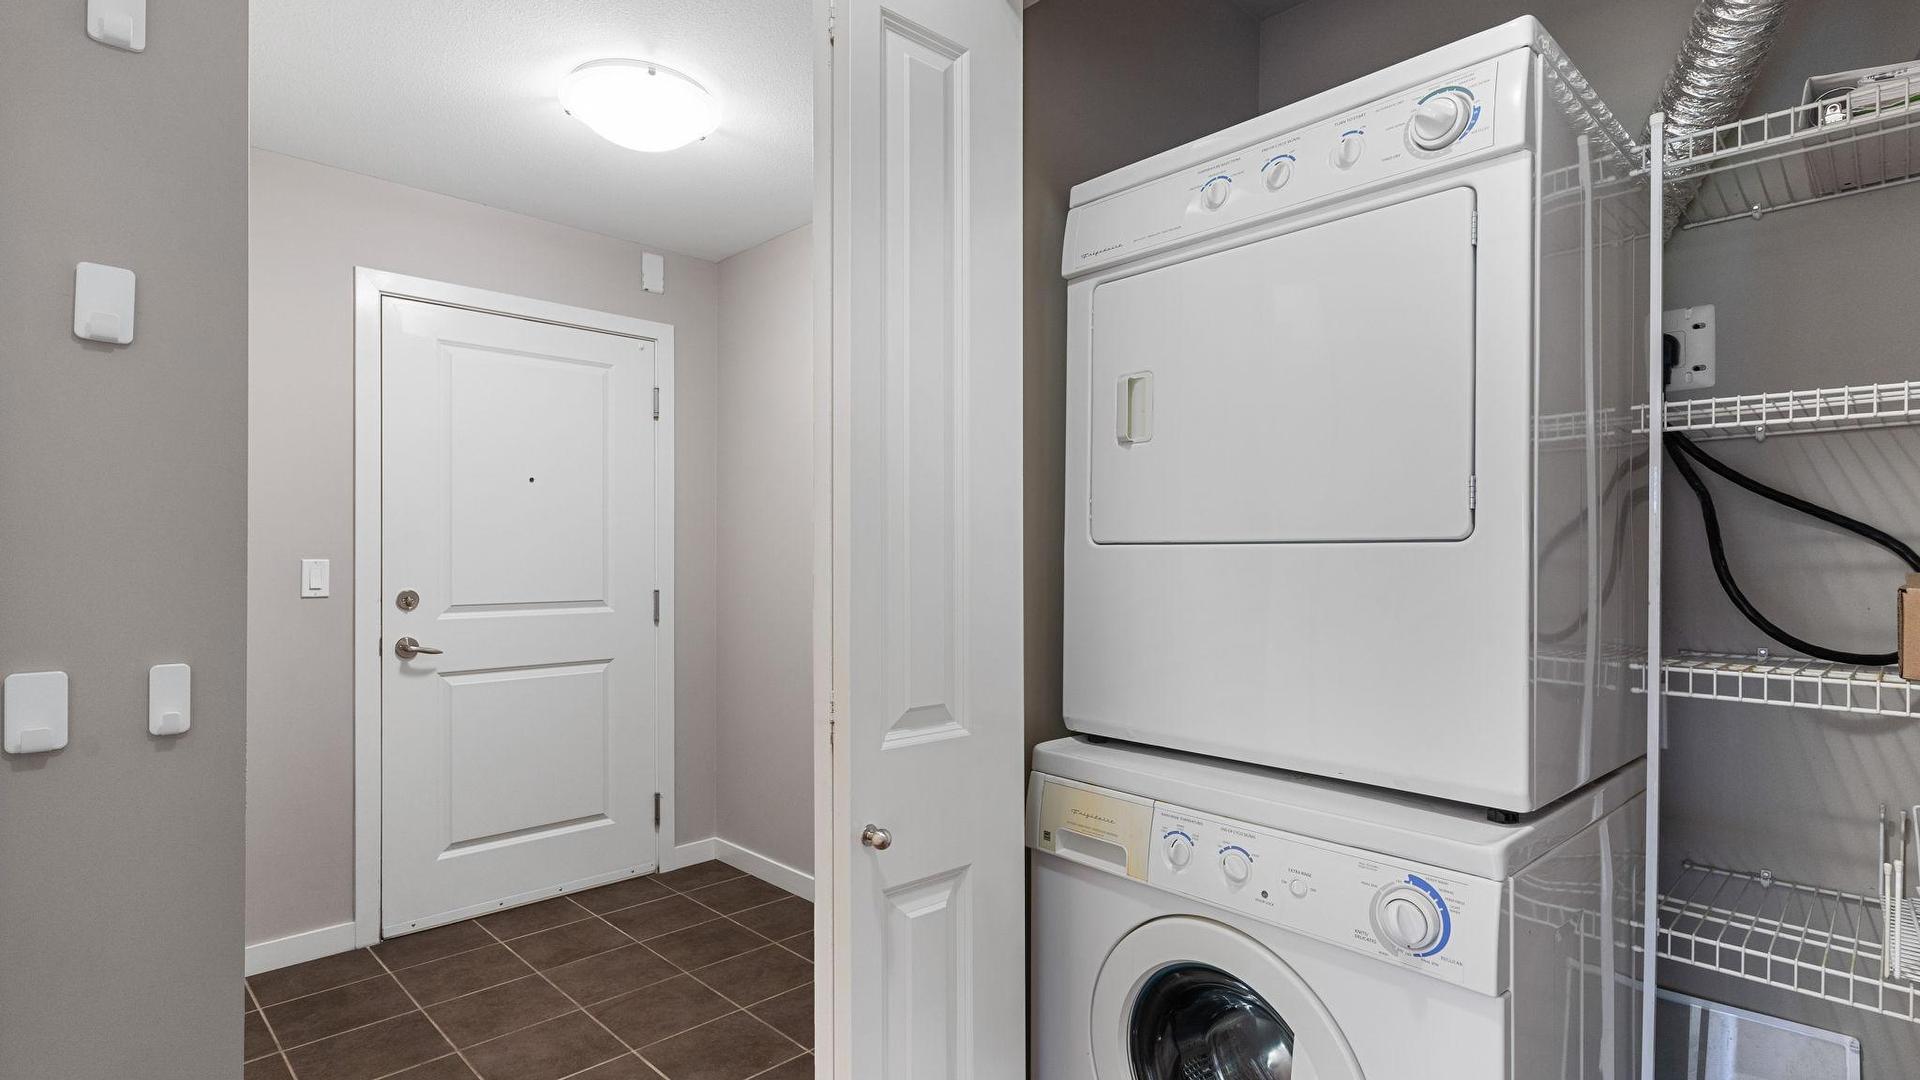
  • Appliances: Dryer, Dishwasher, Electric Range, Microwave, Refrigerator, Washer
  • Built in: 2007
  • Condo Fees: $324 Monthly
  • Construction Materials: Vinyl Siding, Wood Siding, Wood Frame
  • Cooling: Wall Unit(s)
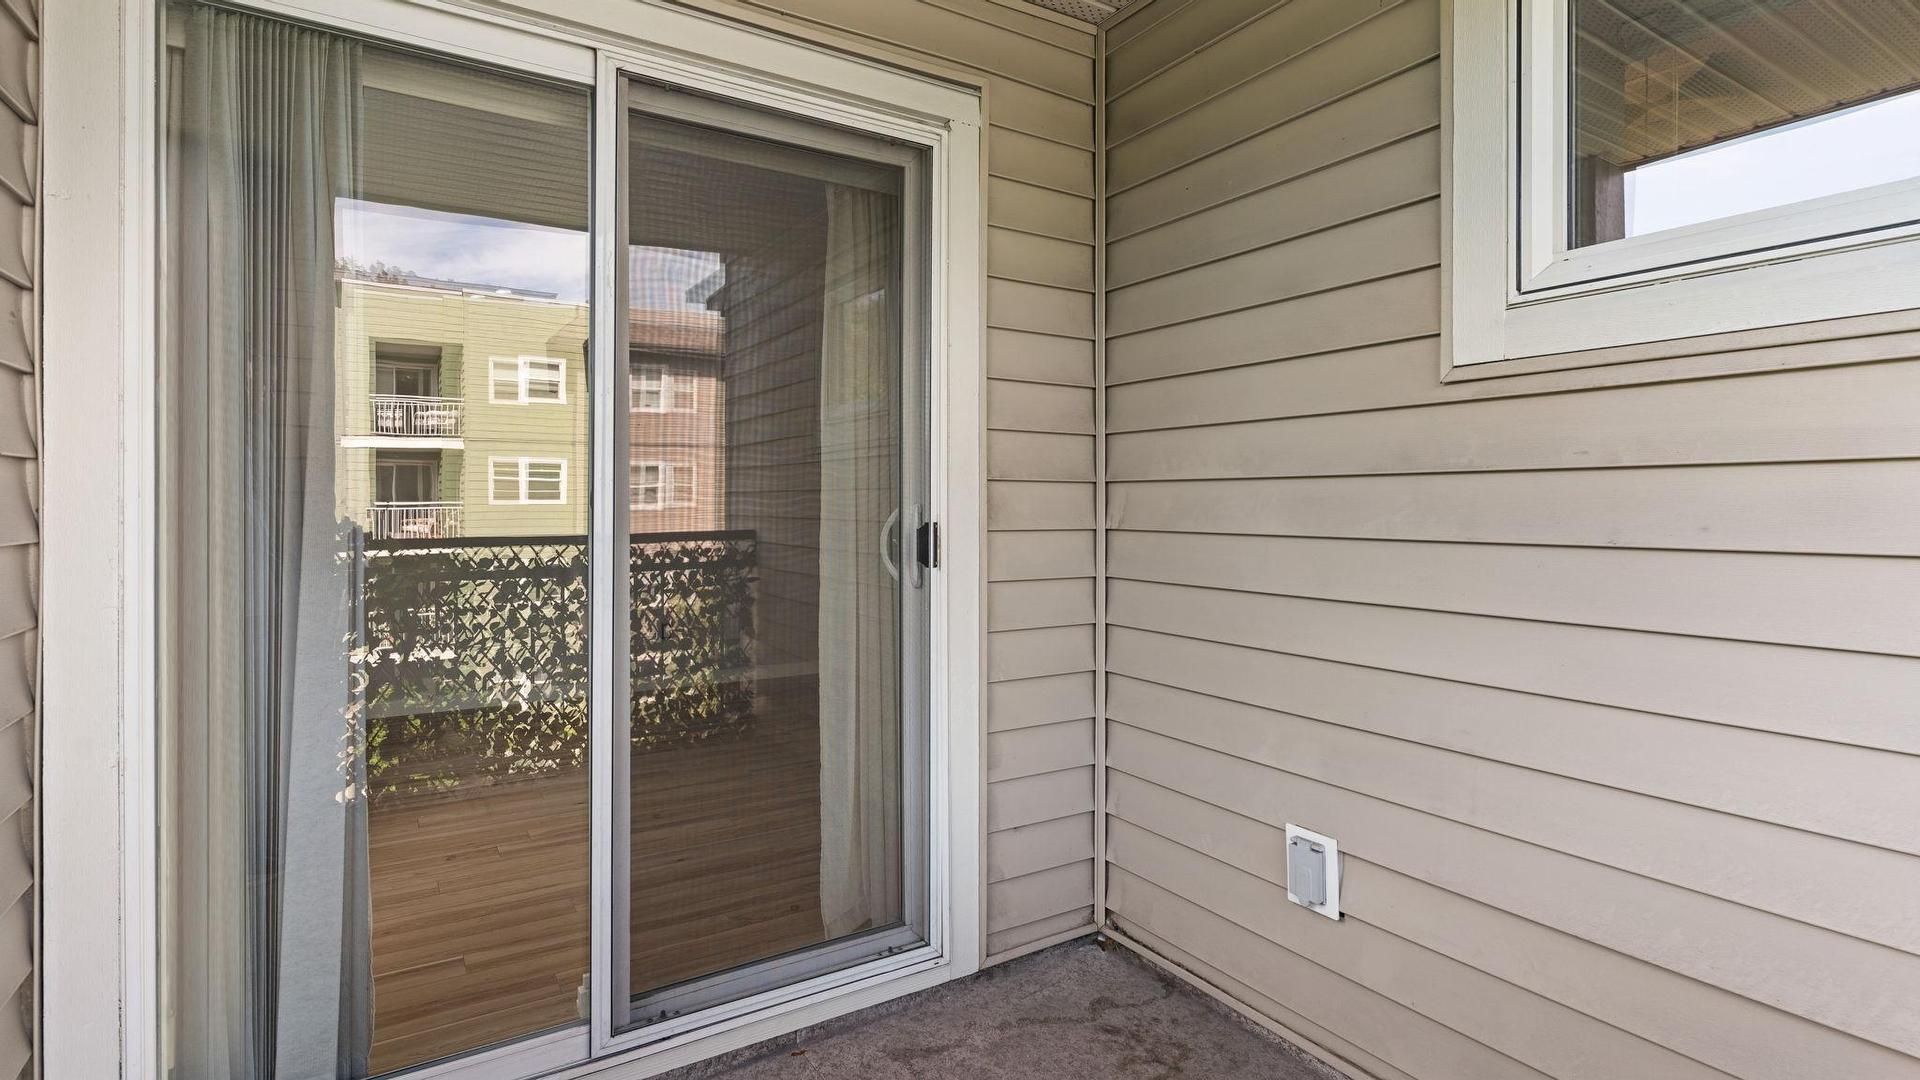
  • Exterior Features: Balcony
  • Floor Space (approx): 725 Square Feet
  • Flooring: Laminate, Tile
  • Heating: Baseboard, Electric
  • Parking Features: Underground, Heated Garage, On Site, Parkade
  • Water Source: Public
  • Sewer: Public Sewer
  • No. of Parking Spaces: 1

Rooms:

  • Primary Bedroom Main Level 3.79 m x 3.45 m
  • Laundry Main Level .94 m x 1.37 m
  • Kitchen Main Level 4.70 m x 6.78 m
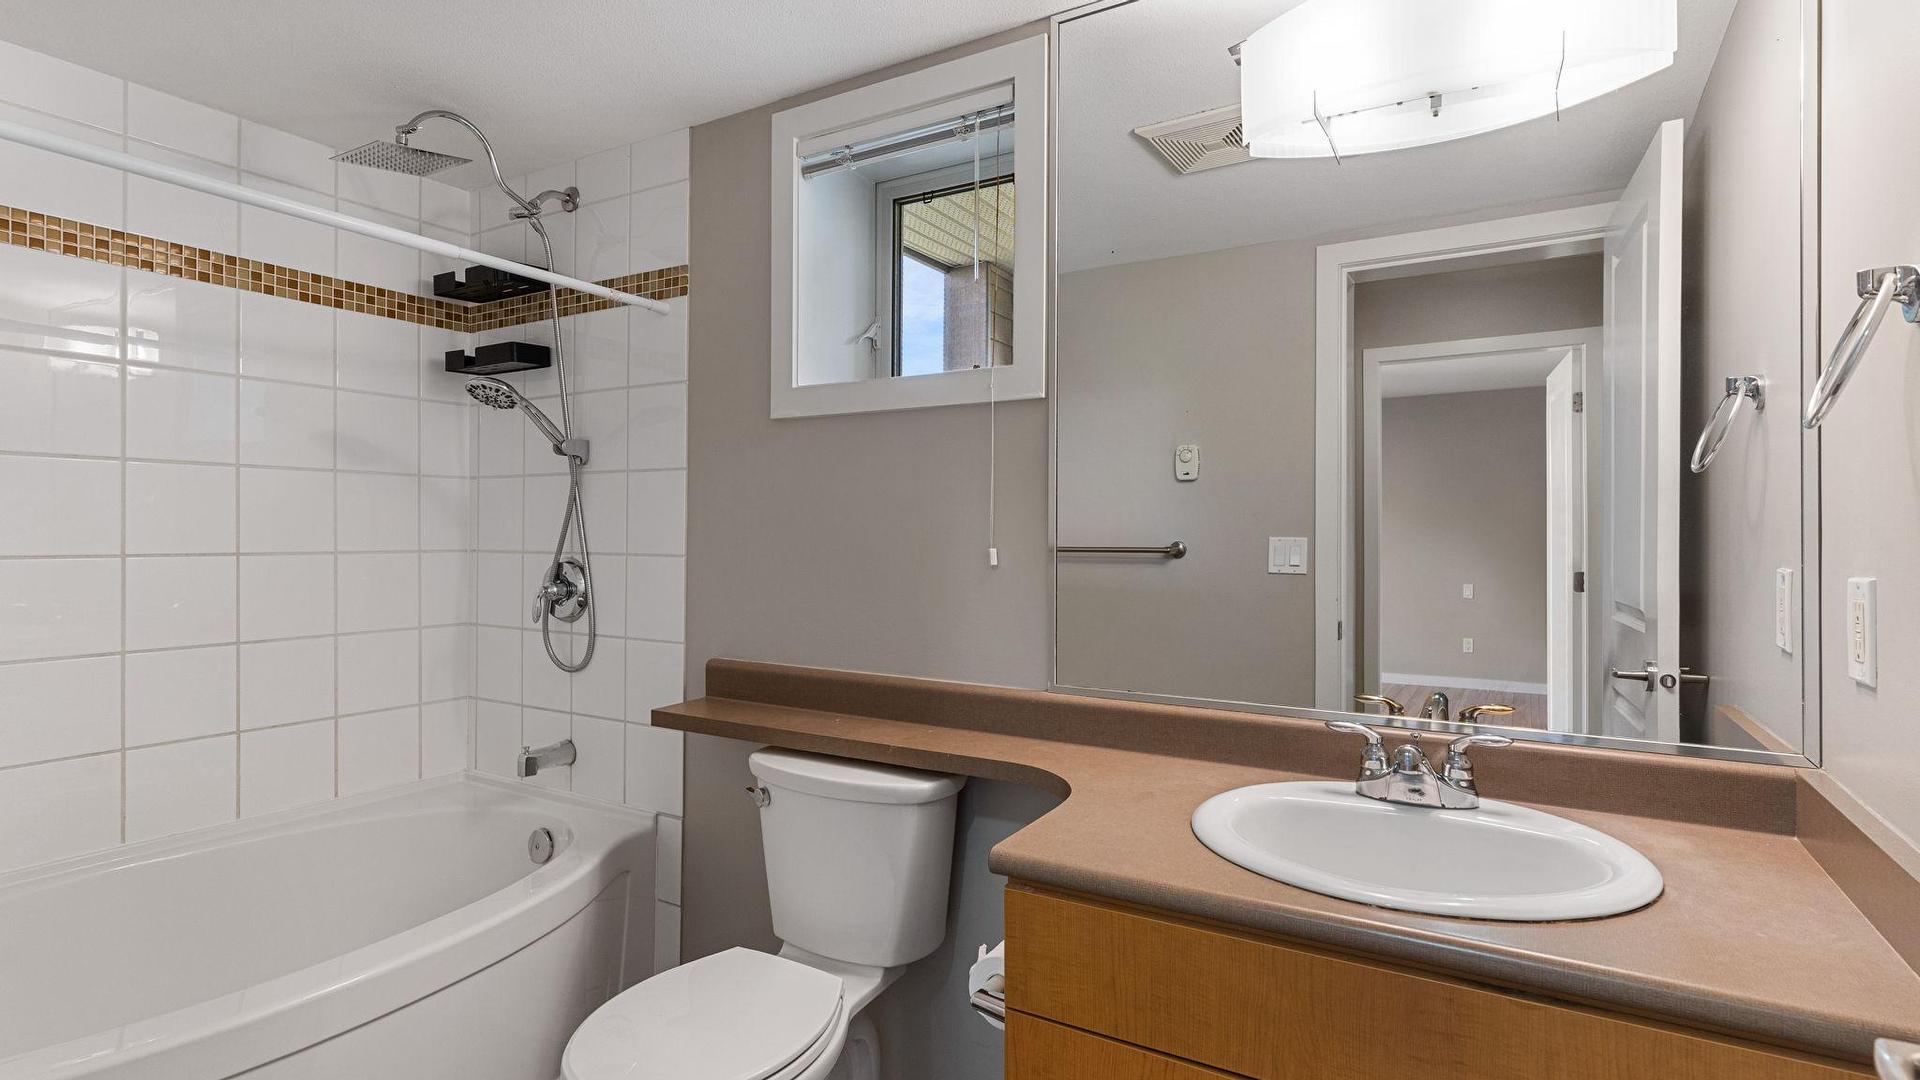
  • Bathroom Main Level 1.58 m x 2.90 m
  • Living Main Level 3.99 m x 3.76 m

Convert Measurement to:


This listing content provided by Brokers PlaybookTM

QuickQuoteTM Powered by RPS

Location of 317-533 Yates Road, Kelowna, BC, V1V 2T7

Demographic Information of 317-533 Yates Road, Kelowna, BC, V1V 2T7

Life Stage

Nearly Retired

Employment Type

Service Sector/White Collar

Average Household Income

$98,965.68

Average Number of Children

1.50

Household Population

Household Structure

Age of Population

Education

Education Level

No certificate/diploma/degree

7.89 %

High school certificate or equivalent

33.95 %

Apprenticeship trade certificate/diploma

8.22 %

College/non-university certificate

25.15 %

University certificate (below bachelor)

1.95 %

University Degree

22.84 %

Commuter

Travel To Work

By Car

85.65 %

By Public Transit

3.1 %

By Walking

6.2 %

By Bicycle

2.49 %

By Other Methods

2.56 %

Cultural Diversity

Knowledge of Official Language

Mother Tongue

Building Information

Building Type

Apartments (Low and High Rise)

42.27 %

Houses

57.73 %

Own Vs. Rent
