Button CopyPathCircle CloseCircle Left ArrowArrow Down Icon GreyClosecirclecircleBurger
Image 1
Image 2
Image 3
$849,000

304-650 Lexington Drive, Kelowna, BC, V1W 3B6

MLS® # 10386733

2 Beds

Baths

1868  FEETSQ

QuickQuoteTM: Not Available

Kelowna BC, V1W 3B6

MLS® # 10386733

Property Information:

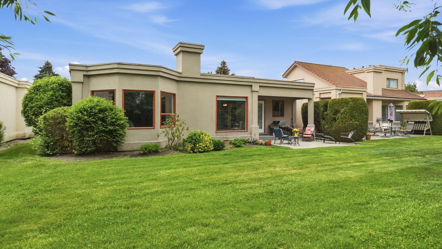
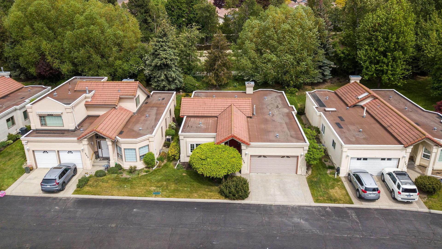
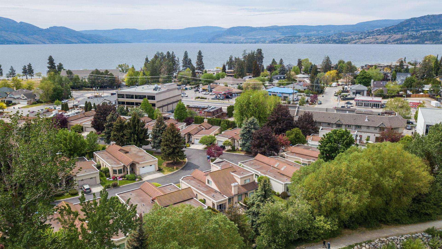
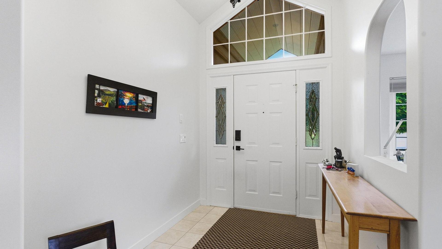
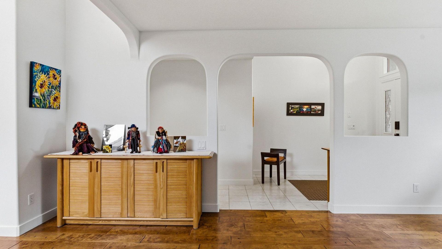
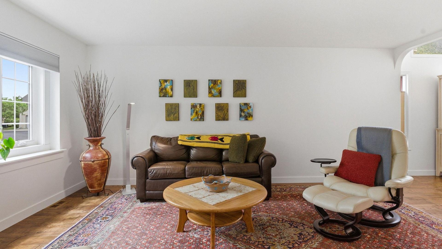
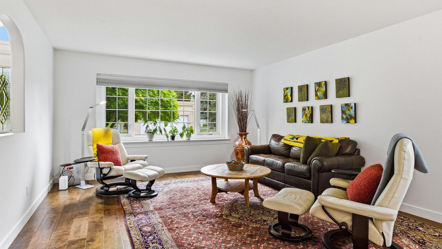
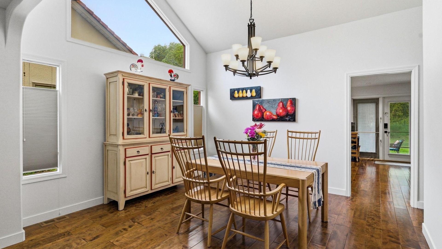
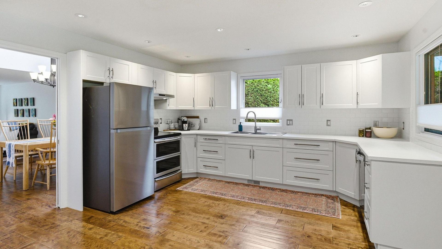
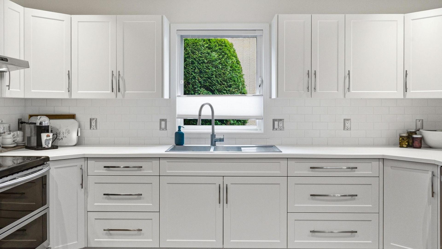
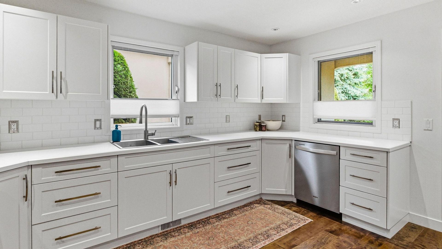
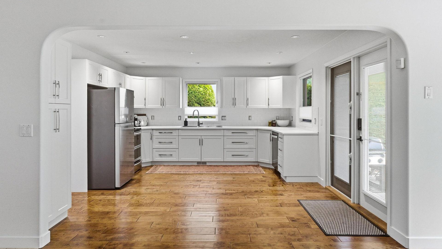
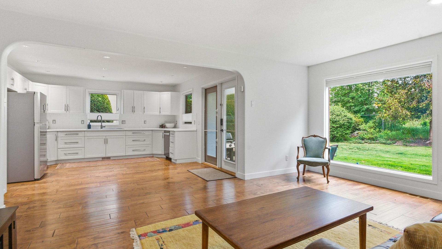
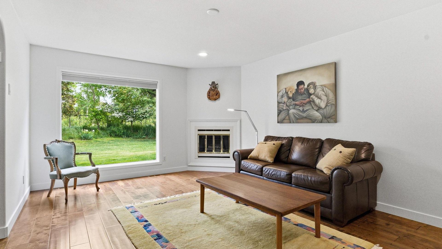
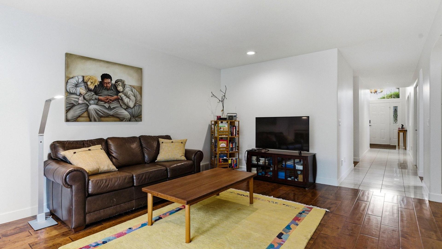
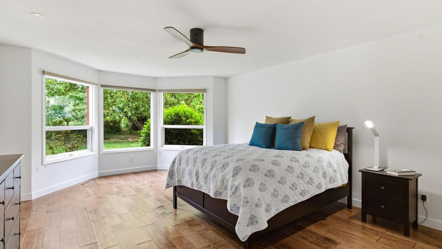
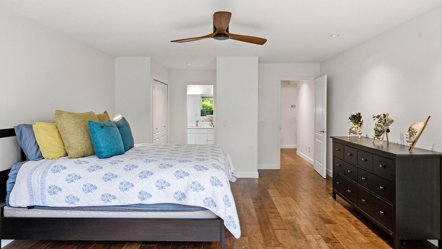
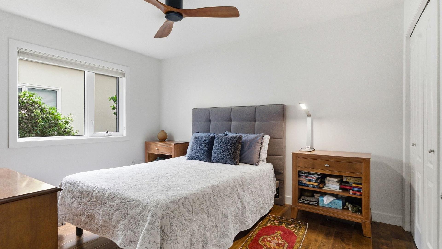
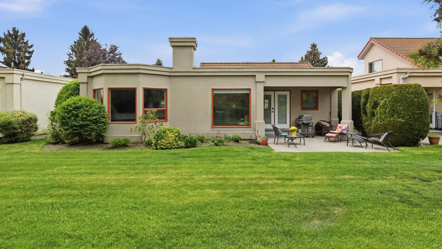
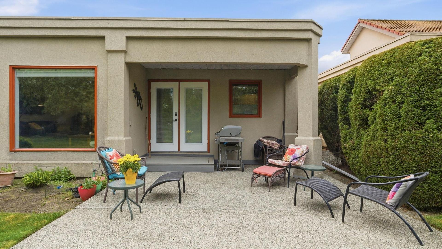
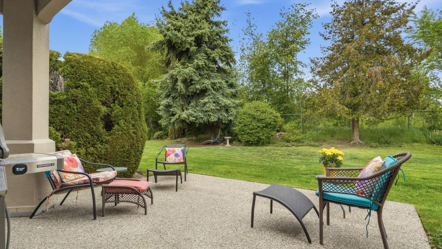
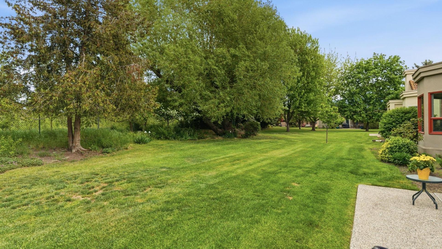
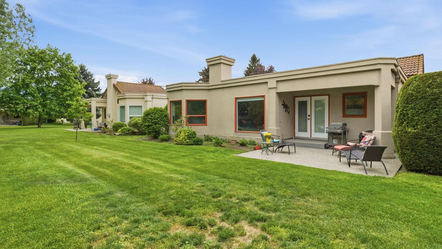
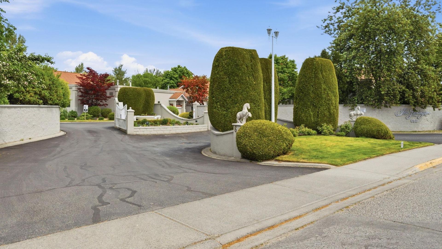
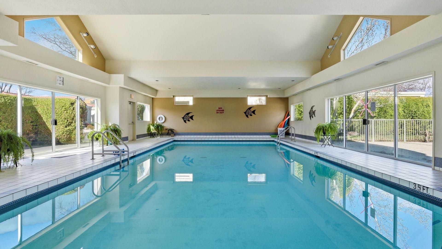
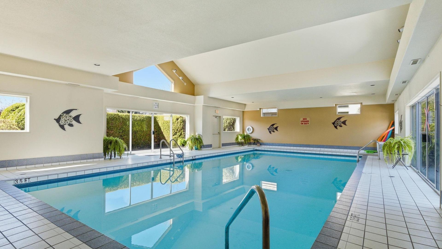
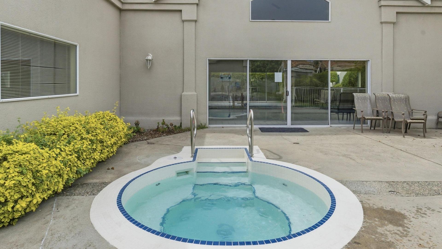
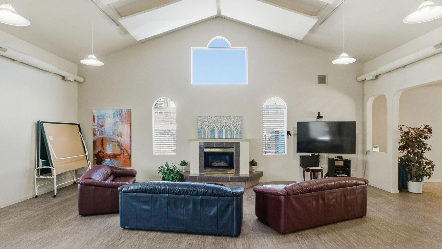
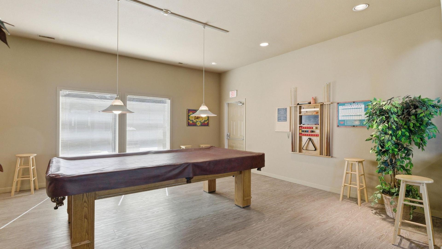
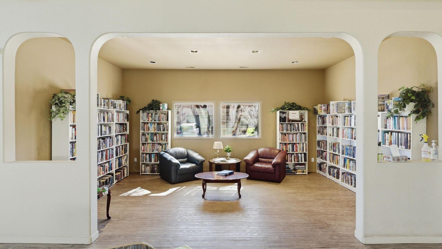
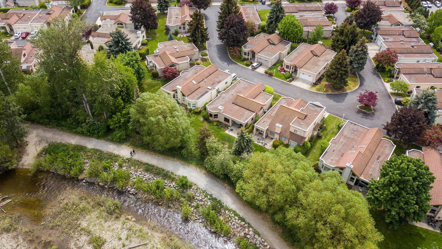
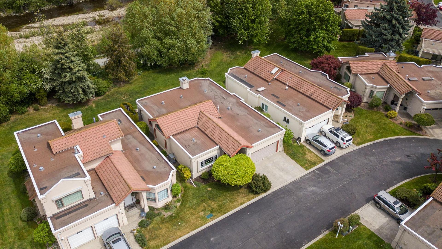
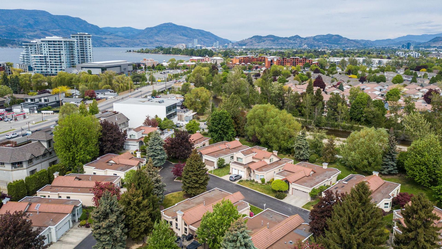
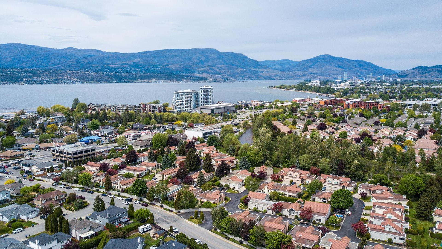
The Lexington, one of Lower Mission’s most sought after gated communities. Backing directly onto Mission Creek Greenway Regional Park, this detached rancher offers the lifestyle downsizers and retirees are searching for. Quiet, private, and surrounded by nature, yet just minutes to beaches, golf, restaurants, H2O Adventure + Fitness Centre, and everyday amenities. Start your mornings with a walk along the Greenway and enjoy the peace and privacy of creek side living right from your backyard. Inside, the home feels bright and inviting with a vaulted ceiling, large windows, fresh paint, and newer flooring throughout. The functional rancher layout features spacious principal rooms, an updated kitchen with adjoining dining area, and a large living room. The primary bedroom overlooks Mission Creek and offers a calm, relaxing retreat, while the second bedroom is just down the hall. This home has been well cared for with major updates already completed; new furnace, new heat pump and new hot water tank. The attached double garage provides plenty of room for parking and extra storage. The Lexington is known for its strong sense of community and exceptional amenities including a clubhouse, indoor pool, outdoor hot tub, fitness room, billiards room, gated entry, and RV parking. Lock-and-leave convenience in one of Kelowna’s best lifestyle locations.

Property Features:

  • Bedrooms: 2
  • Bathrooms: 2
  • Annual Tax Amount: $4,283
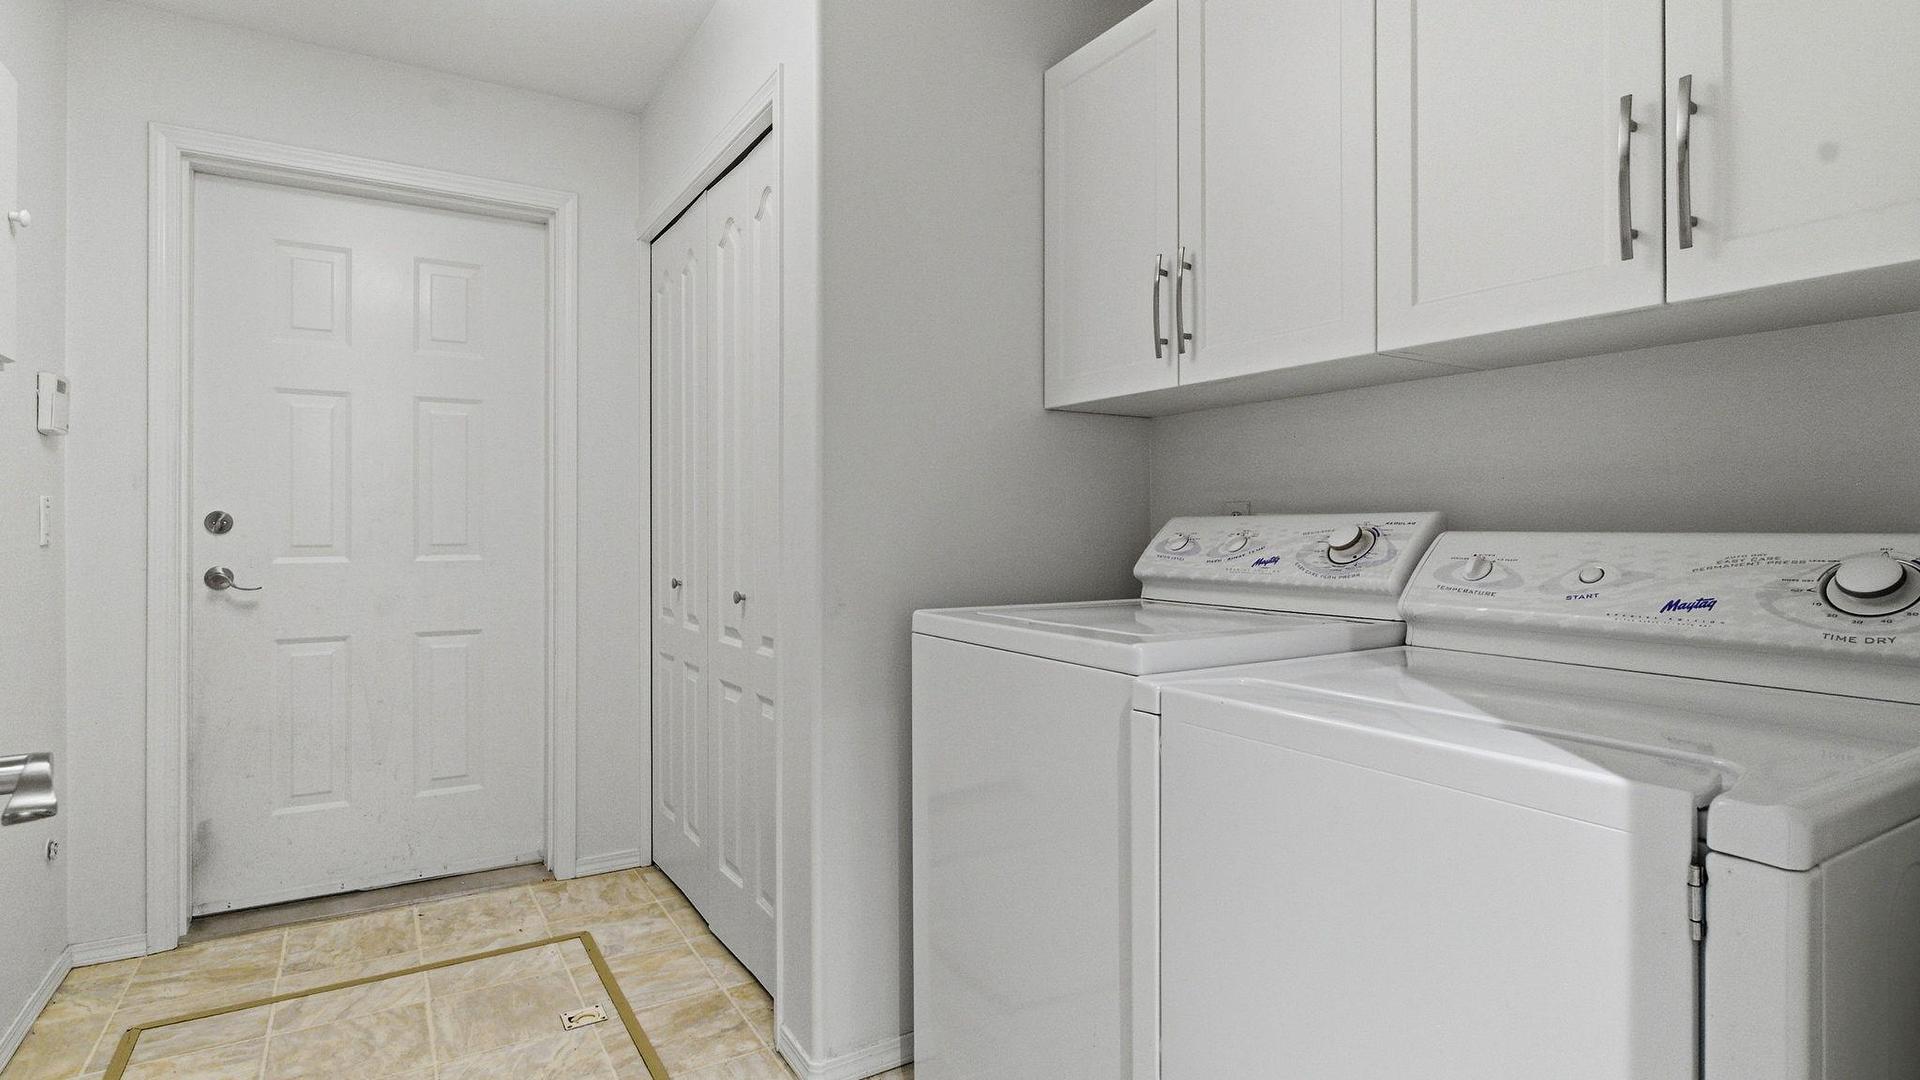
  • Appliances: Dryer, Dishwasher, Electric Range, Refrigerator, Washer
  • Architectural Style: Ranch
  • Association Amenities: Clubhouse, Fitness Center, Maintenance Grounds, Gated, Hobby Room, Indoor Pool, Landscaping, Meeting/Banquet/Party Room, Party Room, Pool, Recreation Facilities, Spa/Hot Tub, Trash, Water
  • Built in: 1991
  • Community Features: Near Schools, Park, Recreation Area, Shopping
  • Construction Materials: Stucco, Wood Frame
  • Cooling: Central Air
  • Floor Space (approx): 1868 Square Feet
  • Heating: Forced Air
  • Lot Size: 0.00 Acres
  • Parking Features: Attached, Garage, On Site
  • Water Source: Public
  • Waterfront Features: Creek
  • Sewer: Public Sewer
  • No. of Parking Spaces: 4

Rooms:

  • Primary Bedroom Main Level 5.71 m x 4.32 m
  • Living Main Level 5.61 m x 4.19 m
  • Laundry Main Level 3.07 m x 2.97 m
  • Kitchen Main Level 4.24 m x 3.83 m
  • Den Main Level 5.43 m x 3.73 m
  • Dining Main Level 3.73 m x 4.55 m
  • Bedroom Main Level 3.05 m x 3.83 m
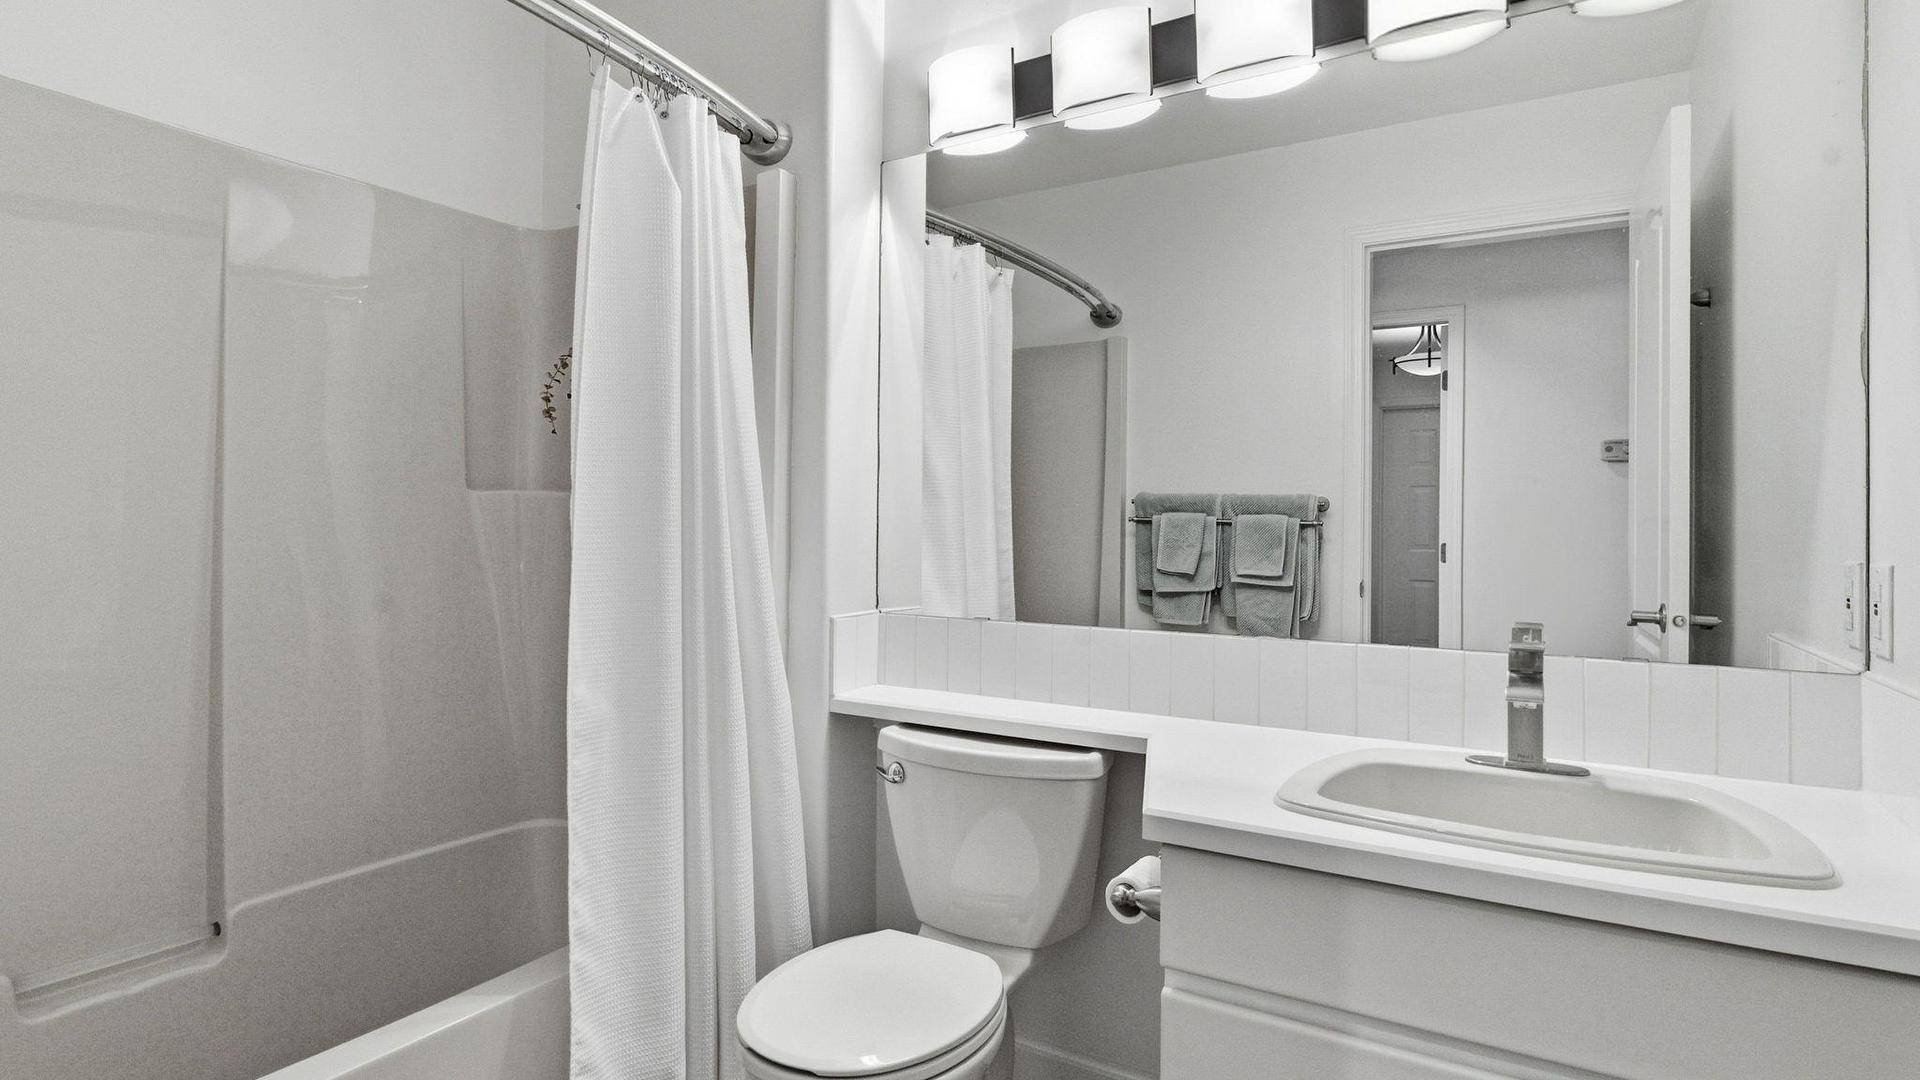
  • Bathroom Main Level 1.60 m x 2.29 m
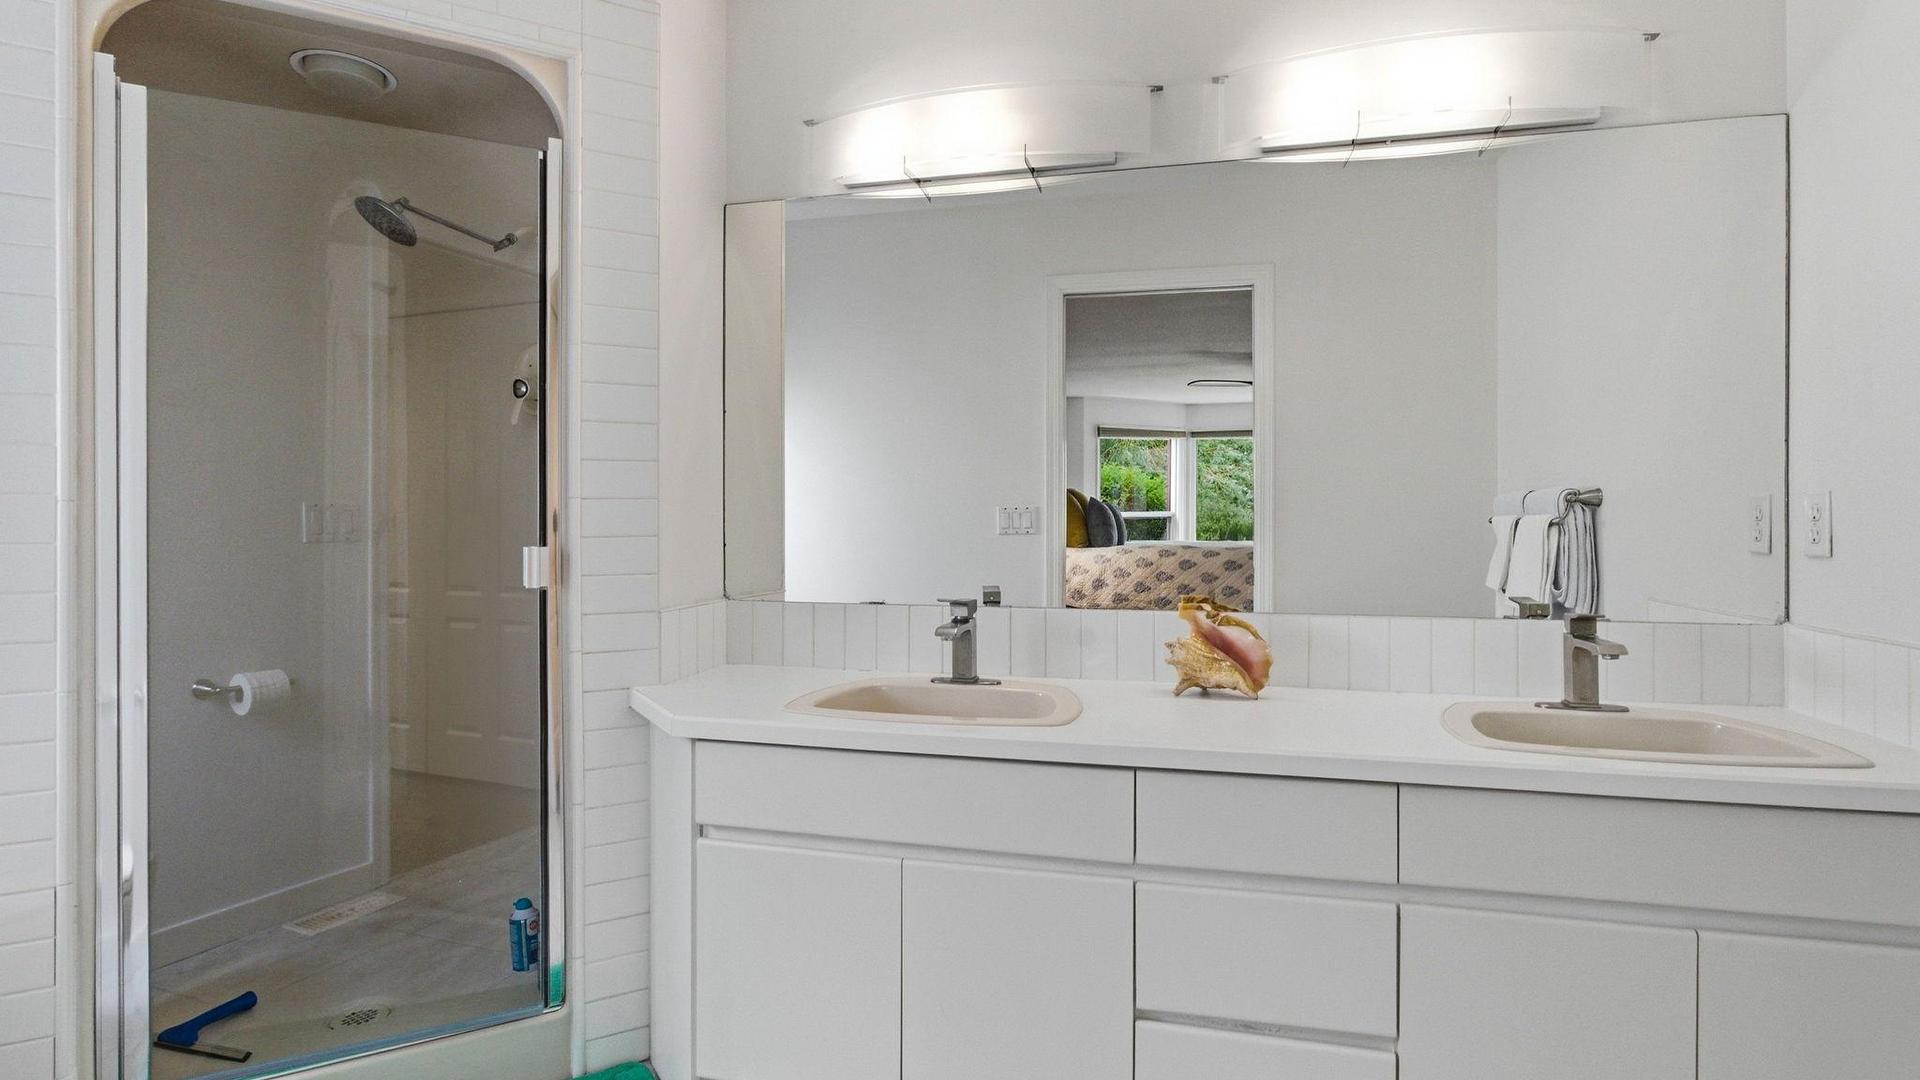
  • Ensuite Bathroom Main Level 1.75 m x 3.18 m

Convert Measurement to:


This listing content provided by Brokers PlaybookTM

QuickQuoteTM Powered by RPS

Location of 304-650 Lexington Drive, Kelowna, BC, V1W 3B6

Demographic Information of 304-650 Lexington Drive, Kelowna, BC, V1W 3B6

Life Stage

Nearly Retired

Employment Type

Mixed

Average Household Income

$115,941.29

Average Number of Children

1.49

Household Population

Household Structure

Age of Population

Education

Education Level

No certificate/diploma/degree

6.55 %

High school certificate or equivalent

27.44 %

Apprenticeship trade certificate/diploma

10.66 %

College/non-university certificate

24.55 %

University certificate (below bachelor)

2.48 %

University Degree

28.32 %

Commuter

Travel To Work

By Car

86.05 %

By Public Transit

2.15 %

By Walking

2.92 %

By Bicycle

5.77 %

By Other Methods

3.11 %

Cultural Diversity

Knowledge of Official Language

Mother Tongue

Building Information

Building Type

Apartments (Low and High Rise)

47.57 %

Houses

52.43 %

Own Vs. Rent
