Button CopyPathCircle CloseCircle Left ArrowArrow Down Icon GreyClosecirclecircleBurger
Image 1
Image 2
Image 3
$649,999

3-1886 Parkview Crescent, Kelowna, BC, V1X 7G6

MLS® # 10384242

3 Beds

3  Baths

2641  FEETSQ

QuickQuoteTM: $573K - $726K

Kelowna BC, V1X 7G6

MLS® # 10384242

Property Information:

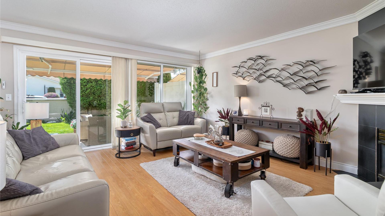
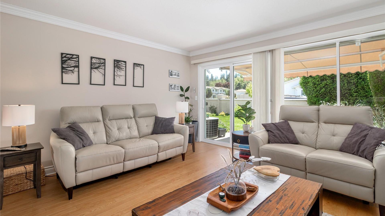
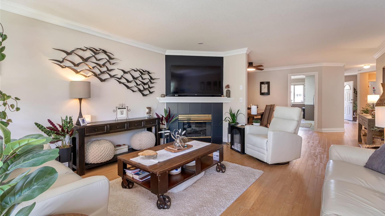
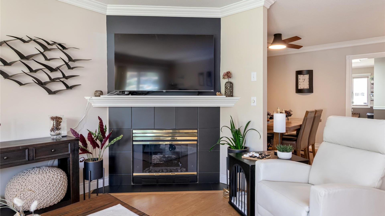
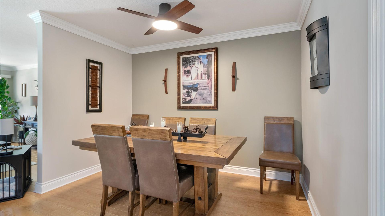
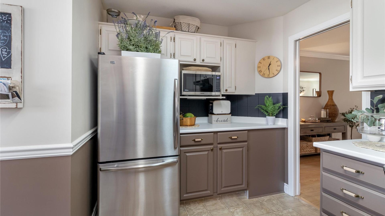
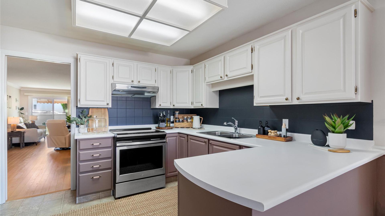
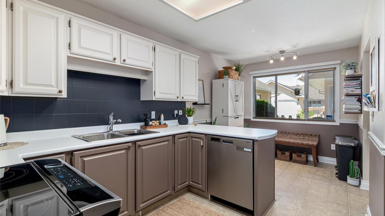
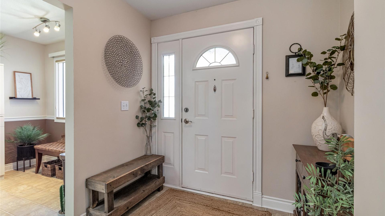
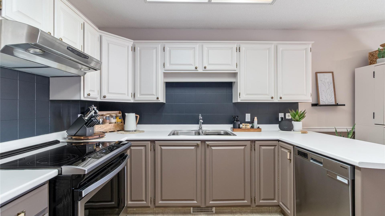
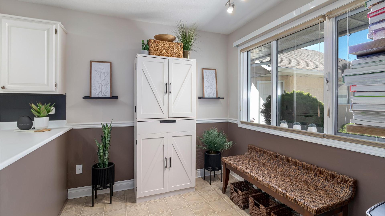
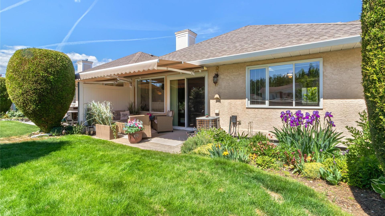
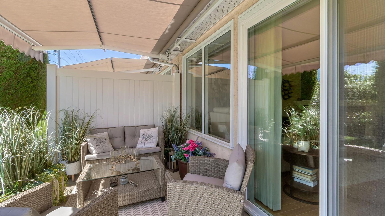
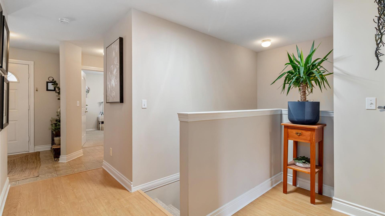
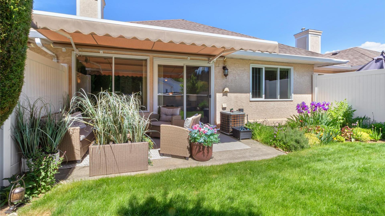
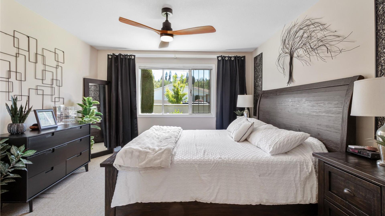
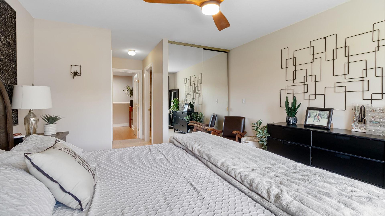
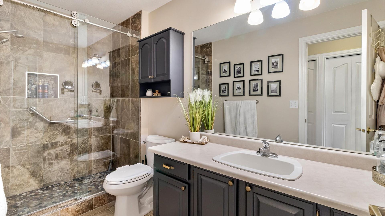
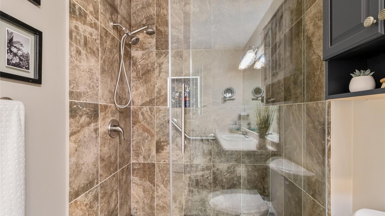
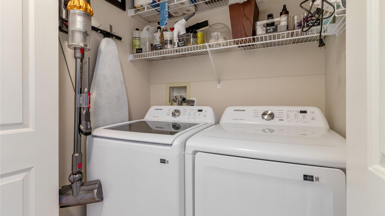
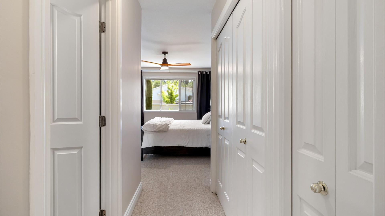
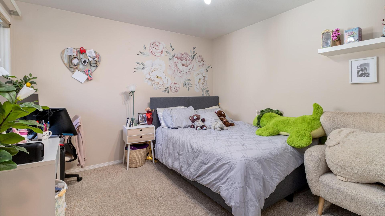
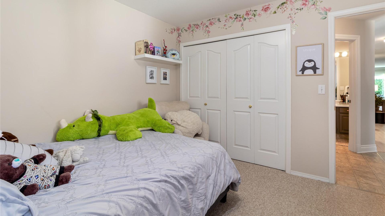
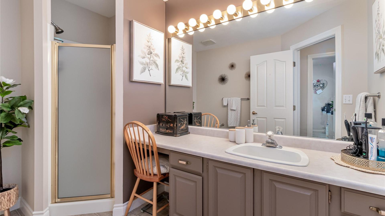
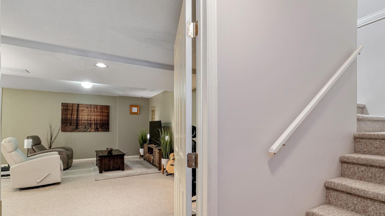
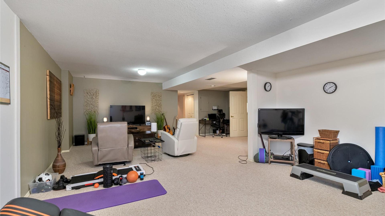
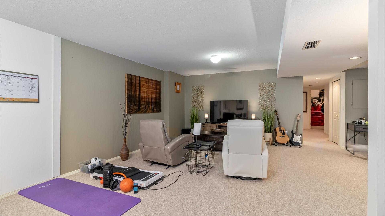
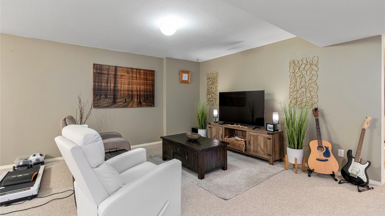
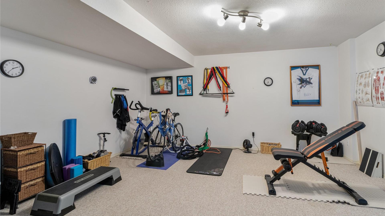
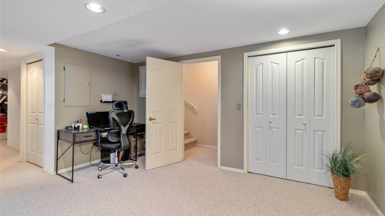
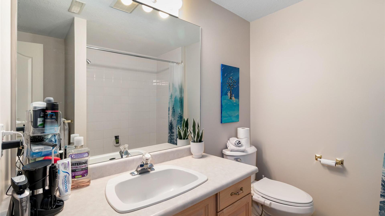
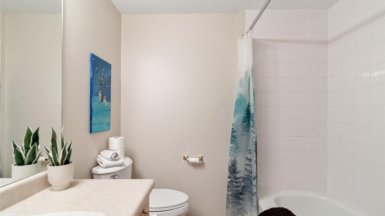
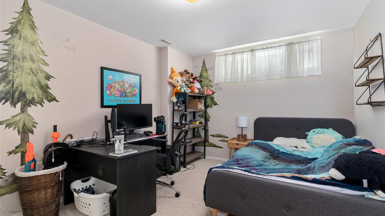
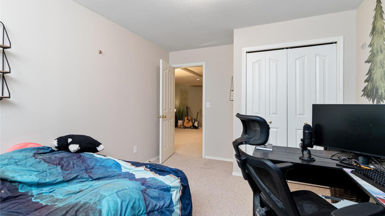
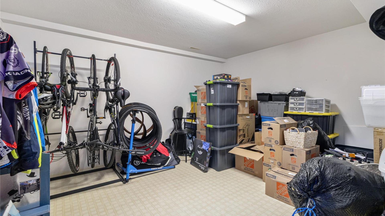
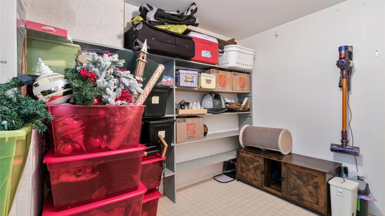
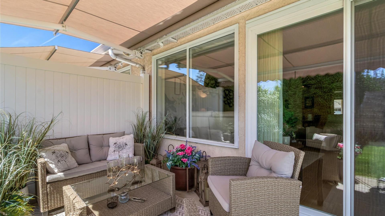
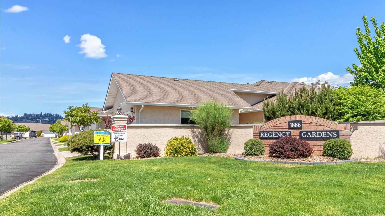
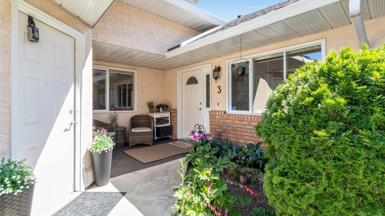
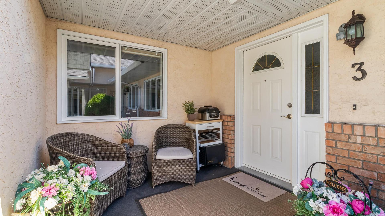
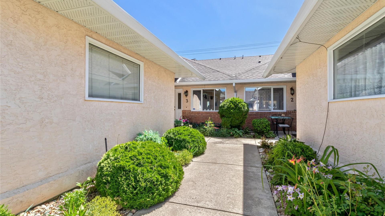
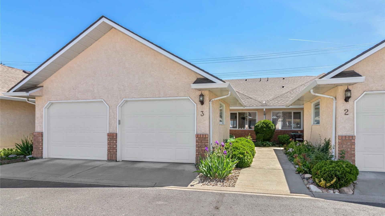
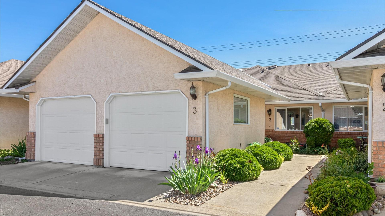
Step into Unit #3-1886 Parkview Crescent, a rare gem hidden in Kelowna’s sought-after Regency Gardens. This vibrant 3-bedroom, 3-bathroom home serves as your private sanctuary, perfectly balanced by an unbeatable location. You are just steps away from the lush Mission Creek Greenway, Costco, Orchard Park Mall, and the city’s best shopping and dining. The main level is bathed in natural light, featuring an inviting open-concept layout that flows seamlessly to a private patio—your own personal sanctuary for morning coffee or evening relaxation. The thoughtfully curated floor plan includes a spacious primary suite with a full ensuite, alongside a versatile second bedroom and full guest bath. Downstairs, the fully finished basement serves as an ideal hub for guests or entertainment, complete with a third bedroom, a third full bathroom, a dedicated hobby room, and expansive storage. Completing this rare offering is a full-sized double garage with additional storage and the highly sought-after benefit of available RV parking. This is a unique opportunity to secure a spacious, centrally located home that refuses to compromise on style or serenity. Schedule your private viewing and experience this Regency Gardens gem for yourself. Don't miss out

Property Features:

  • Bedrooms: 3
  • Bathrooms: 3
  • Annual Tax Amount: $3,303
  • Architectural Style: Ranch
  • Built in: 1990
  • Construction Materials: Stucco
  • Cooling: Central Air
  • Floor Space (approx): 2641 Square Feet
  • Heating: Forced Air
  • Parking Features: Additional Parking, Attached, Garage, On Site, On Street
  • Roof: Asphalt, Shingle
  • Water Source: Public
  • Sewer: Public Sewer

Rooms:

  • Living Main Level 4.47 m x 4.98 m
  • Utility Basement Level 2.13 m x 1.55 m
  • Storage Basement Level 3.18 m x 2.74 m
  • Recreation Room Basement Level 6.86 m x 8.86 m
  • Storage Basement Level 3.91 m x 4.42 m
  • Bedroom Basement Level 3.20 m x 4.27 m
  • Bathroom Basement Level 2.67 m x 2.13 m
  • Primary Bedroom Main Level 3.68 m x 4.01 m
  • Kitchen Main Level 3.71 m x 3.12 m
  • Foyer Main Level 2.19 m x 2.13 m
  • Dining Main Level 4.47 m x 3.30 m
  • Other Main Level 2.49 m x 2.21 m
  • Bedroom Main Level 3.35 m x 3.30 m
  • Ensuite Bathroom Main Level 1.58 m x 3.38 m
  • Bathroom Main Level 3.07 m x 2.19 m

Convert Measurement to:


This listing content provided by Brokers PlaybookTM

QuickQuoteTM Powered by RPS

Location of 3-1886 Parkview Crescent, Kelowna, BC, V1X 7G6

Demographic Information of 3-1886 Parkview Crescent, Kelowna, BC, V1X 7G6

Life Stage

Nearly Retired

Employment Type

Service Sector/White Collar

Average Household Income

$86,931.18

Average Number of Children

1.41

Household Population

Household Structure

Age of Population

Education

Education Level

No certificate/diploma/degree

17.39 %

High school certificate or equivalent

31.72 %

Apprenticeship trade certificate/diploma

9.54 %

College/non-university certificate

22.44 %

University certificate (below bachelor)

2.73 %

University Degree

16.17 %

Commuter

Travel To Work

By Car

77.28 %

By Public Transit

7.0 %

By Walking

7.23 %

By Bicycle

1.59 %

By Other Methods

6.9 %

Cultural Diversity

Knowledge of Official Language

Mother Tongue

Building Information

Building Type

Apartments (Low and High Rise)

71.03 %

Houses

28.97 %

Own Vs. Rent
