Button CopyPathCircle CloseCircle Left ArrowArrow Down Icon GreyClosecirclecircleBurger
Image 1
Image 2
Image 3
$829,000

2634 Springfield Road, Kelowna, British Columbia, V1X 1B8

MLS® # 10383279

4 Beds

Baths

2080  FEETSQ

QuickQuoteTM: $751K - $1.0M

Kelowna BC, V1X 1B8

MLS® # 10383279

Property Information:

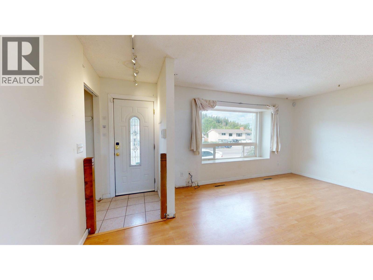
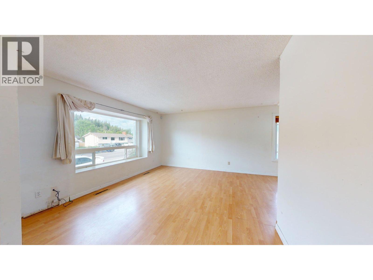
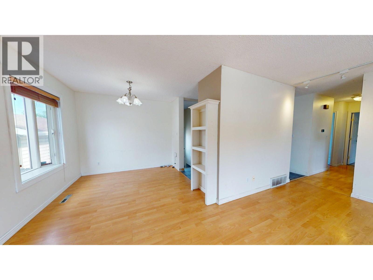
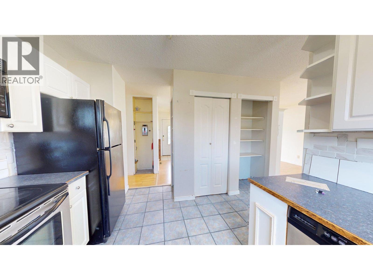
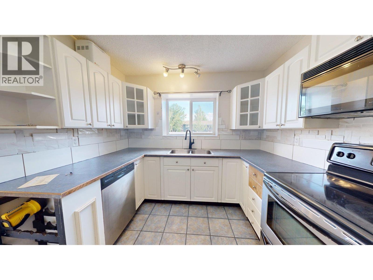
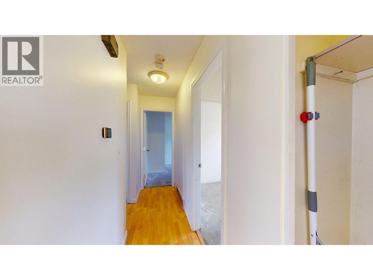
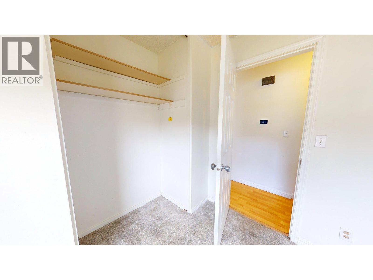
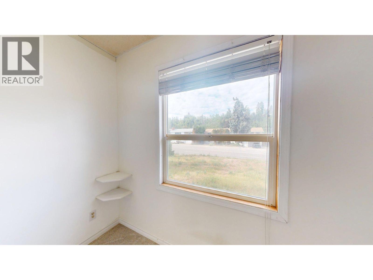
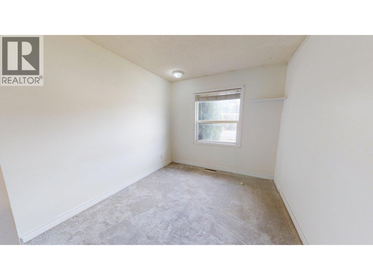
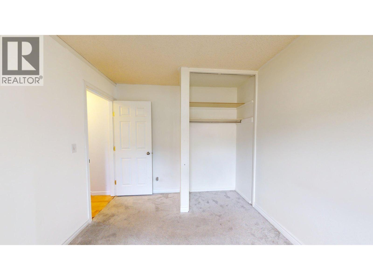
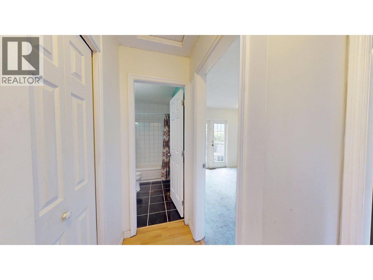
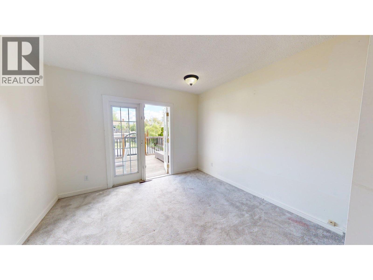
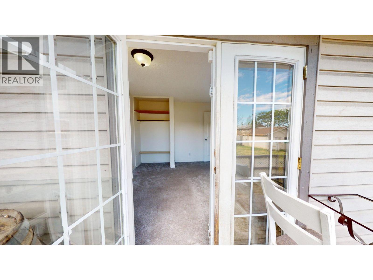
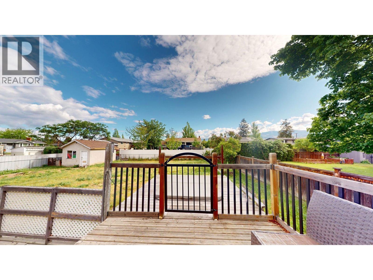
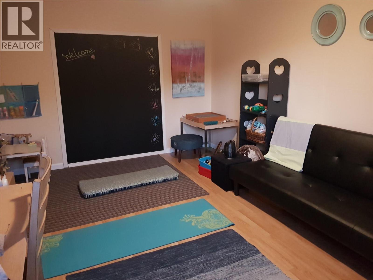
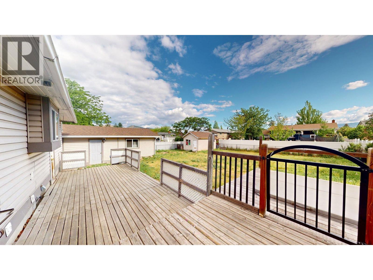
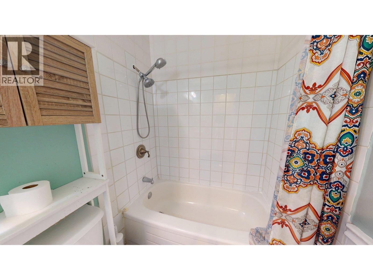
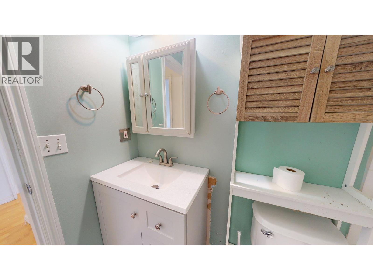
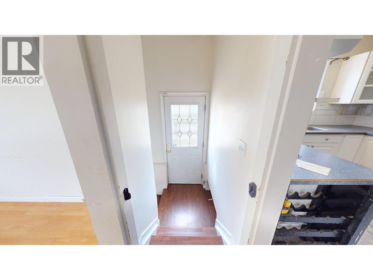
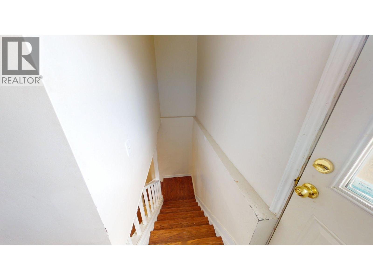
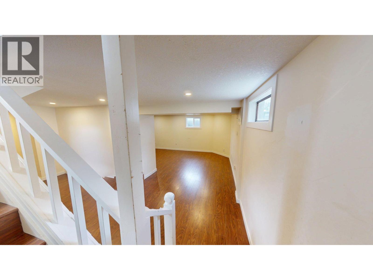
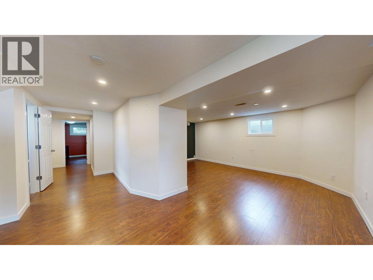
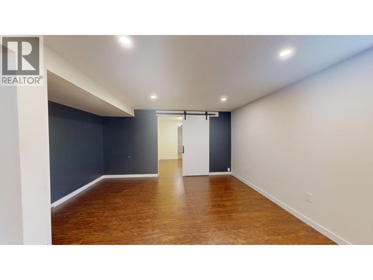
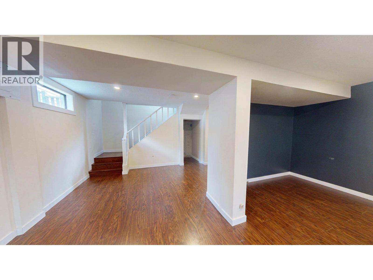
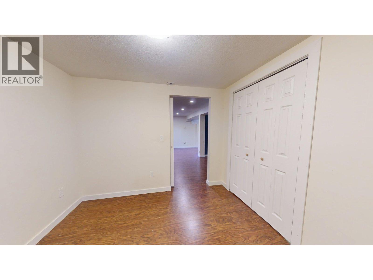
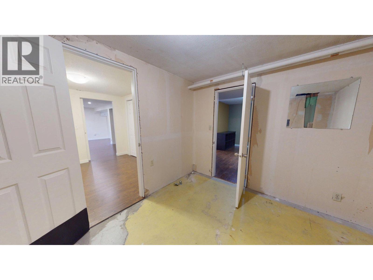
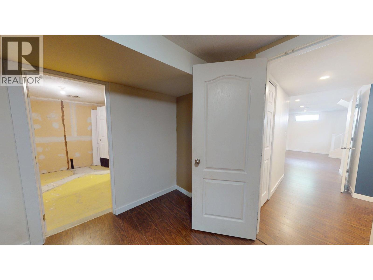
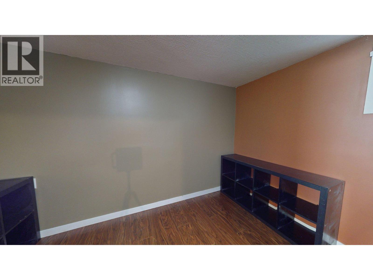
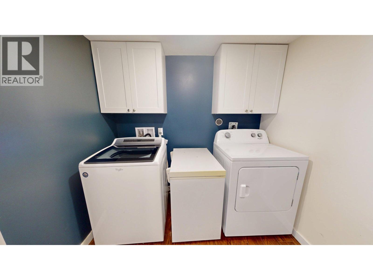
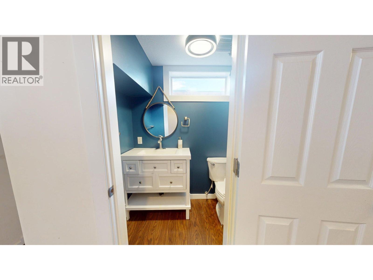
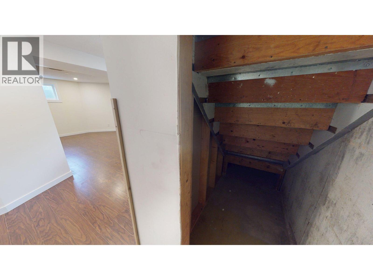
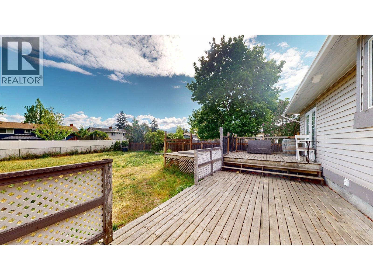
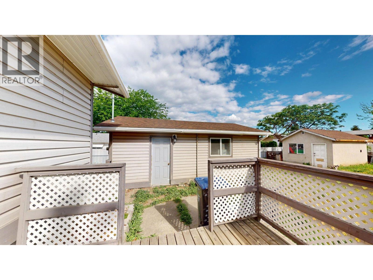
Single family home on 0.22 acres. Large, fully fenced back yard, detached 200 amp garage with front and back doors. Fits one car with plenty of storage. 23 x 15ft powered, insulated outbuilding, with laminated floors that has been set up as an office. There is a sundeck and several raised garden beds. Main floor has a kitchen with double pantries, well lit, living/dining area with large window, full bathroom, primary bedroom with French doors onto sundeck, and two additional bedrooms. Renovated basement has movie area, one bedroom and den with sliding barn door. Two large, egress windows, a half bathroom and laundry area with built in storage. Between the bedroom and den there is an additional room with two doors, plumbed for large Jack and Jill bathroom. Roof is 5yrs old, new A/C and hot water tank. (id:27)

Building Features:

  • Style: Detached
  • Building Type: House
  • Basement Type: Full
  • Construction Style - Attachment: Detached
  • Exterior Finish: Concrete, Vinyl siding, Wood
  • Fire Protection:
  • Floor Space: 2080 sqft
  • Flooring Type: Carpeted, Laminate, Tile
  • Roof Material: Asphalt shingle
  • Roof Style: Unknown
  • Heating Type: Baseboard heaters, Forced air
  • Cooling Type: Central air conditioning
  • Appliances: Refrigerator, Cooktop, Freezer, Microwave, Oven

Property Features:

  • OwnershipType: Freehold
  • Property Type: Single Family
  • Bedrooms: 4
  • Bathrooms: 2
  • Half Bathrooms: 1
  • Amenities Nearby: Park, Recreation, Schools, Shopping
  • Built in: 1970
  • Fence Type: Fence
  • Floor Space (approx): 2080 Square Feet
  • Irregular: Yes
  • Landscape Features: Landscaped
  • Lot Size: 0.22 Acres
  • Utility Type: Hydro - Available, Telephone - Available, Sewer - Available, Water - Available, Natural Gas - Available, Cable - Available
  • Sewer: Municipal sewage system
  • Parking Type: Detached garage
  • No. of Parking Spaces: 1

Rooms:

  • Bedroom Basement Level 11'5'' x 13'0''
  • Bathroom Basement Level 5'0'' x 4'5''
  • Den Basement Level 9'5'' x 9'0''
  • Kitchen Main Level 10'7'' x 9'9''
  • Dining Main Level 9'1'' x 9'9''
  • Living Main Level 12'8'' x 14'10''
  • Bathroom Main Level 8'4'' x 5'0''
  • Bedroom Main Level 9'0'' x 10'0''
  • Bedroom Main Level 9'0'' x 9'0''
  • Primary Bedroom Main Level 12'0'' x 12'0''

Courtesy of: ComFree

REALTOR.ca  

QuickQuoteTM Powered by RPS

Location of 2634 Springfield Road, Kelowna, British Columbia, V1X 1B8

Demographic Information of 2634 Springfield Road, Kelowna, British Columbia, V1X 1B8

Life Stage

Midlife Families

Employment Type

Blue Collar/Primary, Blue Collar/Service Sector

Average Household Income

$107,056.34

Average Number of Children

1.80

Household Population

Household Structure

Age of Population

Education

Education Level

No certificate/diploma/degree

18.64 %

High school certificate or equivalent

35.68 %

Apprenticeship trade certificate/diploma

8.23 %

College/non-university certificate

25.07 %

University certificate (below bachelor)

0.64 %

University Degree

11.74 %

Commuter

Travel To Work

By Car

83.79 %

By Public Transit

5.91 %

By Walking

3.49 %

By Bicycle

0.03 %

By Other Methods

6.78 %

Cultural Diversity

Knowledge of Official Language

Mother Tongue

Building Information

Building Type

Apartments (Low and High Rise)

12.25 %

Houses

87.75 %

Own Vs. Rent

