Button CopyPathCircle CloseCircle Left ArrowArrow Down Icon GreyClosecirclecircleBurger
Image 1
Image 2
Image 3
$789,000

240 Petch Road, Kelowna, British Columbia, V1X 3S4

MLS® # 10396497

4 Beds

Baths

1915  FEETSQ

QuickQuoteTM: $659K - $802K

Kelowna BC, V1X 3S4

MLS® # 10396497

Property Information:

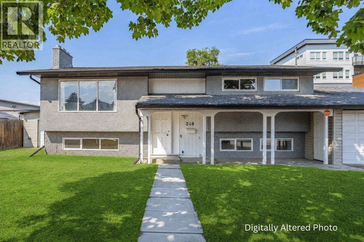
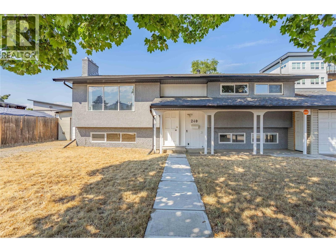
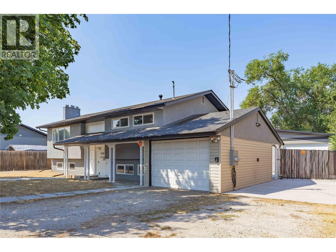
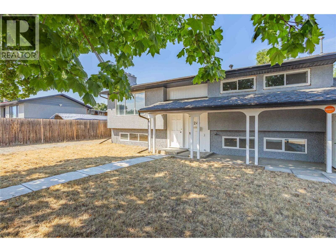
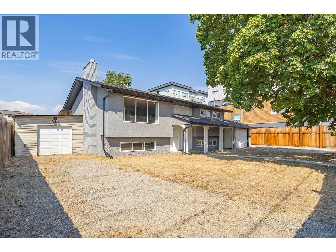
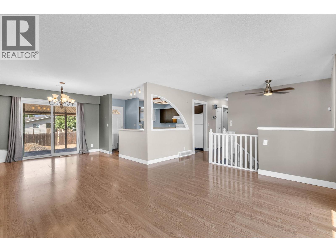
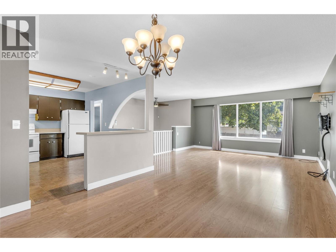
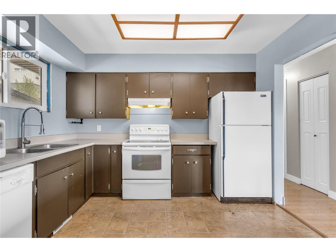
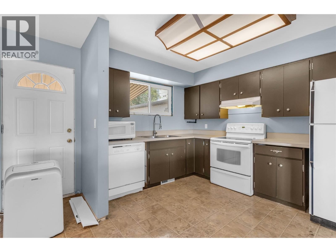
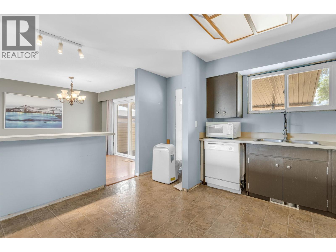
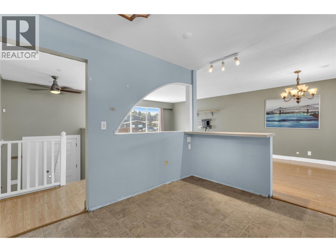
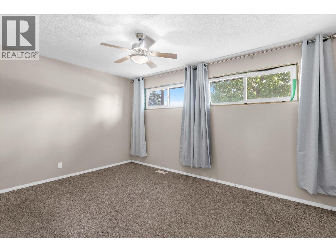
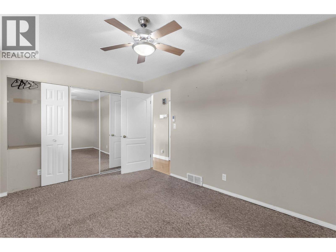
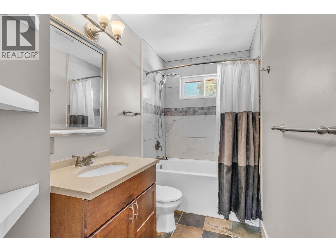
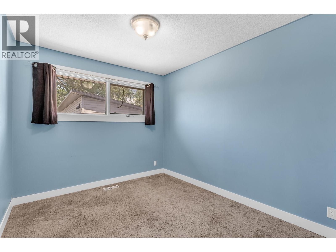
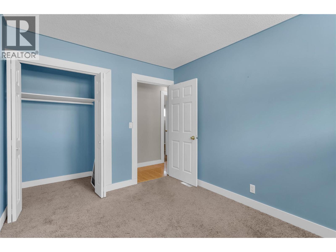
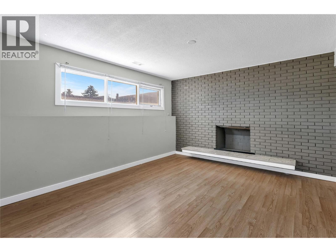
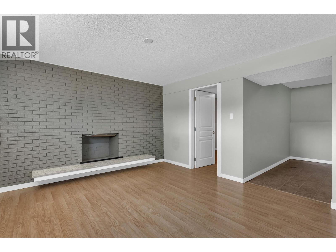
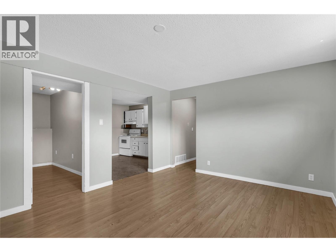
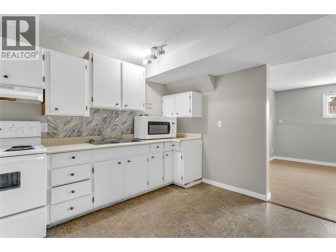
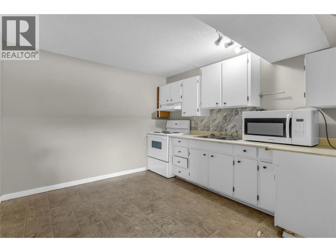
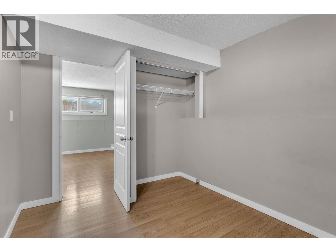
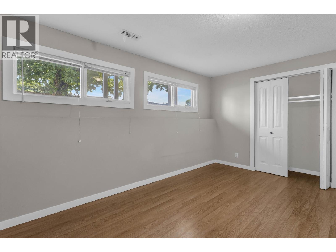
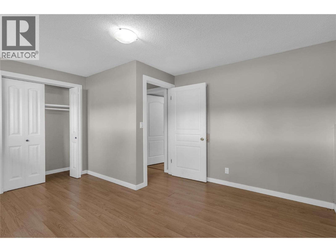
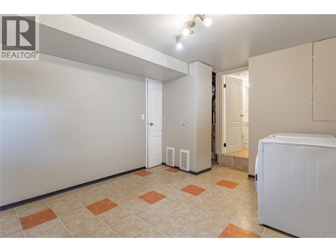
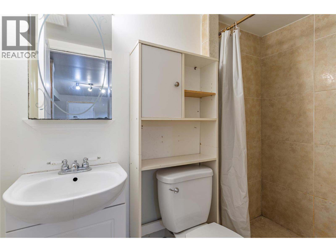
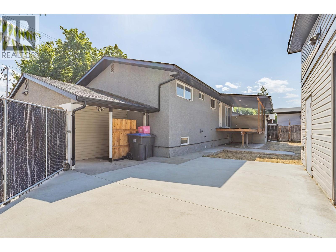
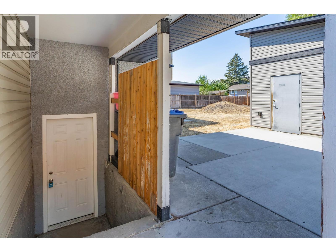
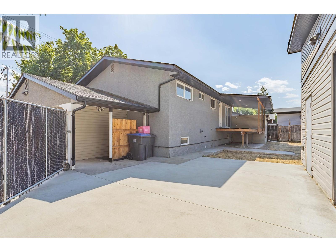
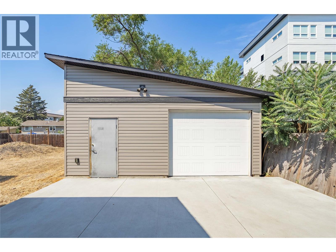
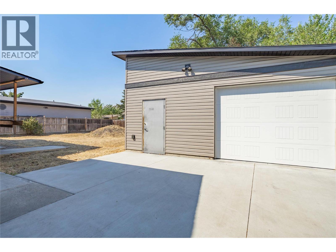
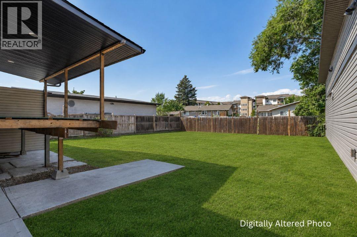
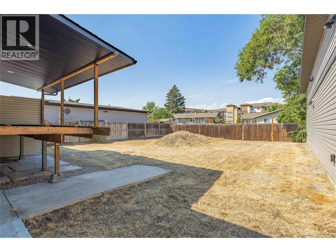
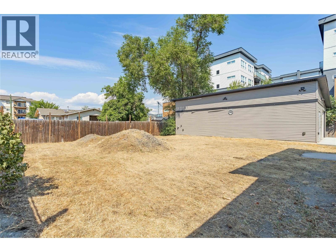
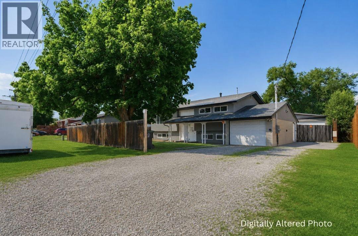
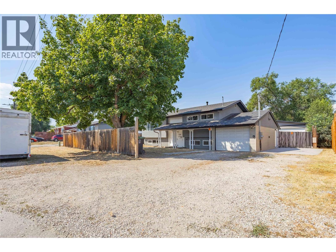
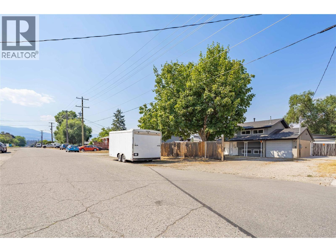
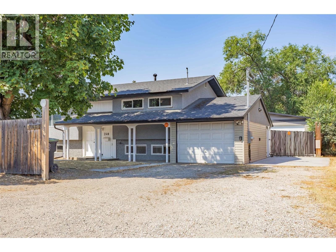
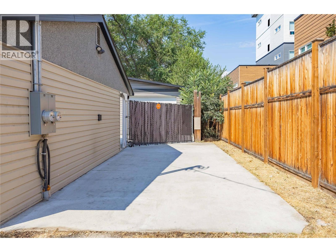
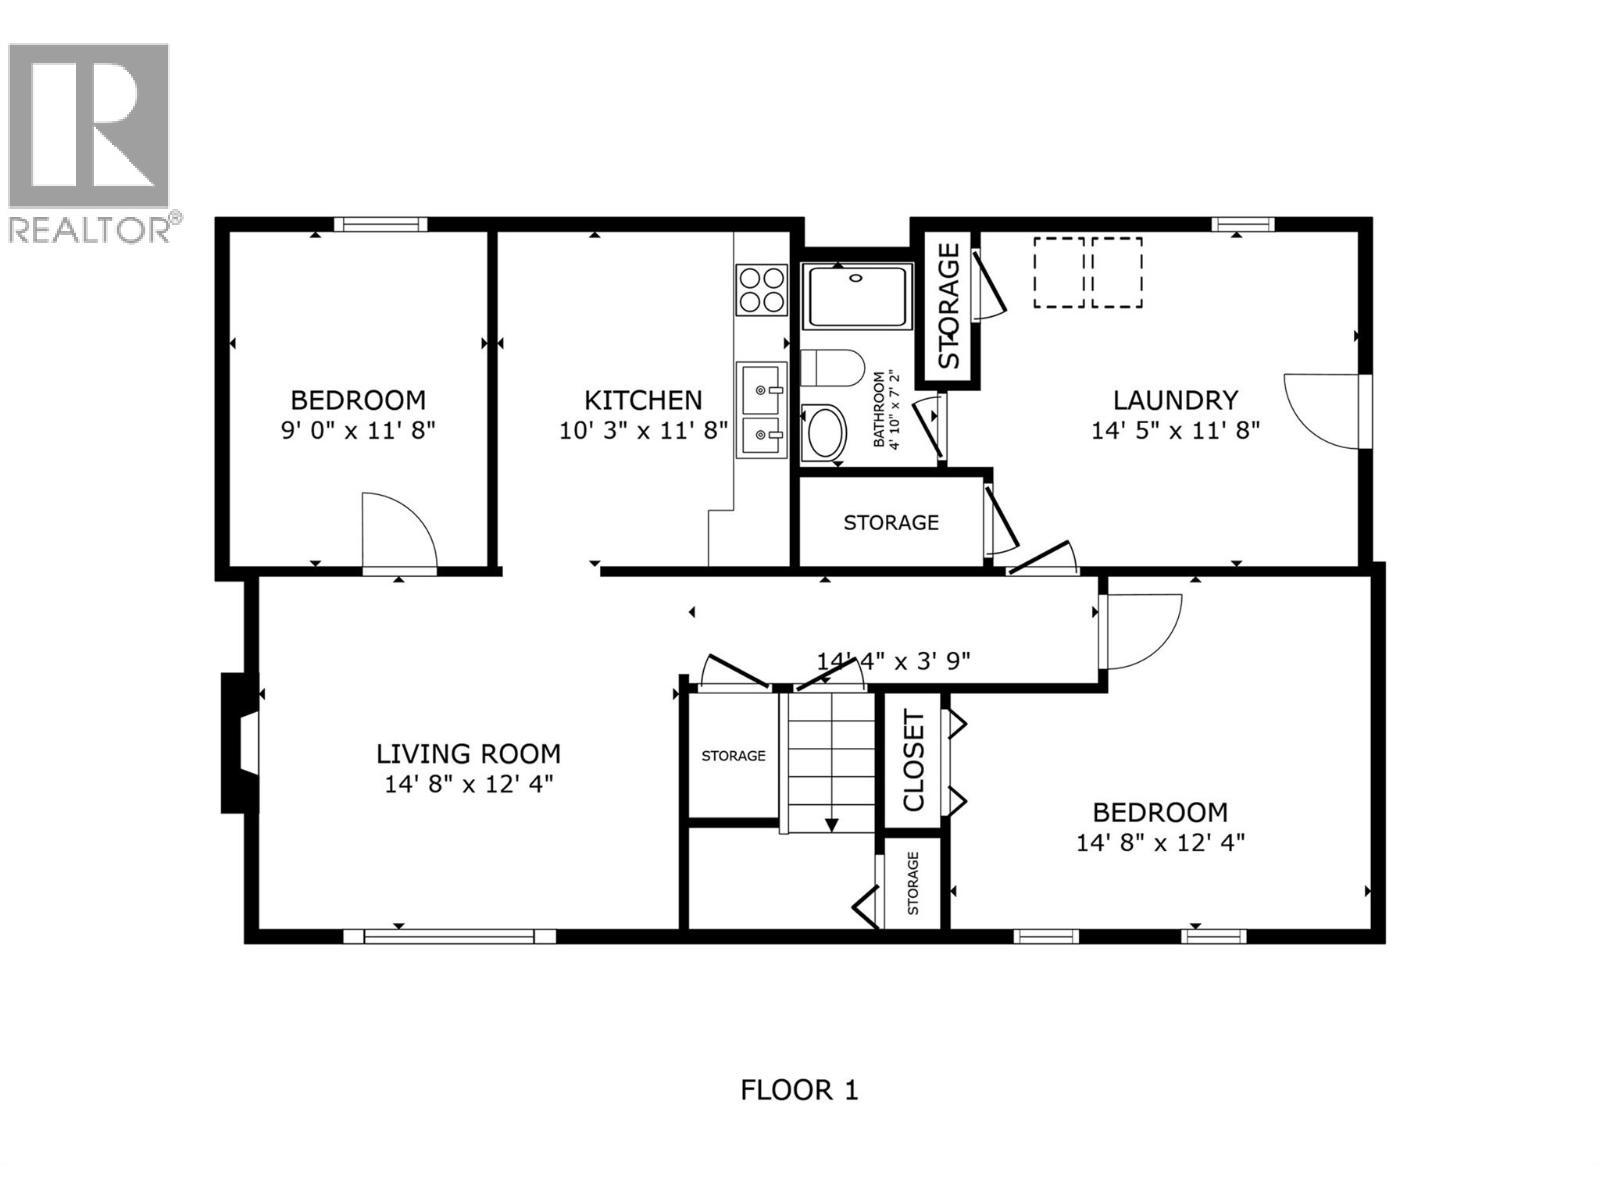
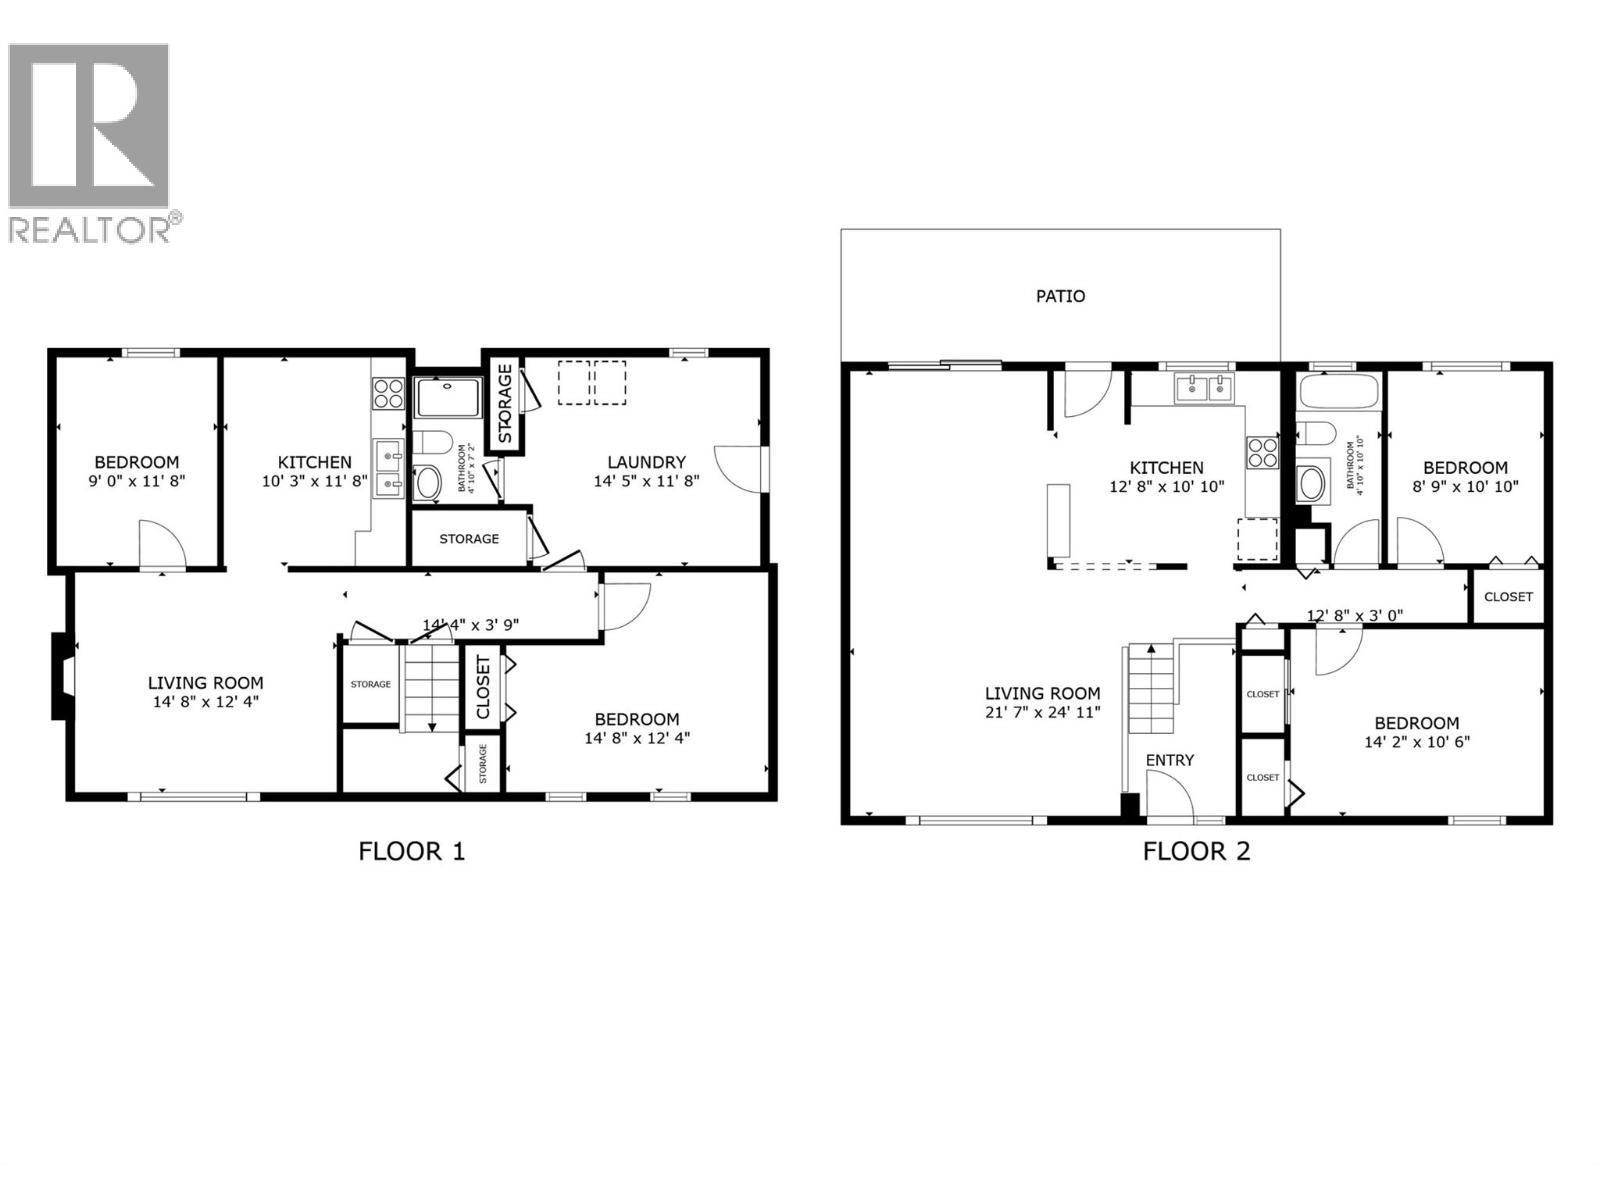
Discover the exceptional potential of this spacious 4-bedroom, 2-bathroom home situated on a flat lot with generous front and backyard space. Offering a versatile layout, the home features two bedrooms, one bathroom, and a kitchen on the main level, plus two additional bedrooms, one bathroom, and a second kitchen on the lower level with its own separate entrance, ideal for extended family or guests. A standout feature of this property is the massive 42'x23' detached workshop/garage, complete with an unfinished bathroom, providing endless possibilities for hobbyists, car enthusiasts, storage, or workspace. In addition, the property includes an attached garage, an attached shed, and an expansive driveway with ample parking for multiple vehicles, RVs, trailers, or recreational toys. Conveniently located in a central Rutland neighborhood close to shopping, restaurants, schools, parks, and other everyday amenities. (id:27)

Building Features:

  • Style: Detached
  • Building Type: House
  • Basement Type: Full
  • Construction Style - Attachment: Detached
  • Floor Space: 1915 sqft
  • Flooring Type: Carpeted, Laminate, Linoleum, Tile
  • Roof Material: Asphalt shingle
  • Roof Style: Unknown
  • Heating Type: Forced air
  • Cooling Type: Central air conditioning

Property Features:

  • OwnershipType: Freehold
  • Property Type: Single Family
  • Bedrooms: 4
  • Bathrooms: 2
  • Access Type: Easy access
  • Amenities Nearby: Public Transit, Park, Recreation, Schools, Shopping
  • Built in: 1971
  • Features: Level lot
  • Fence Type: Fence
  • Floor Space (approx): 1915 Square Feet
  • Irregular: Yes
  • Landscape Features:
  • Lot Size: 0.22 Acres
  • Sewer: Municipal sewage system
  • Parking Type: See Remarks, Attached garage, Detached garage, Oversize, RV
  • No. of Parking Spaces: 6

Rooms:

  • Bathroom Basement Level 4'10'' x 7'2''
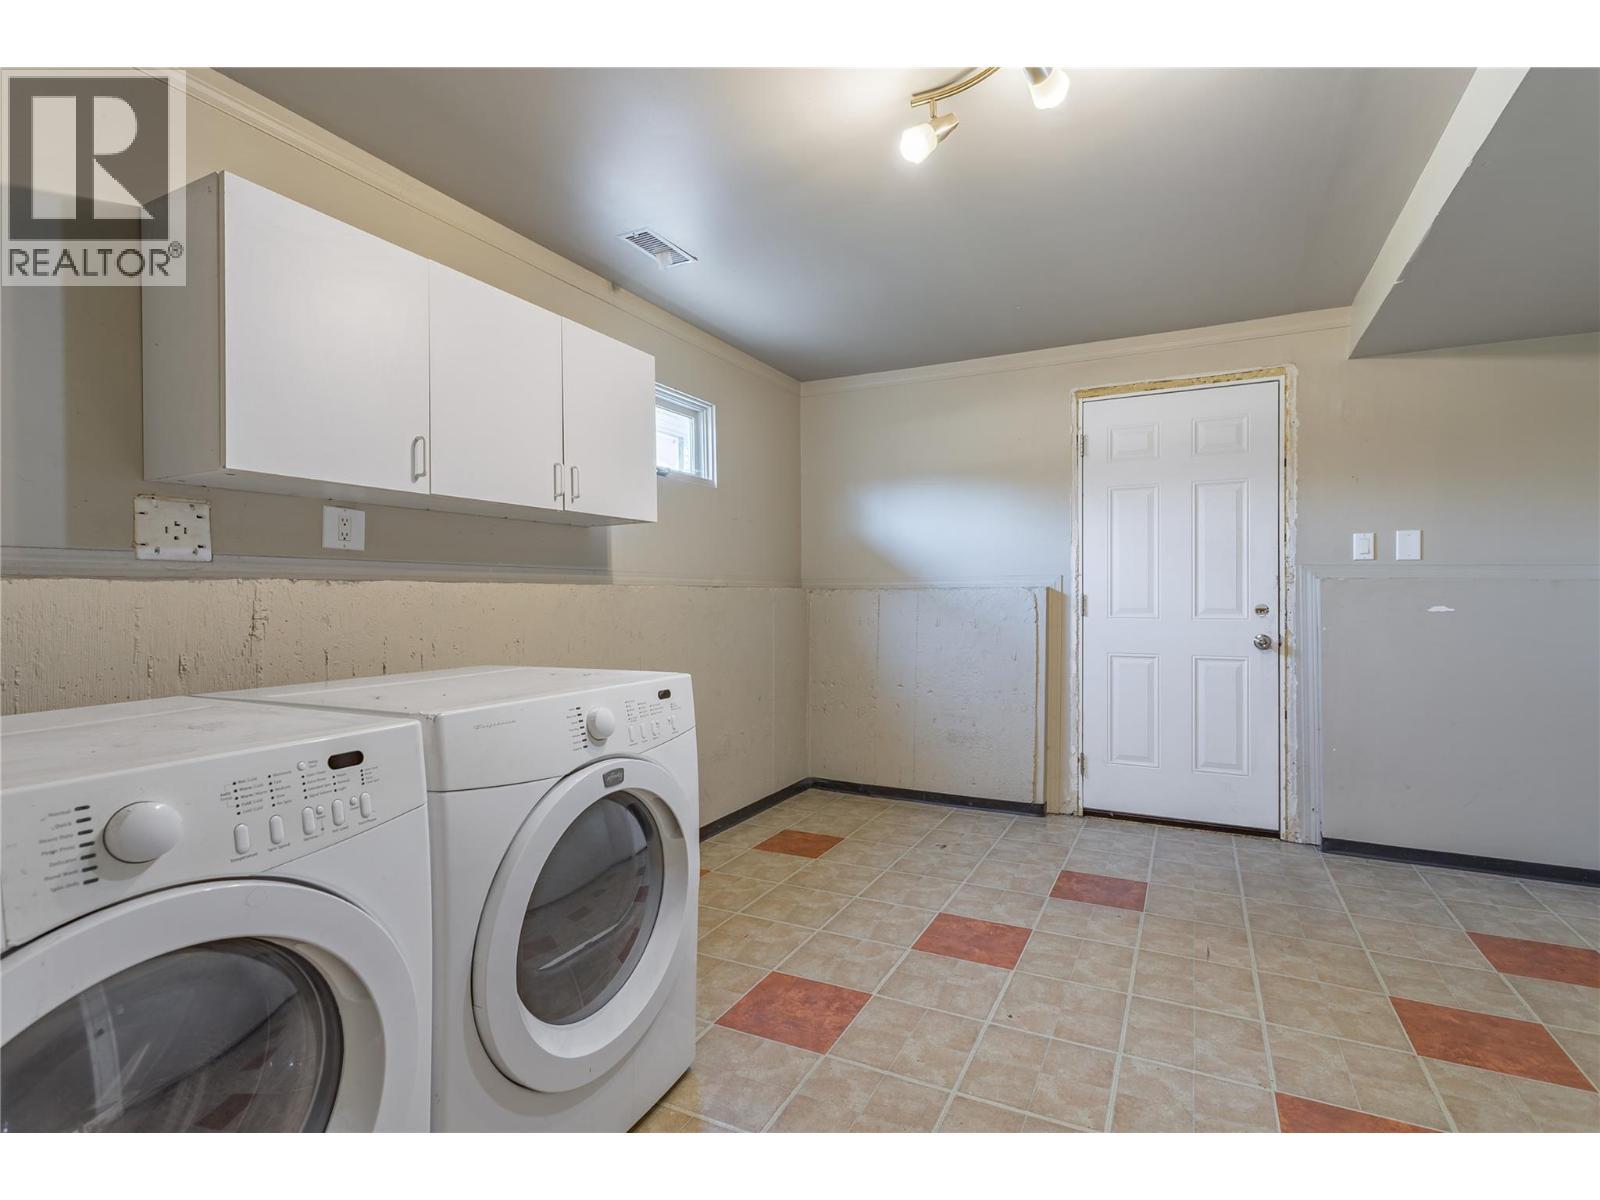
  • Laundry Basement Level 14'5'' x 11'8''
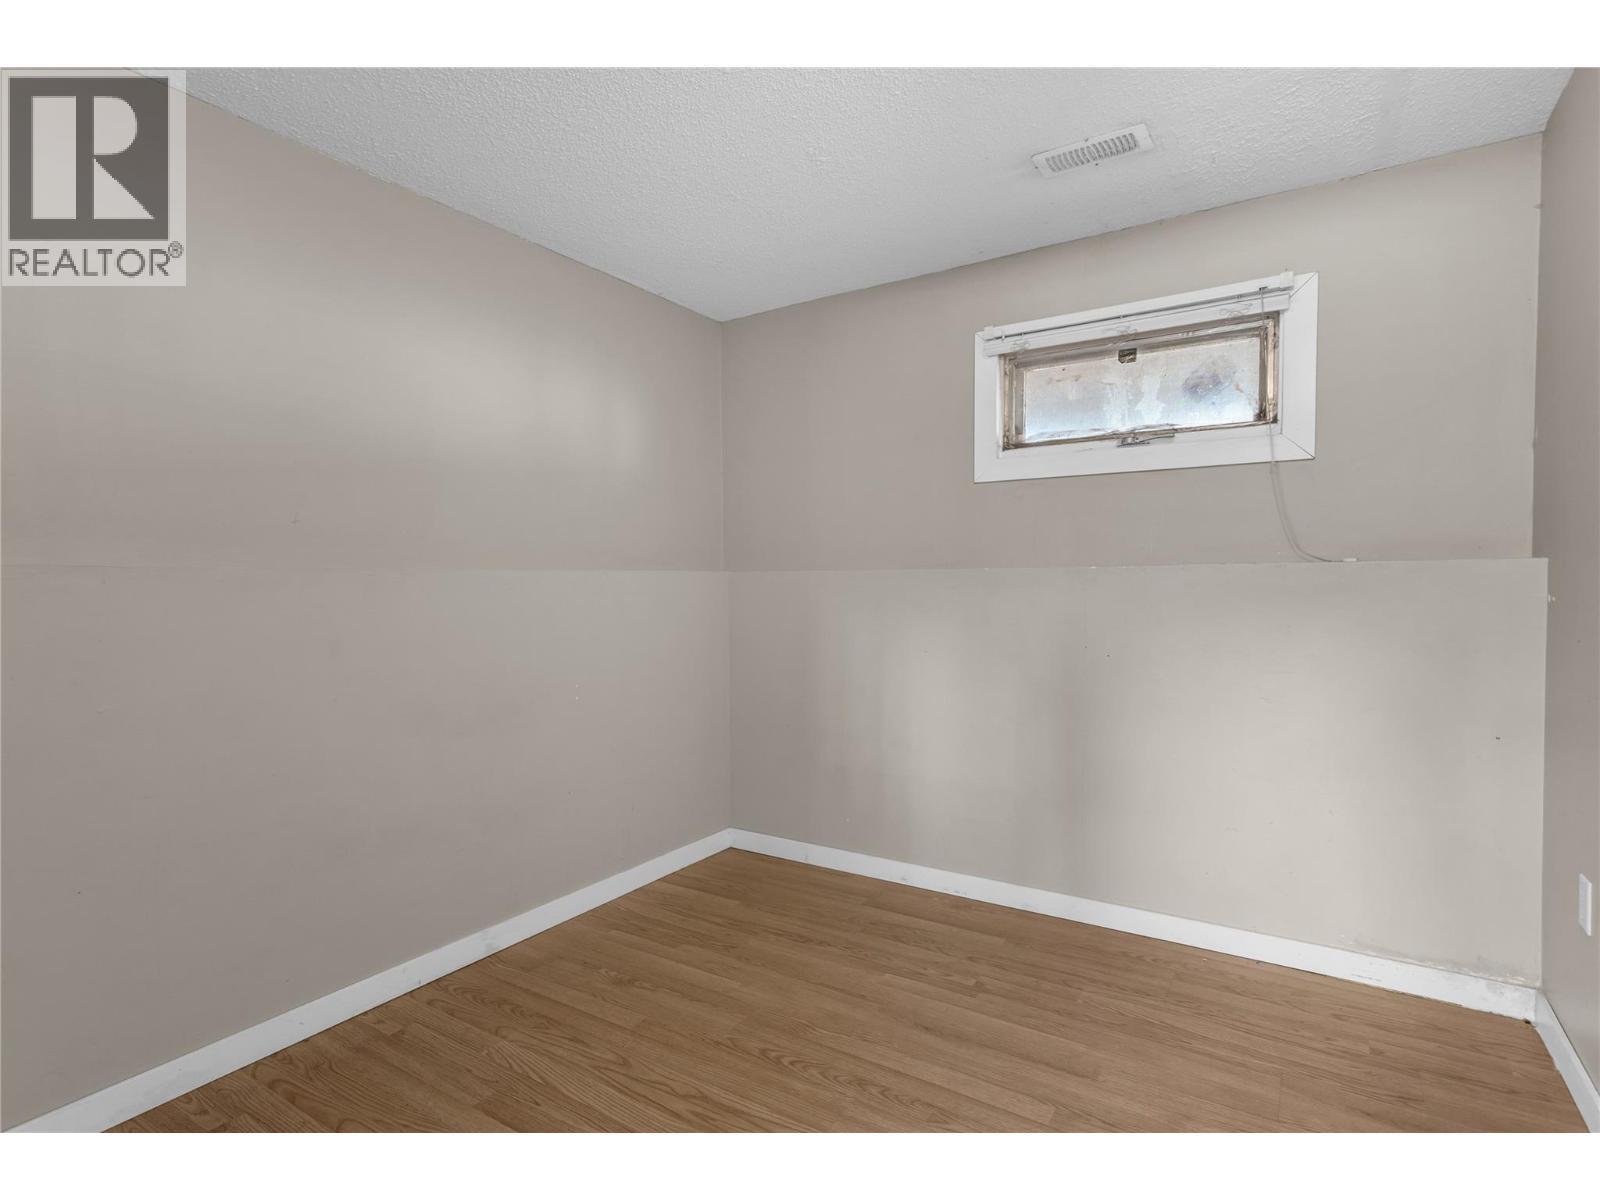
  • Bedroom Basement Level 9'0'' x 11'8''
  • Bedroom Basement Level 14'8'' x 12'4''
  • Kitchen Basement Level 10'3'' x 11'8''
  • Living Basement Level 14'8'' x 12'4''
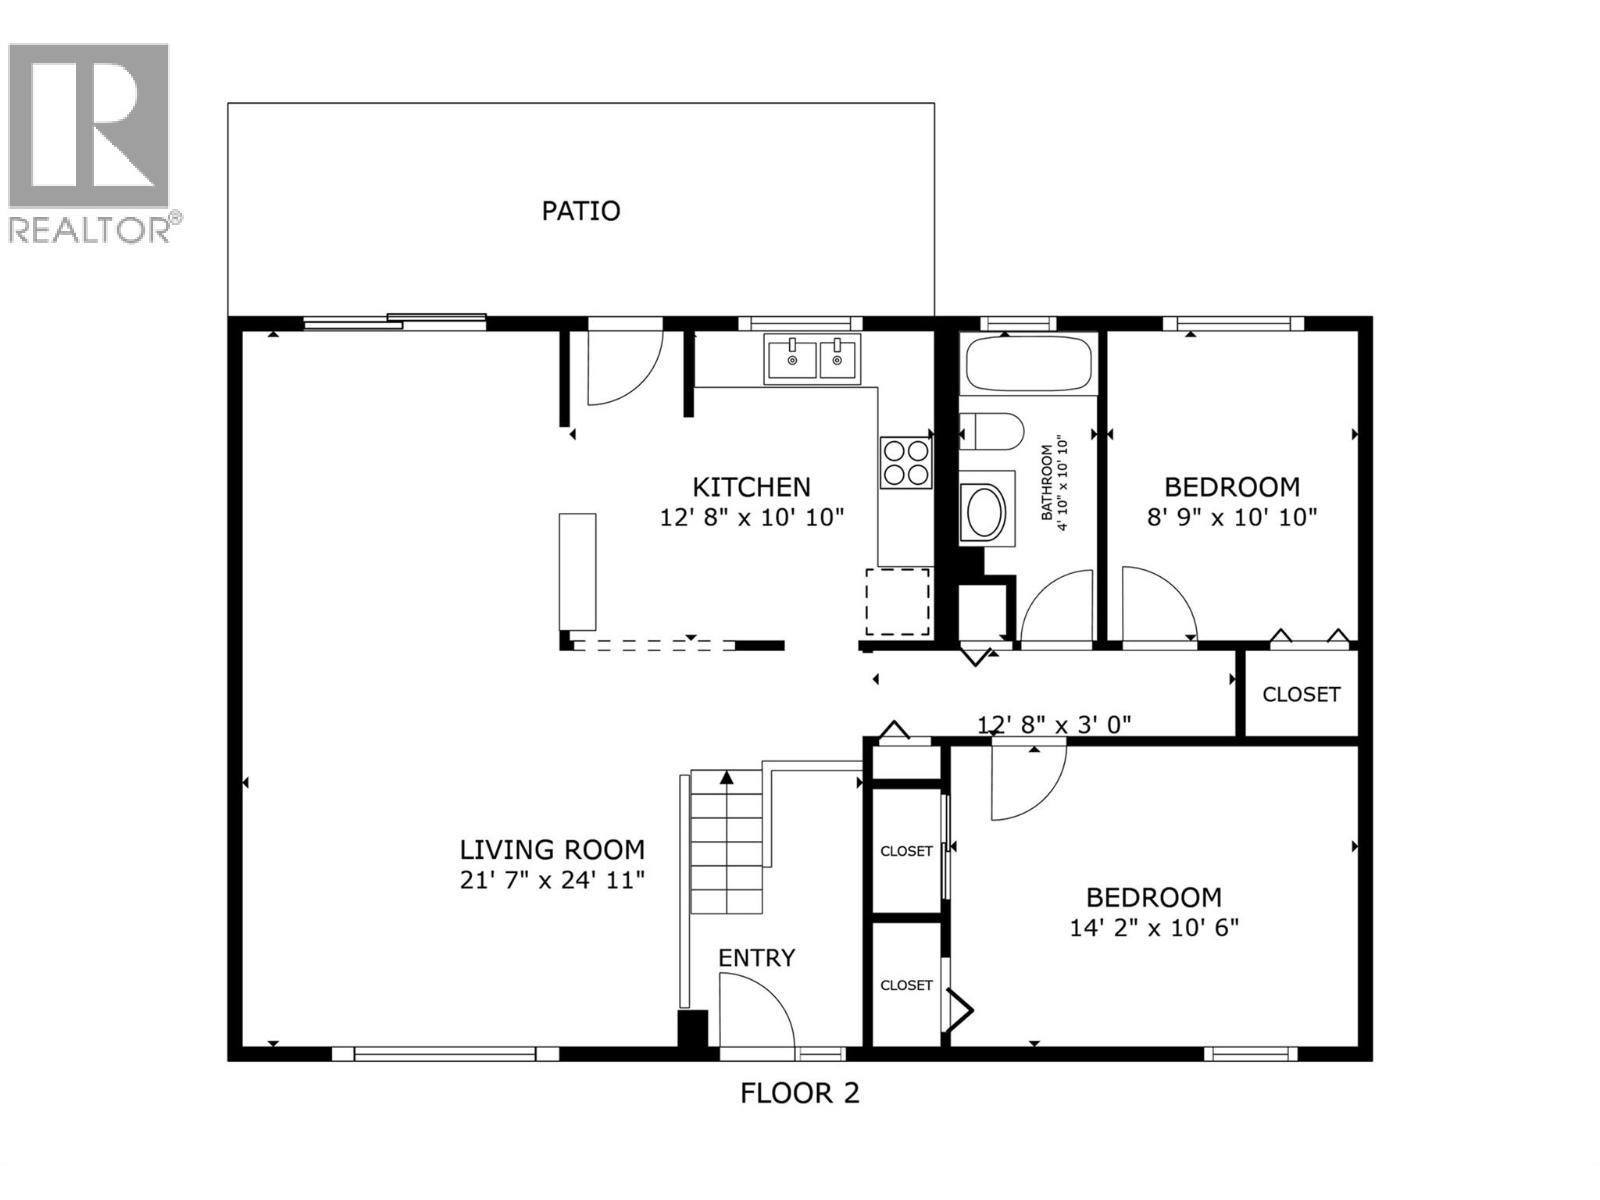
  • Bedroom Main Level 8'9'' x 10'10''
  • Bathroom Main Level 4'10'' x 10'10''
  • Primary Bedroom Main Level 14'2'' x 10'6''
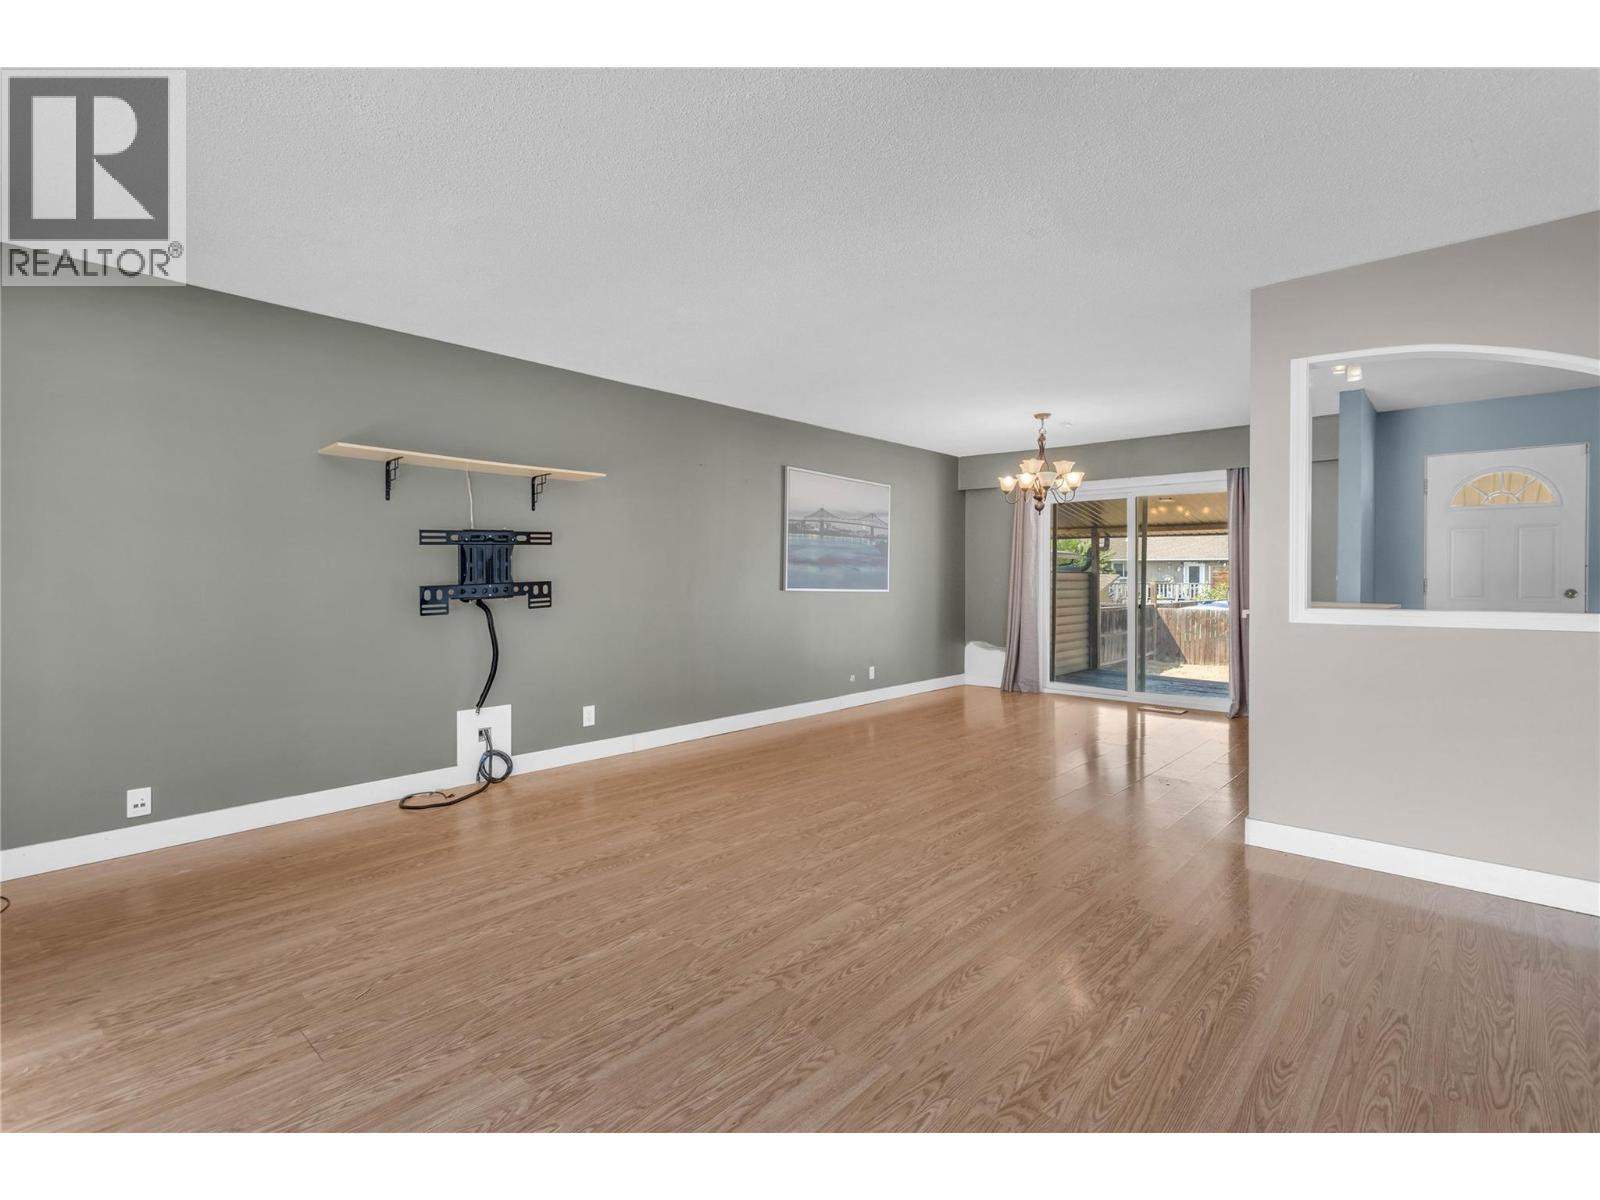
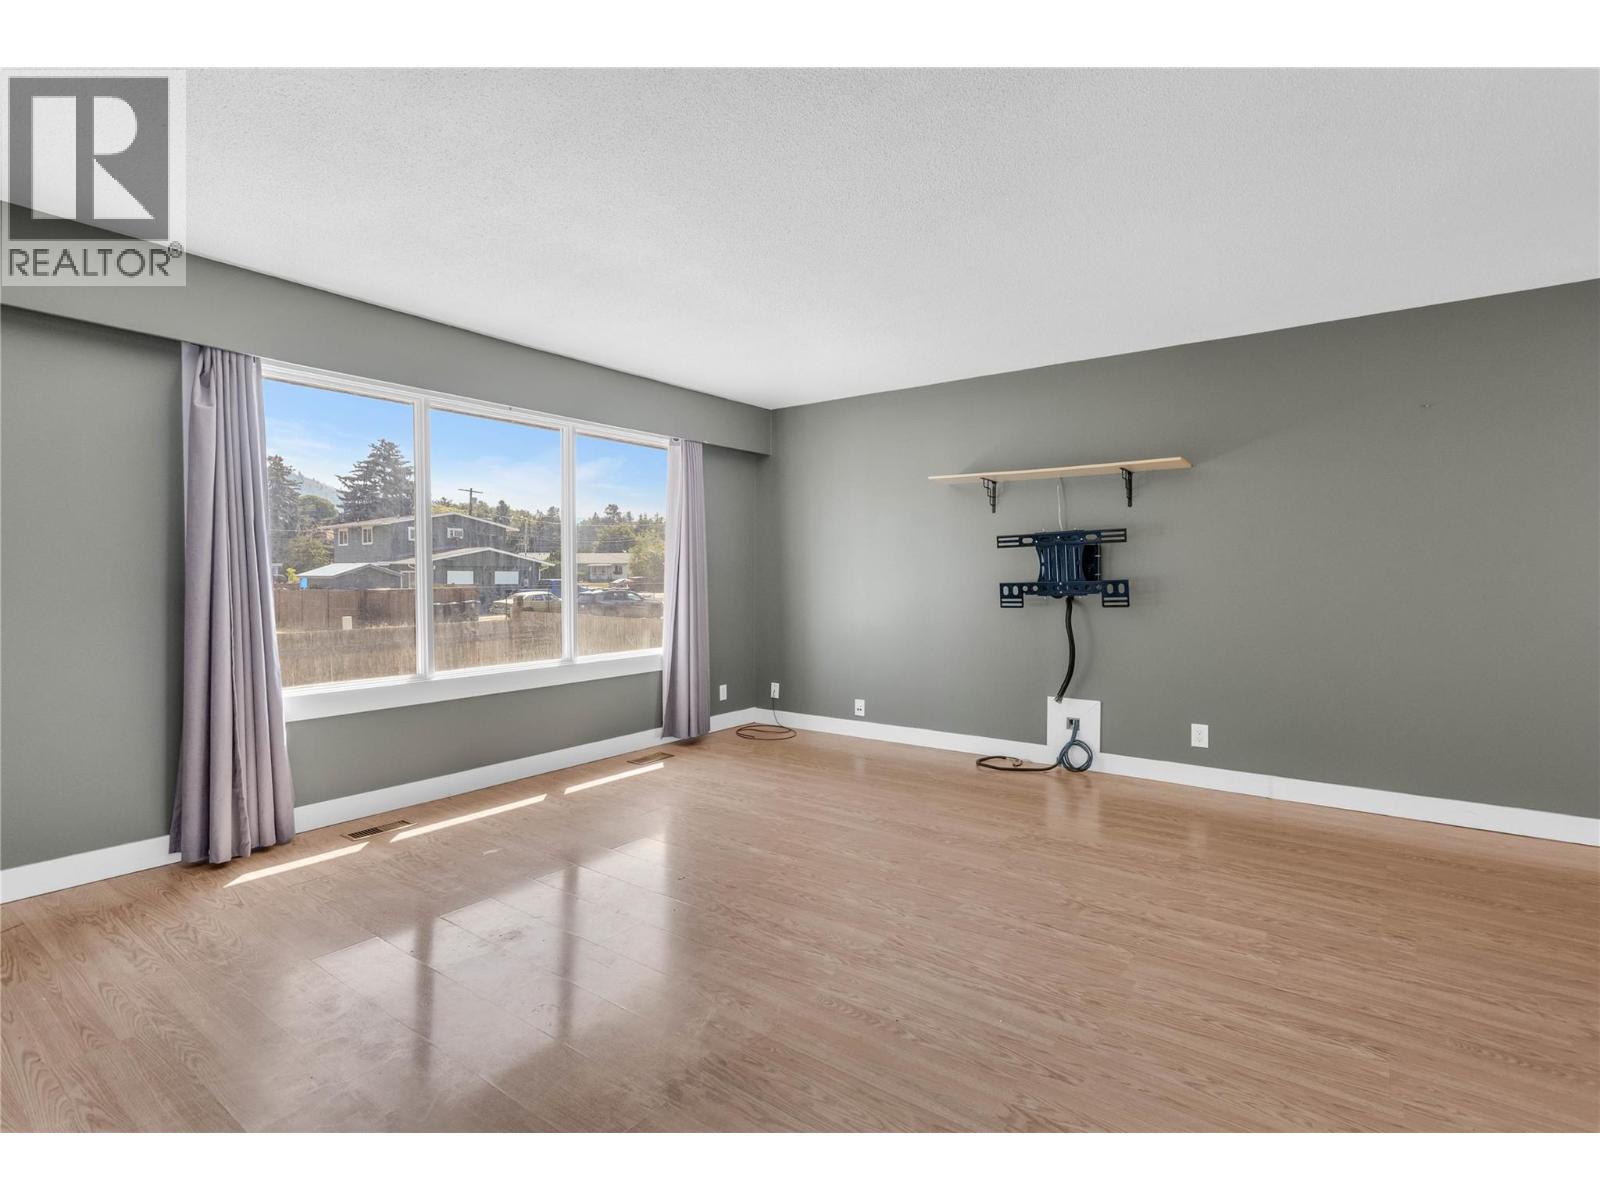
  • Living Main Level 21'7'' x 24'11''
  • Kitchen Main Level 12'8'' x 10'10''

Courtesy of: Century 21 Assurance Realty Ltd

REALTOR.ca  

QuickQuoteTM Powered by RPS

Location of 240 Petch Road, Kelowna, British Columbia, V1X 3S4

Demographic Information of 240 Petch Road, Kelowna, British Columbia, V1X 3S4

Life Stage

Nearly Retired

Employment Type

Service Sector/White Collar

Average Household Income

$110,844.60

Average Number of Children

1.60

Household Population

Household Structure

Age of Population

Education

Education Level

No certificate/diploma/degree

14.82 %

High school certificate or equivalent

34.39 %

Apprenticeship trade certificate/diploma

10.72 %

College/non-university certificate

26.28 %

University certificate (below bachelor)

0.14 %

University Degree

13.66 %

Commuter

Travel To Work

By Car

84.65 %

By Public Transit

6.03 %

By Walking

2.64 %

By Bicycle

0.73 %

By Other Methods

5.95 %

Cultural Diversity

Knowledge of Official Language

Mother Tongue

Building Information

Building Type

Apartments (Low and High Rise)

17.29 %

Houses

82.71 %

Own Vs. Rent
