Button CopyPathCircle CloseCircle Left ArrowArrow Down Icon GreyClosecirclecircleBurger
Image 1
Image 2
Image 3
$749,000

2126 Verde Vista Road, Kelowna, British Columbia, V1P 1G5

MLS® # 10383130

4 Beds

Baths

2354  FEETSQ

QuickQuoteTM: Not Available

Kelowna BC, V1P 1G5

MLS® # 10383130

Property Information:

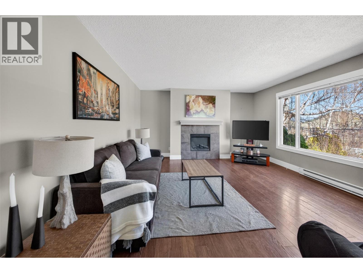
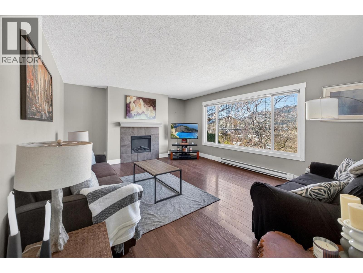
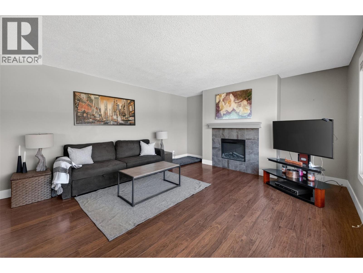
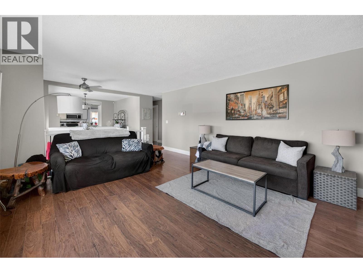
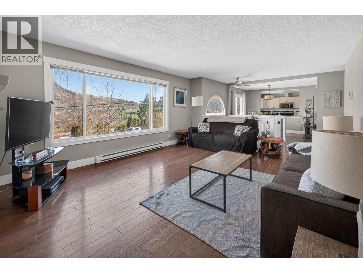
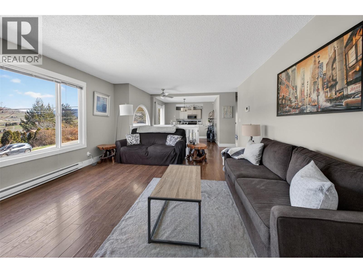
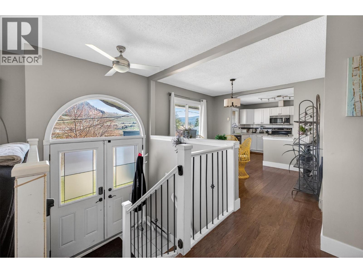
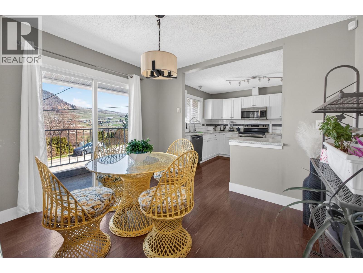
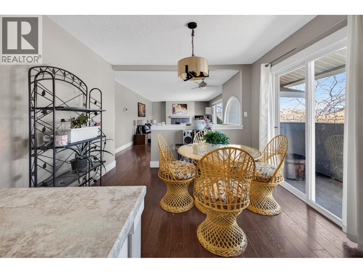
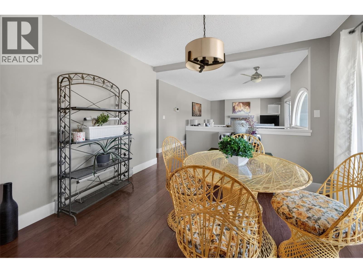
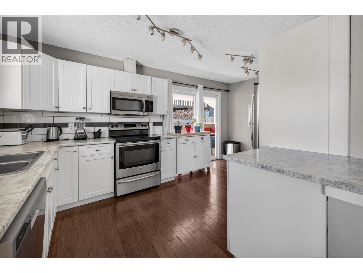
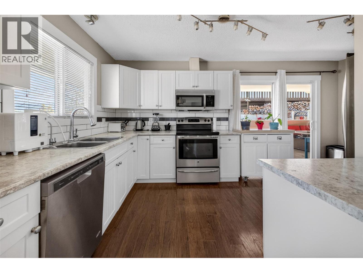
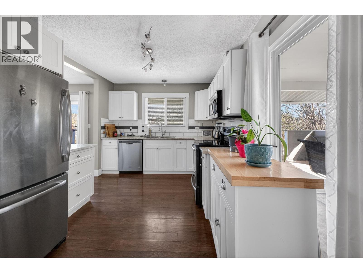
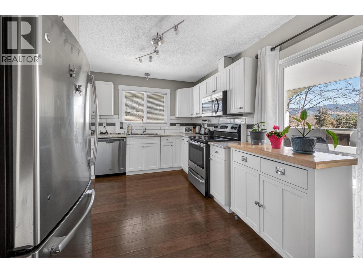
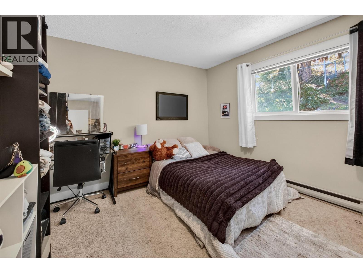
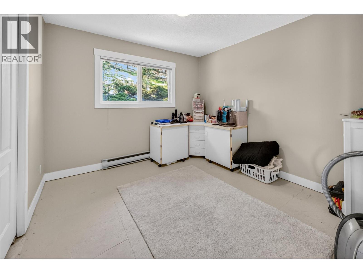
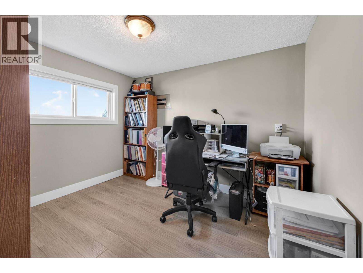
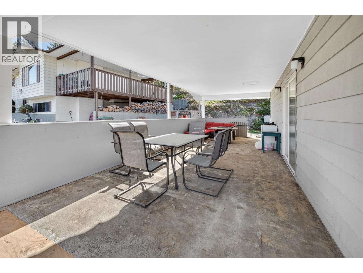
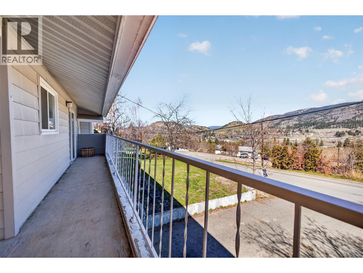
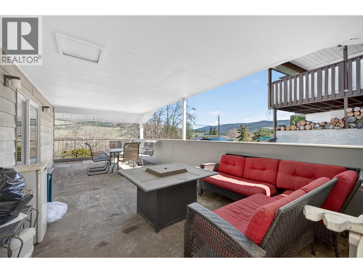
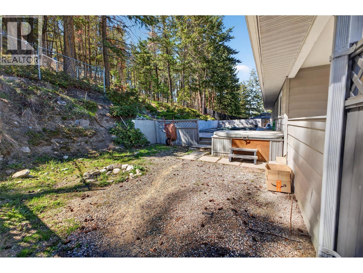
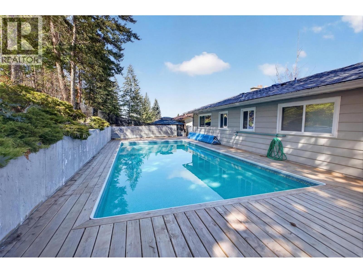
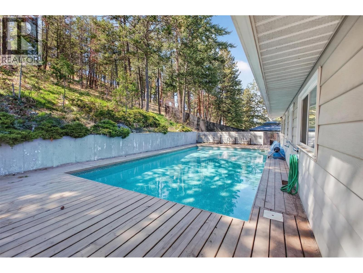
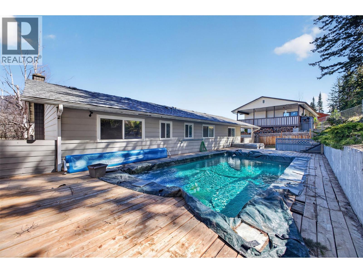
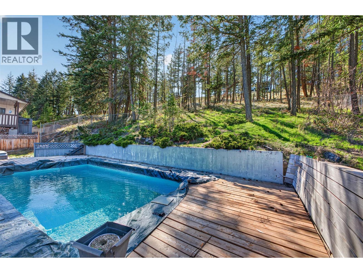
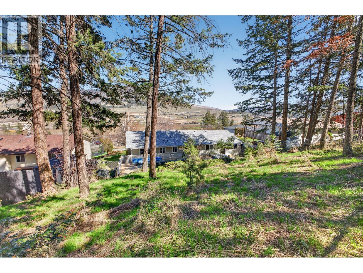
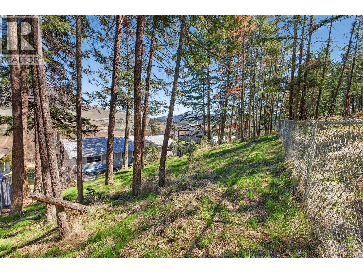
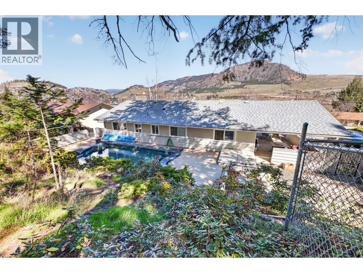
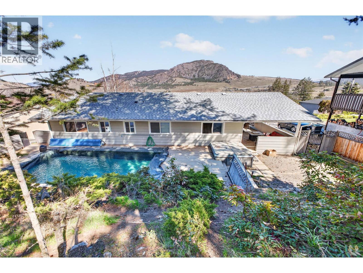
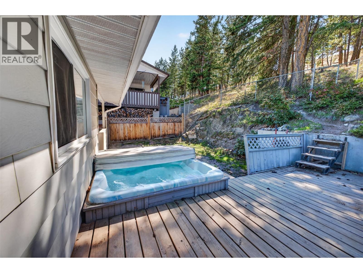
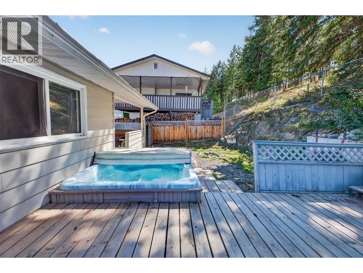
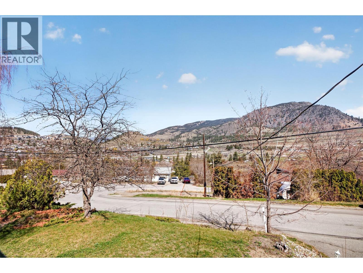
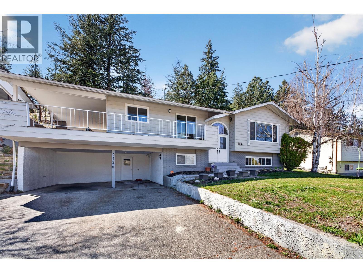
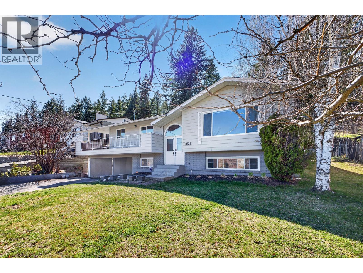
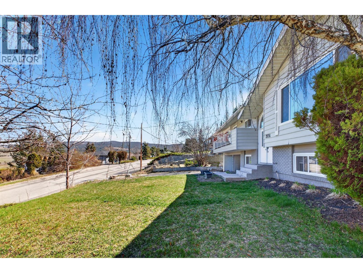
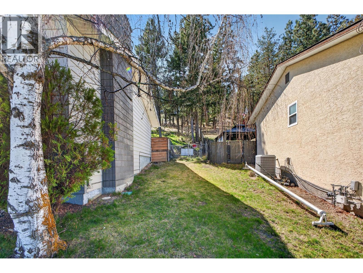
Priced significantly under assessed value! Fantastic family home with a studio suite on a private 0.3-acre lot, complete with a pool and hot tub, perched on Kirschner Mountain. Surrounded by nature with trails just steps behind, this property offers a peaceful setting paired with sweeping mountain views from the front, creating the perfect balance of privacy and connection to the outdoors. The main home is thoughtfully laid out with three spacious bedrooms upstairs and an additional bedroom on the lower level, offering flexibility for families, guests, or a home office. The studio suite offers an excellent opportunity for rental income, extended family, or multi-generational living. Outside, the backyard is designed for Okanagan living, featuring an in-ground pool and hot tub, ideal for relaxing or entertaining on warm summer days. (The pool is unheated, with the option to add solar.) The home does need a little TLC- handy buyers, this one is for you! Located just minutes from schools, shopping, transit, and everyday amenities, and only 45 minutes to Big White, this home offers both convenience and lifestyle, whether you’re enjoying the trails out your back door or heading up the mountain for a day on the slopes. A rare opportunity to enjoy space, privacy, and income potential all within easy reach of everything Kelowna has to offer. (id:27)

Building Features:

  • Style: Detached
  • Building Type: House
  • Construction Style - Attachment: Detached
  • Exterior Finish: Concrete, Wood
  • Fireplace Fuel: Electric
  • Fireplace Type: Unknown
  • Floor Space: 2354 sqft
  • Flooring Type: Carpeted, Laminate, Flooring Type, Tile
  • Roof Material: Asphalt shingle
  • Roof Style: Unknown
  • Heating Type: Baseboard heaters
  • Appliances: Refrigerator, Dishwasher, Dryer, Range - Electric, Hood Fan, Washer

Property Features:

  • OwnershipType: Freehold
  • Property Type: Single Family
  • Bedrooms: 4
  • Bathrooms: 3
  • Half Bathrooms: 1
  • Built in: 1975
  • Floor Space (approx): 2354 Square Feet
  • Irregular: Yes
  • Lot Size: 0.30 Acres
  • Pool Type: Inground pool, Outdoor pool, Pool
  • Sewer: Municipal sewage system
  • Parking Type: Carport, Street
  • No. of Parking Spaces: 6

Rooms:

  • Laundry Basement Level 10'4'' x 11'4''
  • Bathroom Basement Level 11'3'' x 5'10''
  • Living Basement Level 16'10'' x 15'1''
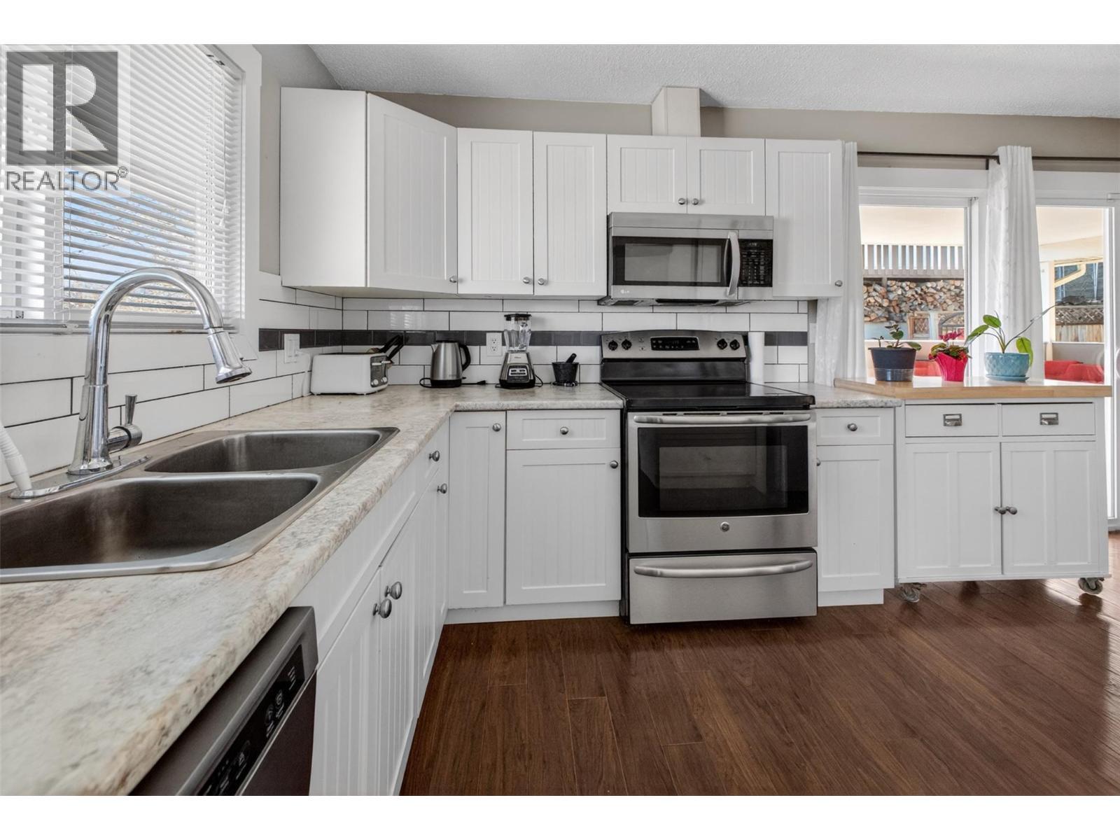
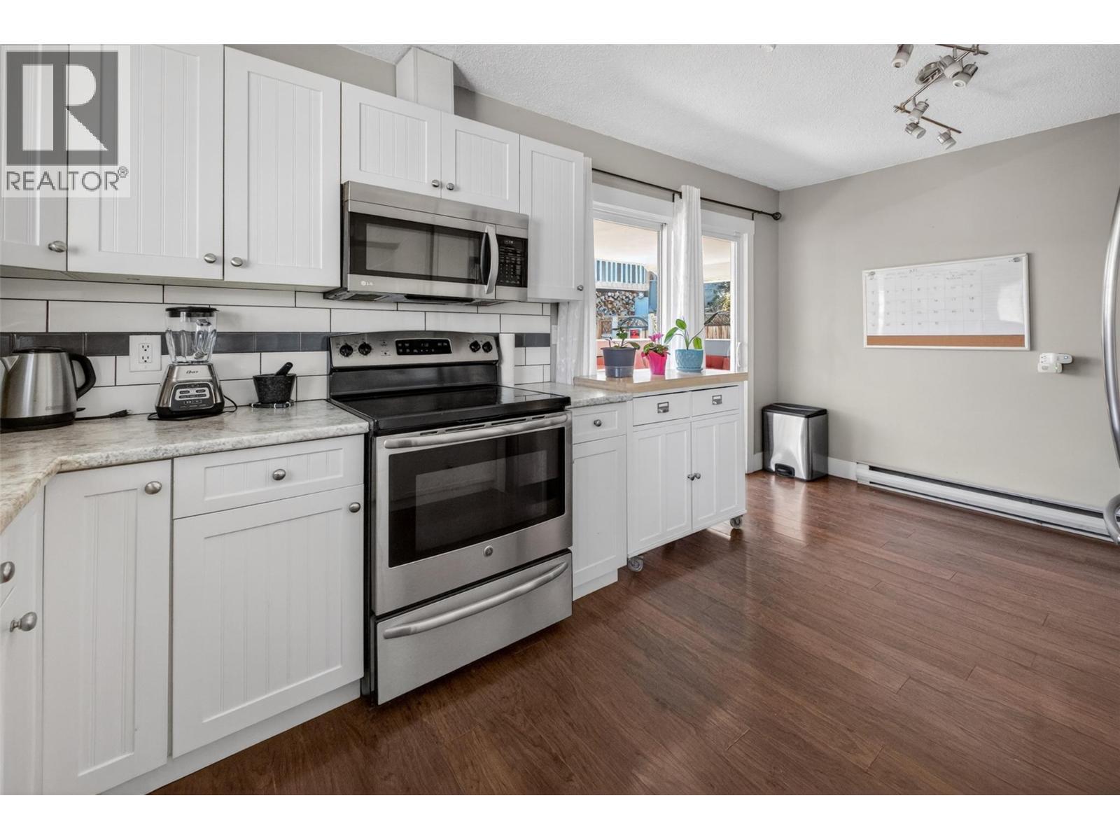
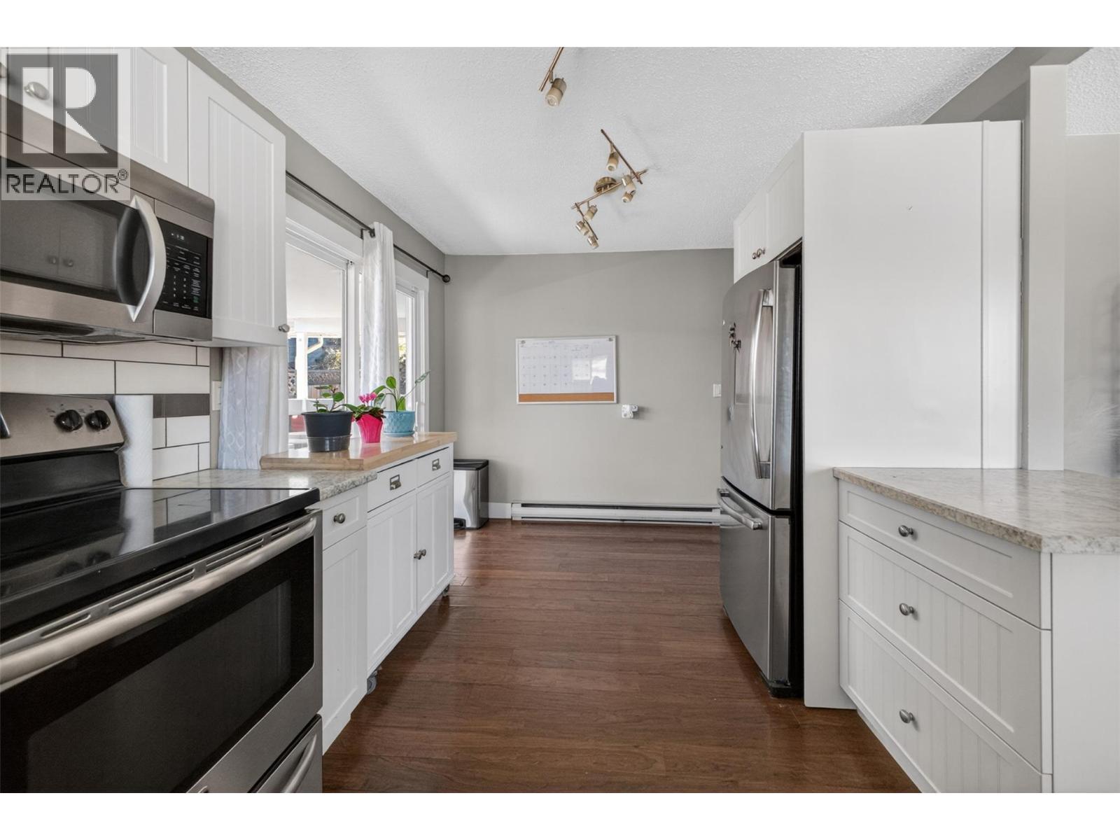
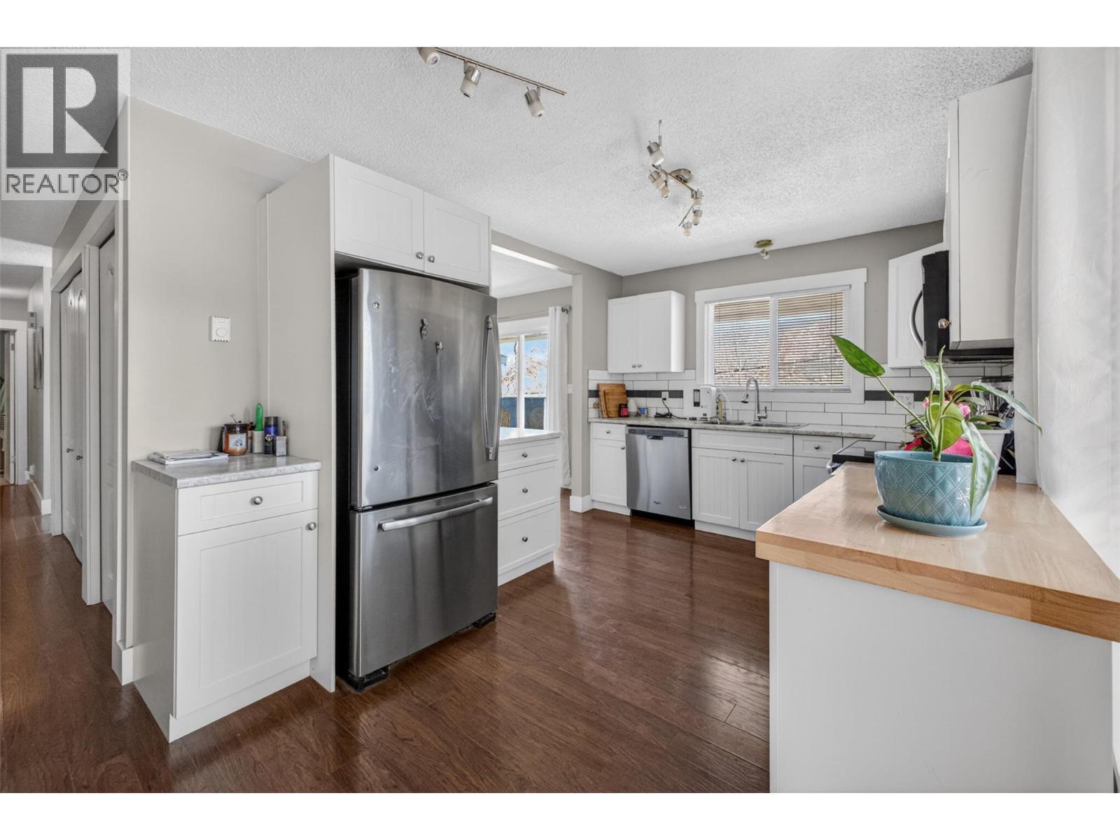
  • Kitchen Basement Level 14'9'' x 11'8''
  • Bedroom Basement Level 9'4'' x 11'3''
  • Bedroom Main Level 10'2'' x 10'10''
  • Bedroom Main Level 13'8'' x 10'10''
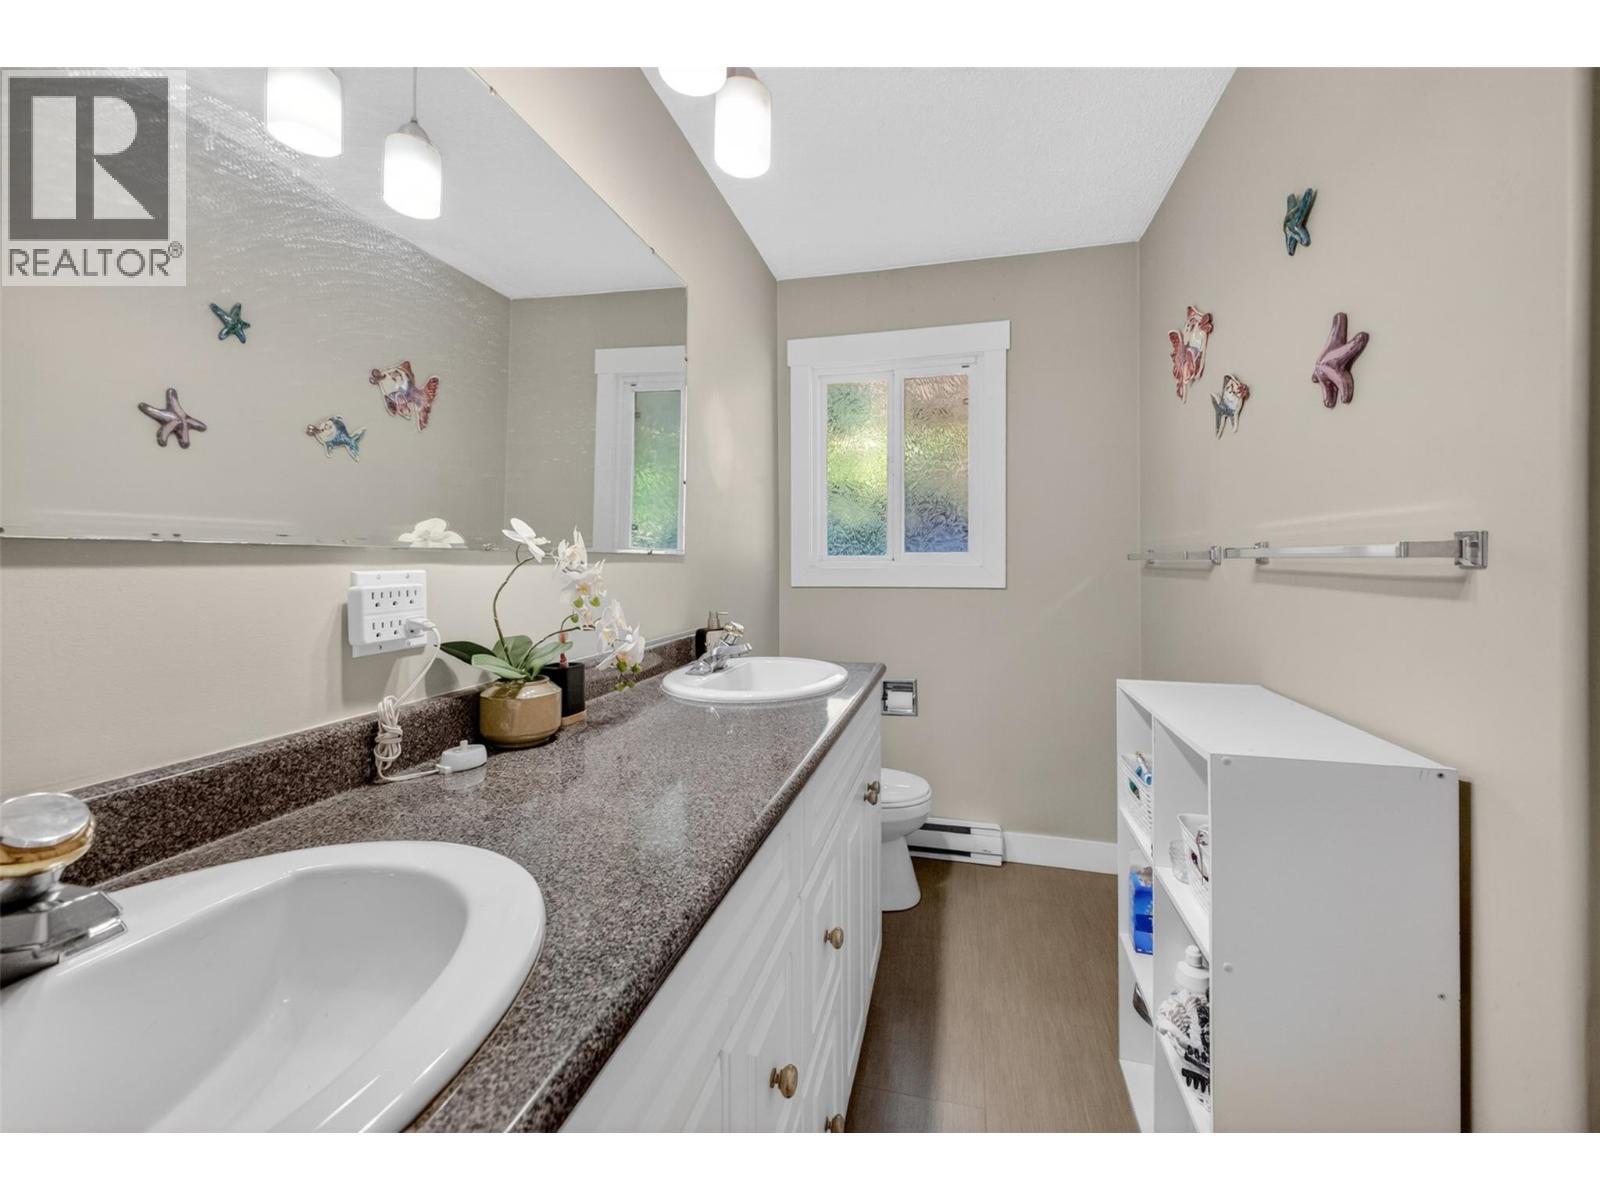
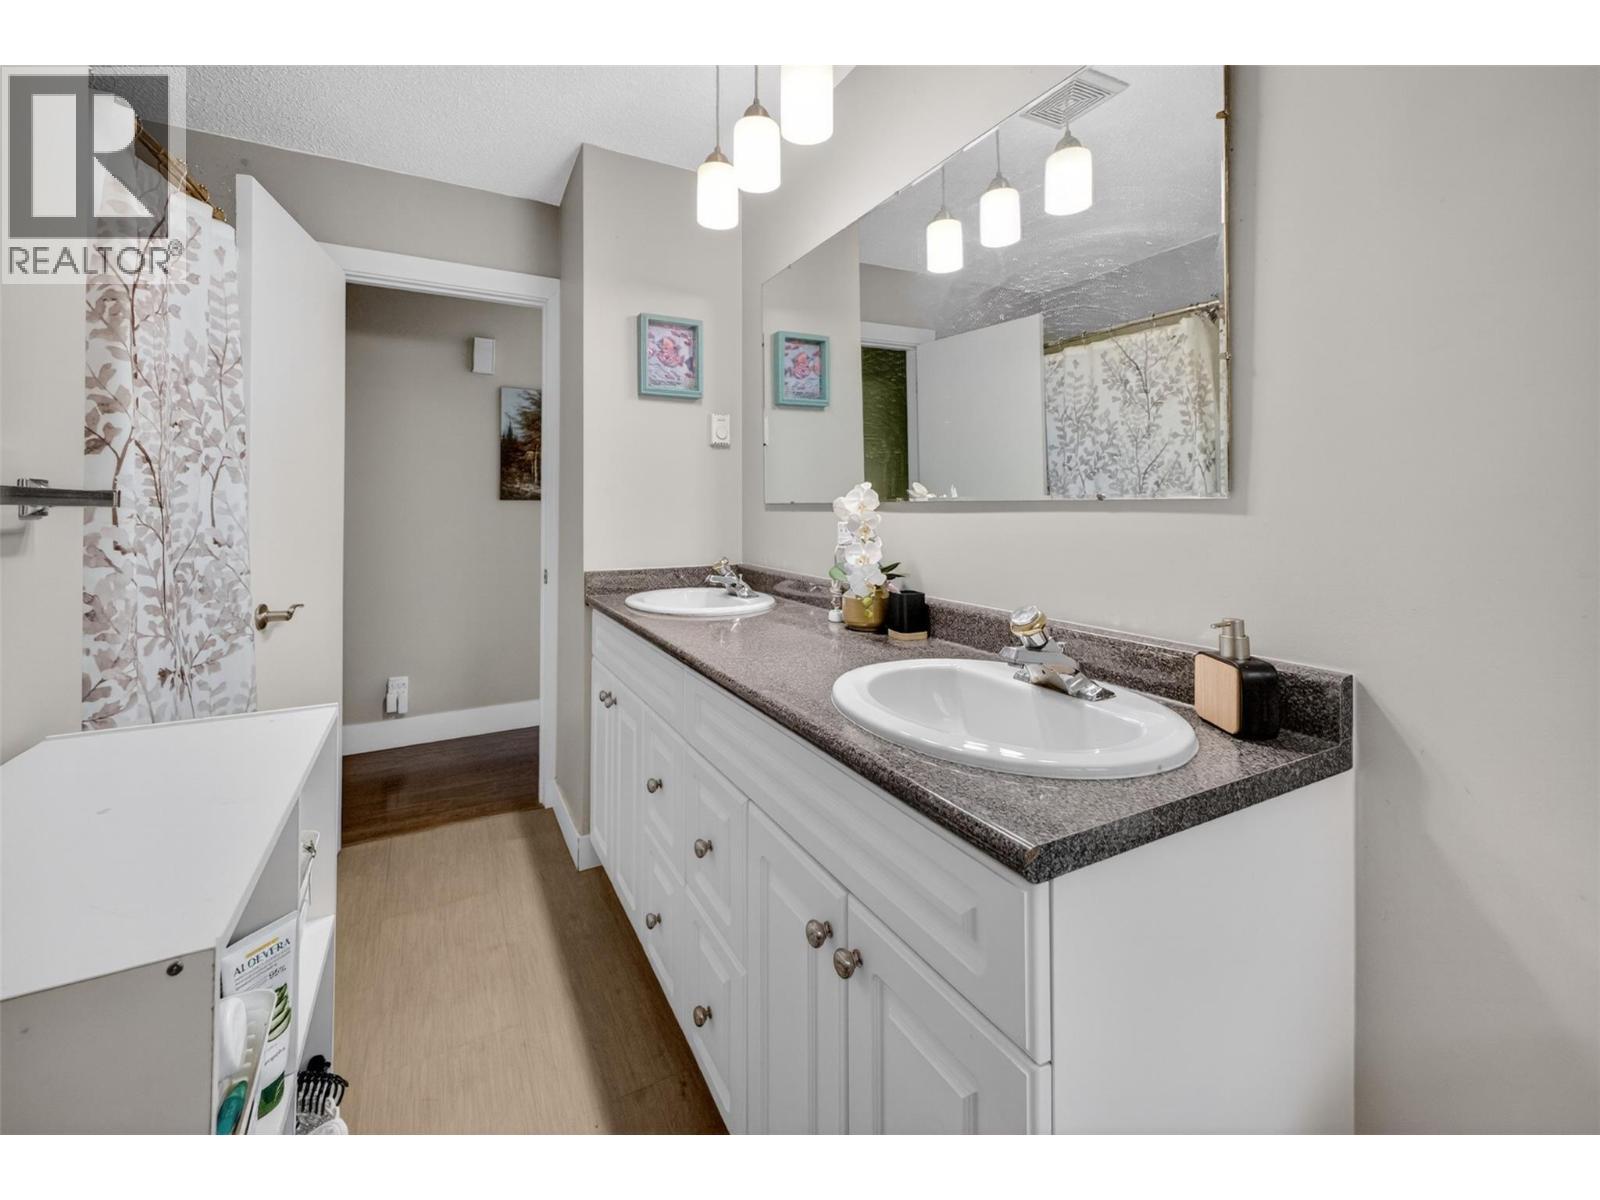
  • Bathroom Main Level 4'6'' x 5'9''
  • Bathroom Main Level 4'8'' x 10'10''
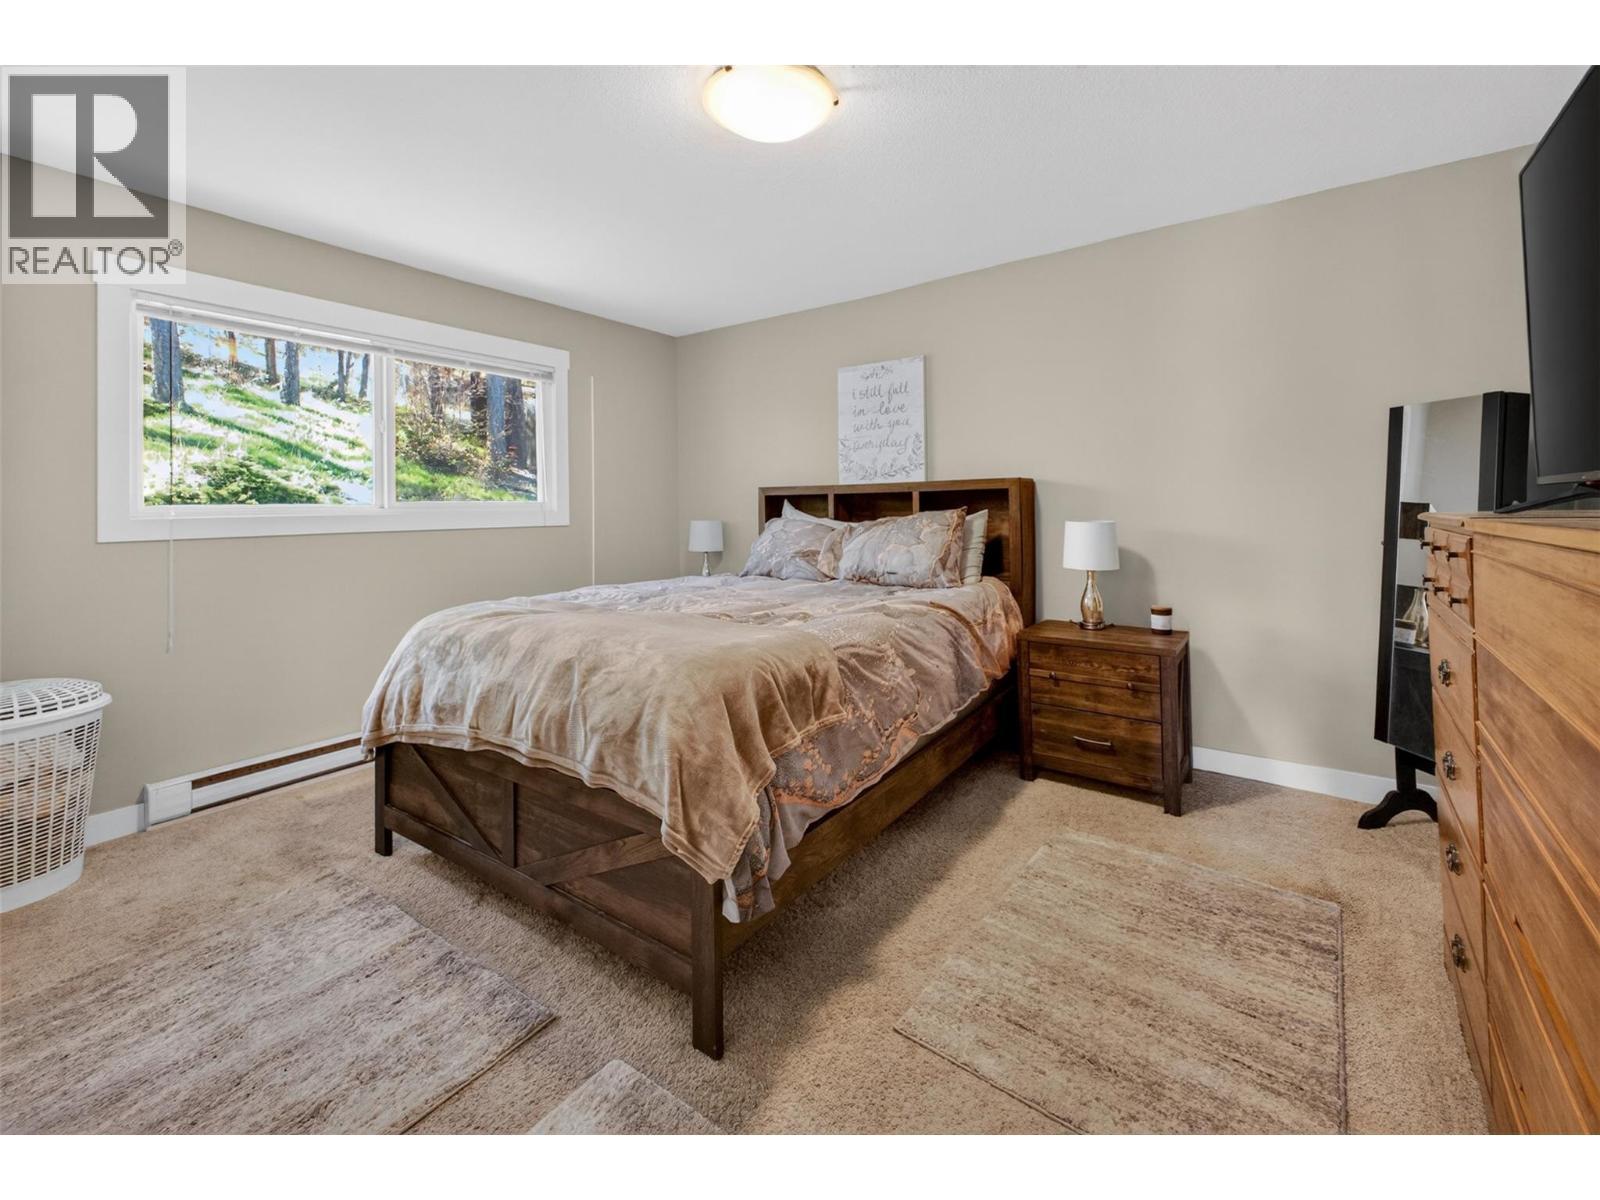
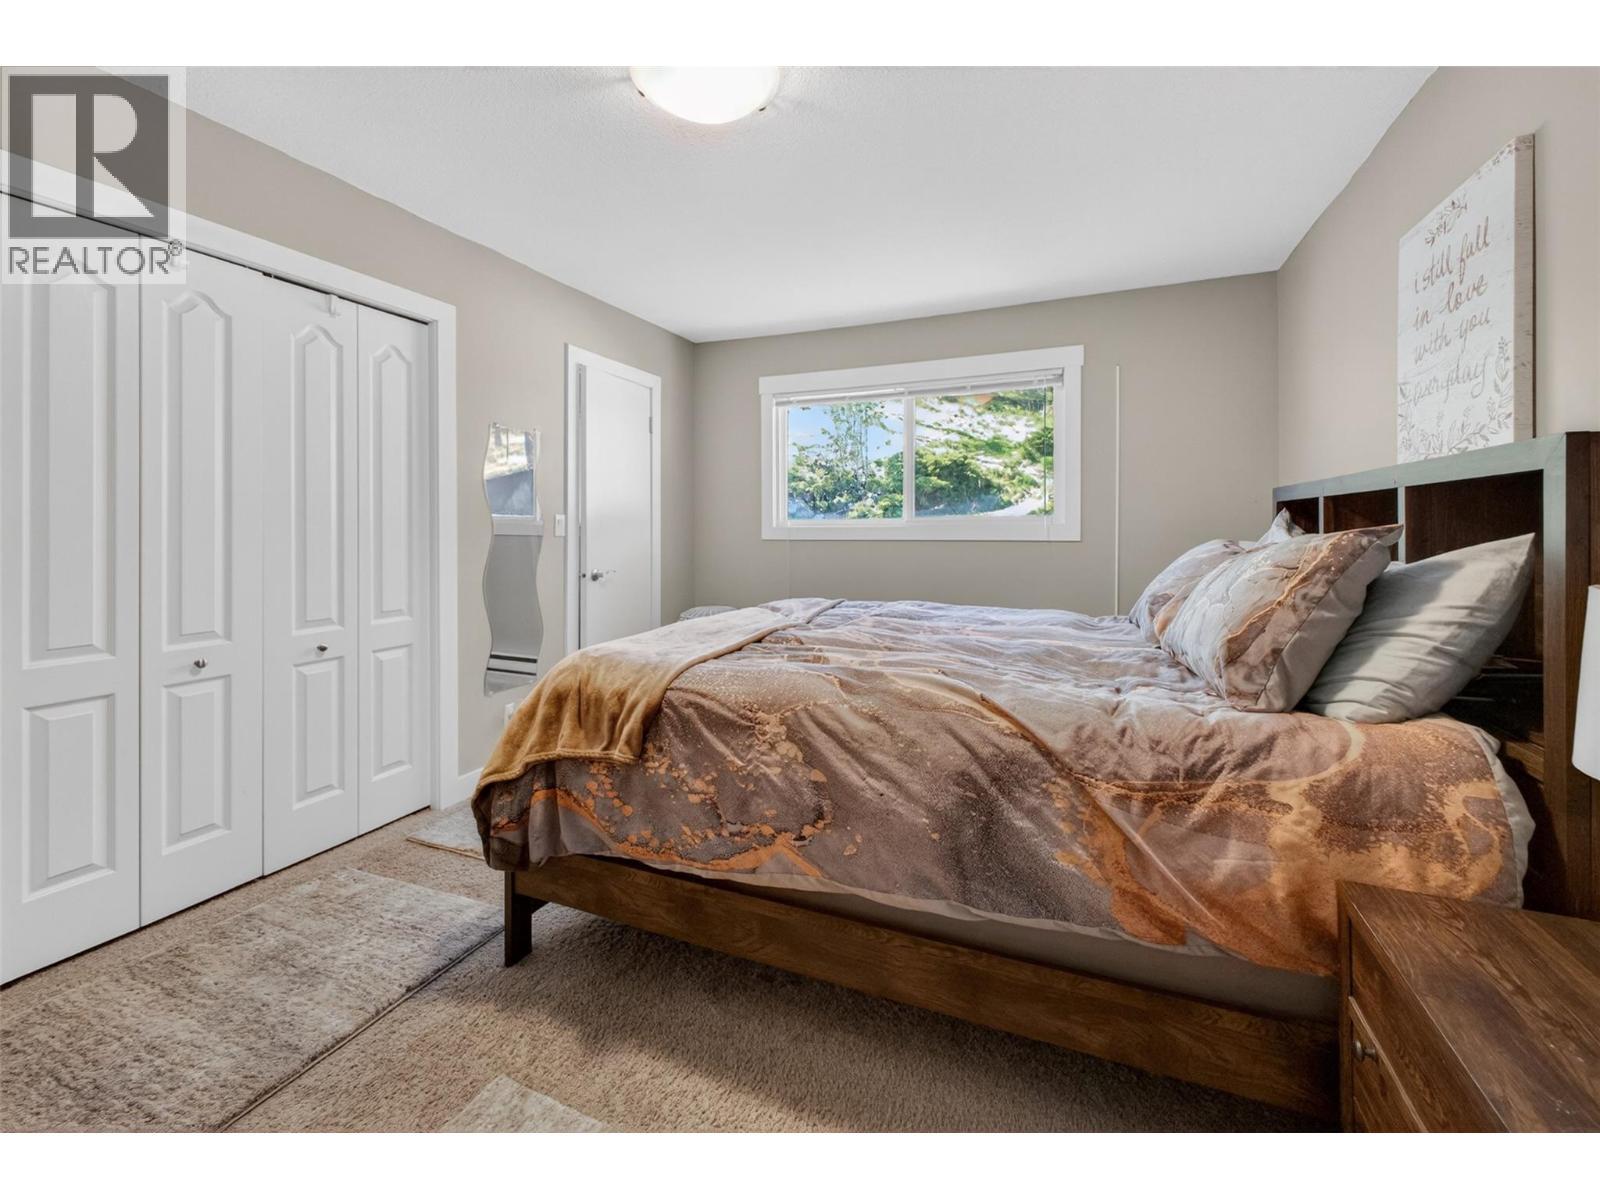
  • Primary Bedroom Main Level 13'6'' x 14'5''
  • Living Main Level 25'7'' x 14'3''
  • Kitchen Main Level 9'10'' x 16'4''

Courtesy of: Real Broker B.C. Ltd

REALTOR.ca  

QuickQuoteTM Powered by RPS

Location of 2126 Verde Vista Road, Kelowna, British Columbia, V1P 1G5

Demographic Information of 2126 Verde Vista Road, Kelowna, British Columbia, V1P 1G5

Life Stage

Midlife Families

Employment Type

Service Sector/White Collar

Average Household Income

$140,000.00

Average Number of Children

1.80

Household Population

Household Structure

Age of Population

Education

Education Level

No certificate/diploma/degree

13.03 %

High school certificate or equivalent

33.14 %

Apprenticeship trade certificate/diploma

12.18 %

College/non-university certificate

22.95 %

University certificate (below bachelor)

1.41 %

University Degree

17.28 %

Commuter

Travel To Work

By Car

96.31 %

By Public Transit

1.05 %

By Walking

2.11 %

By Bicycle

0.0 %

By Other Methods

0.53 %

Cultural Diversity

Knowledge of Official Language

Mother Tongue

Building Information

Building Type

Apartments (Low and High Rise)

4.91 %

Houses

95.09 %

Own Vs. Rent

