Button CopyPathCircle CloseCircle Left ArrowArrow Down Icon GreyClosecirclecircleBurger
Image 1
Image 2
Image 3
$495,000

203-3179 Via Centrale Road, Kelowna, BC, V1V 2J5

MLS® # 10382739

2 Beds

Baths

1338  FEETSQ

QuickQuoteTM: $517K - $655K

Kelowna BC, V1V 2J5

MLS® # 10382739

Property Information:

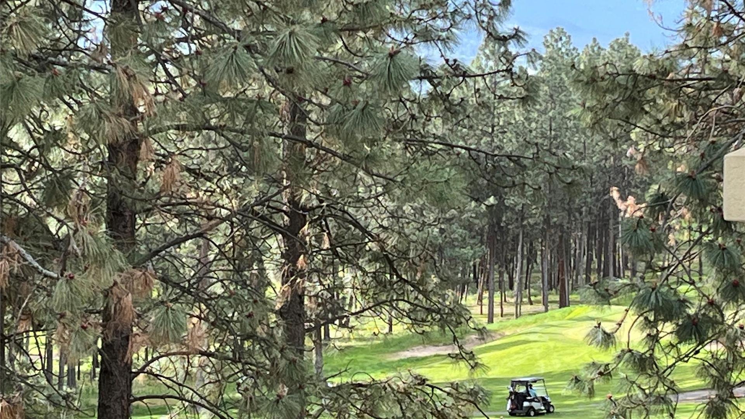
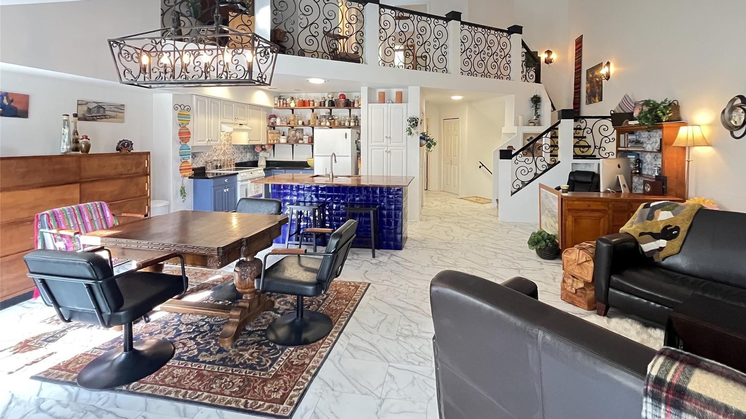
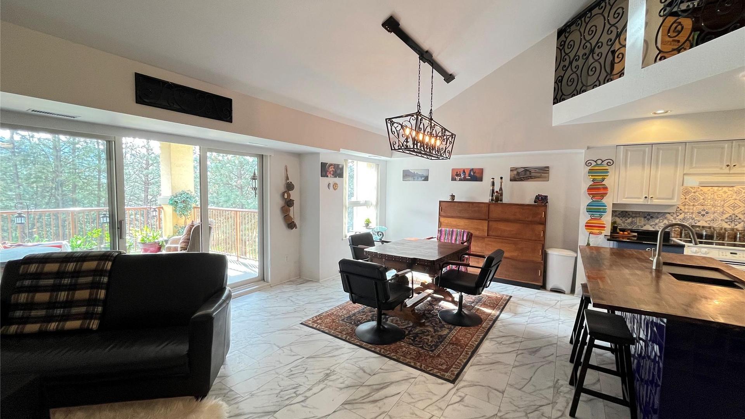
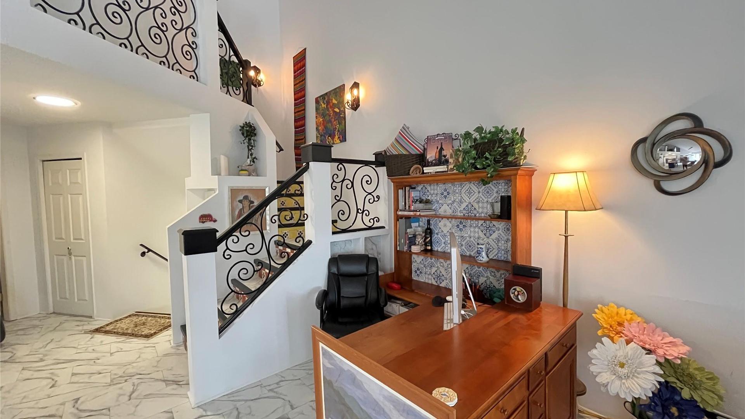
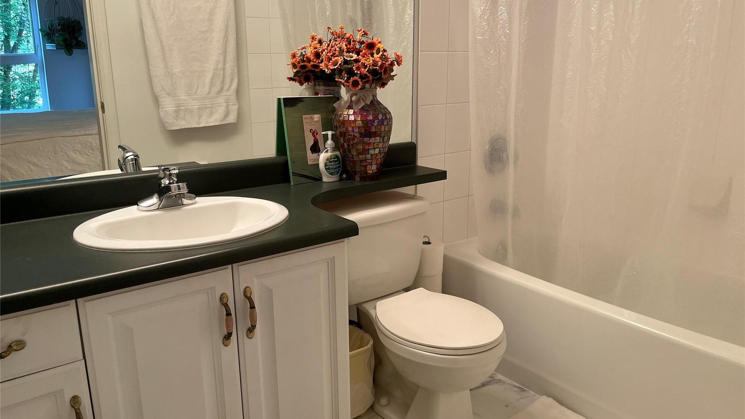
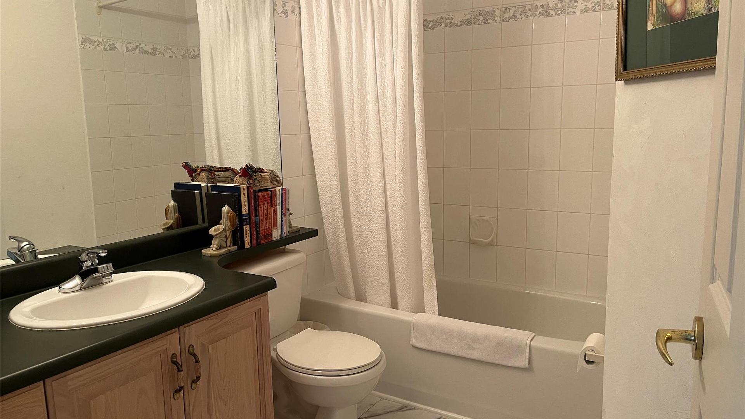
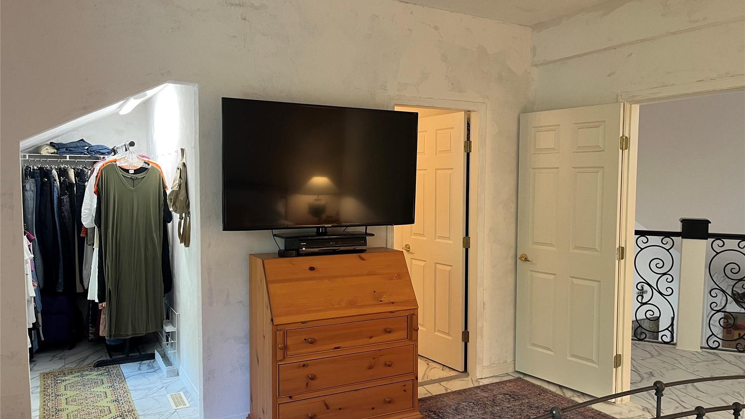
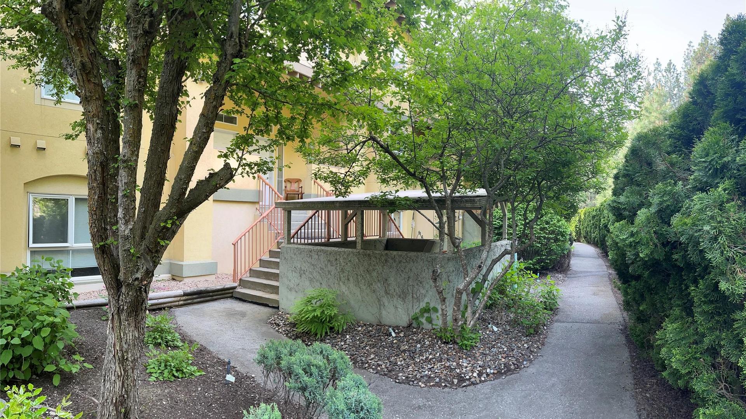
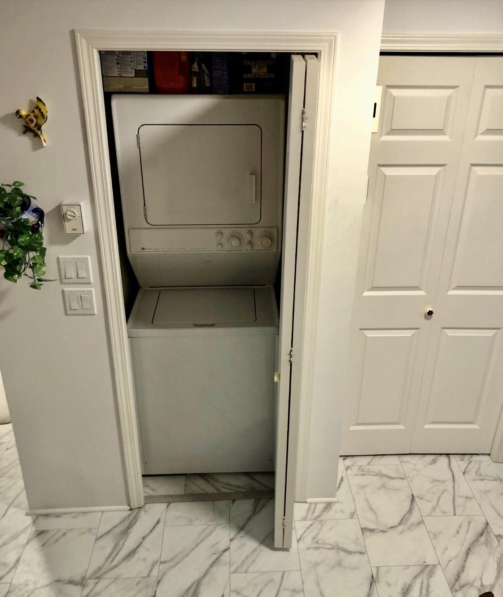
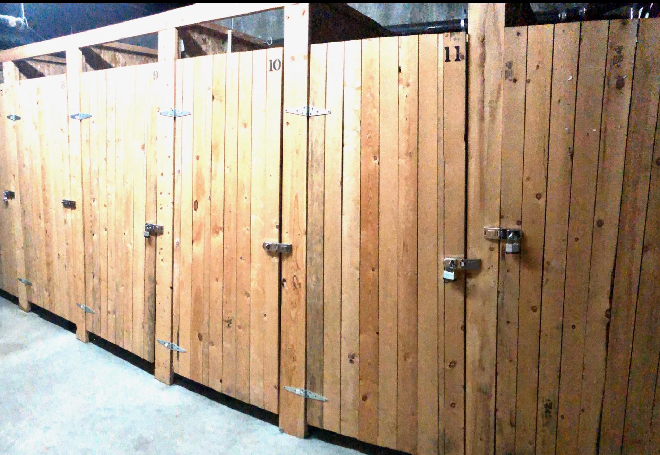
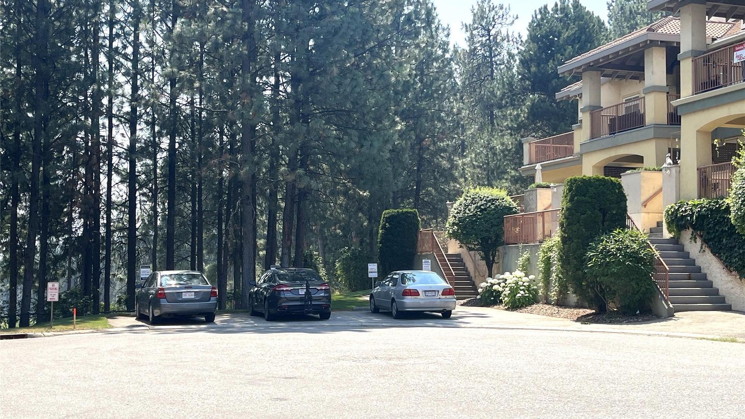
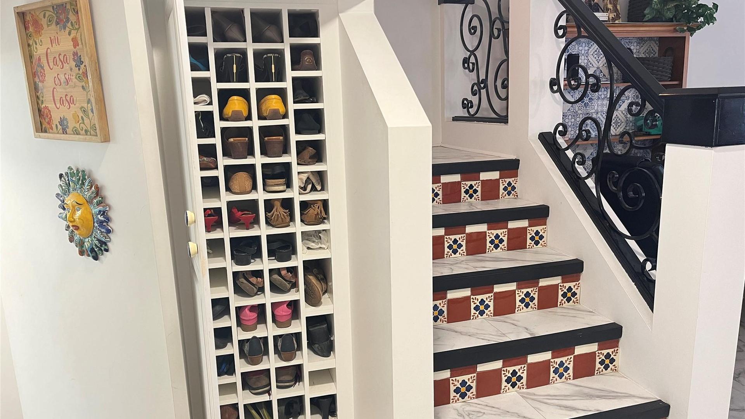
This is not a cookie cutter townhome. Siena Terrace Villa is located in the Quail subdivision adjacent to golf course, close to Kelowna International Airport & UBCO University campus. This unique layout has 2 primary bedrooms with their own full ensuites & walk-in closets. open design with upper loft/study area. Quick possession. Two heated underground parking spots + loads of storage. Quiet 13x13' covered deck and strata allows bbqs/smokers. Largest floor plan in this 12 unit boutique strata with private backyard gardens. Spanish colonial styling inside & out. Well-built and maintained, remodeled in 2023. Open concept features neutral colors, butcher block island and a gas fireplace. Marble floors, custom iron details, new white paint, live edge shelving, soaring 20’ ceilings, lots of east light, 2 piece guest powder room, in suite laundry, central heat/AC. Private entry with direct access to your front door. Family friendly, no age restrictions; cats or small dogs permitted. Walk to golf, dining, bar & the driving range. The 36 hole Okanagan Golf Clubhouse is a 2 minute stroll. Walking trails to UBCO campus, close to Kelowna International Airport, restaurants, shopping & transit. Very quiet. Seller is negotiable with all the furnishings and equipment.

Inclusions: Seller will consider sale of all furniture and equipment.

Property Features:

  • Bedrooms: 2
  • Bathrooms: 2+1
  • Annual Tax Amount: $2,759
  • Architectural Style: Other
  • Built in: 1996
  • Construction Materials: Stucco, Wood Frame
  • Cooling: Central Air
  • Floor Space (approx): 1338 Square Feet
  • Heating: Natural Gas
  • Parking Features: Attached, Garage
  • Roof: Tile
  • View: Golf Course
  • Water Source: Public
  • Sewer: Public Sewer

Rooms:

  • Bathroom 2nd Level .00 m x .00 m
  • Ensuite Bathroom 2nd Level 2.44 m x 1.83 m
  • Loft 2nd Level 3.35 m x 2.74 m
  • Primary Bedroom 2nd Level 4.27 m x 3.66 m
  • Ensuite Bathroom Main Level 2.44 m x 1.52 m
  • Laundry Main Level .91 m x .91 m
  • Primary Bedroom Main Level 3.96 m x 3.81 m
  • Dining Main Level 3.20 m x 3.05 m
  • Kitchen Main Level 3.66 m x 3.05 m
  • Living Main Level 5.18 m x 3.66 m

Convert Measurement to:


This listing content provided by Brokers PlaybookTM

QuickQuoteTM Powered by RPS

Location of 203-3179 Via Centrale Road, Kelowna, BC, V1V 2J5

Demographic Information of 203-3179 Via Centrale Road, Kelowna, BC, V1V 2J5

Life Stage

Middle-Aged with Teens

Employment Type

Mixed

Average Household Income

$117,800.00

Average Number of Children

1.70

Household Population

Household Structure

Age of Population

Education

Education Level

No certificate/diploma/degree

7.82 %

High school certificate or equivalent

40.77 %

Apprenticeship trade certificate/diploma

7.43 %

College/non-university certificate

13.98 %

University certificate (below bachelor)

1.54 %

University Degree

28.46 %

Commuter

Travel To Work

By Car

88.84 %

By Public Transit

3.54 %

By Walking

3.27 %

By Bicycle

1.63 %

By Other Methods

2.72 %

Cultural Diversity

Knowledge of Official Language

Mother Tongue

Building Information

Building Type

Apartments (Low and High Rise)

36.63 %

Houses

63.37 %

Own Vs. Rent
